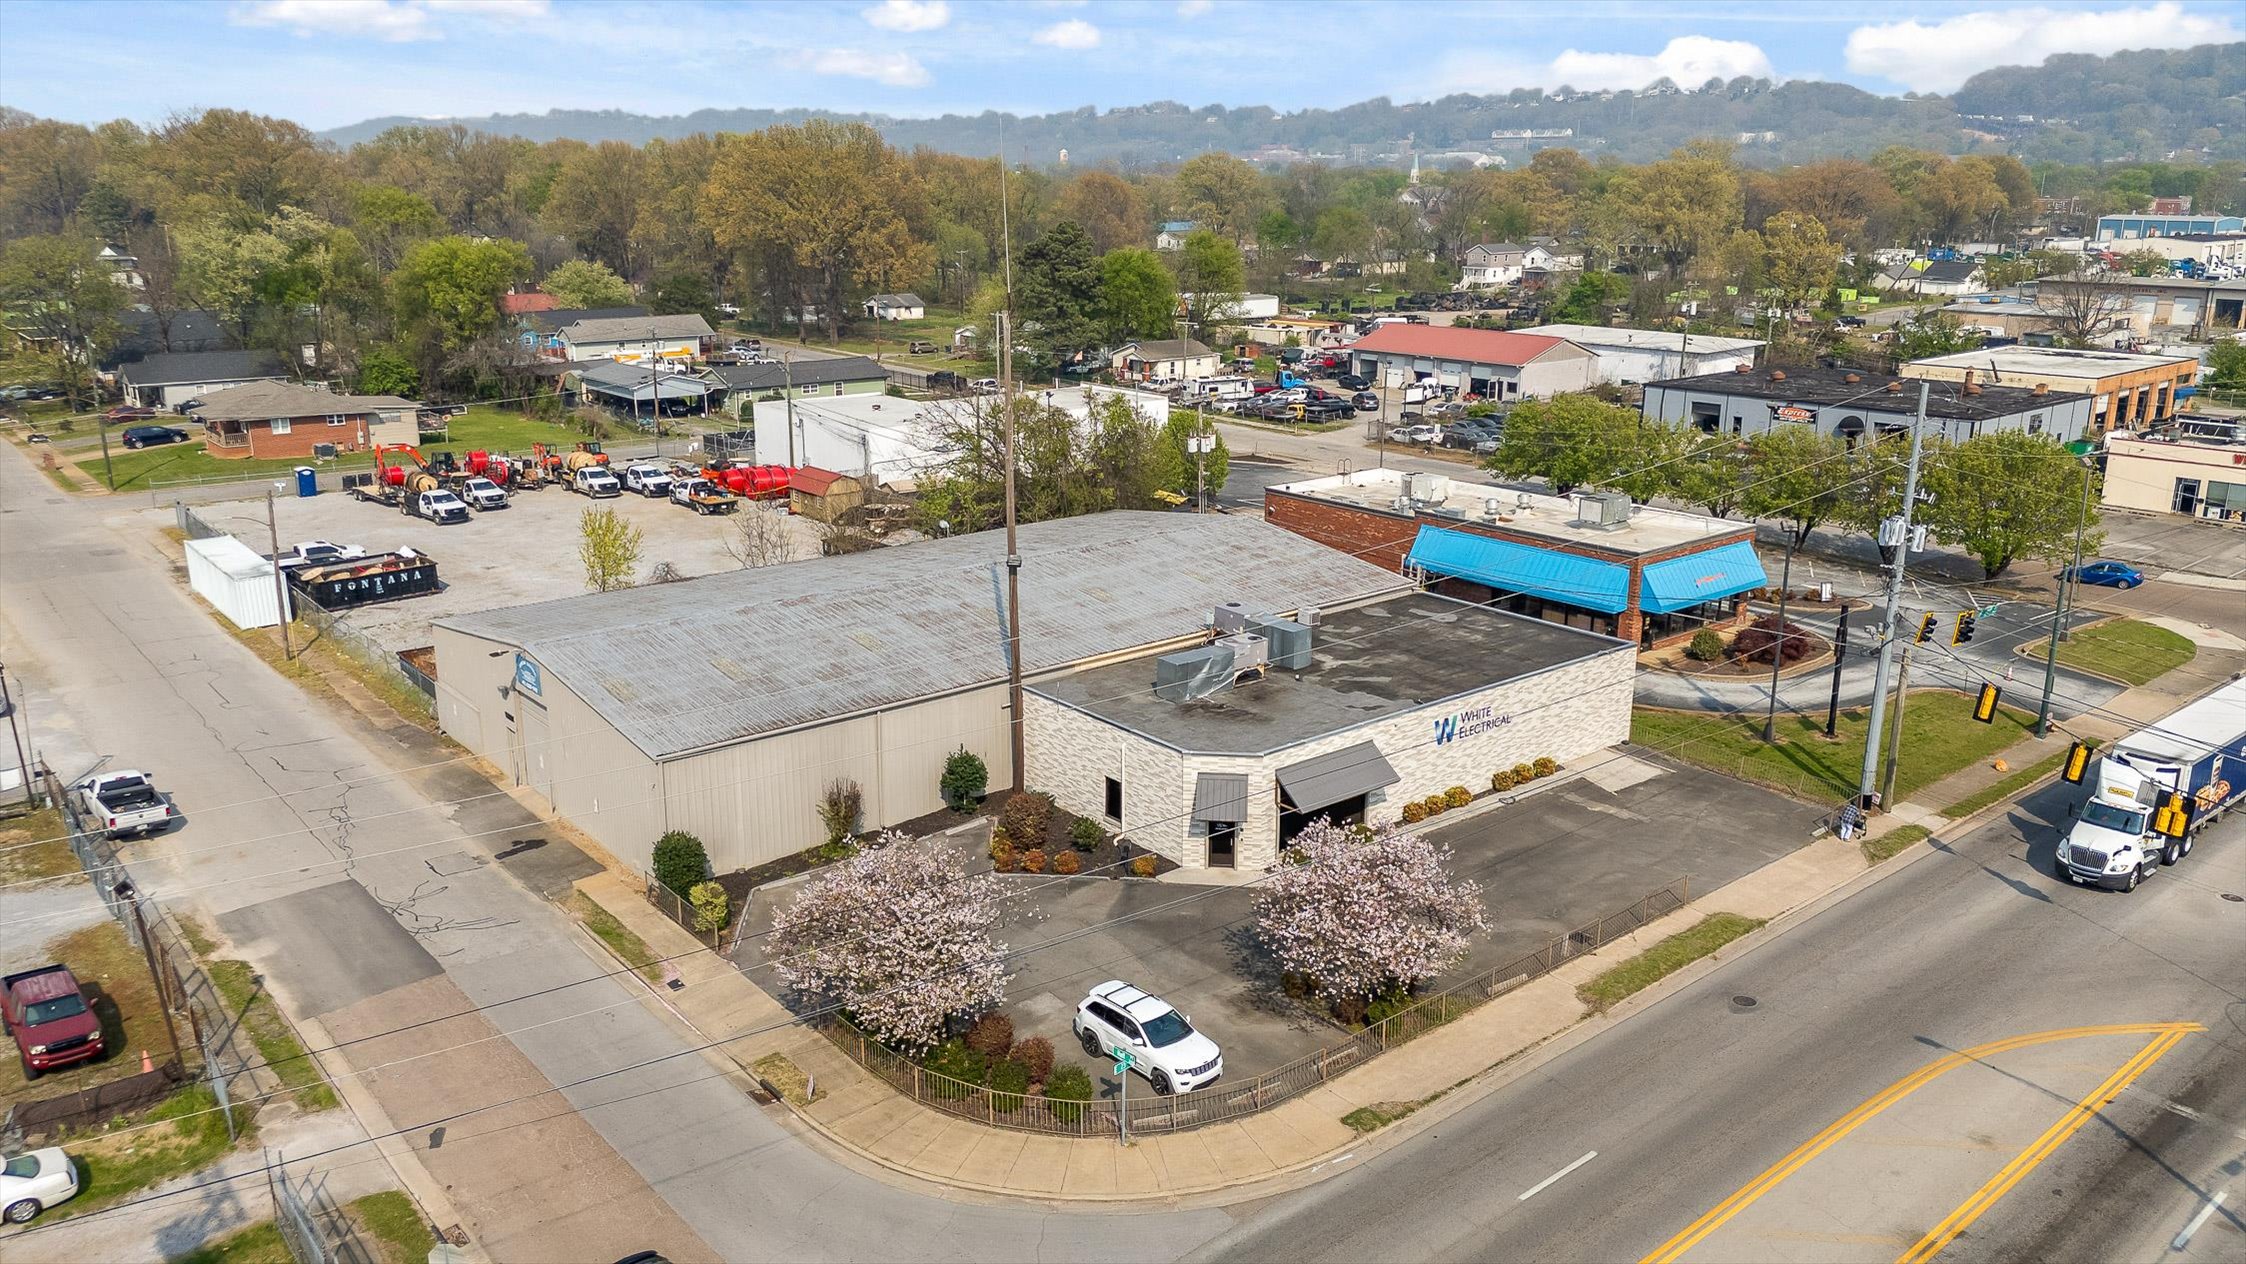
Chattanooga Flex Space For
1801 East 23rd Street Chattanooga, TN 37404
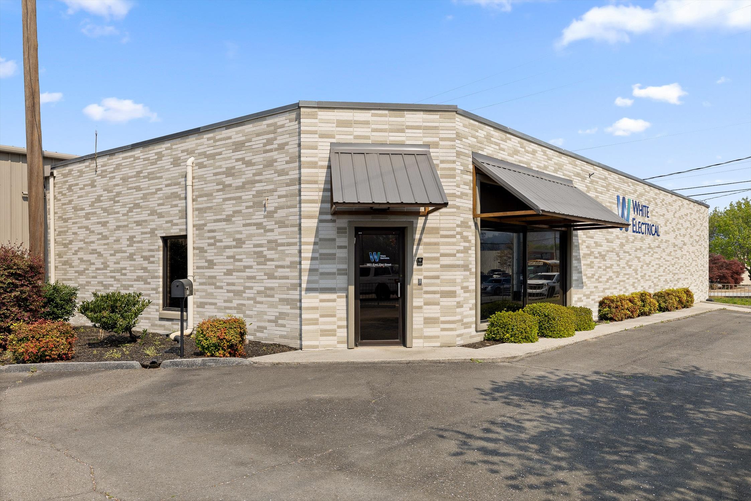
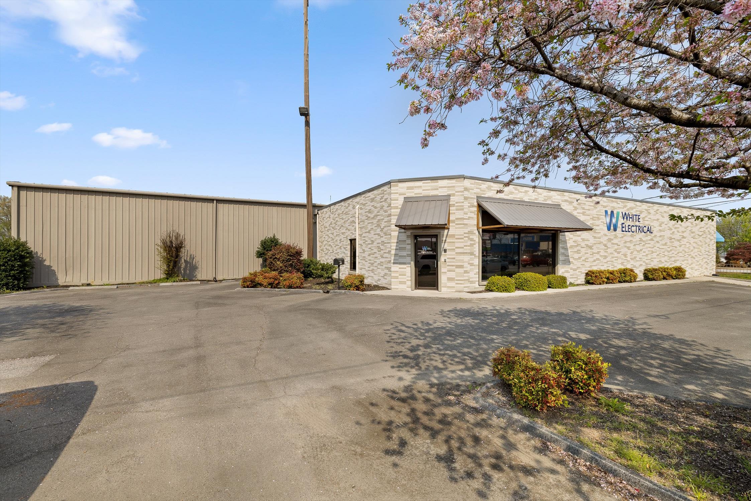
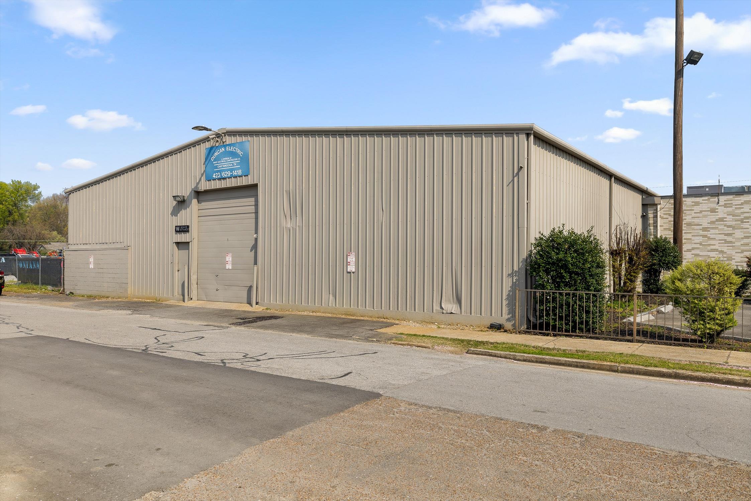
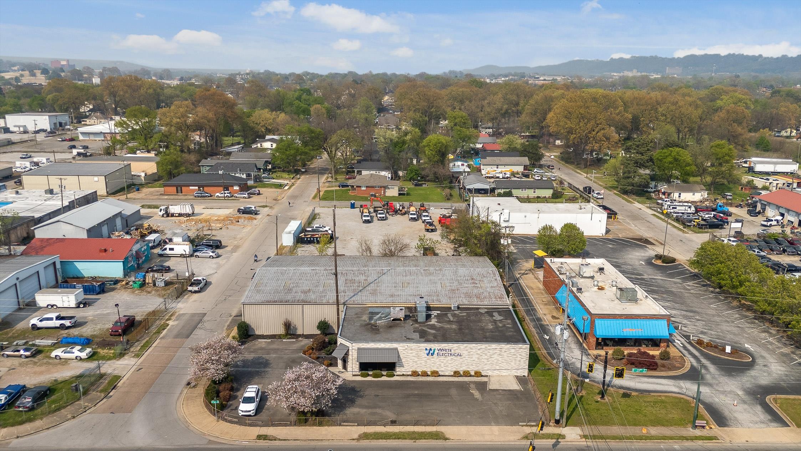
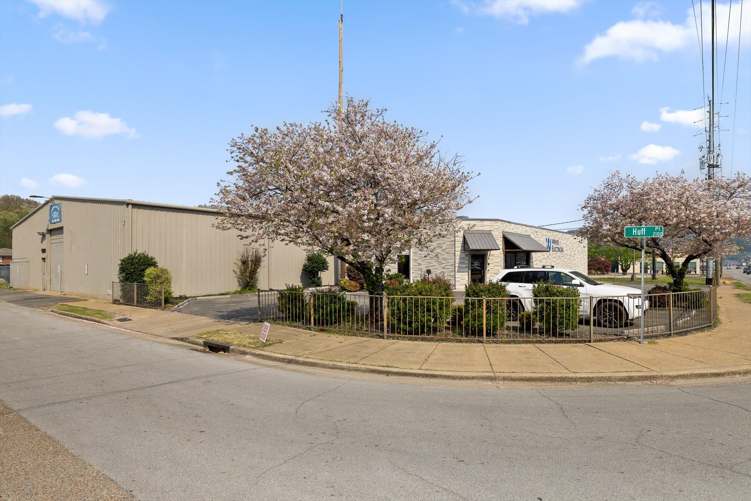
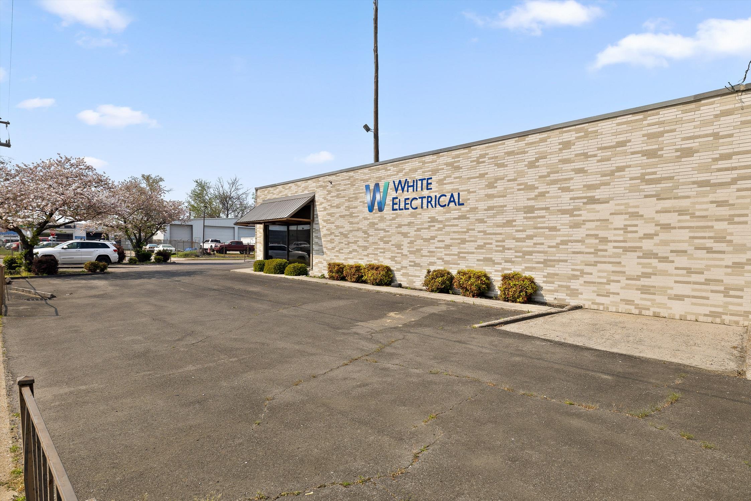
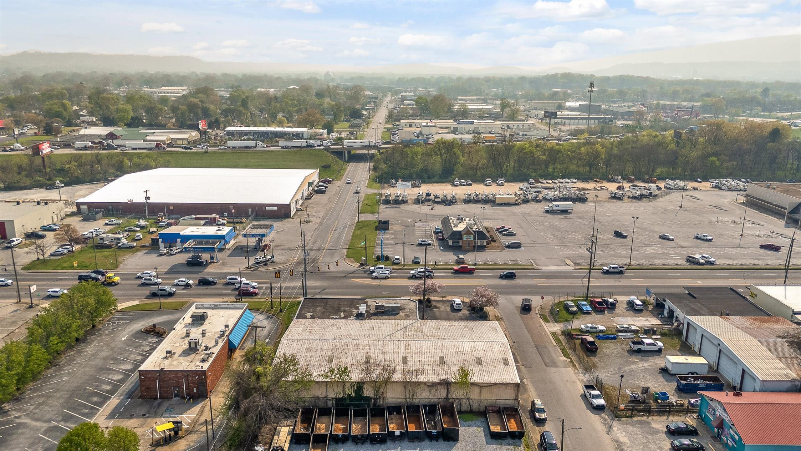
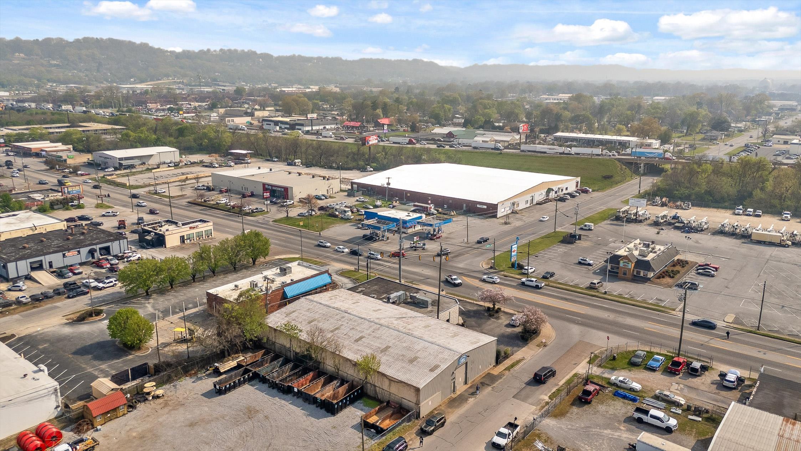
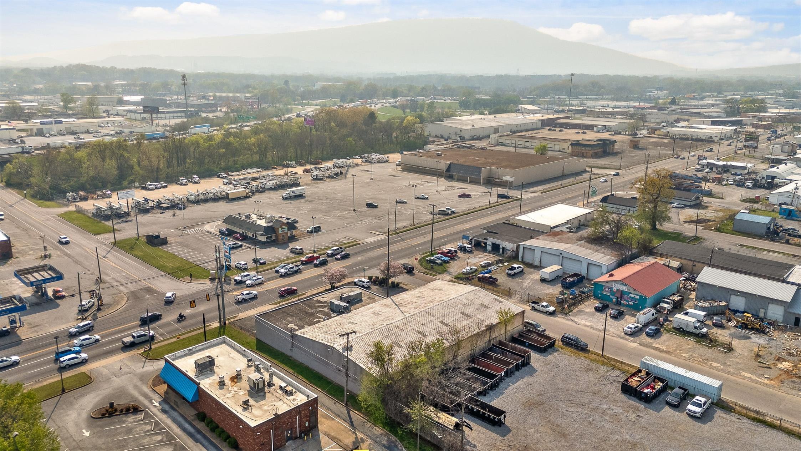
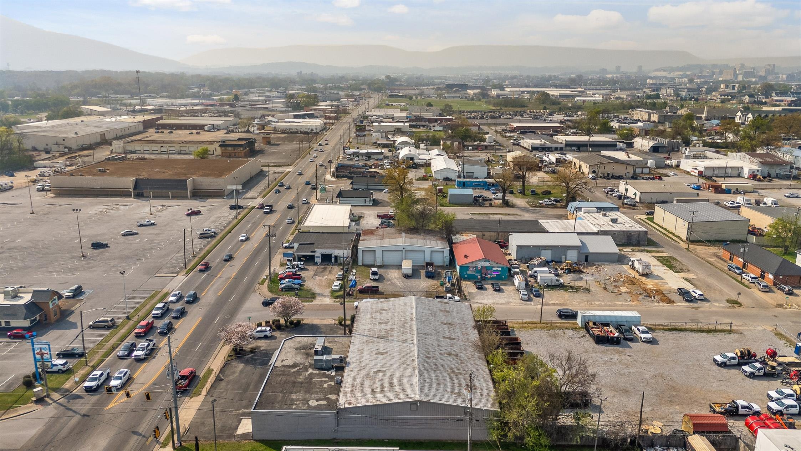
Industrial/flex facility with warehouse, office, and secured shop space.
Type:IND-DIST, IND-WHSE, OFC-BLDG
Property size:
11,450 SF- Added:
- Mar 30, 2026
- Days on Market:
- 103
- Last Refresh:
- Jun 28 at 11:18 pm
Property Features for 1801 East 23rd Street
General Information
- Standard status
- Active
- Size
- 11,450 SF
- Property subtype
- IND-DIST, IND-WHSE, OFC-BLDG
Spaces For Lease
at 1801 East 23rd Street Contact usListing office Keller Williams Realty (423) 432-2100
Listing date Mar 30, 2026
Source Realnex
Displayed information is deemed reliable but is not guaranteed and should be independently verified.
All listing content including descriptions, pricing, images are the copyrighted material of Keller Williams Realty
Investment Insights
Based on property information with market context.
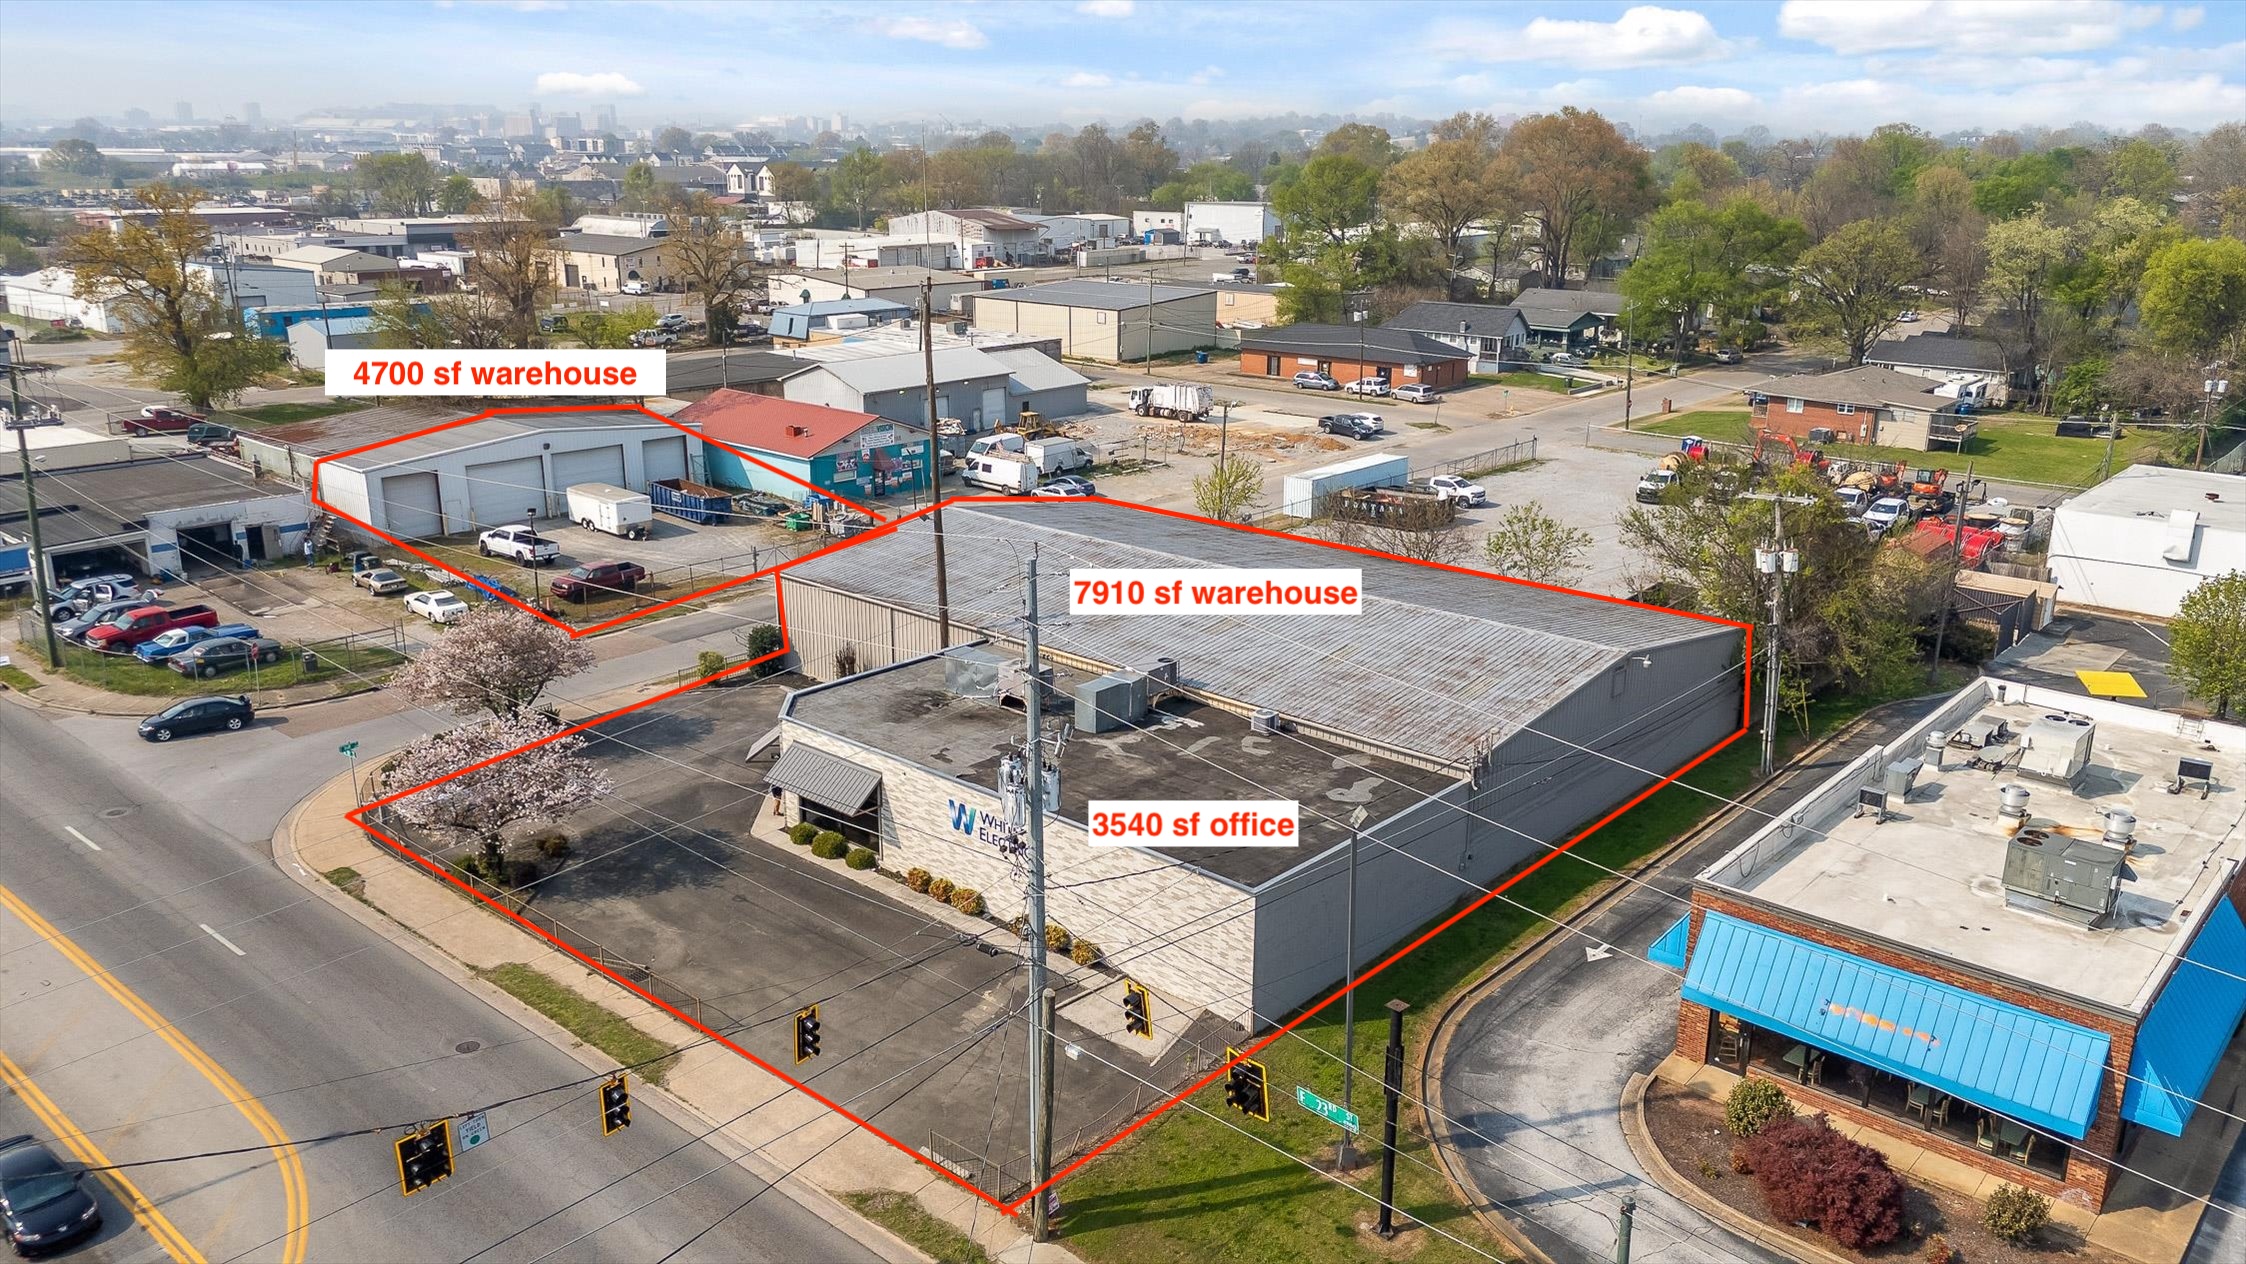
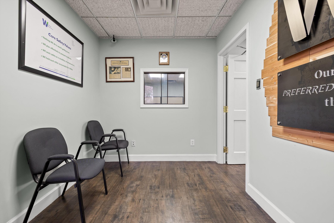
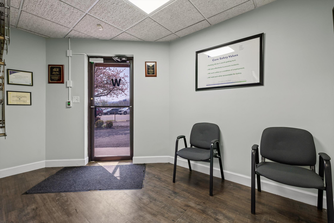
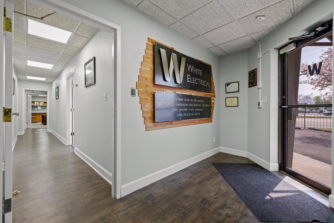
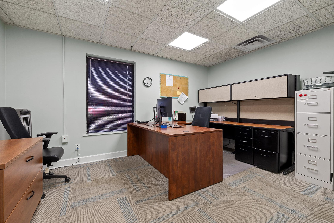
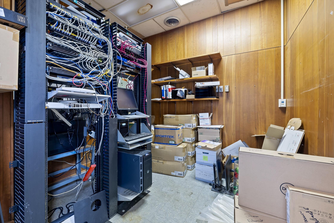
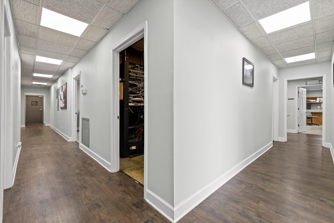
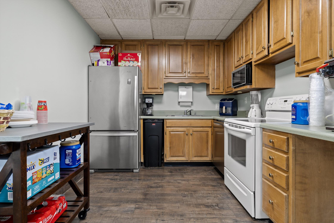
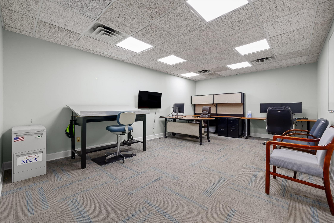
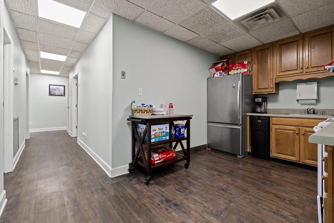
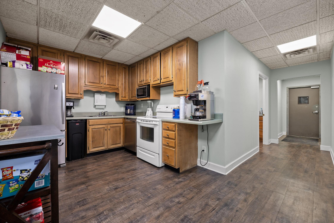
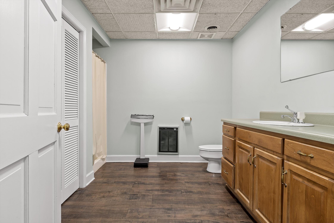
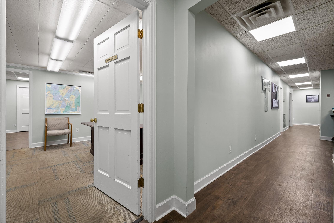
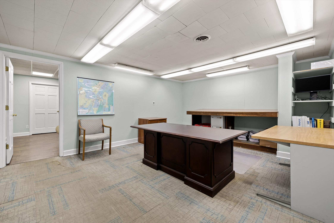
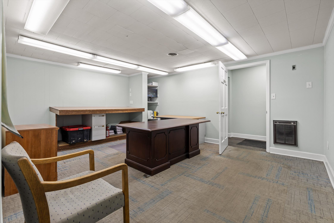
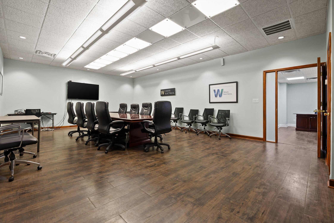
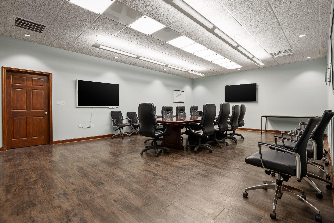
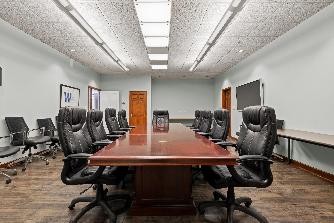
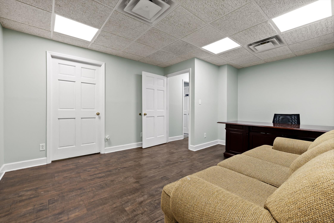
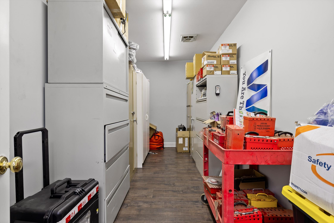
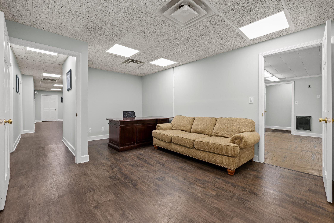
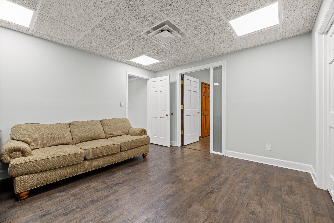
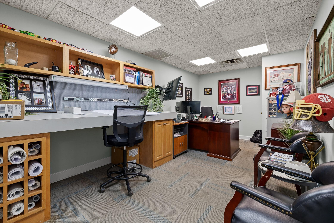
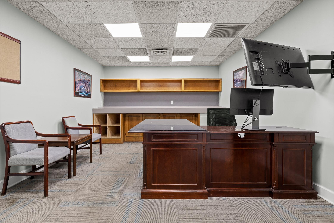
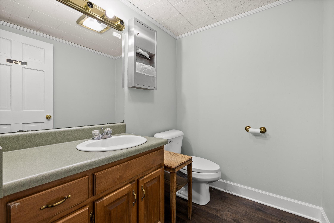
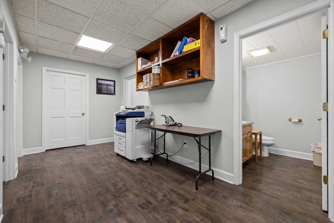
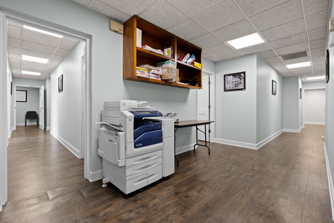
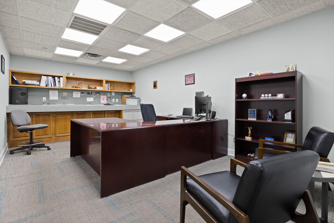
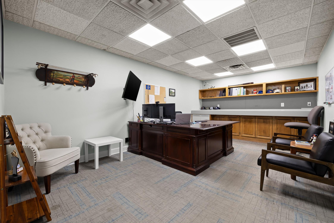
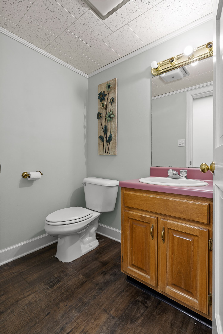
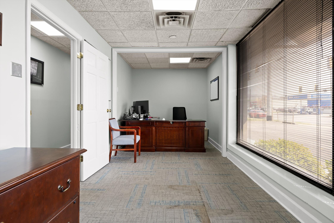
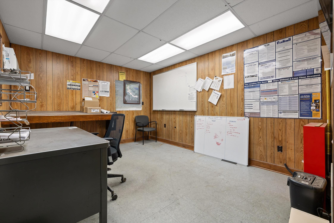
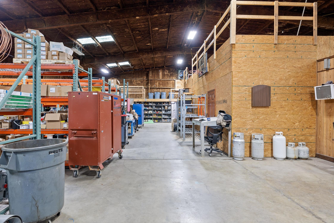
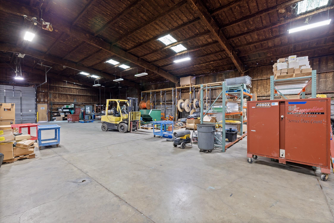
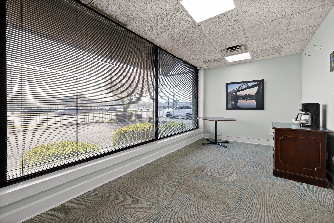
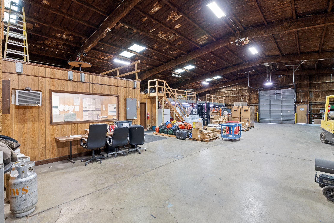

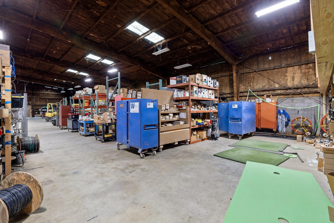
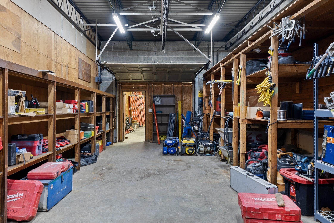
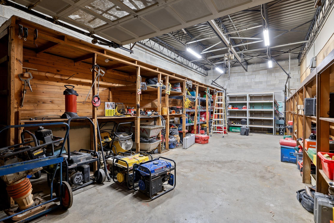
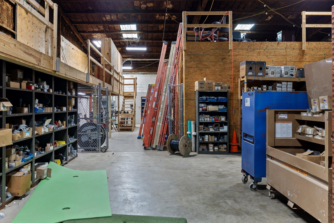
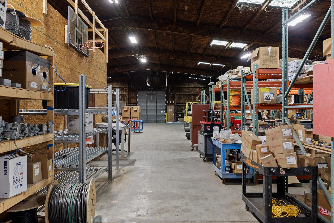
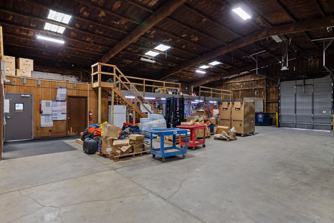
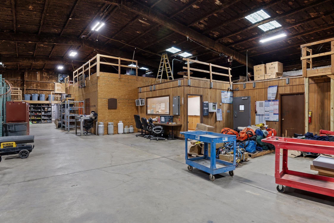
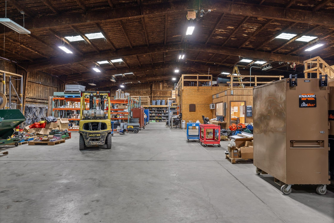
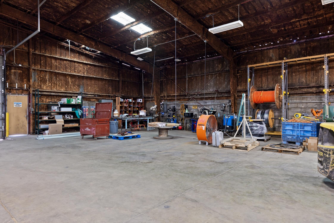
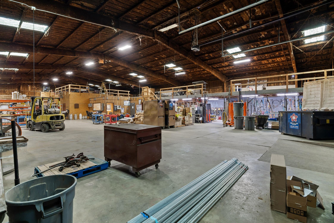
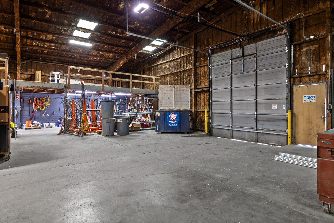
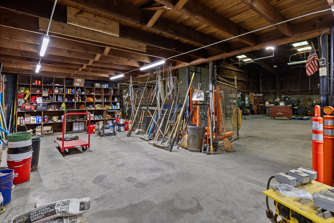
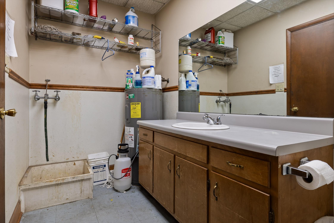
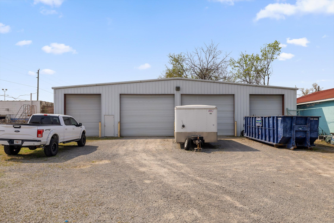
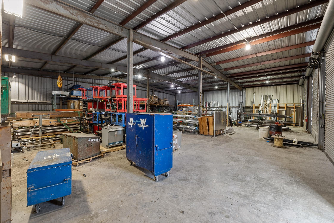
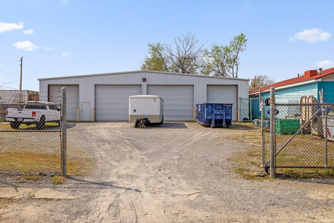
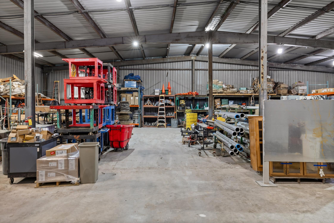
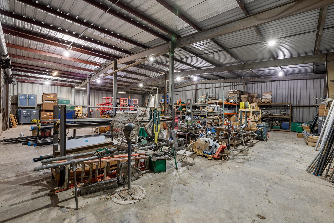
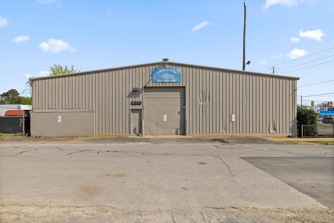
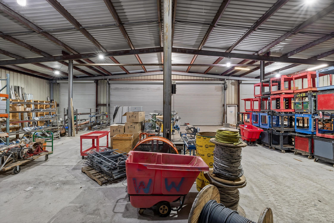
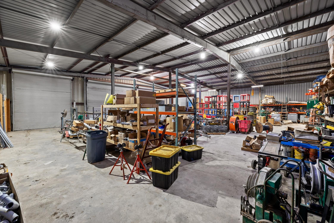
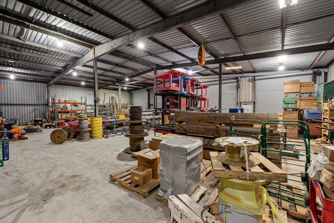
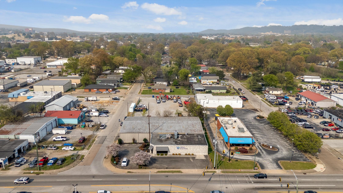
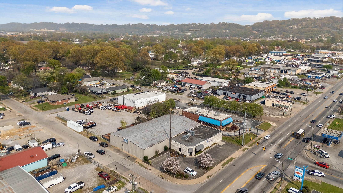
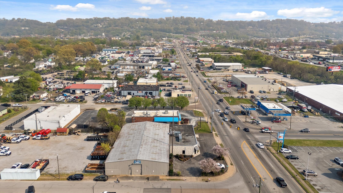
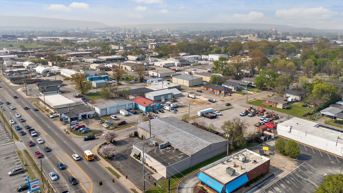
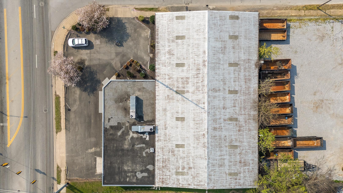
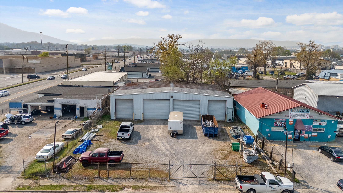
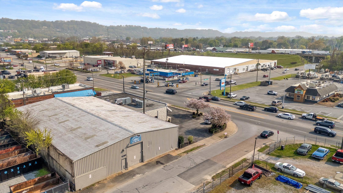
This flex industrial property is available for lease and offers a combination of warehouse, office, and additional shop space. The main building has a total area of 11,450 square feet, including 7,910 square feet of warehouse space with an 18-foot ceiling height and 3,540 square feet of office space. The office area features 8 private offices, a breakroom, and three bathrooms, one of which includes a shower. The warehouse is equipped with 3-phase 240V power and a 14-foot by 12-foot roll-up door. It also includes a shop office and shop bathroom. An adjacent 4,700-square-foot secondary shop building is included in the lease. This building is fully fenced for security and features four roll-up doors (two 14-foot by 11-foot and two 14-foot by 18-foot), with a 19-foot center height and a 16-foot eave height. The property is located less than half a mile from I-24, providing access to downtown Chattanooga, East Ridge, and regional transportation routes. It is suitable for contractors, service companies, equipment or fleet-based businesses, light manufacturing or fabrication, distribution and logistics users, and construction or specialty trade operations.
Key Highlights
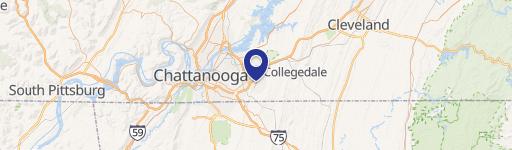
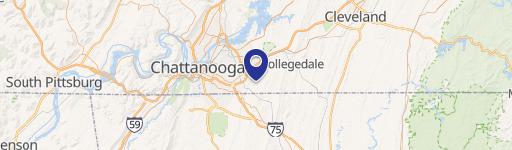
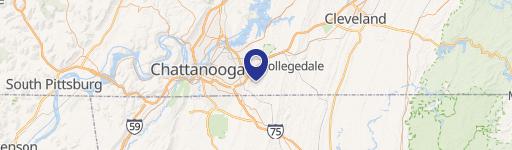
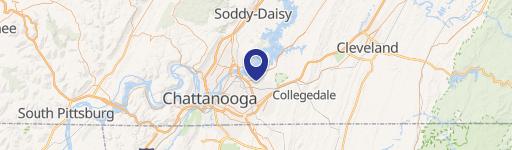
- Less than 0.5 miles to I‑24 for quick transportation access.
- 4,700 SF secured shop building with four roll‑up doors.
- 11,450 SF main building featuring 7,910 SF warehouse space (18’ ceiling) and 3,540 SF office space (8 private offices).
Property Analytics
Property Profile
Location Intelligence
Current Use by Public Records
White Electrical Construction ...
Electrical Service
Similar For Rent Nearby

Similar Off Market Nearby
- Cafe Le Mont — 801 Dodds Ave, Chattanooga, TN 37404
FAQs
What type of property is this?
Flex space - Industrial/flex facility with warehouse, office, and secured shop space.
Where is this flex space located?
The property is located at 1801 East 23rd Street Chattanooga, TN.
What is the lease rate?
The lease rate is $96 SF/Yr.
What are key features of this property?
This property features: Less than 0.5 miles to I‑24 for quick transportation access.; **4,700 SF secured shop building with four roll‑up doors.**; **11,450 SF main building featuring 7,910 SF warehouse space (18’ ceiling) and 3,540 SF office space (8 private offices).**