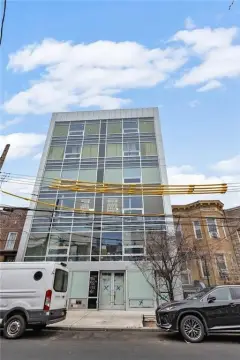
179 19th Street Brooklyn, NY 11232
MULTI_FAMILY - Other - Brooklyn, NY
- Added:
- May 26, 2026
- Days on Market:
- 50
- Last Refresh:
- Jul 14 at 7:06 am
Property Features for 179 19th Street
General Information
- Property type
- Residential Multi Family
- Property subtype
- Other
- Bedrooms
- 3
- Bathrooms
- 4
- Rooms
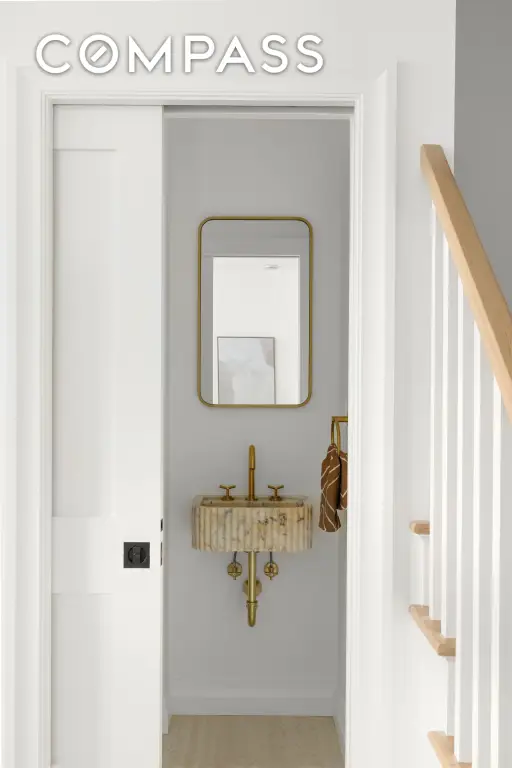
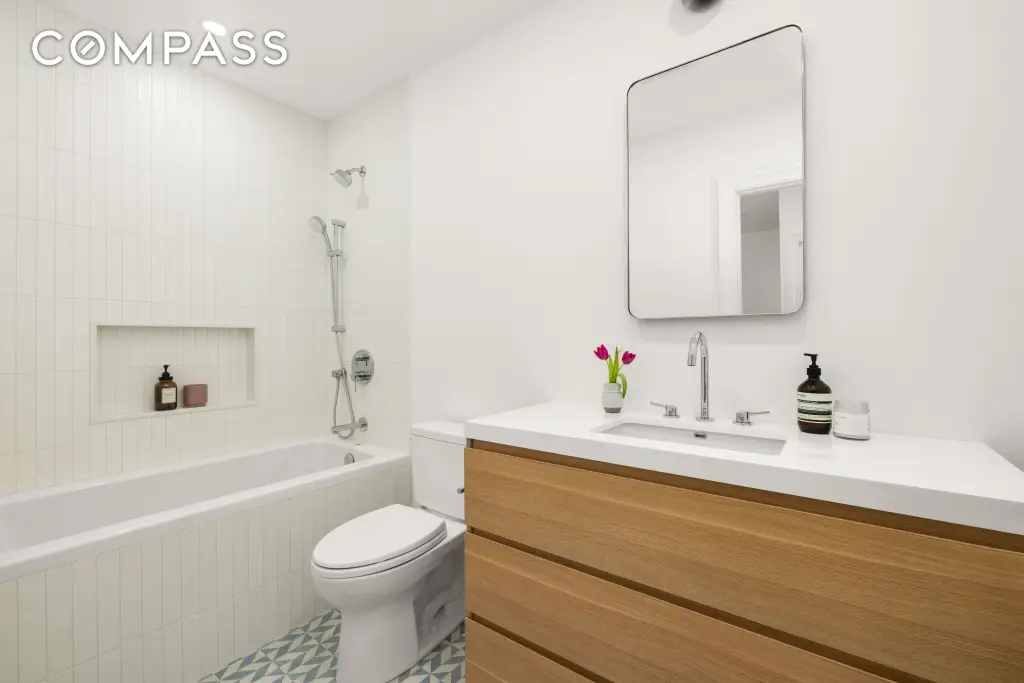
- Bathroom 2, Bedroom 2, Bedroom 3, Bathroom 3, Bedroom 1, Bathroom 4, Bathroom 1
- Interior features
- Walk-In Closet(s)
- Standard status
- Active
Building Details
- Architectural style
- Other
Listing agent Alexis Kravitz
Listing office Compass 3rd floor 90 Fifth Avenue, 3rd Floor, New York, NY (646) 982-0353
Listing date May 26, 2026
Copyright © 2026 My State MLS. All rights reserved. All information provided by the listing agent/broker is deemed reliable but is not guaranteed and should be independently verified.
Investment Insights
Based on property information with market context.
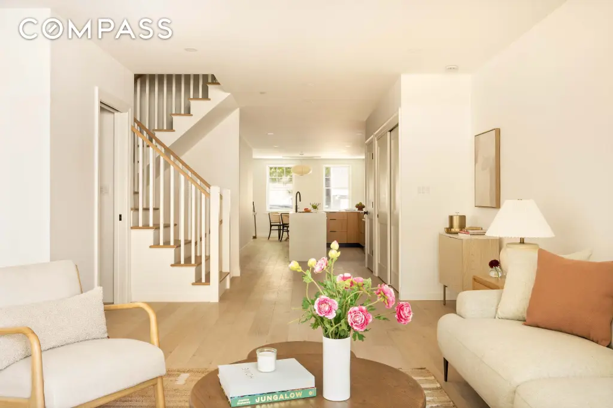
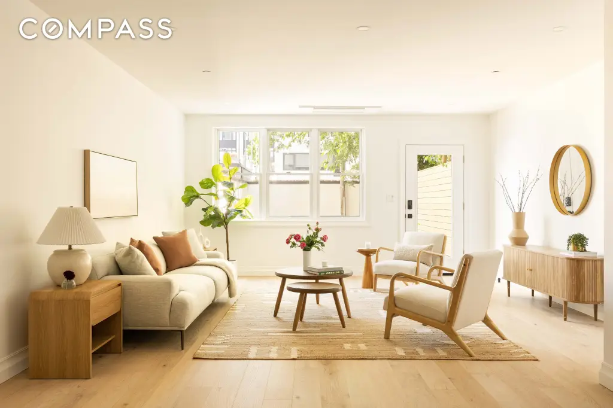
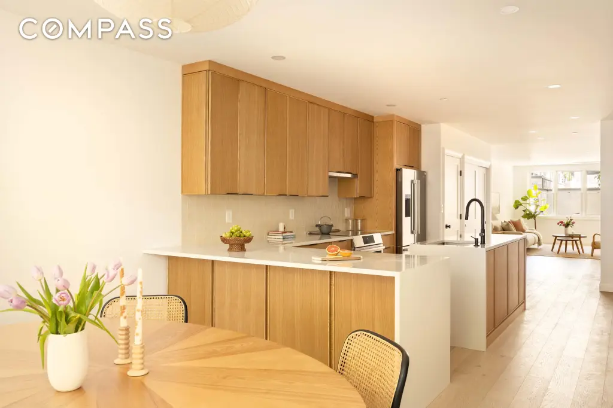
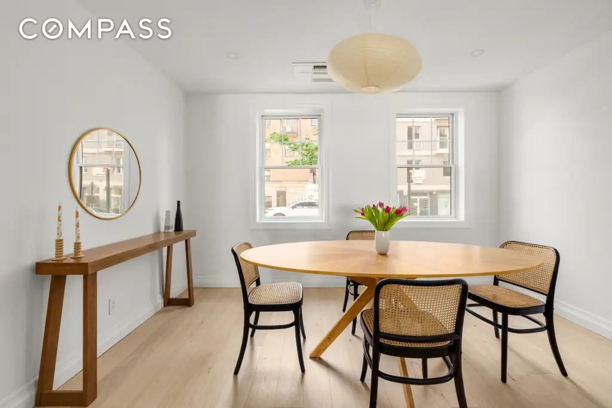
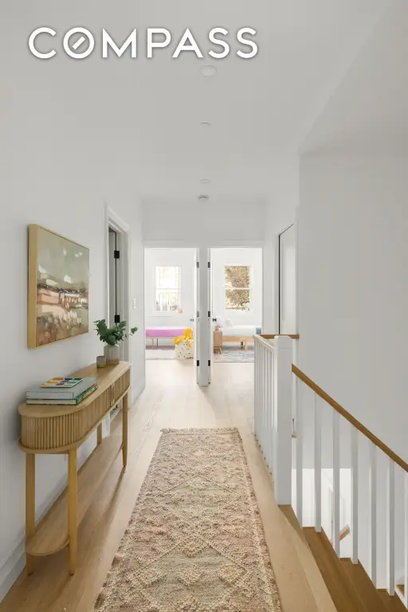
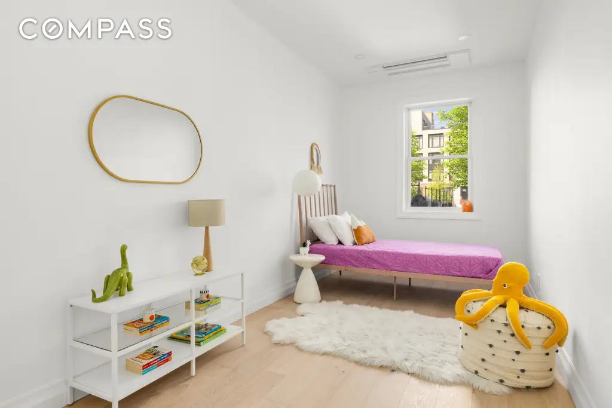
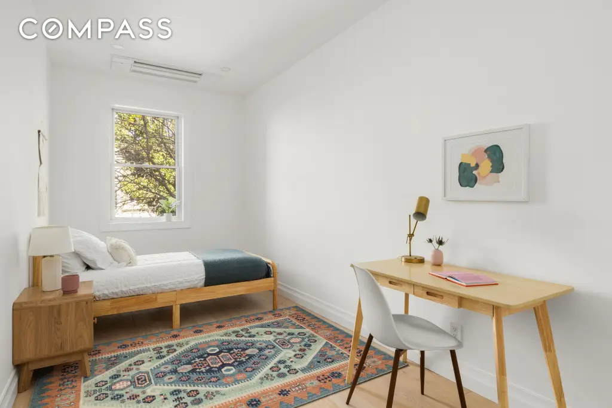
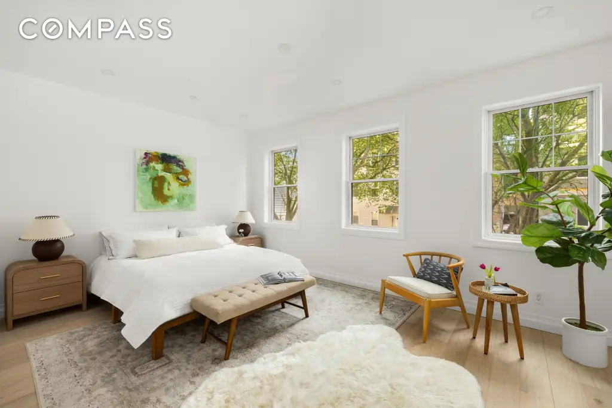
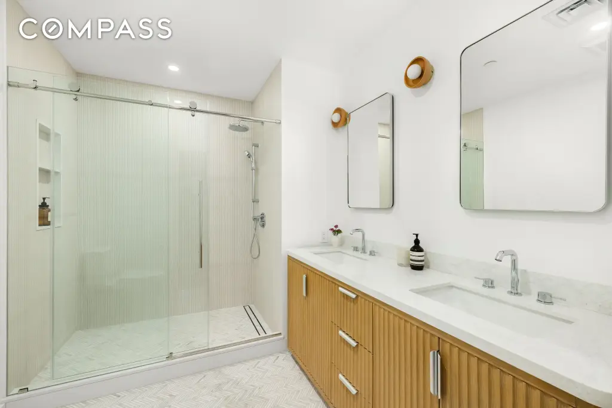
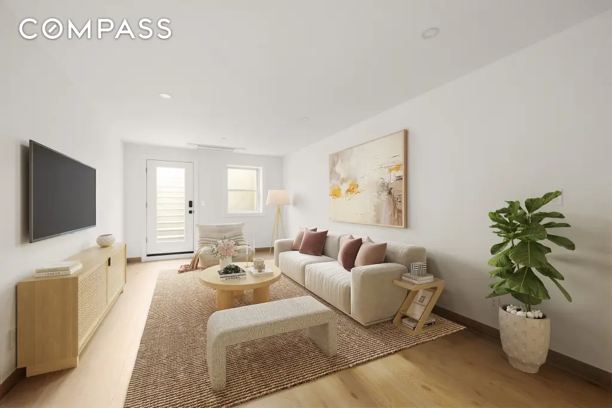
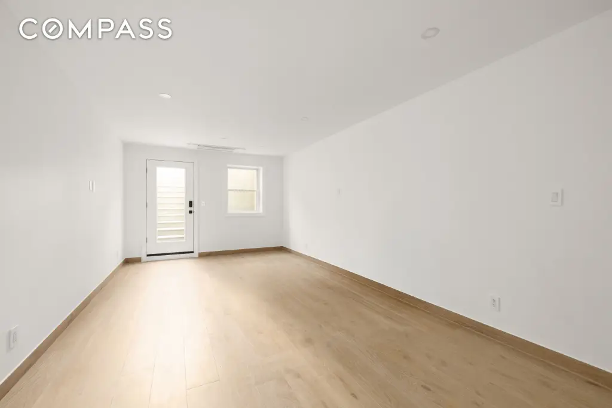
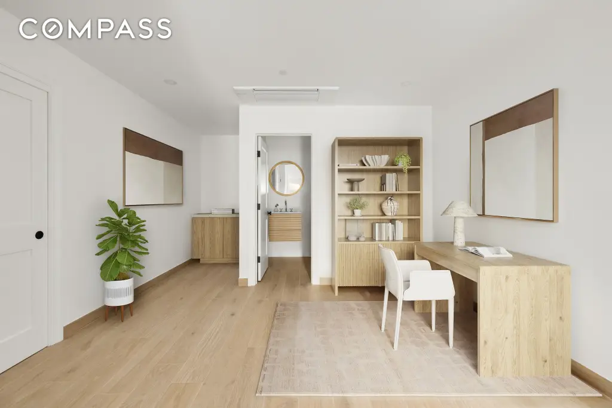
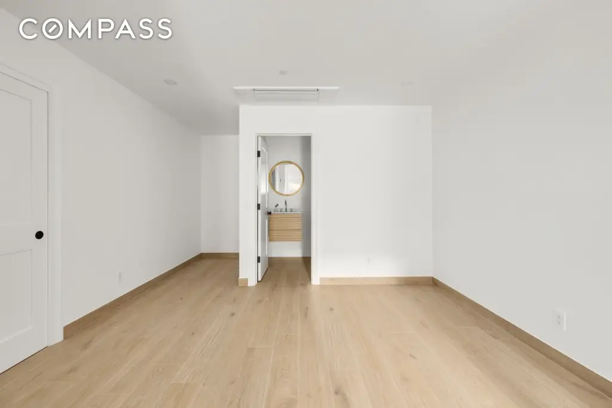
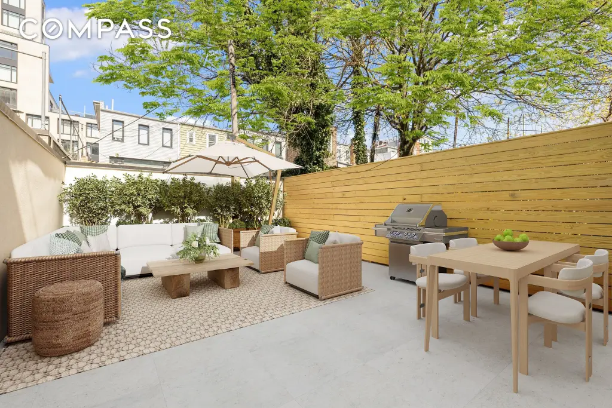
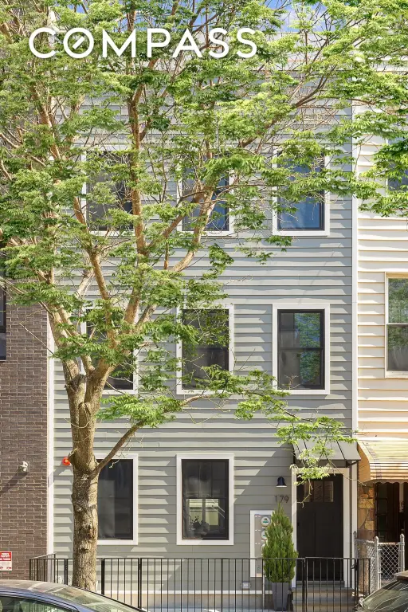
Residence One is configured as a garden triplex with an oversized recreation level and direct access to a 30-foot-deep private backyard. The home offers a spacious three-bedroom layout with flexible space that can support a media room, playroom, gym, guest suite, or home office. The main level centers on a U-shaped kitchen with an oversized island, induction cooking, built-in microwave, and premium appliance package, flowing into a dedicated dining area and oversized living room that opens to the garden. Upstairs, a central hallway leads to a north-wing primary suite with a walk-in dressing area and ensuite bath, plus two additional bedrooms and a full bath.
Set between Greenwood Heights and South Park Slope, the property is moments from neighborhood favorites including Folk, Battle Hill Tavern, and Giuseppina s. Prospect Park and Green-Wood Cemetery are nearby, with easy access to the R, F, and G trains. This two-home condominium format is well-suited to buyers seeking distinctive townhouse-scale living with outdoor space and modern comfort systems, under condominium ownership.
Key Highlights
- Garden triplex condominium with over 2,400 SF of interior space plus a 30‑foot‑deep private backyard
- Multi‑level layout with 3 bedrooms, an oversized recreation space, and flexible lower‑level rooms with direct backyard access
- 6.5 European white oak flooring, custom kitchen cabinetry, and Bosch appliances throughout