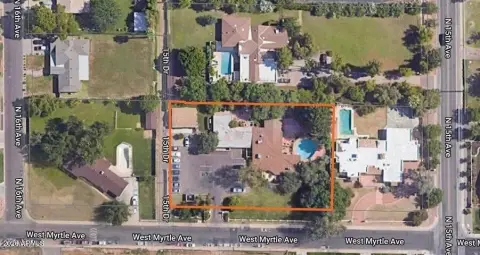
17859 N 40TH Street, Phoenix, AZ 85032
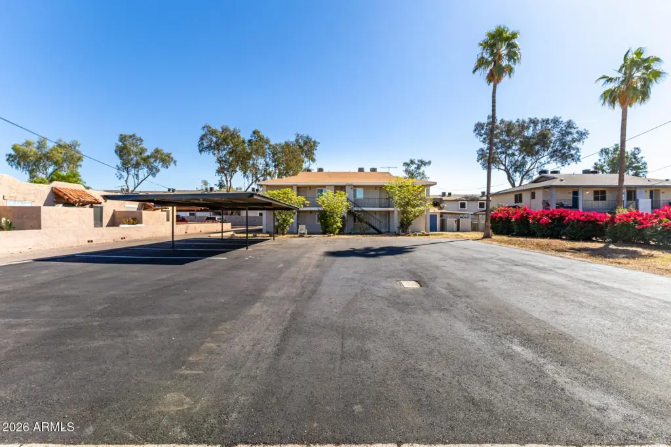
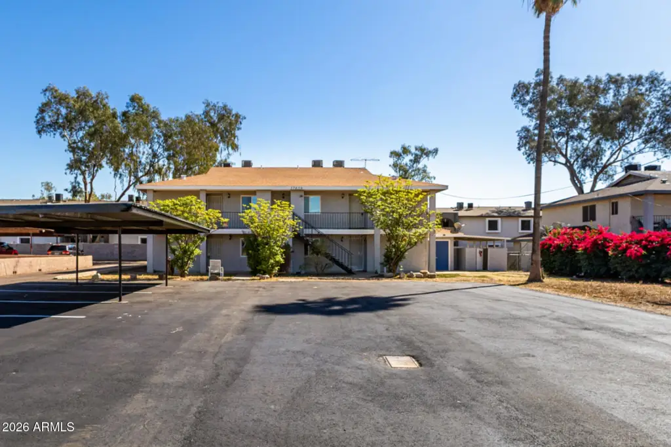
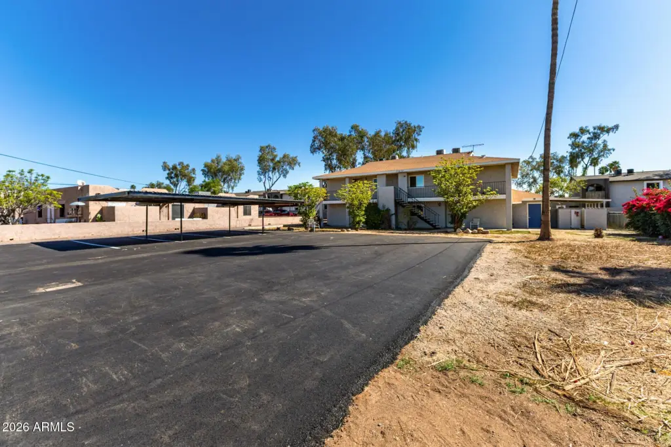
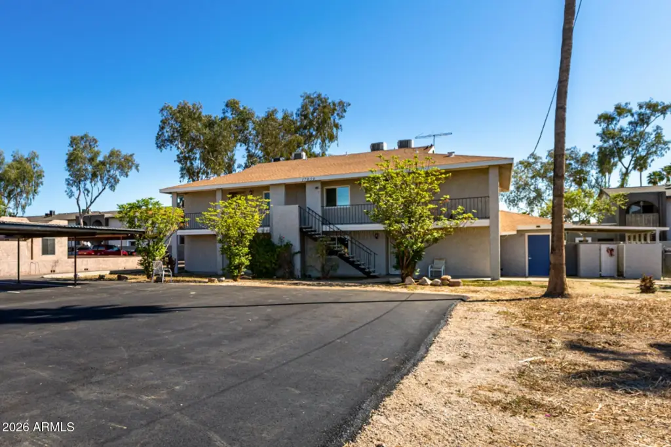
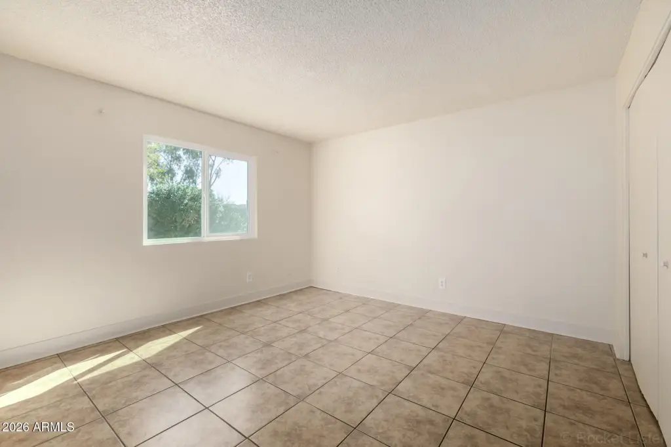
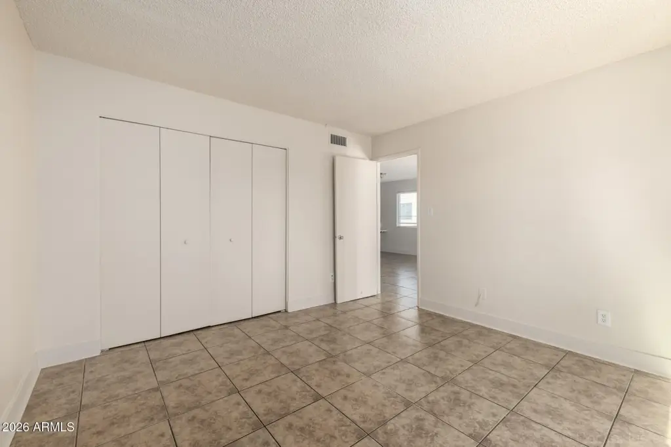
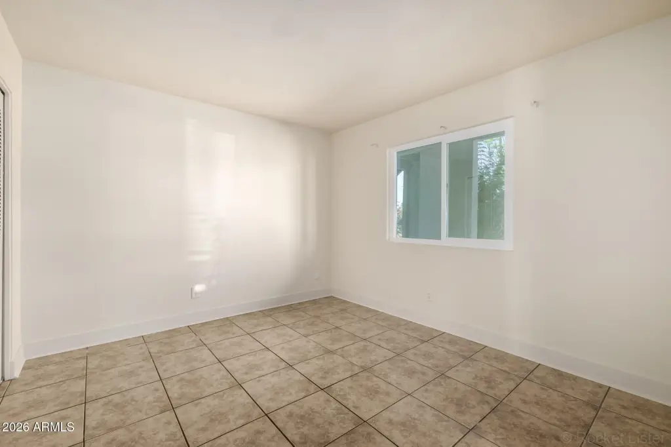
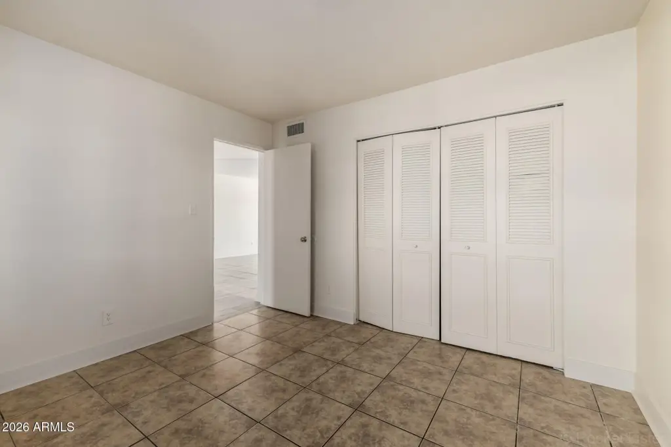
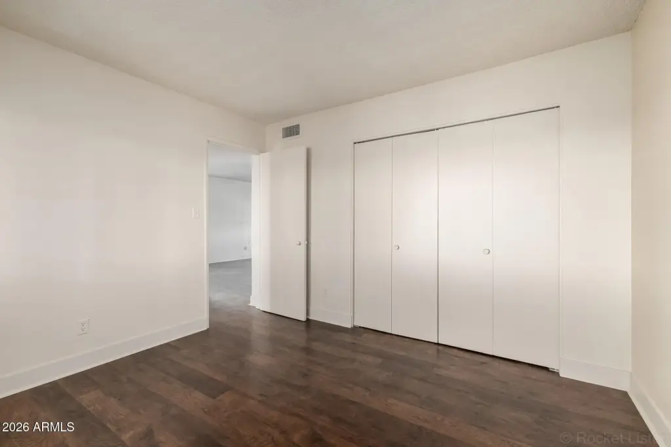
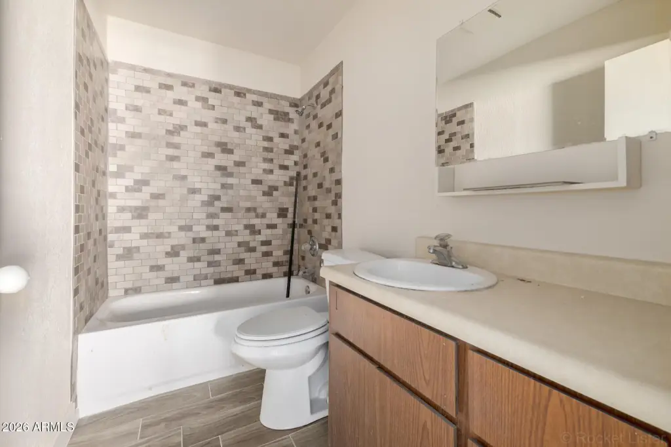
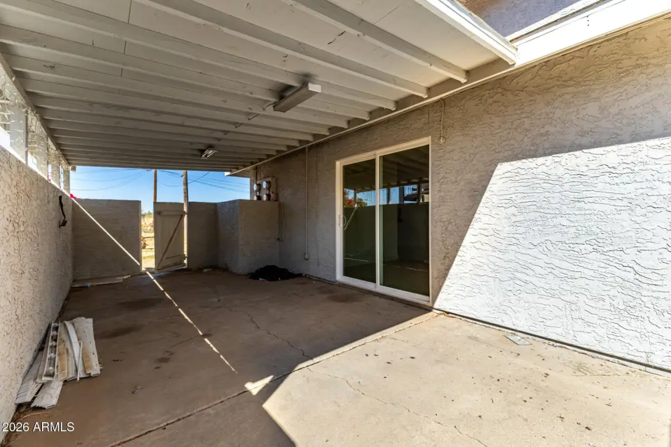
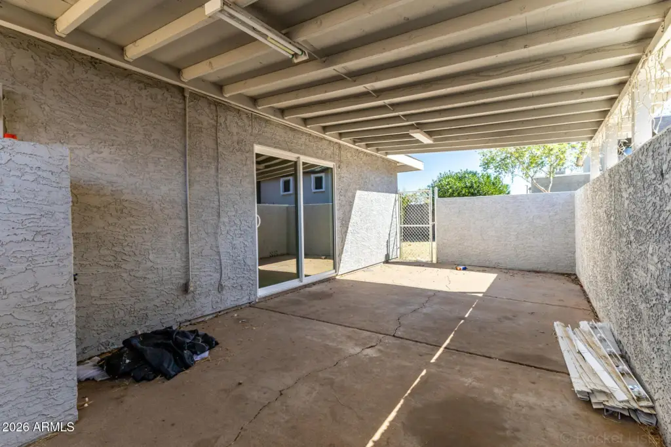
MULTI_FAMILY - Phoenix, AZ
- Added:
- Mar 13, 2026
- Days on Market:
- 117
- Last Refresh:
- Jul 7 at 10:06 pm
Property Features for 17859 N 40TH Street
General Information
- Property type
- Residential Multi Family
- Property subtype
- Other
- Zoning
- Multi
- Parking features

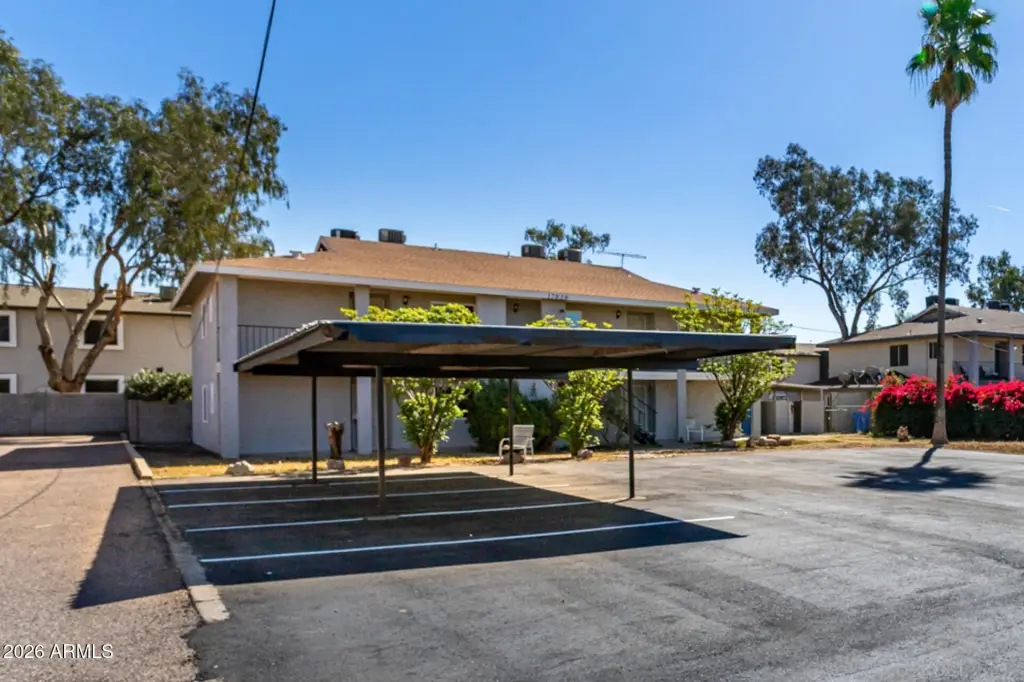
- Carport
- Appliances
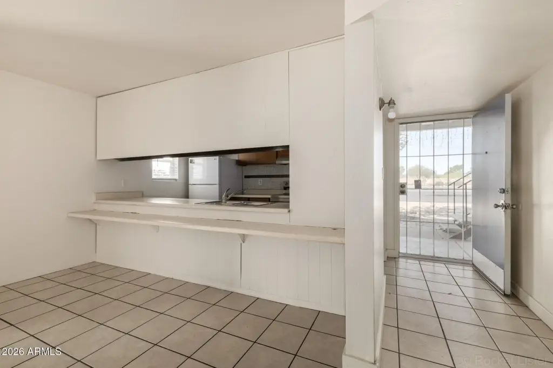
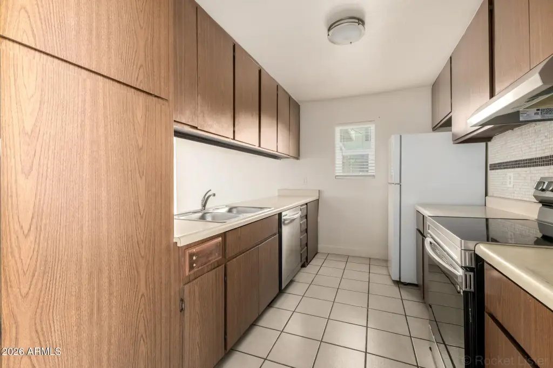
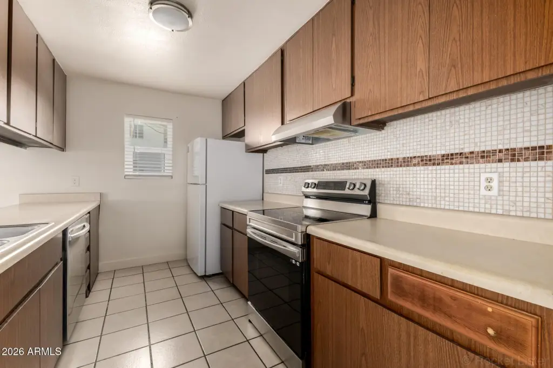
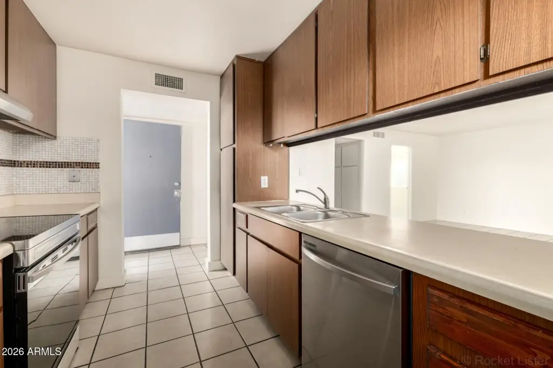
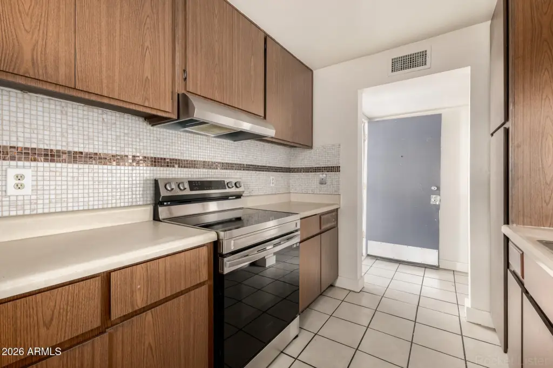
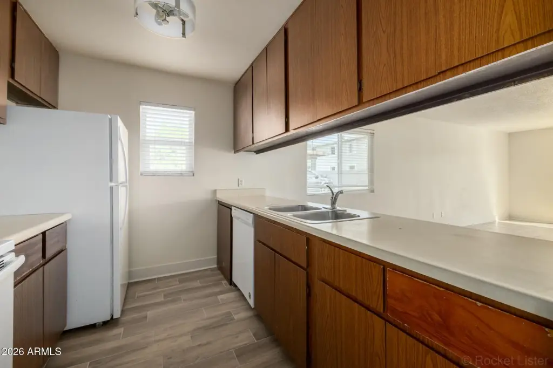

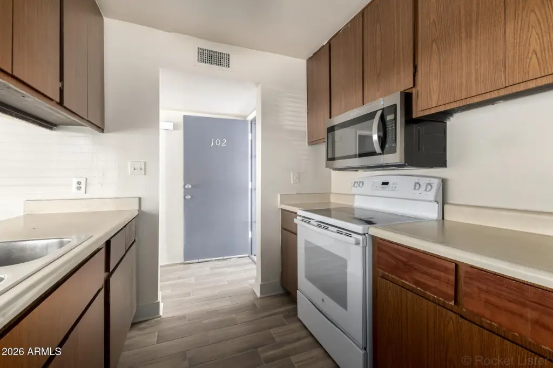
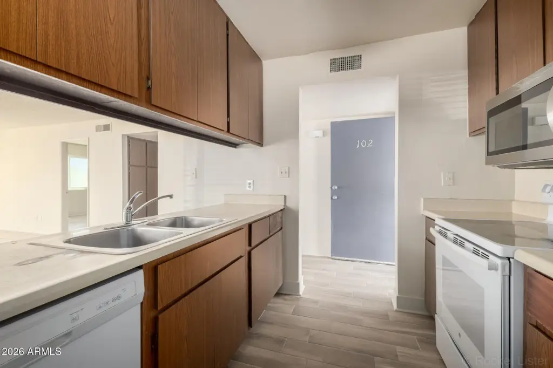
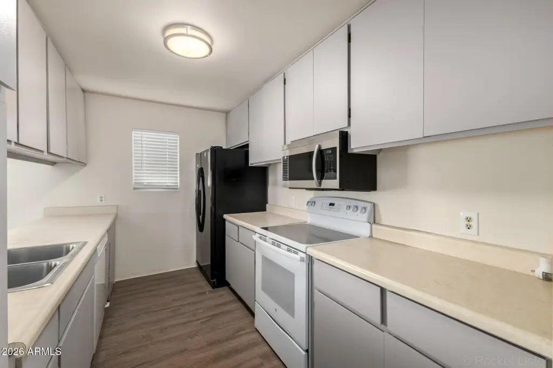
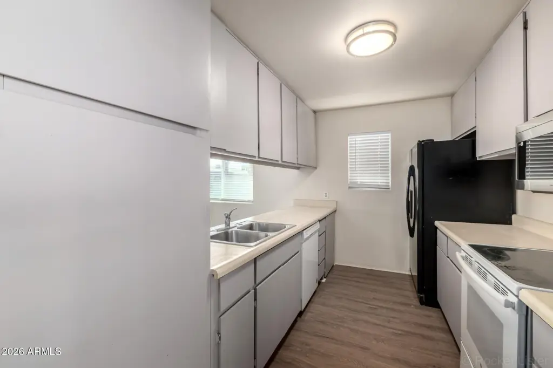
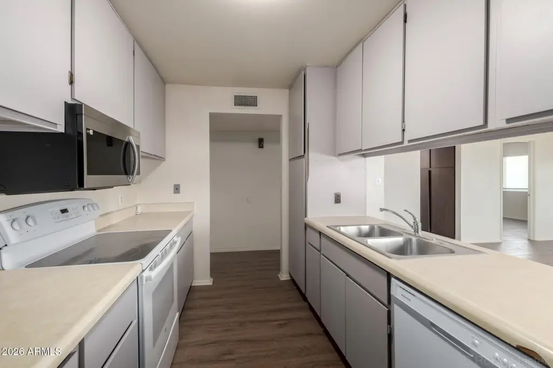
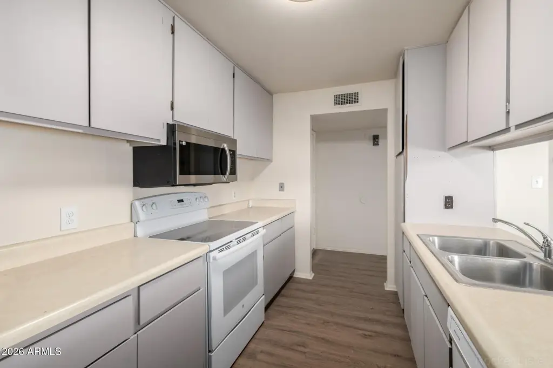
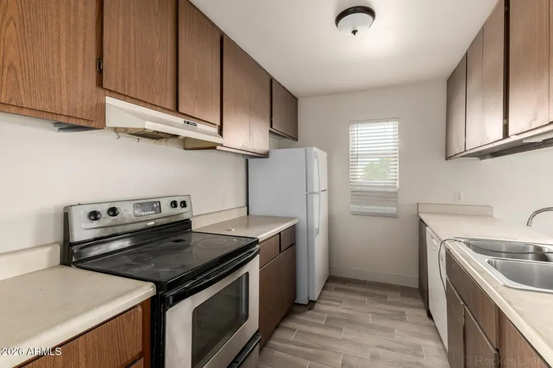
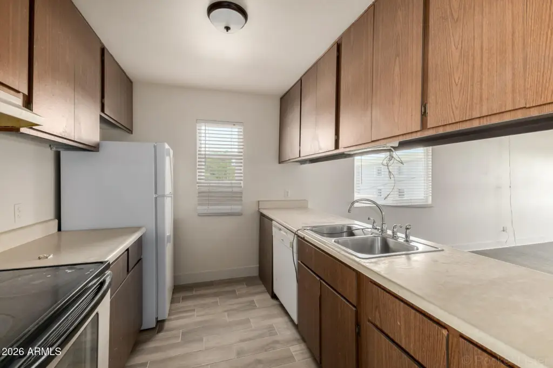
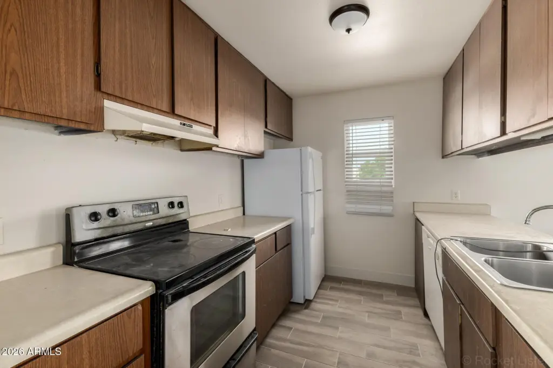
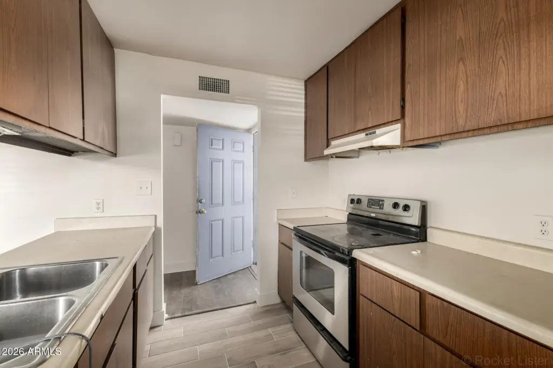
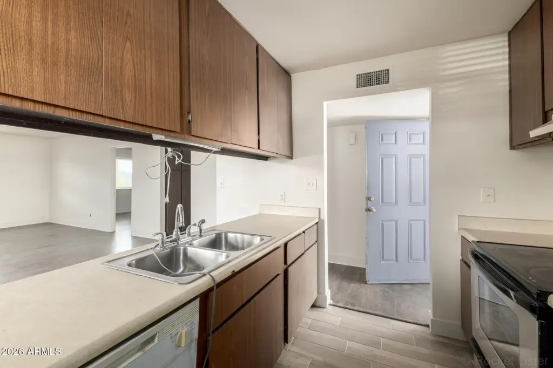
- Free-Standing Range, Disposal, Dishwasher, Refrigerator, Washer/Dryer, W/D Hookup
- Standard status
- Active
- APN
- 215-16-063-S
Taxes and HOA fees
- Tax Year
- 2025
- Tax Description
- PT LOT 2 DAF BEG SW COR LOT 2 TH N ALG W LN 778.5 OF TH E 55F TPOB TH CONT E 152.05F TH N 84.23F T H
- Tax Annual Amount
- 1863
Utilities
- Sewer type
- Public Sewer
- Heating system
- Electric (Heating)
- Cooling system
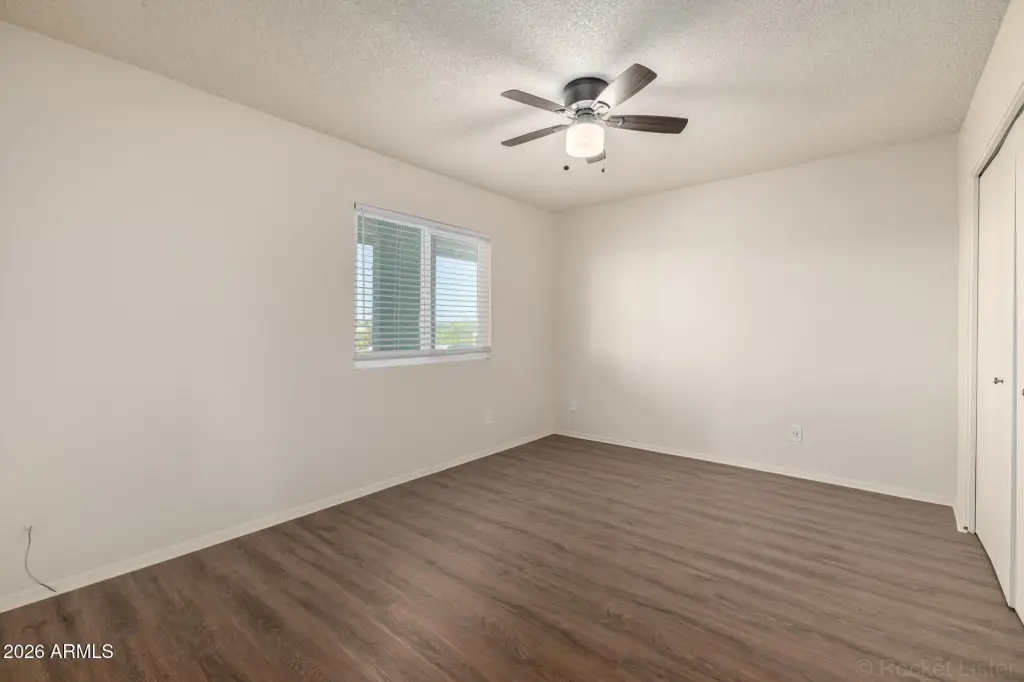
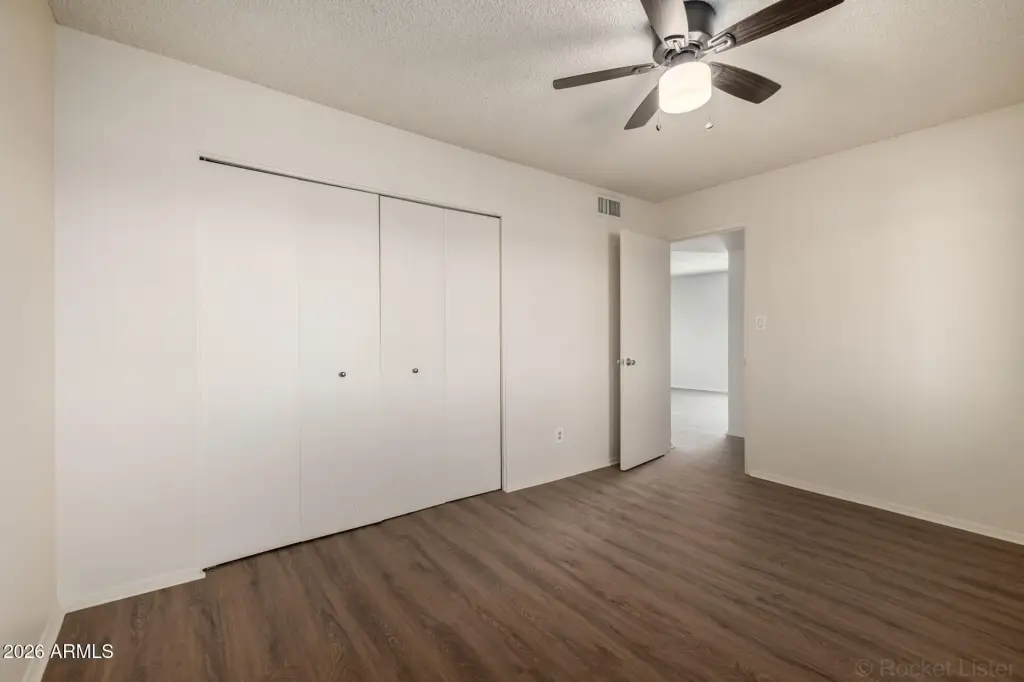
- Ceiling Fan(s), Electric
Building Details
- Year built
- 1981
- Number of units
- 4
- Flooring type
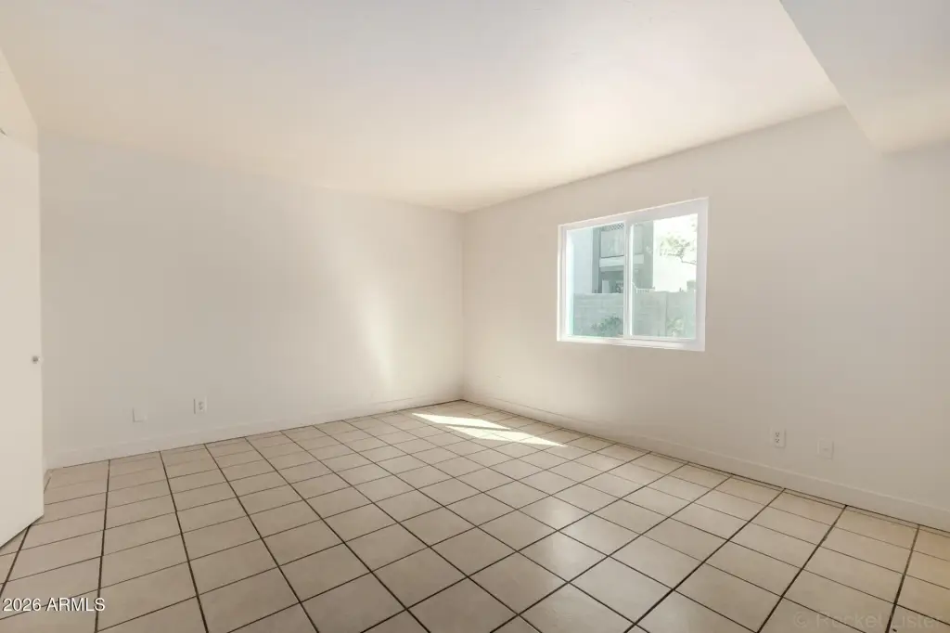
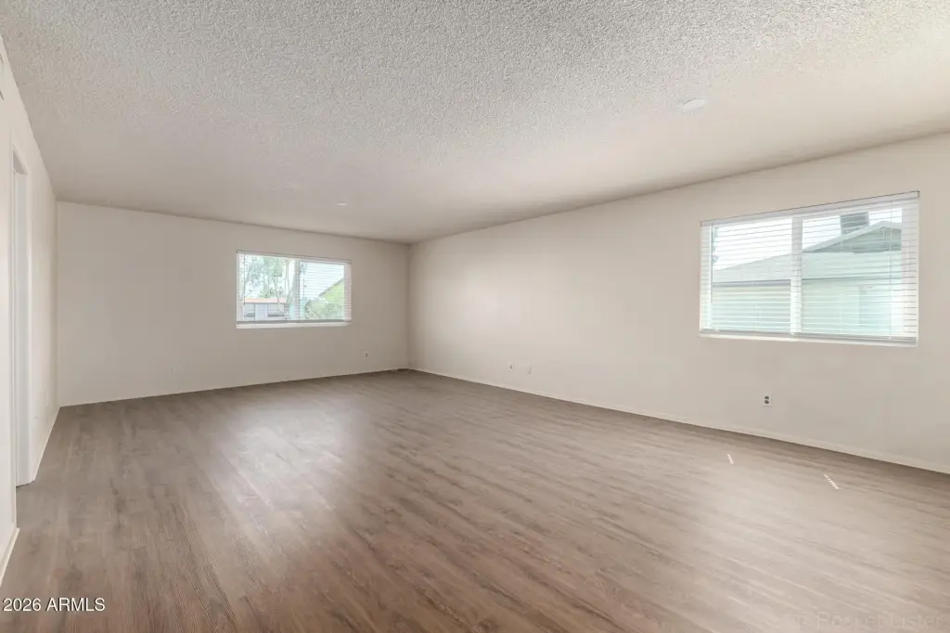
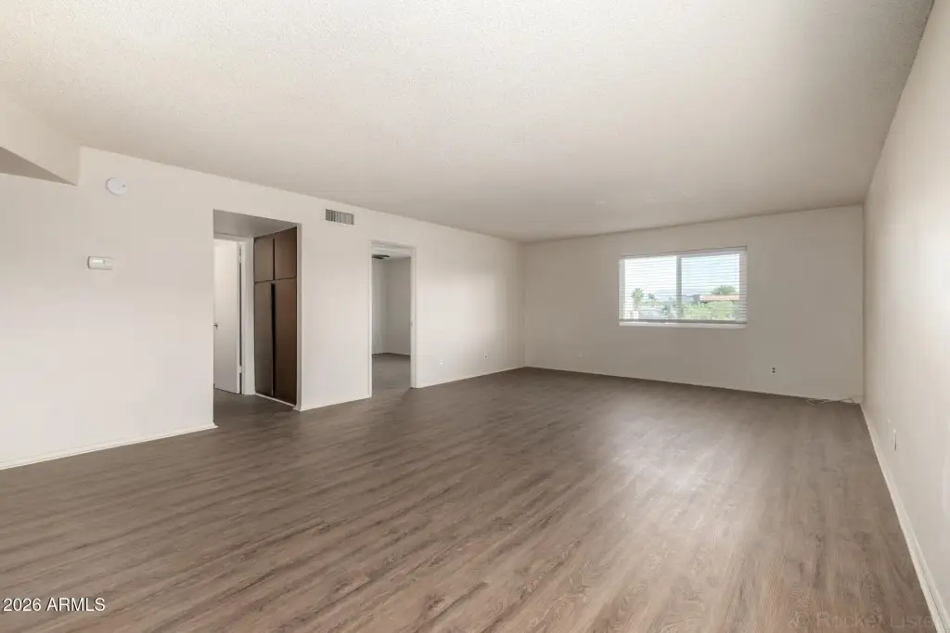
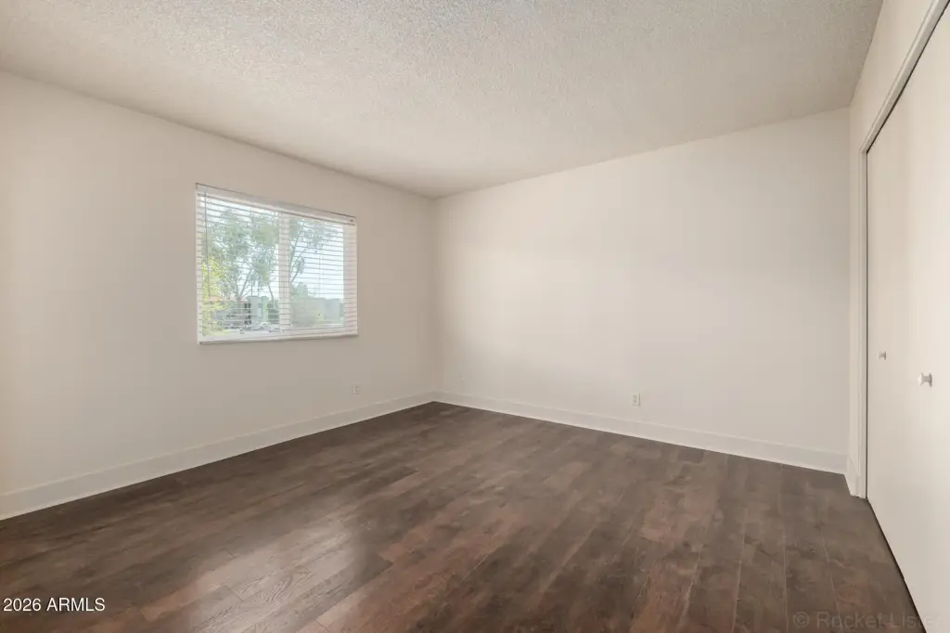
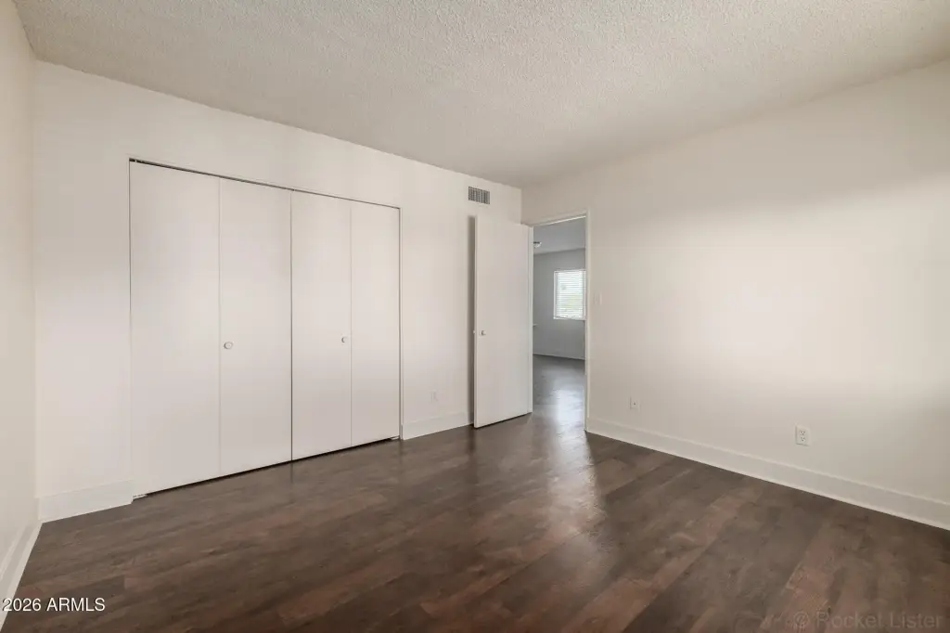
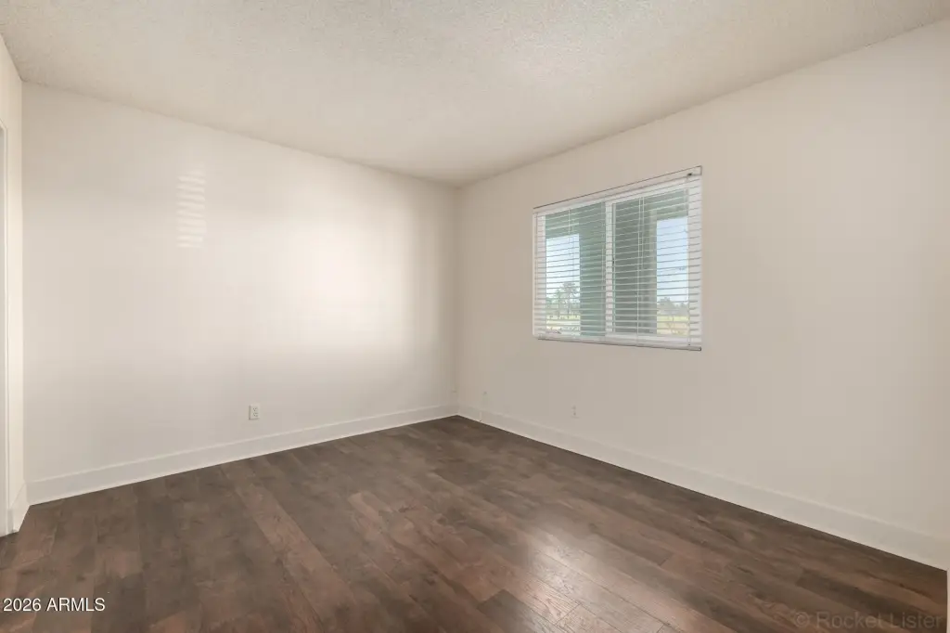
- Laminate, Tile
- Building materials
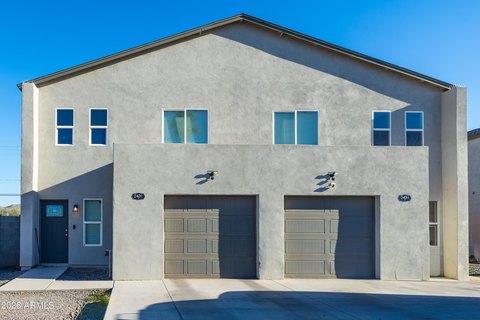
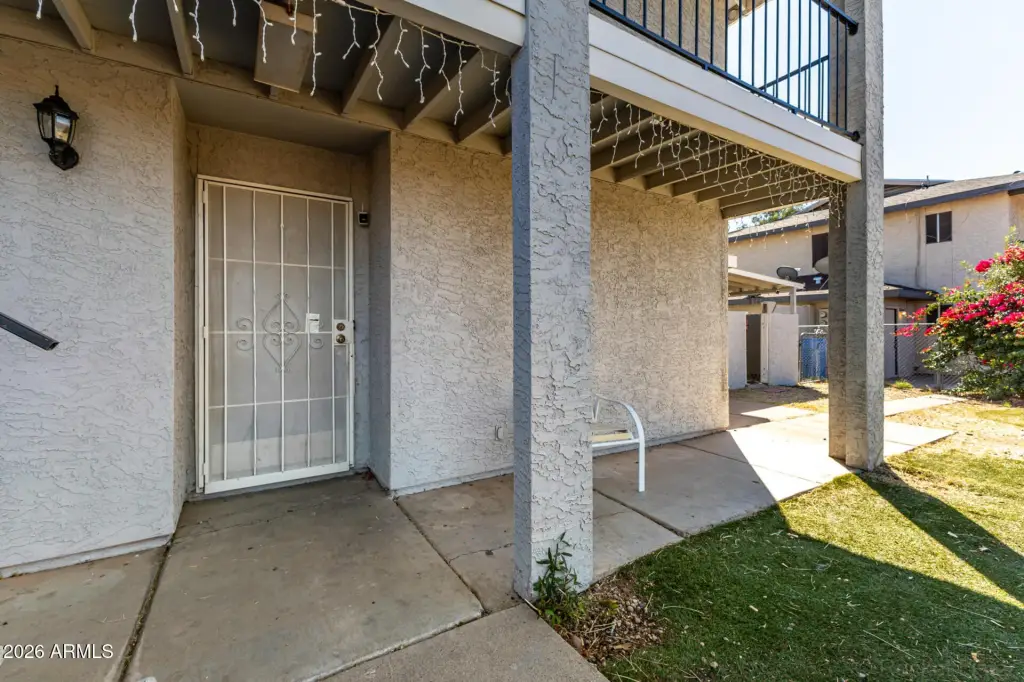
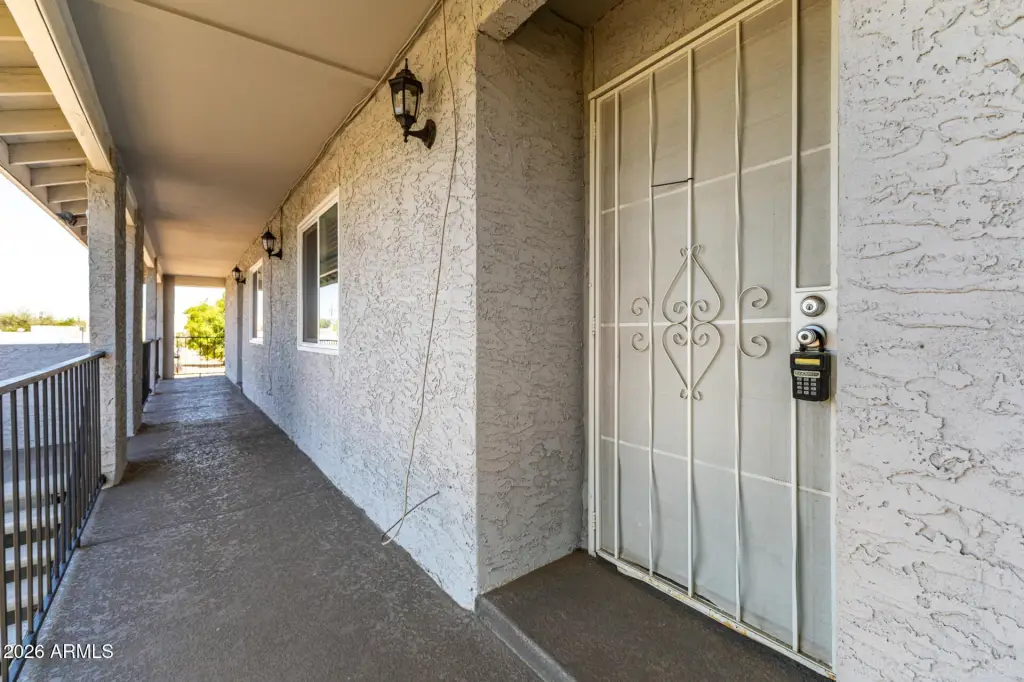
- Wood Frame, Painted, Stucco
- Roof type
- Composition
Listing agent Cariste Blase Harlan License #SA707775000 (408) 781-4929
Listing office Compass 4222 N Marshall Way Suite A, Scottsdale, AZ (480) 776-1555
Listing date Mar 13, 2026
Copyright © 2026 Arizona Regional Multiple Listing Service, Inc. All rights reserved. All information provided by the listing agent/broker is deemed reliable but is not guaranteed and should be independently verified.
HighLights
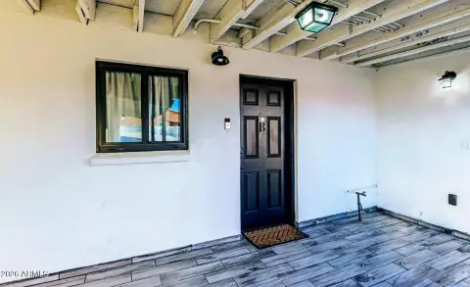
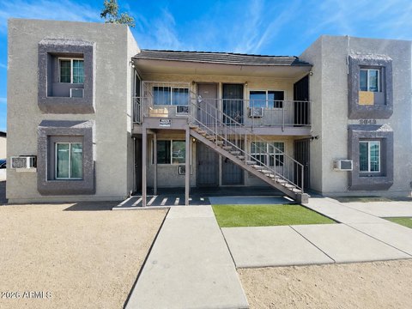
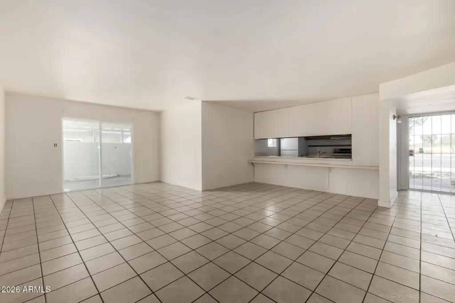
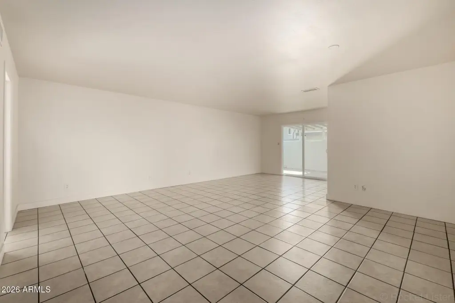
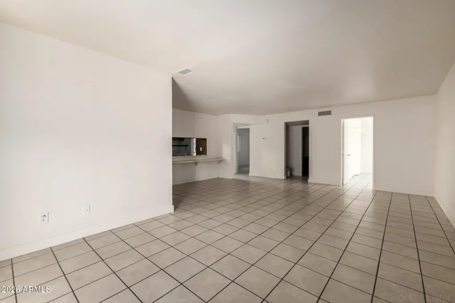
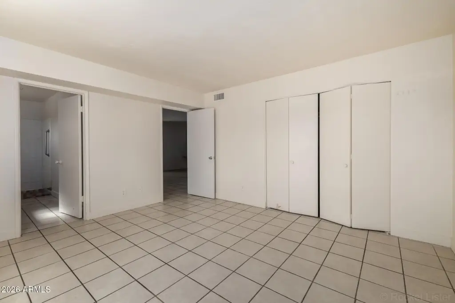

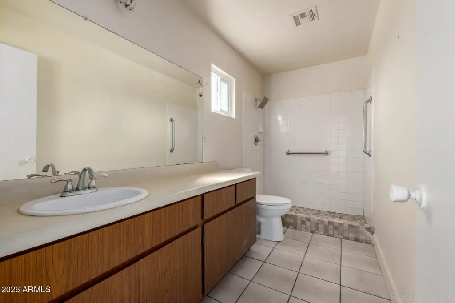
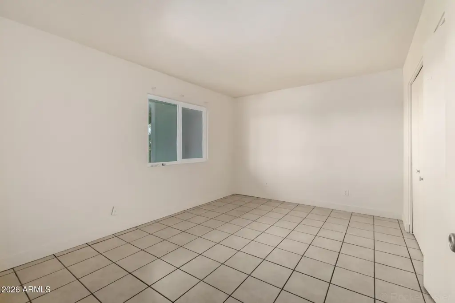
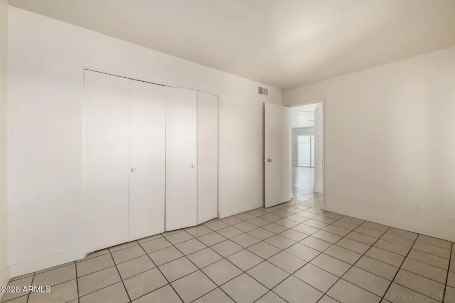
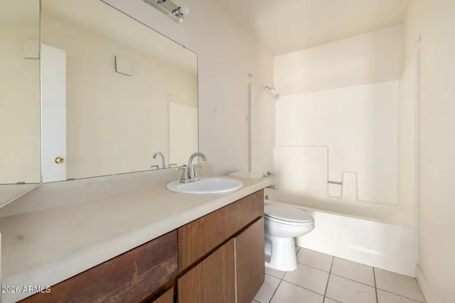
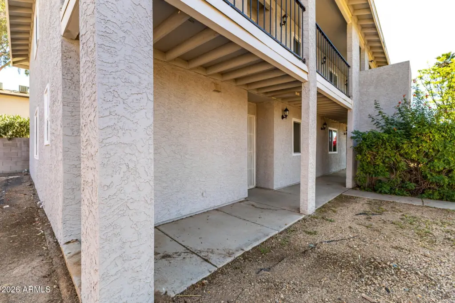
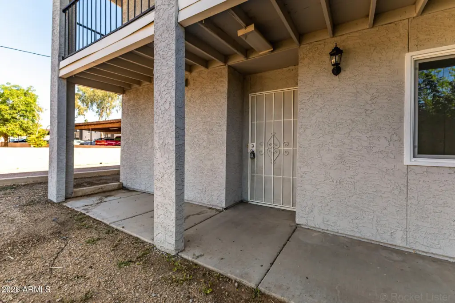
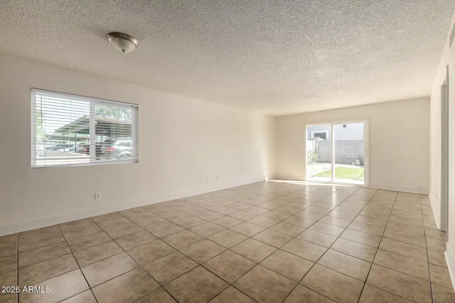
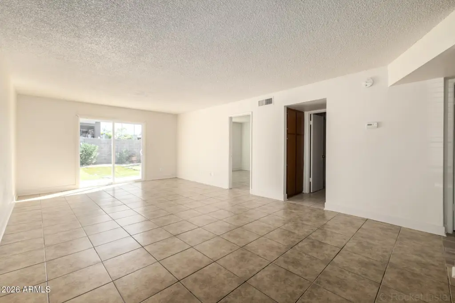
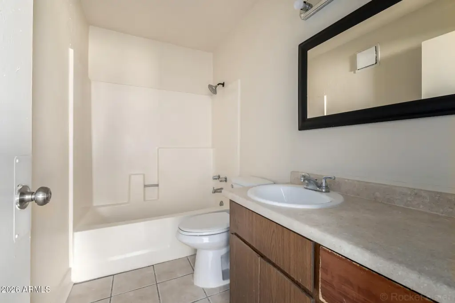
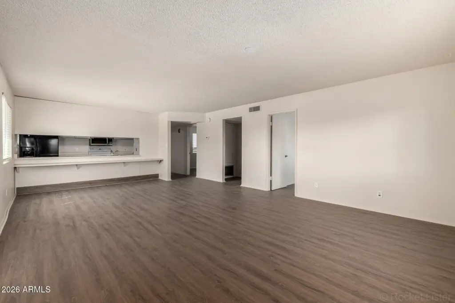
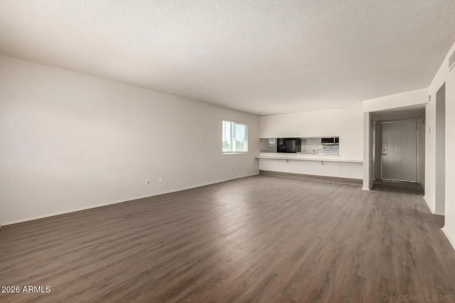
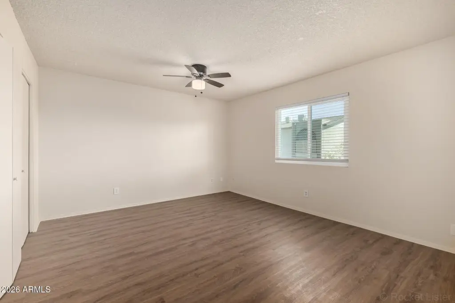
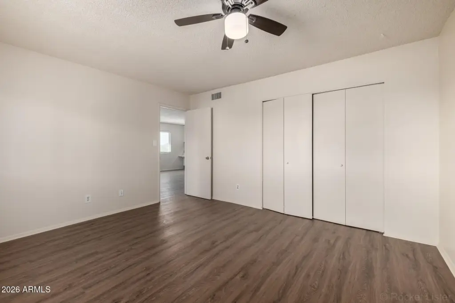
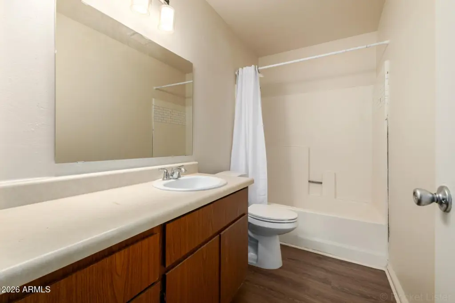
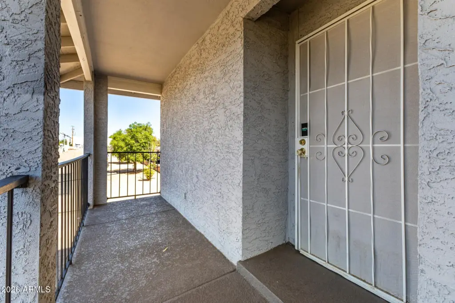
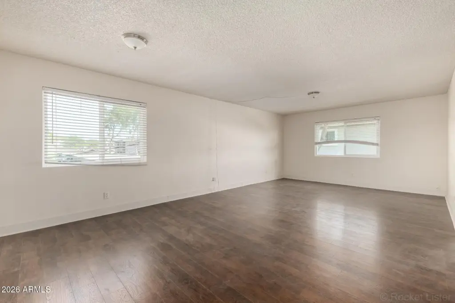
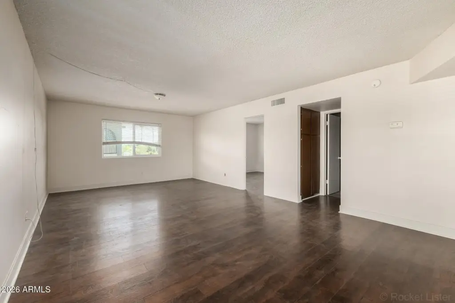

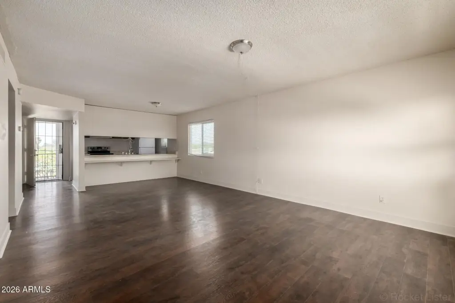
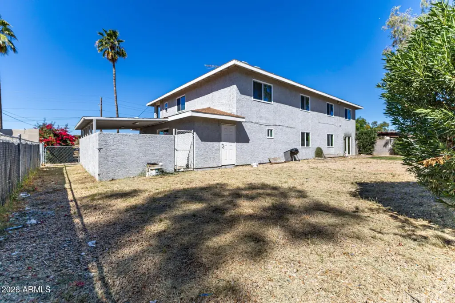
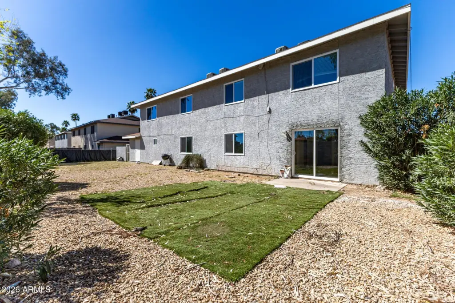
- 4‑plex built in 1981 with three 2‑bedroom, 1‑bath units and one 2‑bedroom, 2‑bath unit with a private patio
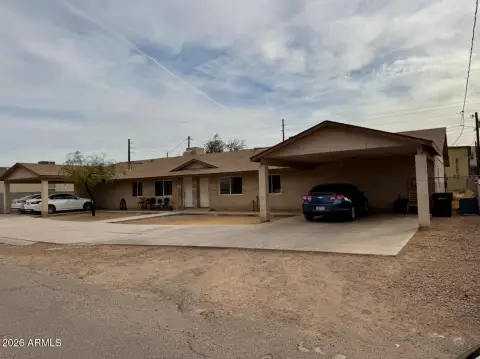
- On‑site laundry facility and resident parking with carport
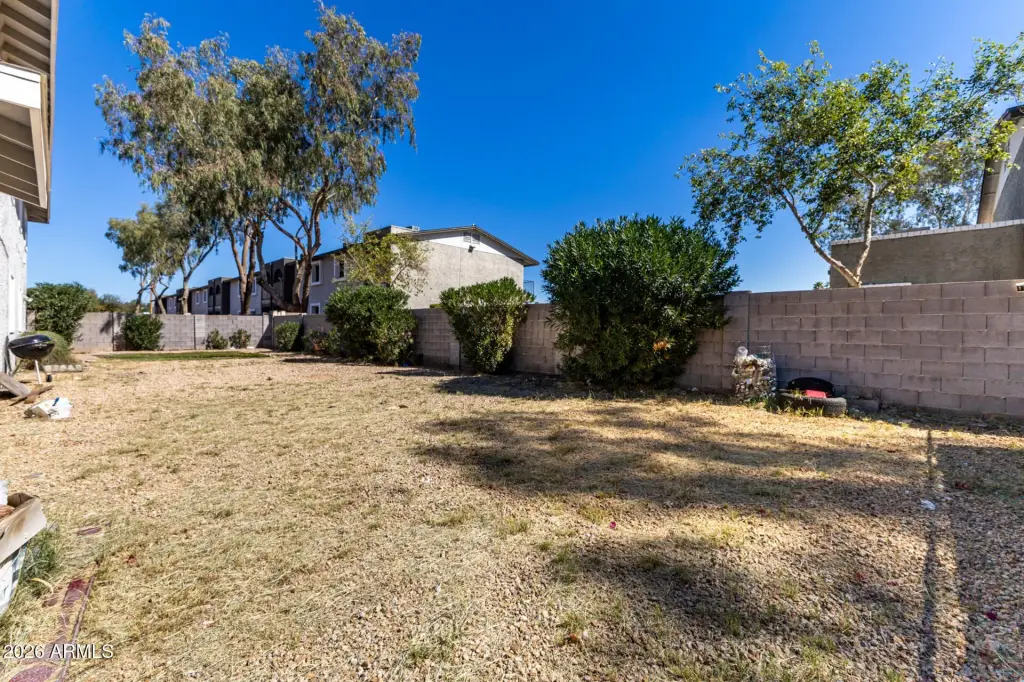
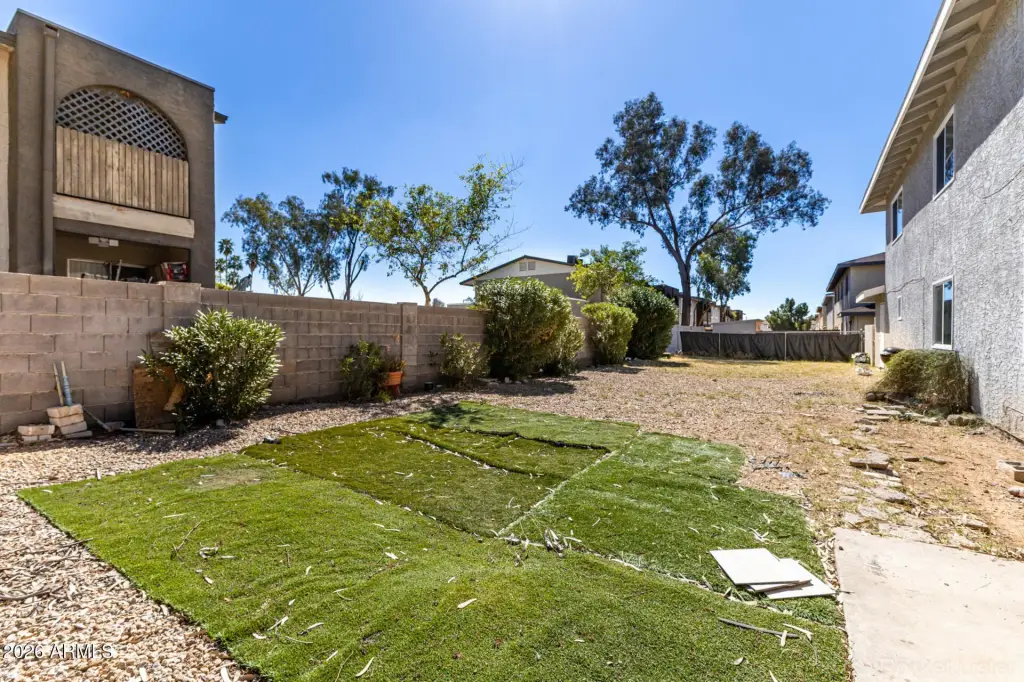
- Recent improvements include fresh paint, newly repaved parking area, updated windows, and updated patio doors
- Electric heating and cooling with ceiling fans; roof is composition
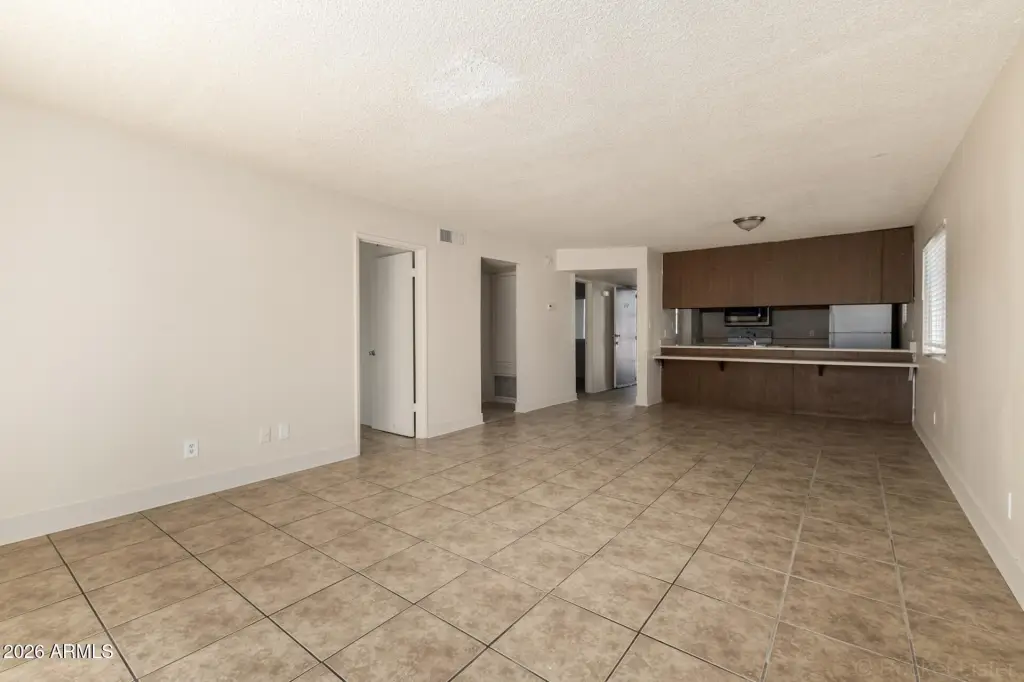
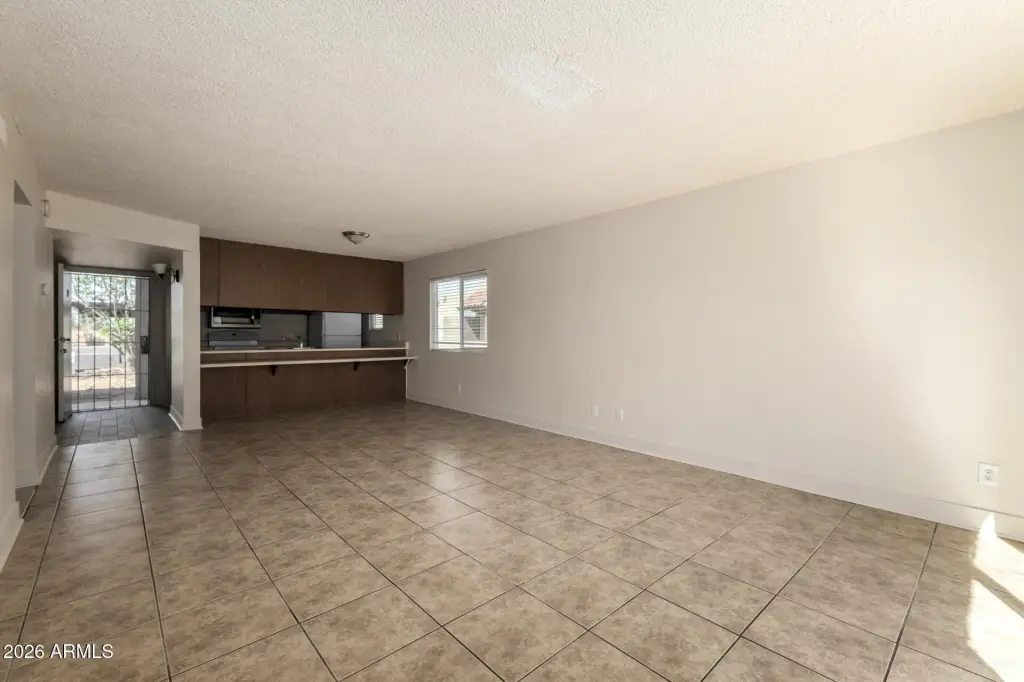
- Unit features include free‑standing range, dishwasher, refrigerator, disposal, and washer/dryer with W/D hookup
- Public sewer service; seller open to seller financing
Overview
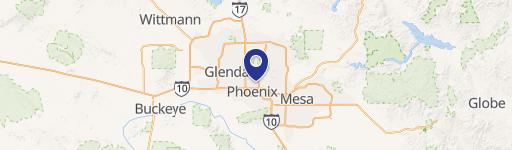
Located in Phoenix near Arizona State Route 51, the property offers quick connectivity to major employment centers across the Valley, including Downtown Phoenix and Scottsdale. Area amenities are also close by, with Paradise Valley Community College and nearby green space at Paradise Valley Park.
Designed for residential income use, this asset offers an appealing unit mix across multiple bedrooms and bathroom configurations, including a patio feature in one unit. For buyers seeking a manageable four-unit setup, the property’s documented upgrades and move-in-ready condition can support straightforward leasing and ongoing operations. The seller is also open to seller financing, subject to terms.
Current Use by Public Records
Location Insight
- Map
- Local Demand
- City
- Phoenix
- County
- Maricopa
- State
- Arizona
- Longitude
- -111.9958
- Latitude
- 33.650213