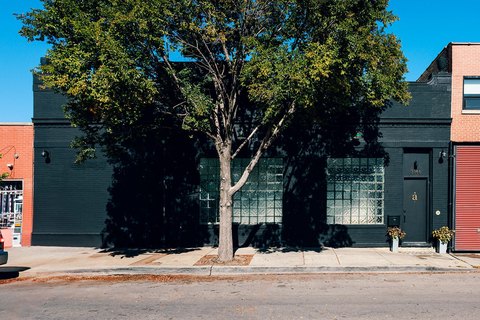
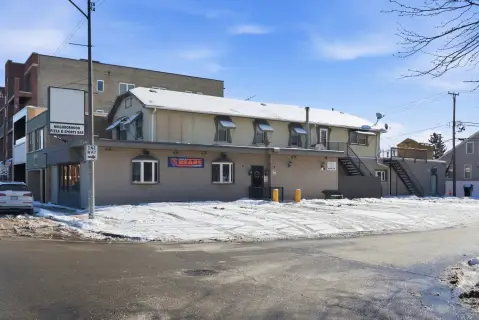
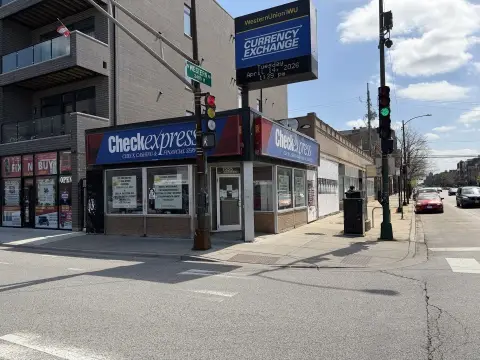
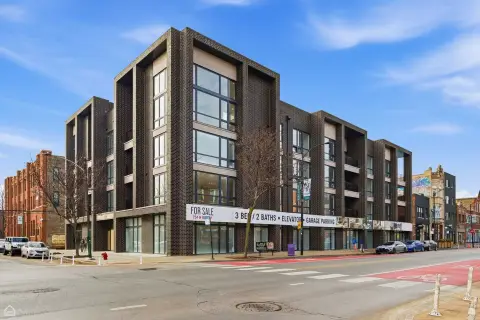
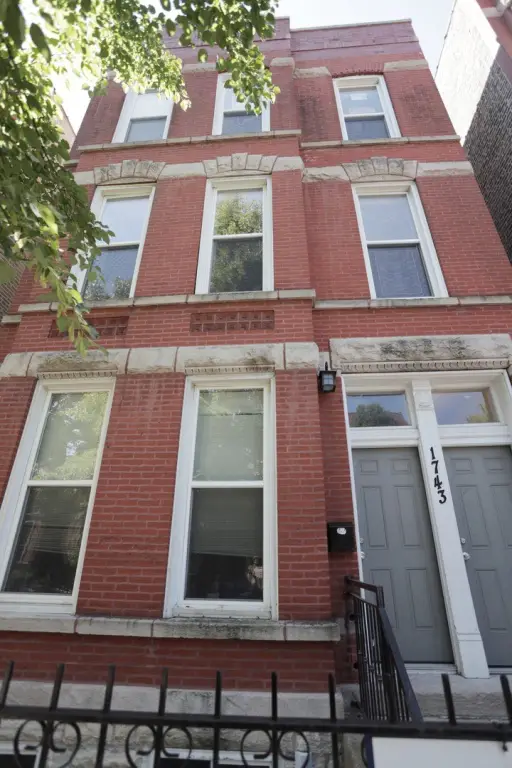
1743 W Erie Street, Chicago, IL 60622
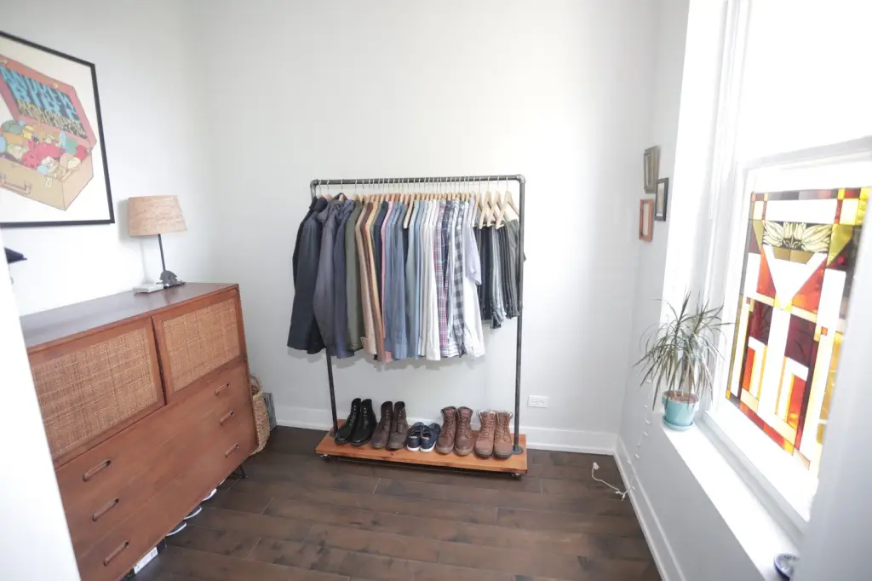
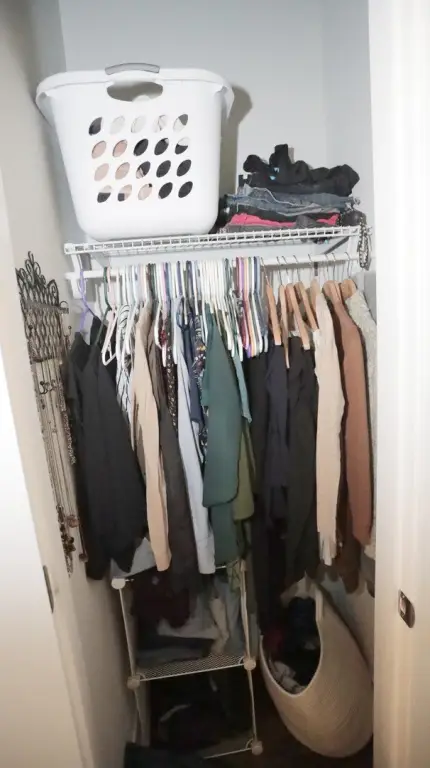
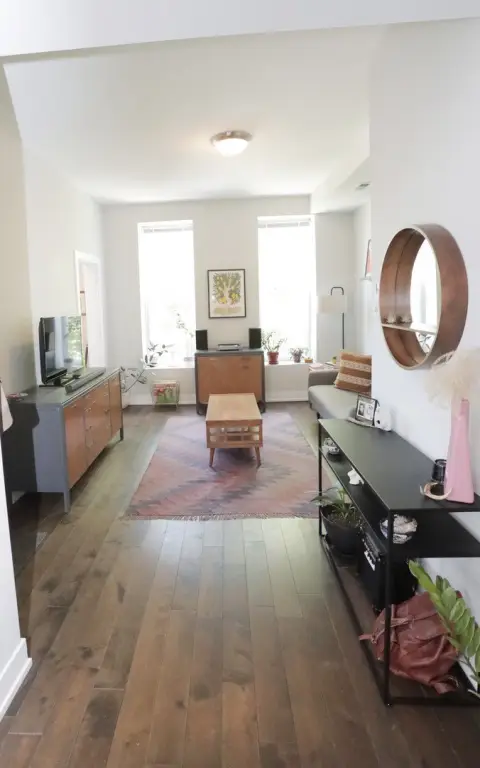
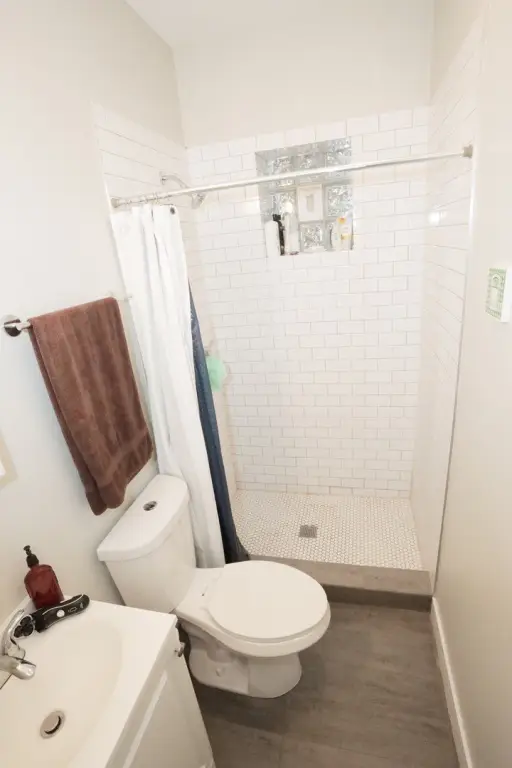
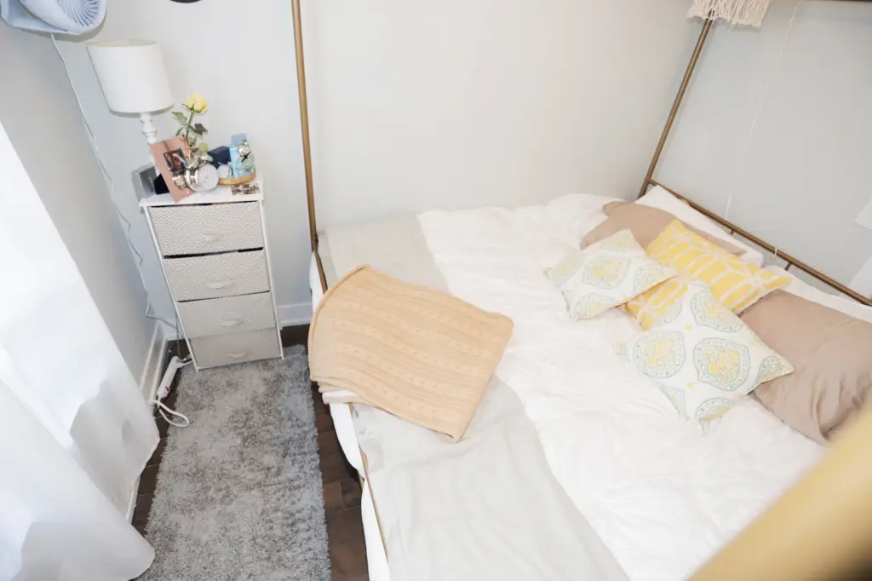
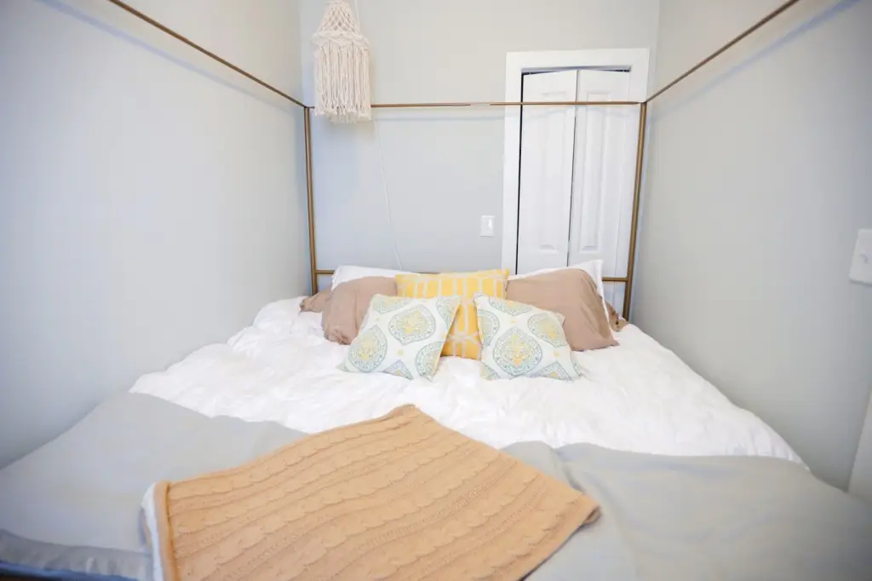
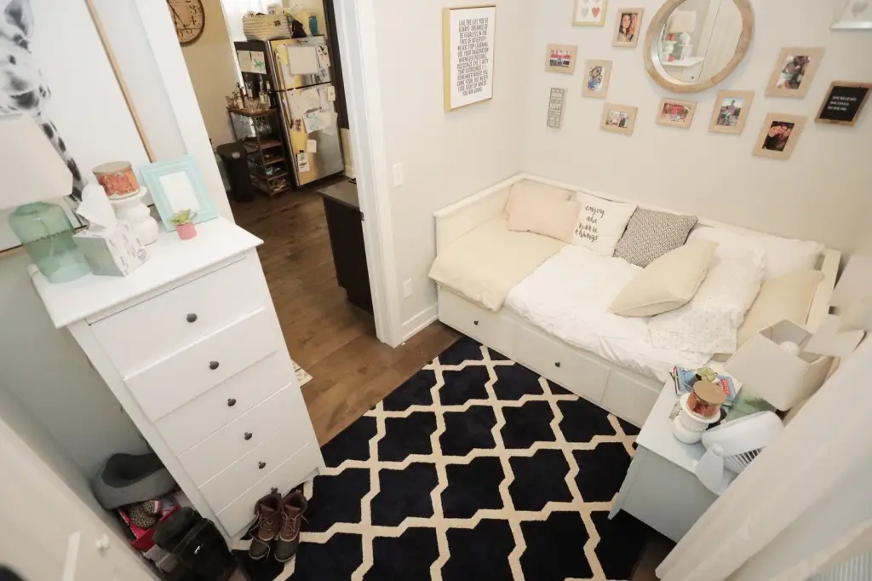
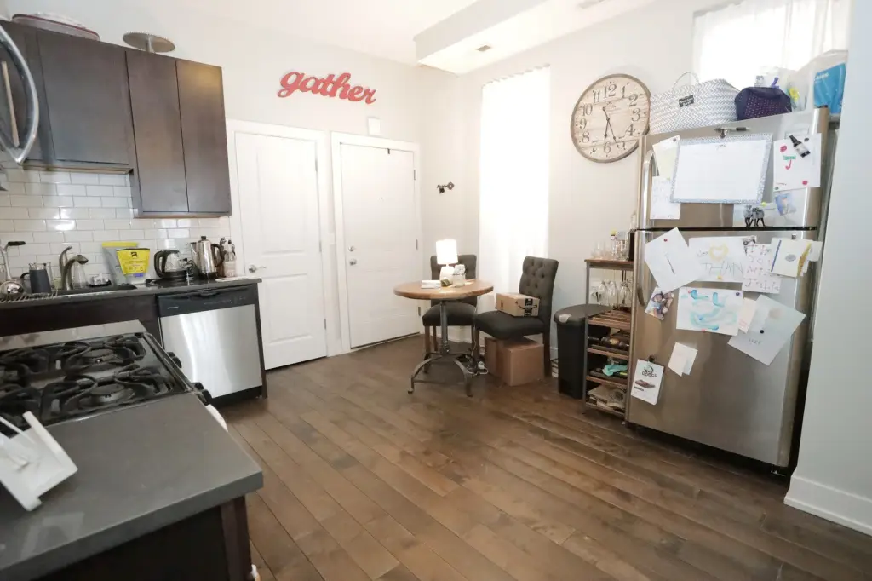
- Added:
- May 29, 2026
- Days on Market:
- 40
- Last Refresh:
- Jul 7 at 6:06 am
Property Features for 1743 W Erie Street
General Information
- Property type
- Residential Multi Family
- Property subtype
- Other
- Zoning
- MULTI
- Bedrooms
- 12
- Bathrooms
- 9
- Rooms
- Bathroom 3, Bathroom 4, Bathroom 2, Bedroom 8, Bedroom 1, Bathroom 6, Bedroom 4, Bathroom 5, Bedroom 10, Bedroom 3, Bedroom 6, Bathroom 1, Bathroom 7, Bedroom 2, Bedroom 7, Bathroom 8, Bedroom 5, Bedroom 9, Bathroom 9, Bedroom 11, Bedroom 12
- Standard status
- Active Under Contract
- APN
- 17072140070000
- Lot size
- 0.07 Acres
Taxes and HOA fees
- Tax Year
- 2024
- Tax Annual Amount
- 22147
Utilities
- Cooling system
- Central Air
Building Details
- Year built
- 1887
- Floors in Building
- 3
- Number of units
- 6
- Building materials
- Block, Brick
- Roof type
- Rubber
Listing agent Janice Corley License #0324360 (312) 475-1717
Listing office RE/MAX Premier 1207 N Dearborn, Chicago, IL (312) 475-1717
Listing date May 29, 2026
Copyright © 2026 Midwest Real Estate Data, LLC. All rights reserved. All information provided by the listing agent/broker is deemed reliable but is not guaranteed and should be independently verified.
HighLights
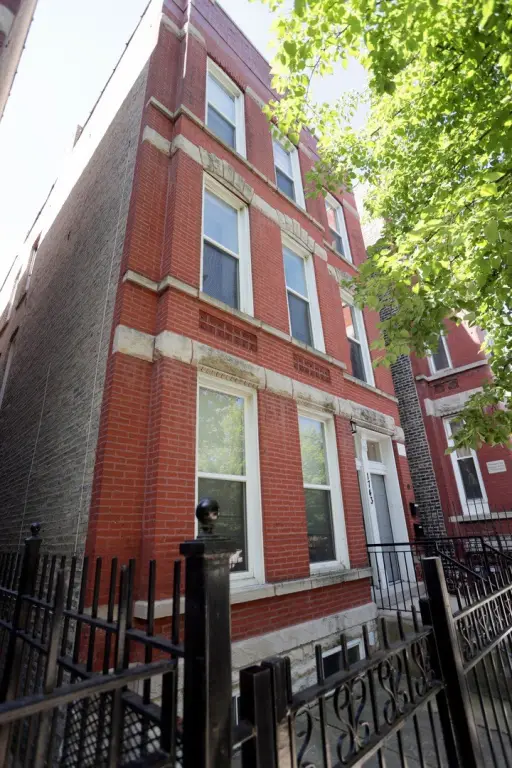
- 6‑unit building in Chicago’s West Town area
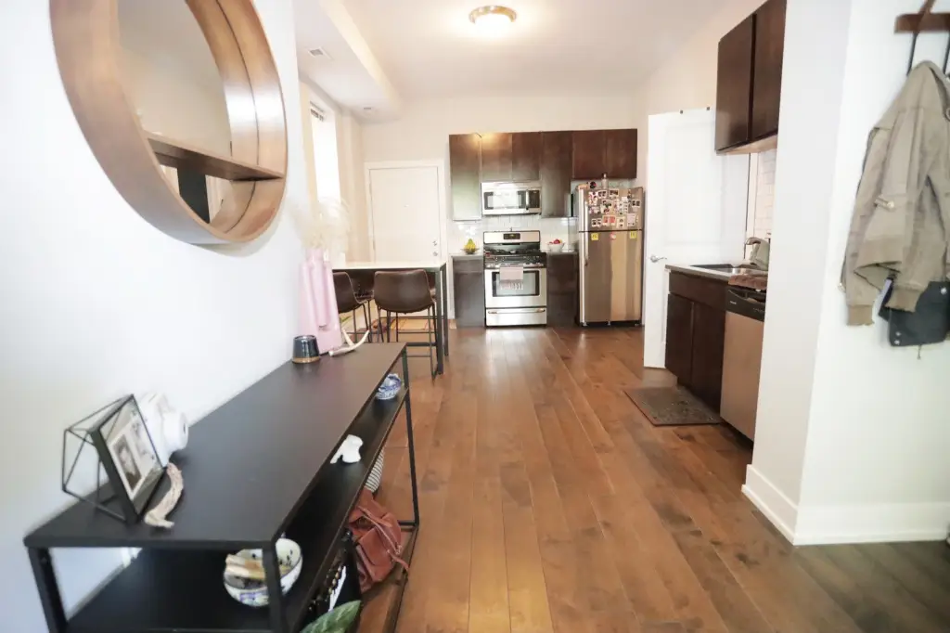
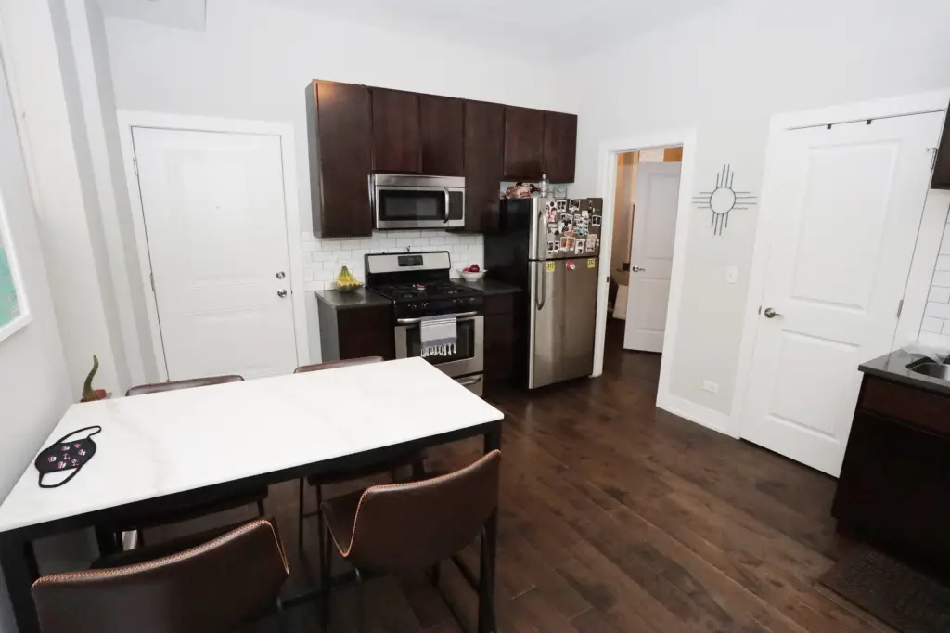
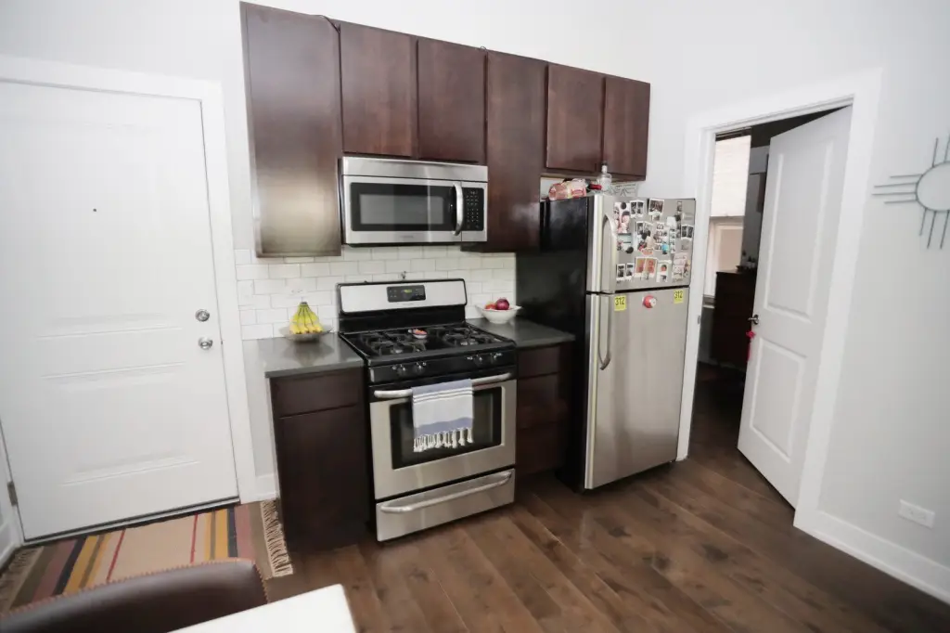
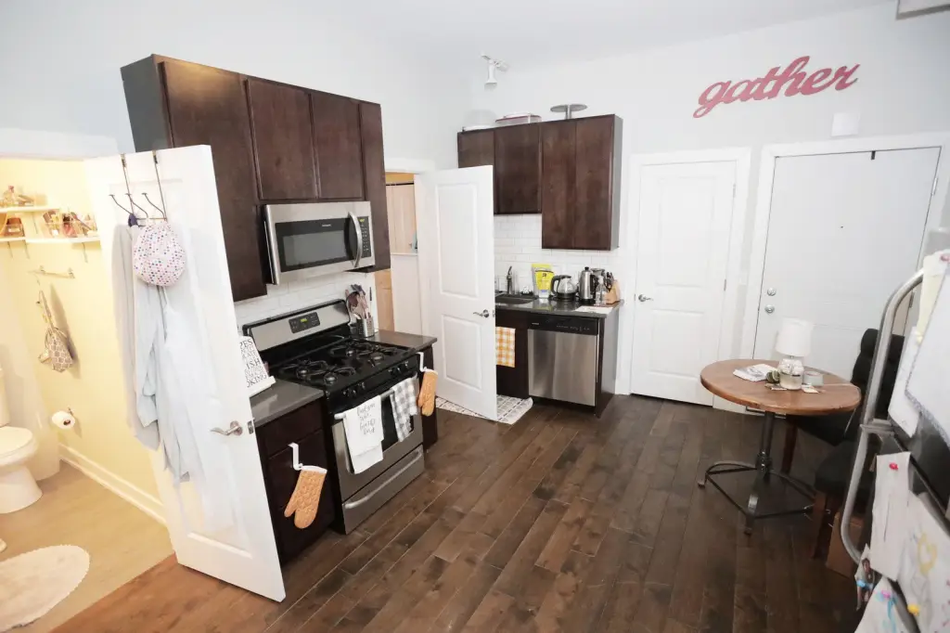
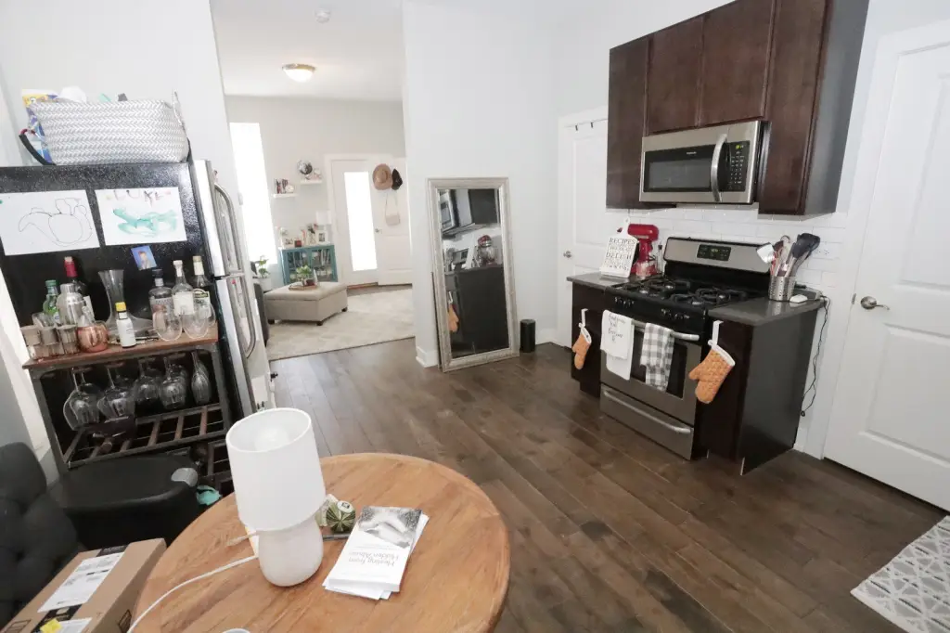
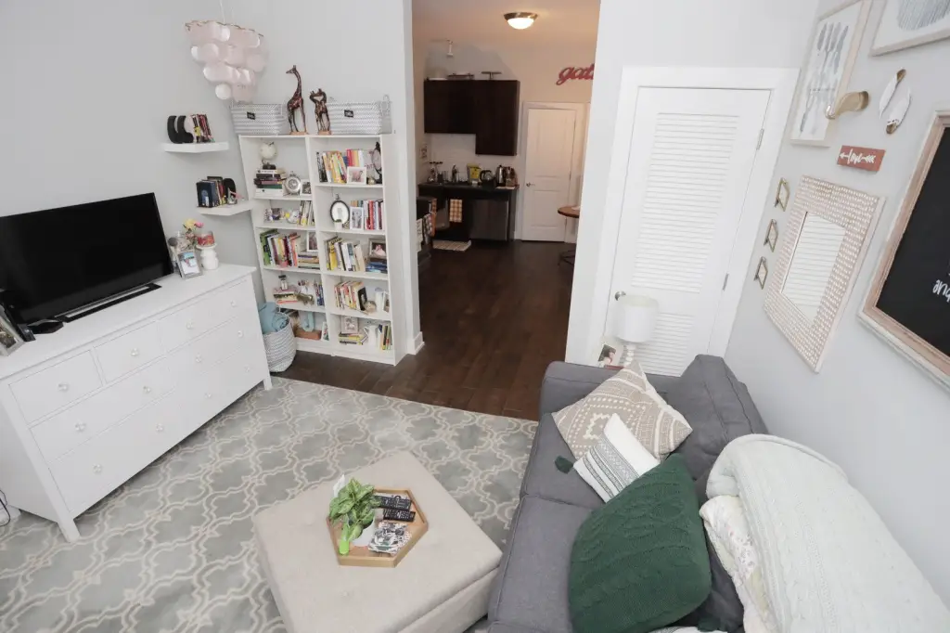
- Updated unit kitchens with stainless steel appliances, dishwashers, and granite/quartz countertops
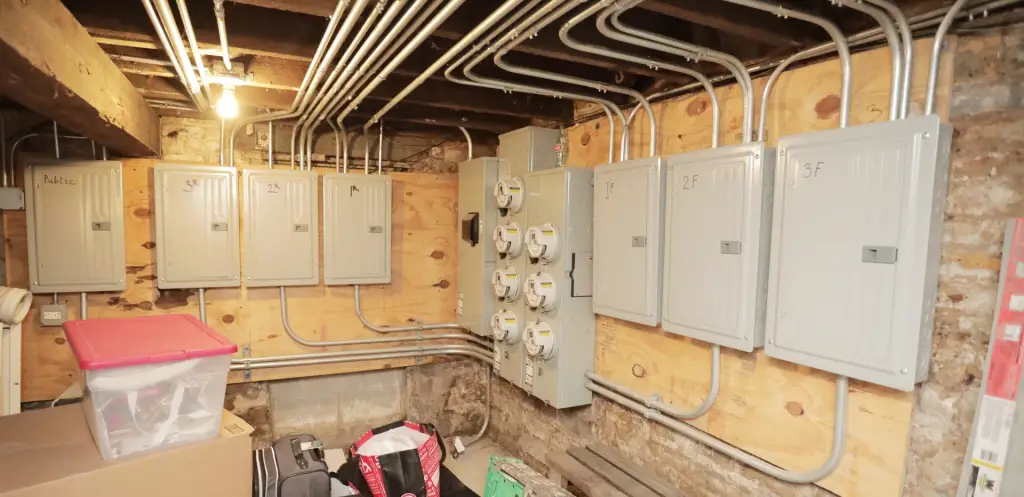
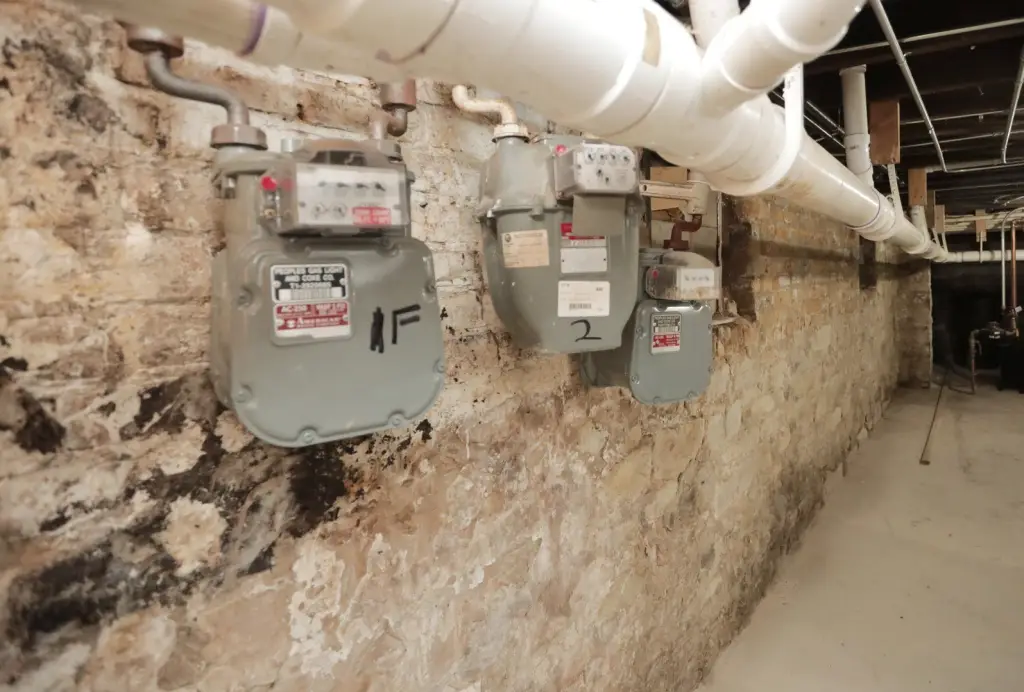
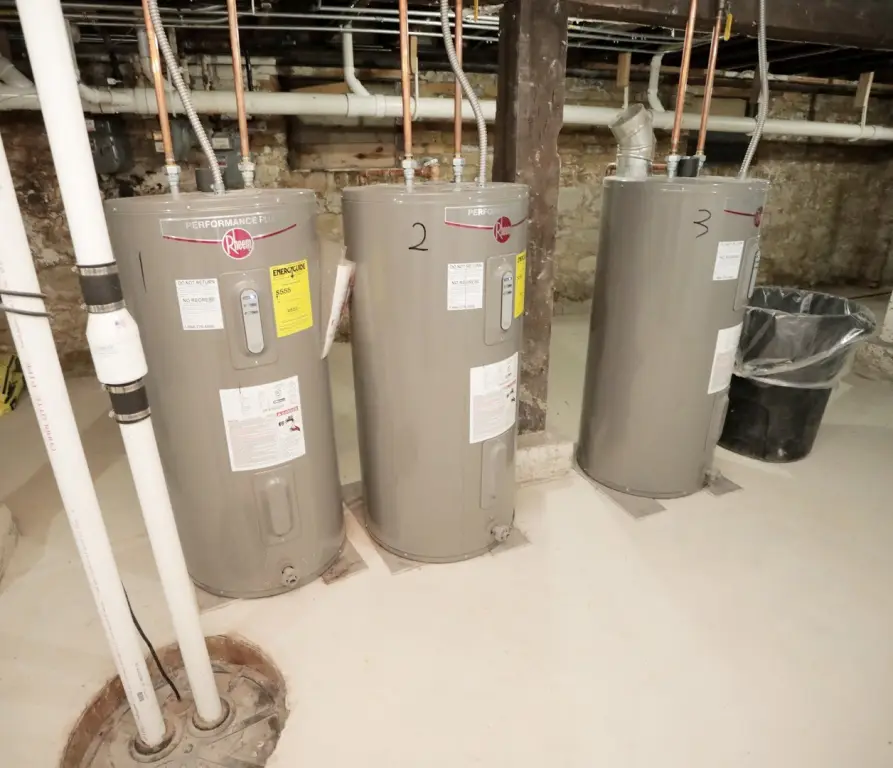
- Major improvements include newer electrical, plumbing, and windows
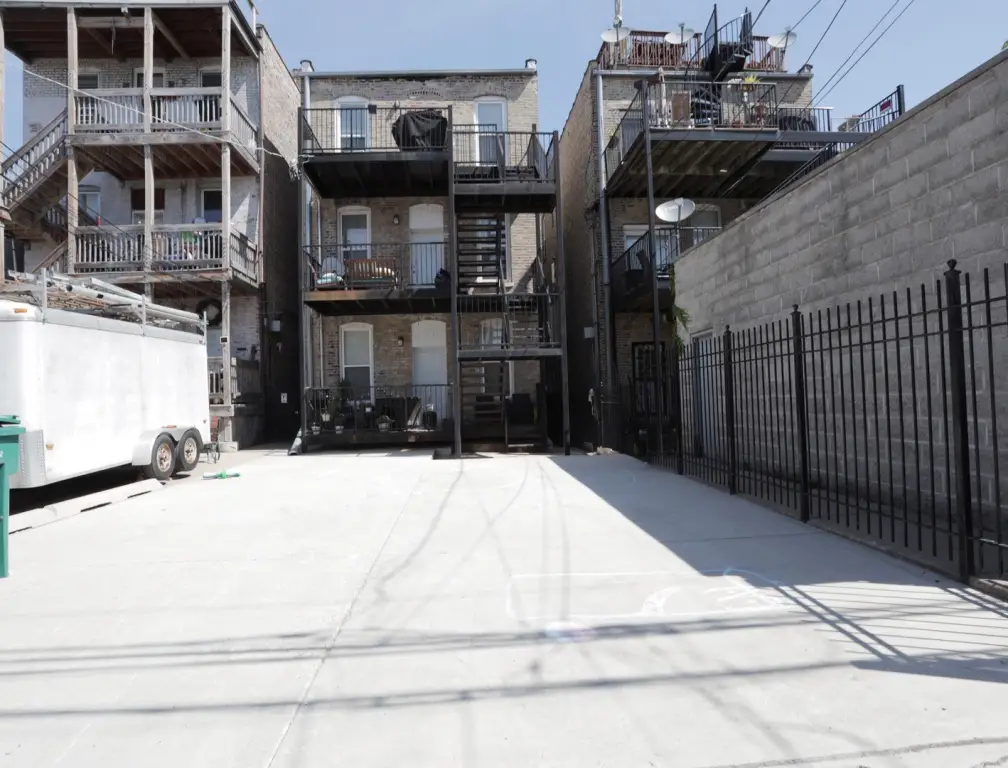
- Central A/C and rubber roof; block and brick construction
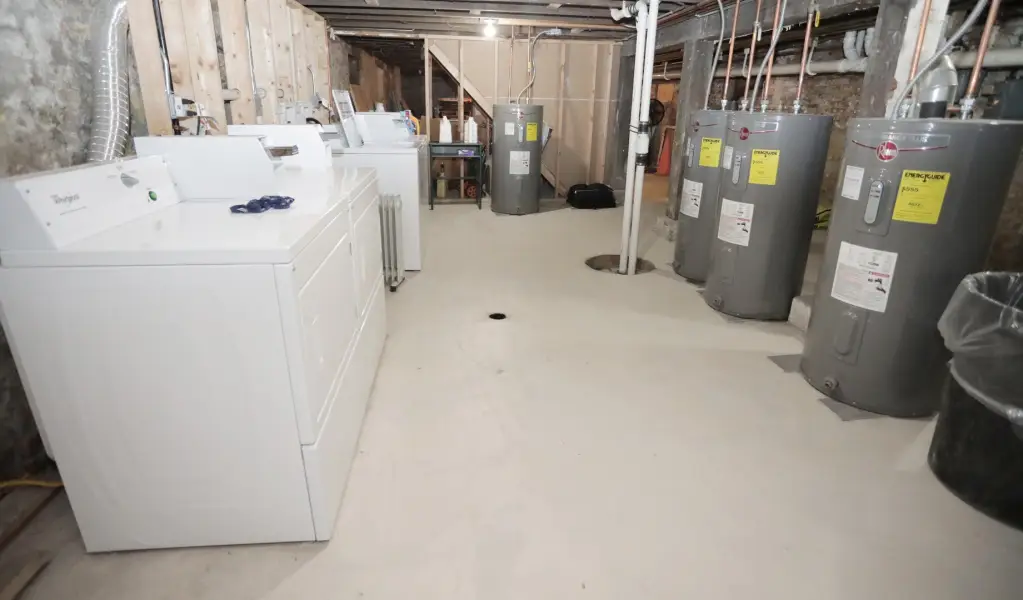
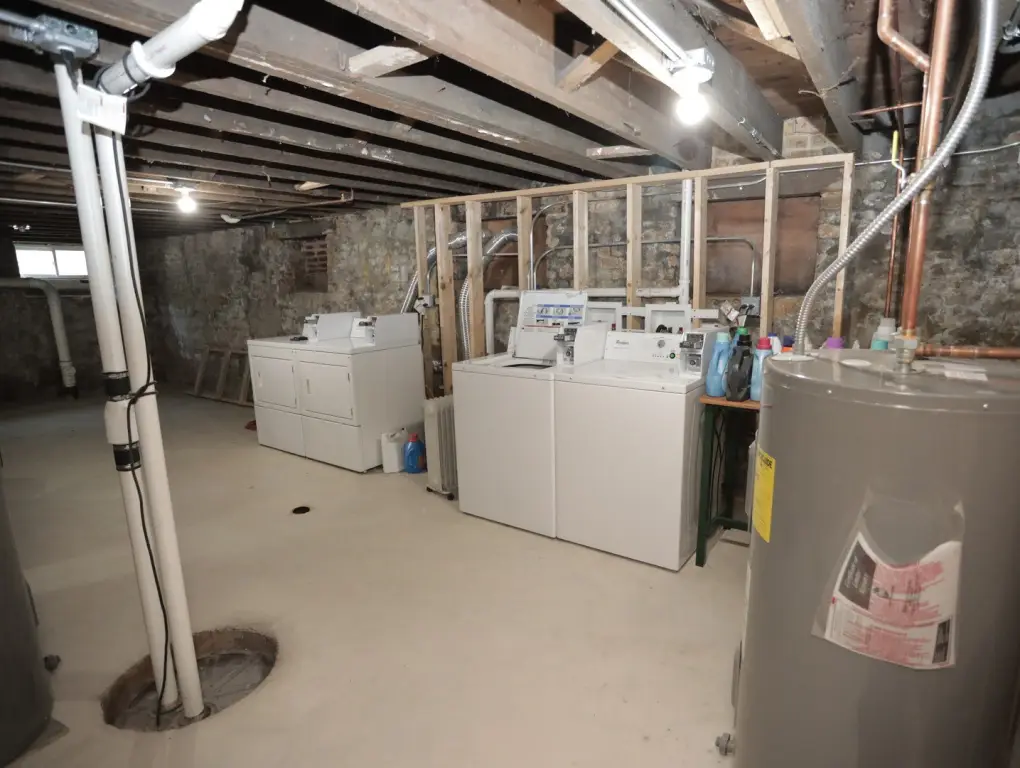
- Classic Chicago walk‑up with coin laundry in the basement
- Convenient transit access: within 0.5 miles of the Green, Blue, and Pink CTA lines plus the Grand Avenue bus route; 3 blocks to Mariano’s and 2 blocks to Commercial Park
Overview
The property is positioned in the heart of West Town and is surrounded by established dining, coffee, and entertainment options. It is approximately three blocks from Mariano’s and about two blocks from Commercial Park. Transit access is a strong practical benefit, with the Green, Blue, and Pink CTA lines within half a mile, along with the Grand Avenue bus route.
With multifamily zoning (MULTI) and a unit mix designed for modern renter appeal, this building is well suited for investors seeking a low-vacancy rental environment. The combination of thoughtful kitchen upgrades and meaningful building system replacements helps reduce near-term capital concerns, while the walk-up configuration and basement laundry support everyday tenant needs.
Current Use by Public Records
Location Insight
- Map
- Local Demand
- City
- Chicago
- County
- Cook
- State
- Illinois
- Longitude
- -87.671371
- Latitude
- 41.893051