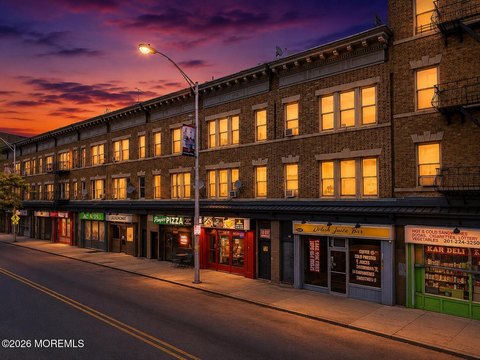
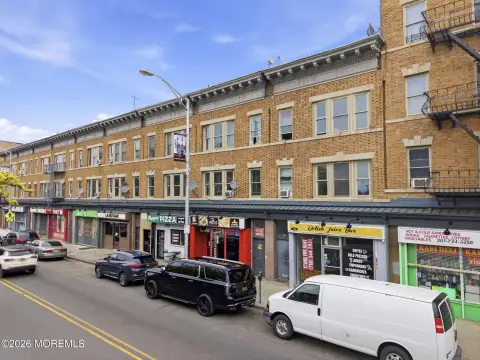
1729-1733 KENNEDY BLVD, Jersey City, NJ 07305
- Added:
- Jan 30, 2026
- Days on Market:
- 158
- Last Refresh:
- Jul 7 at 5:06 pm
Property Features for 1729-1733 KENNEDY BLVD
General Information
- Property type
- Land
- Property subtype
- Other
- Standard status
- Active
- Lot size
- 0.26 Acres
Listing agent JEFFREY KIST License #1327494 (866) 201-6210
Listing office EXP REALTY LLC 28 VALLEY ROAD #1, Montclair, NJ (866) 201-6210
Listing date Jan 30, 2026
Copyright © 2026 Realty MLS, Inc. All rights reserved. All information provided by the listing agent/broker is deemed reliable but is not guaranteed and should be independently verified.
HighLights
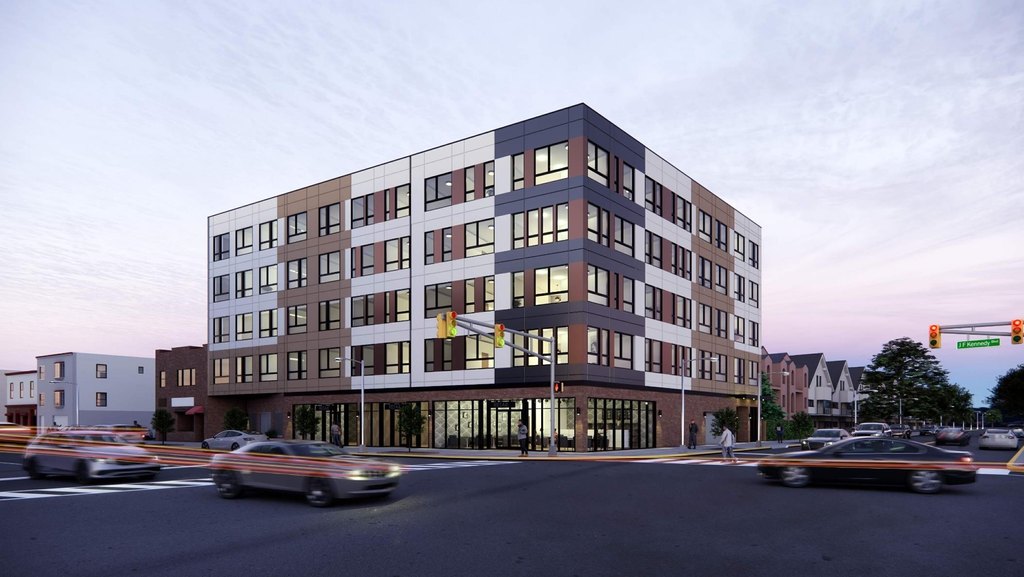
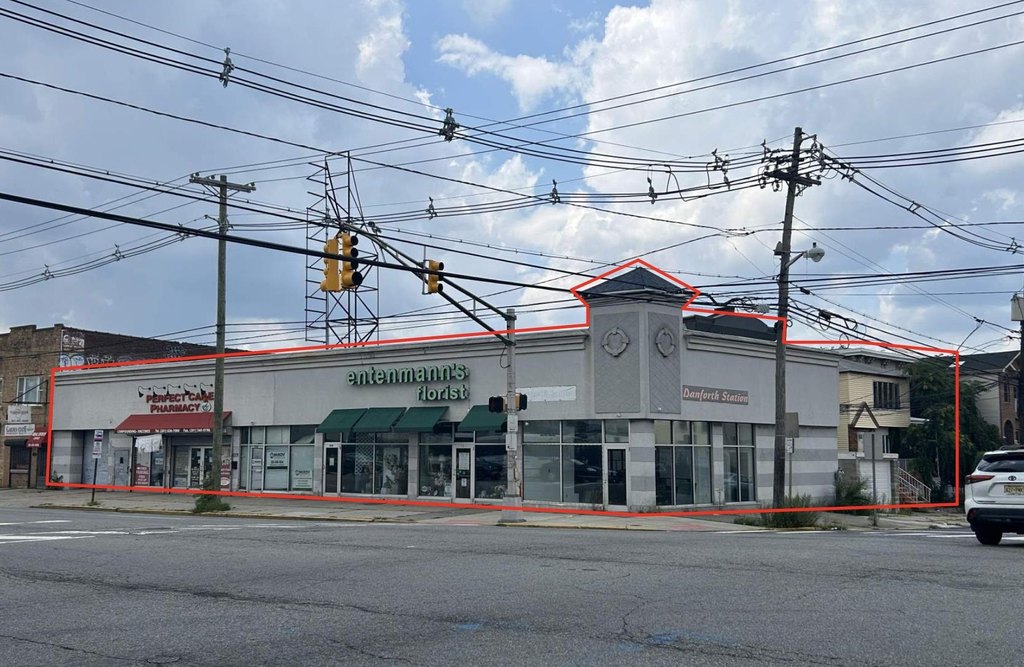
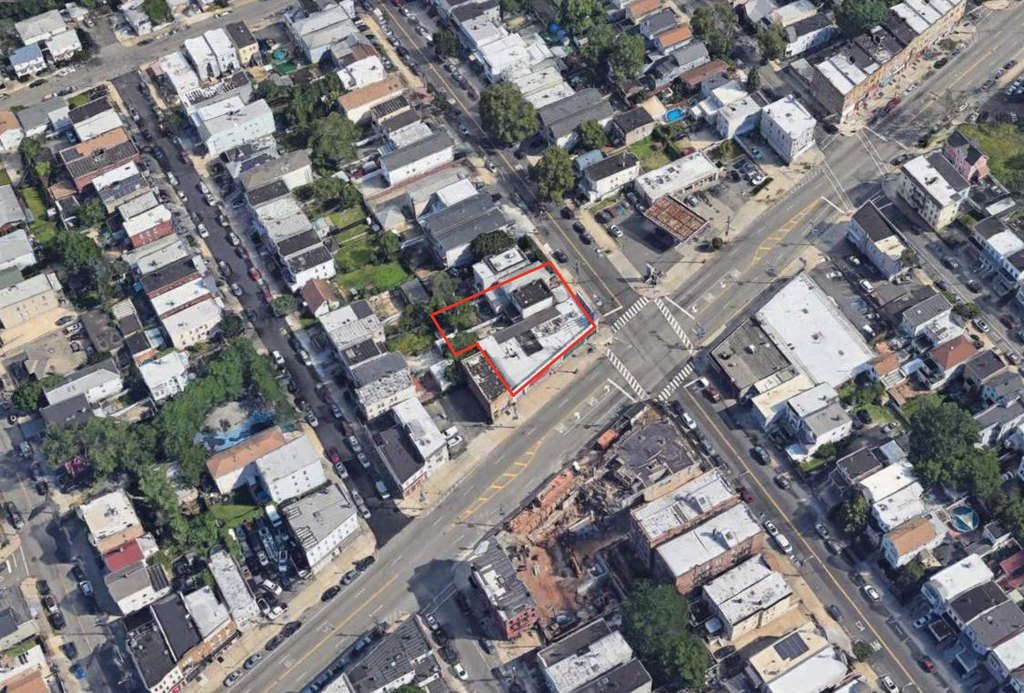
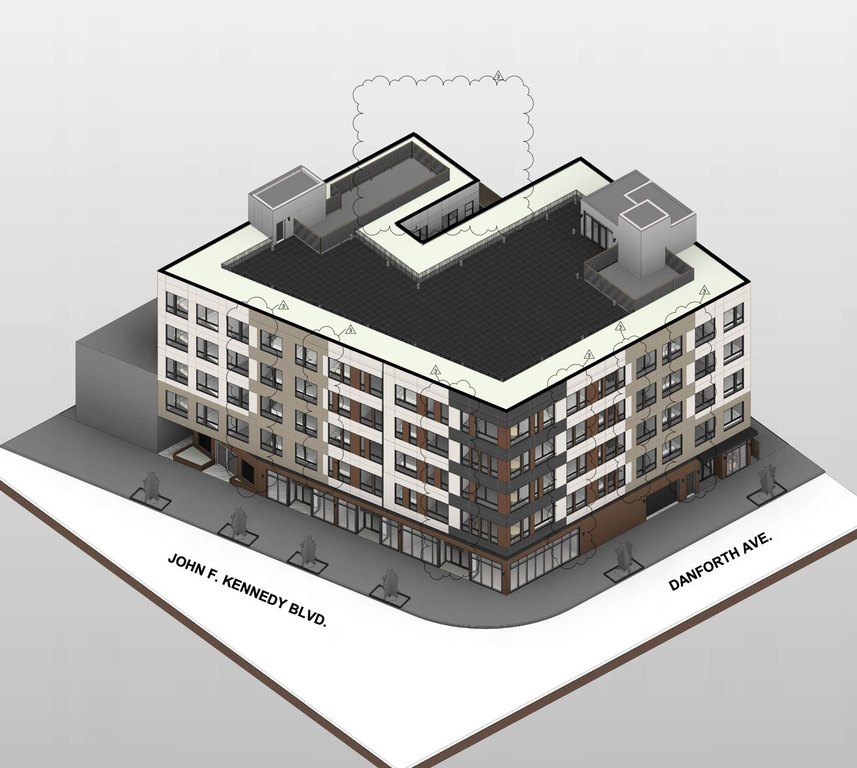
- Fully approved mixed‑use development at 1727–1733 JFK Blvd on a highly visible, high‑traffic corner at JFK Blvd & Danforth Ave.
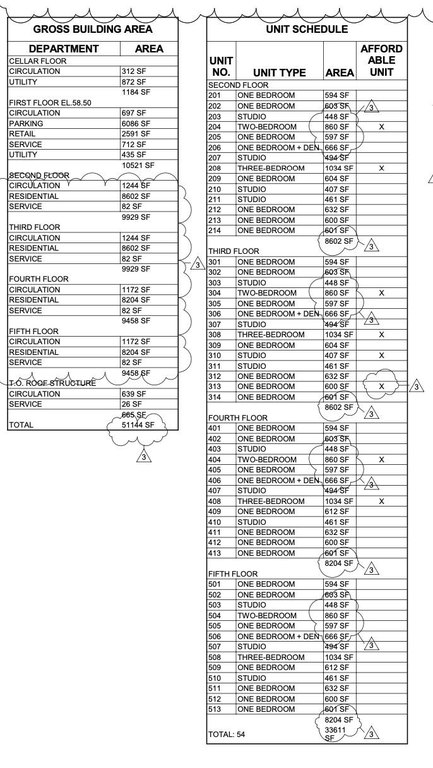
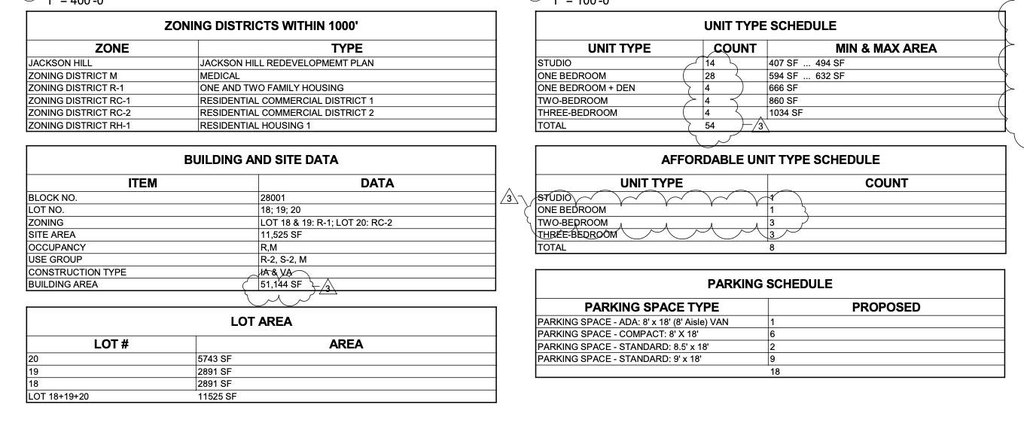
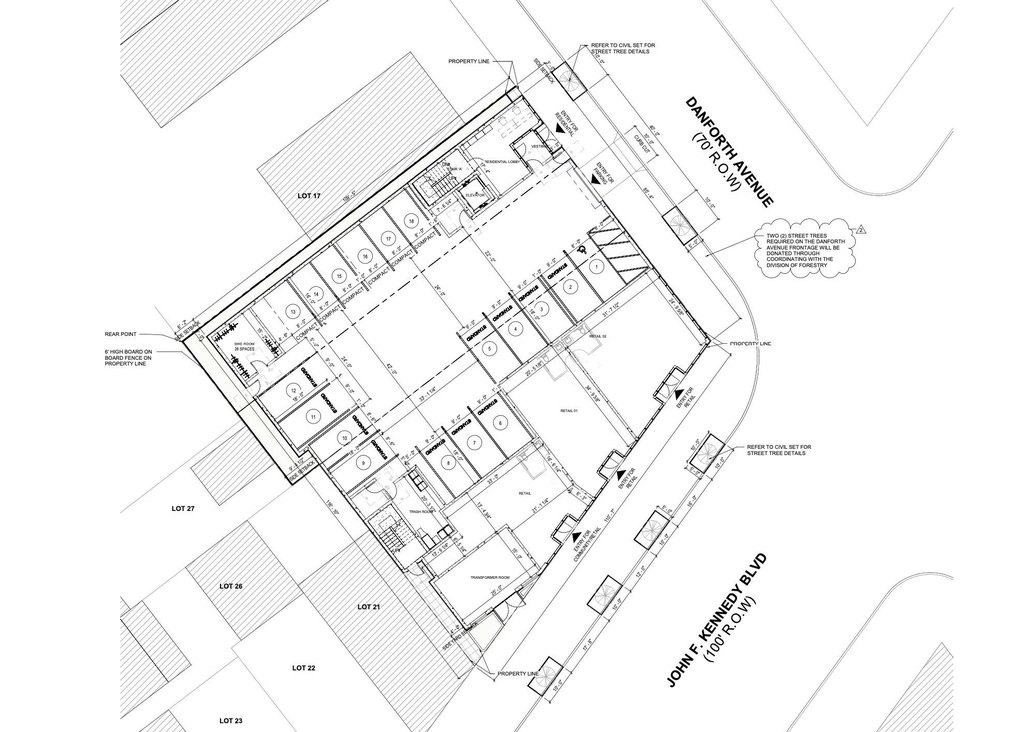
- Approved plans include a 54‑unit residential building with a mix of 1-, 2-, and 3‑bedroom layouts, including 8 affordable housing units.
- Plans call for 3 ground‑floor retail spaces and 18 on‑site garage parking spaces.
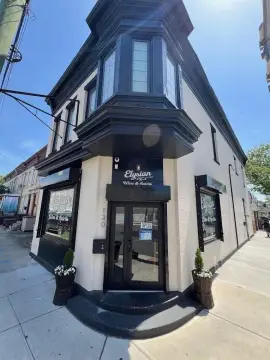
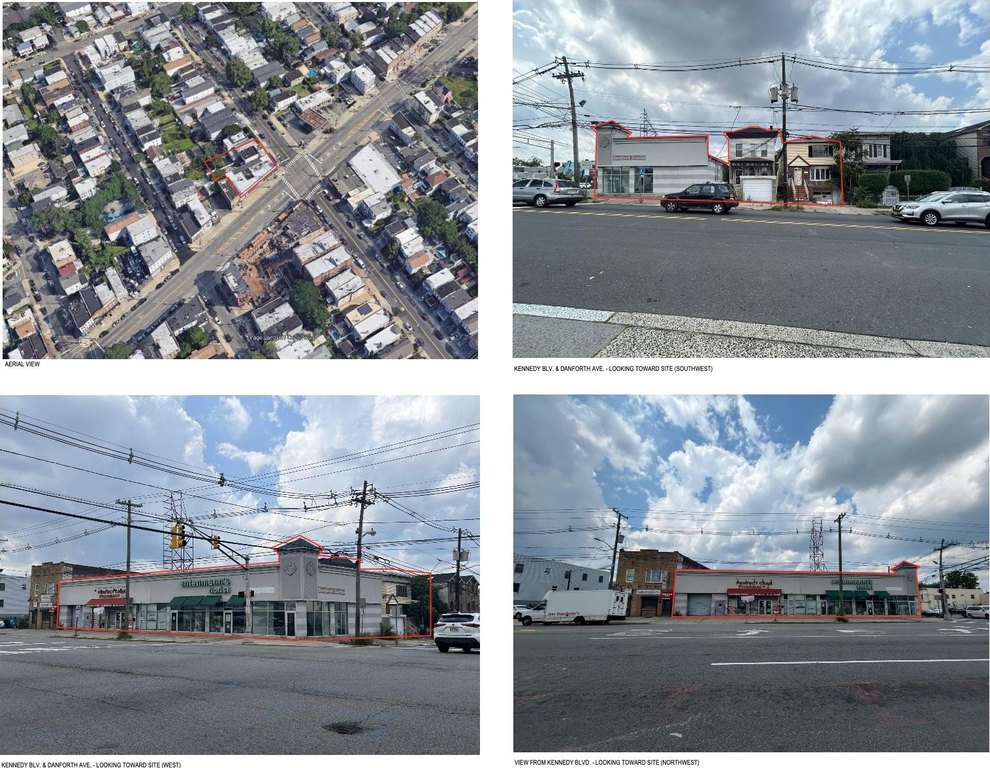
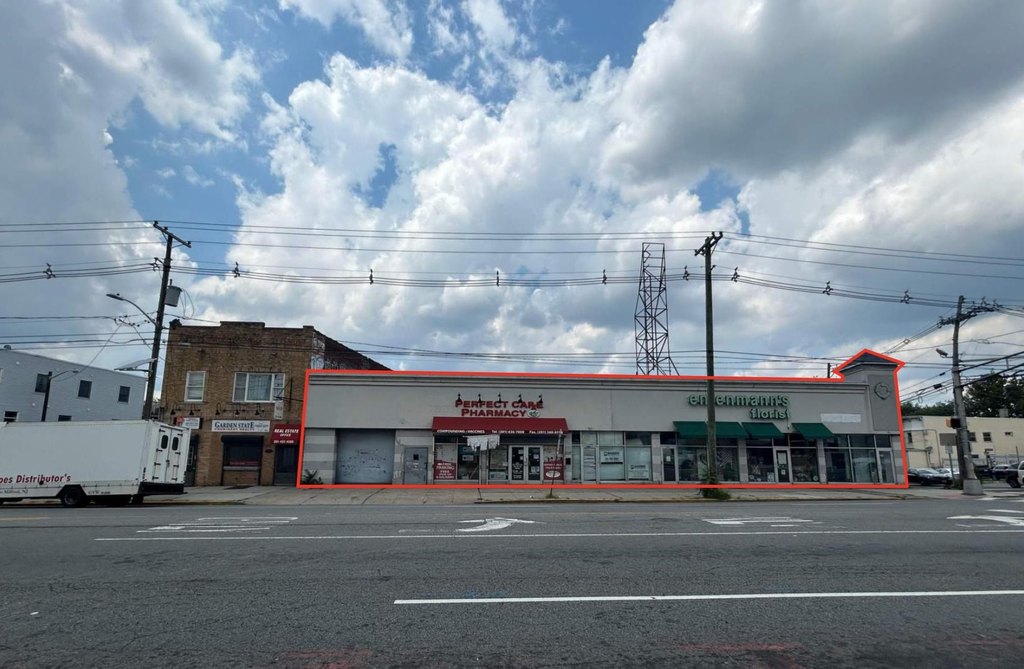
- Existing retail component can be immediately utilized, with ability to operate up to 6 retail spaces generating over $15,000/month in income.
- Site is currently fully vacant and development‑ready, with no tenant displacement required to proceed.
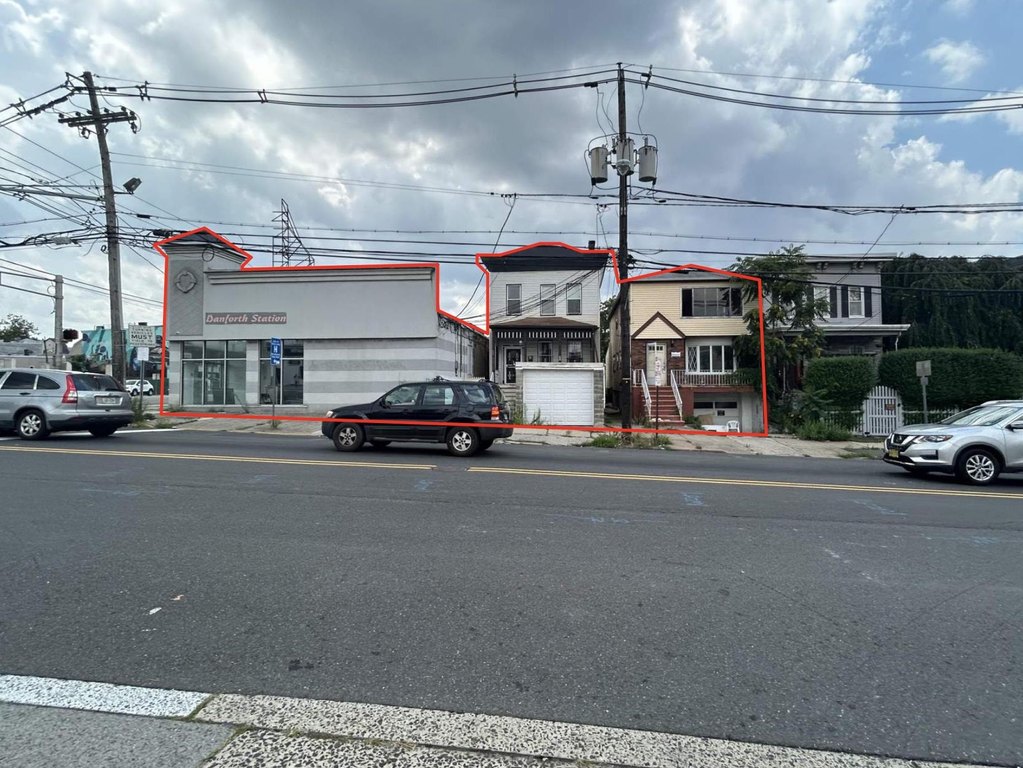
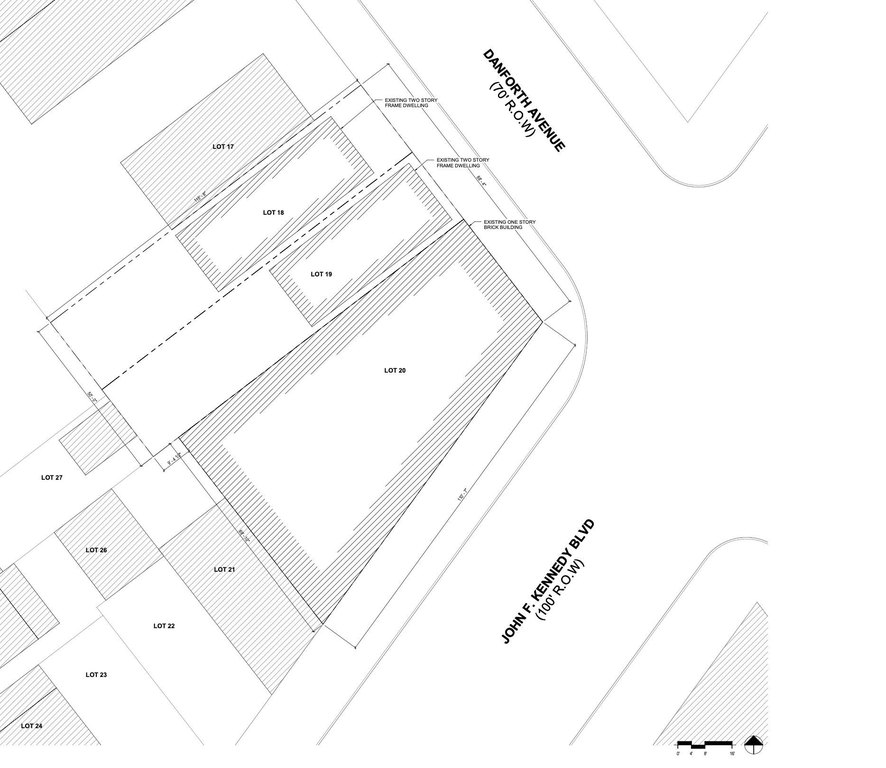
- Offering includes two oversized residential lots on Danforth Ave with the ability to construct large 3‑bedroom condominium units for phased development or rental/condo strategy.
Overview
The property is located at 1729–1733 Kennedy Blvd in Jersey City, at the intersection of Kennedy Blvd and Danforth Avenue, within the city’s designated redevelopment zone. The offering is described as shovel-ready, fully vacant, and positioned for immediate action without tenant displacement. The remarks also note the corner’s visibility and access to foot and vehicle traffic, with proximity to transit.
For tenants, operators, and buyers, the project supports a mixed-use strategy that pairs residential income potential with active ground-floor retail. The existing retail component is described as operable up to six retail spaces, which the offering states could generate over $15,000 per month while preparing for construction. Additionally, two oversized residential lots on Danforth Avenue are included, offering an alternate development path or phased approach, with the ability to construct large 3-bedroom condominium units for condo or rental use.
Current Use by Public Records
Map
- City
- Jersey City
- County
- Hudson
- State
- New Jersey
- Longitude
- -74.094856
- Latitude
- 40.699969