For Sale
    • For Sale
    • For Lease
    • Recently Sold
    • Property Lookup
    • Brokers
    Move-In Ready Duplex with Heated Basement Title is generated by Realmo AI

    1726 S 53Rd Street, Philadelphia, PA 19143

    View on Map
    Claim this Listing
    For Sale
    $294,400

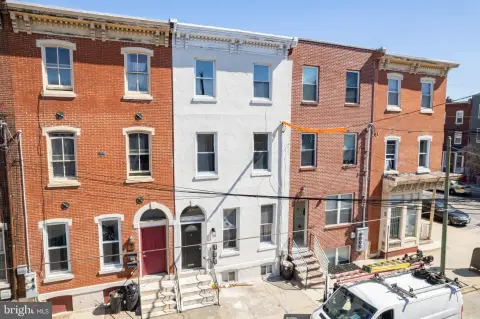
    Turnkey duplex with separate units, dedicated electric service, and a heated bonus basement with ground-level rear entry.

    Type:Multi-Family
    Property size:
    1,688 SF
    Price / SF:
    $174/SF
    Added:
    Apr 6, 2026
    Days on Market:
    95
    Last Refresh:
    Jul 8 at 2:40 am

    Property Features for 1726 S 53Rd Street

    General Information

    Standard status
    Active
    Size
    1,688 SF
    Property subtype
    Multi-Family

    Building Details

    Year Built
    1920

    We can help!

    Contact an agent
    Christopher Twardy

    Listing office RE/MAX Select Group

    Listing date Apr 6, 2026

    Source Thetristaterealestategroup

    Displayed information is deemed reliable but is not guaranteed and should be independently verified.

    All listing content including descriptions, pricing, images are the copyrighted material of RE/MAX Select Group

    HighLights

    • Fully renovated duplex (year built 1920) with usable space estimated at 1,930 SF
    • Heated, partially finished full basement with separate ground‑level rear entrance (about 530 SF additional space)
    • Unit mix: first‑floor 1 bed/1 bath with exclusive basement access; second‑floor 2 bed/1 bath with a private entrance
    • Updates include new windows, new siding, and a new roof with transferable warranties
    • All‑new electrical wiring plus separate electric service, dedicated breaker panels, and meters for each unit
    • Includes refrigerators, dishwashers, washers, and dryers all in as‑is condition; water source is public; no pool

    Overview

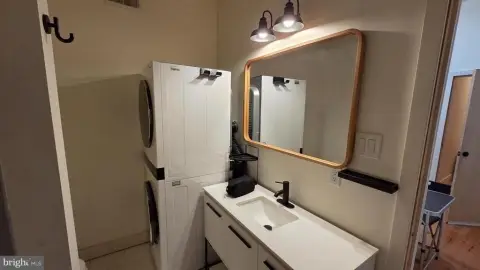
    This fully renovated, move-in ready duplex is designed for easy owner-occupant living or immediate rental use. The first-floor unit features 1 bedroom and 1 full bath and includes exclusive access to a heated, semi-finished bonus basement. That basement level has a separate ground-level rear entrance and offers flexible space for a family room, home office, gym, recreation area, workshop, or additional storage. The second-floor unit offers 2 bedrooms and 1 full bath with its own private entrance. Updates include luxury vinyl flooring throughout both units and brand-new refrigerators, dishwashers, washers, and dryers. Each unit also has separate electric service with a dedicated breaker panel, and the property is served by all-electric systems for maintenance simplicity. Major improvements include all-new electrical wiring, separate electric panels and meters, new windows, new siding, and a new roof, with transferable warranties.

    The property is currently licensed as a duplex and is located near parks, shopping, schools, and public transportation, supporting tenant convenience and everyday accessibility.

    With two independently served units and a heated basement that can expand usable space for the lower level, this duplex fit well for buyers seeking a turnkey setup. It is also well suited for operators who want a straightforward configuration, clear separation between units, and recent mechanical and exterior upgrades already completed.

    Local Financial Insights For Multifamily LT 5

    Simulate Cap Rate and NOI

    NOI Build-Up
    Vacancy
    income lost from leasable area expected to sit empty during the year — subtracted from gross rent.
    EGI (Effective Gross Income)
    gross rent minus vacancy losses — the realistic income before paying operating costs.
    OpEx (Operating Expenses)
    recurring costs to operate the property (property tax, insurance, utilities, maintenance, management) — excludes financing and capital improvements.
    NOI (Net Operating Income)
    income a property generates after operating costs but before financing and taxes.

    Component $ $/SF
    Gross rent $28.2k $16.68
    − Vacancy −$2.0k −$1.20
    EGI $26.1k $15.48
    − OpEx −$7.8k −$4.64
    NOI $18.3k $10.83
    1,688 SF · lease $16.68/SF/yr · vacancy 7.22% · expense 30.00%

    Alternative Uses

    Best Use
    Multifamily LT 5
    $261.2K
    $228.6K – $304.8K (±1% cap)
    NOI $18,286 @ 7.0% cap · market cap 6.21%
    Second Best
    Apartment 5plus
    $232.4K
    $203.3K – $271.1K (±1% cap)
    NOI $16,265 @ 7.0% cap · market cap 5.52%
    Theoretical Best
    Office A
    $578.6K
    $506.2K – $675.0K (±1% cap)
    NOI $40,499 @ 7.0% cap · market cap 13.76%
    Zoning and permitted uses should be independently verified with local authorities.
    Location Intelligence

    Current Use by Public Records

    Duplexes

    Suggested Use

    Law Firm Real Estate Agency Dental Office Parking Lot & Garage Skin Care Clinic Accounting Firm Computer & Electronic Repair Carpet & Flooring Store Tech Support Center (Bike/Boat/Book/etc) Store

    Zoning and permitted uses should be independently verified with local authorities.

    Location Insight

    • Map
    • Local Demand
    City
    Philadelphia
    County
    Delaware
    State
    Pennsylvania
    Longitude
    -75.2171181
    Latitude
    39.9366528

    FAQs

    What type of property is this?
    Duplex - Turnkey duplex with separate units, dedicated electric service, and a heated bonus basement with ground-level rear entry.
    Where is this duplex located?
    The property is located at 1726 S 53Rd Street Philadelphia, PA.
    What is the asking price?
    The asking price for this property is $294,400.
    What are key features of this property?
    This property features: Fully renovated duplex (year built 1920) with usable space estimated at 1,930 SF; Heated, partially finished full basement with separate ground‑level rear entrance (about 530 SF additional space); Unit mix: first‑floor 1 bed/1 bath with exclusive basement access; second‑floor 2 bed/1 bath with a private entrance
    More about this property
    Thanks! Your message was sent.
    Error! Your message wasn't sent.
    Please enter your name
    Please enter email
    Please enter the email in the correct format
    Please enter phone
    Please enter the number in the correct format
    Please enter message