For Sale
    • For Sale
    • For Lease
    • Recently Sold
    • Property Lookup
    • Brokers
    Back to Search
    Industrial Property with 5-Ton Crane Title is generated by Realmo AI

    164 Sherman Way, Kensett, AR 72082

    View on Map
    Claim this Listing
    For Sale
    Contact for pricing

    Well-equipped industrial facility with ample space, flexibility, and security.

    Type:Industrial, Land, Mixed Use
    Property size:
    12,000 SF
    Lot size:
    5.00 Acres
    Price / SF:
    $56/SF
    Added:
    Jul 10, 2024
    Days on Market:
    727
    Last Refresh:
    Mar 19 at 8:54 pm

    Property Features for 164 Sherman Way

    General Information

    Standard status
    Active
    Size
    12,000 SF
    Lot size
    5.00 Acres
    Property subtype
    Industrial, Land, Mixed Use

    Building Details

    Year Built
    2007

    We can help!

    Contact an agent
    John Kilpatrick
    John Kilpatrick

    Listing office RE/MAX Advantage

    Listing date Jul 10, 2024

    Source Crexi

    Displayed information is deemed reliable but is not guaranteed and should be independently verified.

    All listing content including descriptions, pricing, images are the copyrighted material of RE/MAX Advantage

    HighLights

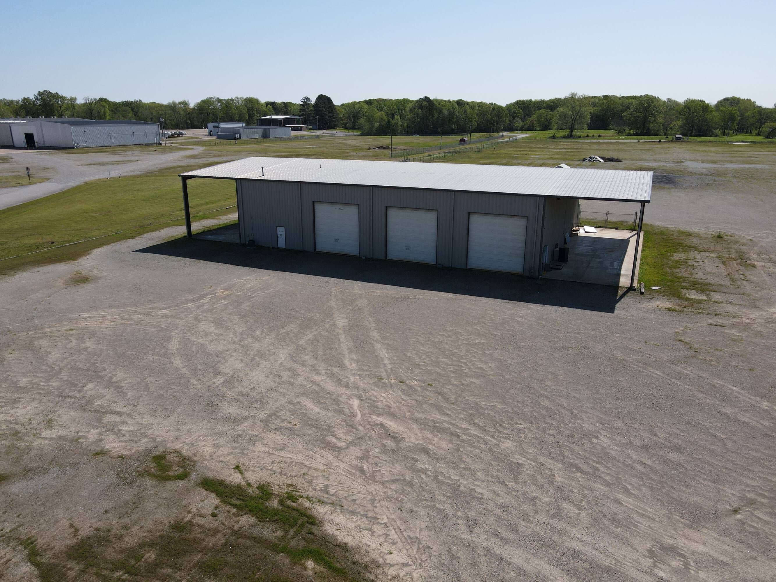
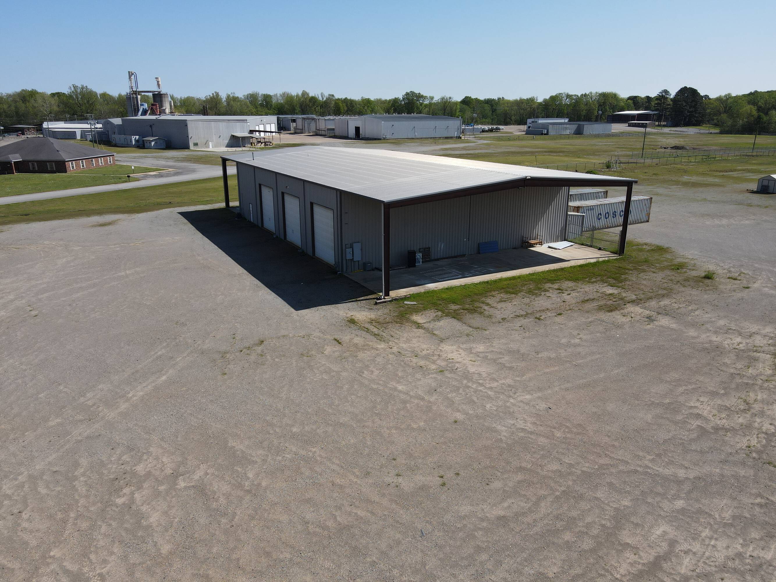
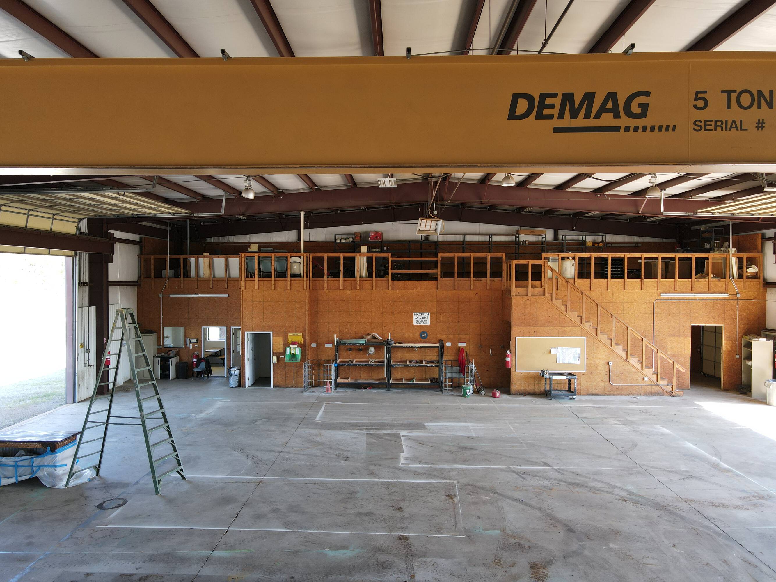
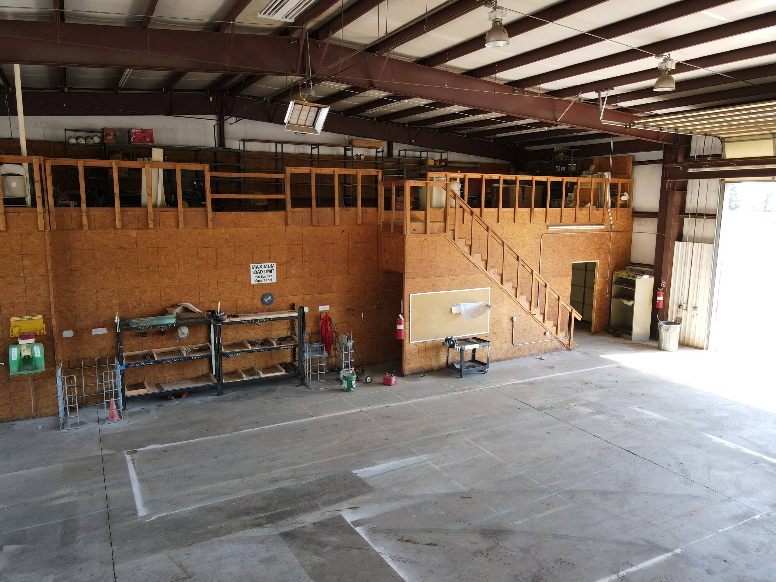
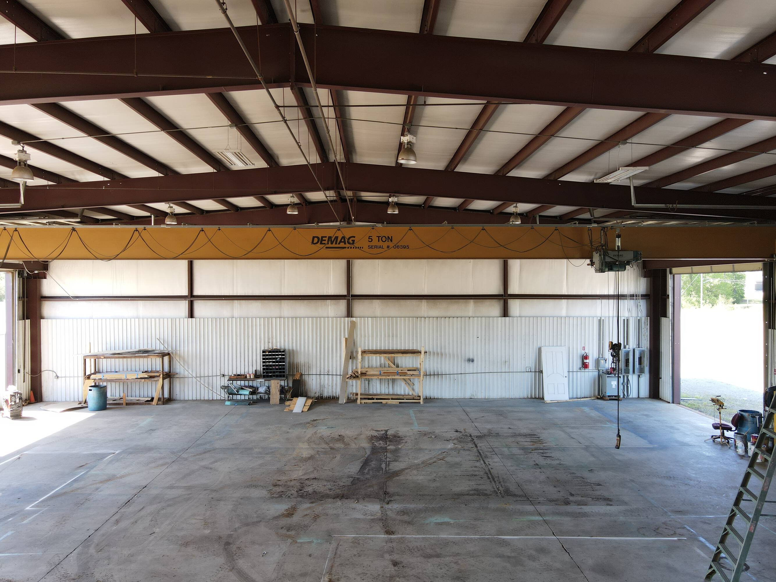
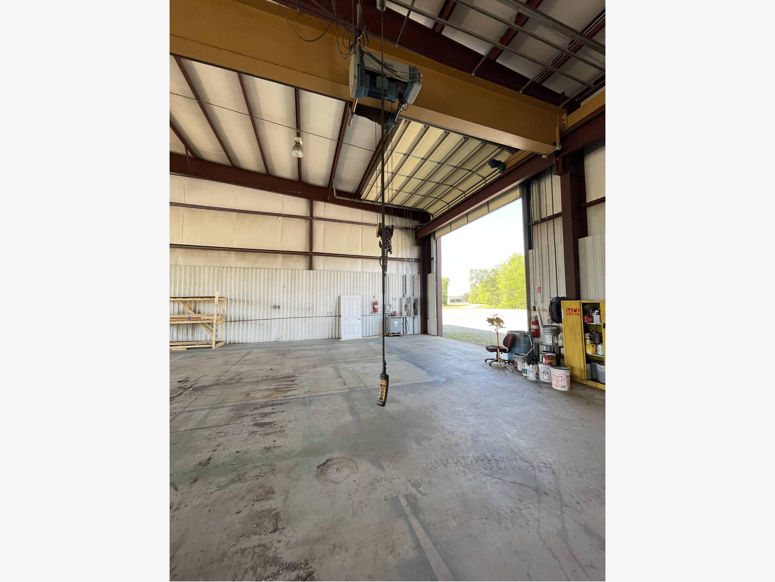
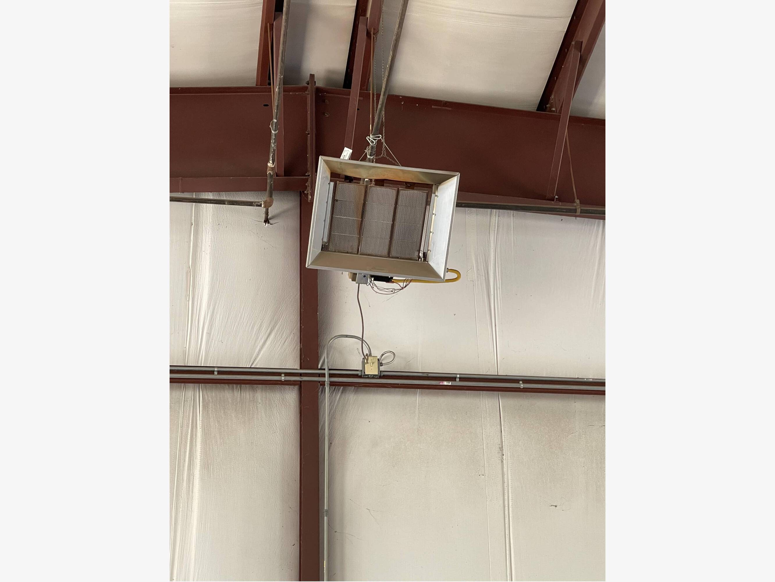
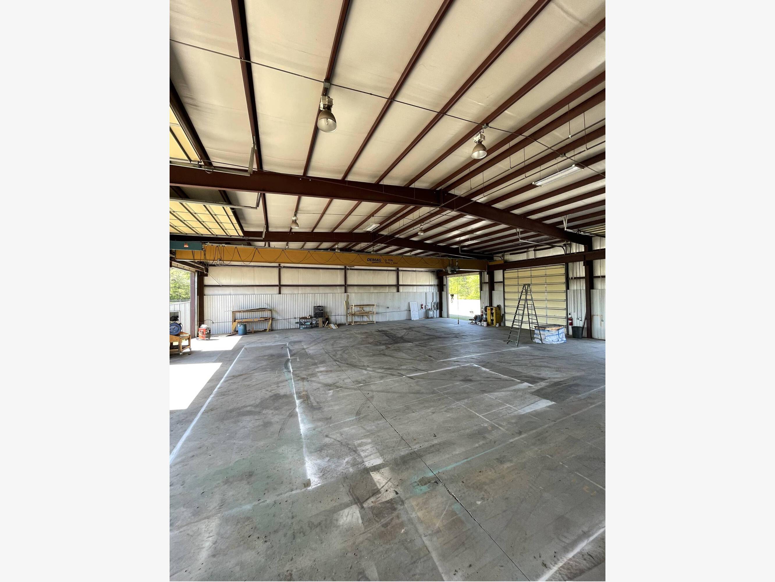
    • 12,000 sq ft commercial building with 8,000 sq ft heated space ideal for manufacturing, storage, or light industrial.
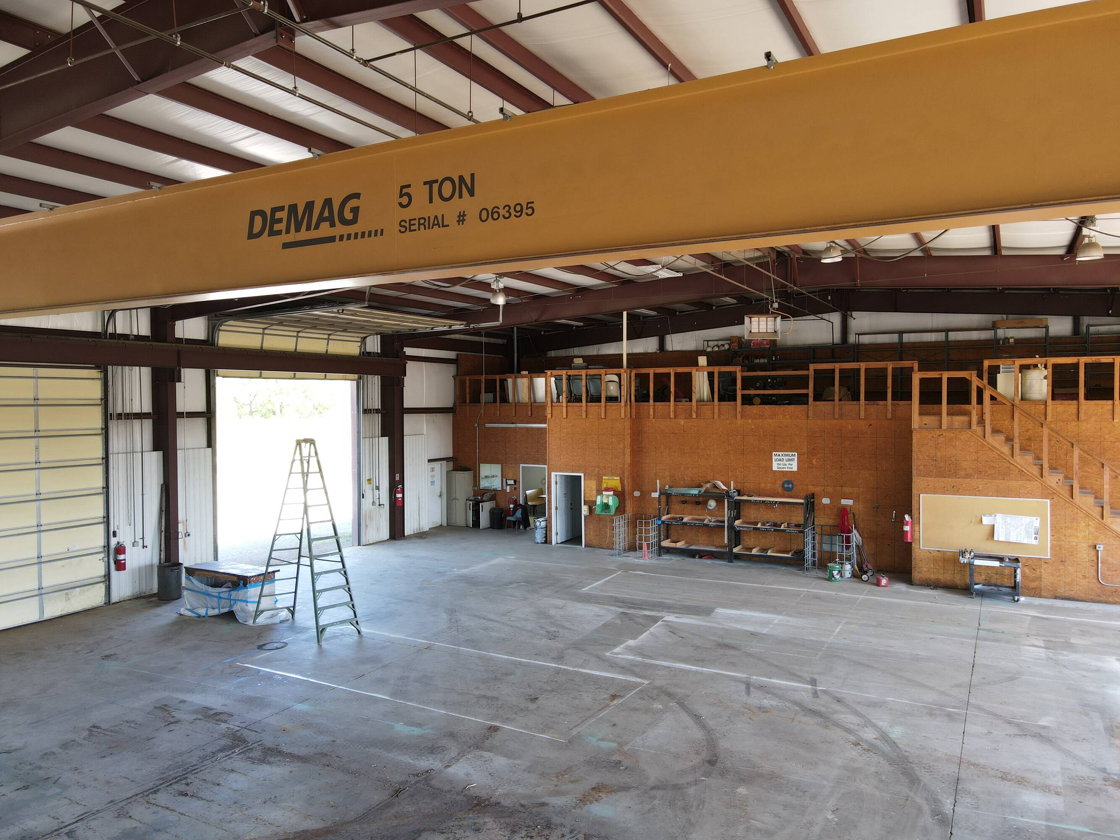
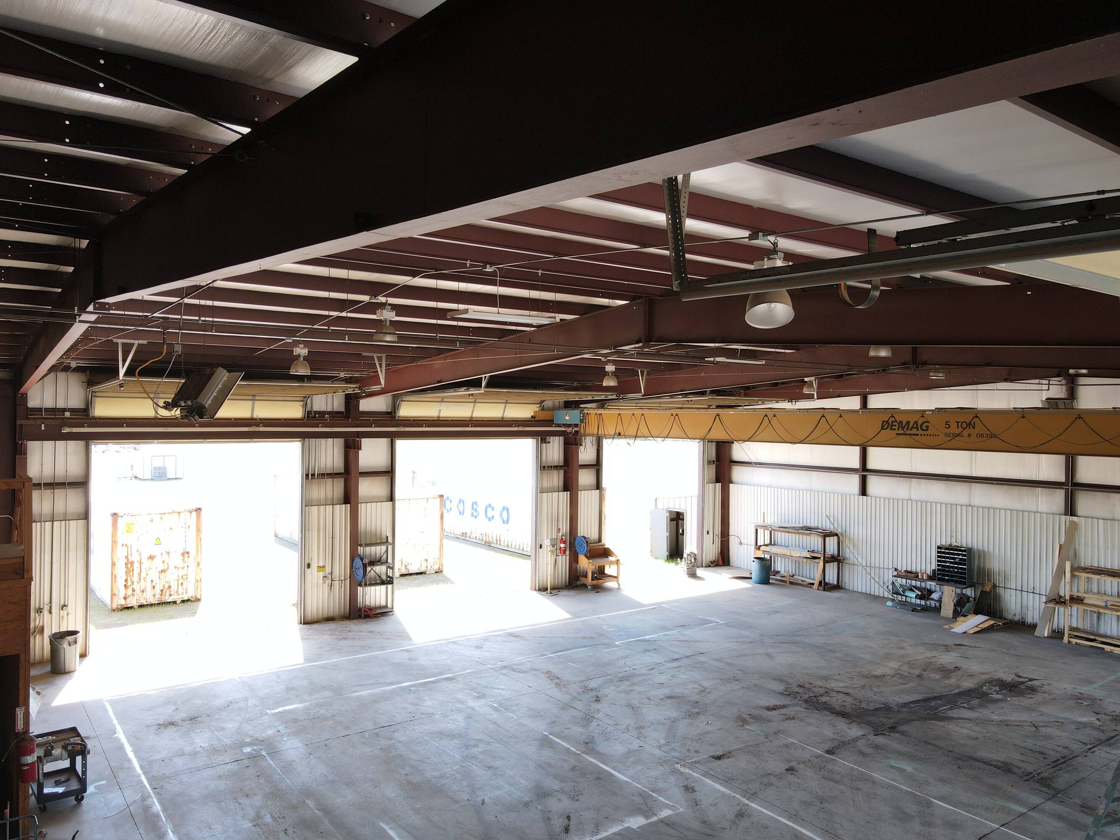
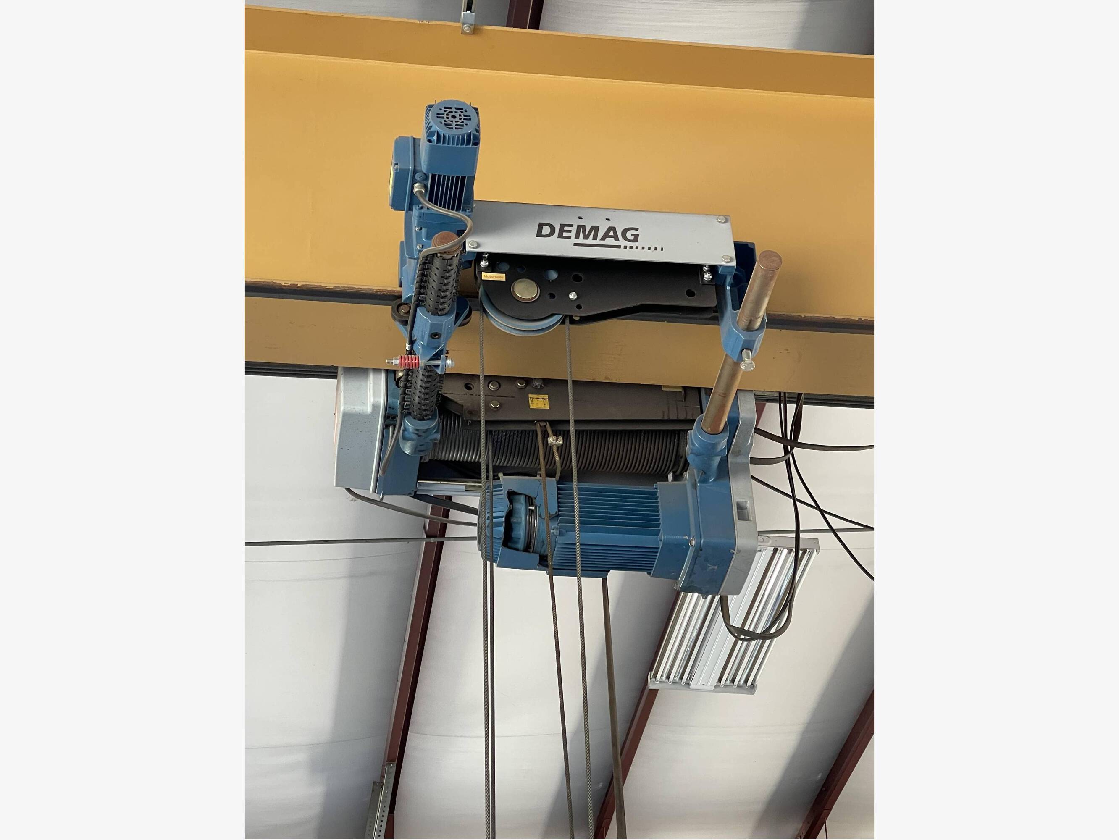
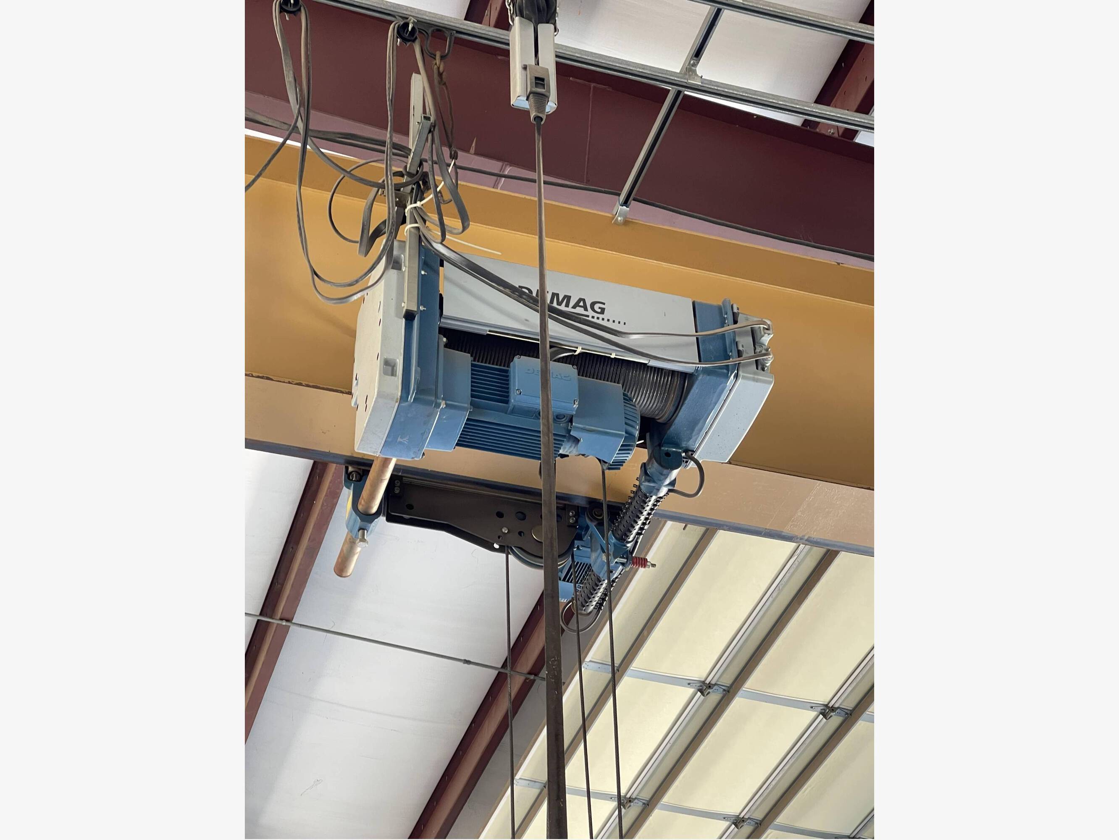
    • Equipped with a Demag 5‑Ton Crane for heavy lifting.
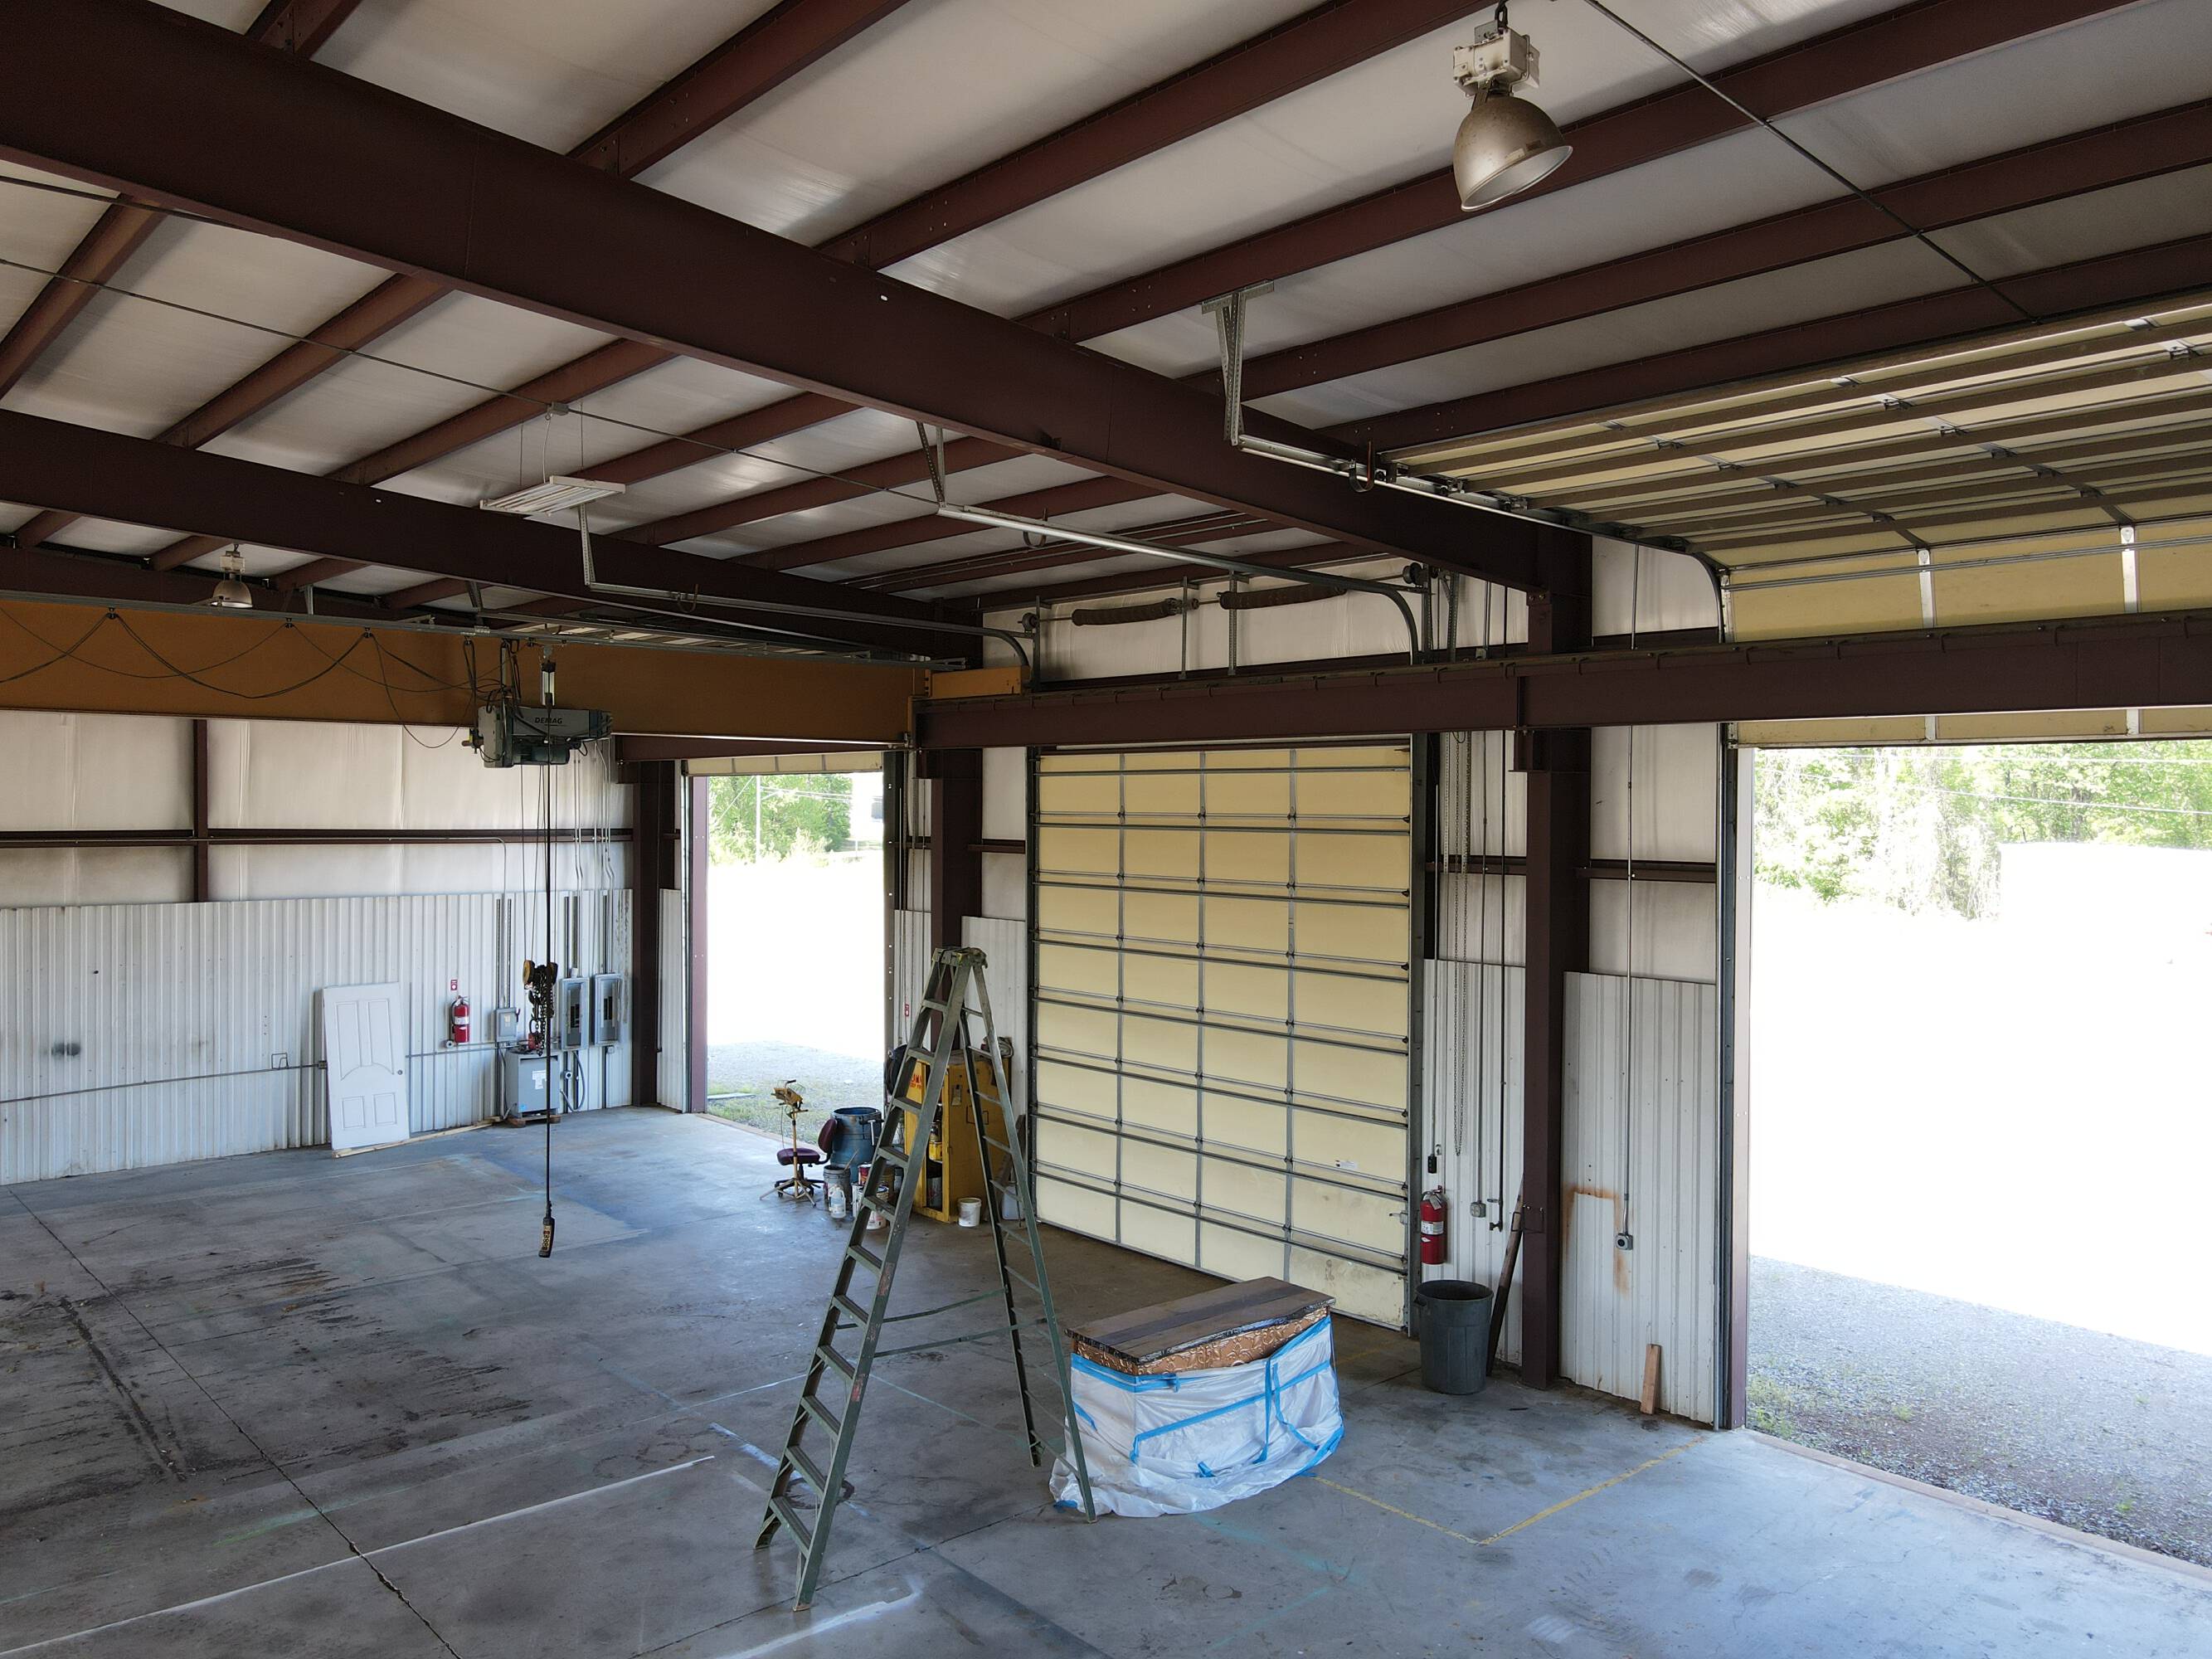
    • Features three 16‑ft overhead pull‑through doors with motors for easy access.
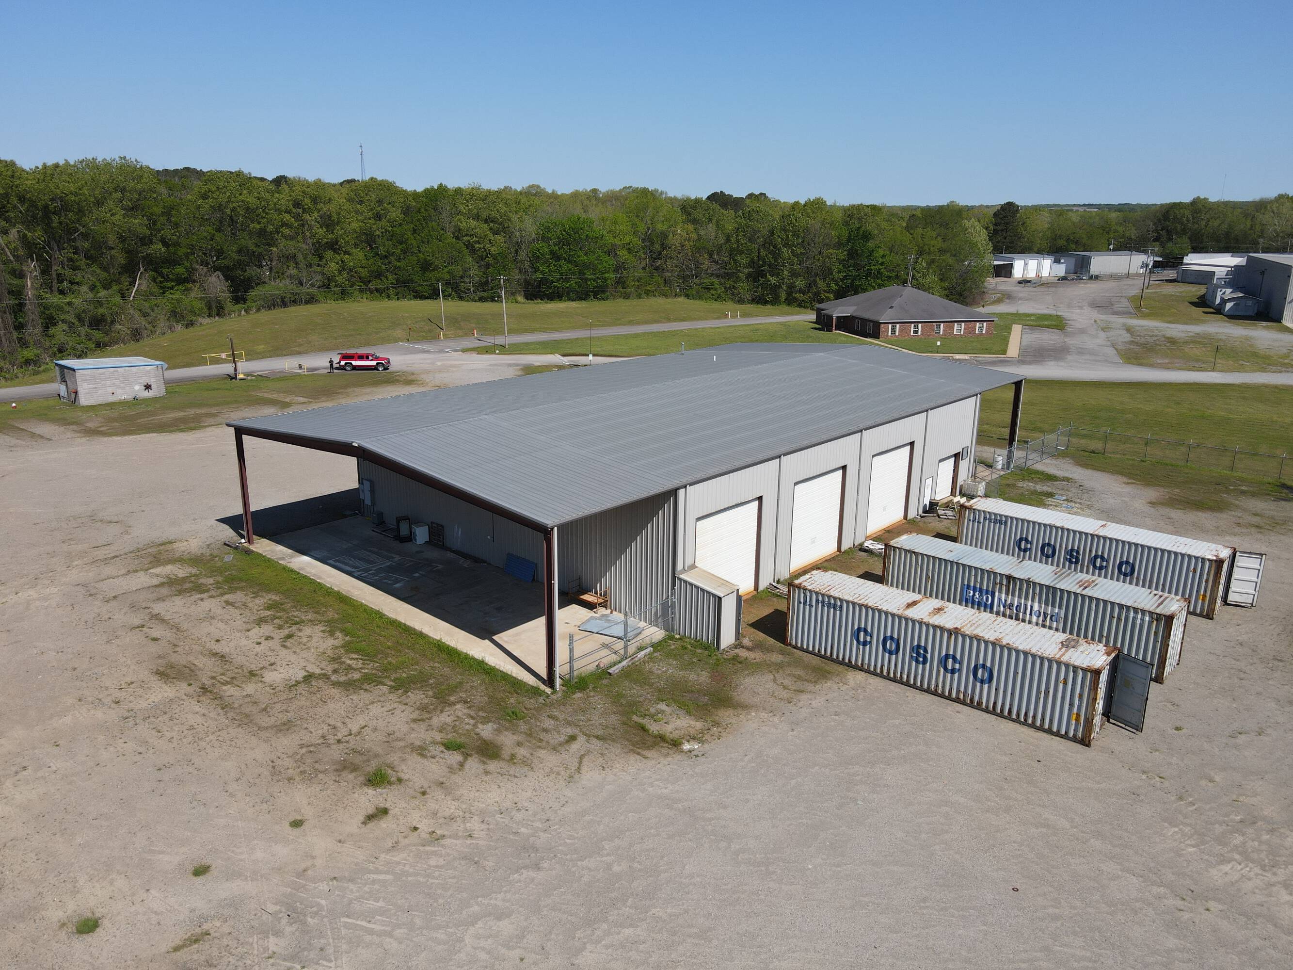
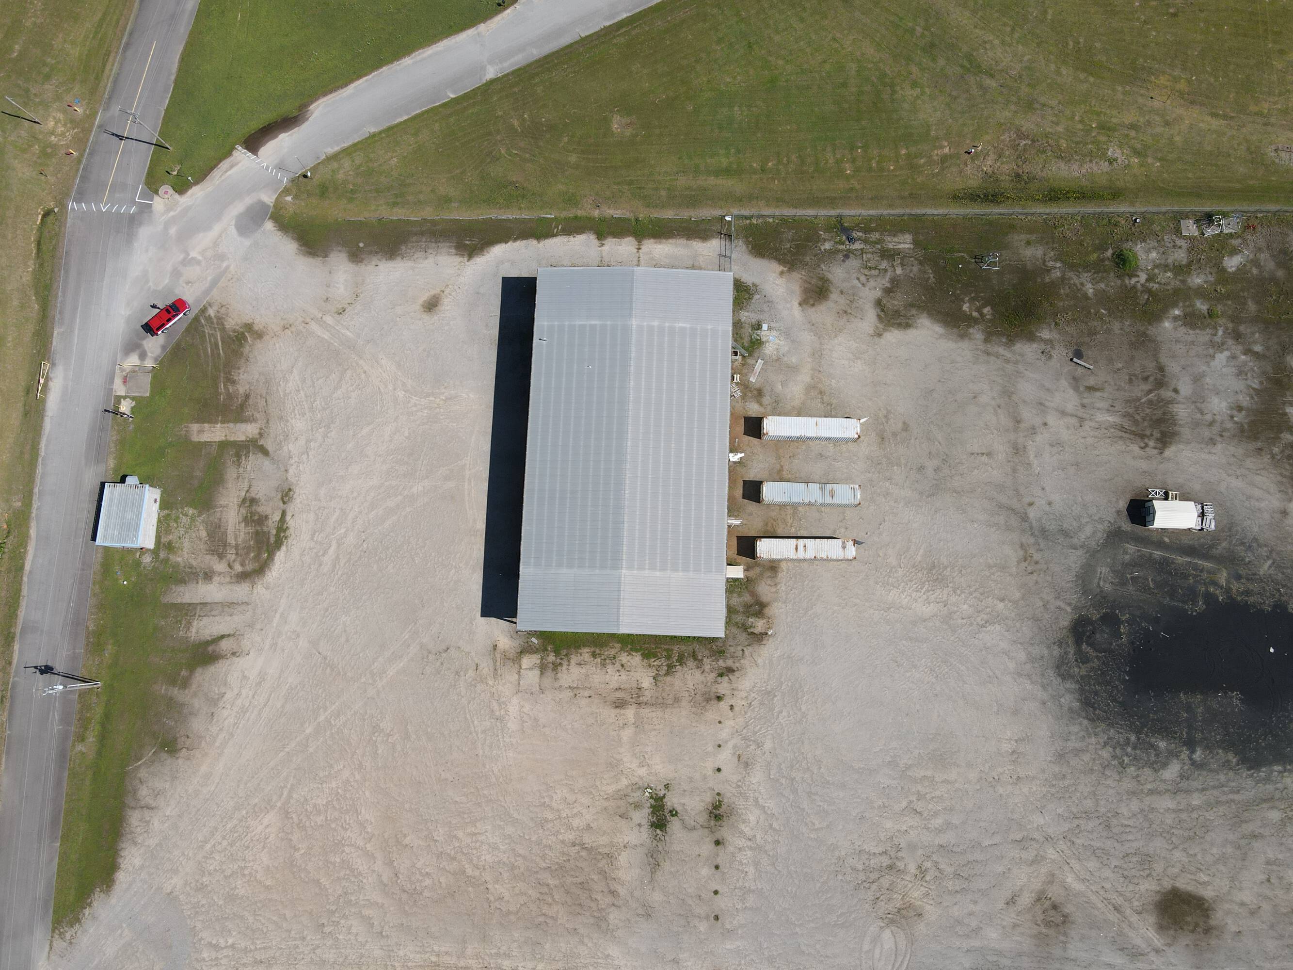
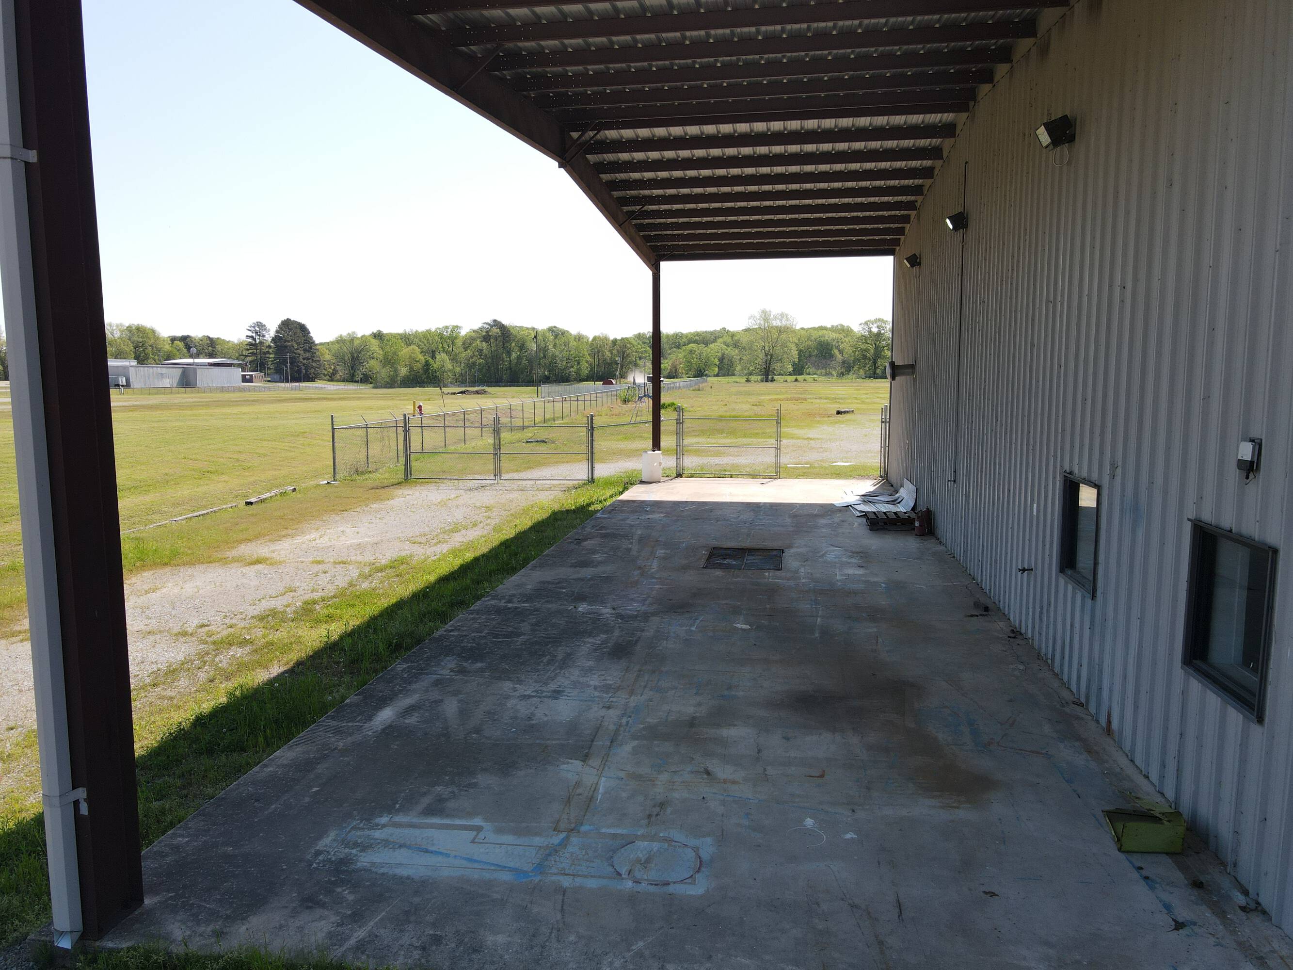
    • Situated on a large 5‑acre lot, offering ample outdoor space.
    • Fully fenced property with three‑strand barbed wire for enhanced security.
    • Located in an established industrial park with easy access to major roads.

    Overview

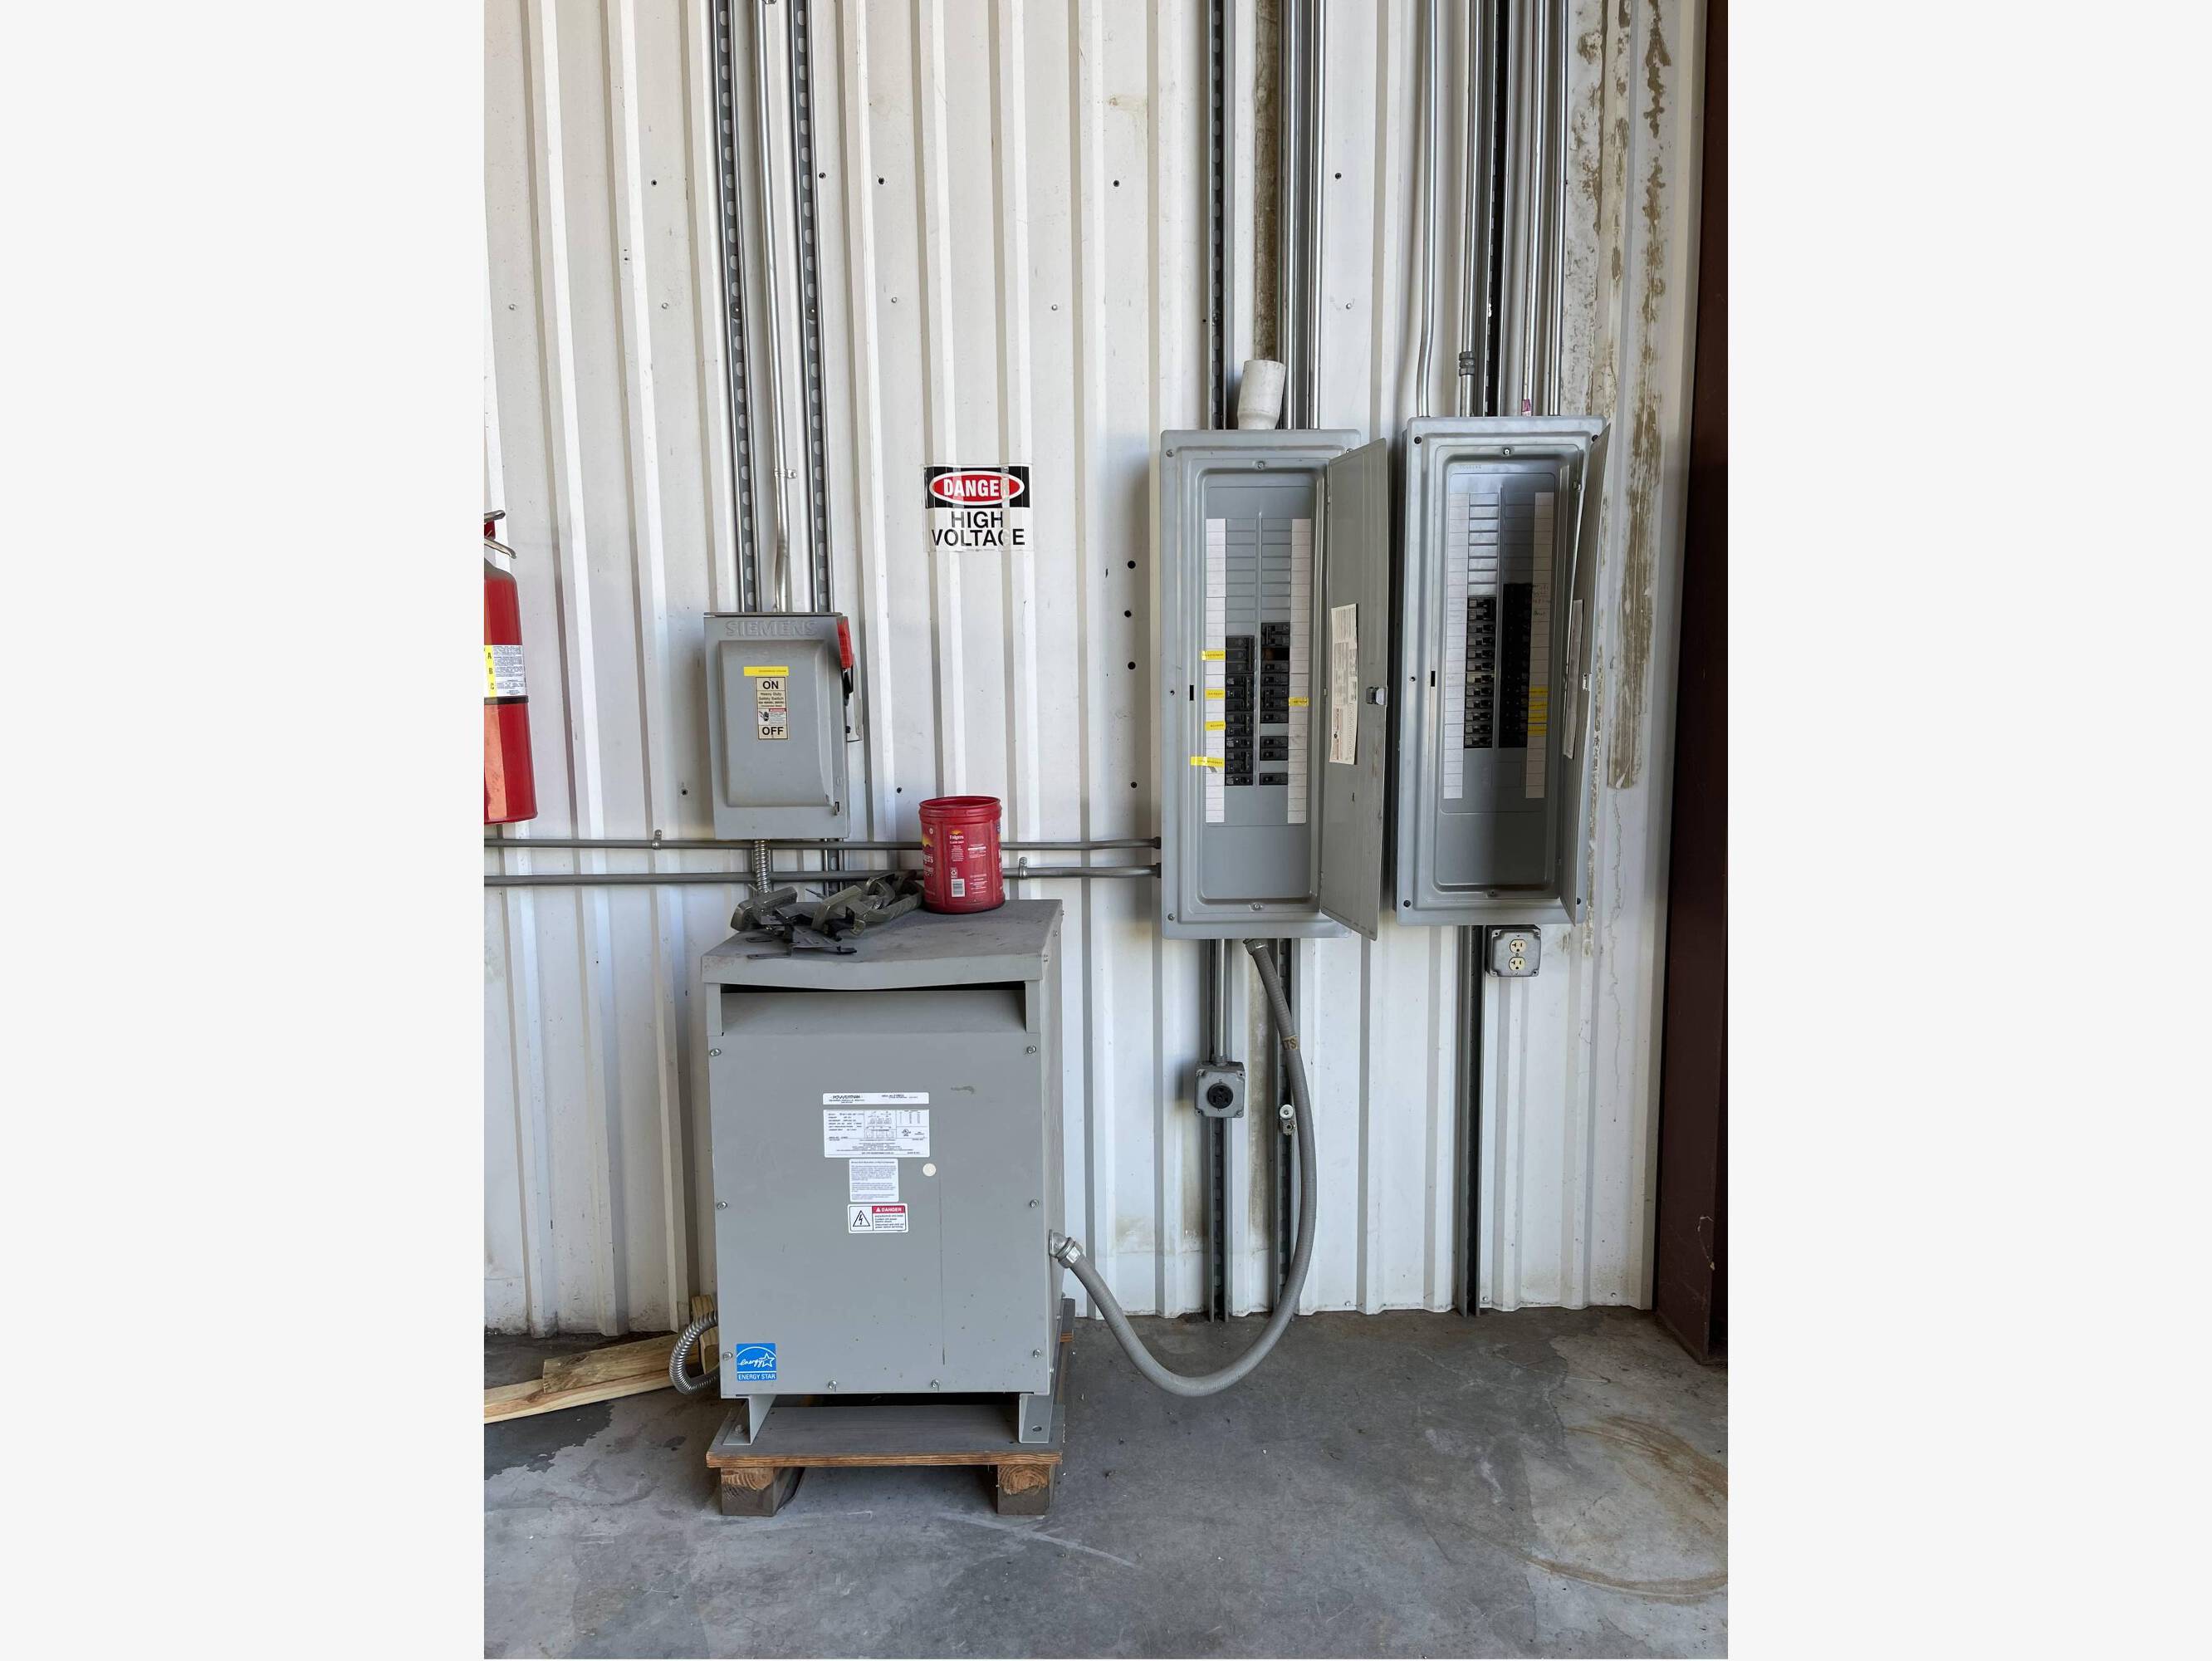
    This commercial property is located in an established industrial park, providing access to major roads and nearby businesses. The building measures 120 ft x 80 ft, totaling 12,000 sq ft, which includes 8,000 sq ft of heated space suitable for manufacturing, storage, or light industrial applications. An additional 2,000 sq ft of open space at both ends of the building allows for loading, unloading, or expansion. The property features a Demag 5-ton crane, and three 16-ft overhead pull-through doors with motors. The space includes a small office, a breakroom, and a half bath. An 8-ft overhead door on the back side of the building provides access to a tool room. The property includes a 5-acre lot with a shale and gravel yard suitable for heavy equipment, vehicles, and storage. The entire lot is enclosed with a high fence and three-strand barbed wire.

    Local Financial Insights For Warehouse

    Simulate Cap Rate and NOI

    NOI Build-Up
    Vacancy
    income lost from leasable area expected to sit empty during the year — subtracted from gross rent.
    EGI (Effective Gross Income)
    gross rent minus vacancy losses — the realistic income before paying operating costs.
    OpEx (Operating Expenses)
    recurring costs to operate the property (property tax, insurance, utilities, maintenance, management) — excludes financing and capital improvements.
    NOI (Net Operating Income)
    income a property generates after operating costs but before financing and taxes.

    Component $ $/SF
    Gross rent $72.0k $6.00
    − Vacancy −$7.5k −$0.62
    EGI $64.5k $5.38
    − OpEx −$9.7k −$0.81
    NOI $54.8k $4.57
    12,000 SF · lease $6.00/SF/yr · vacancy 10.40% · expense 15.00%

    Alternative Uses

    Best Use
    Warehouse
    $783.4K
    $685.4K – $913.9K (±1% cap)
    NOI $54,835 @ 7.0% cap · market cap 8.12%
    Second Best
    Industrial
    $645.1K
    $564.5K – $752.6K (±1% cap)
    NOI $45,158 @ 7.0% cap · market cap 6.69%
    Theoretical Best
    Office A
    $2.19M
    $1.92M – $2.56M (±1% cap)
    NOI $153,619 @ 7.0% cap · market cap 22.76%
    Zoning and permitted uses should be independently verified with local authorities.
    Location Intelligence

    Current Use by Public Records

    Manufacturing properties

    Suggested Use

    Law Firm Storage Facility Skin Care Clinic Kitchen & Bath Showroom Grocery & Convenience Store Electrical Service Grocery & Convenience Store Parking Lot & Garage Veterinary Clinic Shopping Center & Mall

    Zoning and permitted uses should be independently verified with local authorities.

    Location Insight

    • Map
    • Local Demand
    City
    Kensett
    County
    White
    State
    Arkansas
    Longitude
    -91.676921
    Latitude
    35.246842

    FAQs

    What type of property is this?
    Manufacturing property - Well-equipped industrial facility with ample space, flexibility, and security.
    Where is this manufacturing property located?
    The property is located at 164 Sherman Way Kensett, AR.
    What is the asking price?
    The asking price for this property is $675,000.
    What are key features of this property?
    This property features: 12,000 sq ft commercial building with **8,000 sq ft heated space** ideal for manufacturing, storage, or light industrial.; Equipped with a **Demag 5‑Ton Crane** for heavy lifting.; Features **three 16‑ft overhead pull‑through doors with motors** for easy access.
    (501) 268-1115 Call to check price and availability
    More about this property
    Thanks! Your message was sent.
    Error! Your message wasn't sent.
    Please enter your name
    Please enter email
    Please enter the email in the correct format
    Please enter phone
    Please enter the number in the correct format
    Please enter message