
163 Warner Avenue, Bonner Springs, KS 66012
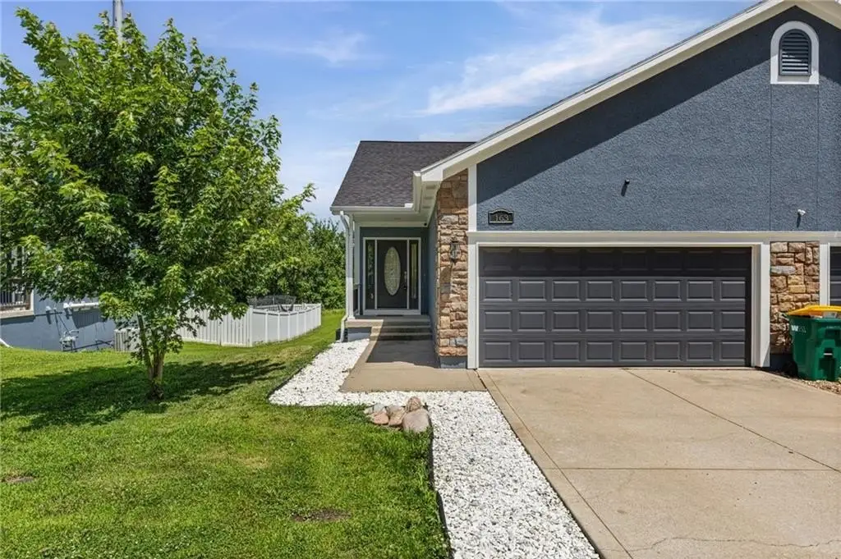
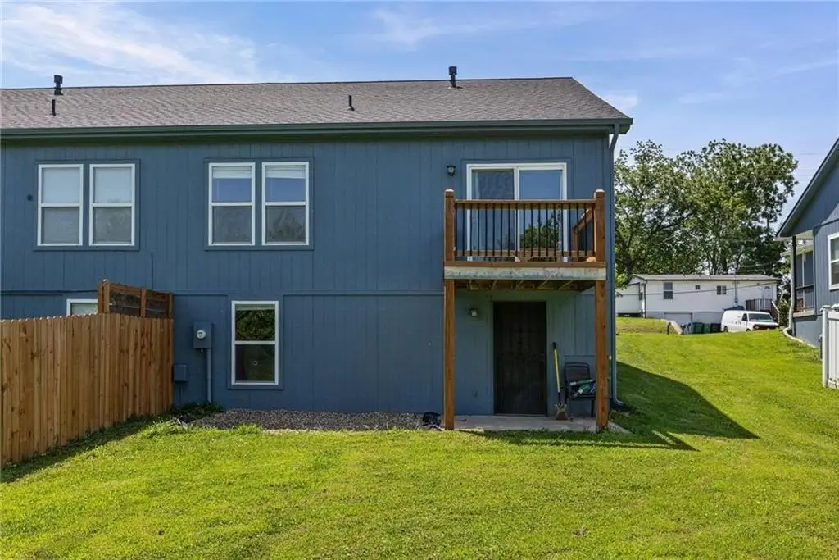
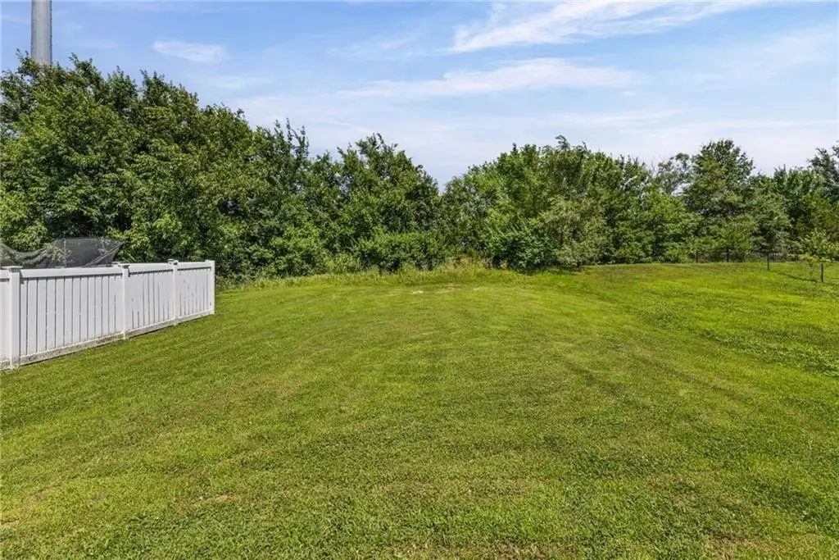
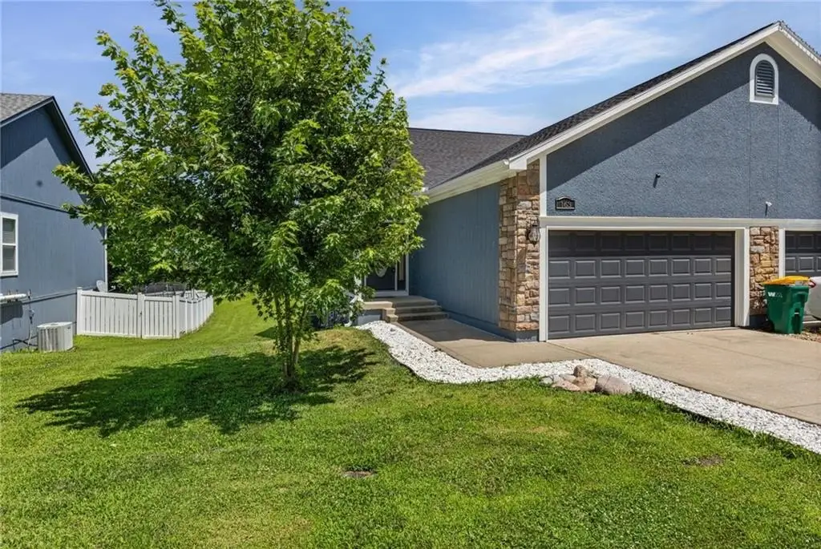
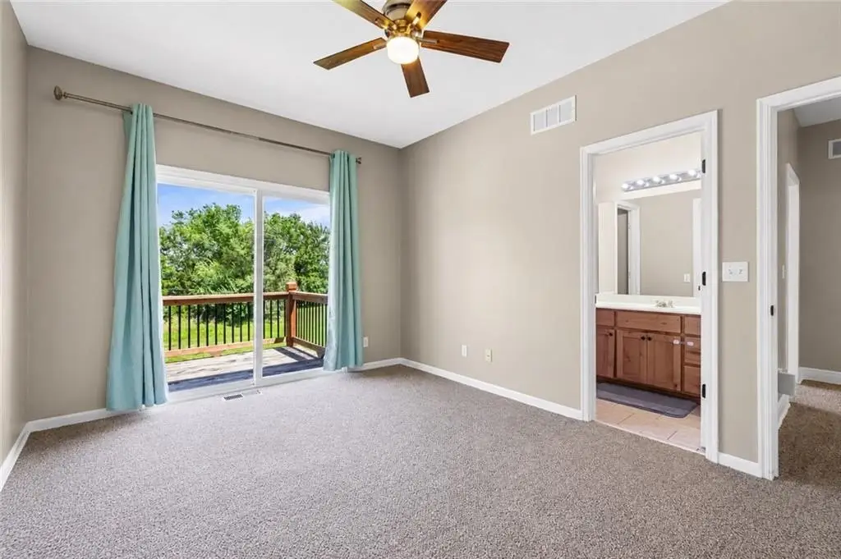
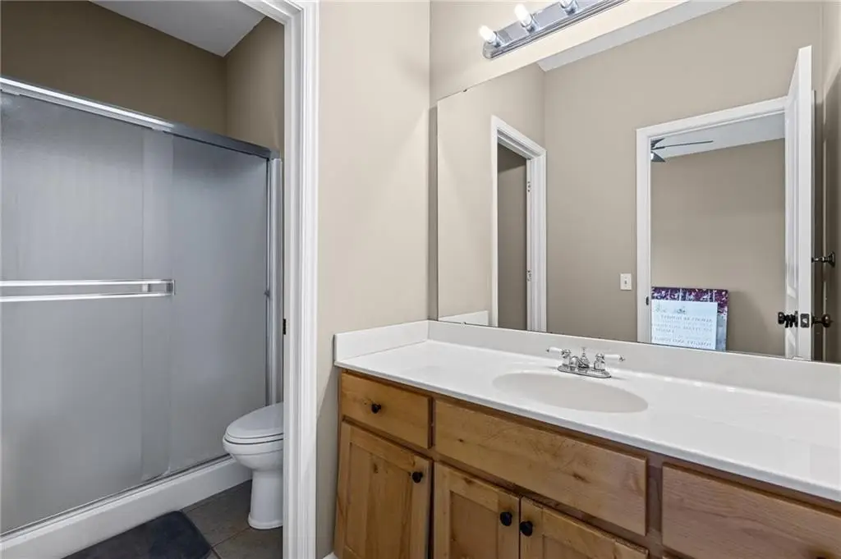
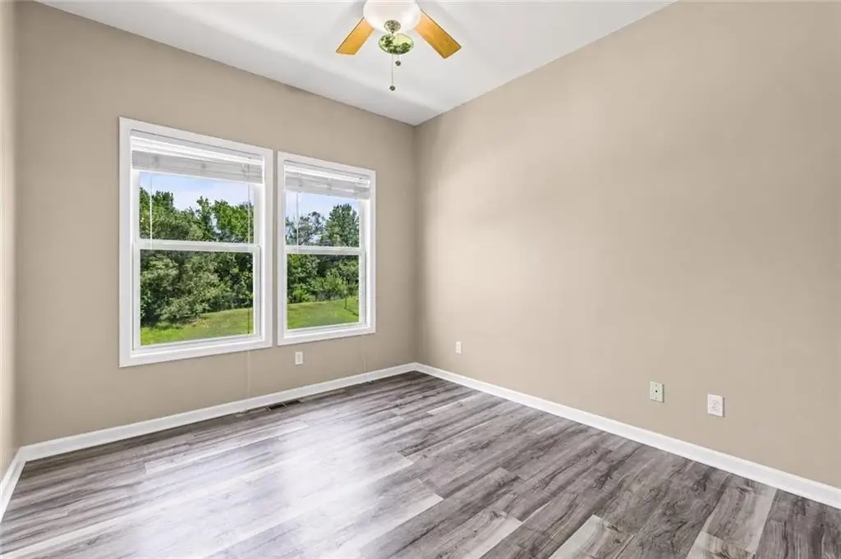
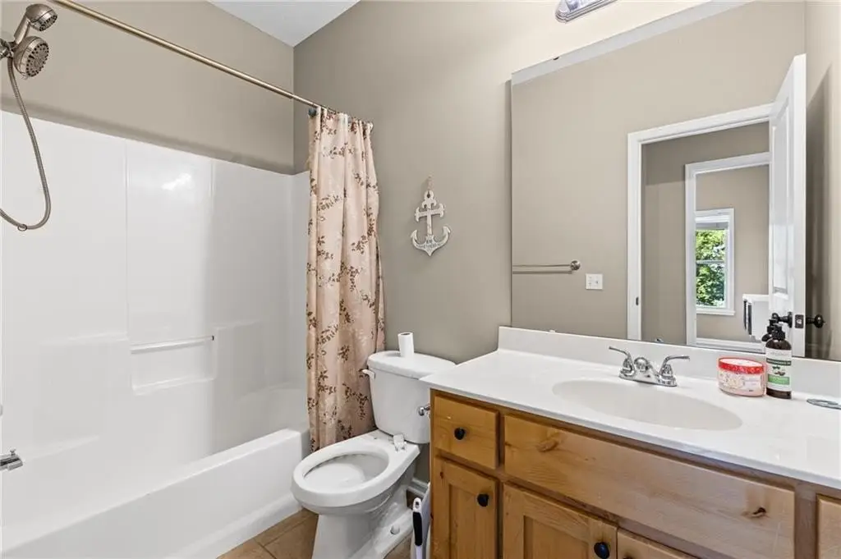
DUPLEX - Other - Bonner Springs, KS
- Added:
- Jun 4, 2026
- Days on Market:
- 33
- Last Refresh:
- Jul 6 at 3:06 am
Property Features for 163 Warner Avenue
General Information
- Property type
- Residential Multi Family
- Property subtype
- Townhouse
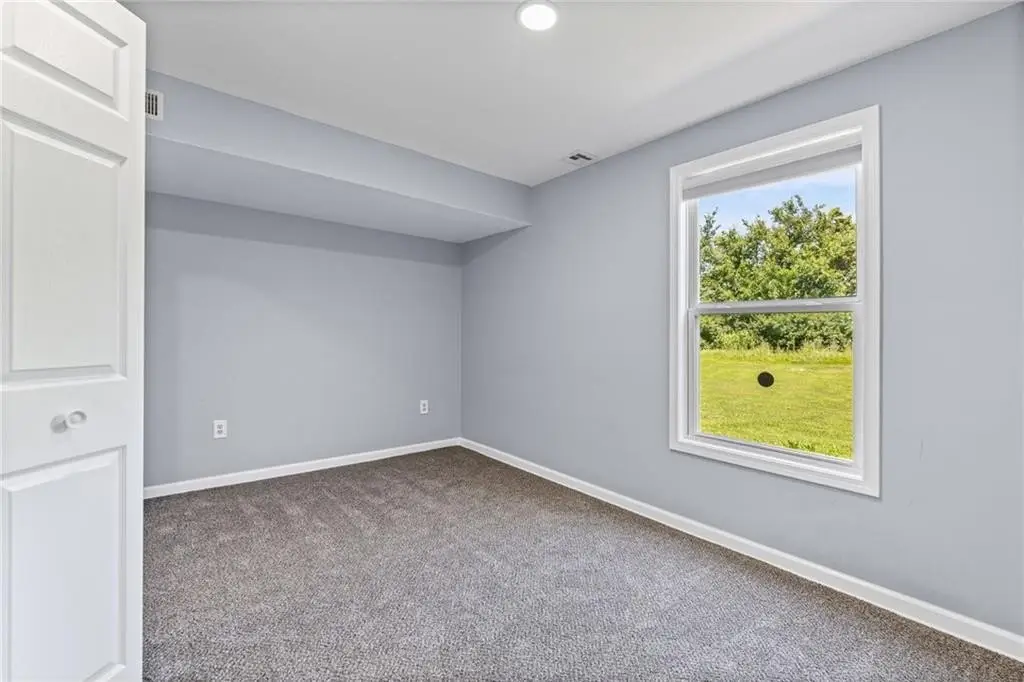
- Bedrooms
- 3
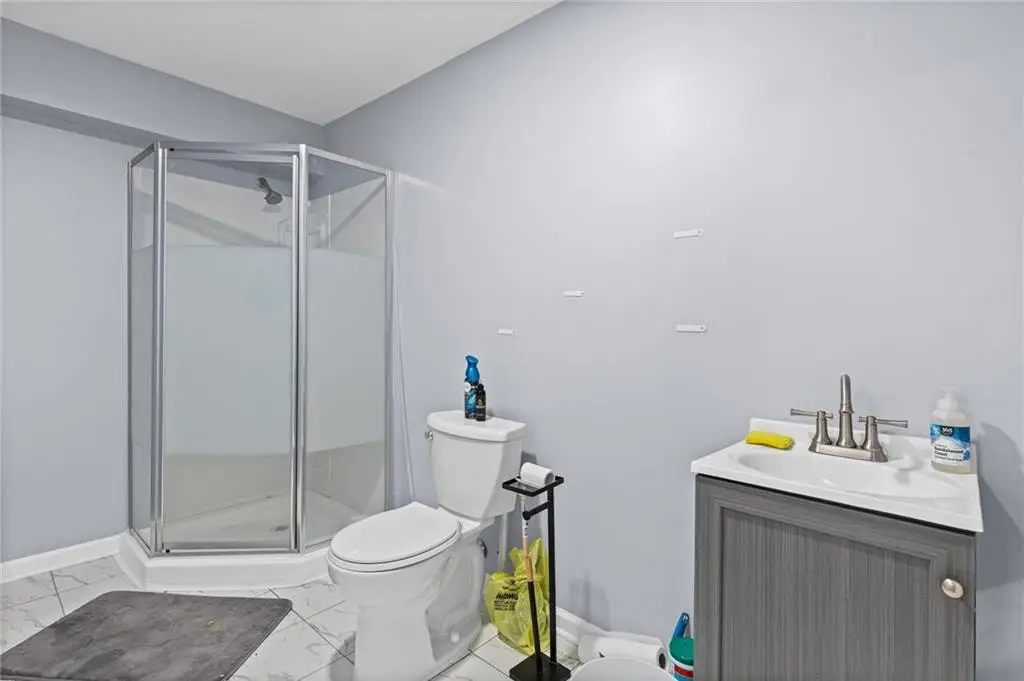
- Bathrooms
- 3
- Rooms
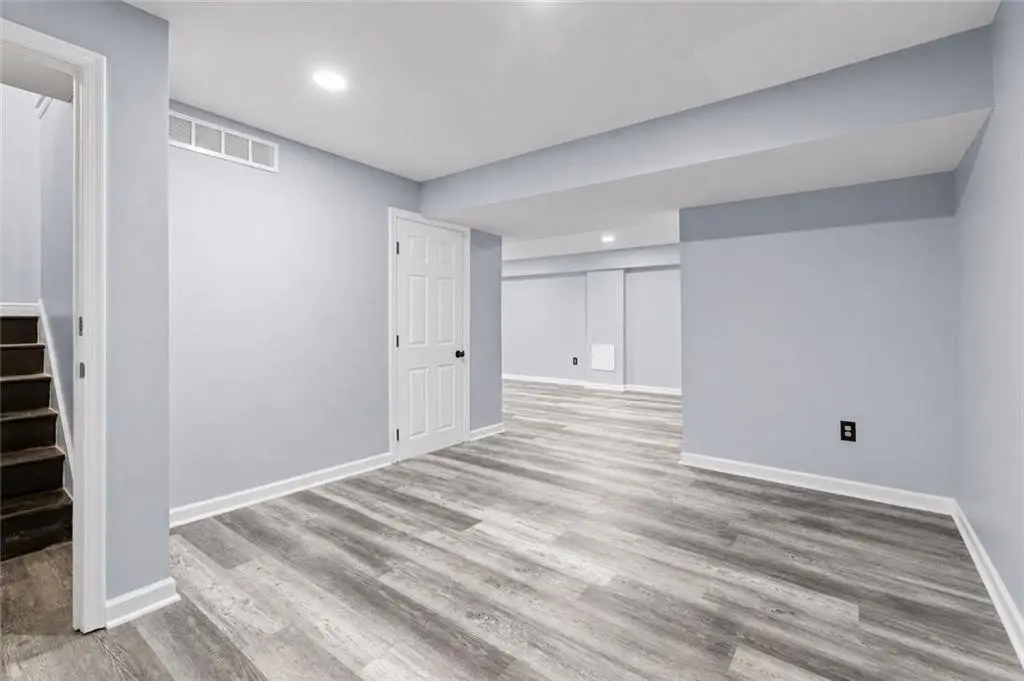
- Game Room, Bedroom 3, Bedroom 1, Bedroom 2, Bathroom 1, Bathroom 3, Bathroom 2, Basement, Family Room
- Patio and Porch features
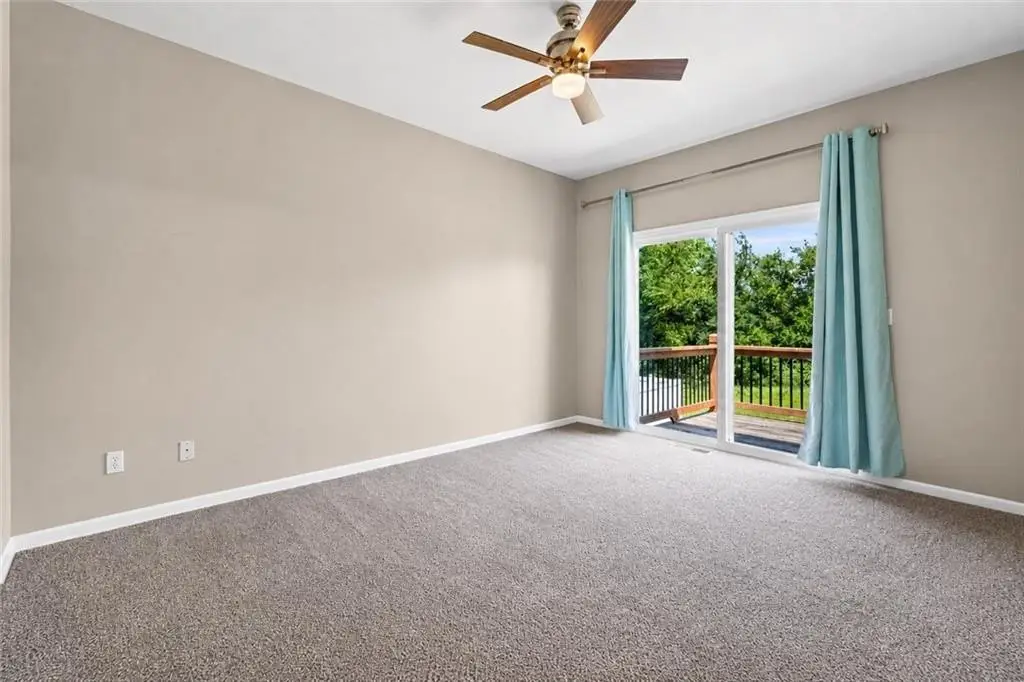
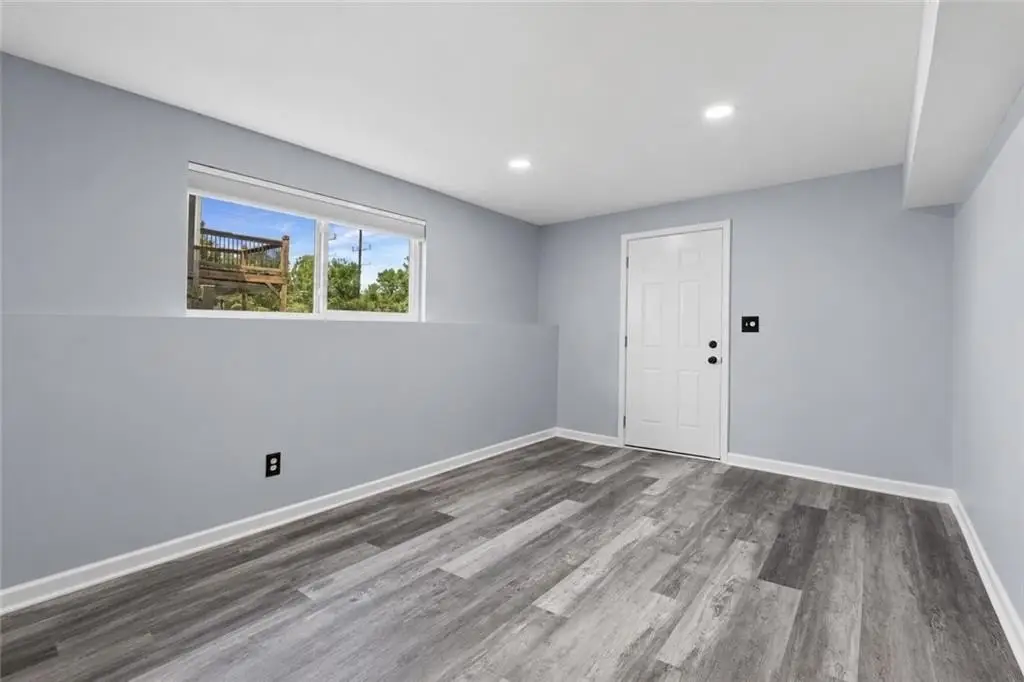
- Deck
- Interior features
- Ceiling Fan(s), Pantry, Walk-In Closet(s)
- Basement
- Full, Finished
- Appliances
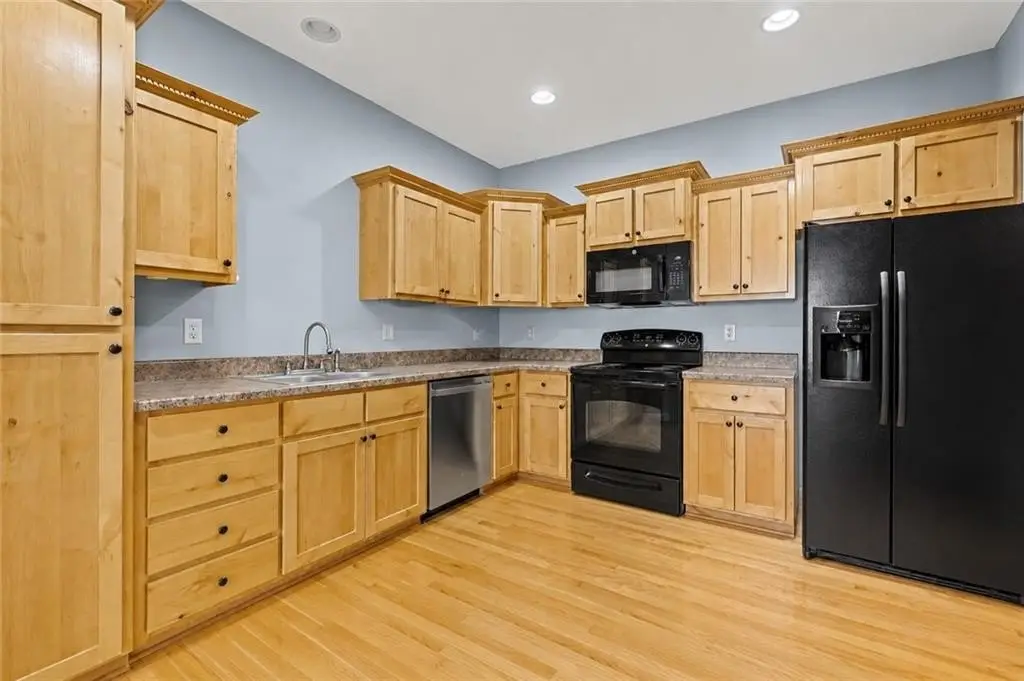
- Dishwasher, Disposal, Dryer, Microwave, Refrigerator, Electric Range, Washer
- Standard status
- Active
- APN
- 289707
- Size
- 2,026 SF
- Lot size
- 0.20 Acres
Taxes and HOA fees
- Tax Description
- TIBLOW TOWNHOMES, S29, T11, R23, ACRES 0.200000, L8
- Tax Annual Amount
- 3953
Utilities
- Sewer type
- Public Sewer
- Heating system
- Natural Gas
- Cooling system
- Electric
- Water source
- Public
Building Details
- Year built
- 2007
- Flooring type
- Wood, Carpet, Vinyl
- Building materials
- Frame
- Roof type
- Composition
- Architectural style
- Other

Listing agent Jessica Magaha License #SP00236529 (913) 748-6213
Listing office Platinum Realty LLC 9393 West 110th St Suite 170, Overland Park, KS (888) 220-0988
Listing date Jun 4, 2026
Copyright © 2026 Heartland Multiple Listing Service. All rights reserved. All information provided by the listing agent/broker is deemed reliable but is not guaranteed and should be independently verified.
HighLights
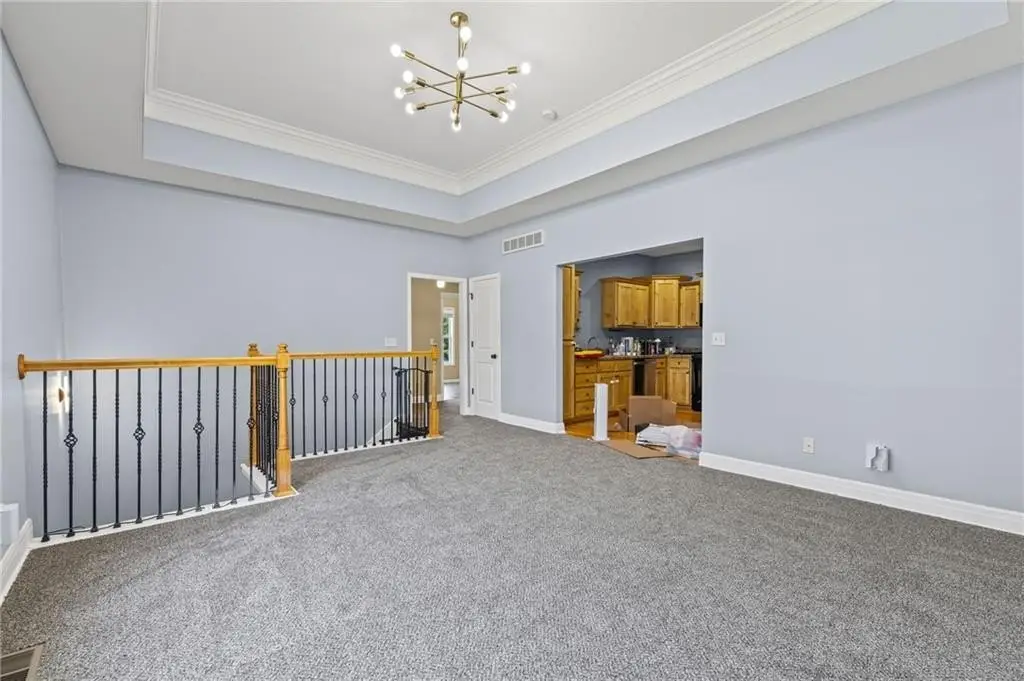
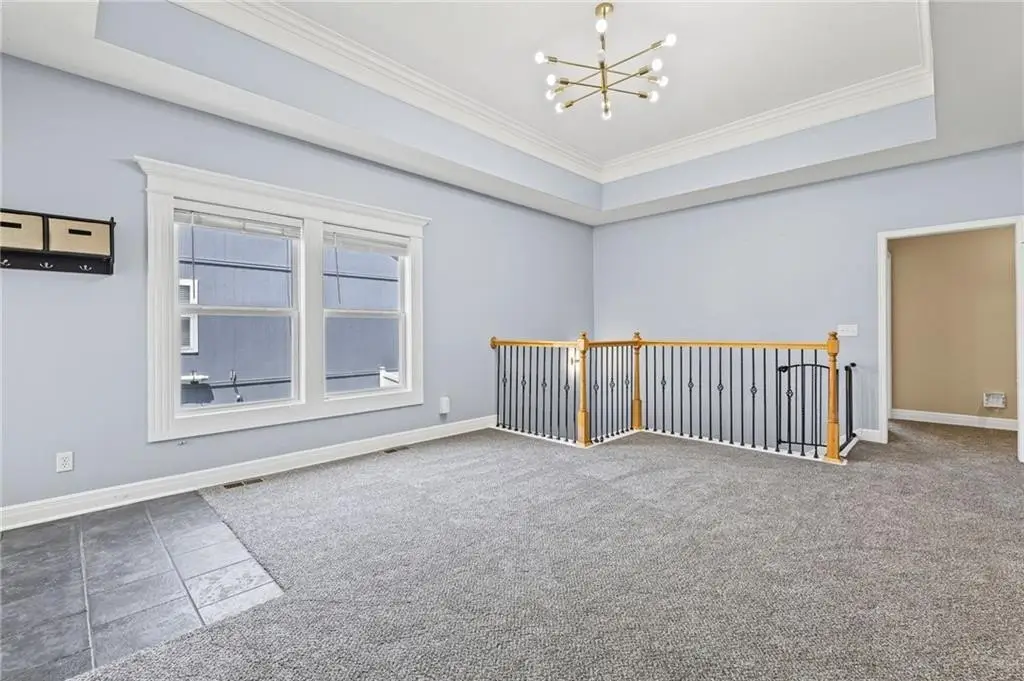
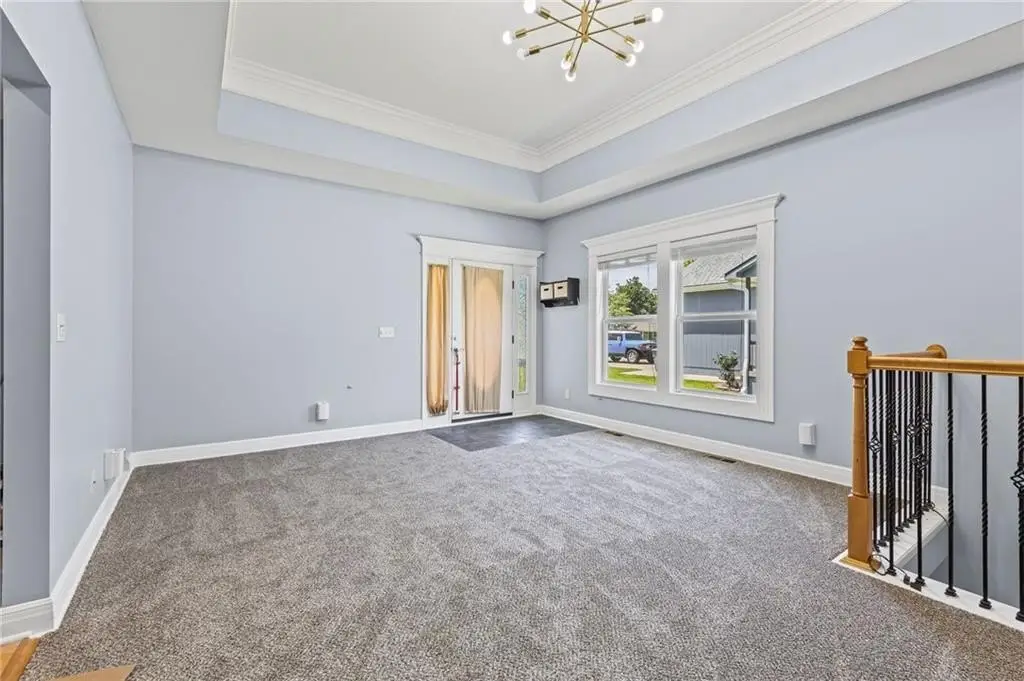
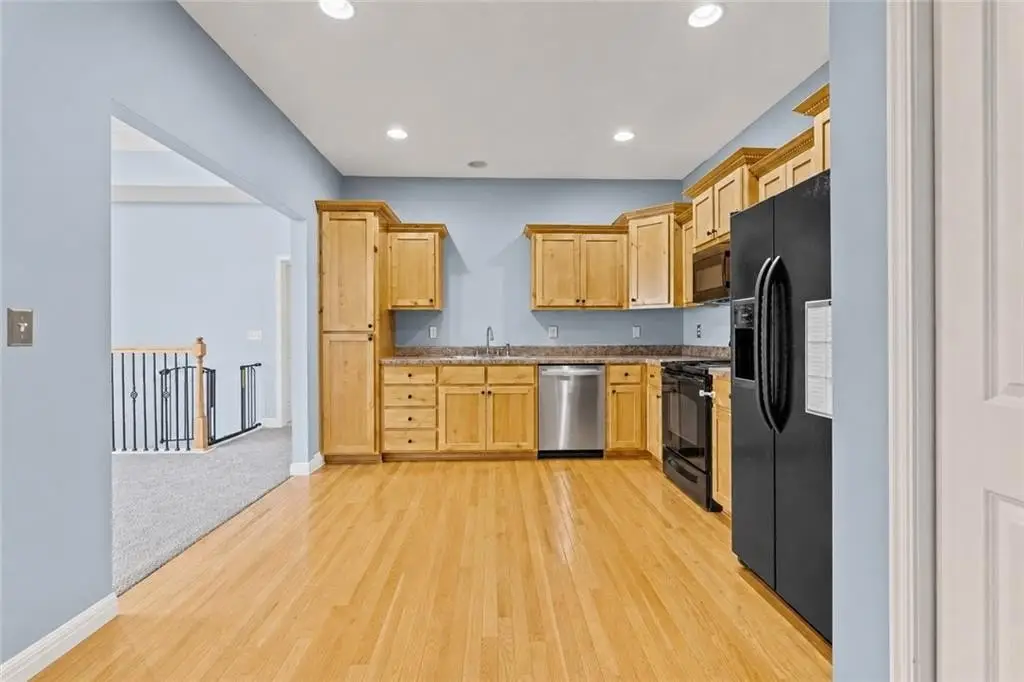
- Ranch home built in 2007 offering 3 bedrooms and 3 full bathrooms
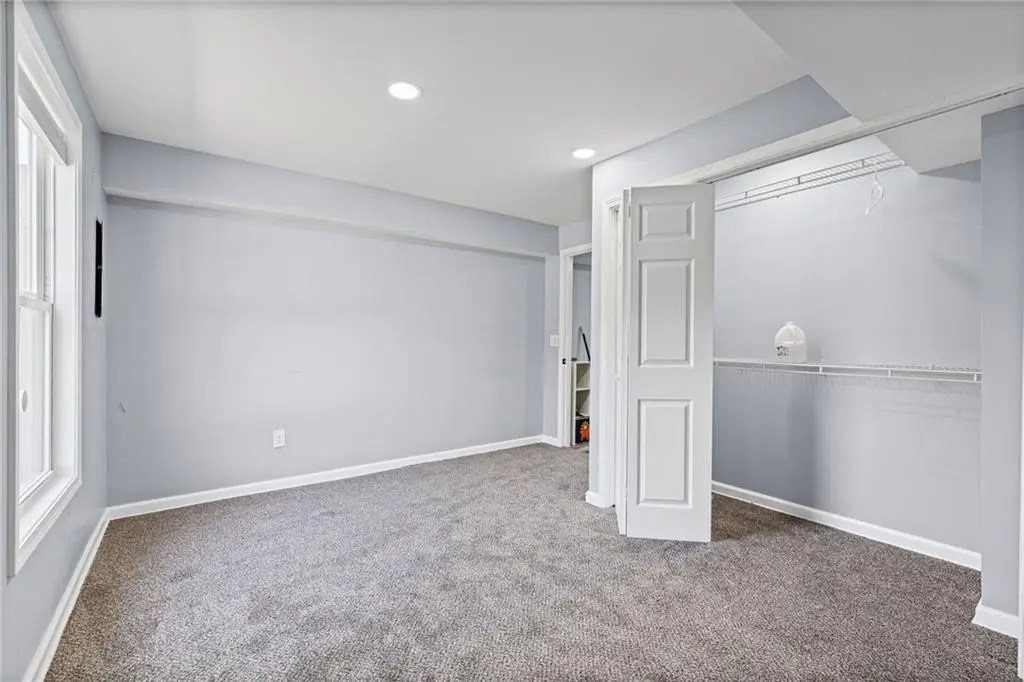
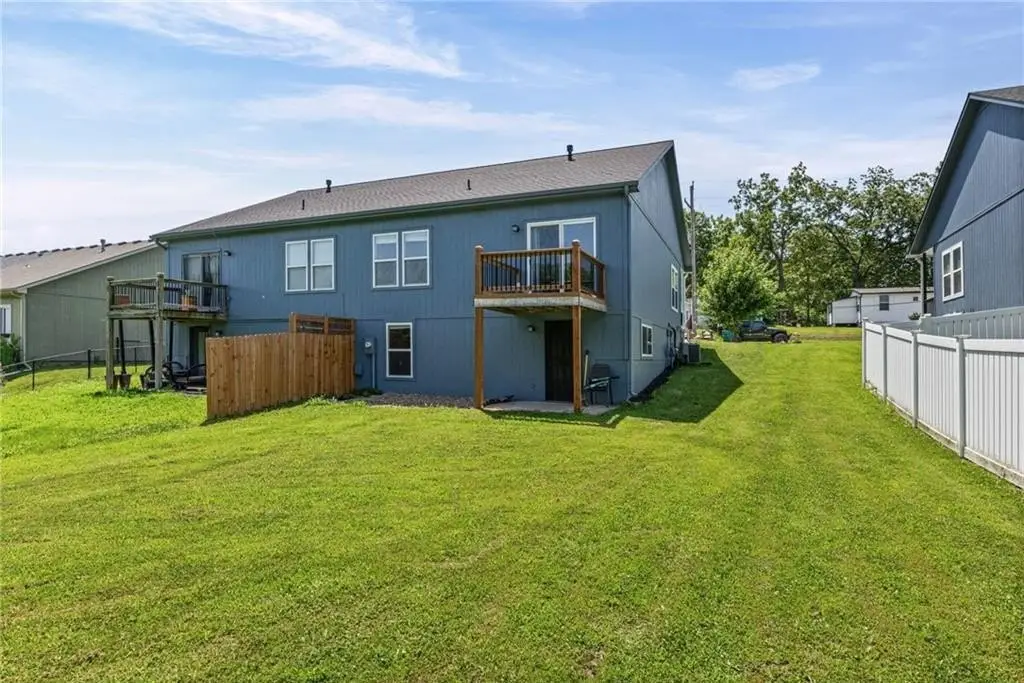
- Finished walk‑out basement with flexible additional living space
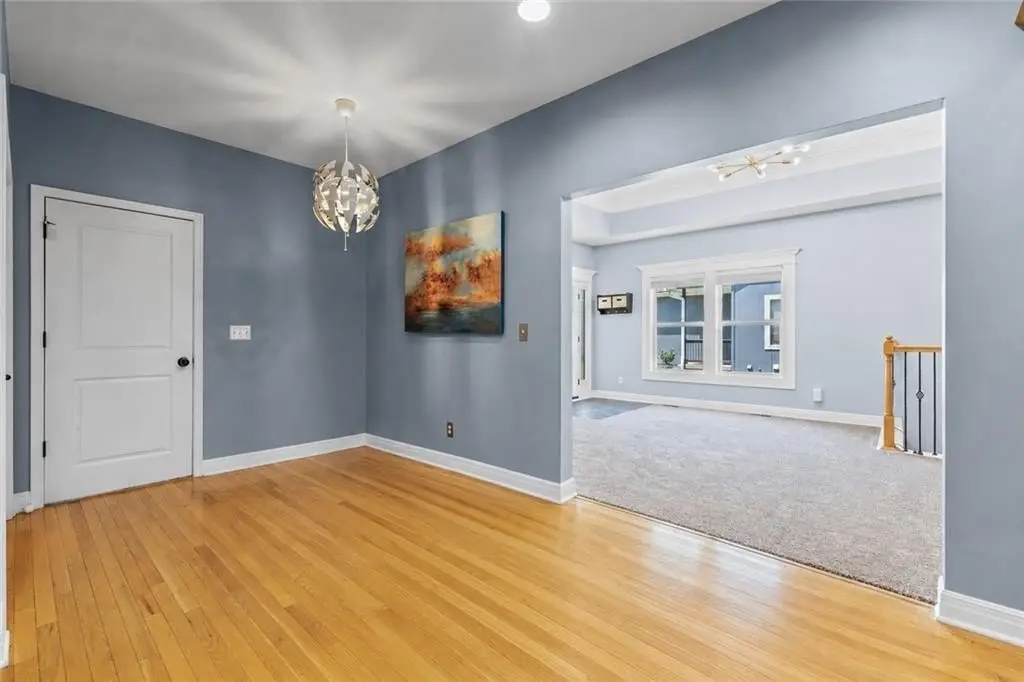
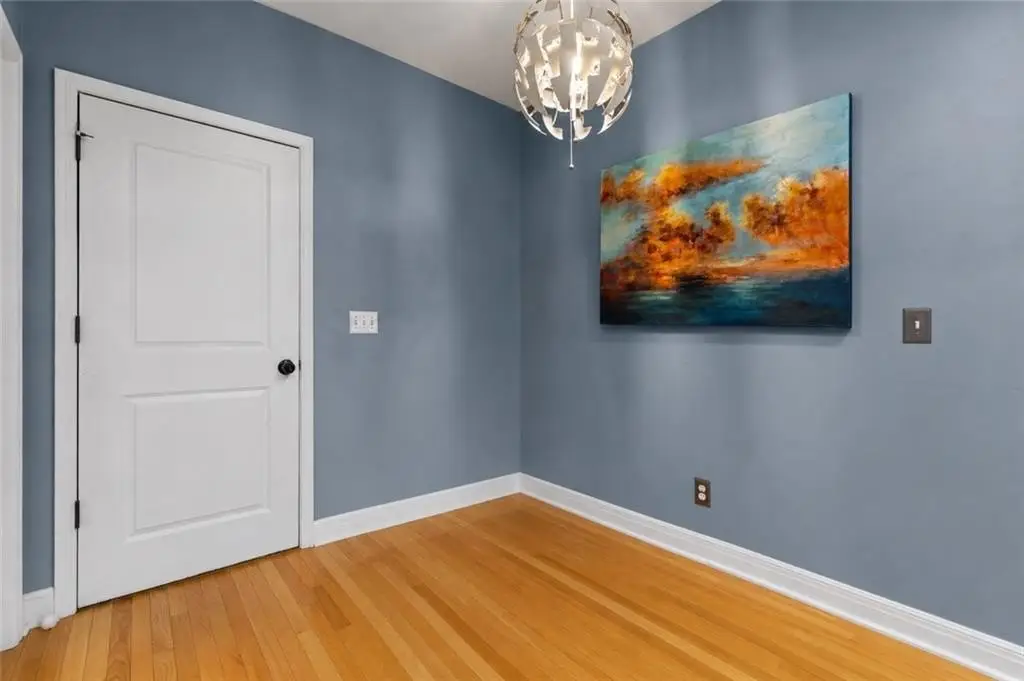
- Recent updates include fresh paint on the main level, brand new carpet, and a newer roof
- Appliances included: dishwasher, disposal, microwave, electric range, refrigerator, washer, and dryer
- Comfort features include natural gas heating and electric cooling, plus ceiling fan(s)
- Includes a deck, attached garage, and public water with public sewer
Overview
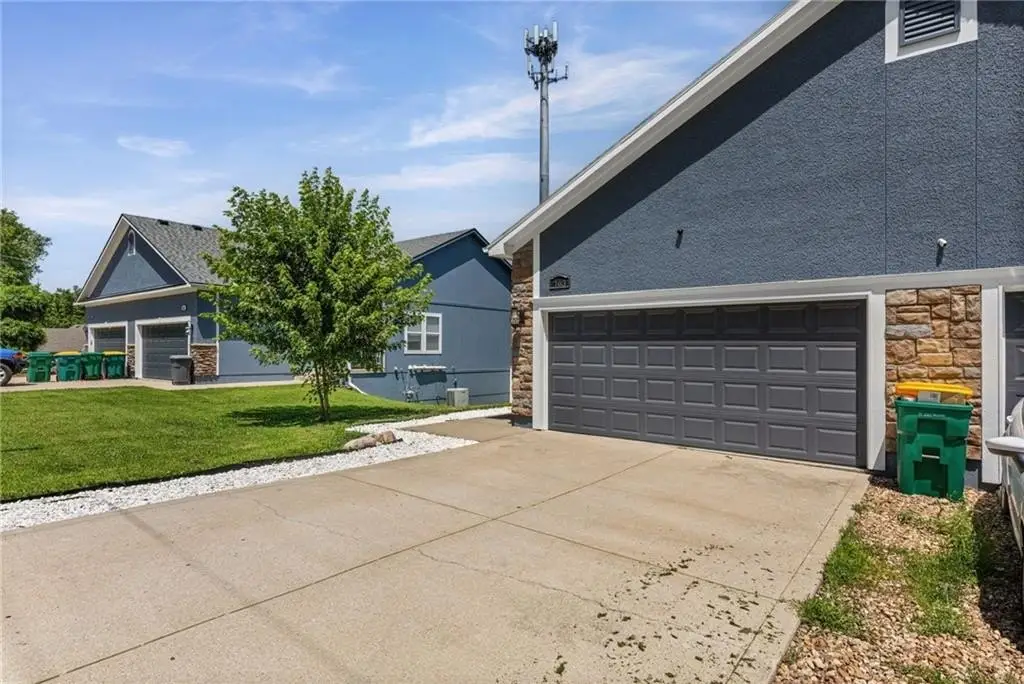
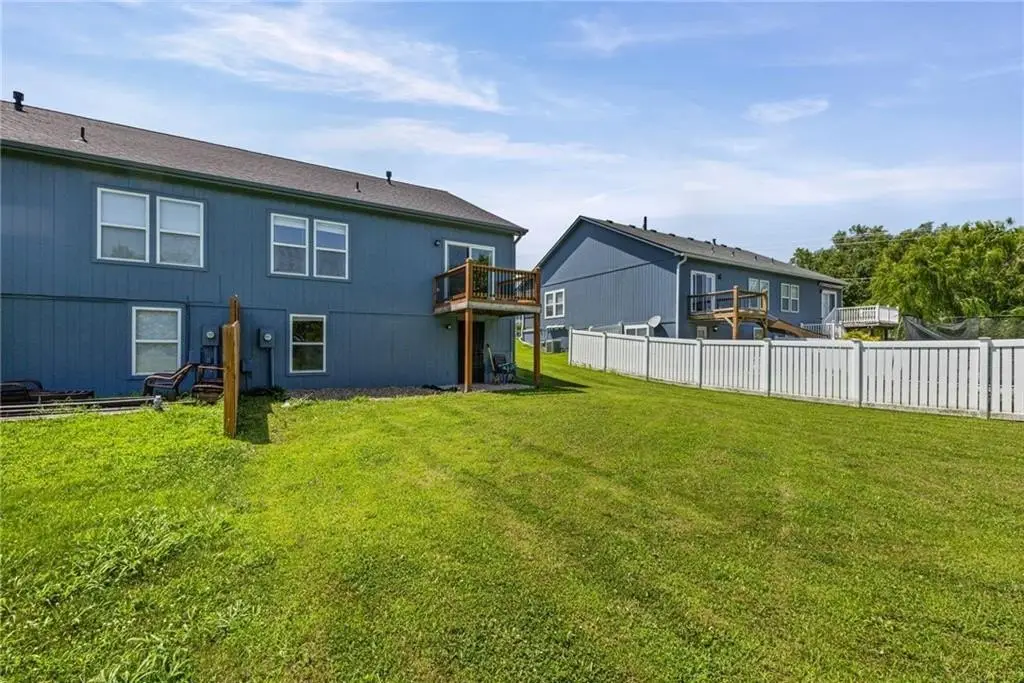
The property sits on a manageable lot size with an attached garage and a spacious yard. It is positioned for everyday convenience, with access to highways and within reach of shopping, dining, and schools.
For buyers seeking a residential income property or a comfortable multi-unit setup, the layout offers practical room to spread out. The finished basement supports additional recreation, media, workout, home office, playroom, or guest retreat options, while the refreshed main level helps reduce immediate turnover work. The combination of updated finishes, added lower-level space, and attached parking makes the property well-suited for an owner-occupant or a buyer looking for a ready-to-occupy duplex.
Local Financial Insights For Apartment 5plus
Simulate Cap Rate and NOI
NOI Build-Up
- Vacancy
- income lost from leasable area expected to sit empty during the year — subtracted from gross rent.
- EGI (Effective Gross Income)
- gross rent minus vacancy losses — the realistic income before paying operating costs.
- OpEx (Operating Expenses)
- recurring costs to operate the property (property tax, insurance, utilities, maintenance, management) — excludes financing and capital improvements.
- NOI (Net Operating Income)
- income a property generates after operating costs but before financing and taxes.
| Component | $ | $/SF |
|---|---|---|
| Gross rent | $29.4k | $14.52 |
| − Vacancy | −$1.8k | −$0.89 |
| EGI | $27.6k | $13.63 |
| − OpEx | −$12.4k | −$6.14 |
| NOI | $15.2k | $7.50 |
Alternative Uses
Current Use by Public Records
Location Insight
- Map
- Local Demand
- City
- Bonner Springs
- County
- Wyandotte
- State
- Kansas
- Longitude
- -94.876861
- Latitude
- 39.061244


