For Sale
    • For Sale
    • For Lease
    • Recently Sold
    • Property Lookup
    • Brokers
    Back to Search
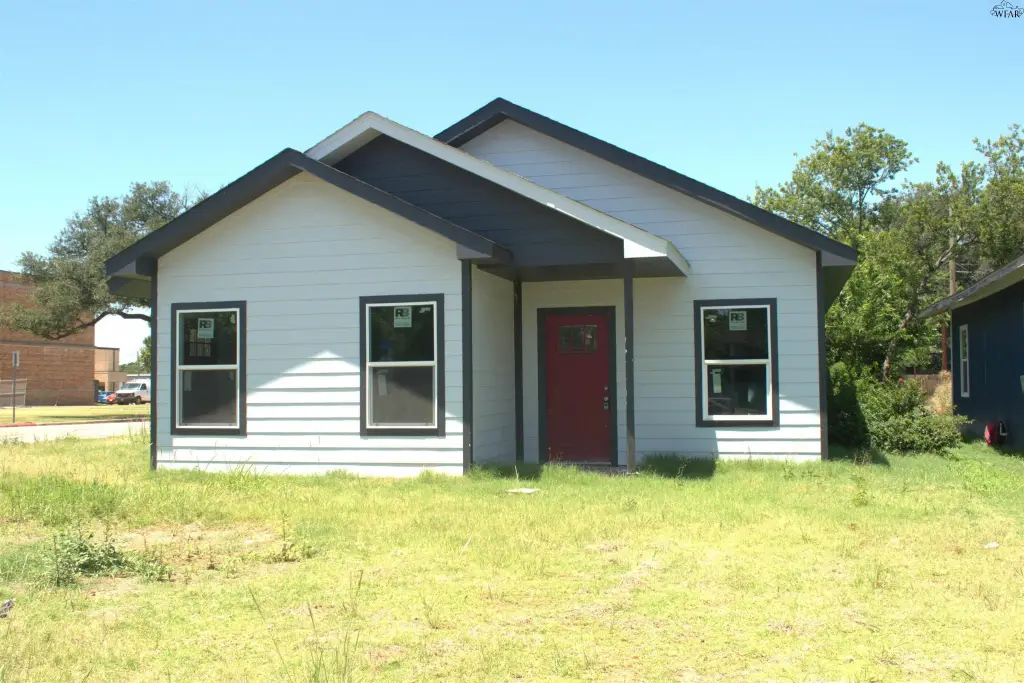
    New Construction Duplex for Sale Title is generated by Realmo AI

    1614 POLK STREET, Wichita Falls, TX 76309
    View on Map
    Claim this Listing
    New
    For Sale
    $120,000

    MULTI_FAMILY - Wichita Falls, TX

    Property size:
    2,240 SF
    Price / SF:
    $53/SF
    Added:
    Jul 7, 2026
    Days on Market:
    2
    Last Refresh:
    Jul 8 at 2:06 am

    Property Features for 1614 POLK STREET

    General Information

    Property type
    Residential Multi Family
    Property subtype
    Other
    Bedrooms
    6
    Rooms
    Bedroom 5, Bedroom 1, Bedroom 2, Bedroom 3, Bedroom 6, Bedroom 4
    Standard status
    Active
    Size
    2,240 SF

    Building Details

    Number of units
    2

    We can help!

    Contact an agent
    BREANNA HADSELL

    Listing agent BREANNA HADSELL

    Listing office HIRSCHI REALTORS 3631 MAPLEWOOD SUITE 1, WICHITA FALLS, TX

    Listing date Jul 7, 2026

    MLS# 184073 Listing URL

    Copyright © 2026 Wichita Falls Association of Realtors. All rights reserved. All information provided by the listing agent/broker is deemed reliable but is not guaranteed and should be independently verified.

    HighLights

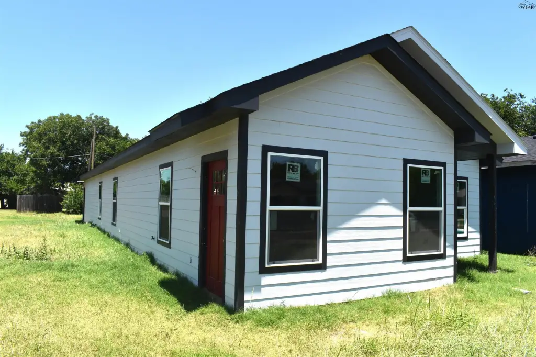
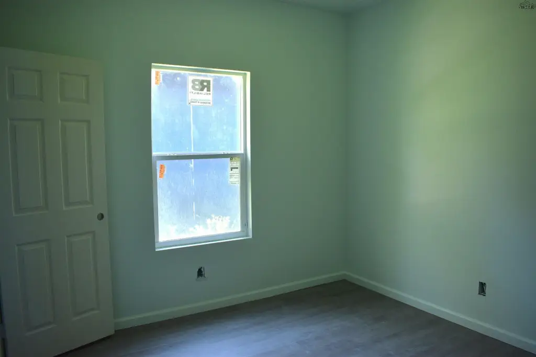
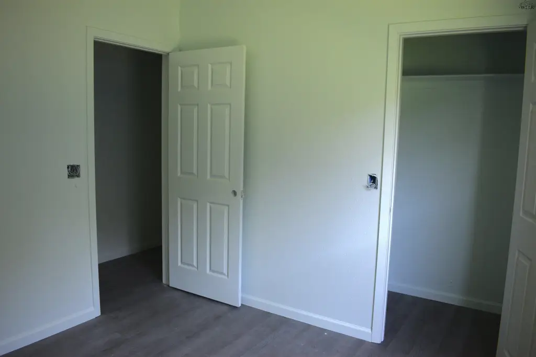
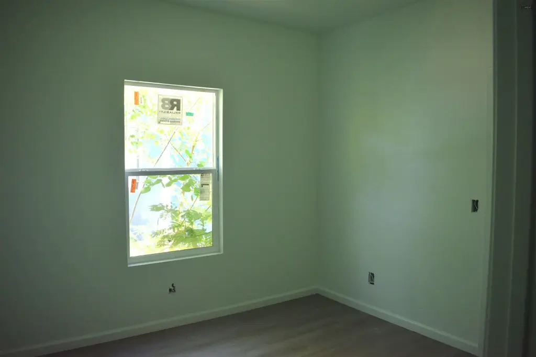
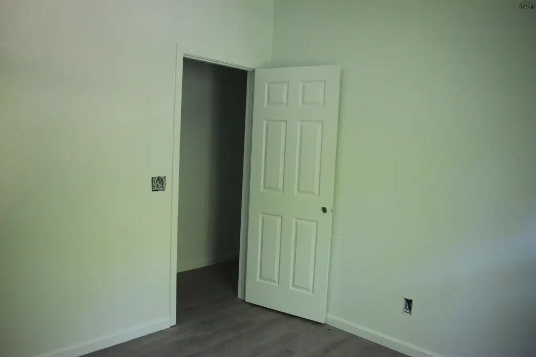
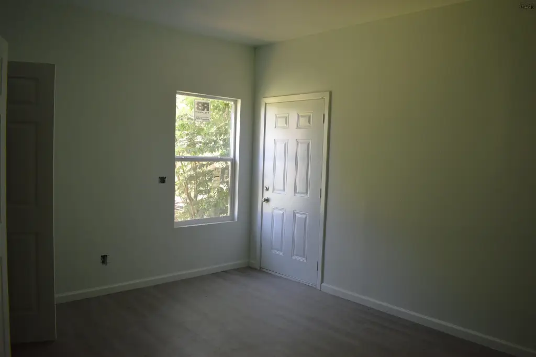
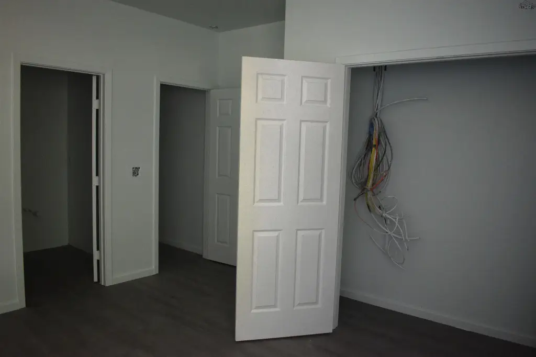
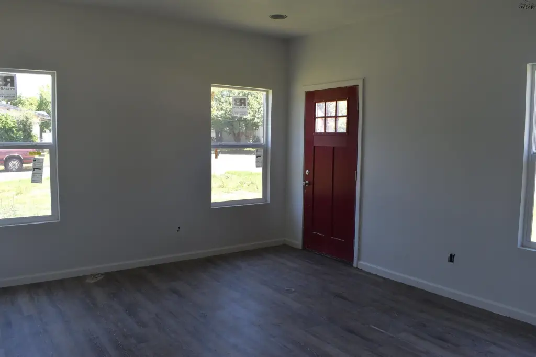
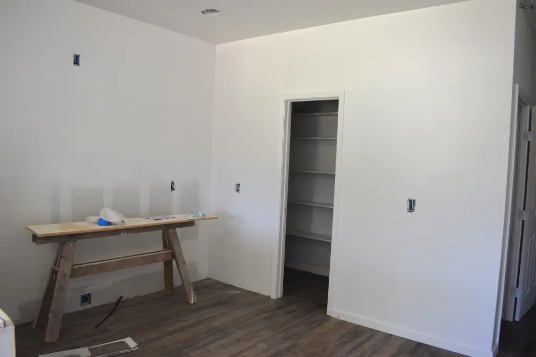
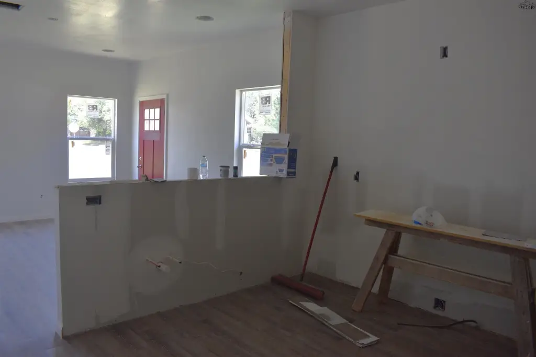
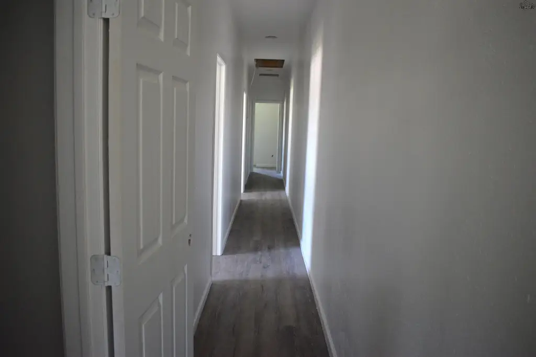
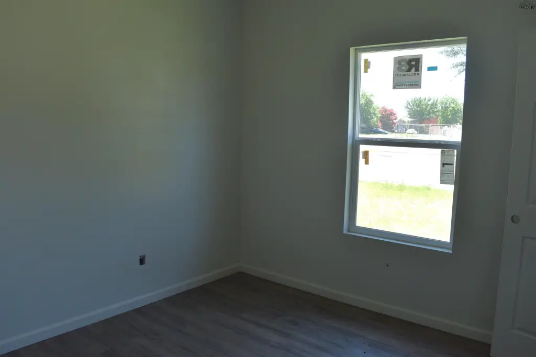
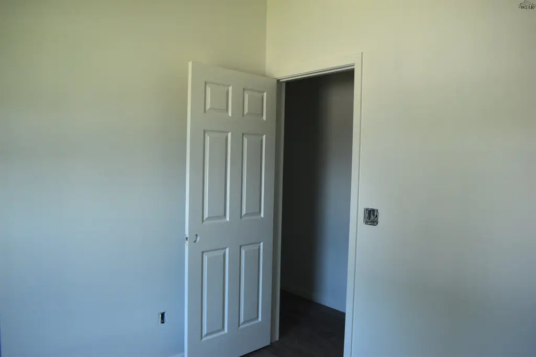
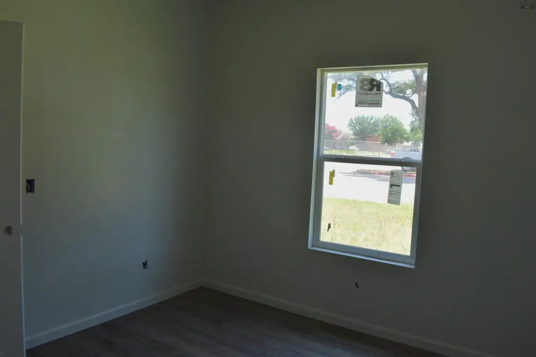
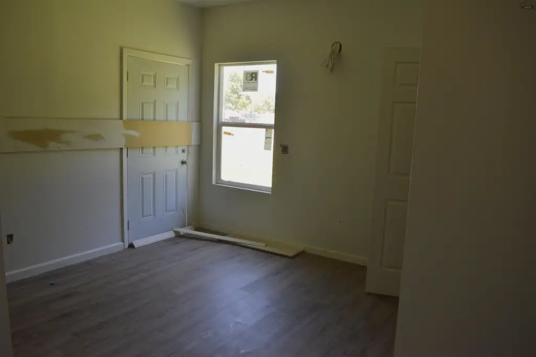
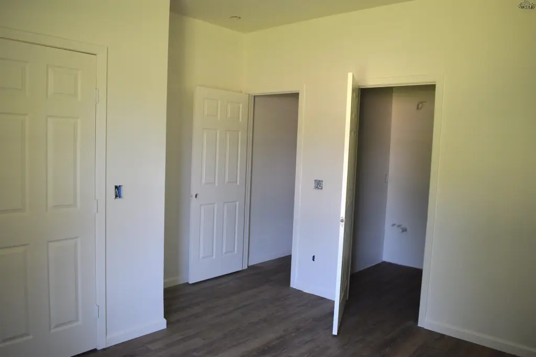
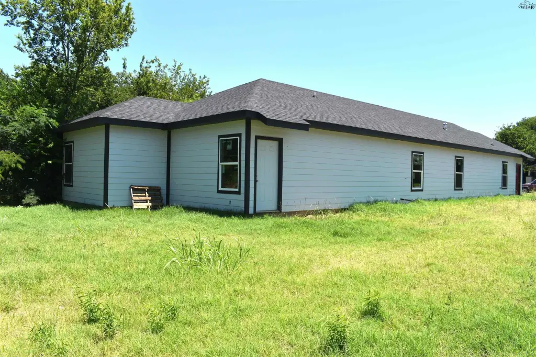
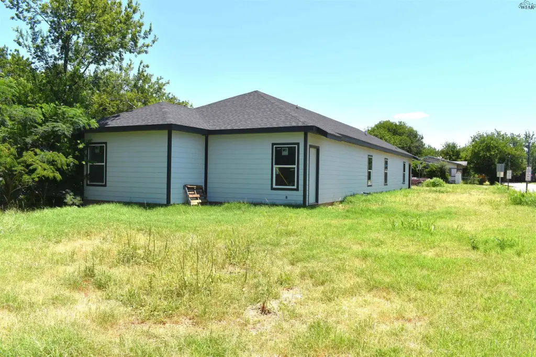
    • New construction duplex approx. 70% complete, sold as‑is with finishing required
    • Each unit offers 1,120 SF with 3 bedrooms and 2 bathrooms
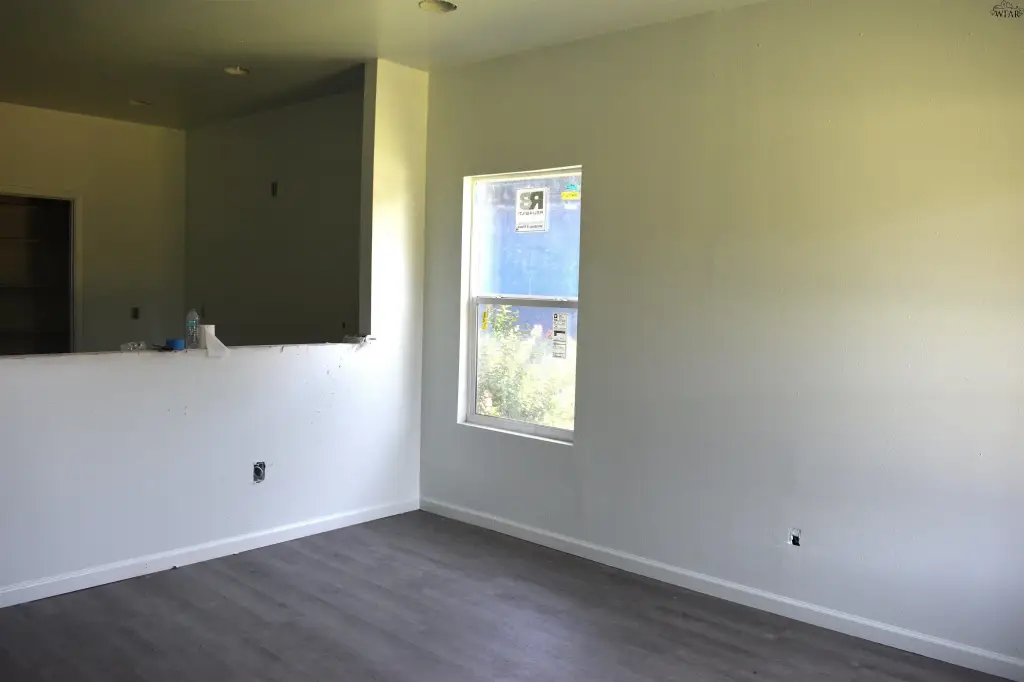
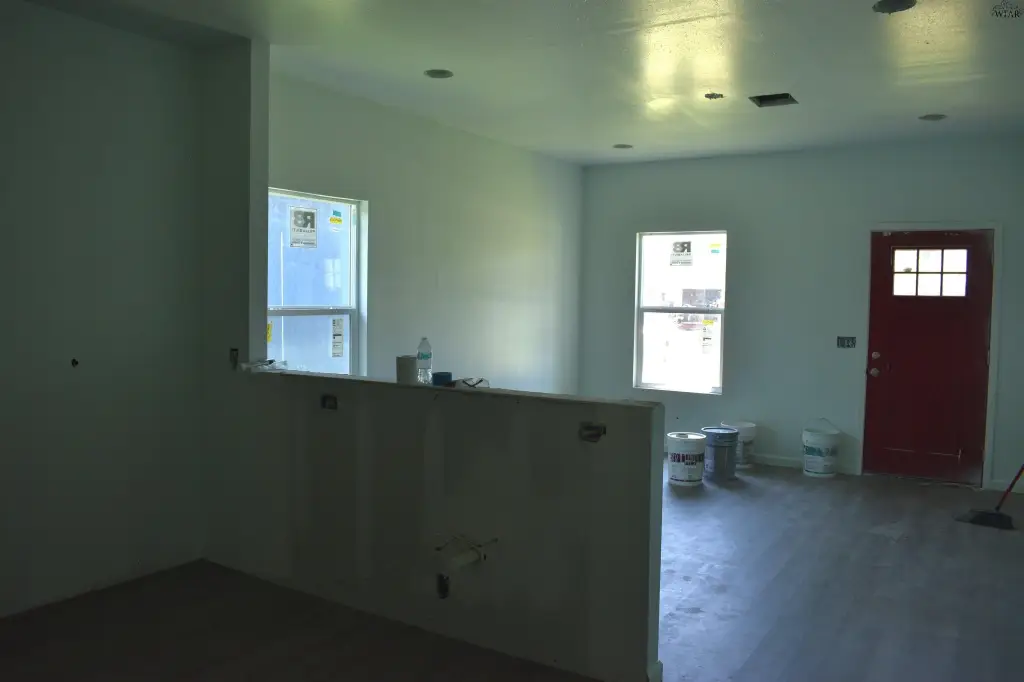
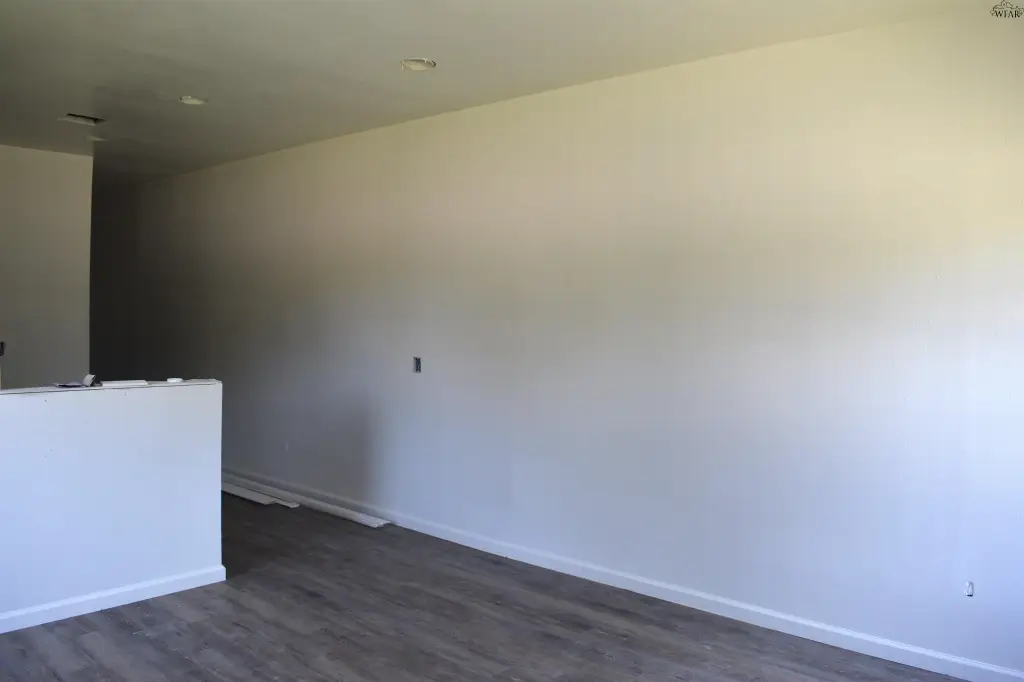
    • Open‑concept living, dining, and kitchen layout in each unit
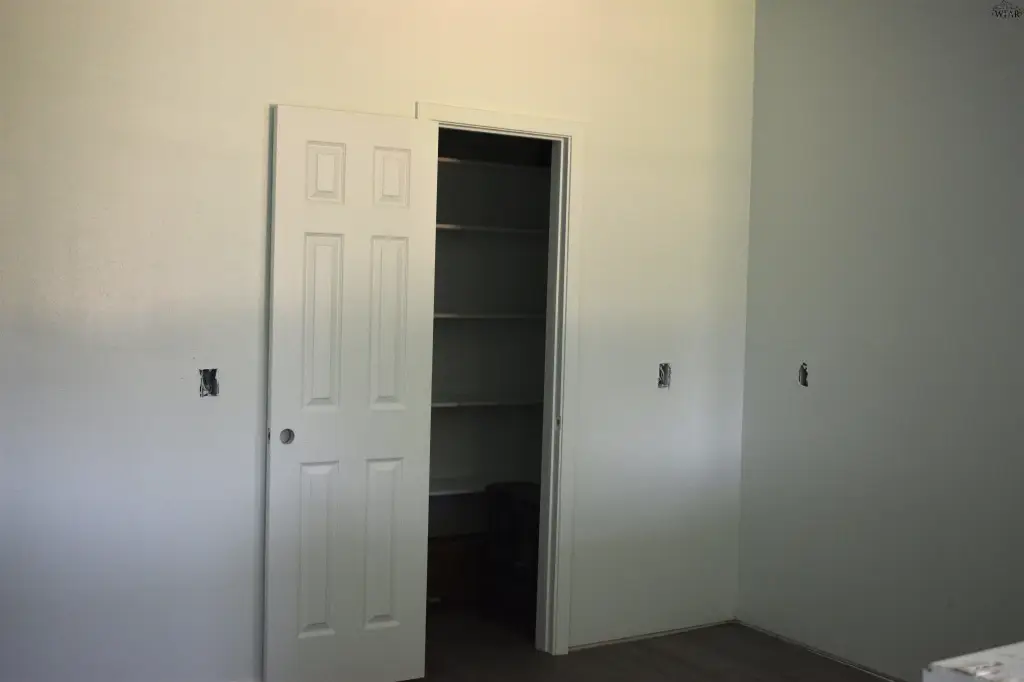
    • Generously sized pantry in each kitchen
    • Planned space for a stackable washer and dryer in each unit

    Overview

    This for-sale duplex is new construction and is approximately 70% complete, with each unit designed around an open-concept living, dining, and kitchen area. The plan includes three bedrooms and two bathrooms per unit, and each kitchen features a generously sized pantry. Both units also include designated space for a stackable washer and dryer, providing a straightforward setup for modern household use. The property is being sold as-is, offering room for an owner to complete the remaining finishing work.

    The duplex is located at 1614 Polk Street in Wichita Falls, Texas (76309) in Wichita County. As a multi-family income property, it presents a two-door configuration suited to either an investor looking to take on a value-add finish-and-complete project or an owner-occupant planning to customize the remaining work while living in one unit.

    With each unit already framed around a functional three-bedroom, two-bath layout and an open main living space, the duplex can appeal to tenants or buyers who prefer a cohesive kitchen-and-living flow. The as-is, in-progress condition makes it especially relevant for buyers comfortable coordinating final finishes, completing construction, and tailoring the interior finishes to their target market or personal preferences.
    Property Profile Location Intelligence

    Current Use by Public Records

    Duplexes

    Suggested Use

    Bakery HVAC Service Dental Office Electrical Service (Bike/Boat/Book/etc) Store Catering Service Home Appliance Store (Bike/Boat/Book/etc) Store (Bike/Boat/Book/etc) Store Travel Agency

    Zoning and permitted uses should be independently verified with local authorities.

    Location Insight

    • Map
    • Local Demand
    City
    Wichita Falls
    County
    Wichita
    State
    Texas
    Longitude
    -98.519838
    Latitude
    33.895974

    FAQs

    What type of property is this?
    Duplex - Two-unit duplex is 70% complete, offering open-concept layouts with three bedrooms and stacked washer-dryer space per unit.
    Where is this duplex located?
    The property is located at 1614 POLK STREET Wichita Falls, TX.
    What is the asking price?
    The asking price for this property is $120,000.
    What are key features of this property?
    This property features: New construction duplex approx. 70% complete, sold as‑is with finishing required; Each unit offers 1,120 SF with 3 bedrooms and 2 bathrooms; Open‑concept living, dining, and kitchen layout in each unit
    More about this property
    Thanks! Your message was sent.
    Error! Your message wasn't sent.
    Please enter your name
    Please enter email
    Please enter the email in the correct format
    Please enter phone
    Please enter the number in the correct format
    Please enter message