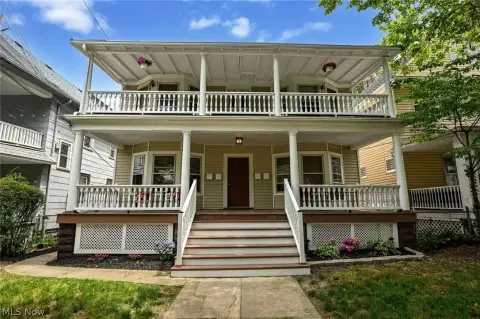
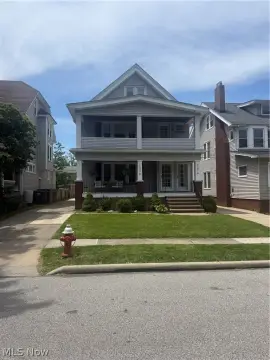
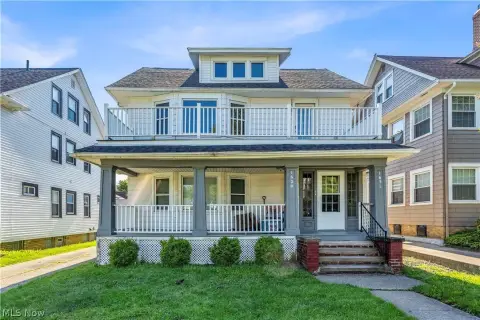
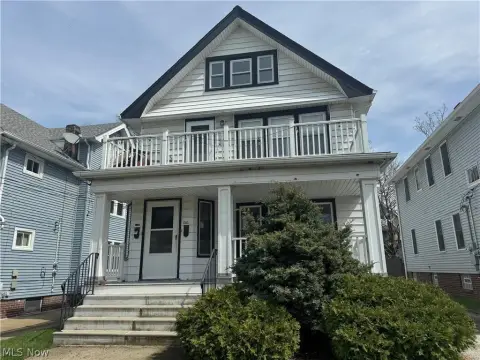
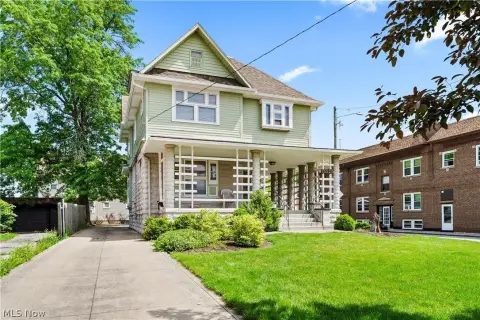
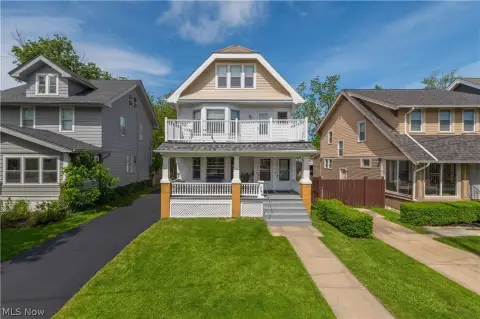
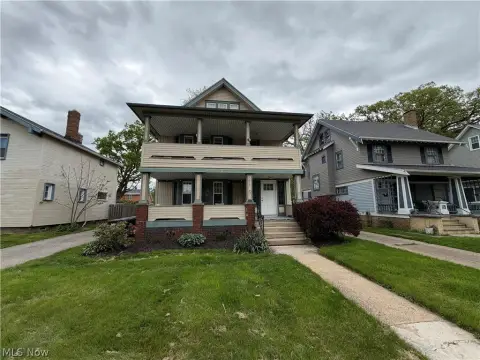
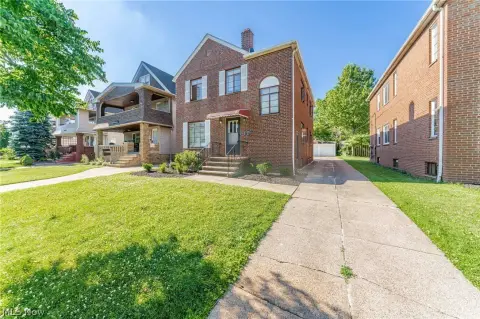
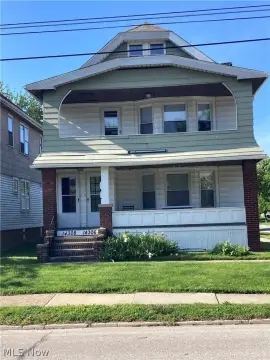
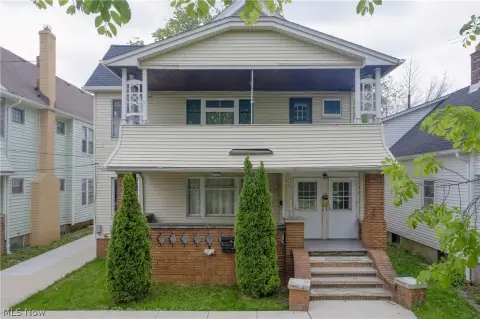
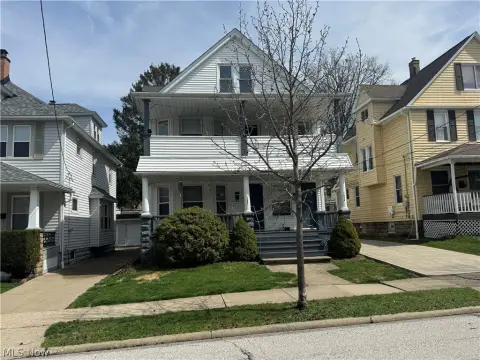
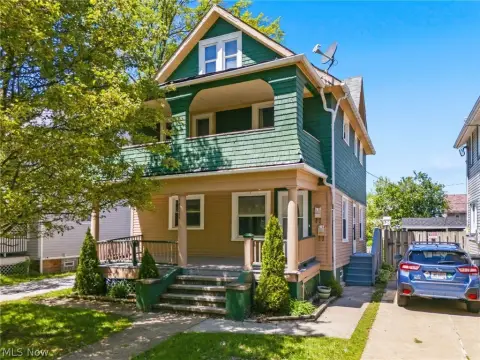
1609 Westwood Avenue, Lakewood, OH 44107
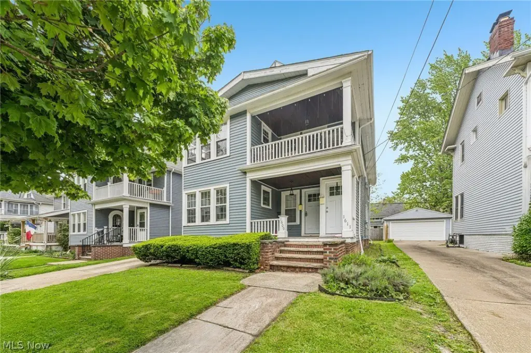
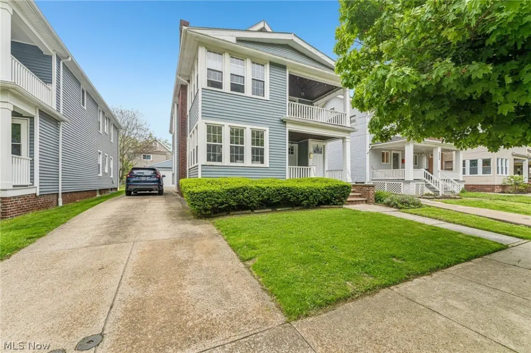
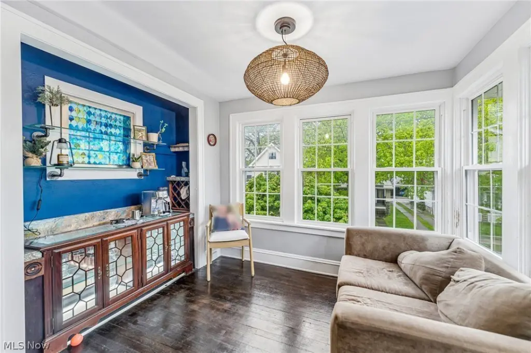
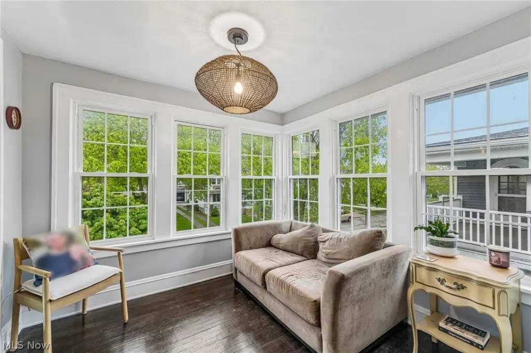
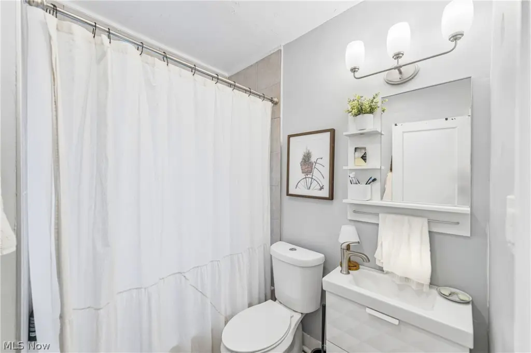
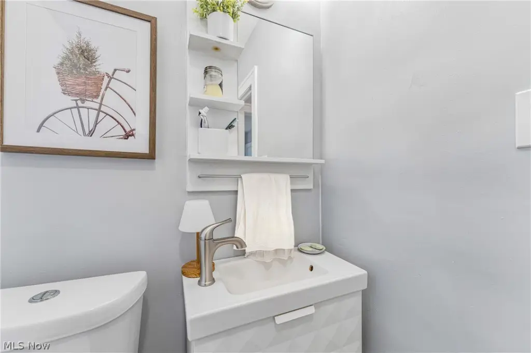
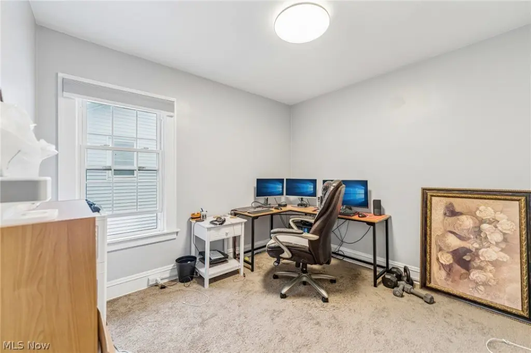
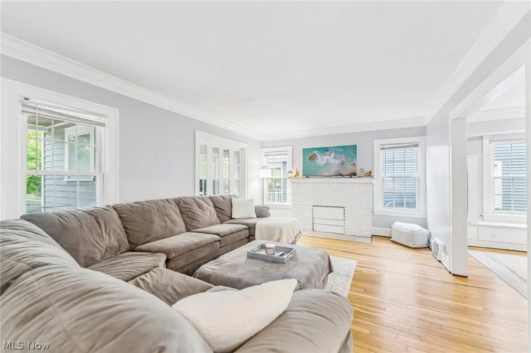
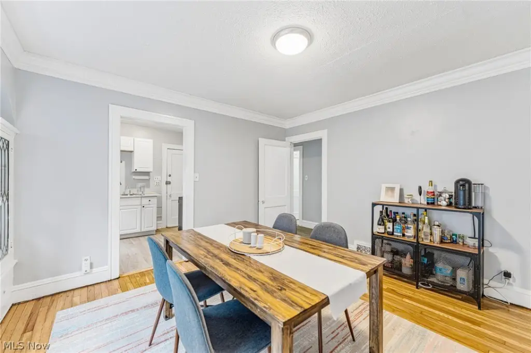
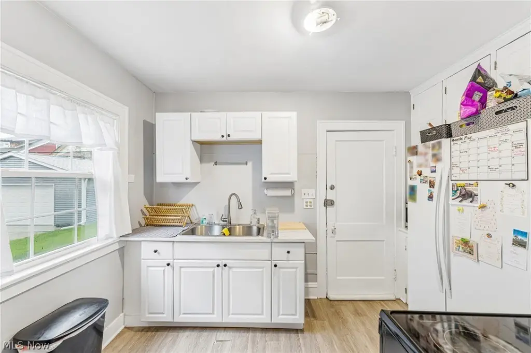
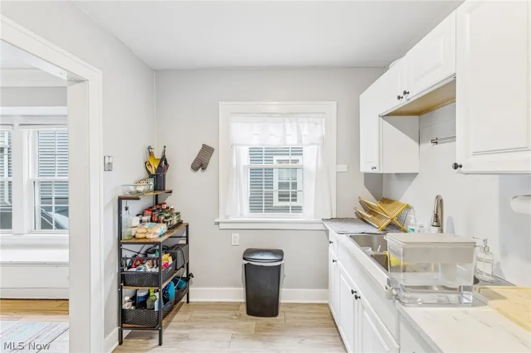
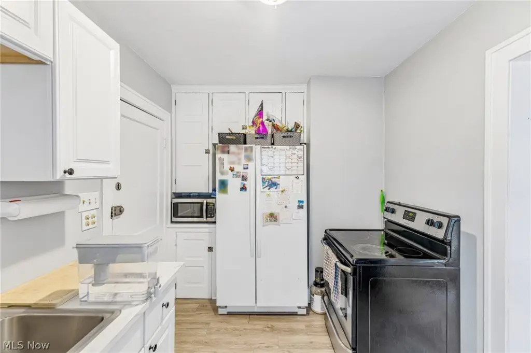
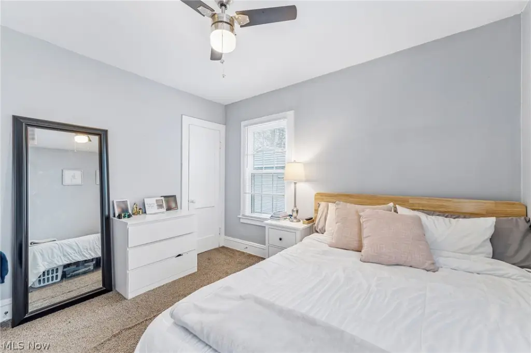
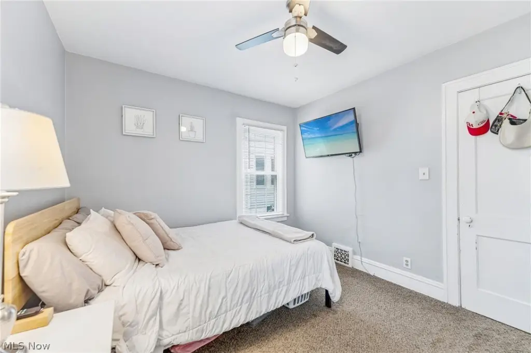
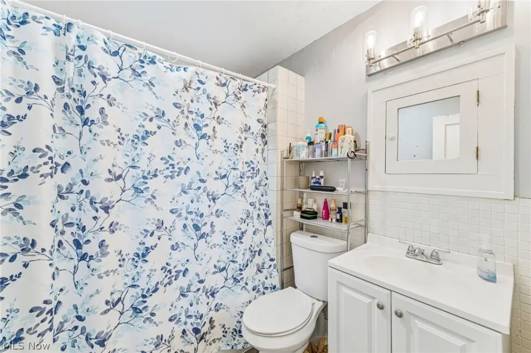
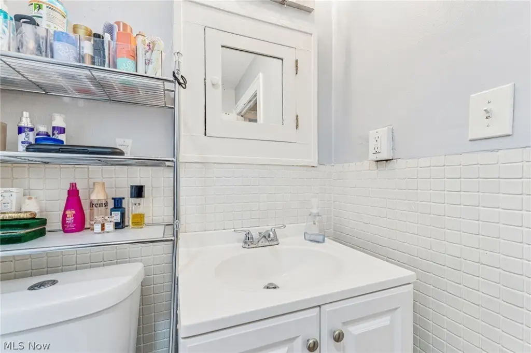
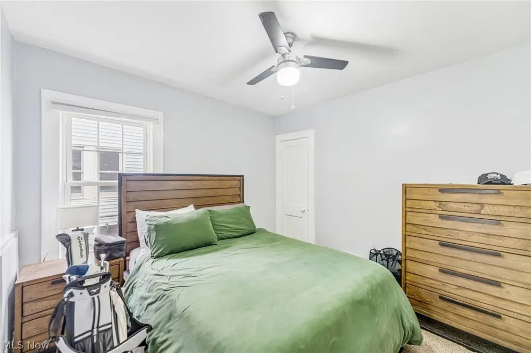
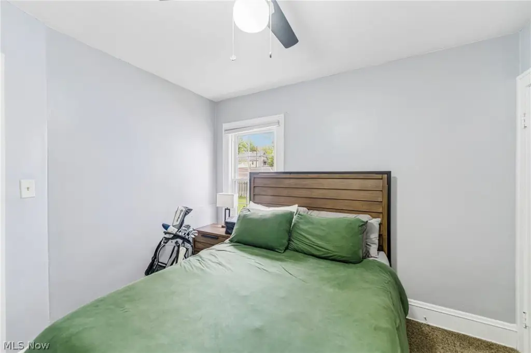
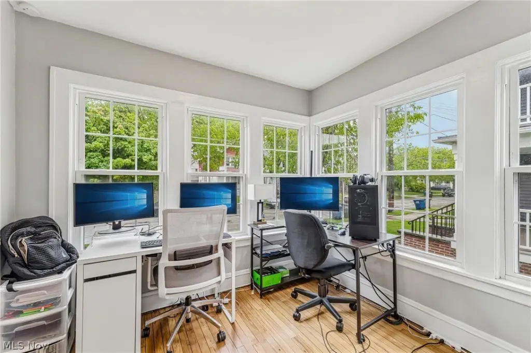
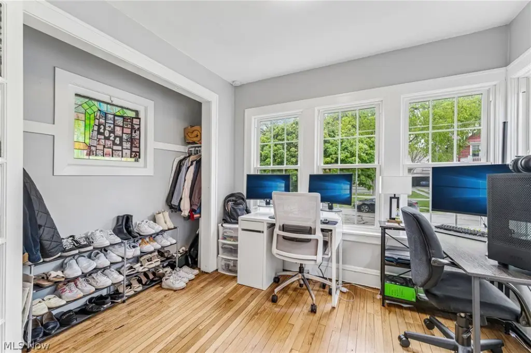
MULTI_FAMILY - Lakewood, OH
- Added:
- May 6, 2026
- Days on Market:
- 63
- Last Refresh:
- Jul 7 at 2:06 pm
Property Features for 1609 Westwood Avenue
General Information
- Property type
- Residential Multi Family
- Property subtype
- Other
- Bedrooms
- 4
- Bathrooms
- 2
- Rooms
- Laundry Room, Bedroom 1, Bedroom 3, Bathroom 2, Basement, Bathroom 1, Bedroom 2, Bedroom 4
- Parking features
- Open, Driveway, Garage
- Appliances
- Dryer, Dishwasher, Range, Refrigerator, Washer
- Standard status
- Active
- APN
- 313-27-087
- Size
- 2,248 SF
- Lot size
- 0.10 Acres
Taxes and HOA fees
- Tax Year
- 2025
- Tax Description
- 22 GROMBACHER 0053 ALL
- Tax Annual Amount
- 7248
Utilities
- Sewer type
- Public Sewer
- Heating system
- Forced Air
- Cooling system
- Central Air
- Water source
- Public
Building Details
- Year built
- 1920
- Floors in Building
- 3
- Building materials
- WoodSiding
- Roof type
- Shingle, Asphalt
Listing agent Jacqueline L Hunter License #2021000995 (440) 669-5198
Listing office RE/MAX Above & Beyond 14980 Bagley Road, Middleburg Heights, OH (440) 842-7200
Listing date May 6, 2026
Copyright © 2026 MLS Now. All rights reserved. All information provided by the listing agent/broker is deemed reliable but is not guaranteed and should be independently verified.
HighLights
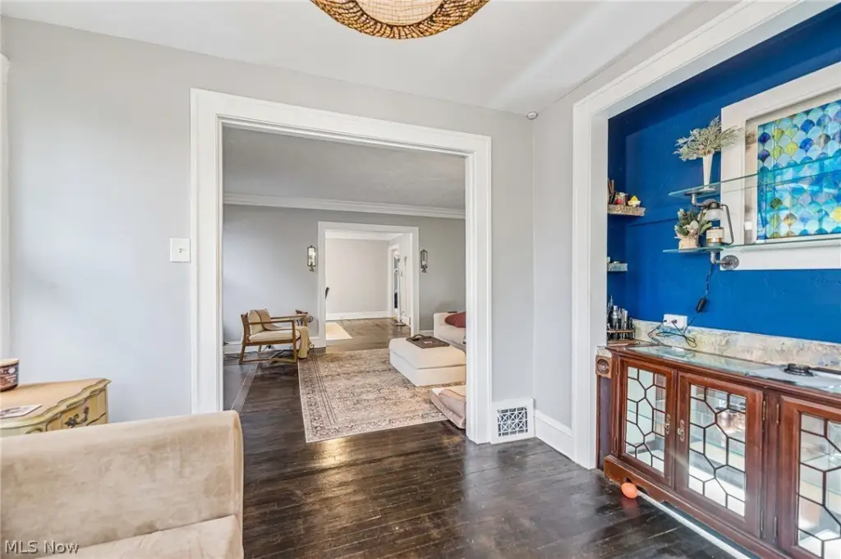
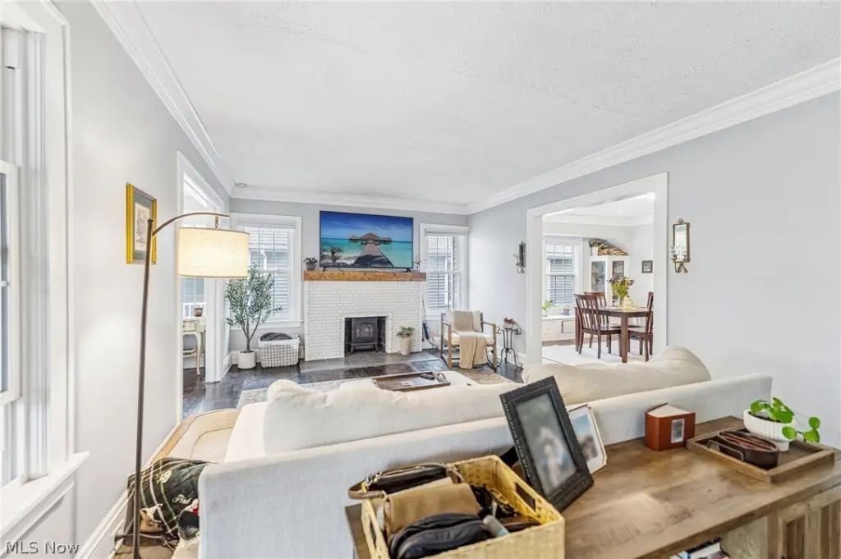
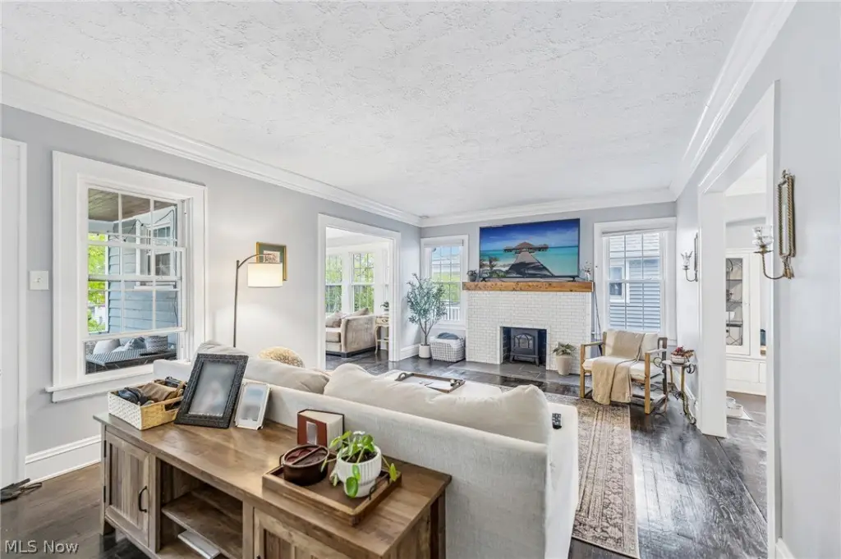
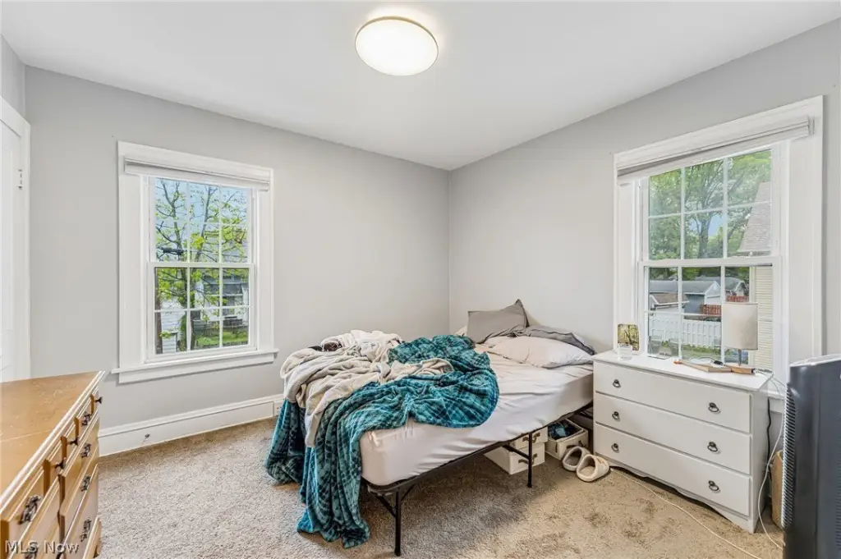
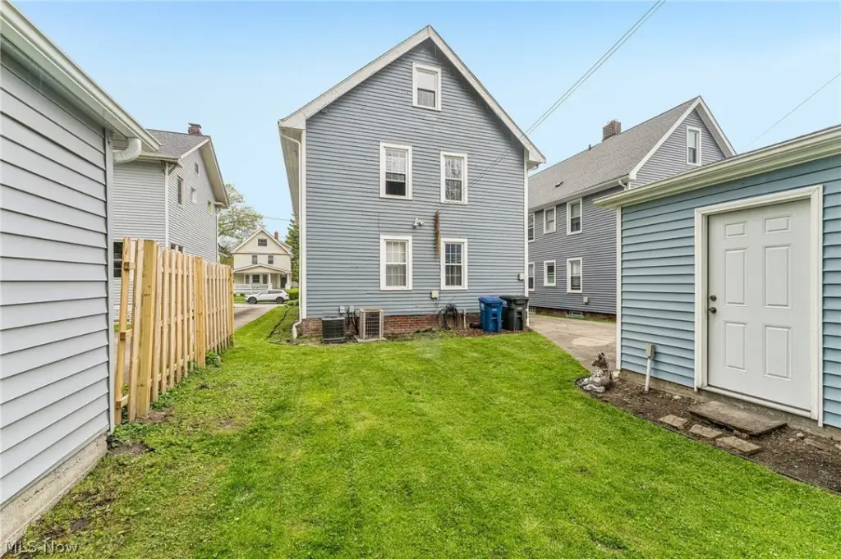
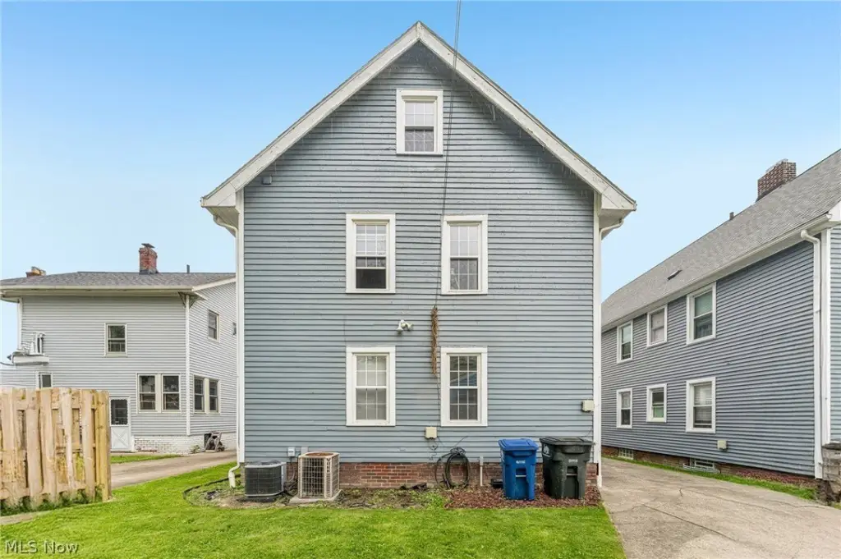
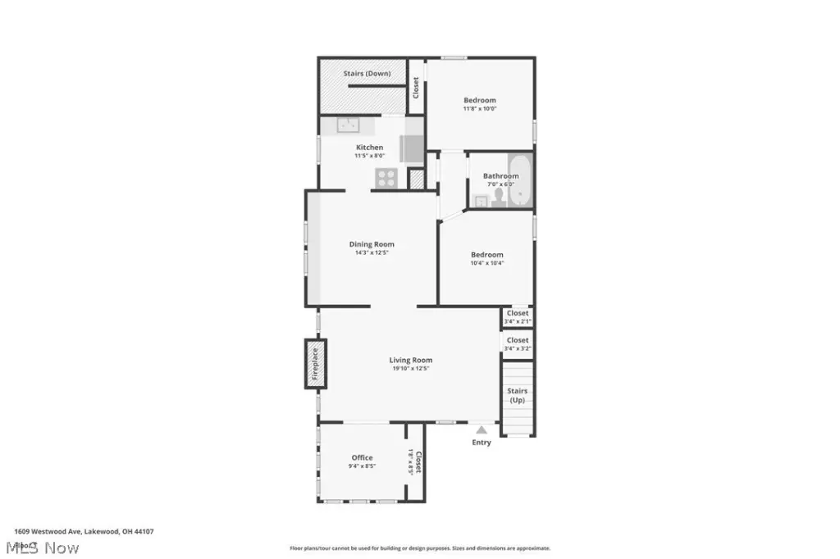
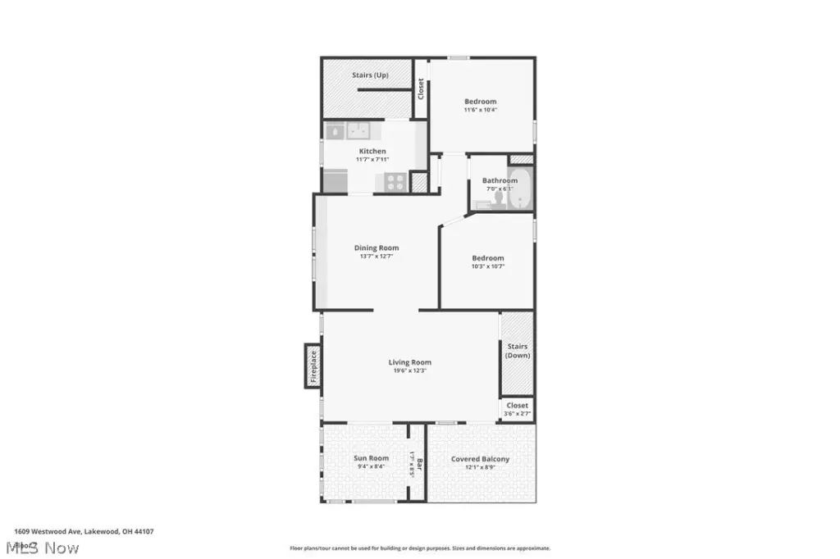
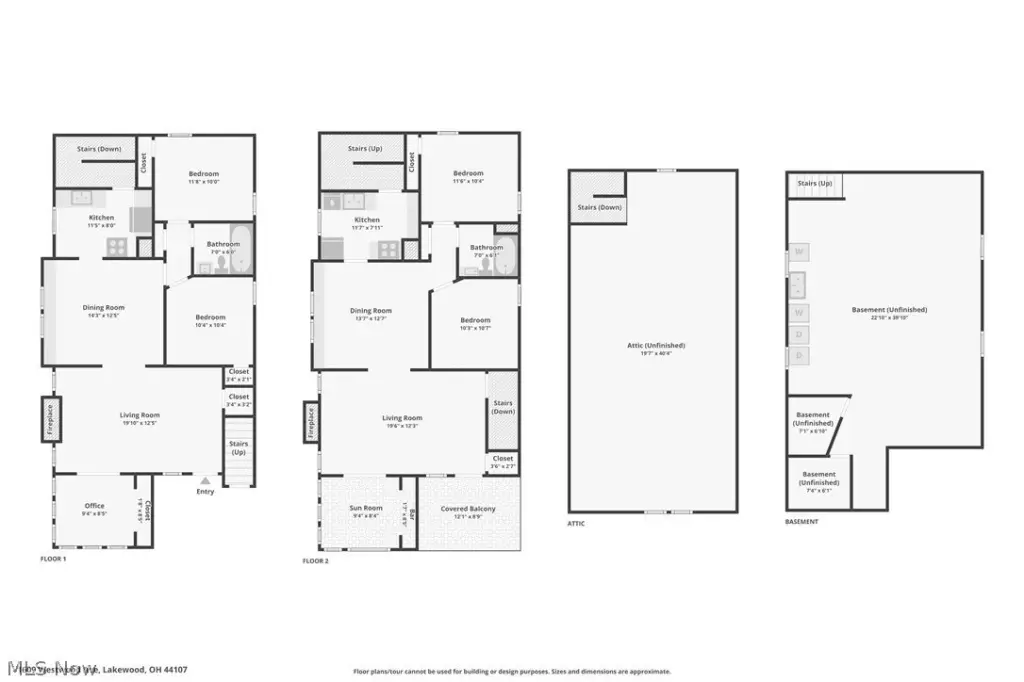
- Duplex built in 1920 with 2‑bedroom, 1‑bath layout in each unit plus office/flex space.
- 2019 updates include new roof, central air, and updated electrical panels.
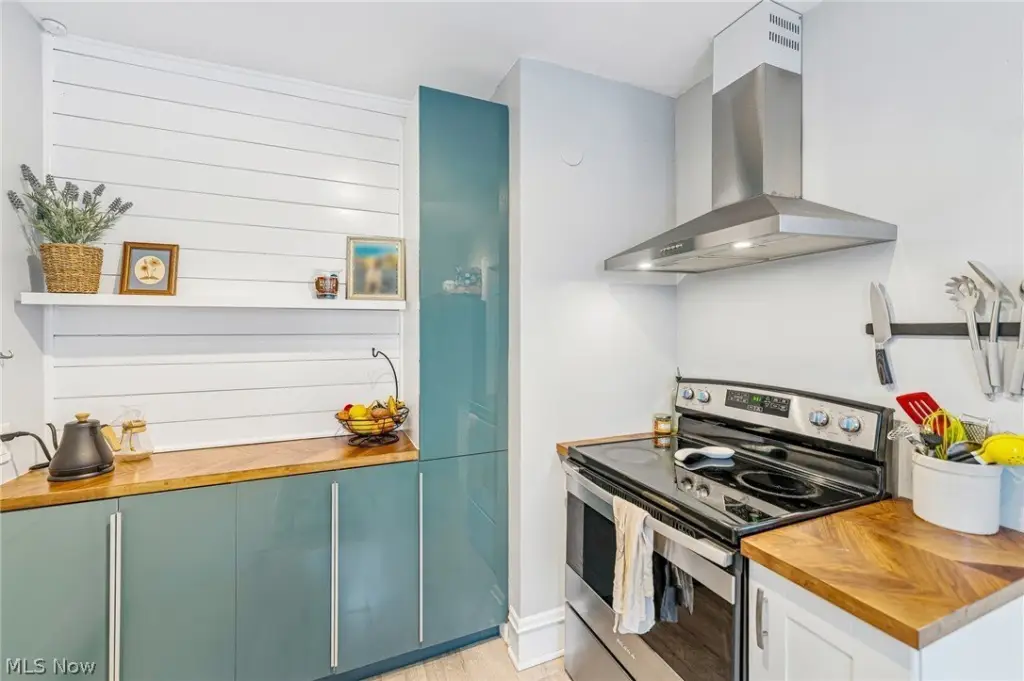
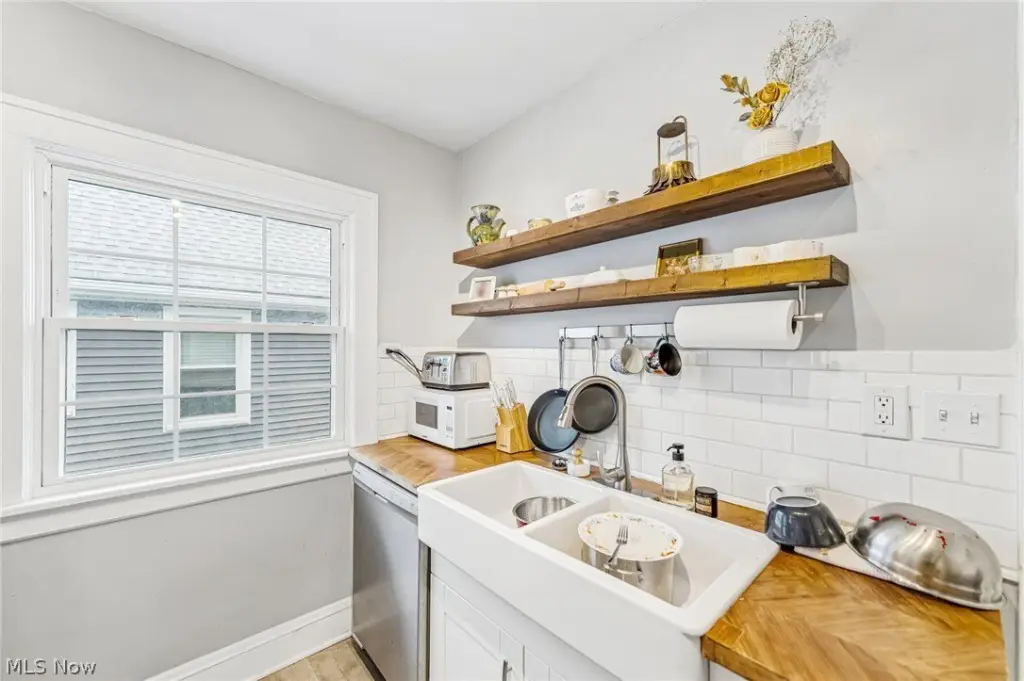
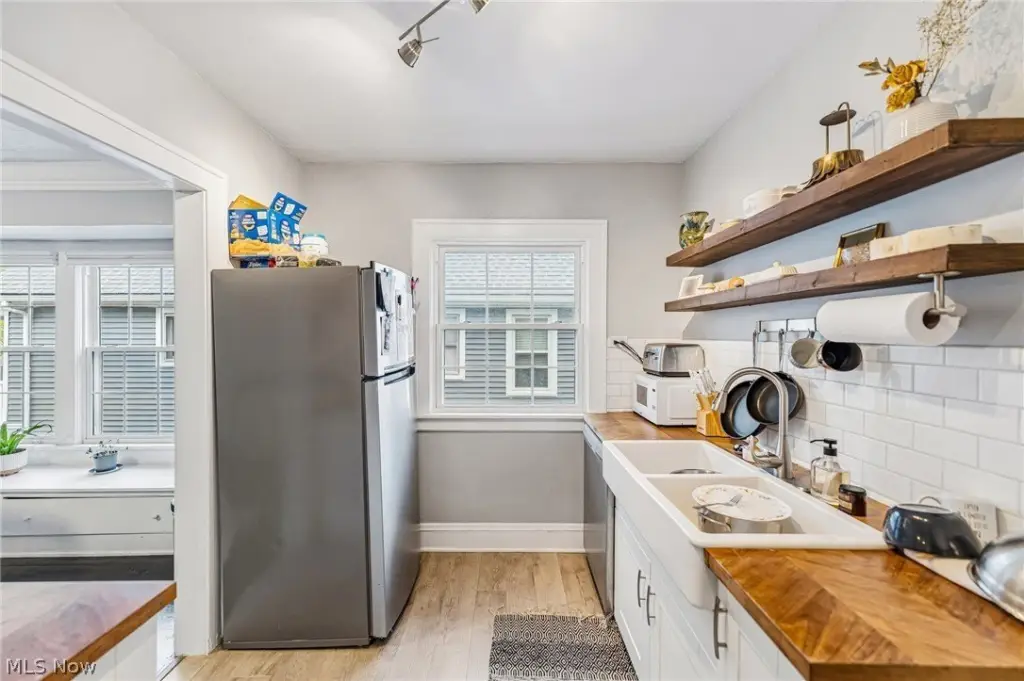
- Each unit includes a kitchen with appliances: dishwasher, range, refrigerator, and in‑unit laundry with washer and dryer.
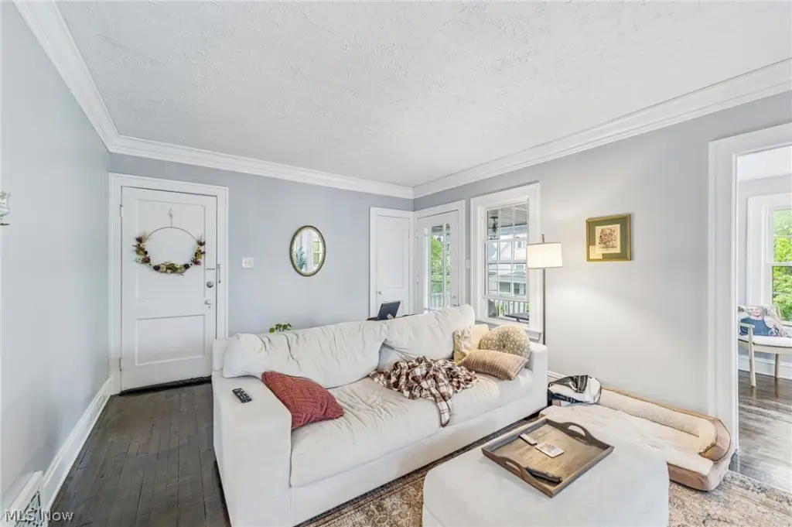
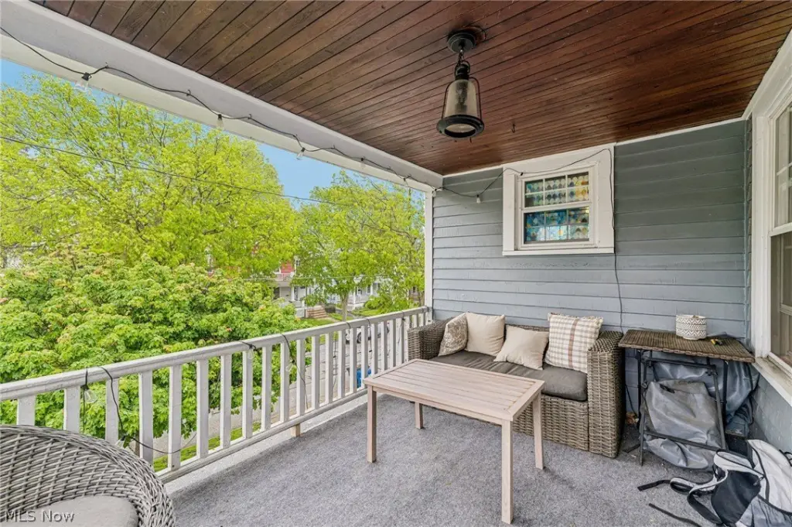
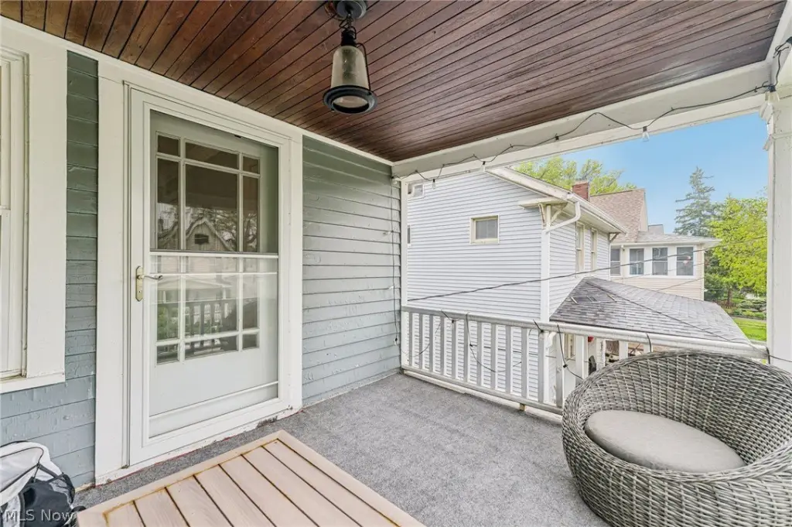
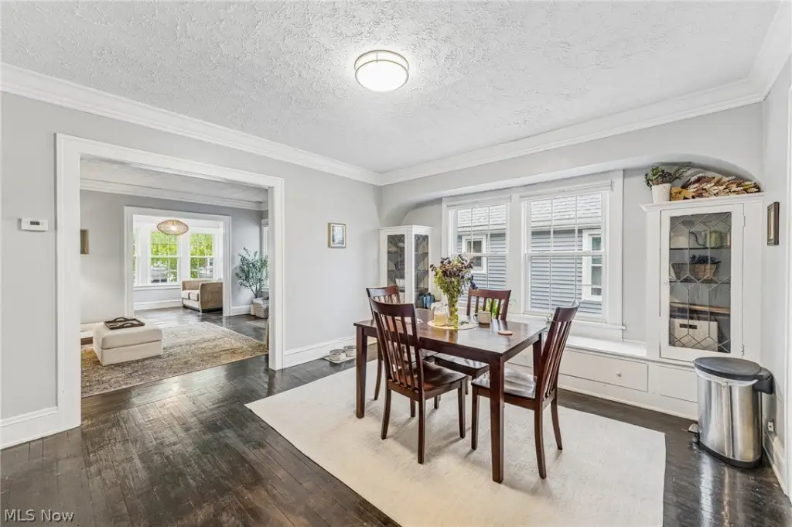
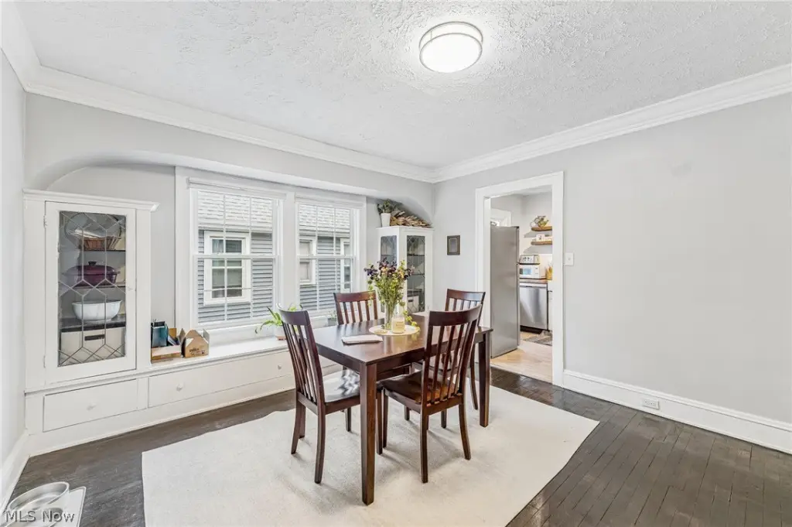
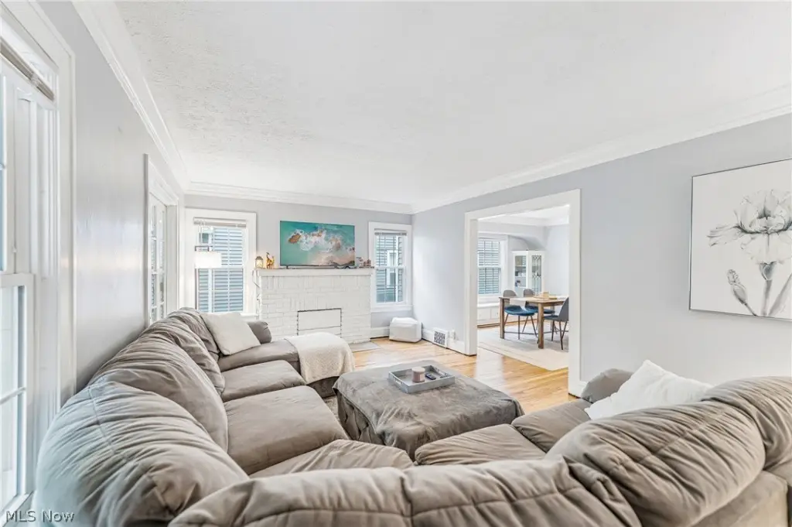
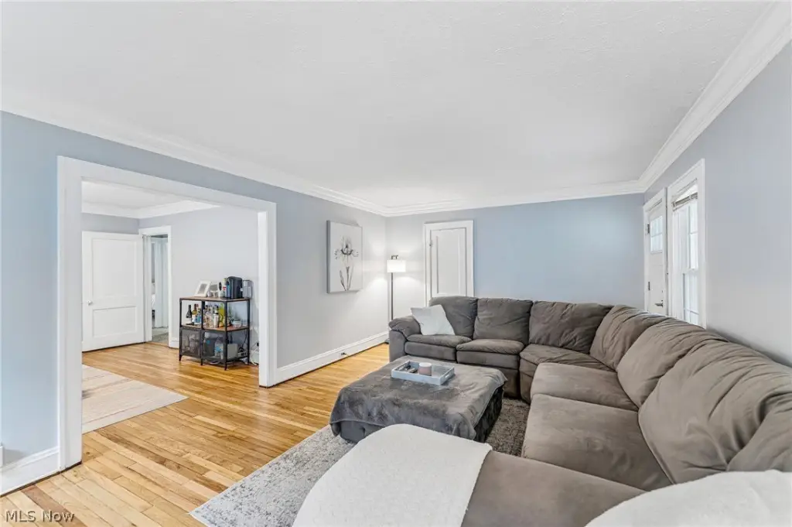
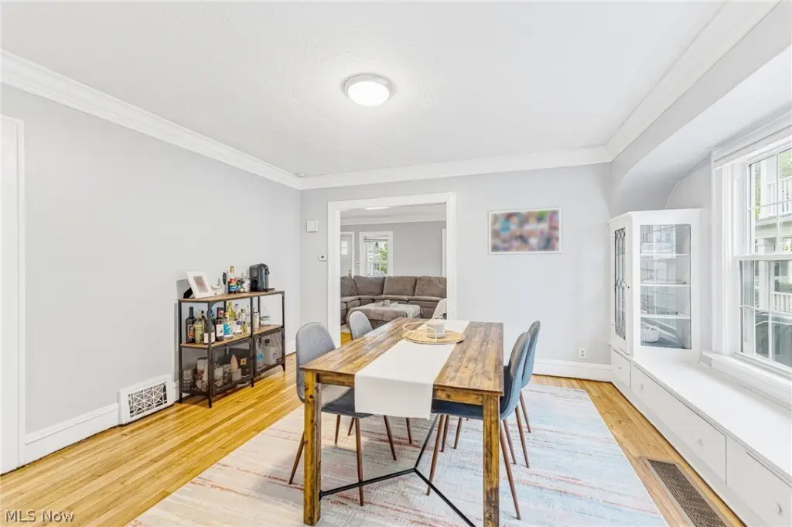
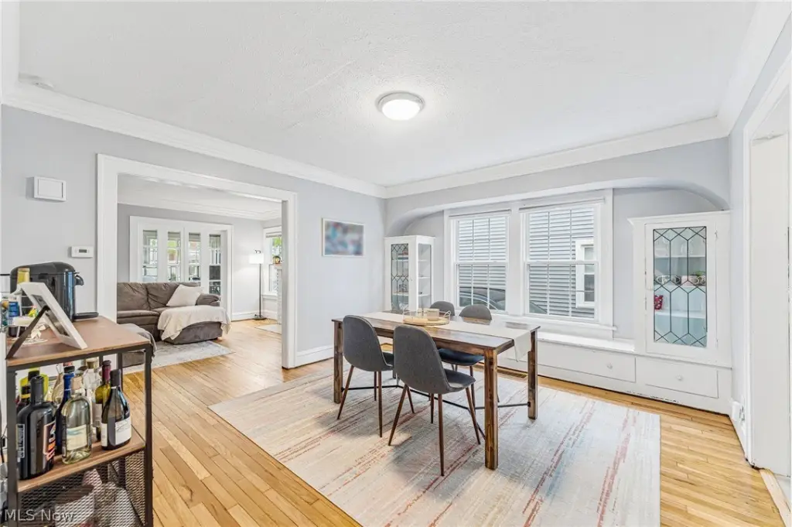
- Large front balcony on the upper unit and original hardwood flooring in first‑floor living and dining areas.
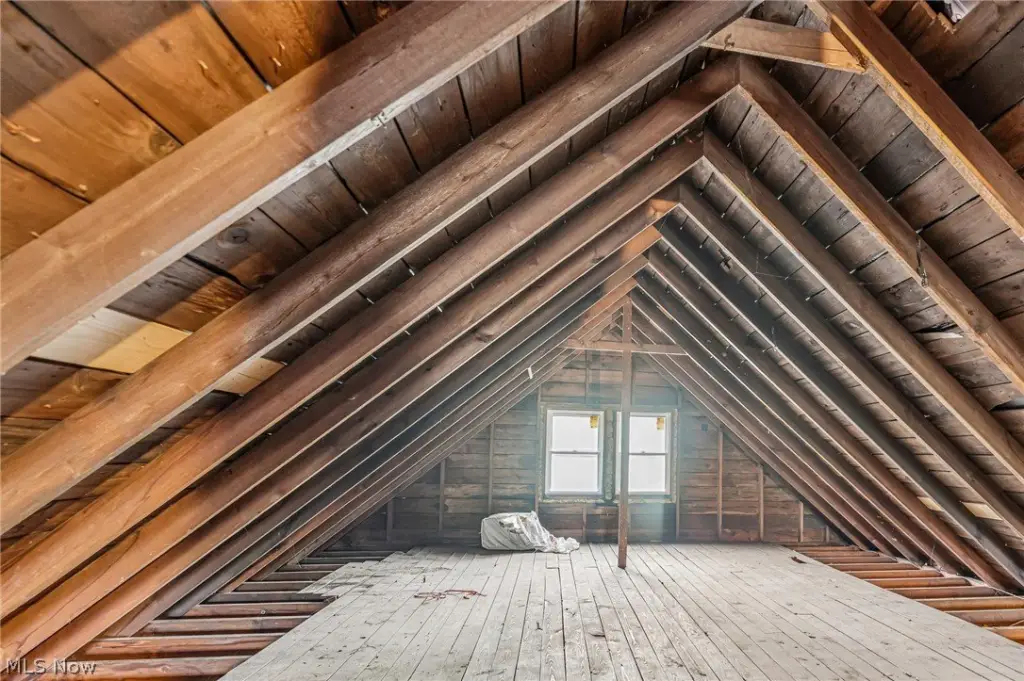
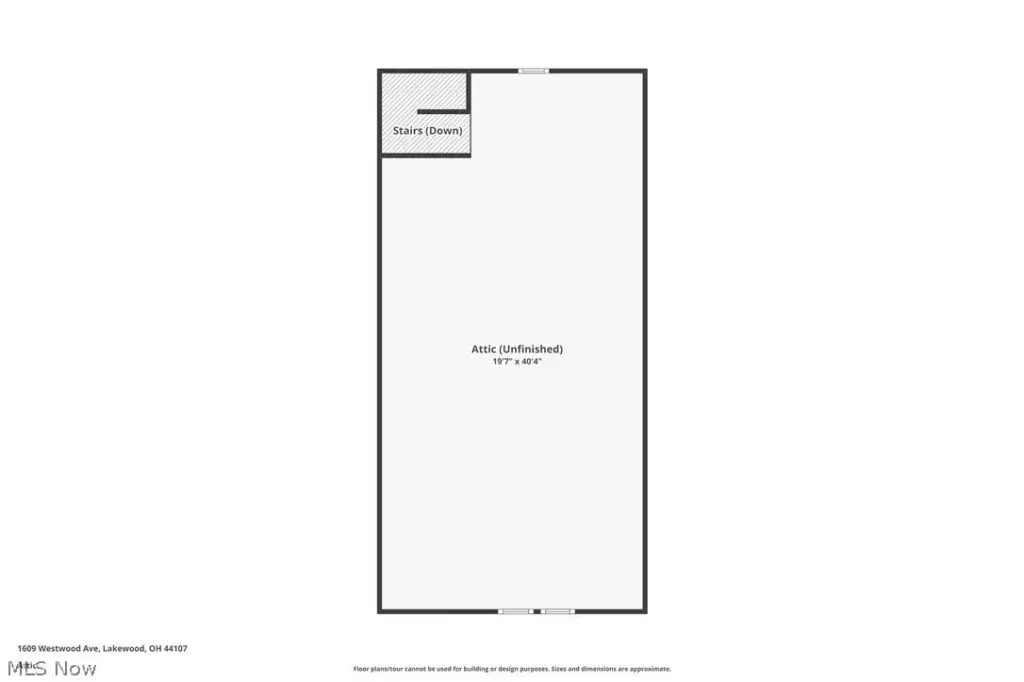
- Unfinished third floor provides potential to expand with additional living space.
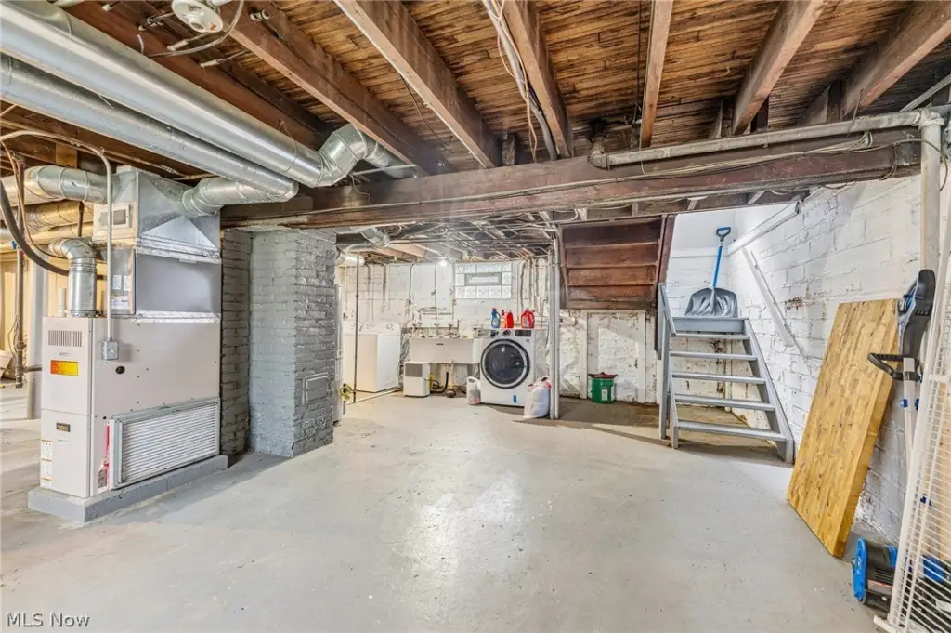
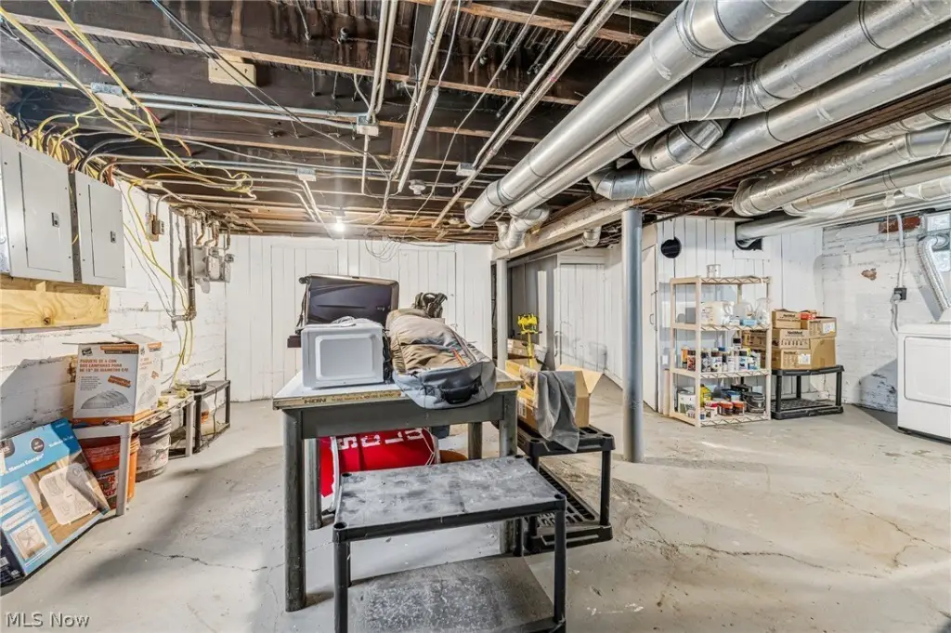
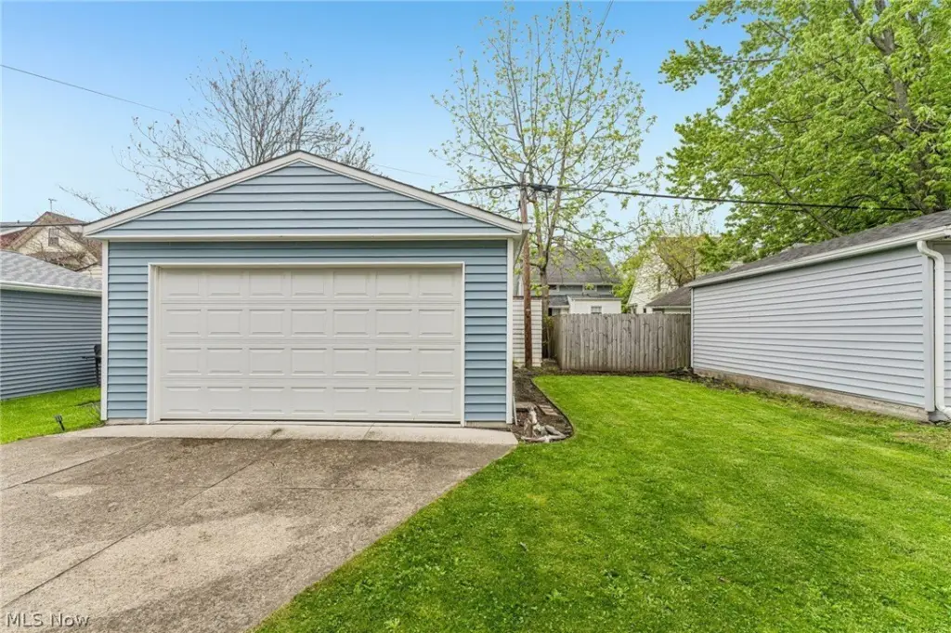
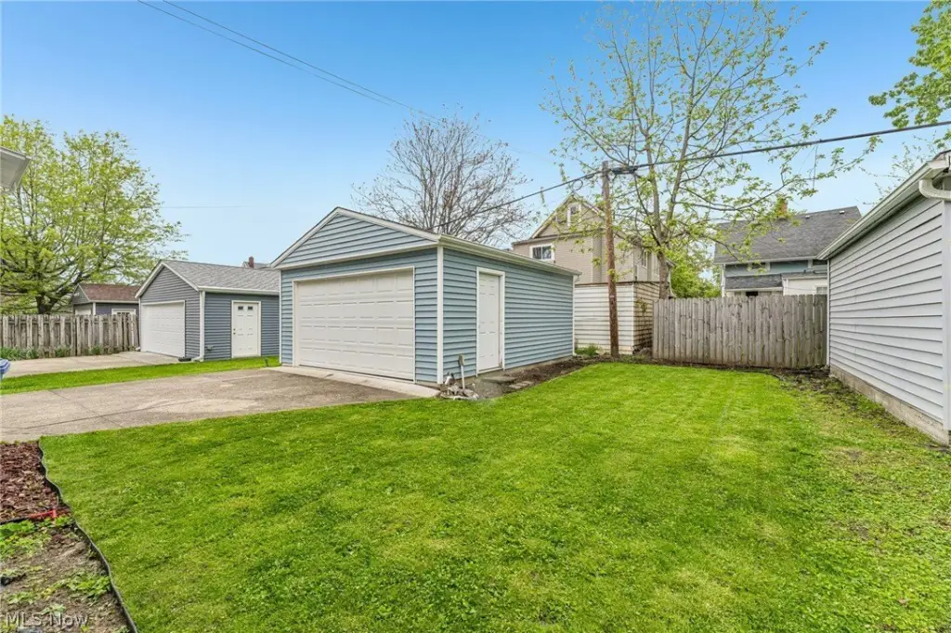
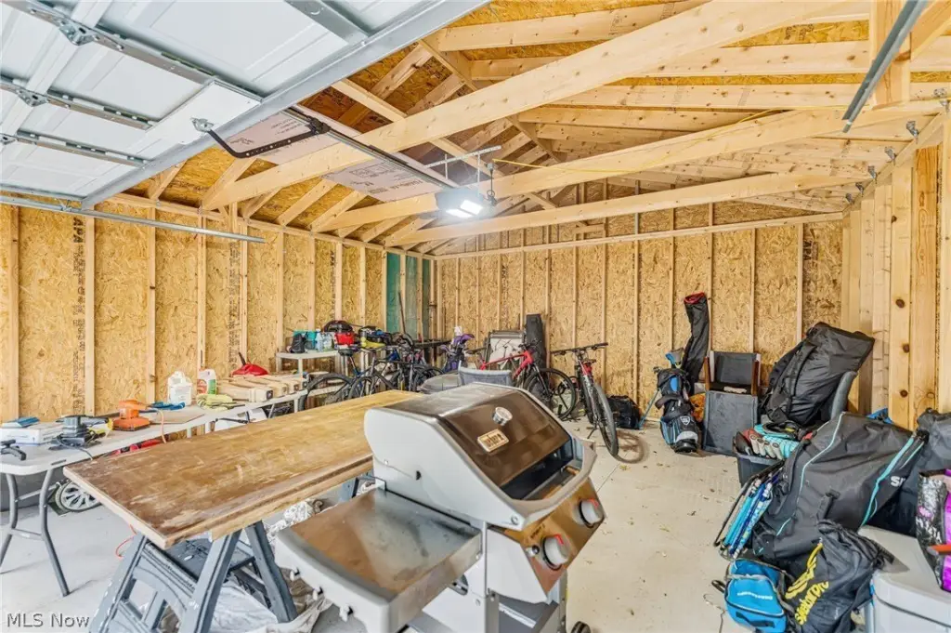
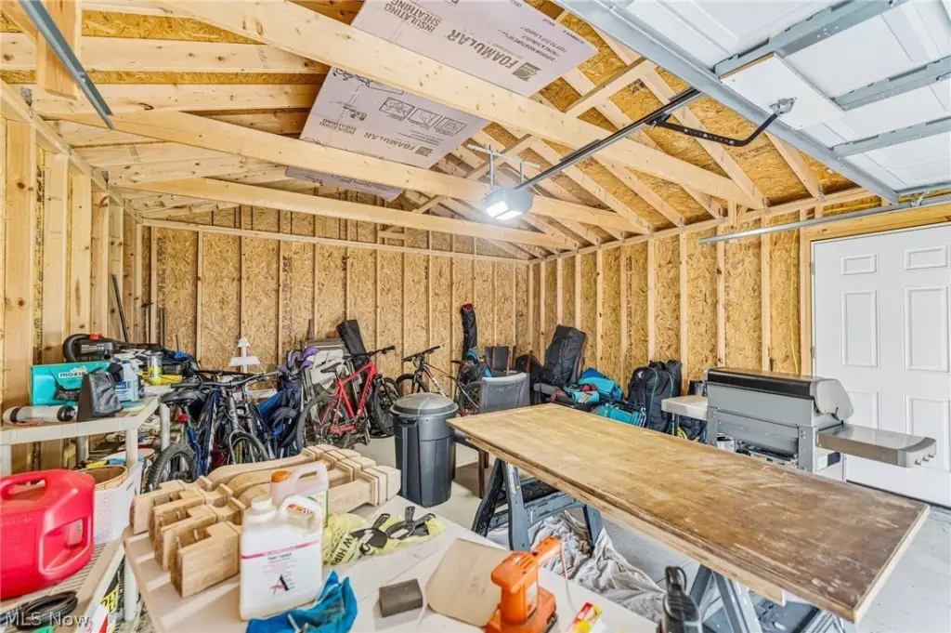
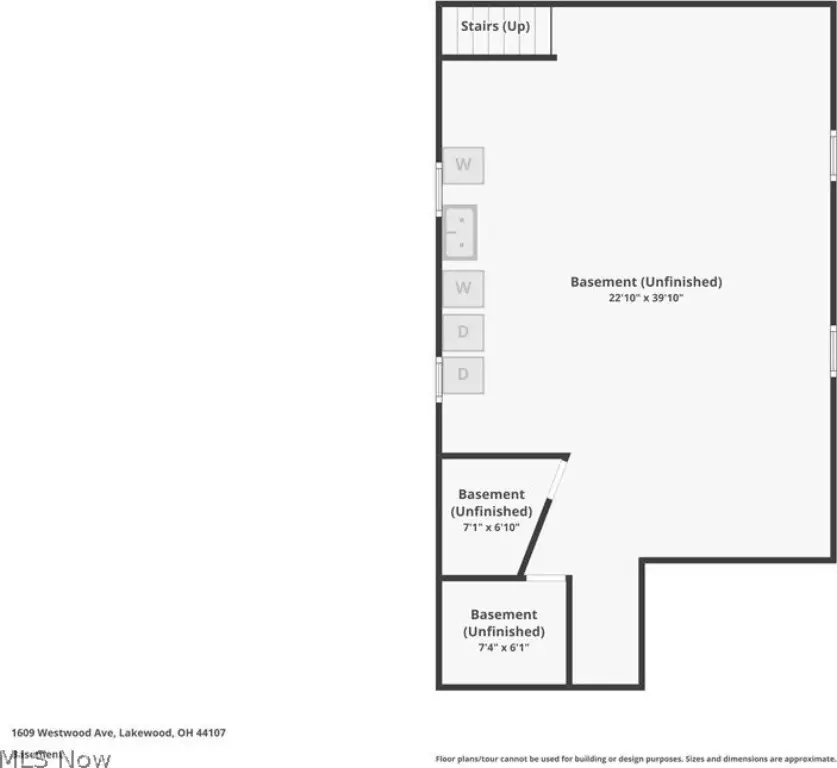
- Unfinished basement includes two laundry hookup areas; detached 2‑car garage built in 2019.
Overview
The property is located in the heart of Lakewood between Detroit Ave and Hilliard Road. The listing notes proximity to shopping, dining, nightlife, and neighborhood amenities.
This configuration can fit owner-occupants seeking income from a second unit, or investors looking for a manageable two-family layout with internal flexibility. With laundry hookups in the basement and multiple flexible spaces that could be used as offices, dens, or additional living area if finished, the property supports a variety of household needs while benefiting from the documented 2019 exterior and system improvements.
Local Financial Insights For Multifamily LT 5
Simulate Cap Rate and NOI
NOI Build-Up
- Vacancy
- income lost from leasable area expected to sit empty during the year — subtracted from gross rent.
- EGI (Effective Gross Income)
- gross rent minus vacancy losses — the realistic income before paying operating costs.
- OpEx (Operating Expenses)
- recurring costs to operate the property (property tax, insurance, utilities, maintenance, management) — excludes financing and capital improvements.
- NOI (Net Operating Income)
- income a property generates after operating costs but before financing and taxes.
| Component | $ | $/SF |
|---|---|---|
| Gross rent | $36.4k | $16.20 |
| − Vacancy | −$2.4k | −$1.05 |
| EGI | $34.1k | $15.15 |
| − OpEx | −$10.2k | −$4.54 |
| NOI | $23.8k | $10.60 |
Alternative Uses
Current Use by Public Records
Location Insight
- Map
- Local Demand
- City
- Lakewood
- County
- Cuyahoga
- State
- Ohio
- Longitude
- -81.806966
- Latitude
- 41.479314