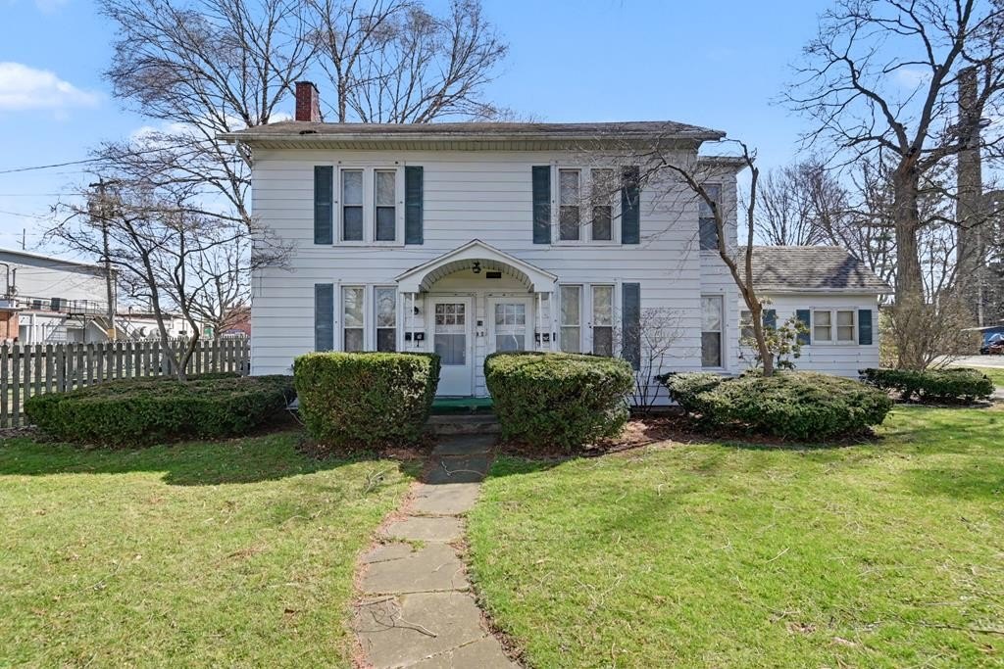
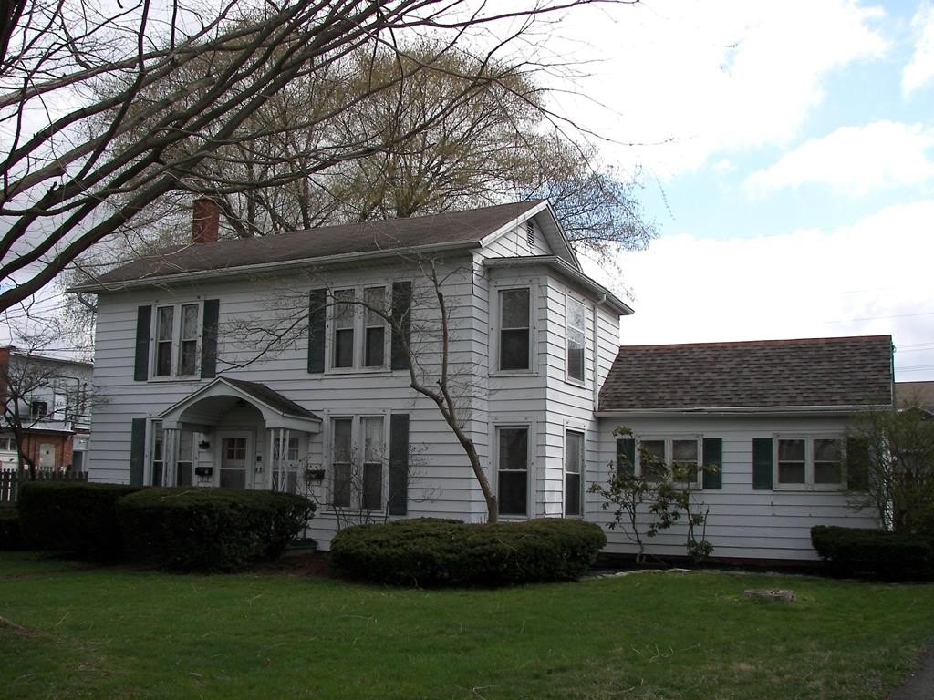
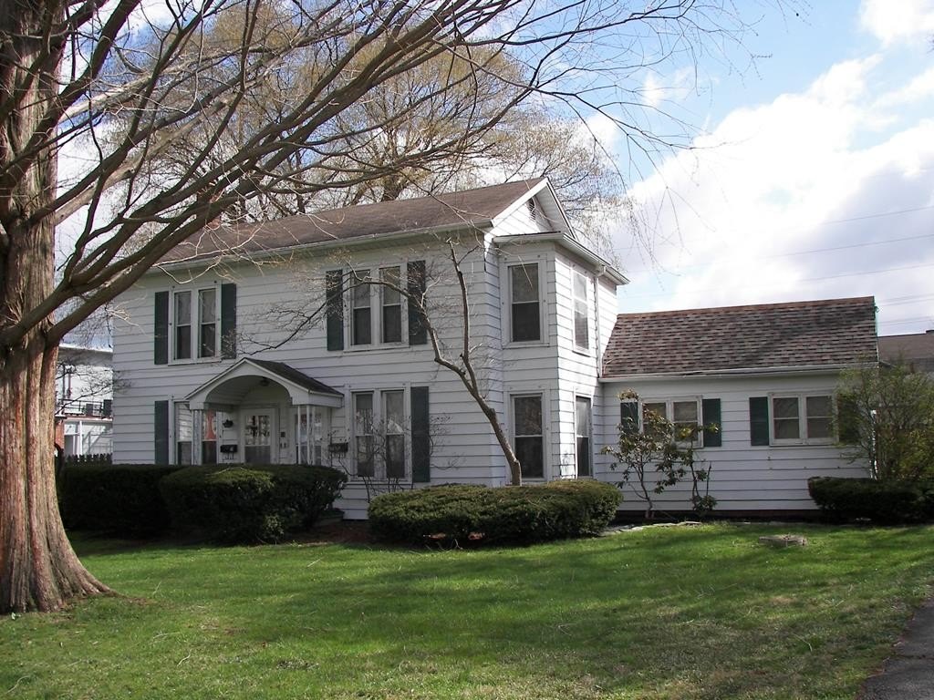
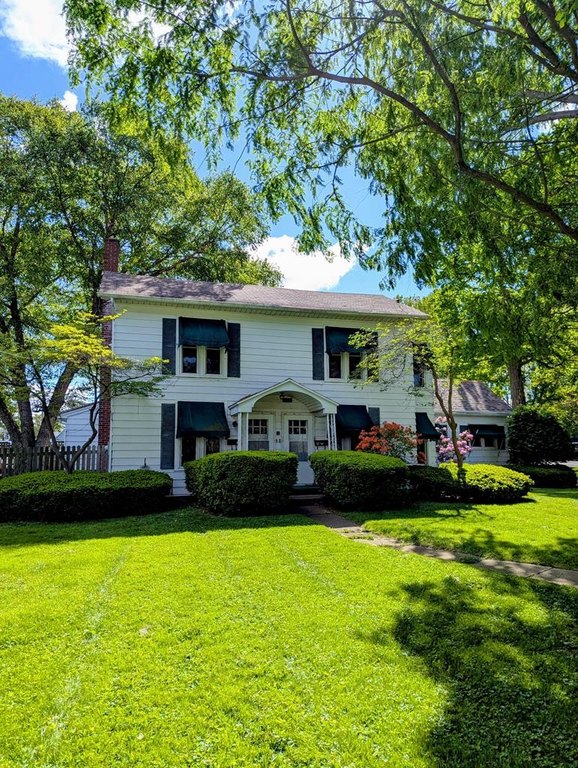
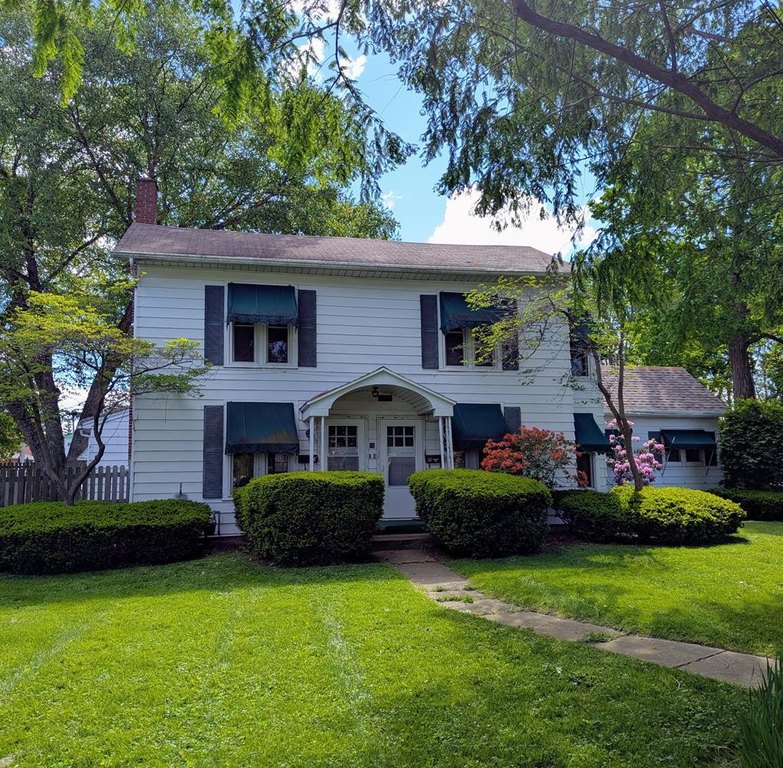
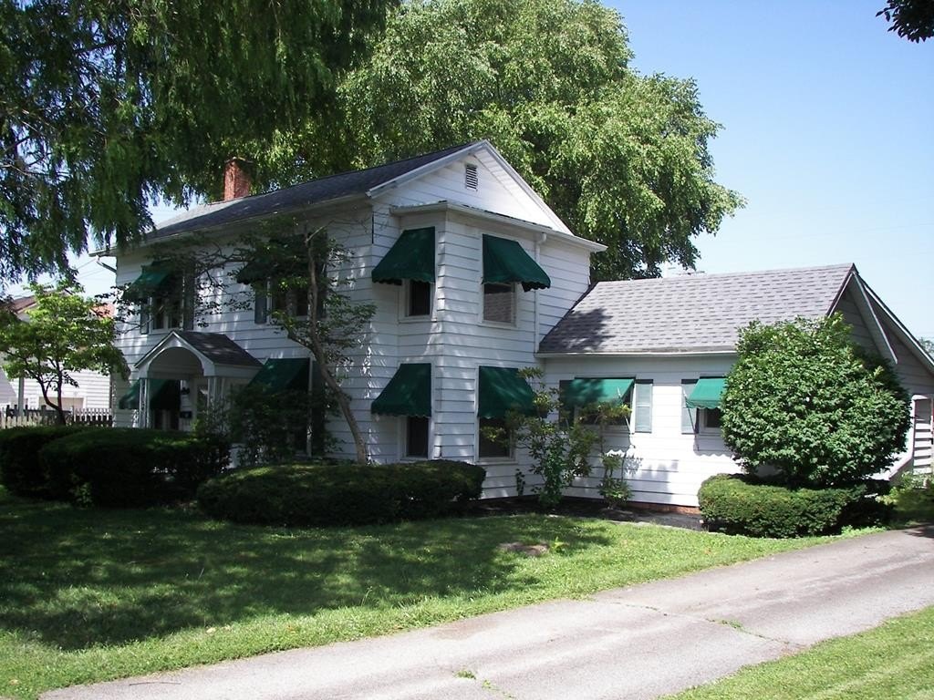
16 High School Avenue, Shelby, OH 44875
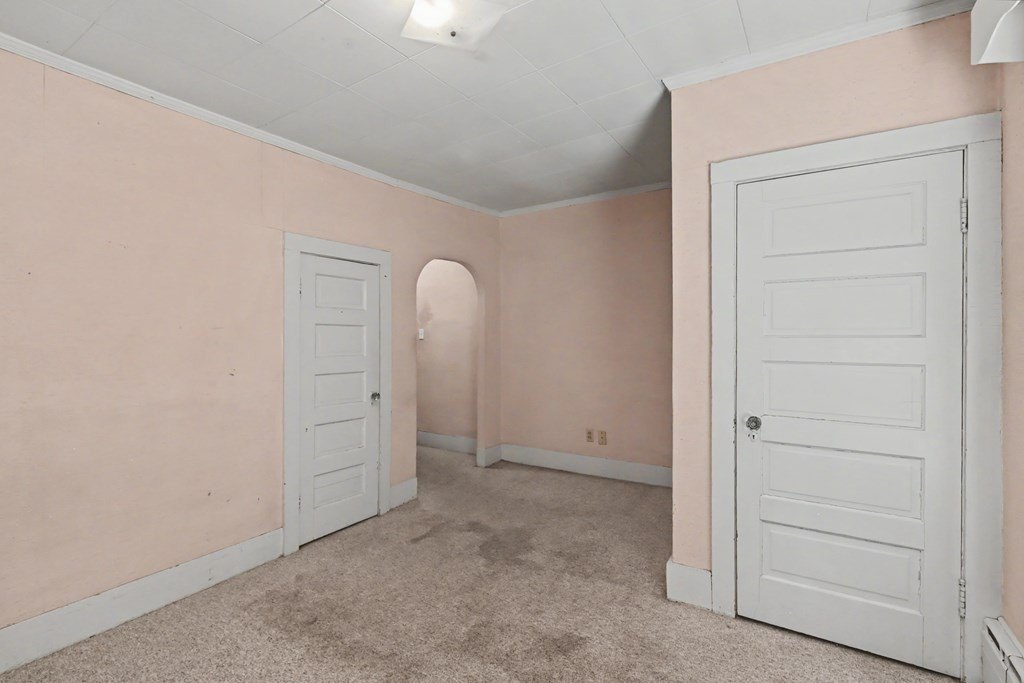
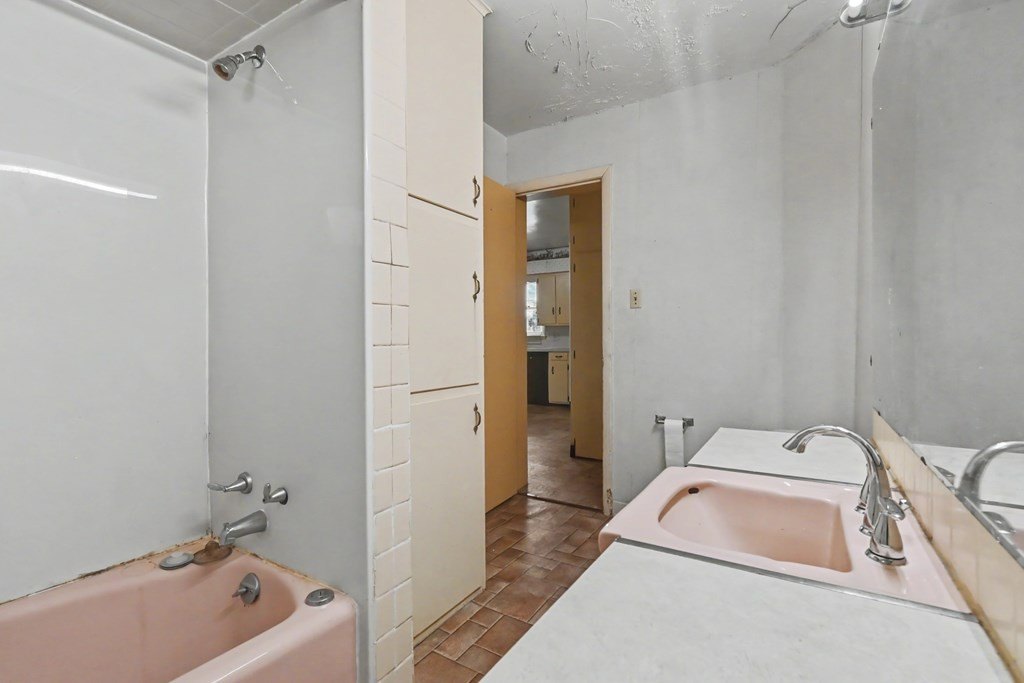
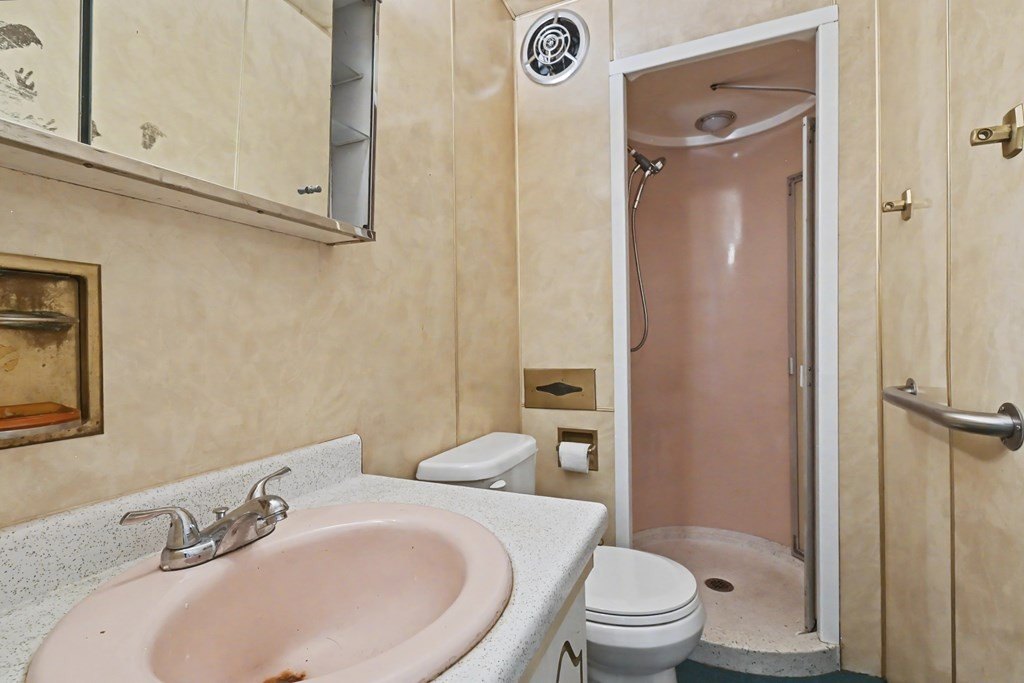
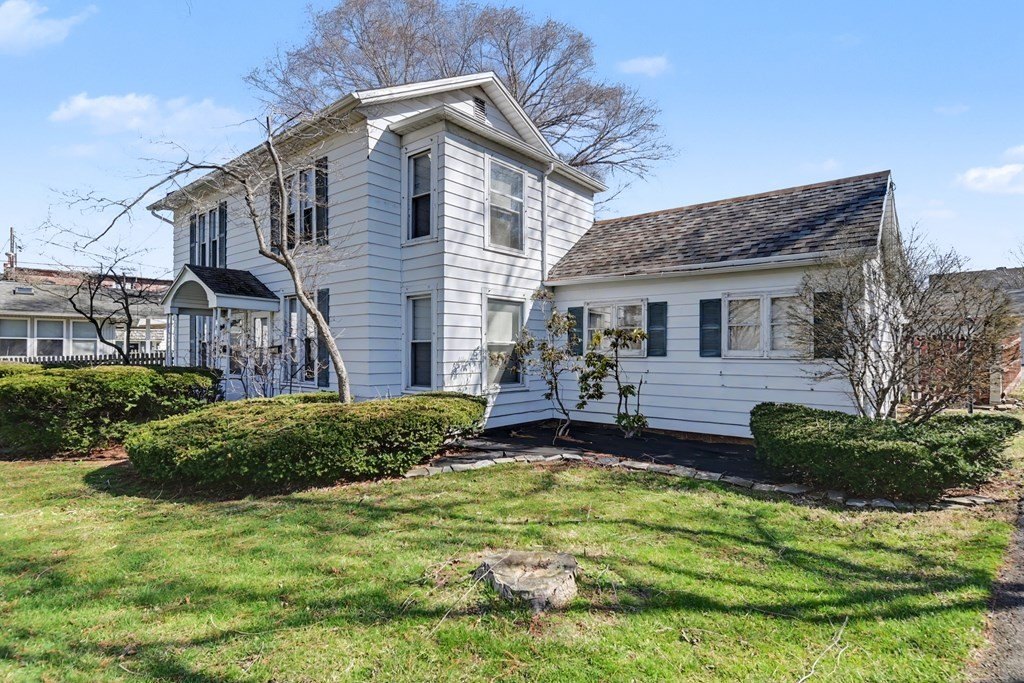
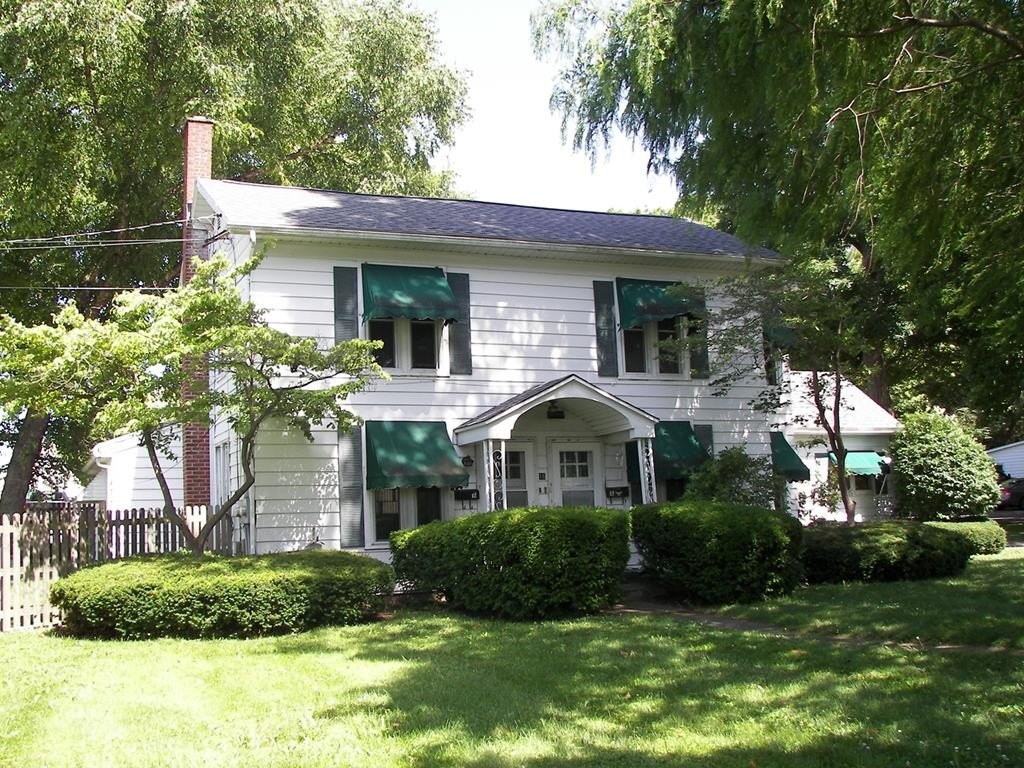
- Added:
- Mar 27, 2026
- Days on Market:
- 103
- Last Refresh:
- Jul 7 at 9:06 am
Property Features for 16 High School Avenue
General Information
- Property type
- Residential Multi Family
- Property subtype
- Other
- Bedrooms
- 4
- Bathrooms
- 3
- Rooms
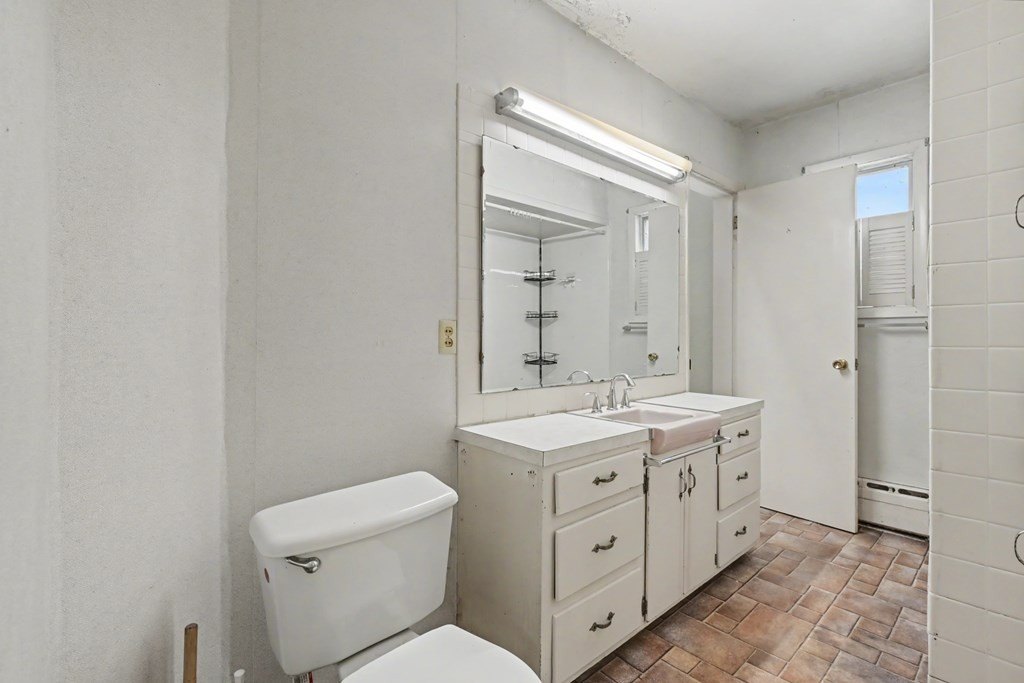
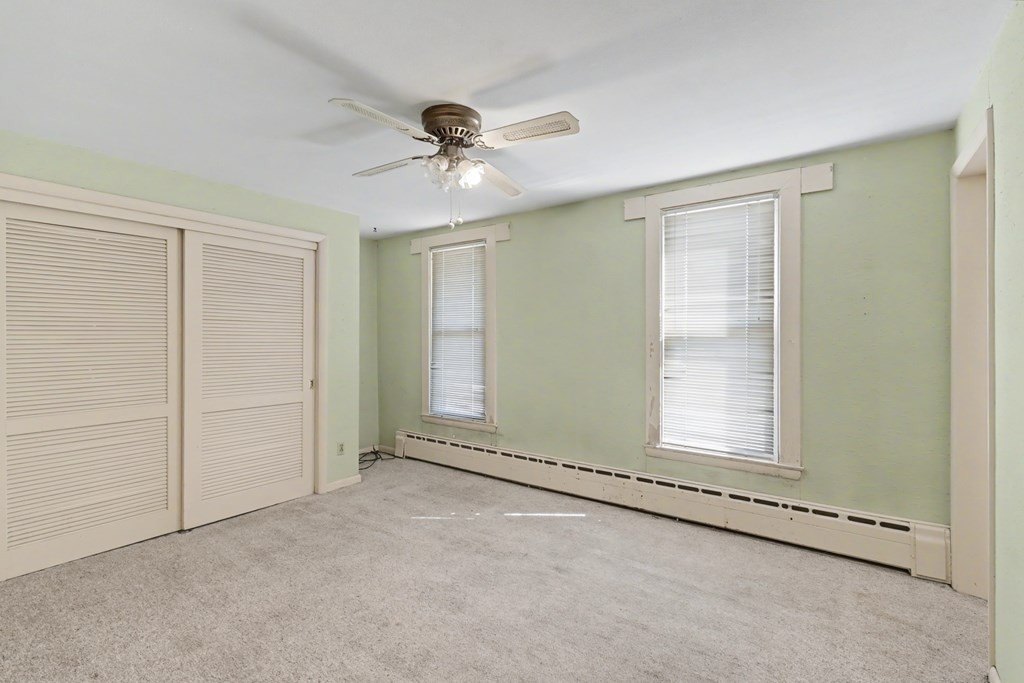
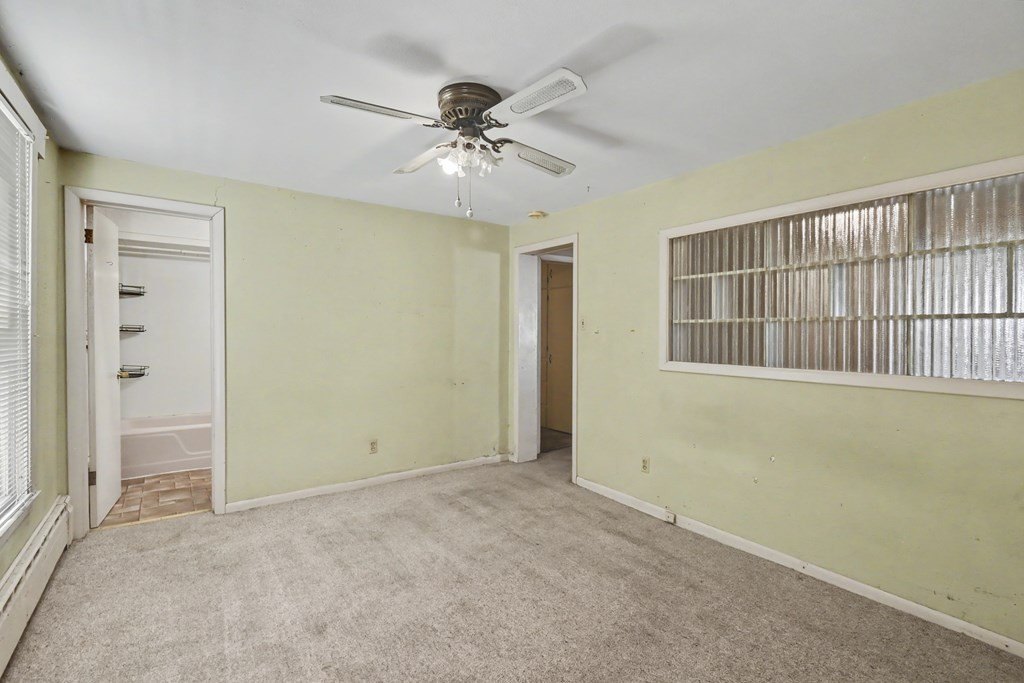
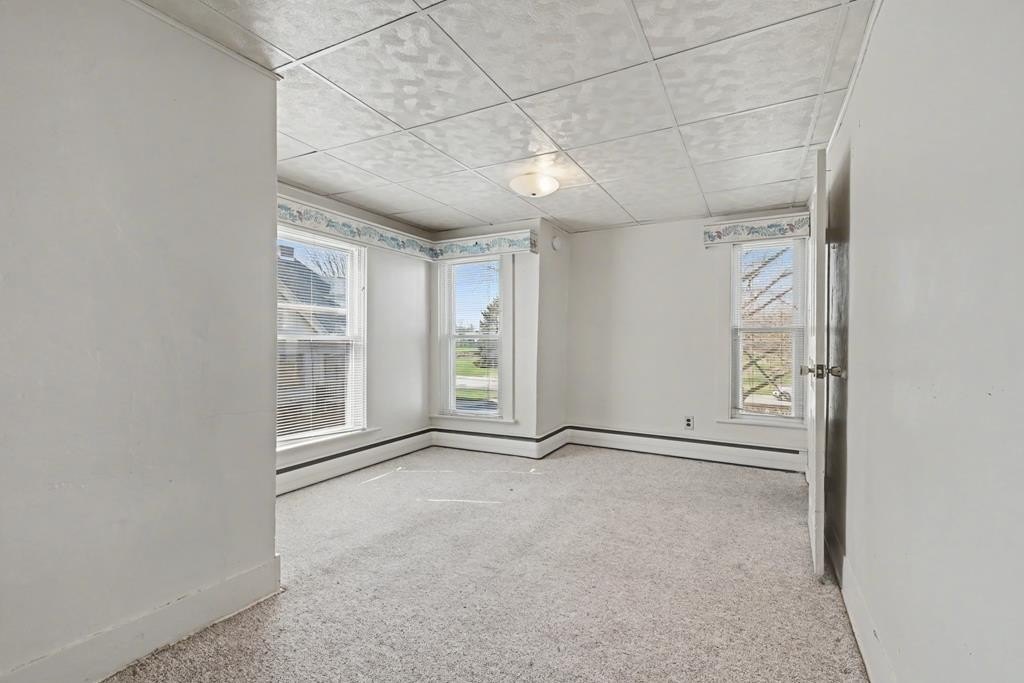
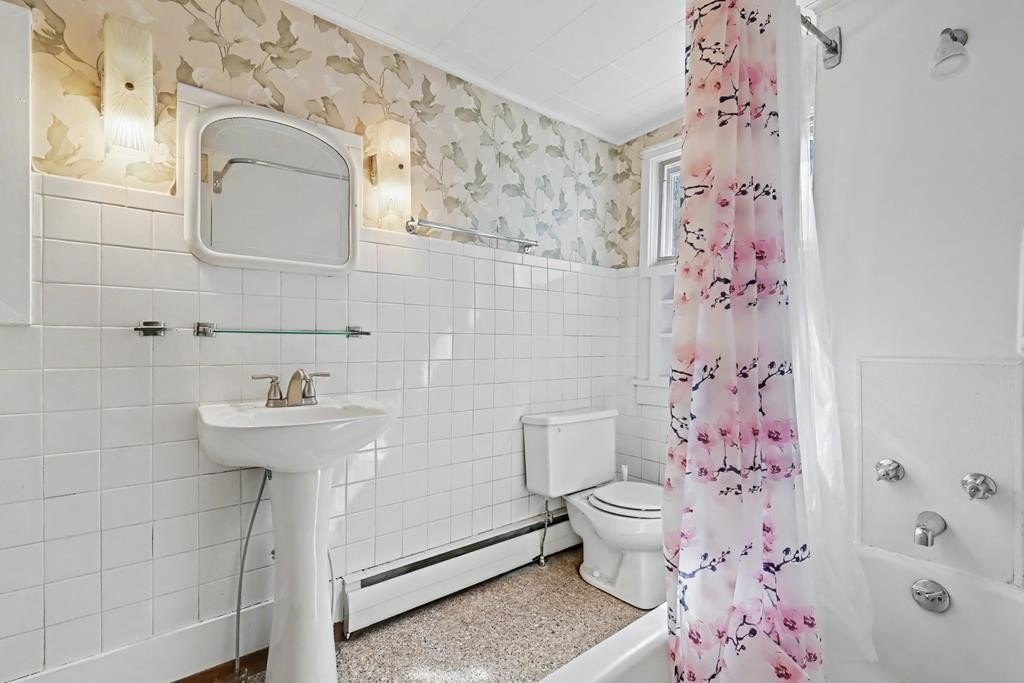
- Bedroom 2, Bathroom 2, Bedroom 4, Bedroom 1, Bathroom 3, Bathroom 1, Bedroom 3
- Standard status
- Active
- APN
- 0460815101000
Taxes and HOA fees
- Tax Description
- OL 120 S 70.07 X 143.6
- Tax Annual Amount
- 1069
Utilities
- Sewer type
- Public Sewer
- Heating system
- Hot Water(Heating), Natural Gas
- Water source
- Public
Building Details
- Year built
- 1920
- Floors in Building
- 2
- Number of units
- 2
- Building materials
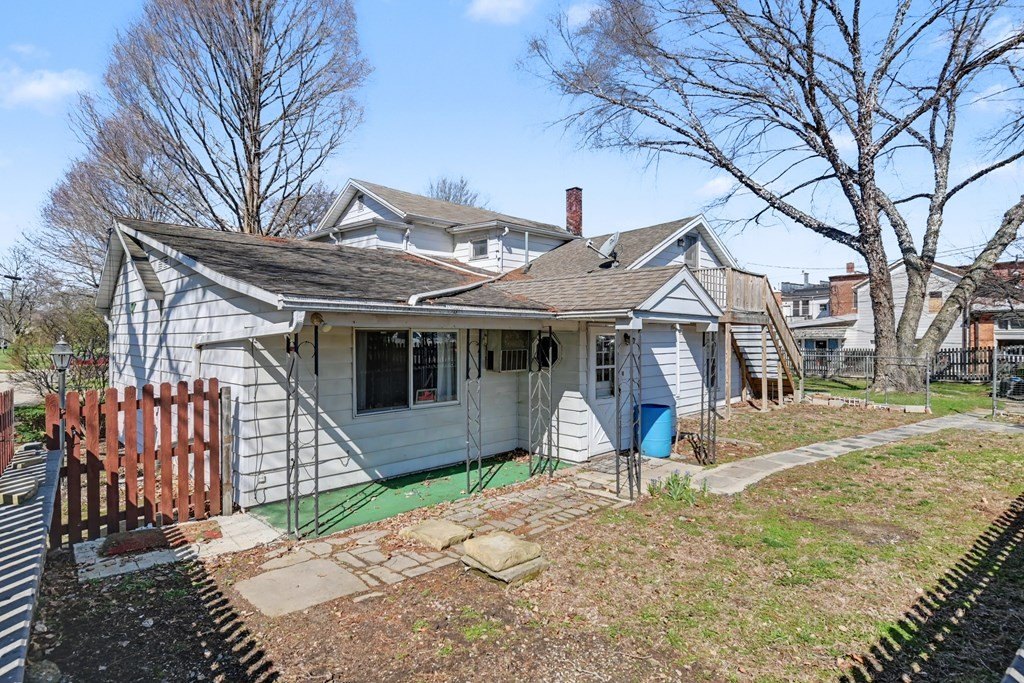
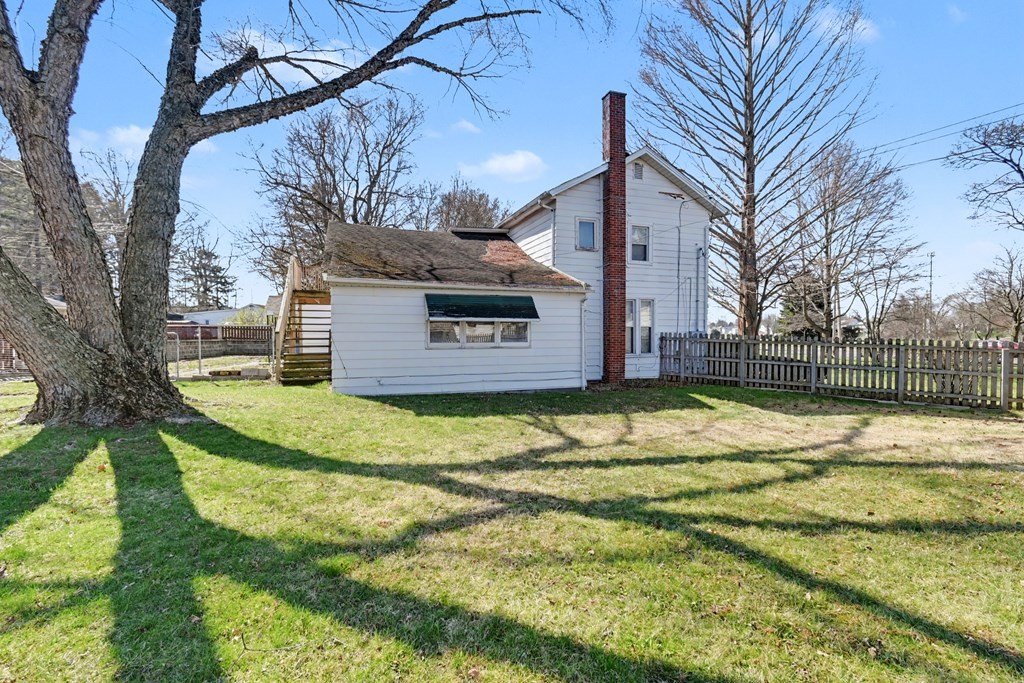
- Aluminum Siding
- Architectural style
- Other
Listing agent Waynette Chase License #0000367985 (419) 544-9707
Listing office Sluss Realty 1641 Park Avenue West, OH (419) 529-3047
Listing date Mar 27, 2026
Copyright © 2026 Mansfield Association of Realtors. All rights reserved. All information provided by the listing agent/broker is deemed reliable but is not guaranteed and should be independently verified.
HighLights
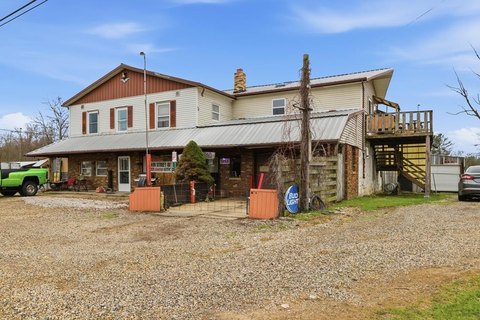
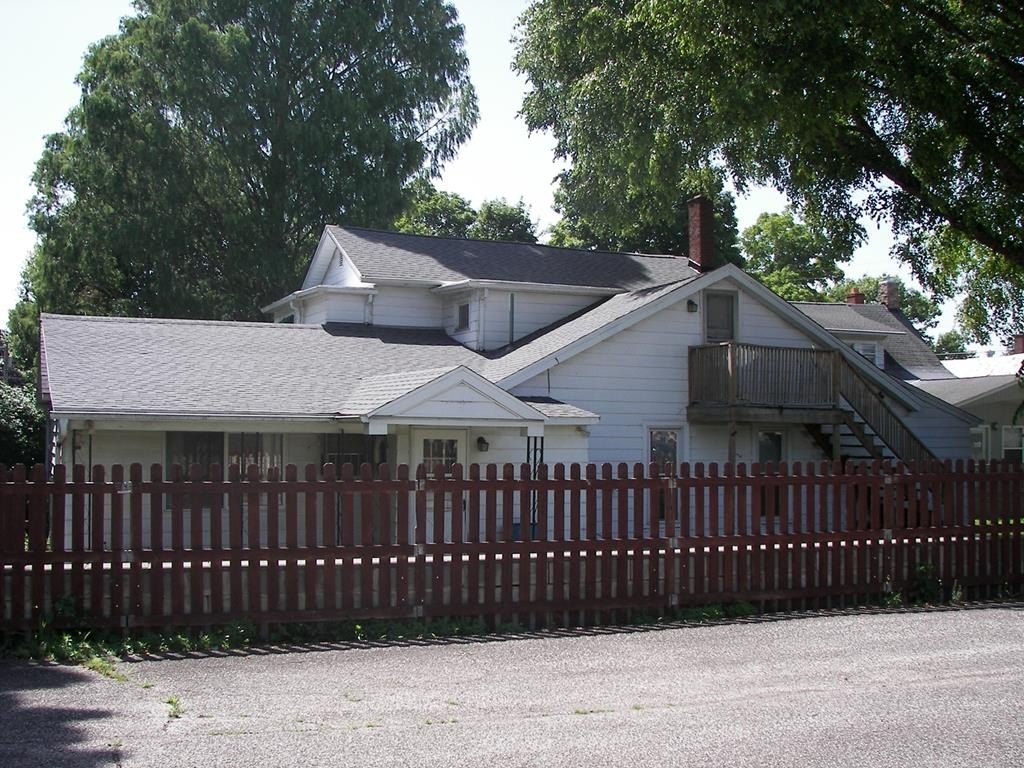
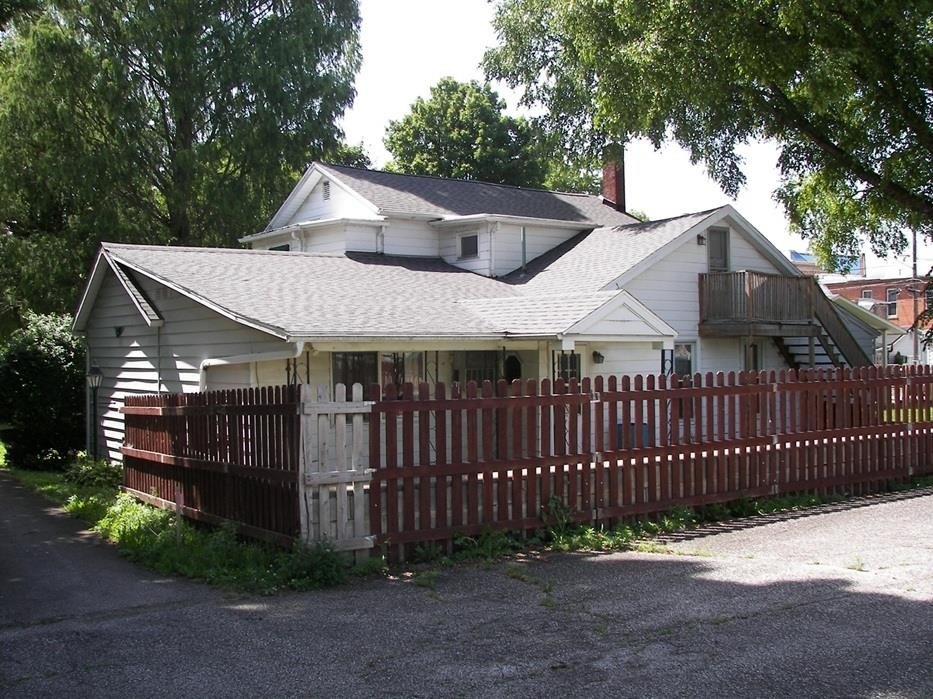
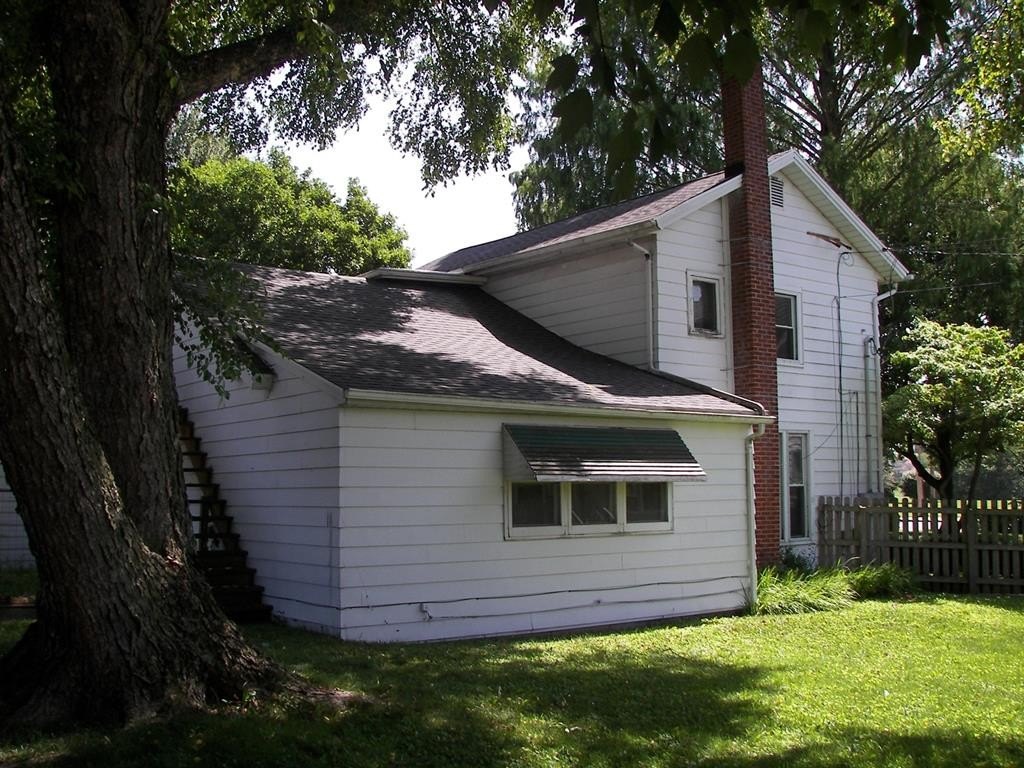
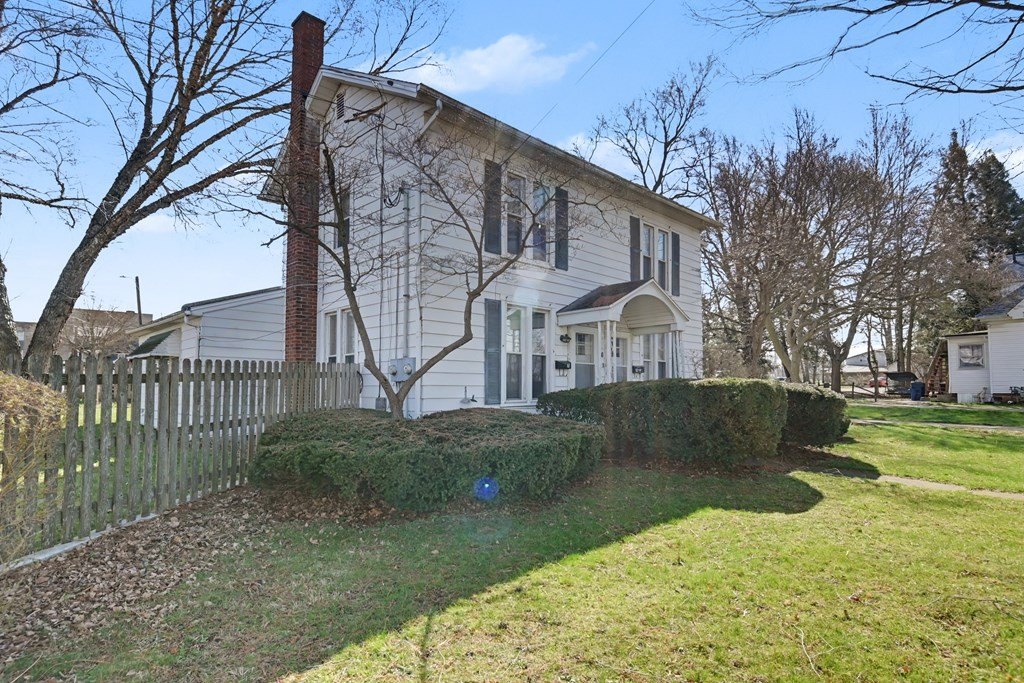
- Duplex with 3,287 SF of living space (sold as‑is) with flexible use for investors, multi‑generational living, or owner‑occupied setups
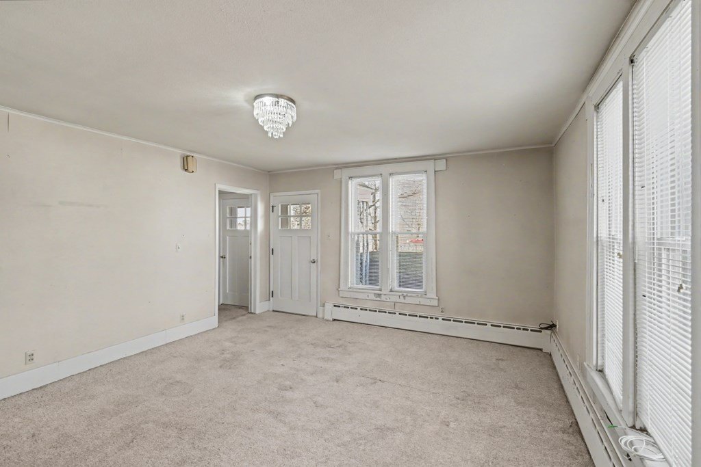
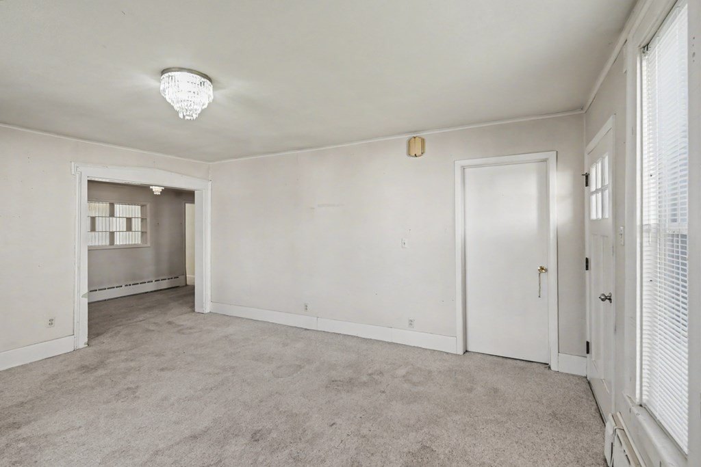
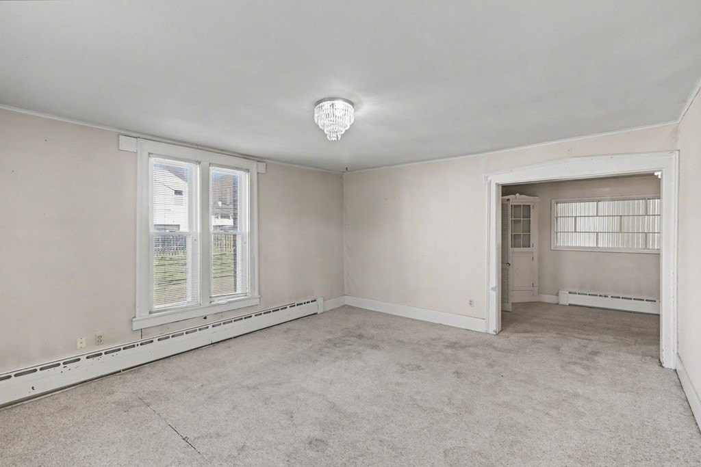
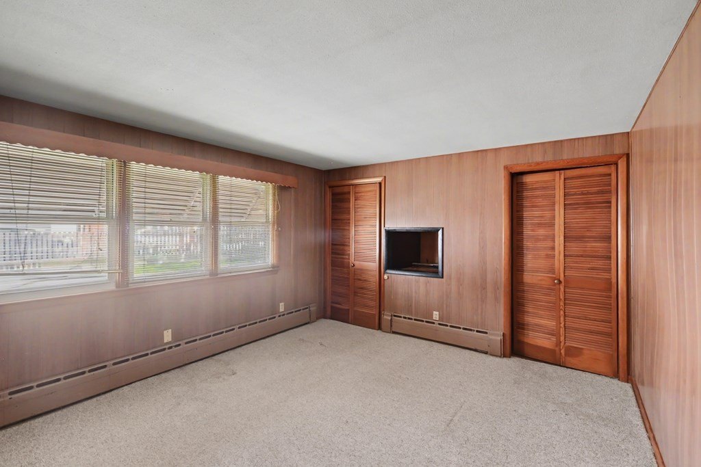
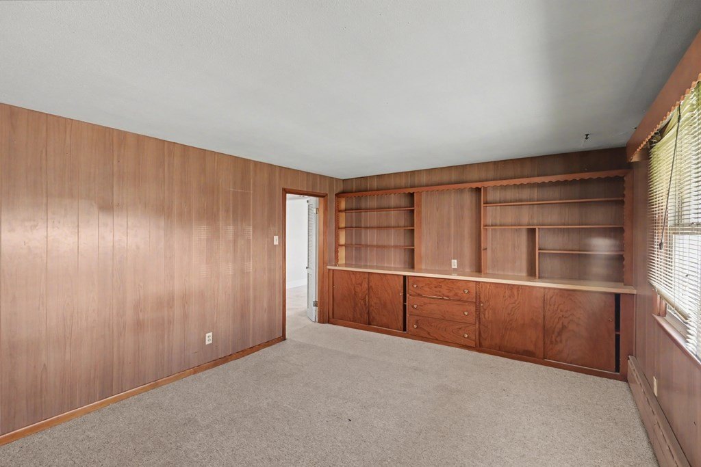
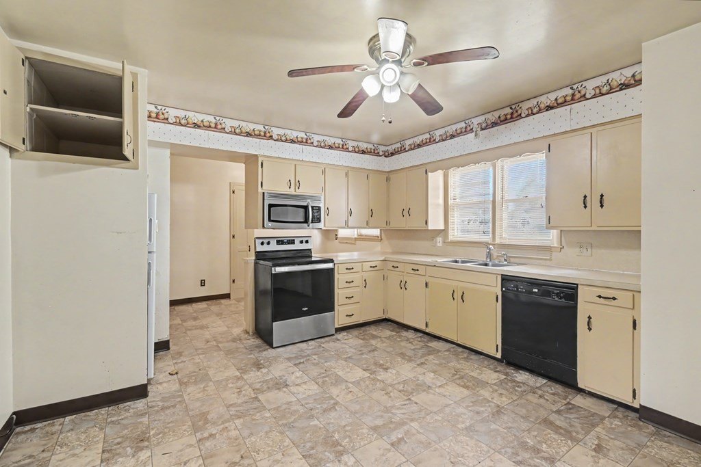
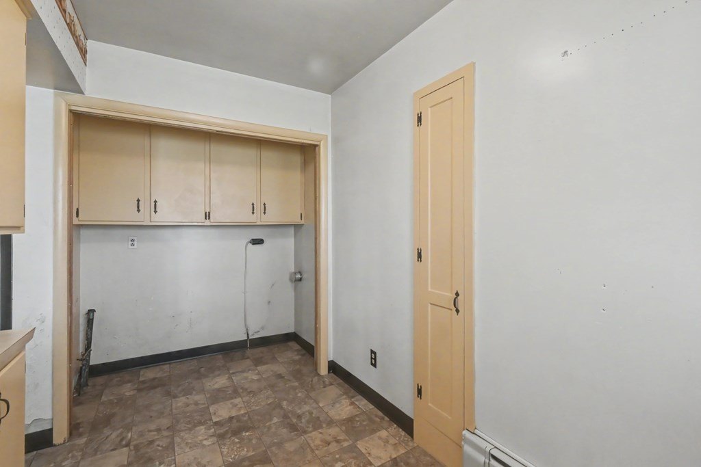
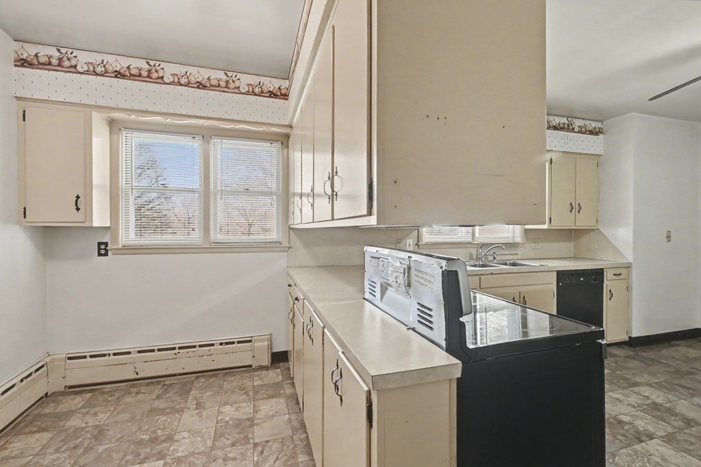
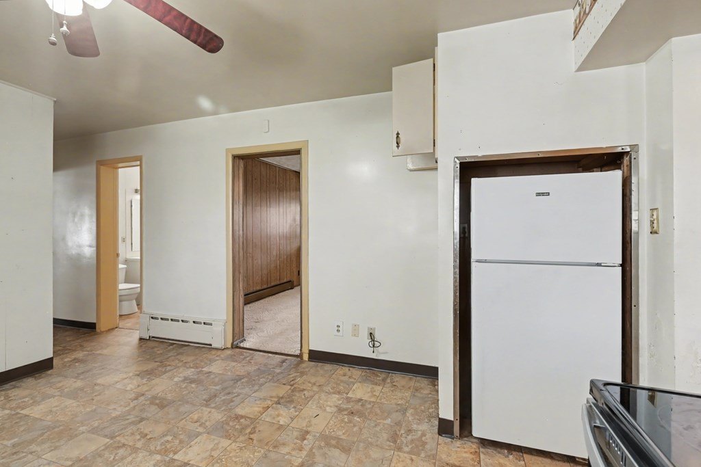
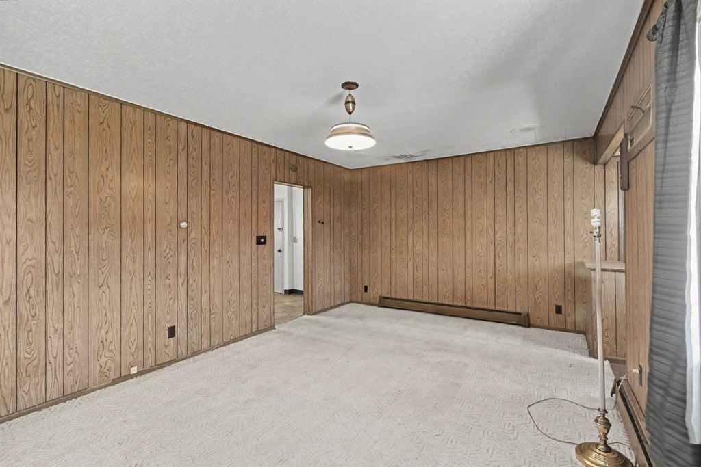
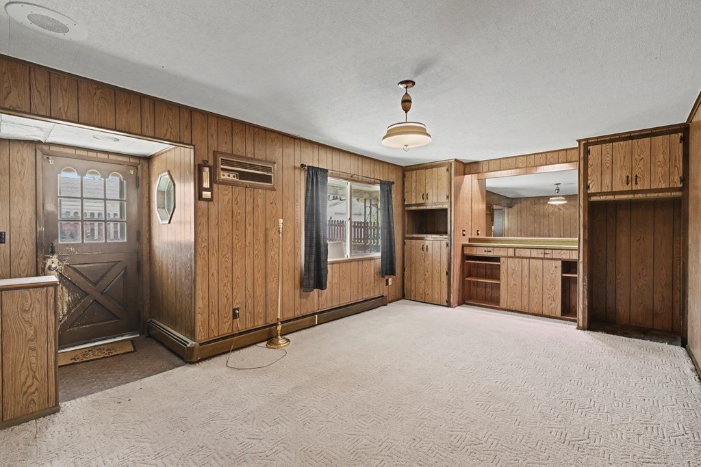
- Downstairs unit features 3 bedrooms and 2 full bathrooms plus kitchen, family room, living room, and dedicated laundry area
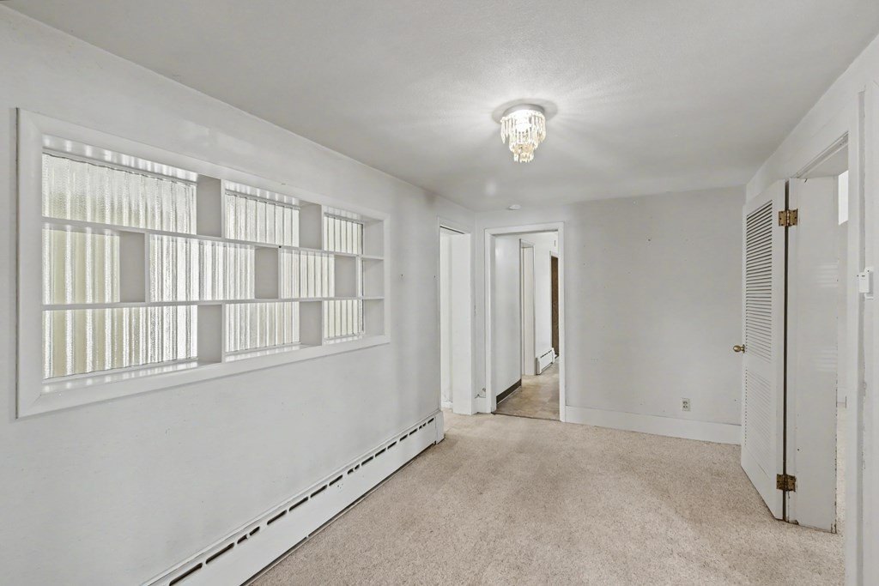
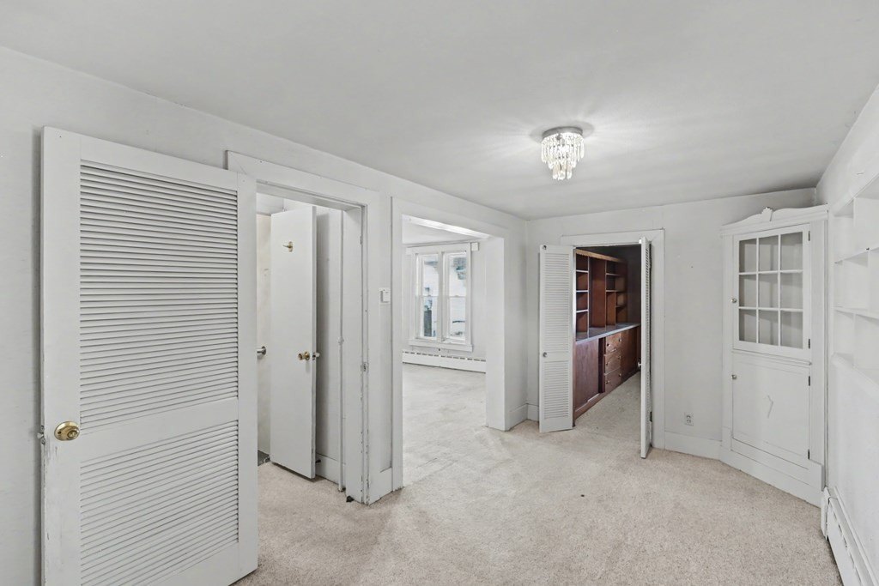
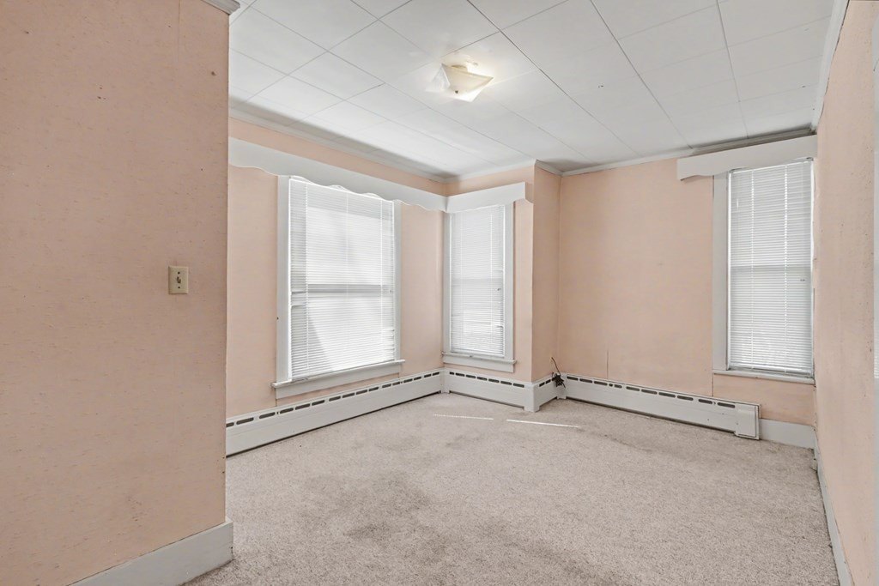
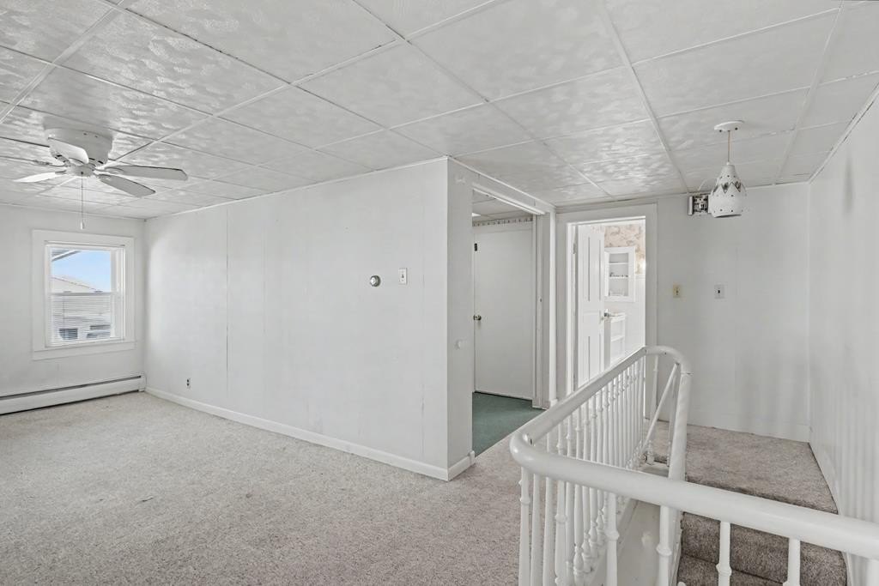
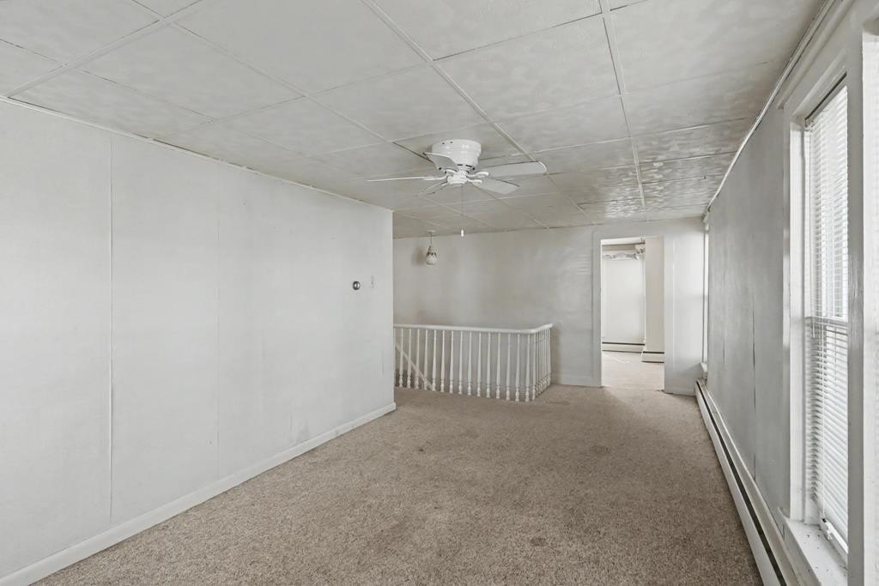
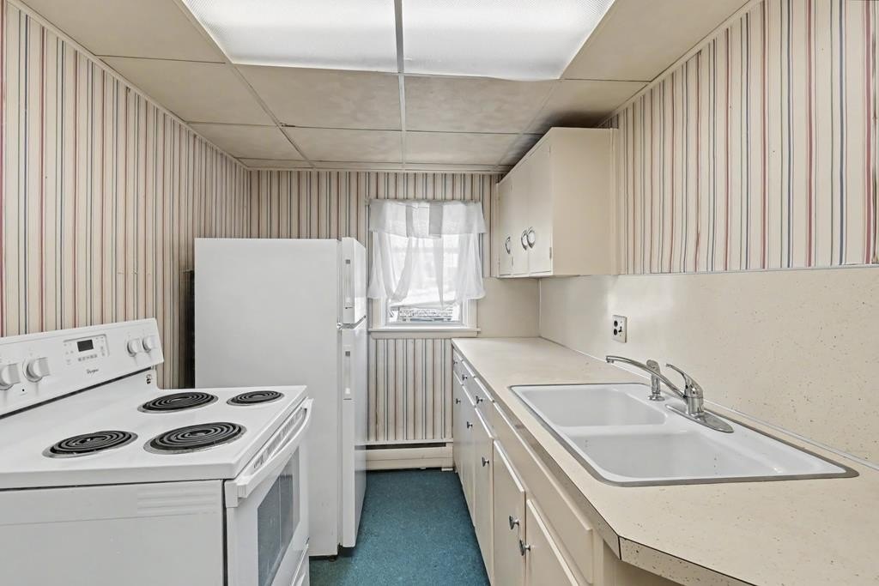
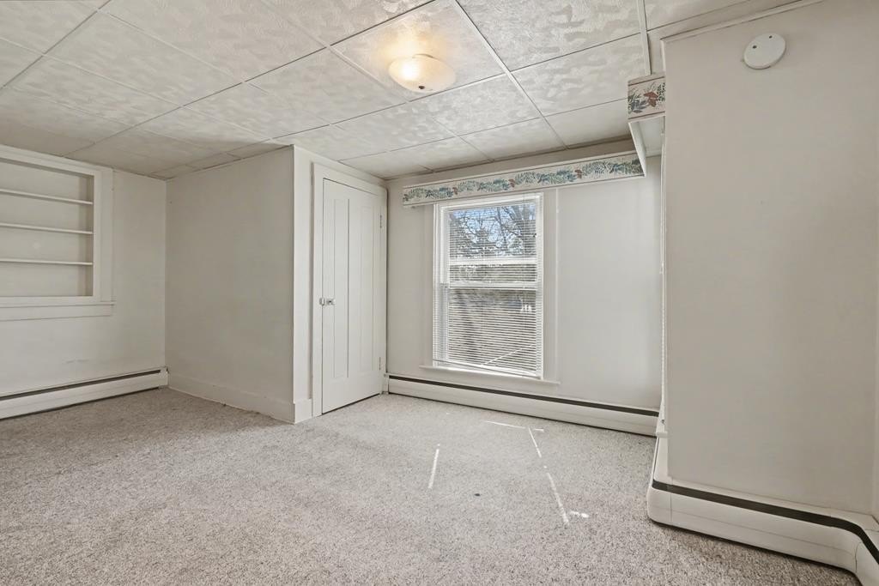
- Upstairs unit includes a living room, kitchen, full bath, 1 bedroom, and an additional room that can serve as a walk‑in closet, home office, or 2nd bedroom
- New roof installed 6‑2026
- Year built 1920; exterior construction includes aluminum siding
- Utilities include public water and public sewer; heating: natural gas and hot water (heating)
Overview
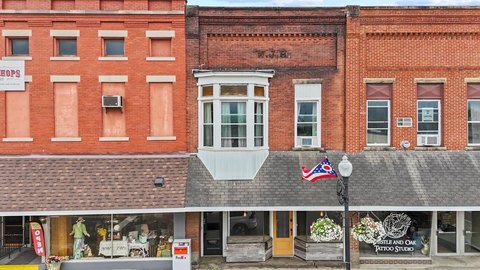
Located at 16 High School Avenue in Shelby, Ohio 44875, the home is positioned as a residential income property within Richland County.
The unit configuration supports multiple occupancy and flexibility for different household needs. It can be used as a traditional duplex for collecting rental income from both levels, or for multi-generational living by combining separate spaces under one roof. The bonus opportunity to convert the duplex back into a single-family home may also appeal to buyers seeking one larger residence.
Current Use by Public Records

Map
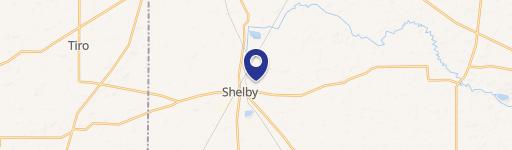
- City
- Shelby
- County
- Richland
- State
- Ohio
- Longitude
- -82.6579679
- Latitude
- 40.8805901