Back to Search
Historic Gothic Revival Investment Property

159 N Walnut Street Mansfield, OH 44902
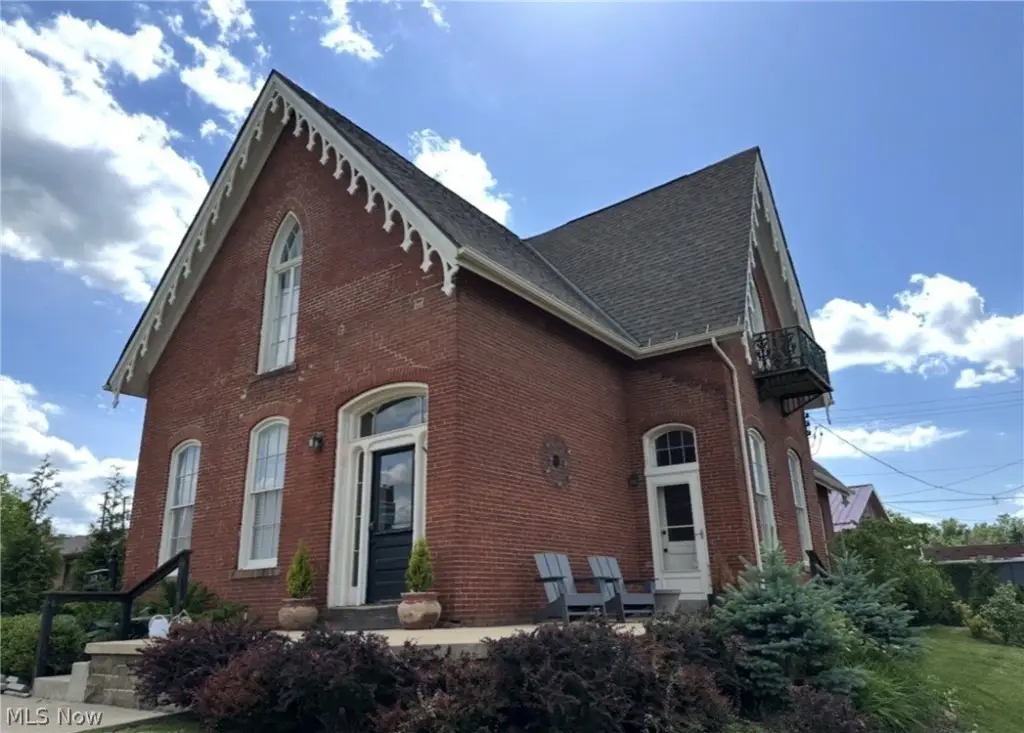
159 N Walnut Street, Mansfield, OH, 44902
$349,000
For Sale
Claim this Listing
$349,000

MULTI_FAMILY - Mansfield, OH

Property Size2,352 SF
Lot Size0.17 Acres
Price / SF$148.38
AddedMay 23
Days on Market55
Last RefreshJul 16 at 2:06 am

Property Features for 159 N Walnut Street

General Information

Property type
Residential Multi Family
Property subtype
Other
Bedrooms
4
Bathrooms
4
Rooms
Bathroom 1, Bathroom 4, Bedroom 1, Bathroom 2, Bedroom 2, Bedroom 3, Bedroom 4, Bathroom 3, Basement
Parking features
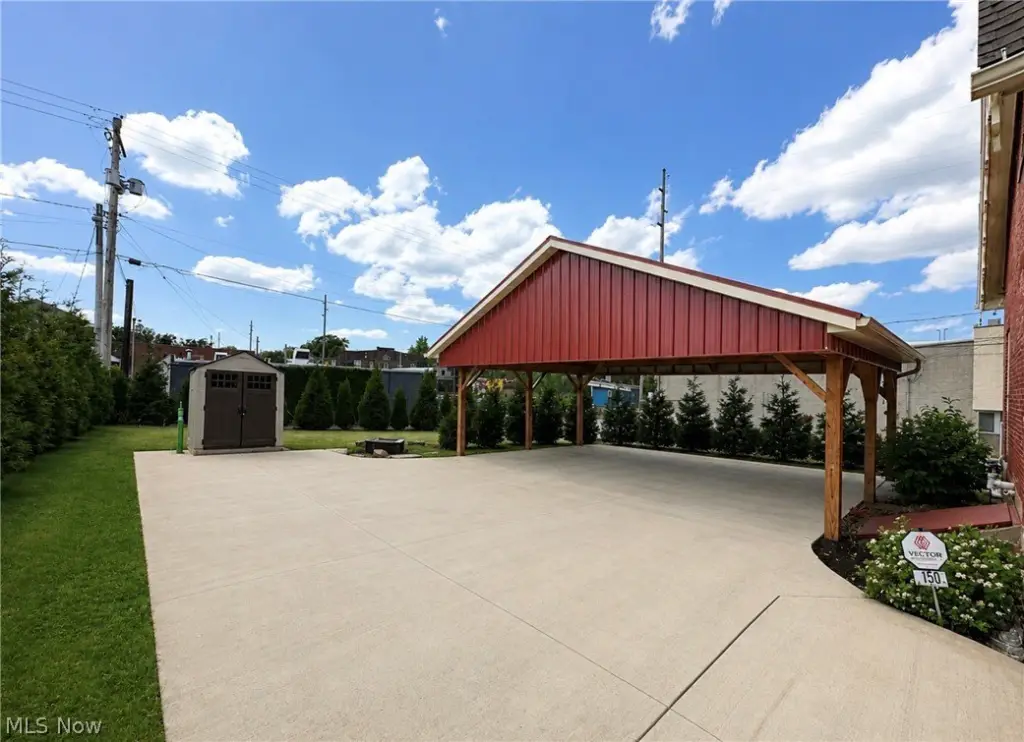
Carport
Standard status
Active
APN
027-03-089-04-000
Size
2,352 SF
Lot size
0.17 Acres

Taxes and HOA fees

Tax Year
2025
Tax Description
327 E PT 60 X 125
Tax Annual Amount
393

Utilities

Sewer type
Public Sewer
Heating system
Natural Gas
Cooling system
Central Air
Water source
Public

Building Details

Year built
1865
Floors in Building
2
Building materials
Brick
Roof type
Asphalt

Listing agent Dante DiBenedetto License #2026001332

Listing office RE/MAX Real Estate Group 186 Lear Road, Suite A, Cleveland, OH

Listing date May 23, 2026

MLS# 5212745 Listing URL

Copyright © 2026 MLS Now. All rights reserved. All information provided by the listing agent/broker is deemed reliable but is not guaranteed and should be independently verified.


Investment Insights

Based on property information with market context.

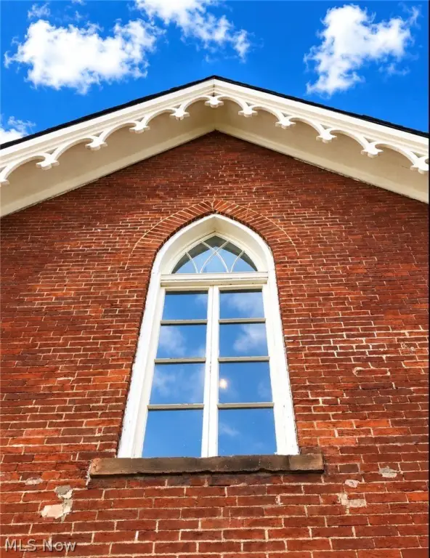
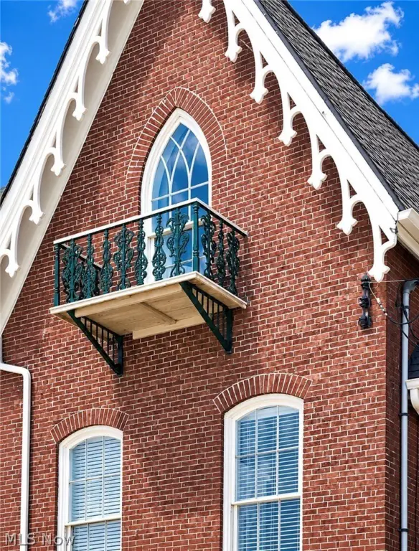
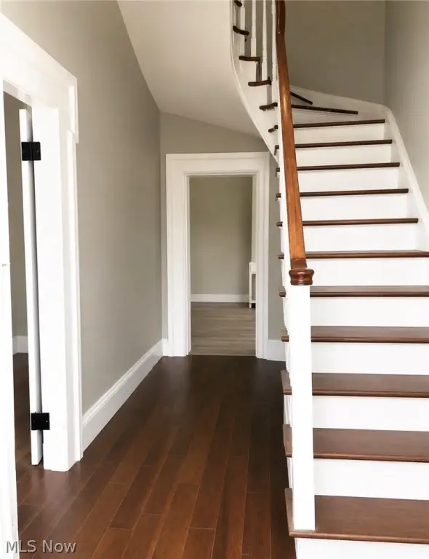
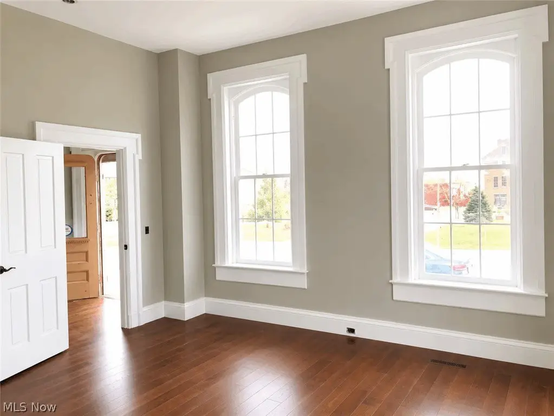
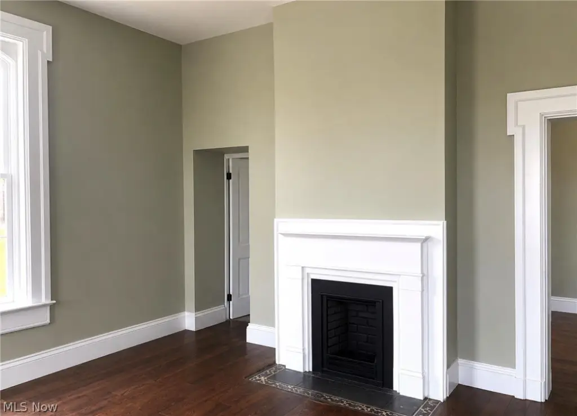
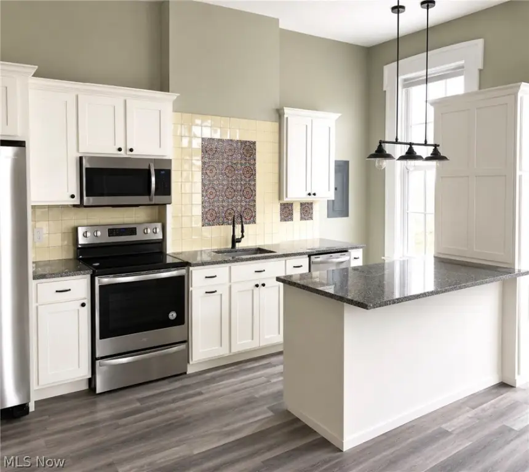
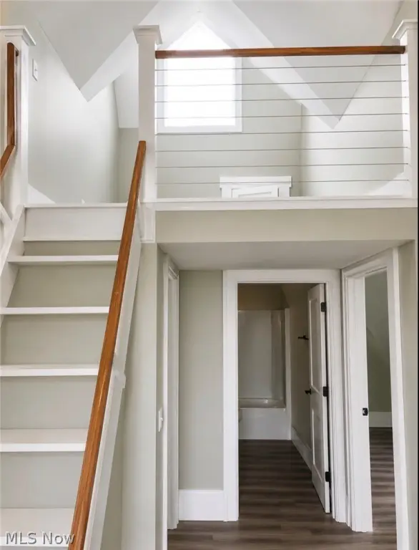
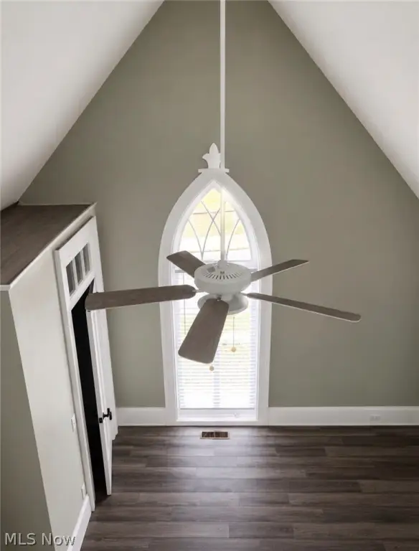
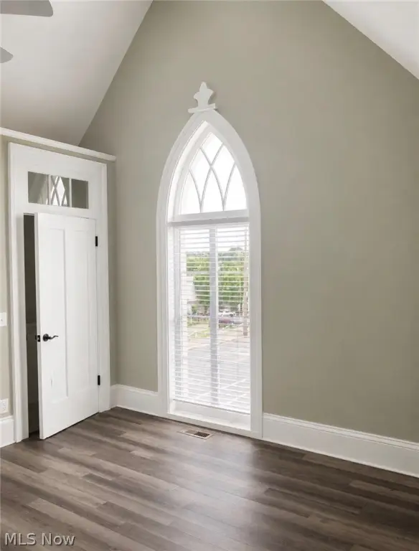
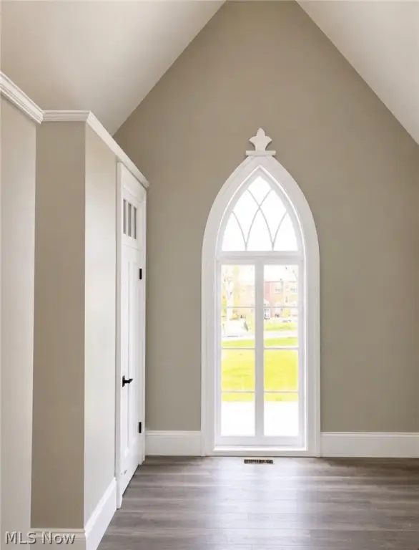
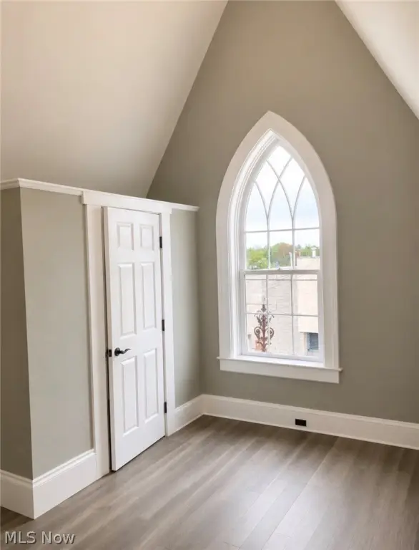
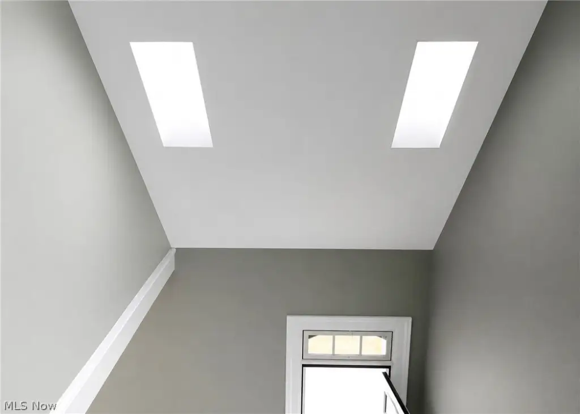
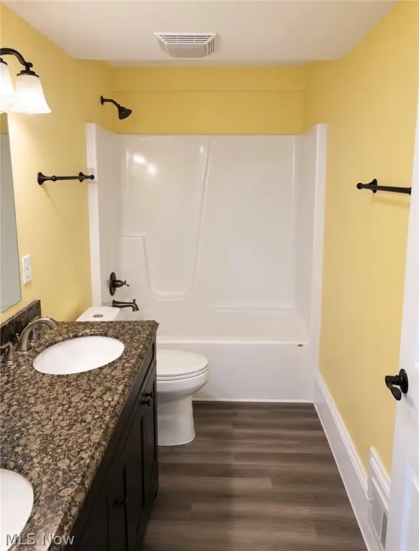
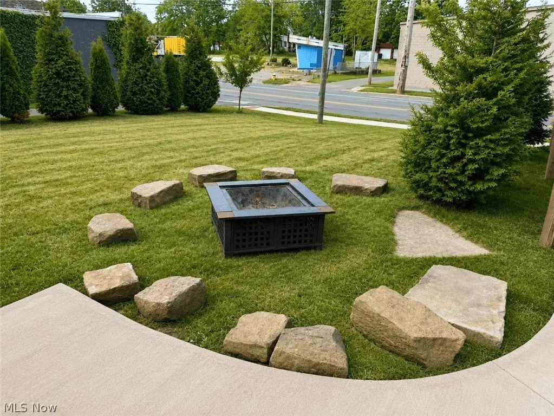
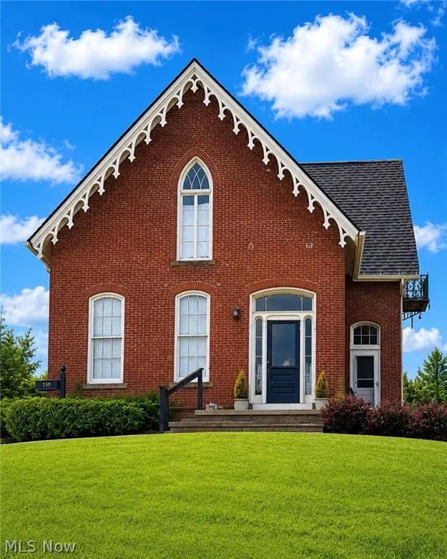
This historic, fully occupied investment property, known as The Hedrick House, is a rare example of Early Gothic Revival style brick architecture. Situated on a prominent raised corner lot in downtown Mansfield, it is listed on the National Register of Historic Places. The 2-story, cross-shaped house has approximately 2,352 square feet of space and is divided into two apartments, front and rear. It features distinctive pointed arch multi-paned original restored windows, plus fine interior woodwork that is intact and restored. The front unit has 3 spacious bedrooms and 2 baths, with a grand curving staircase and semi-circular wall as its central feature. The kitchen/dining room and main bedroom and bath are downstairs. Upstairs, there are two grand bedrooms with 16-ft vaulted ceilings, plus a vaulted living room with skylighted study loft above. A laundry is located off the living room, and a spacious double bowl vanity is between the bedrooms. The lower rear wing contains the two-story loft apartment, featuring an open living/kitchen area with 3 skylights and a half bath. The loft overlooking the living room includes a bedroom, closet, and bath with laundry. The spacious lot has a new concrete driveway with front pull-out, and there is a 2 1/2 car carport enclosed by privacy shrubs. The units each have custom cabinetry, stainless steel appliances, and hardwood floors. The property is centrally located to the Carrousel District, which includes shops, restaurants, and cafes, on a lot of approximately 0.1722 acres.

Key Highlights

  • Historic 2‑unit property known as The Hedrick House, built in 1865
  • About 2,000 SF, 2‑story cross‑shaped home divided into a front and rear apartment
  • Early Gothic Revival brick architecture with original restored pointed arch multi‑paned windows and restored interior woodwork

Local Financial Insights For Multifamily LT 5

Simulate Cap Rate and NOI

NOI Build-Up
Vacancy
income lost from leasable area expected to sit empty during the year — subtracted from gross rent.
EGI (Effective Gross Income)
gross rent minus vacancy losses — the realistic income before paying operating costs.
OpEx (Operating Expenses)
recurring costs to operate the property (property tax, insurance, utilities, maintenance, management) — excludes financing and capital improvements.
NOI (Net Operating Income)
income a property generates after operating costs but before financing and taxes.

Component $ $/SF
Gross rent $29.6k $12.60
− Vacancy −$1.7k −$0.73
EGI $27.9k $11.87
− OpEx −$8.4k −$3.56
NOI $19.5k $8.31
2,352 SF · lease $12.60/SF/yr · vacancy 5.79% · expense 30.00%

Alternative Uses

Best Use
Multifamily LT 5
$279.2K
$244.3K – $325.7K (±1% cap)
NOI $19,544 @ 7.0% cap · market cap 5.60%
Second Best
Apartment 5plus
$249.9K
$218.7K – $291.5K (±1% cap)
NOI $17,492 @ 7.0% cap · market cap 5.01%
Theoretical Best
Office A
$473.2K
$414.1K – $552.1K (±1% cap)
NOI $33,124 @ 7.0% cap · market cap 9.49%
Zoning and permitted uses should be independently verified with local authorities.

Property Analytics

Property Profile Location Intelligence

Current Use by Public Records

Duplexes

Suggested Use

Pharmacy (Bike/Boat/Book/etc) Store Gym & Fitness Center Locksmith Bakery (Bike/Boat/Book/etc) Store Florist HVAC Service Computer & Electronic Repair (Bike/Boat/Book/etc) Store

Zoning and permitted uses should be independently verified with local authorities.

FAQs

What type of property is this?
Duplex - Fully occupied duplex in downtown Mansfield's Carrousel District.
Where is this duplex located?
The property is located at 159 N Walnut Street Mansfield, OH.
What is the asking price?
The asking price for this property is $349,000.
What are key features of this property?
This property features: Historic 2‑unit property known as The Hedrick House, built in 1865; About 2,000 SF, 2‑story cross‑shaped home divided into a front and rear apartment; Early Gothic Revival brick architecture with original restored pointed arch multi‑paned windows and restored interior woodwork
Contact an agent
More about this property
Thanks! Your message was sent.
Error! Your message wasn't sent.
Please enter your name
Please enter email
Please enter the email in the correct format
Please enter phone
Please enter the number in the correct format
Please enter message