For Sale
    • For Sale
    • For Lease
    • Recently Sold
    • Property Lookup
    • Brokers
    Back to Search
    Versatile Commercial Property on Large Lot Title is generated by Realmo AI

    1555 Center Mills Rd, Aspers, PA 17304

    View on Map
    Claim this Listing
    For Sale
    $800,000

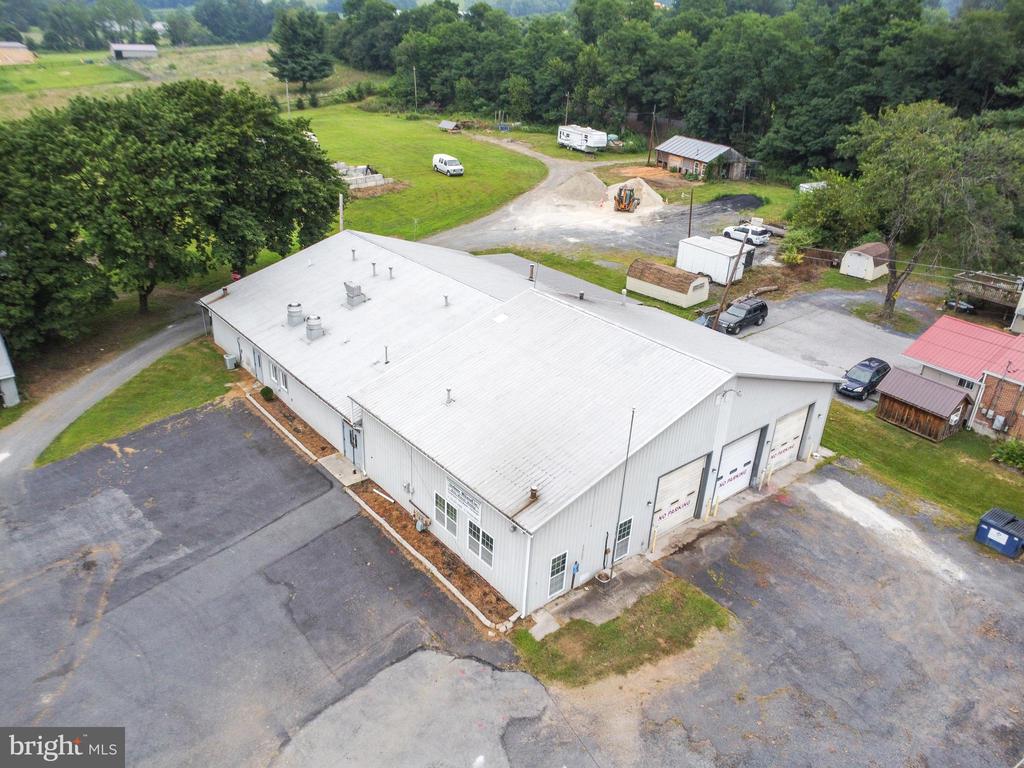
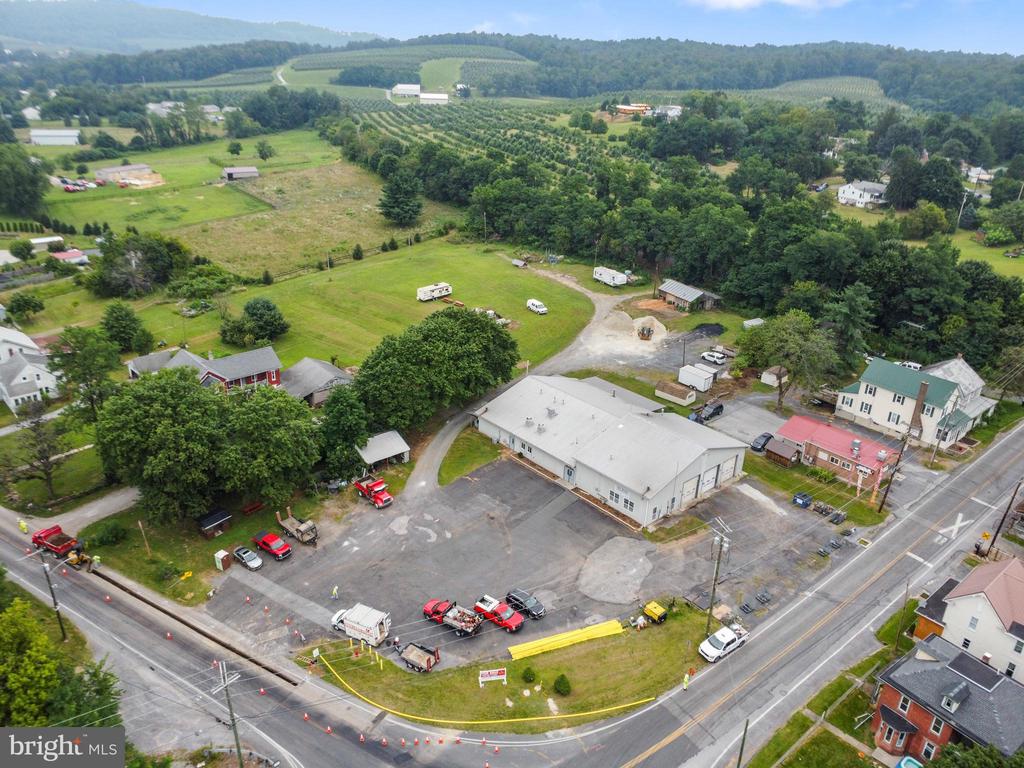
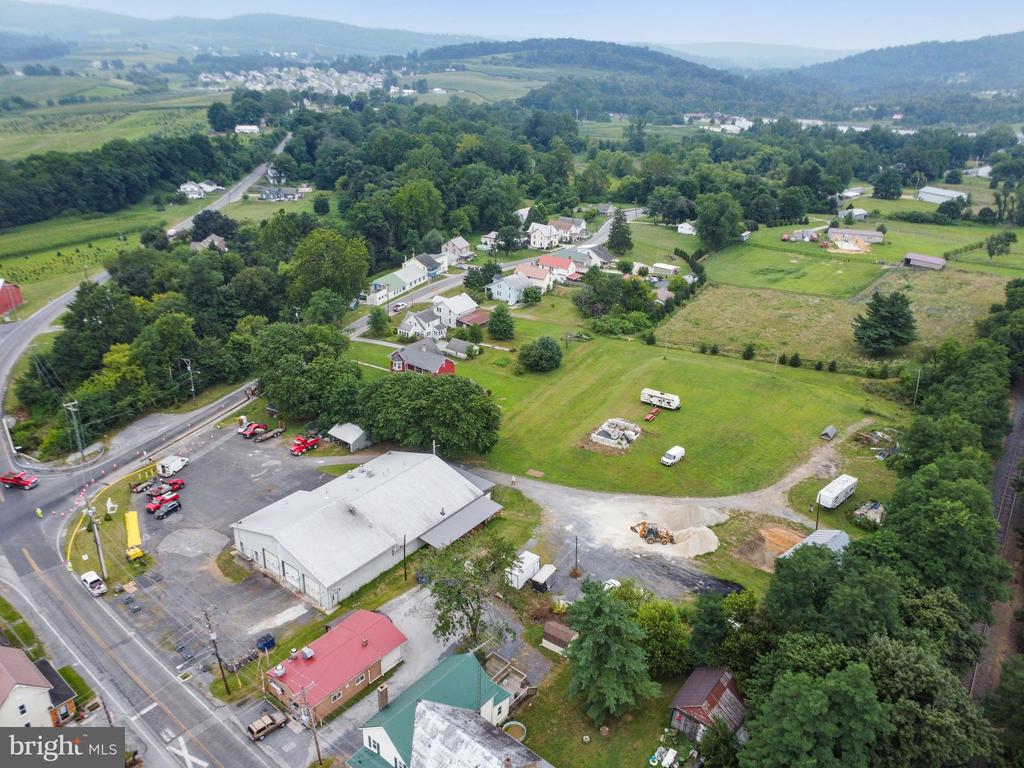
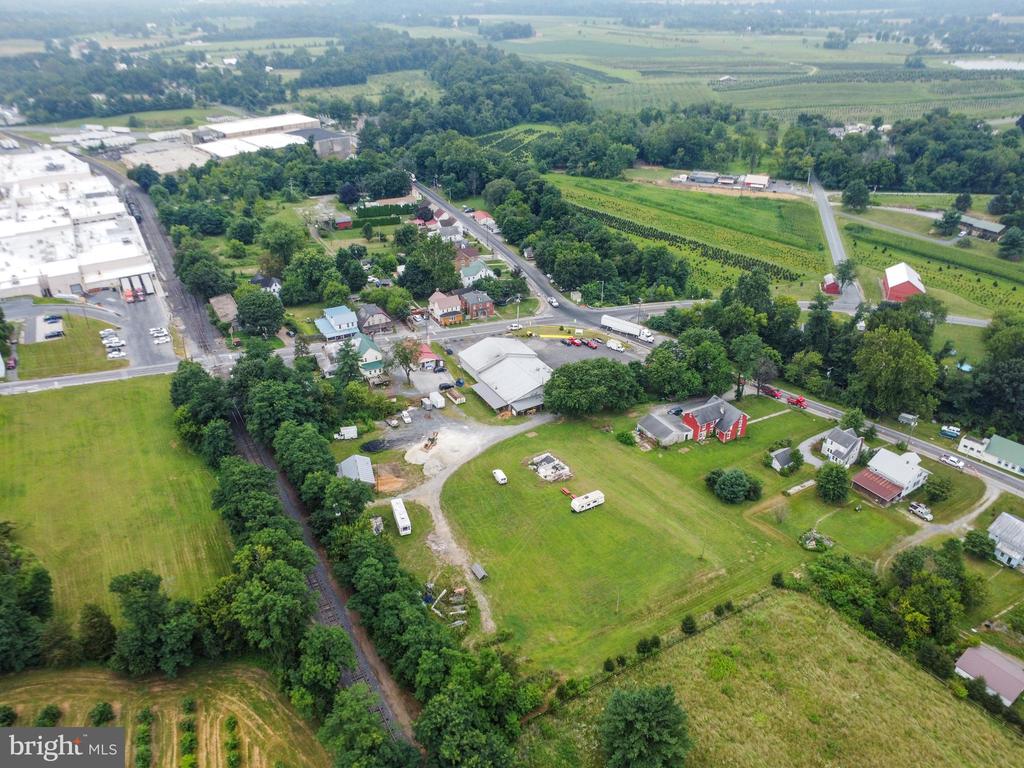
    Commercial property with workshop, parking, and expansion potential on 4.78 acres.

    Property size:
    7,500 SF
    Lot size:
    4.78 Acres
    Price / SF:
    $106/SF
    Added:
    Aug 4, 2025
    Days on Market:
    301
    Last Refresh:
    May 18 at 8:28 am

    Property Features for 1555 Center Mills Rd

    General Information

    Standard status
    Active
    Size
    7,500 SF
    Lot size
    4.78 Acres

    We can help!

    Listing Contact
    Michael P Jones

    Listing agent Michael P Jones

    Listing office Keller Williams Keystone Realty

    Listing date Aug 4, 2025

    Source Exprealty

    Displayed information is deemed reliable but is not guaranteed and should be independently verified.

    All listing content including descriptions, pricing, images are the copyrighted material of Keller Williams Keystone Realty

    HighLights

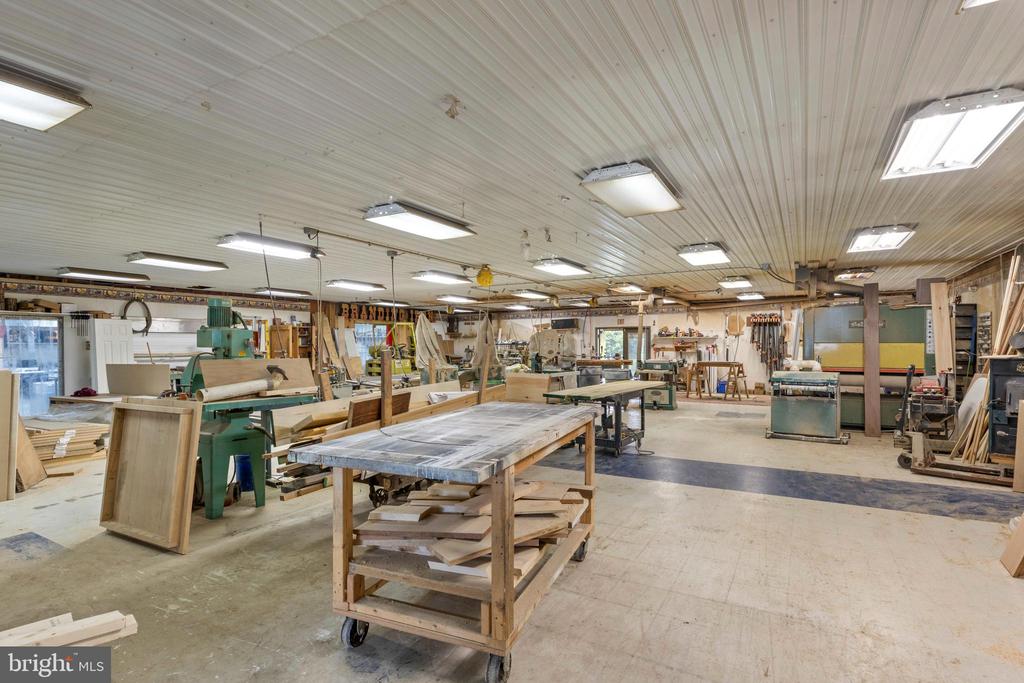
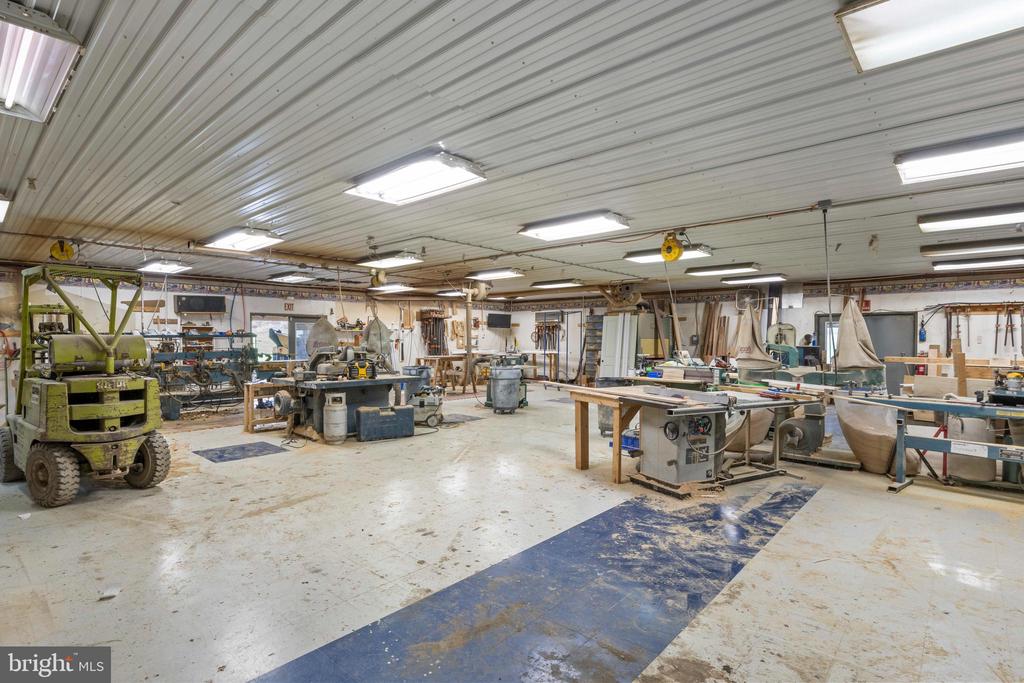
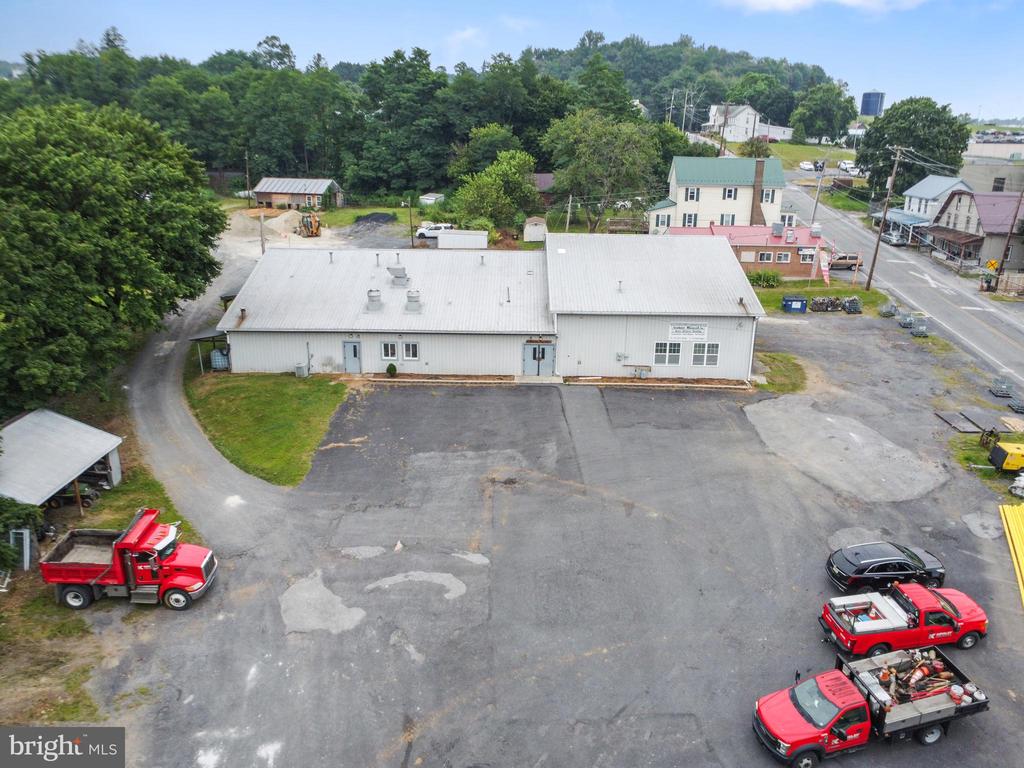
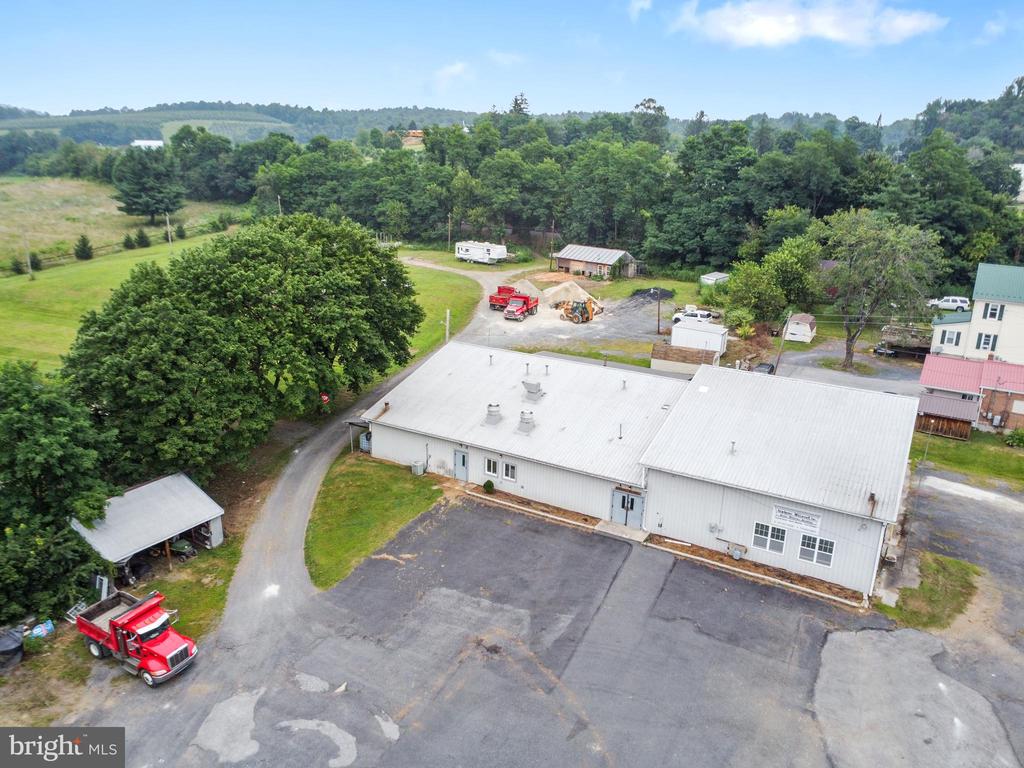
    • Over 7,500 SF of usable commercial space on 4.78 acres.
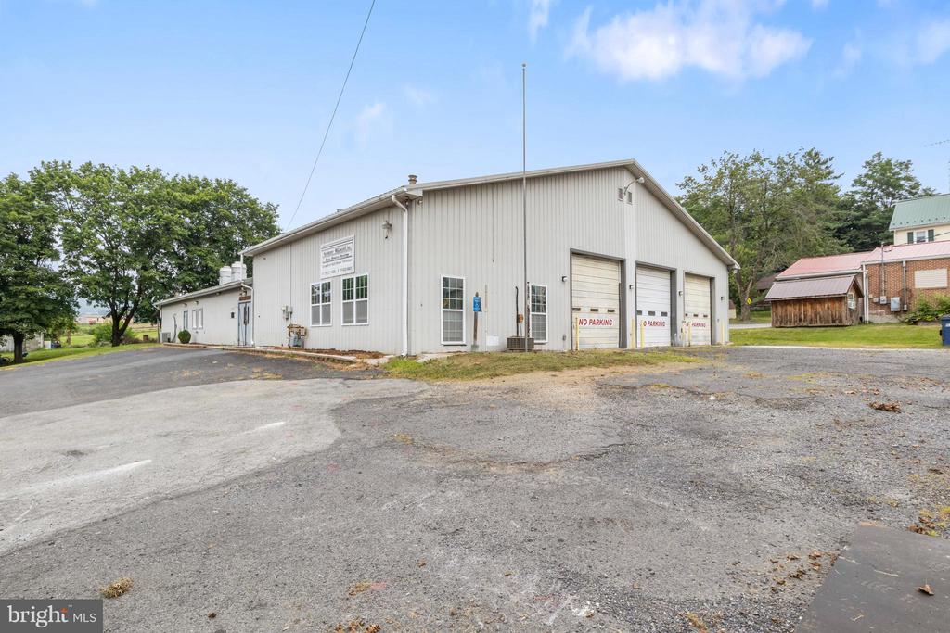
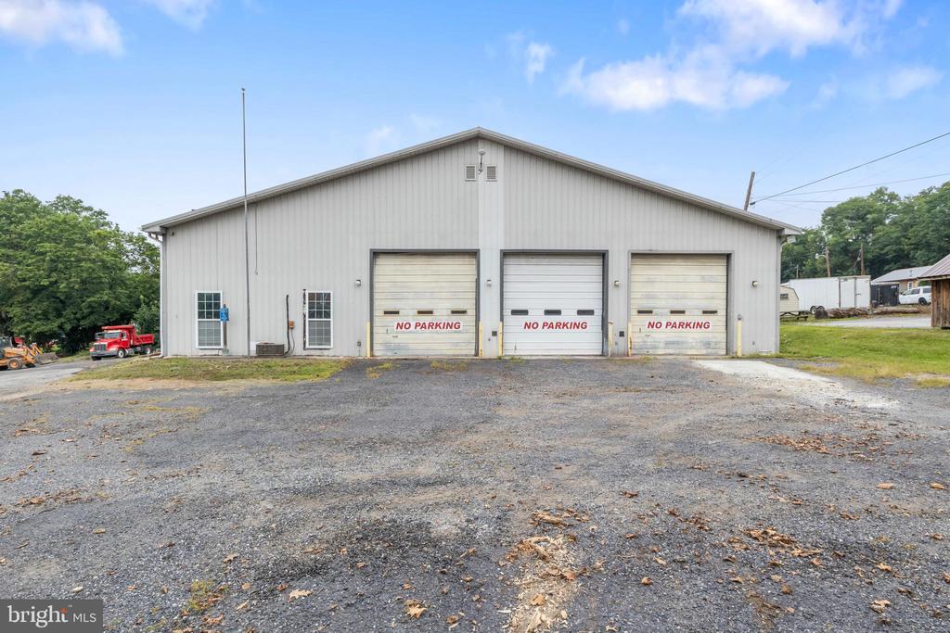
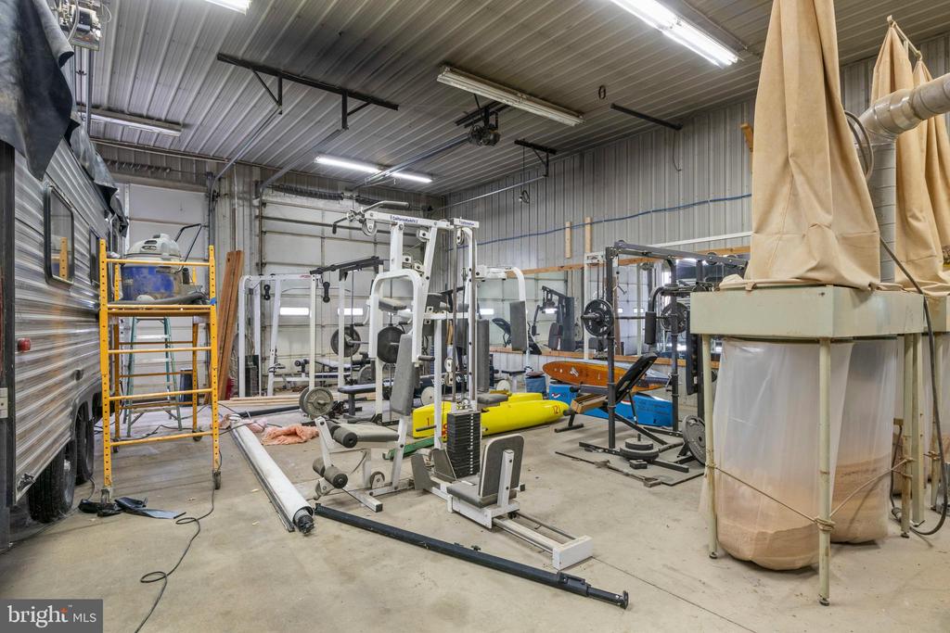
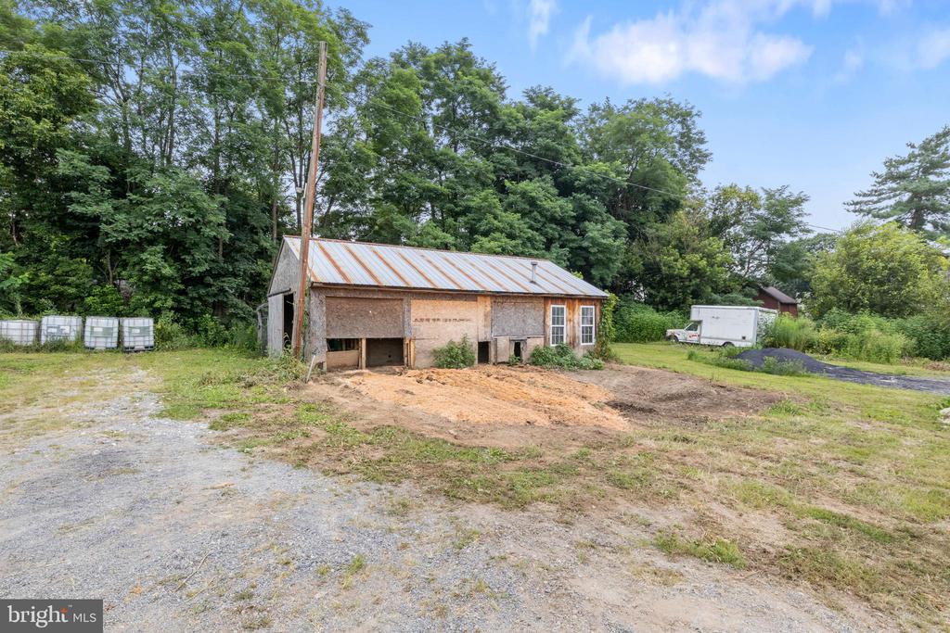
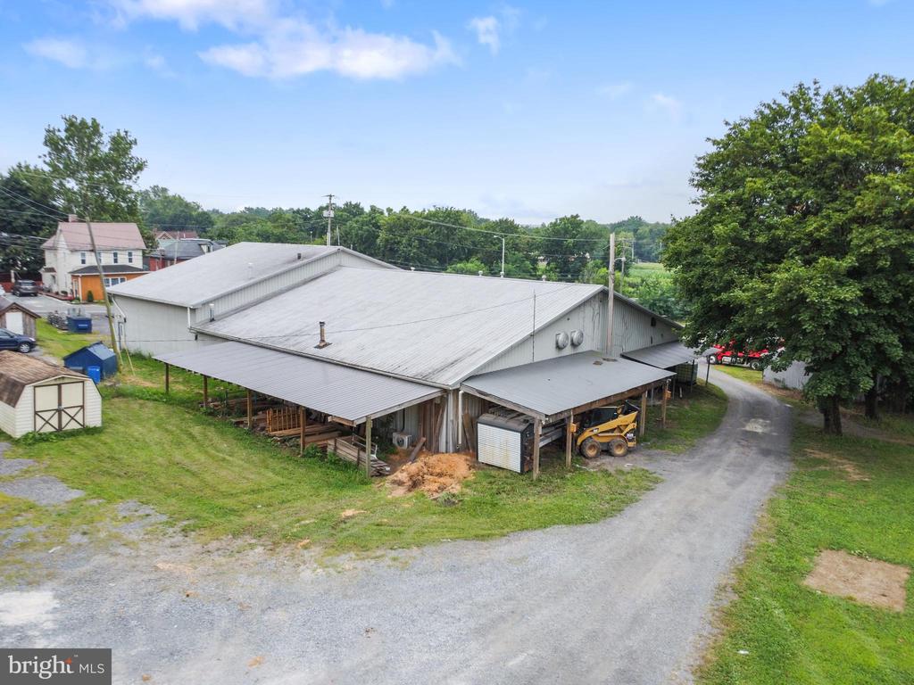
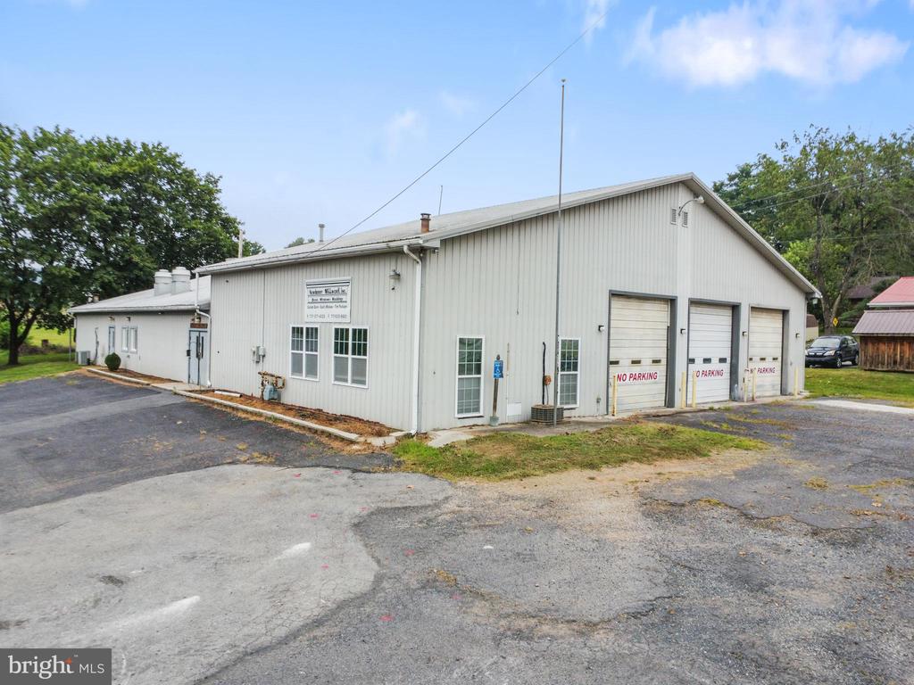
    • 50’ x 110’ workshop with 14’ and 10’ ceiling heights and three oversized 12’ drive‑in doors.
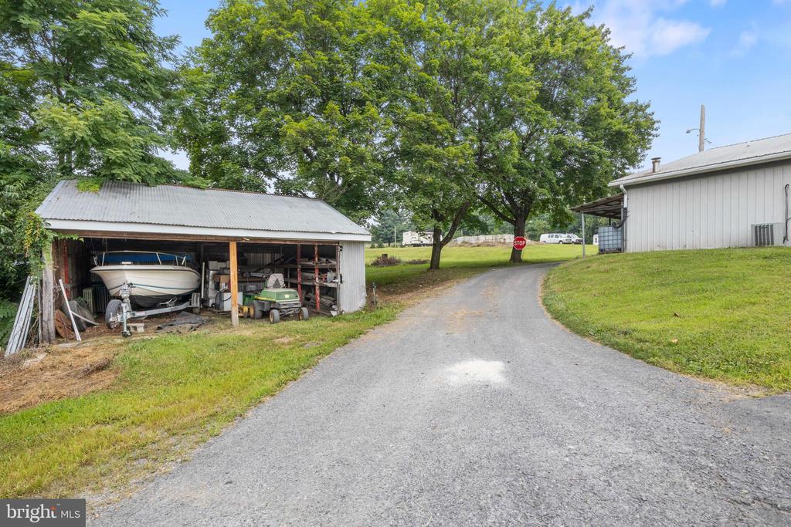
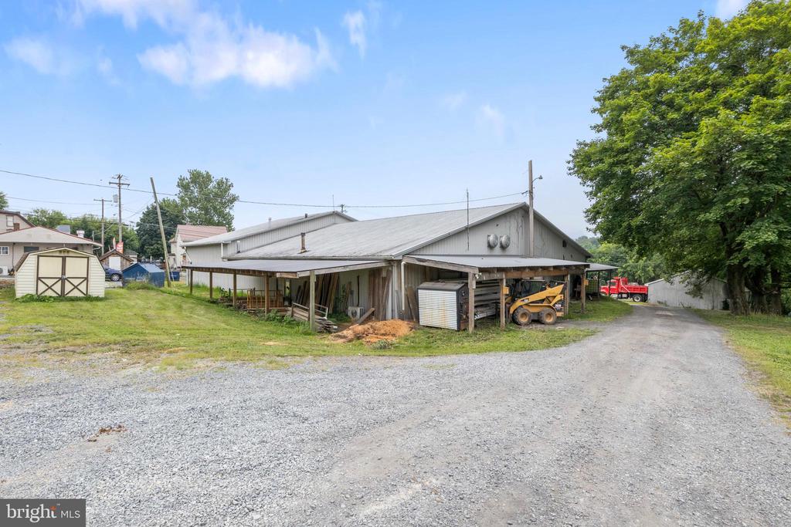
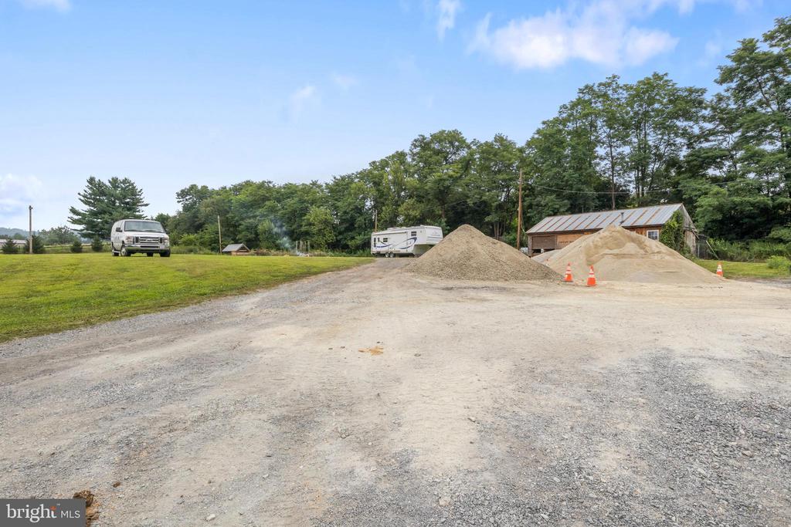
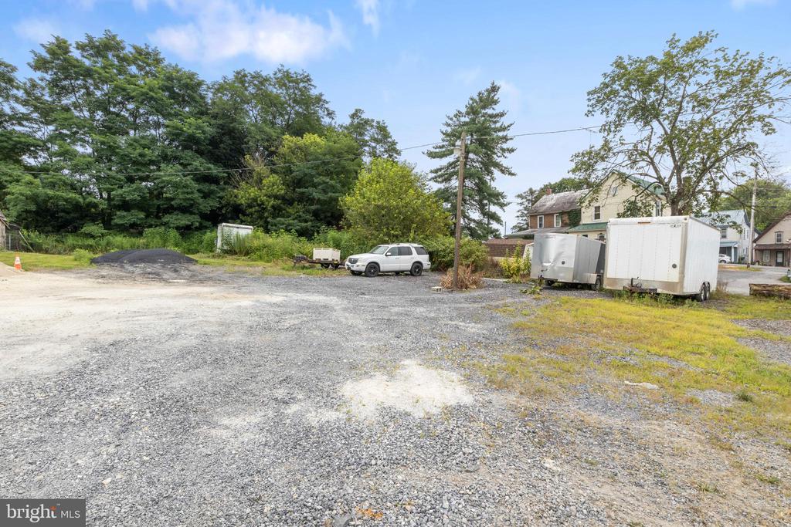
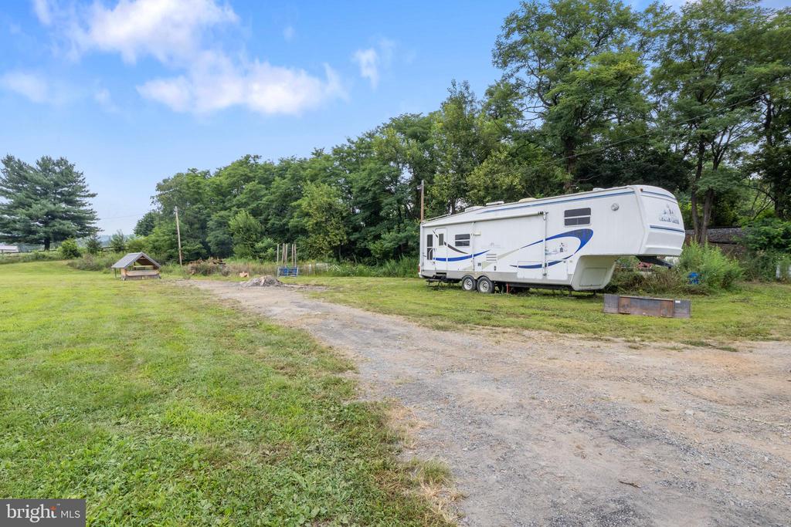
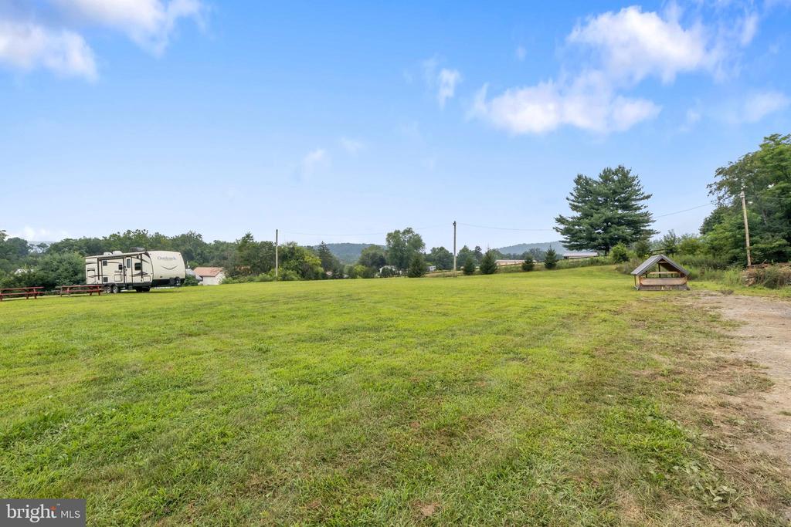
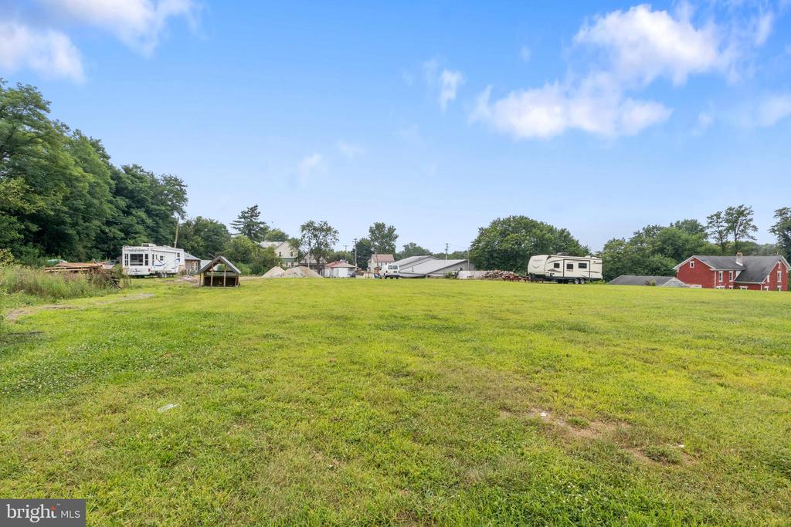
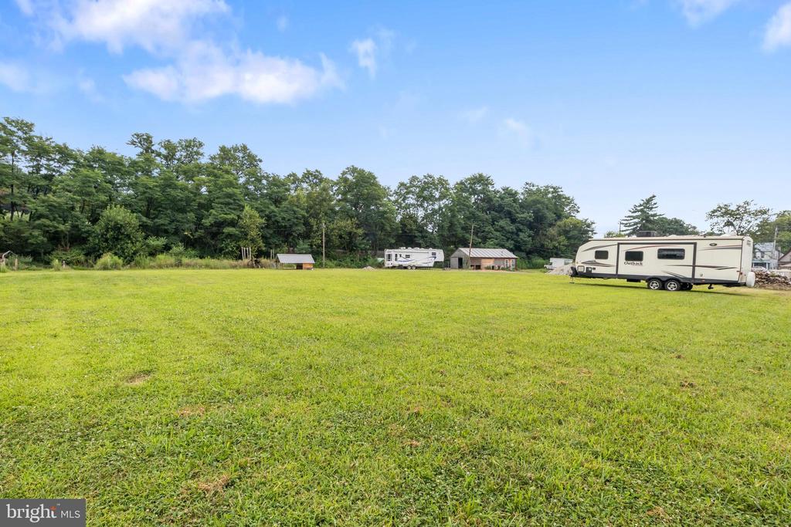
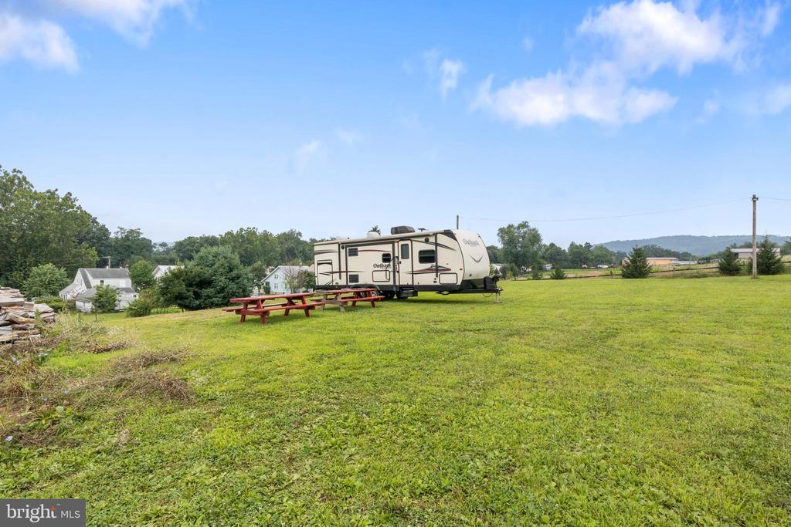
    • Ample parking and a flat, open upper section suitable for expansion, additional parking, outdoor storage, or future development.
    • Equipped with multiple heating systems, including five 100,000 BTU furnaces, coal stoves, and Modine‑style heaters.
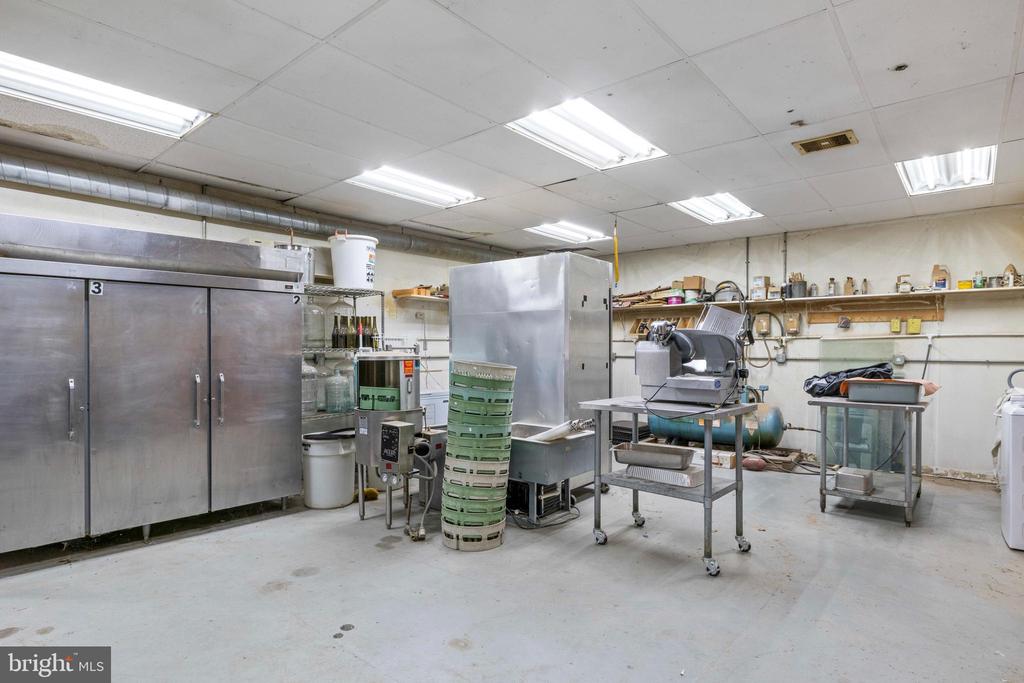
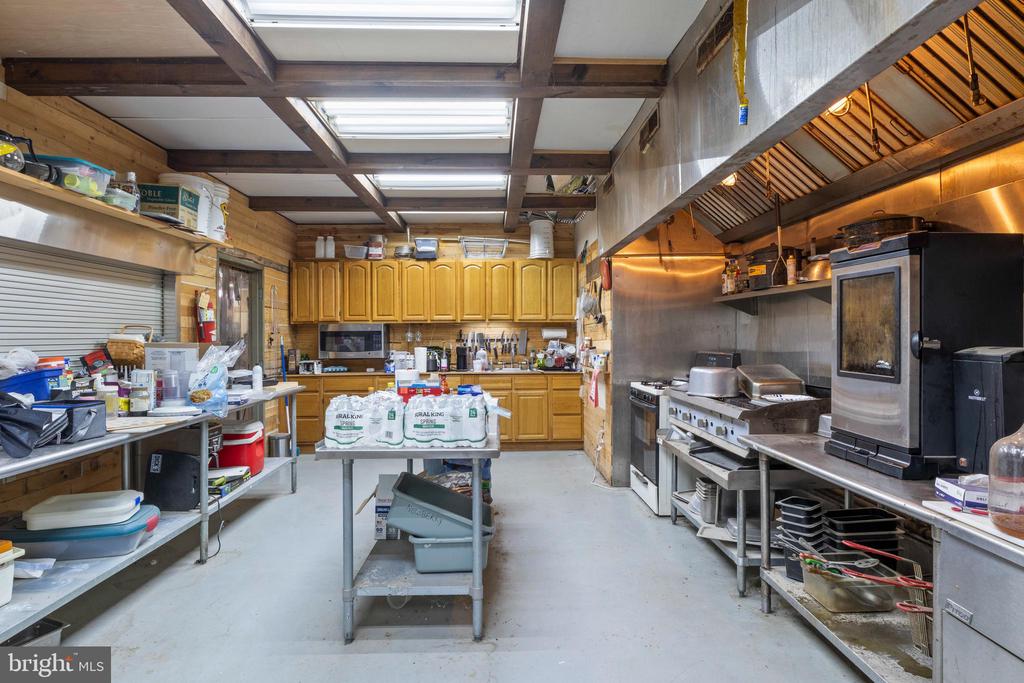
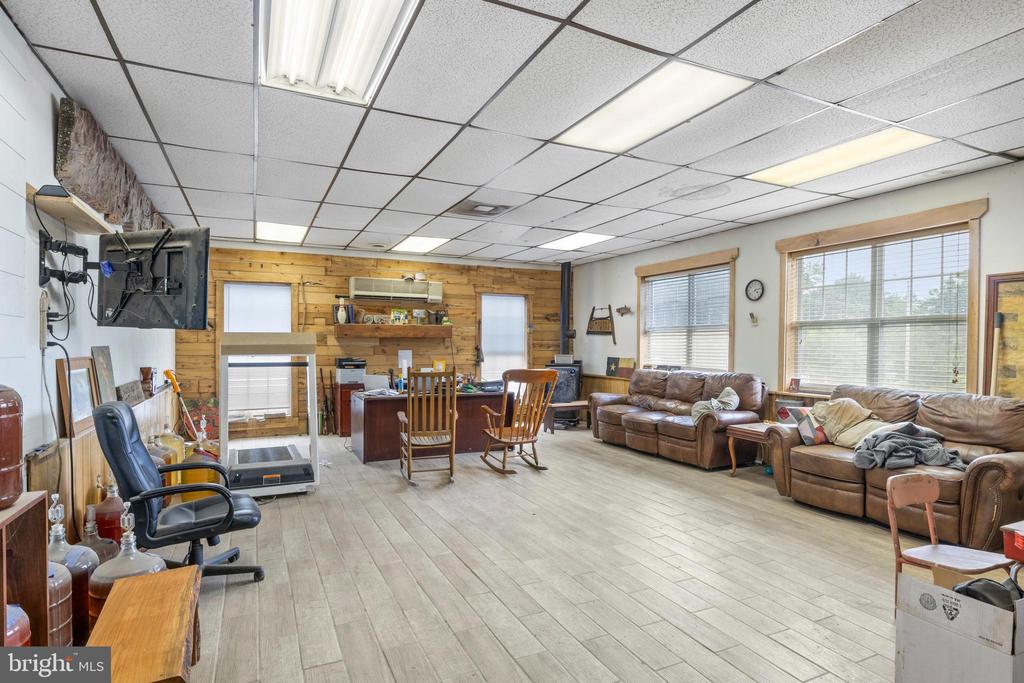
    • Functional layout supports both operations and customer‑facing uses, including a waiting area/office, commercial‑grade kitchen, and separate restrooms.
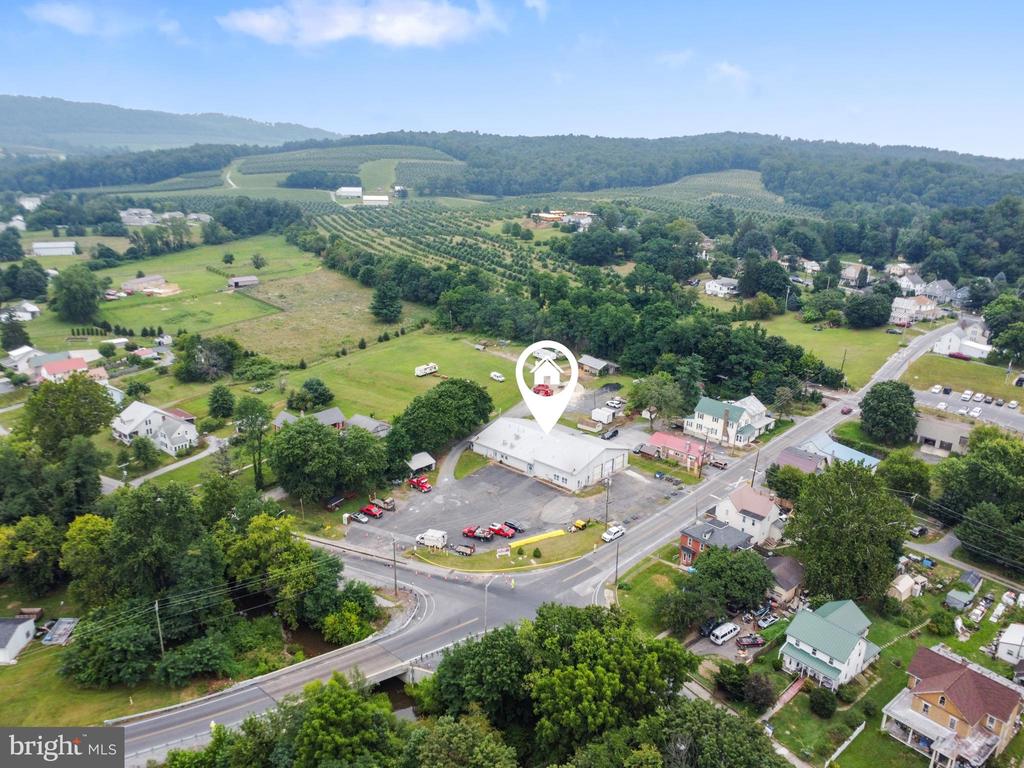
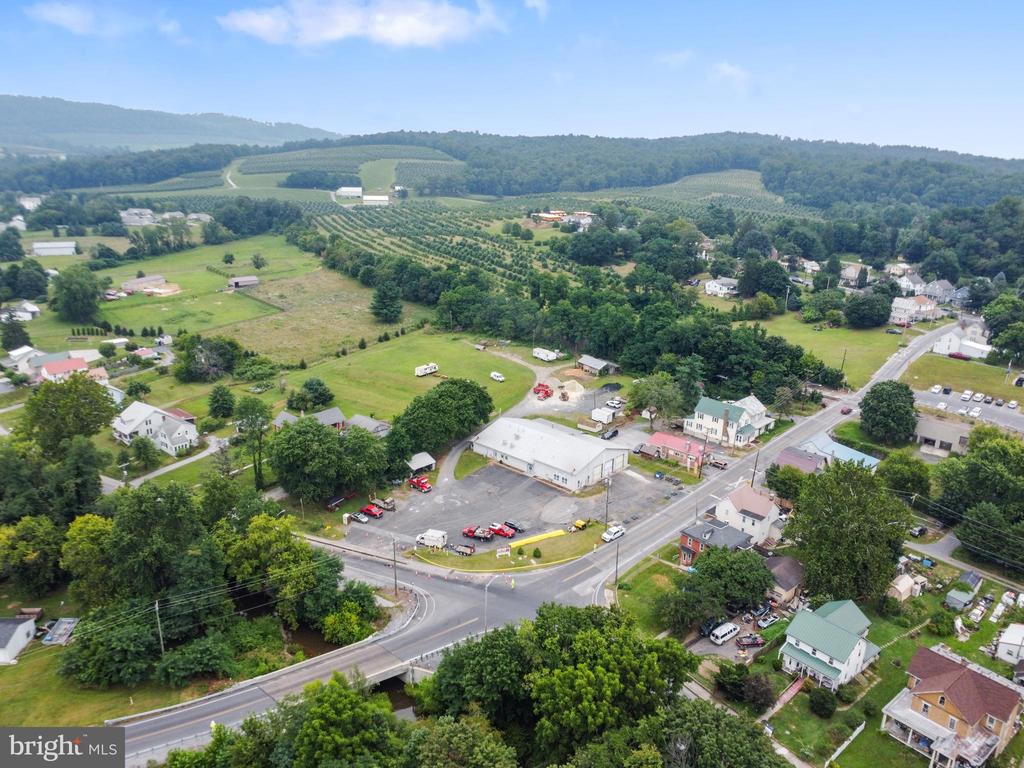
    • Convenient access to Gettysburg, York, and Carlisle.

    Overview

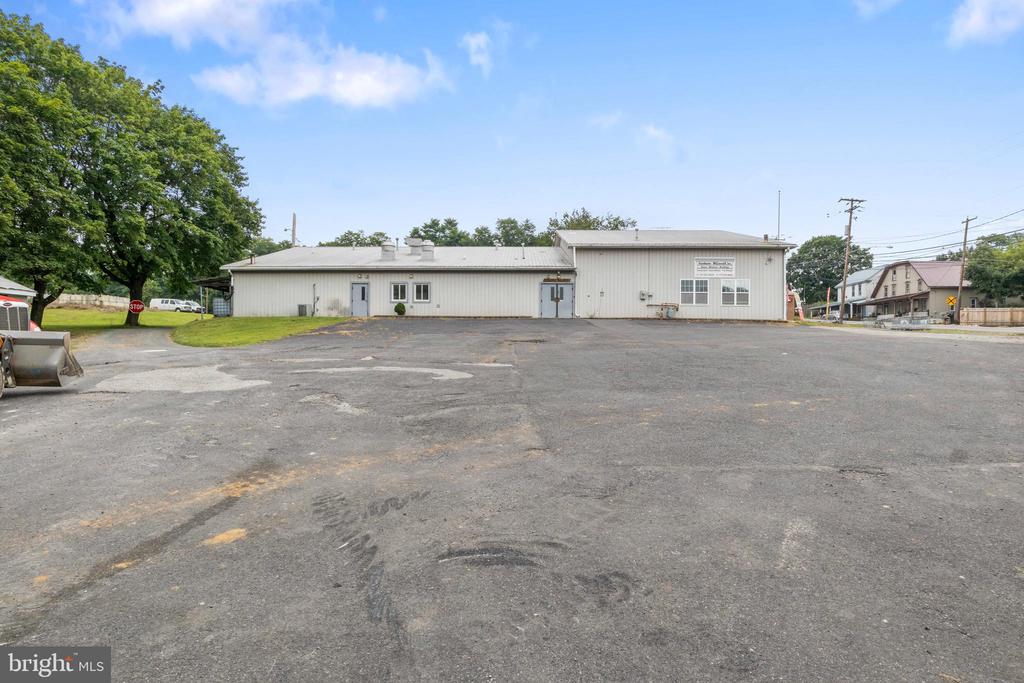
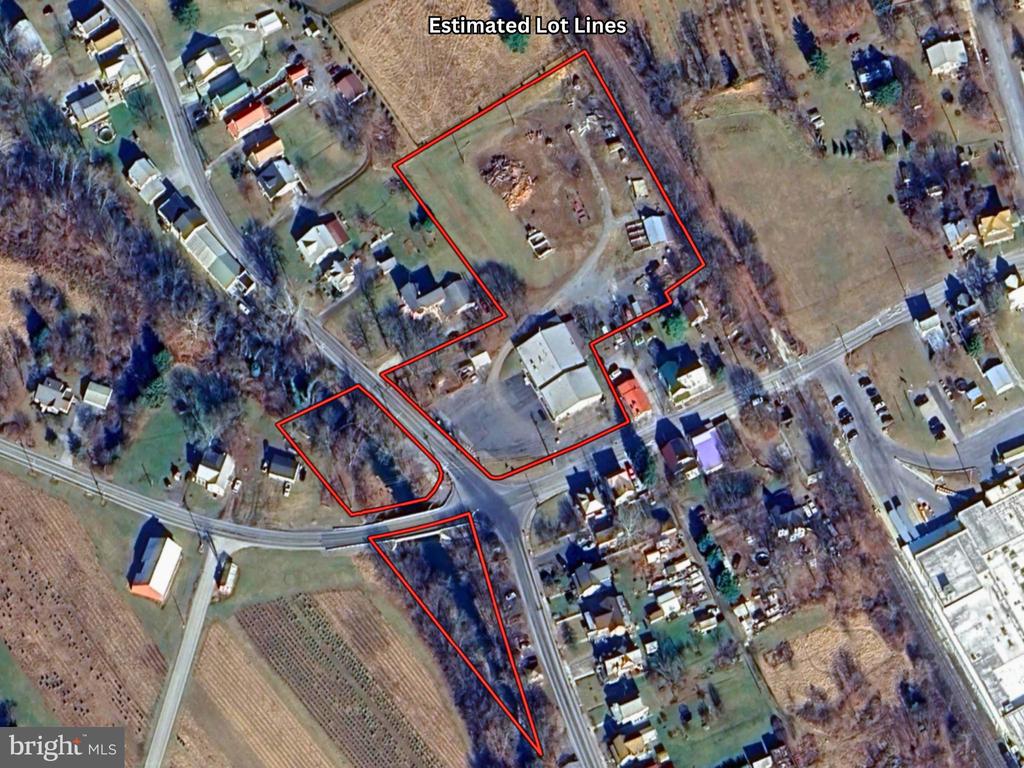
    The commercial property at 1555 Center Mills Rd in Aspers, Adams County, Pennsylvania, offers over 7,500 square feet of usable space on a 4.78-acre parcel. The site is suitable for auto-related uses, contractor operations, equipment storage, or light industrial applications. The primary structure features a 50-foot by 110-foot workshop with a combination of 14-foot and 10-foot ceiling heights, three oversized 12-foot drive-in doors, and LED lighting. The layout supports both operations and customer-facing uses. Interior improvements include a waiting area/office, a commercial-grade kitchen, and separate men’s and women’s restrooms. The building is equipped with multiple heating systems, including five 100,000 BTU furnaces, coal stoves, and Modine-style heaters. The 4.78-acre parcel provides ample parking and a driveway leading to a flat, open upper section, suitable for expansion, additional parking, outdoor storage, or future development. The land configuration supports a range of potential uses including auto service, vehicle or equipment inventory, contractor yard, landscaping operation, or storage facilities, subject to township approvals. The property has convenient access to Gettysburg, York, and Carlisle, offering a combination of rural setting and regional connectivity.
    Location Intelligence

    Current Use by Public Records

    IHOP Restaurant Newberry Interiors / Newberry ... General Contractor

    Suggested Use

    Restaurant Spa & Massage Center Gym & Fitness Center Skin Care Clinic Kitchen & Bath Showroom Garden Center Furniture & Home Goods (Bike/Boat/Book/etc) Store Home Appliance Store Plumbing Service

    Zoning and permitted uses should be independently verified with local authorities.

    Location Insight

    • Map
    • Local Demand
    City
    Aspers
    County
    Adams
    State
    Pennsylvania
    Longitude
    -77.22556
    Latitude
    39.97777

    FAQs

    What type of property is this?
    Flex space - Commercial property with workshop, parking, and expansion potential on 4.78 acres.
    Where is this flex space located?
    The property is located at 1555 Center Mills Rd Aspers, PA.
    What is the asking price?
    The asking price for this property is $800,000.
    What are key features of this property?
    This property features: Over 7,500 SF of usable commercial space on 4.78 acres.; 50’ x 110’ workshop with 14’ and 10’ ceiling heights and **three oversized 12’ drive‑in doors.**; **Ample parking** and a flat, open upper section suitable for expansion, additional parking, outdoor storage, or future development.
    More about this property
    Thanks! Your message was sent.
    Error! Your message wasn't sent.
    Please enter your name
    Please enter email
    Please enter the email in the correct format
    Please enter phone
    Please enter the number in the correct format
    Please enter message