Office Warehouse with Dock Doors

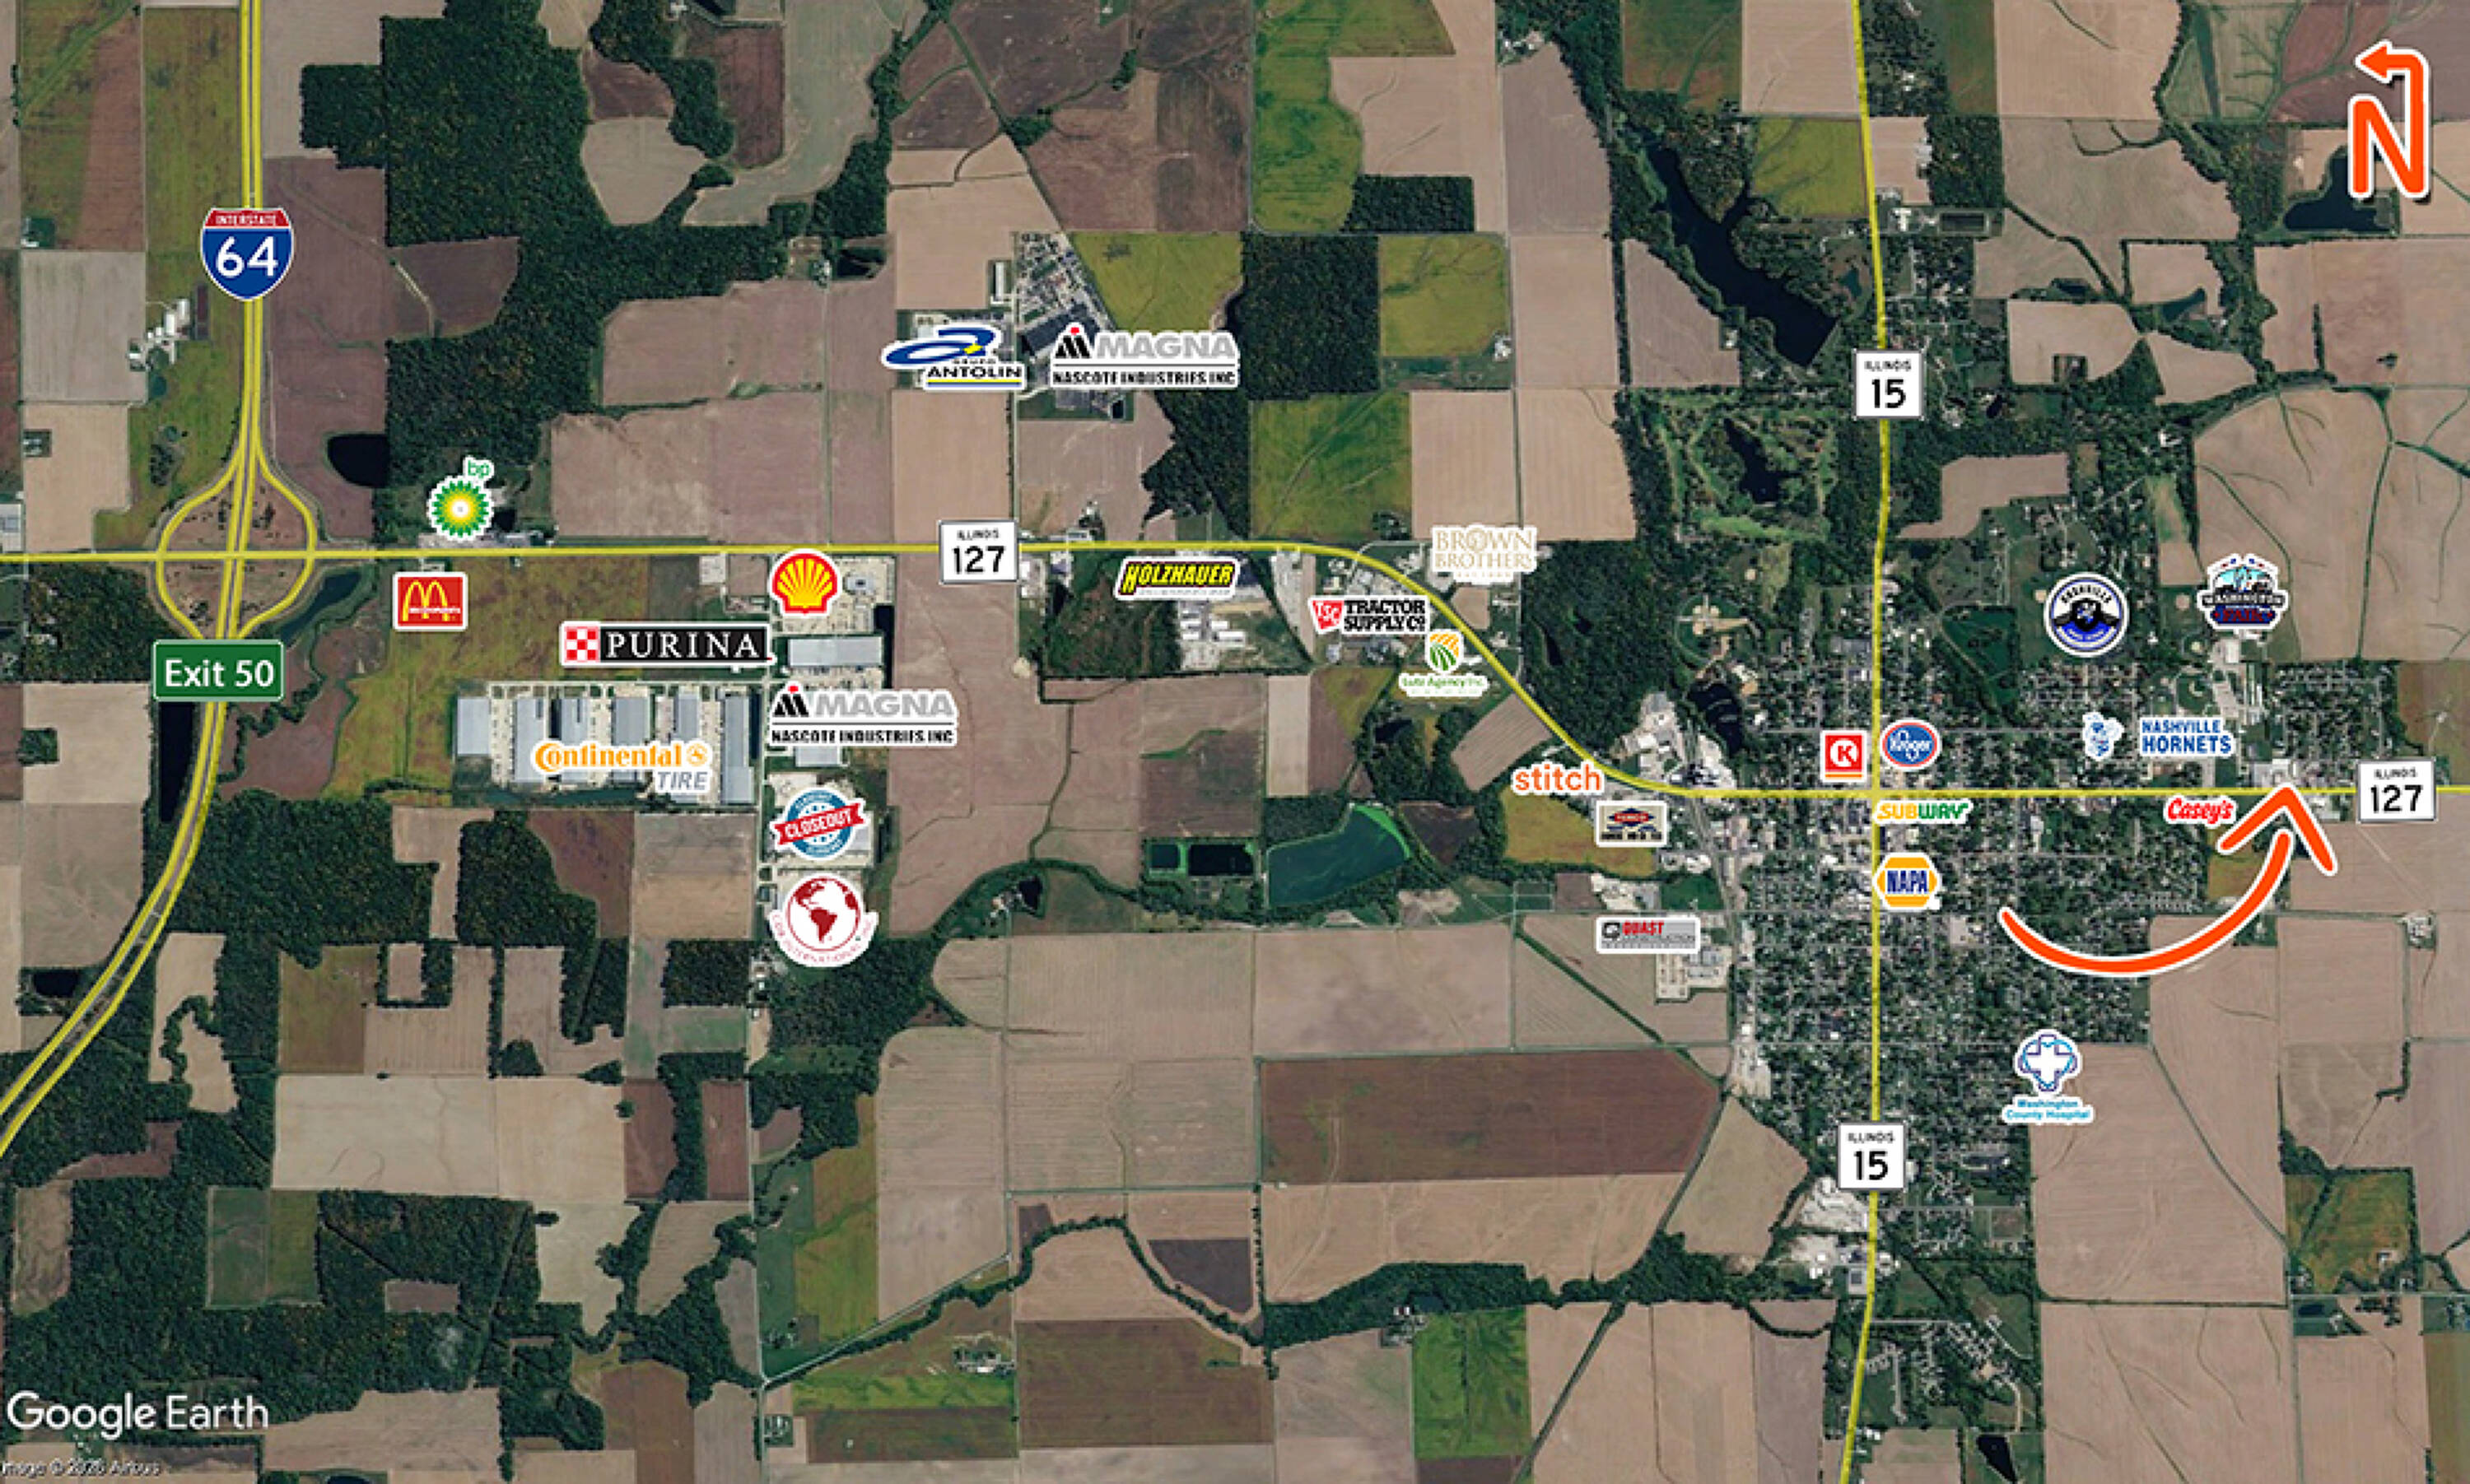
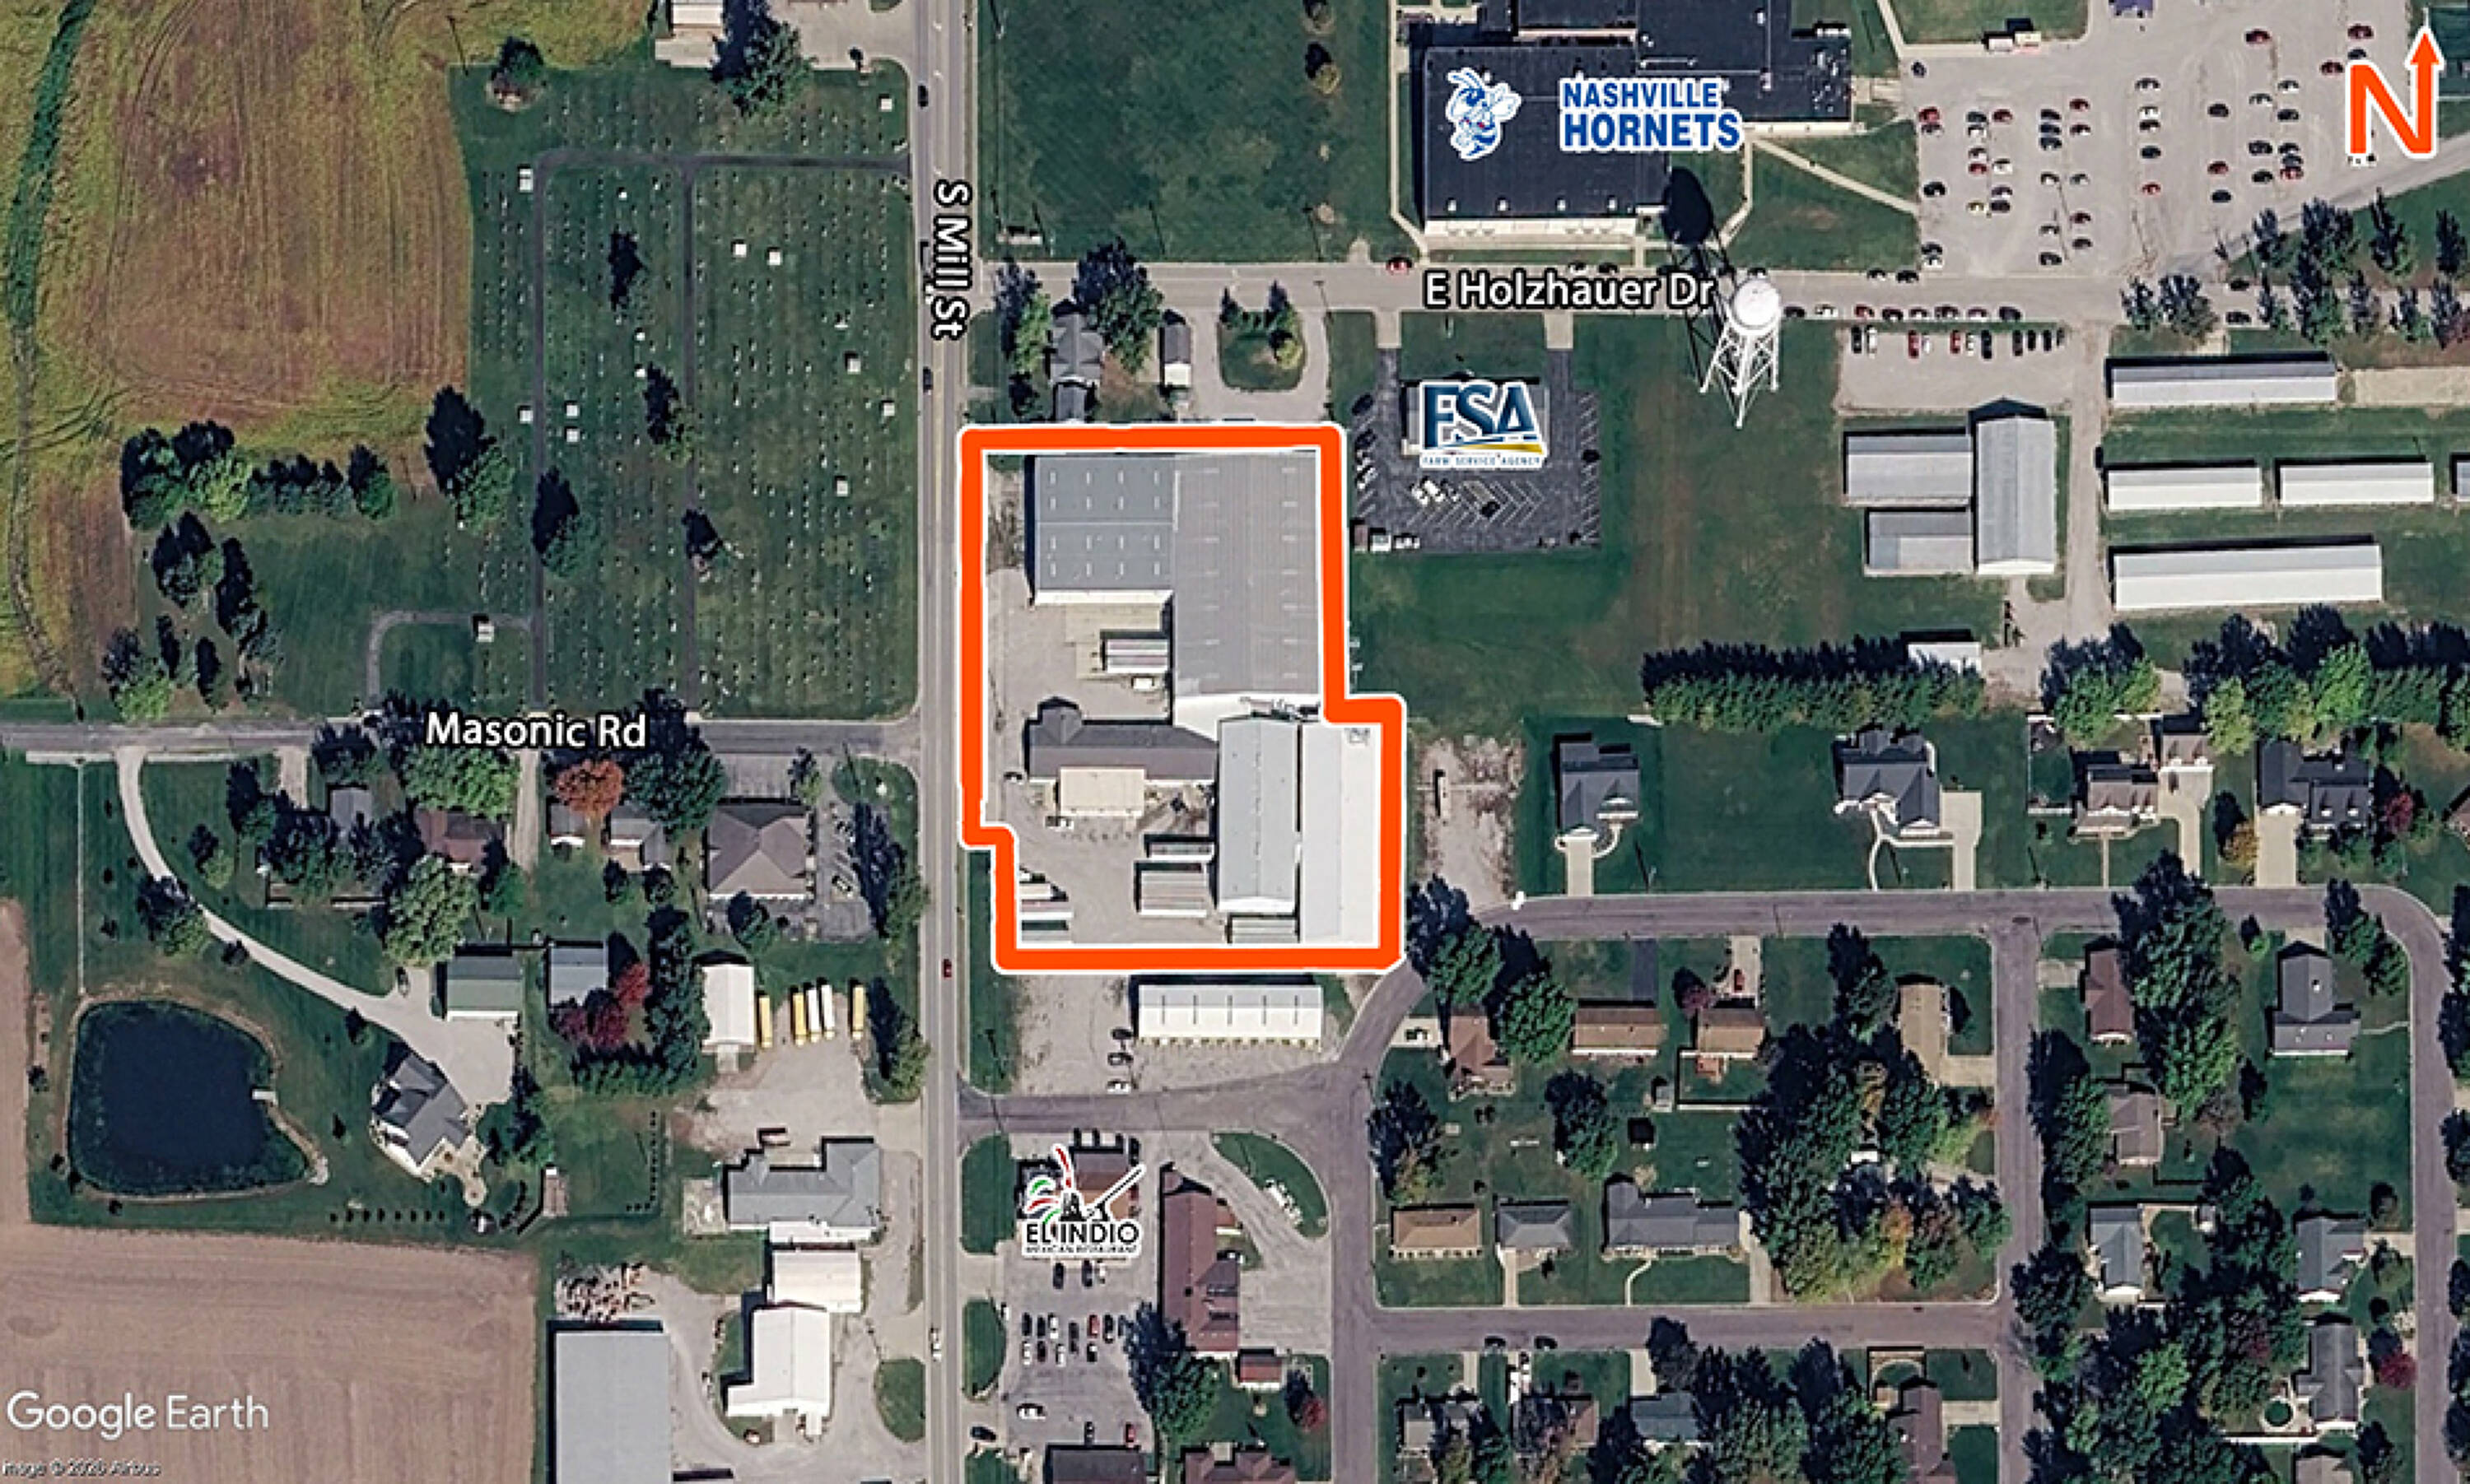
1520 South Mill Street Nashville, IL 62263

Claim this Listing
For Sale
Contact for pricing

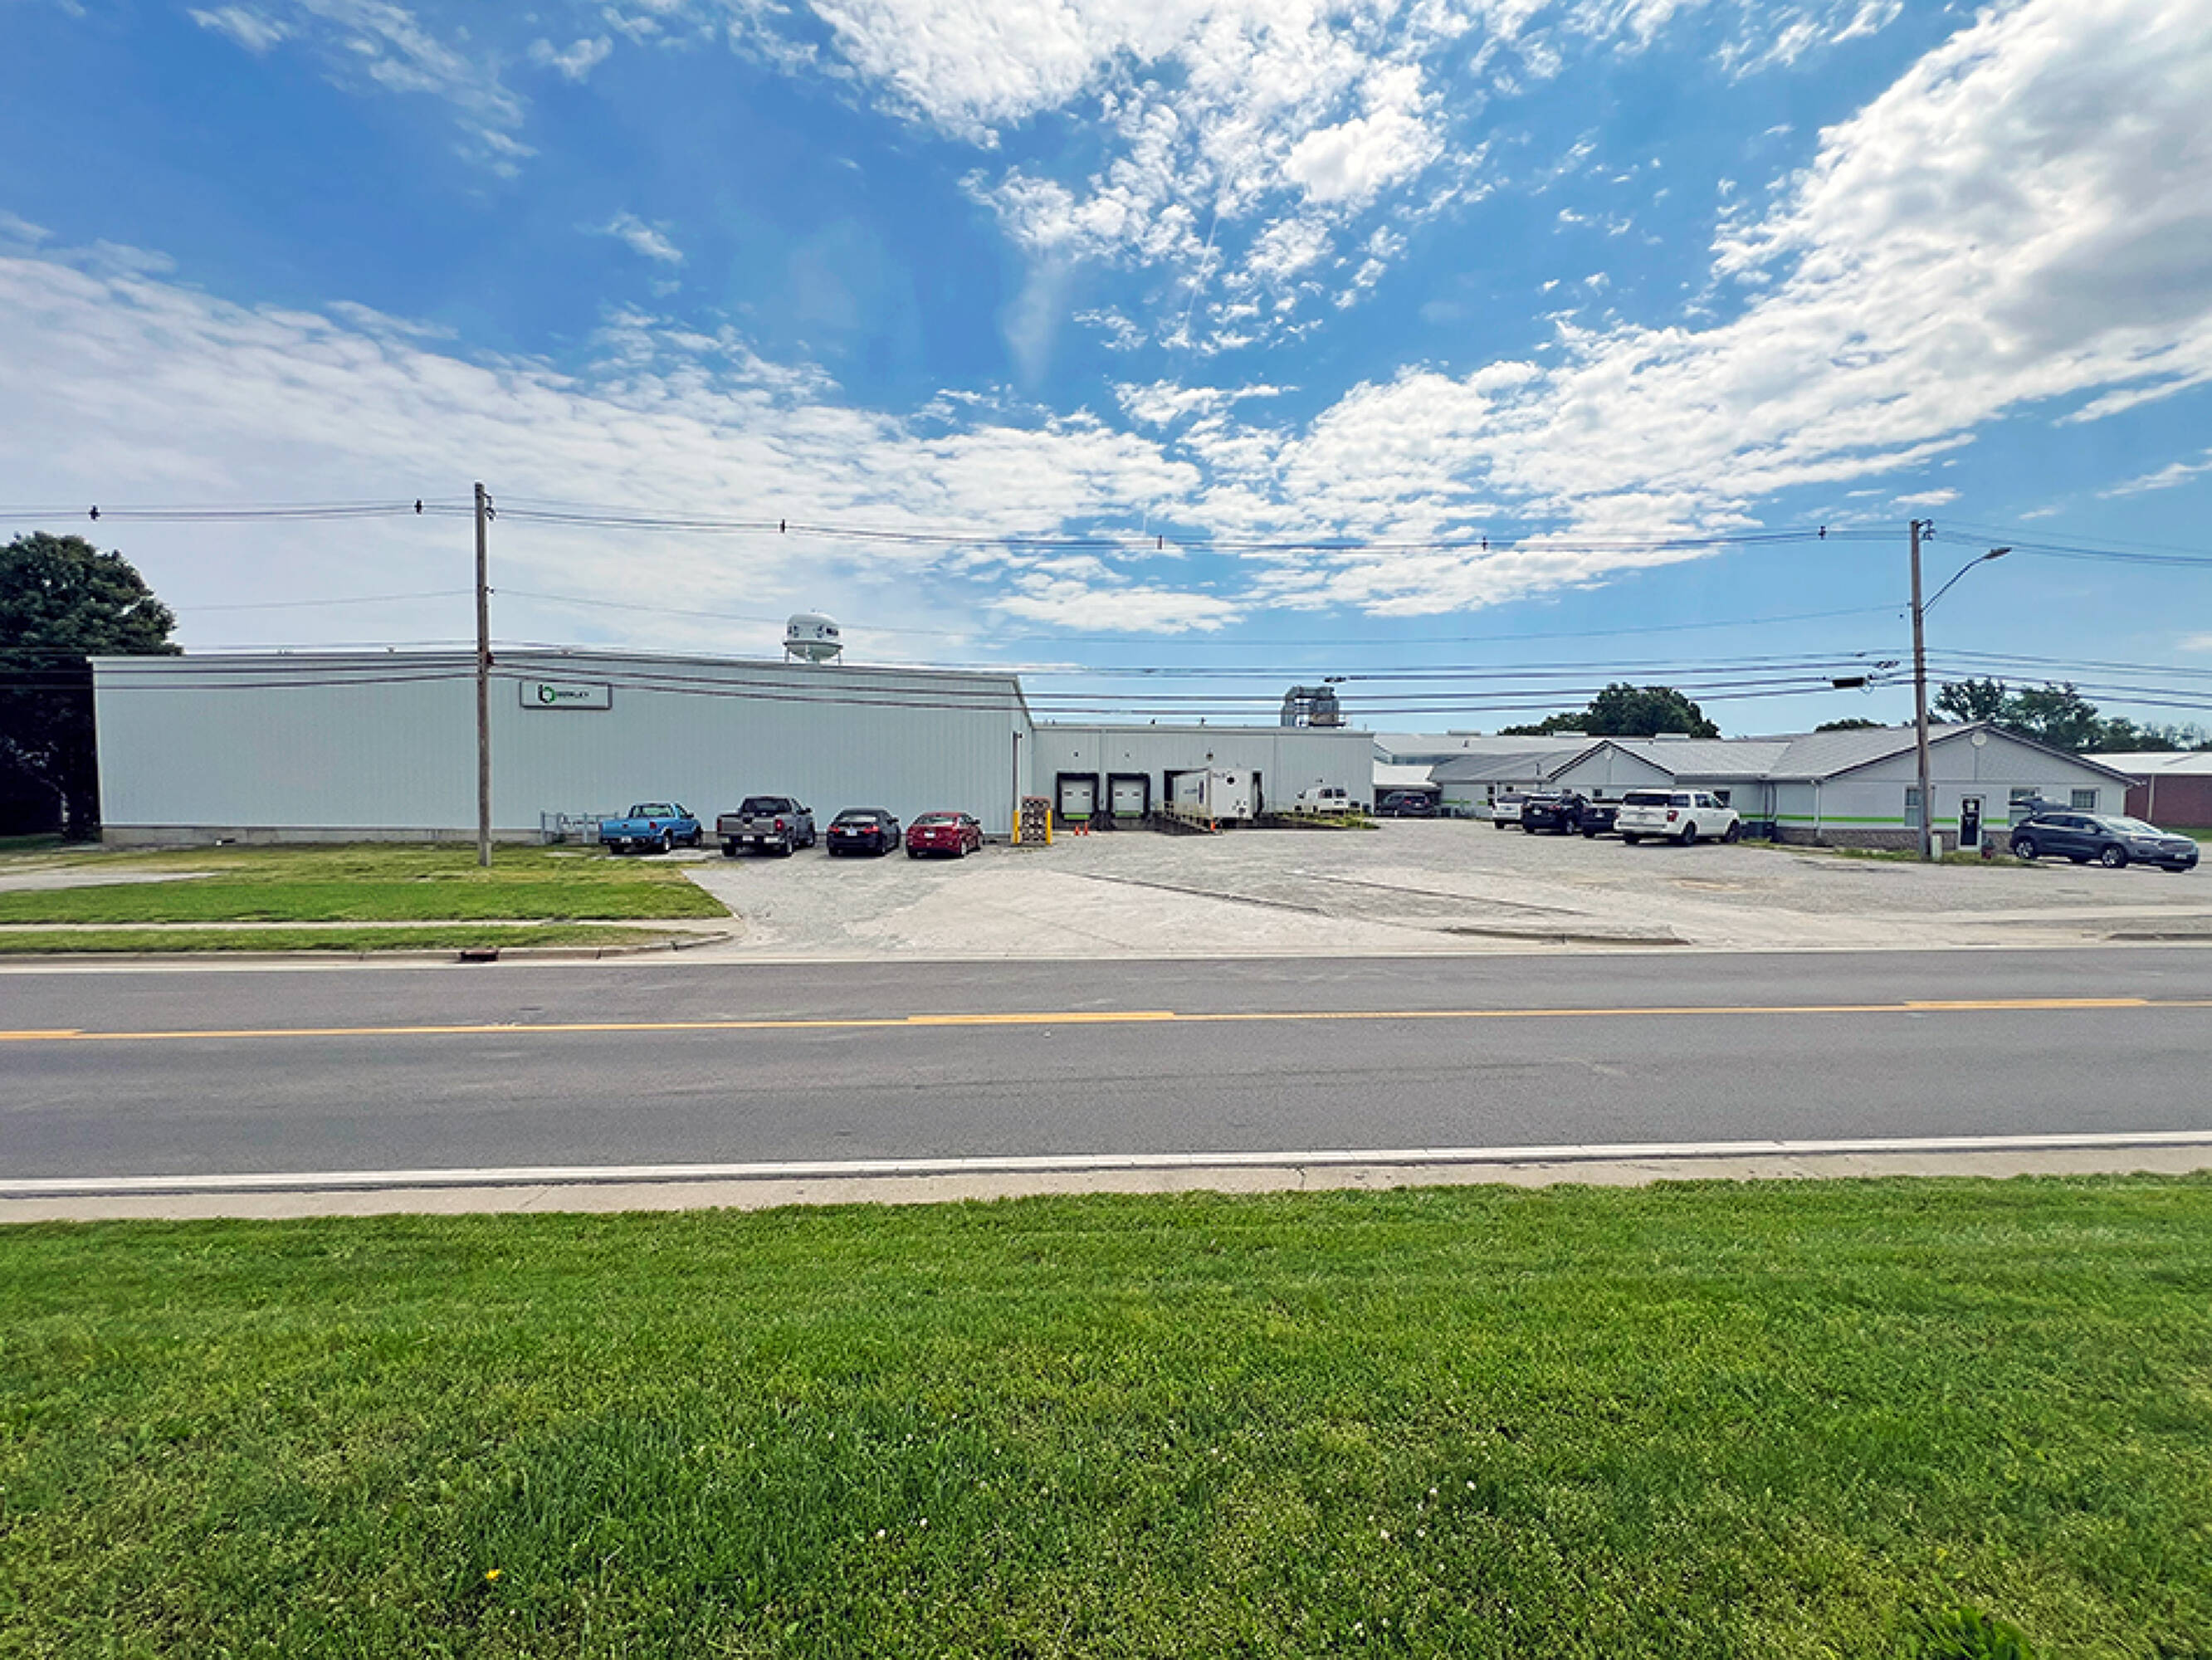
Heated, insulated warehouse with 25-foot clear spans and office space suited for industrial operations.

Type:Industrial
Property size:
60,243 SF
Lot size:
2.70 Acres
Price / SF:
$33/SF
Added:
Jun 2, 2026
Days on Market:
41
Last Refresh:
Jun 6 at 2:40 am

Property Features for 1520 South Mill Street

General Information

Standard status
Active
Size
60,243 SF
Lot size
2.70 Acres
Property subtype
Industrial

Building Details

Year Built
1950

Listing office Barbermurphy Group

Listing date Jun 2, 2026

Source Crexi

Displayed information is deemed reliable but is not guaranteed and should be independently verified.

All listing content including descriptions, pricing, images are the copyrighted material of Barbermurphy Group


Investment Insights

Based on property information with market context.

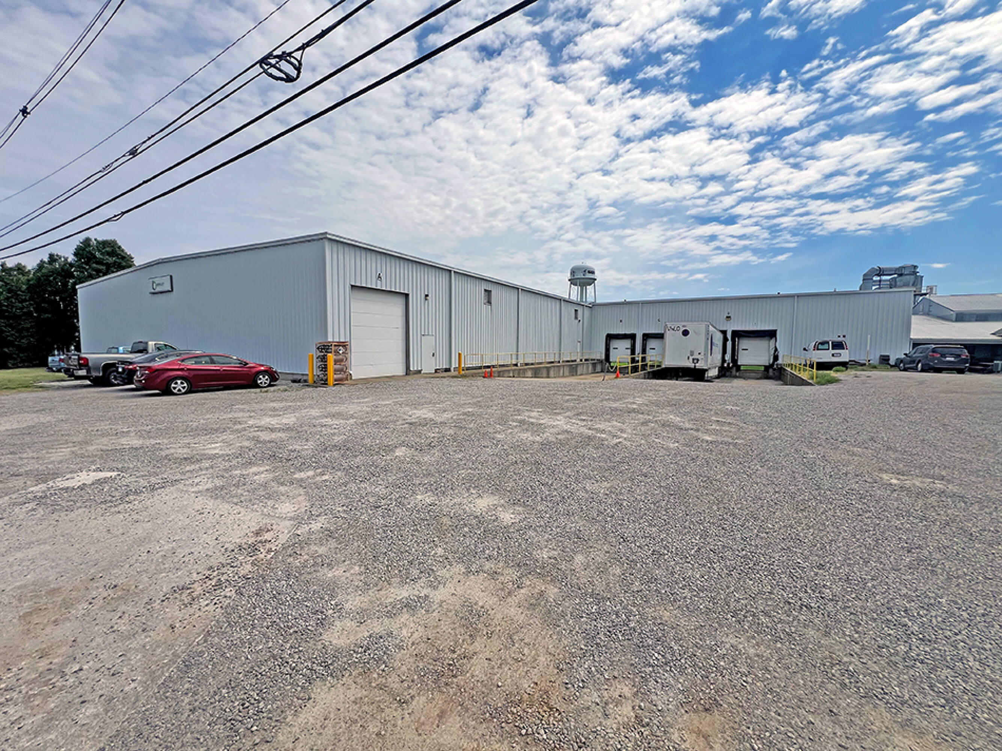
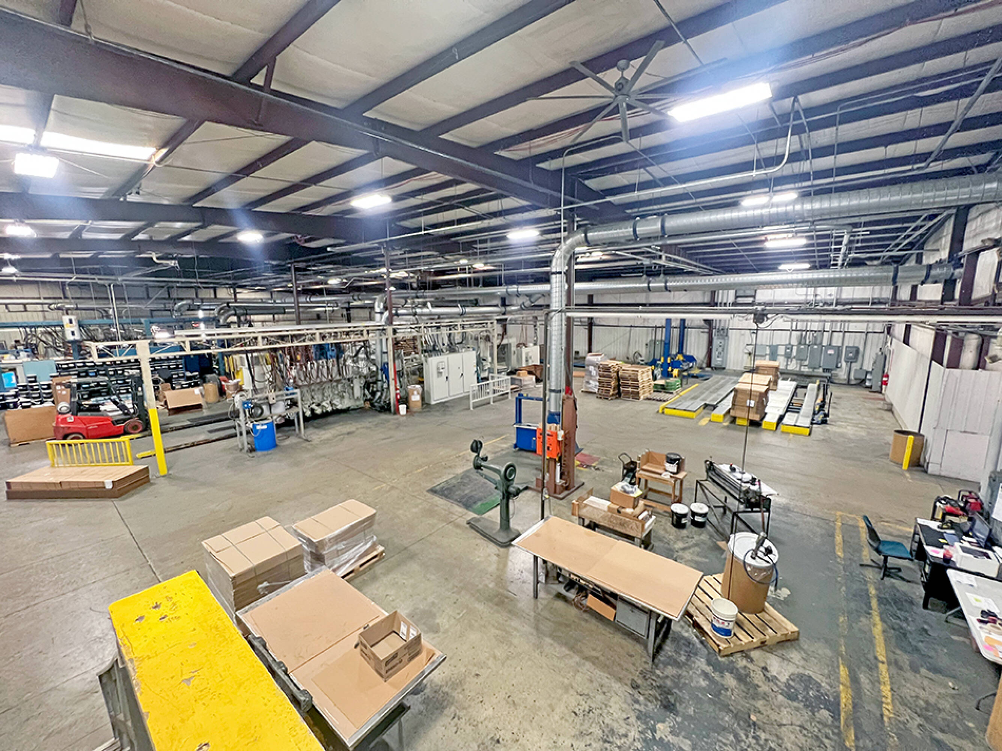
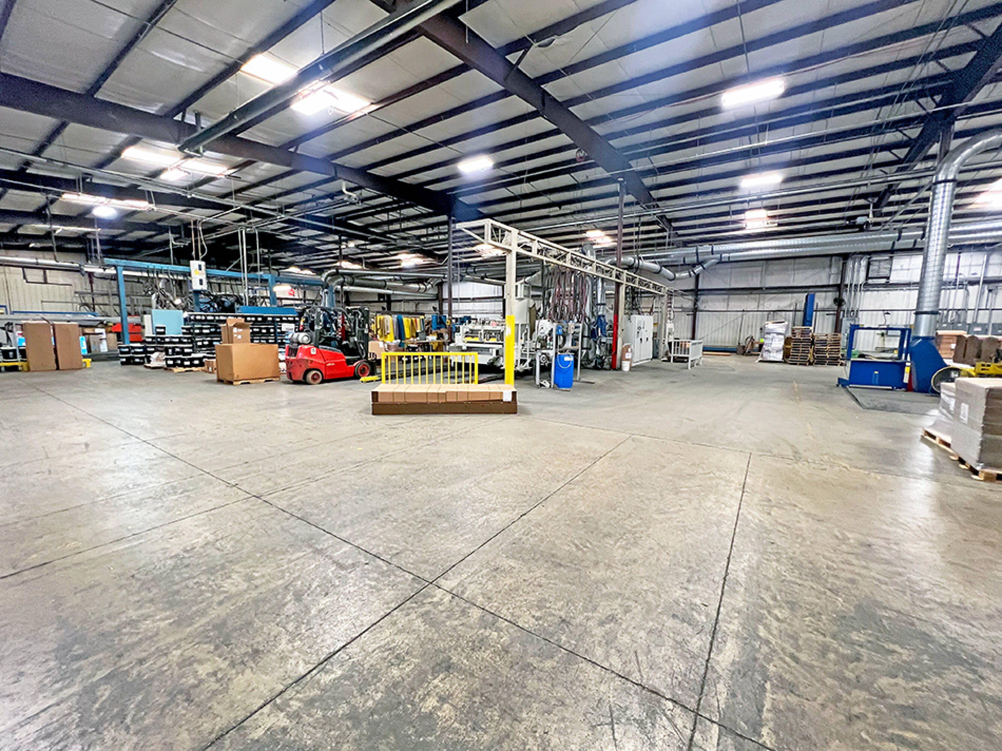
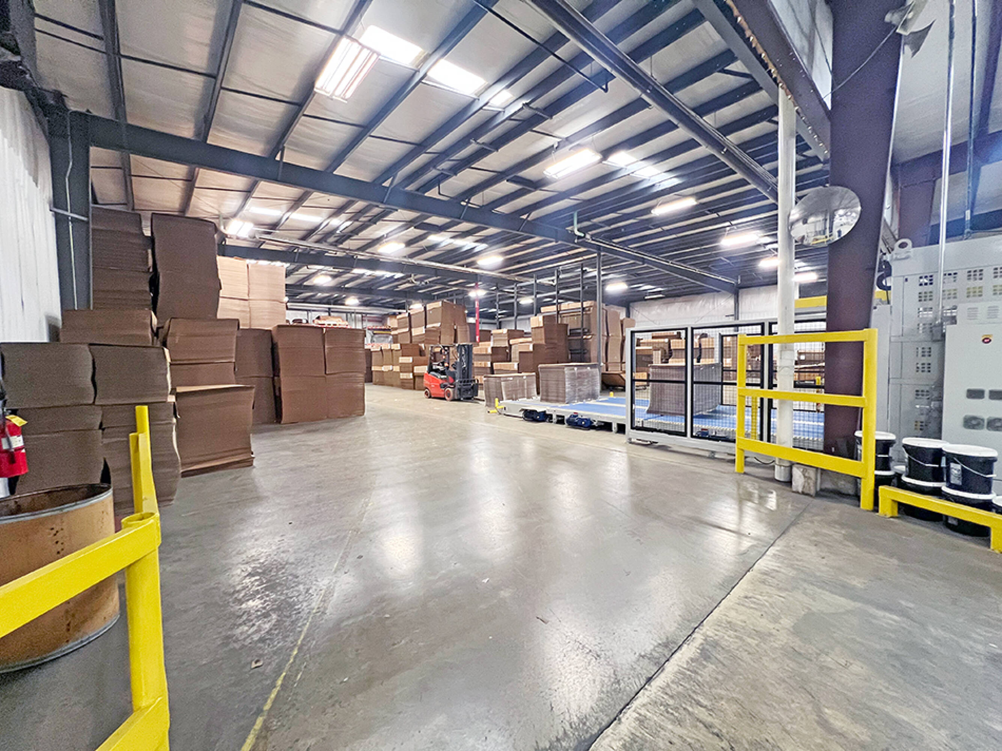
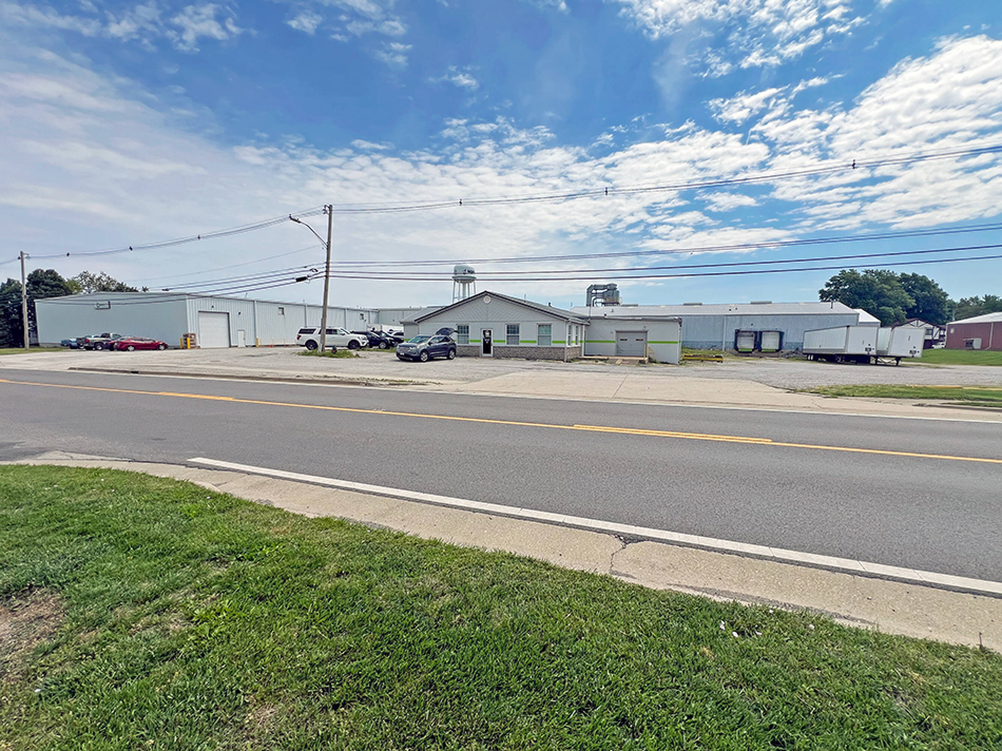
This office/warehouse facility totals 60,243 SF on 2.7 acres, combining warehouse and functional office space. The warehouse component is 54,643 SF, including a modern steel-frame addition of approximately 35,000 SF completed in 2015. That newer space is delivered with 25-foot clear heights and a clear-span column layout, complementing 19,643 SF of legacy warehouse with 16-foot clear. The entire warehouse is heated, insulated, and LED-lit.

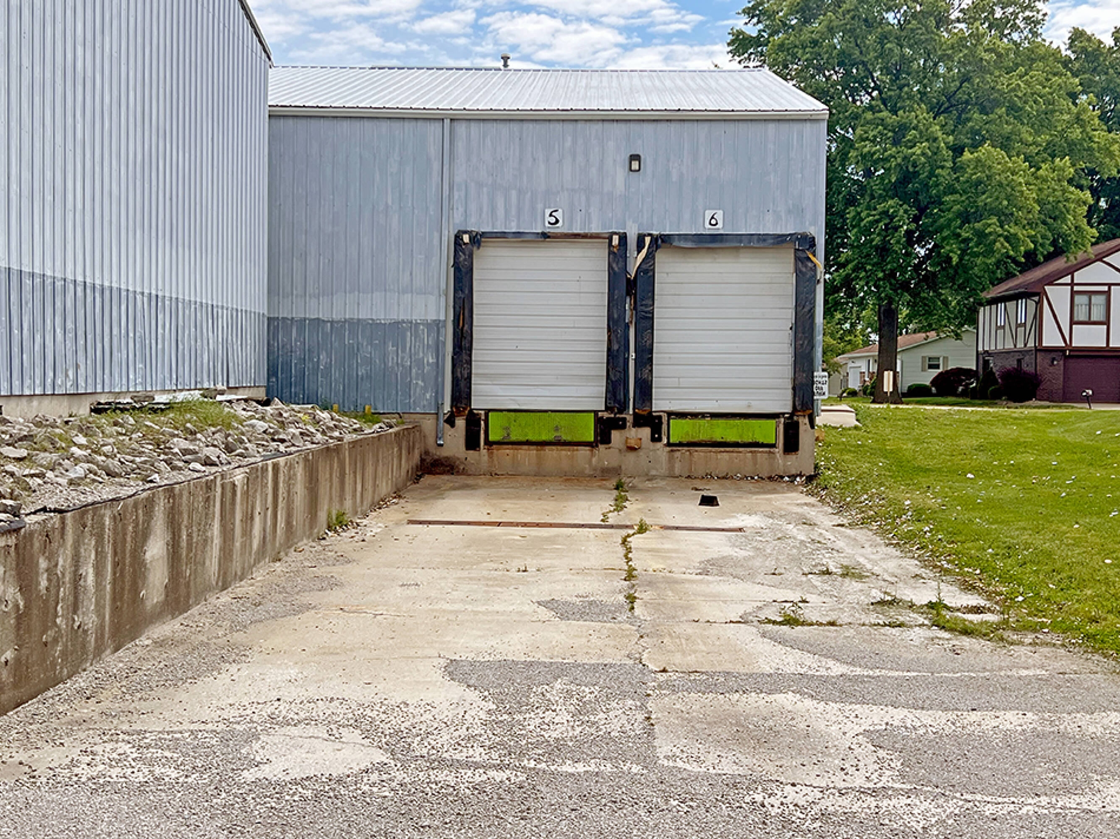
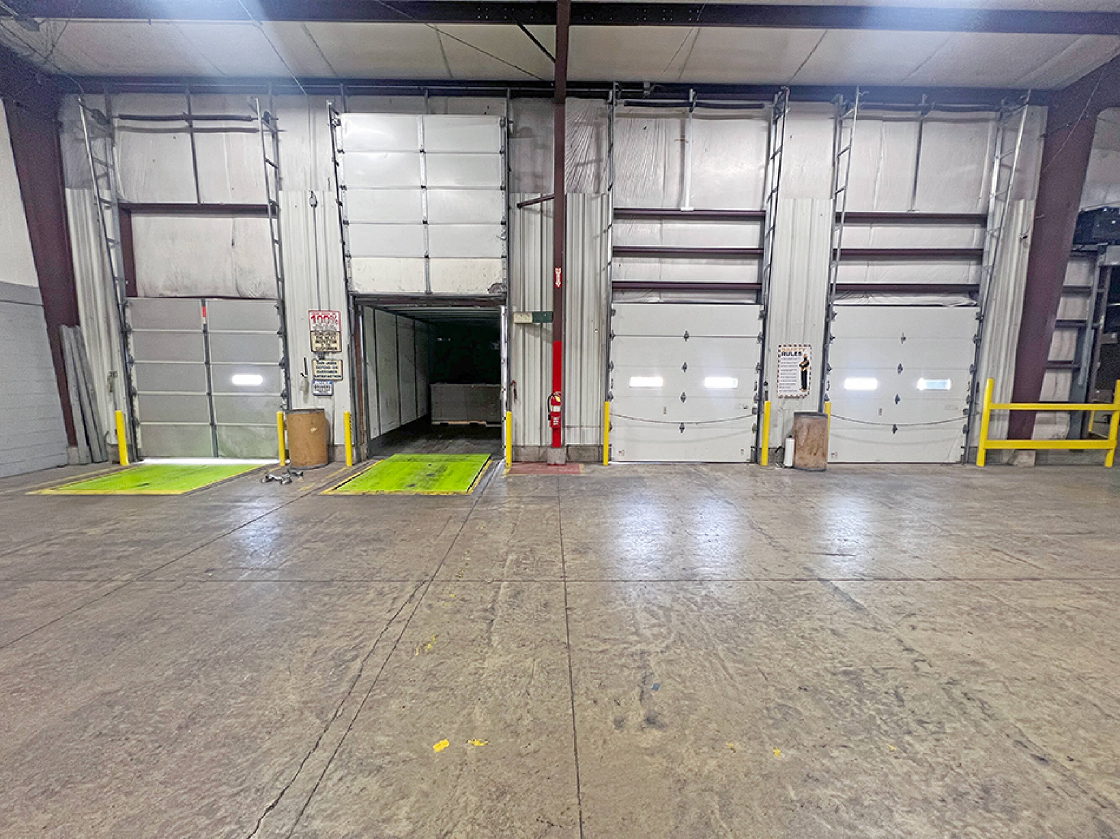
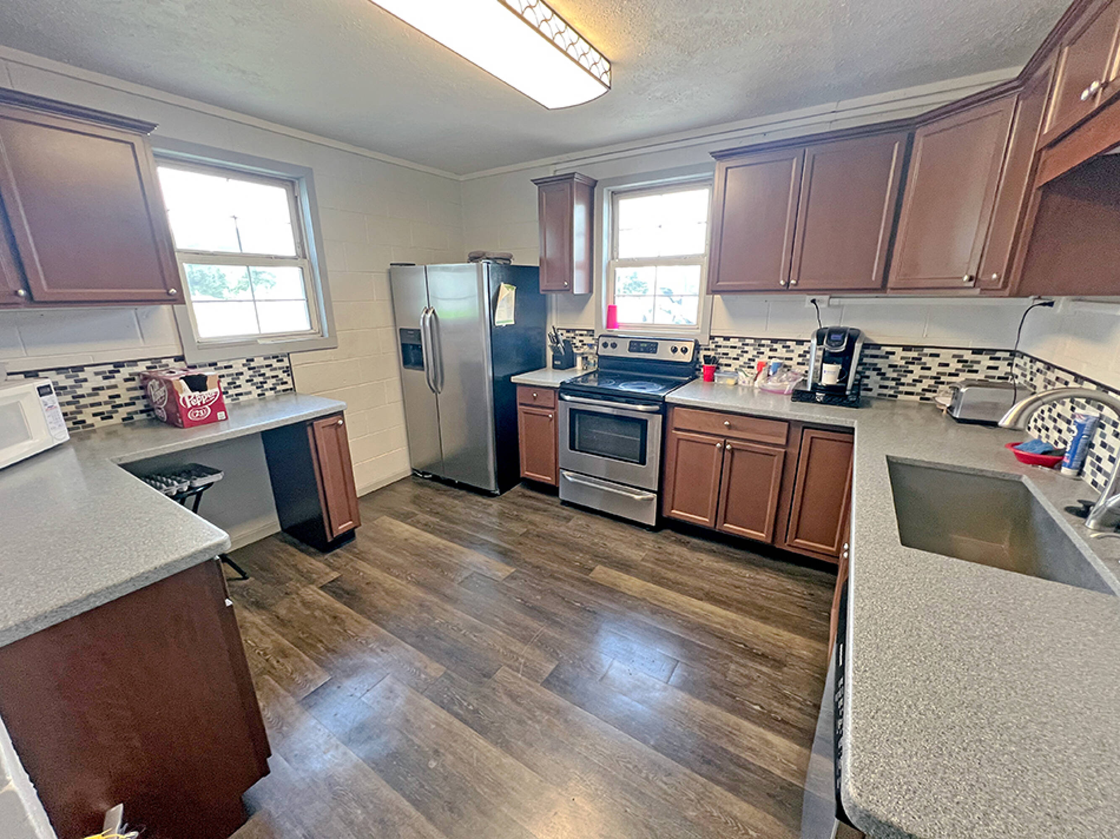
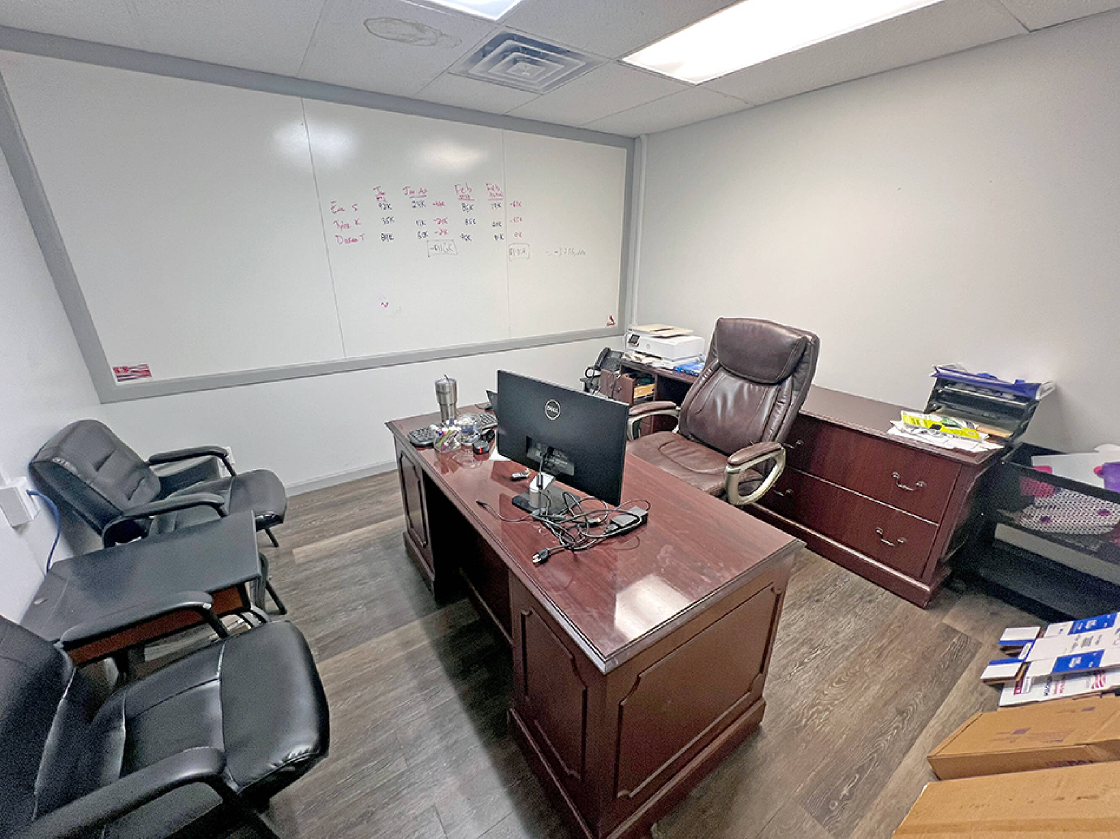
The building is served by nine 10’ x 8’ dock doors with levelers and two 14’ x 12’ drive-in doors, supporting loading flexibility for distribution and storage needs. An additional 5,600 SF office area includes a conference room, private offices, and men’s and women’s restrooms.

For buyers, this setup offers a single-site option for users that need both operational warehouse space and on-site administrative functions. The combination of modern clear-span design, substantial clear heights, and multiple loading doors can help accommodate a range of logistics, manufacturing, agriculture-related, and distribution users seeking integrated office and warehouse space in a small industrial community in Southern Illinois.

Key Highlights

  • 60,243 SF office/warehouse on 2.7 acres, built in 1950
  • 54,643 SF warehouse includes a 35,000 SF steel‑frame addition completed in 2015
  • Warehouse offers 25’ clear height with clear‑span column layout (plus 16’ clear legacy warehouse area)

Property Analytics

Property Profile Location Intelligence

Current Use by Public Records

Sisco Corporation Industrial Manufacturer

Suggested Use

Big Box & Wholesale Store Building Supply Real Estate Agency Garden Center Grocery & Convenience Store Hair Salon Dental Office (Bike/Boat/Book/etc) Store Grocery & Convenience Store Pharmacy

Zoning and permitted uses should be independently verified with local authorities.

FAQs

What type of property is this?
Flex space - Heated, insulated warehouse with 25-foot clear spans and office space suited for industrial operations.
Where is this flex space located?
The property is located at 1520 South Mill Street Nashville, IL.
What is the asking price?
The asking price for this property is $2,000,000.
What are key features of this property?
This property features: 60,243 SF office/warehouse on 2.7 acres, built in 1950; 54,643 SF warehouse includes a 35,000 SF steel‑frame addition completed in 2015; Warehouse offers 25’ clear height with clear‑span column layout (plus 16’ clear legacy warehouse area)
Contact an agent
(618) 277-4400 Call to check price and availability
More about this property
Thanks! Your message was sent.
Error! Your message wasn't sent.
Please enter your name
Please enter email
Please enter the email in the correct format
Please enter phone
Please enter the number in the correct format
Please enter message