Spacious Commercial Property Near
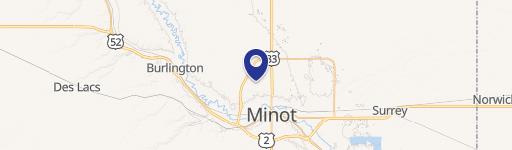
1515 NE Railway Ave, Minot, ND 58703
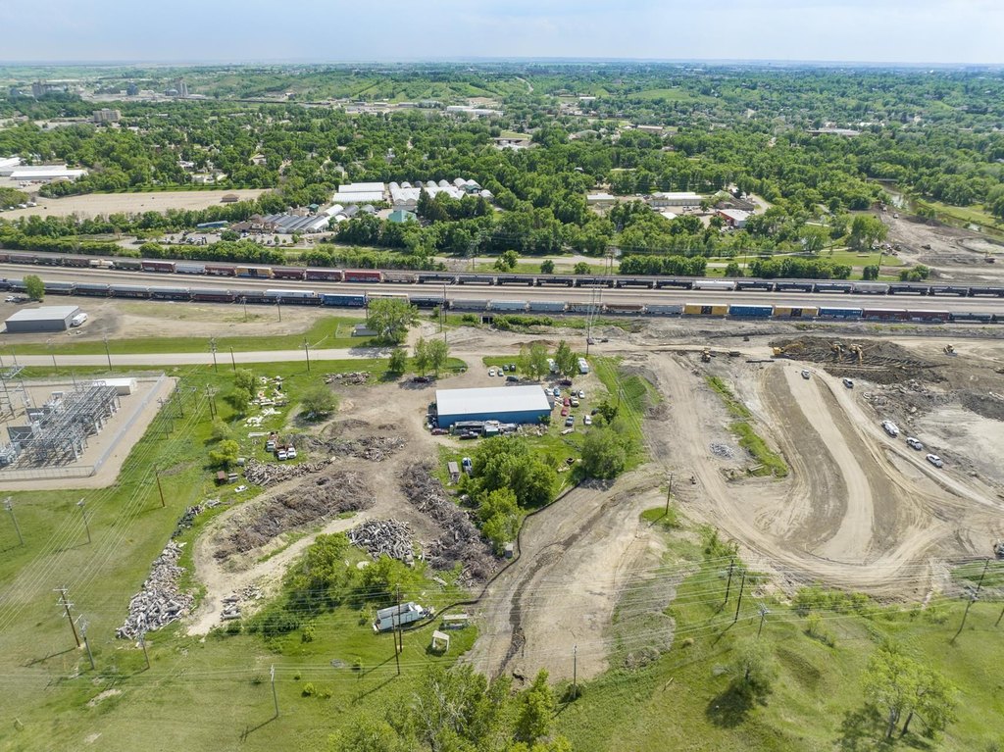
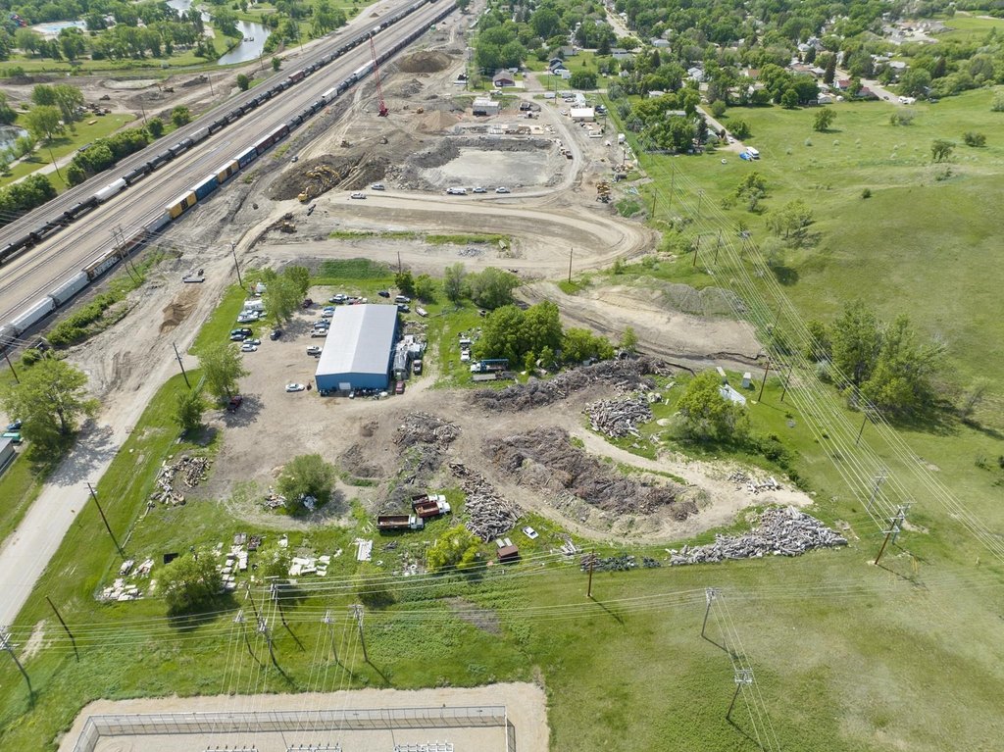
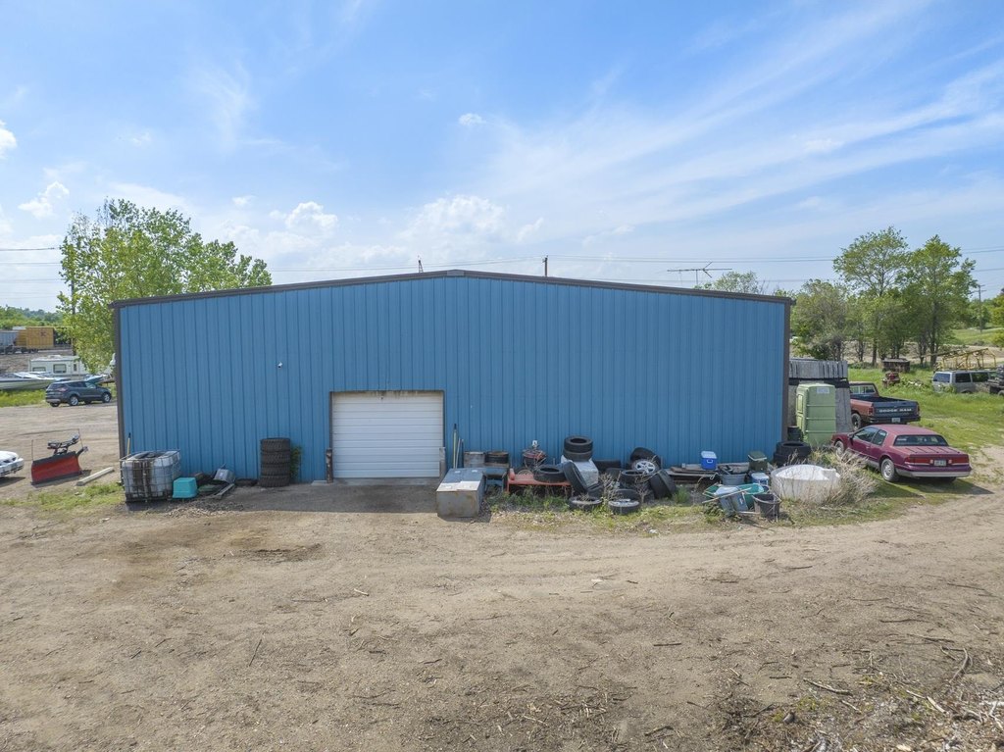
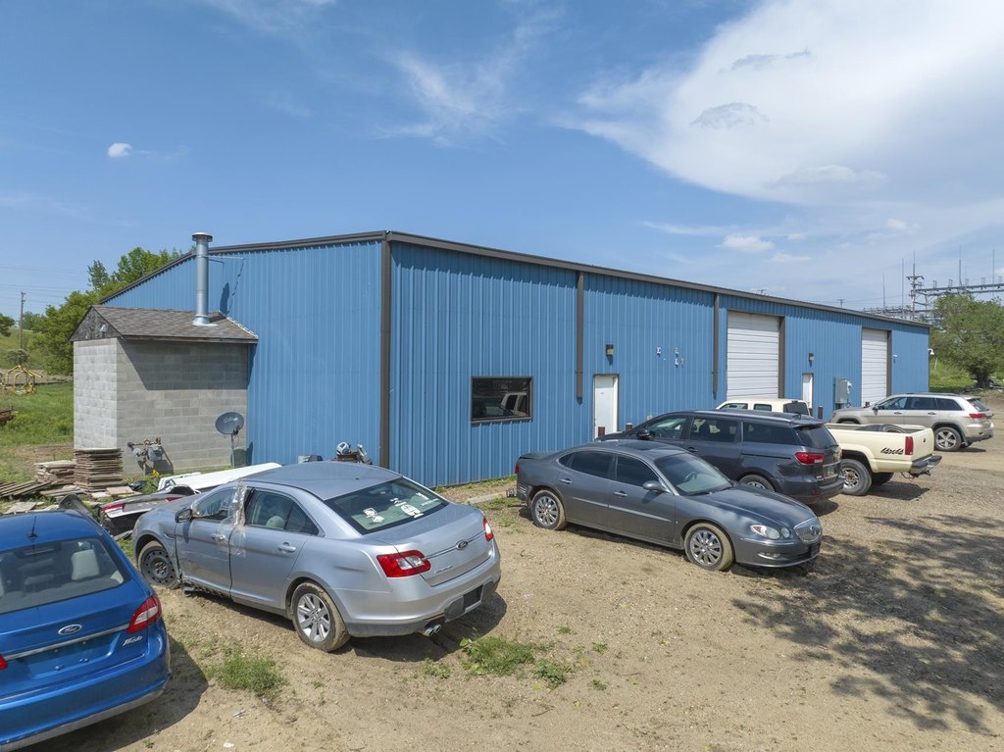
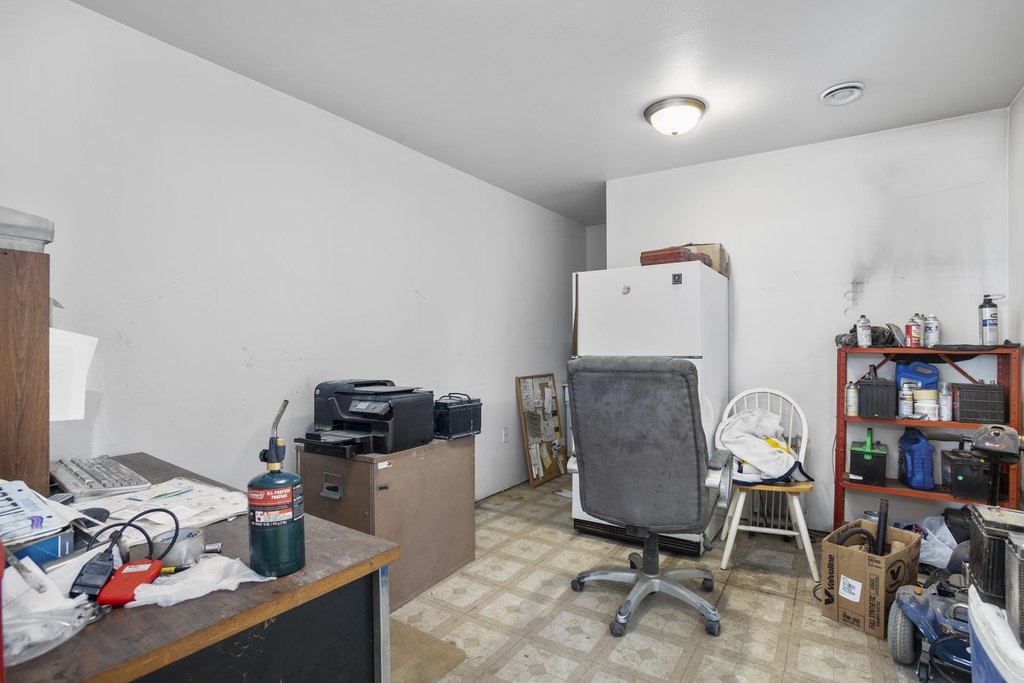
- Added:
- Feb 13, 2026
- Days on Market:
- 106
- Last Refresh:
- May 30 at 10:06 am
Property Features for 1515 NE Railway Ave
General Information
- Property type
- Commercial Sale
- Property subtype
- Other
- Zoning
- M1
- Interior features
- Handicap Access, Private Restrooms
- Exterior features
- Fence
- Fencing
- Fenced
- Accessibility
- Accessible Approach with Ramp
- Standard status
- Active
- APN
- NE18.167.000.0010
- Size
- 7,200 SF
- Lot size
- 4.79 Acres
Taxes and HOA fees
- Tax Year
- 2024
- Tax Annual Amount
- 3678
Utilities
- Heating system
- Hot Water(Heating)
- Water source
- Well
Building Details
- Year built
- 2006
Listing agent Trude Skalicky (701) 852-1156
Listing office Better Homes and Gardens Real Estate Watne Group 408 N Broadway, Minot, ND (701) 852-1156
Listing date Feb 13, 2026
MLS# 251118
Copyright © 2026 Minot Board of REALTORS. All rights reserved. All information provided by the listing agent/broker is deemed reliable but is not guaranteed and should be independently verified.
HighLights
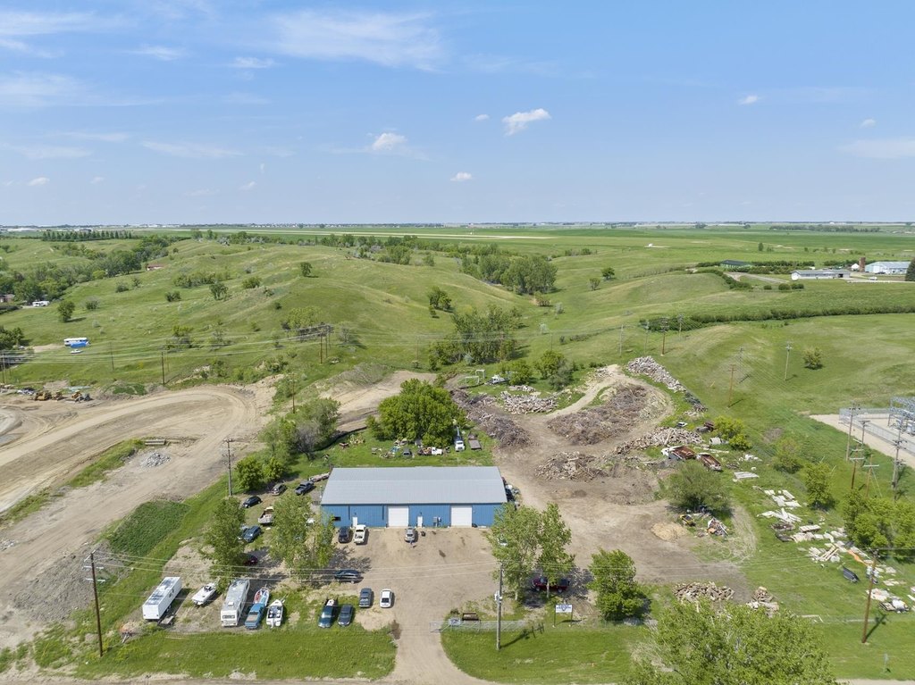
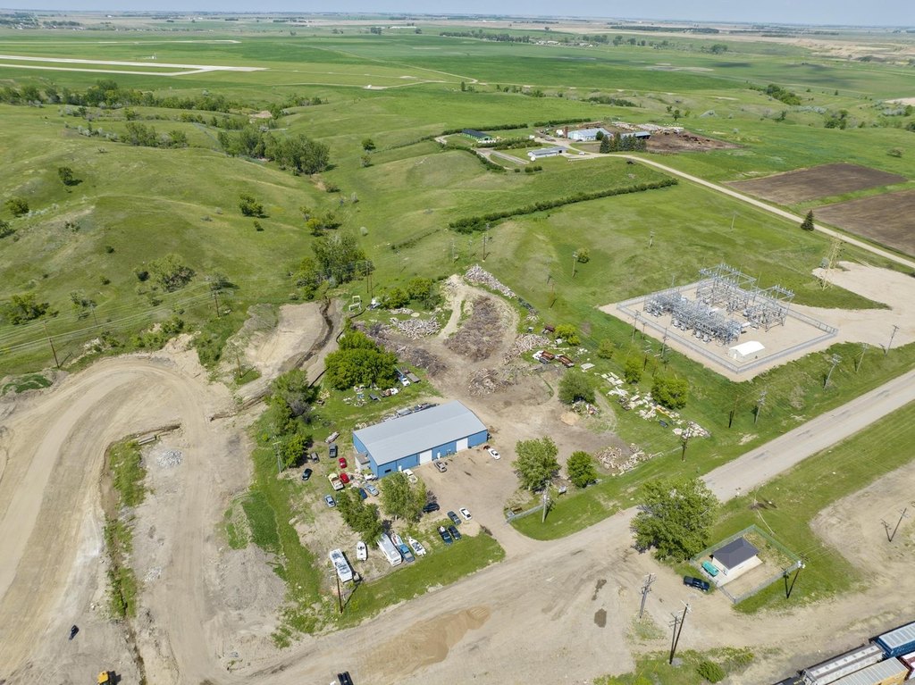
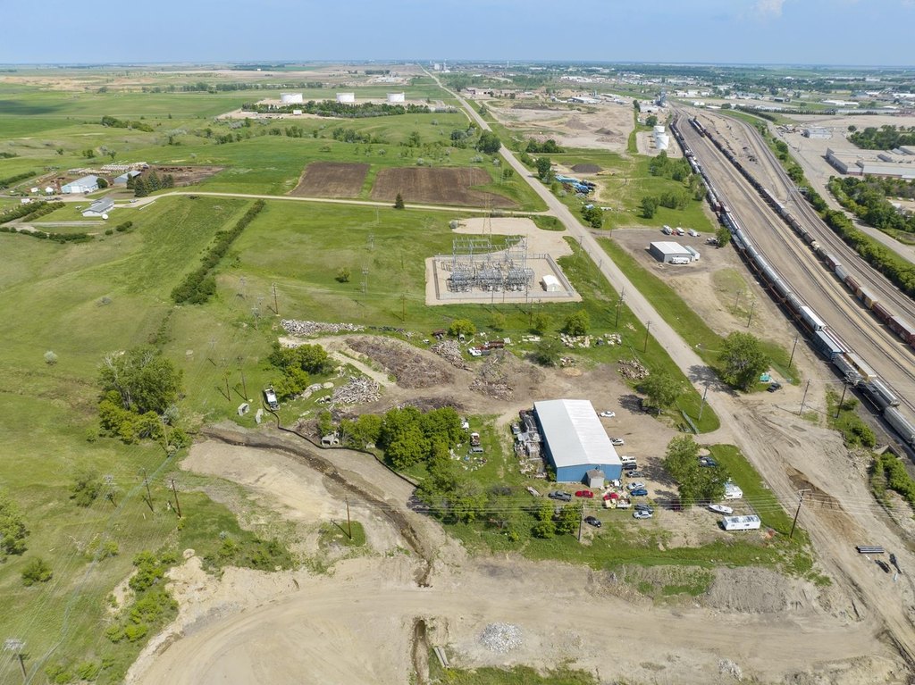
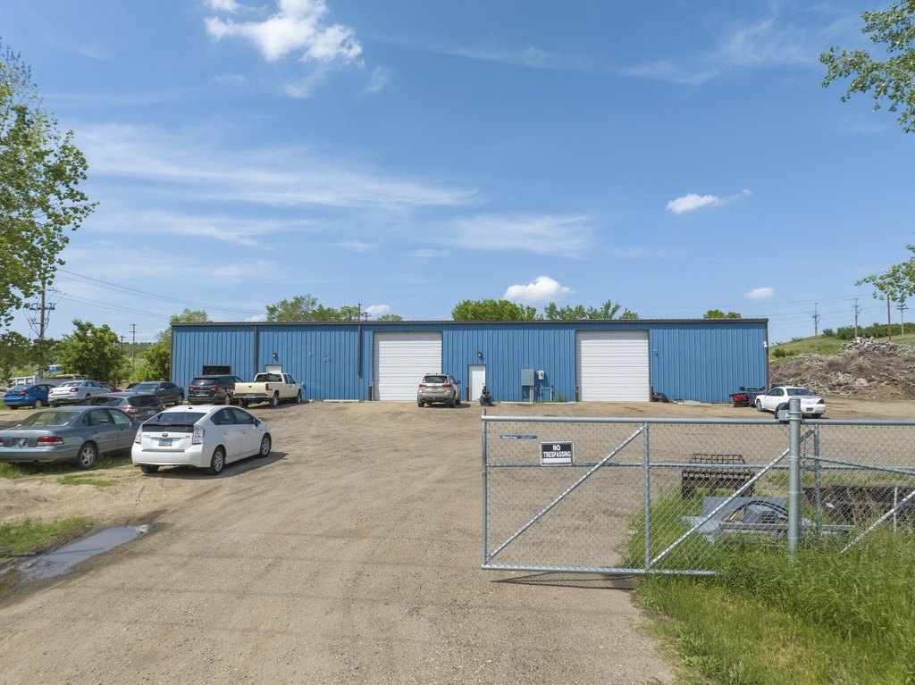
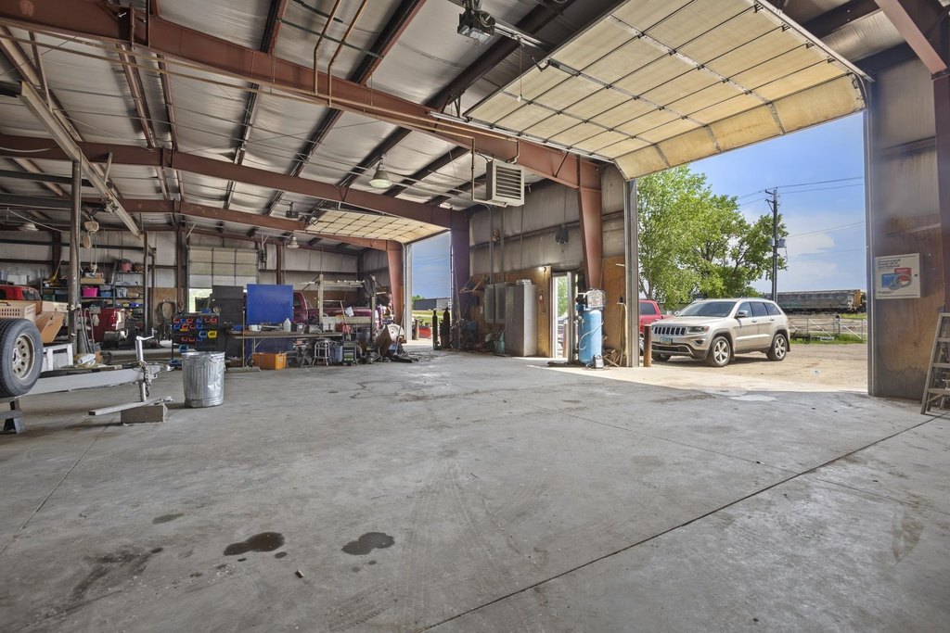
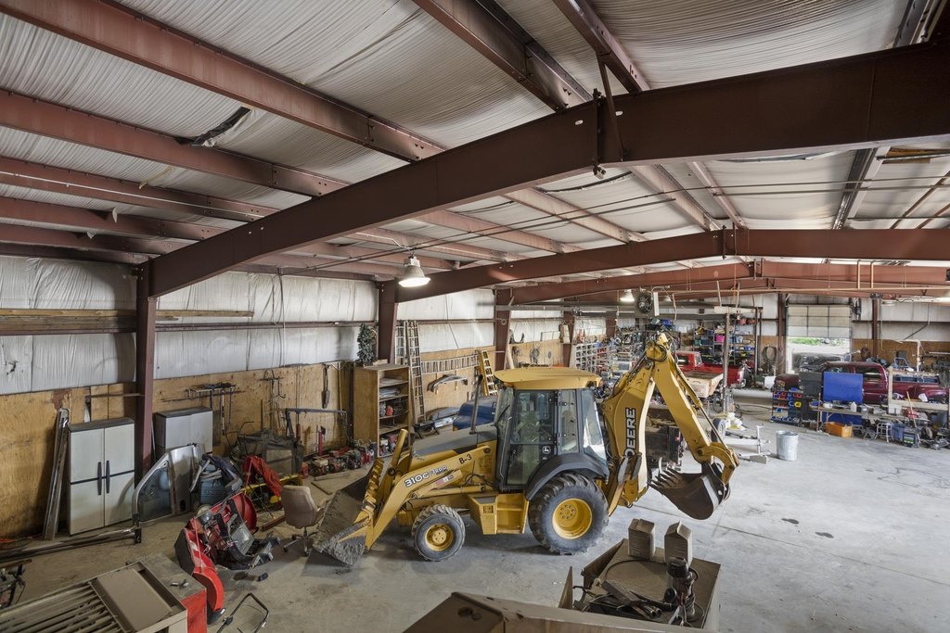
- Large 7200 sq ft steel building on 4.79 acres OUT OF CITY LIMITS, offering ample space for various commercial uses.
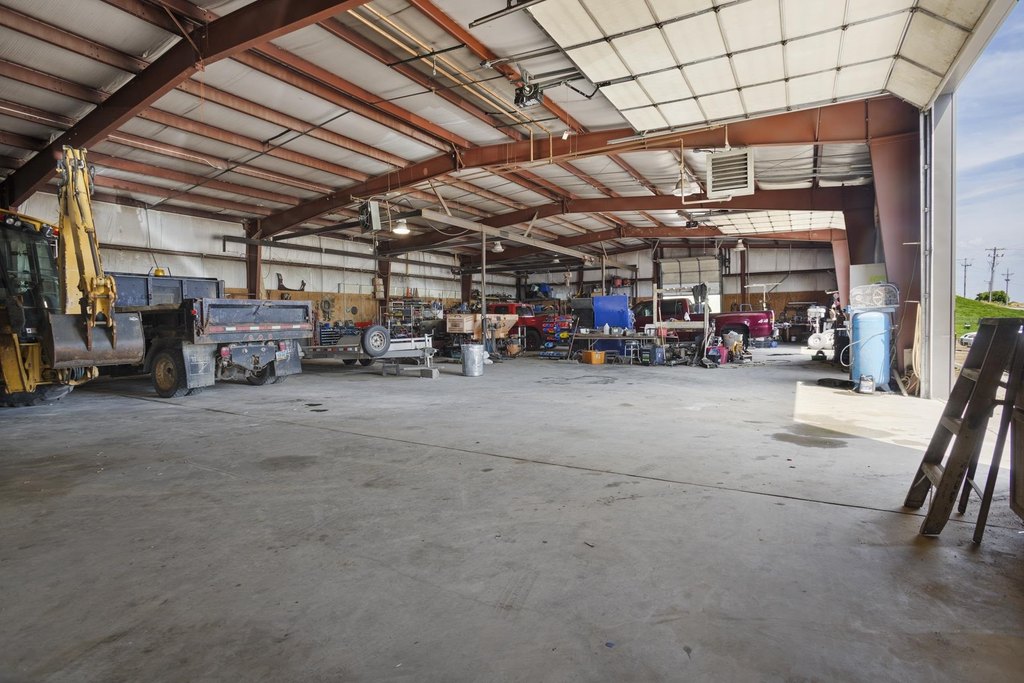
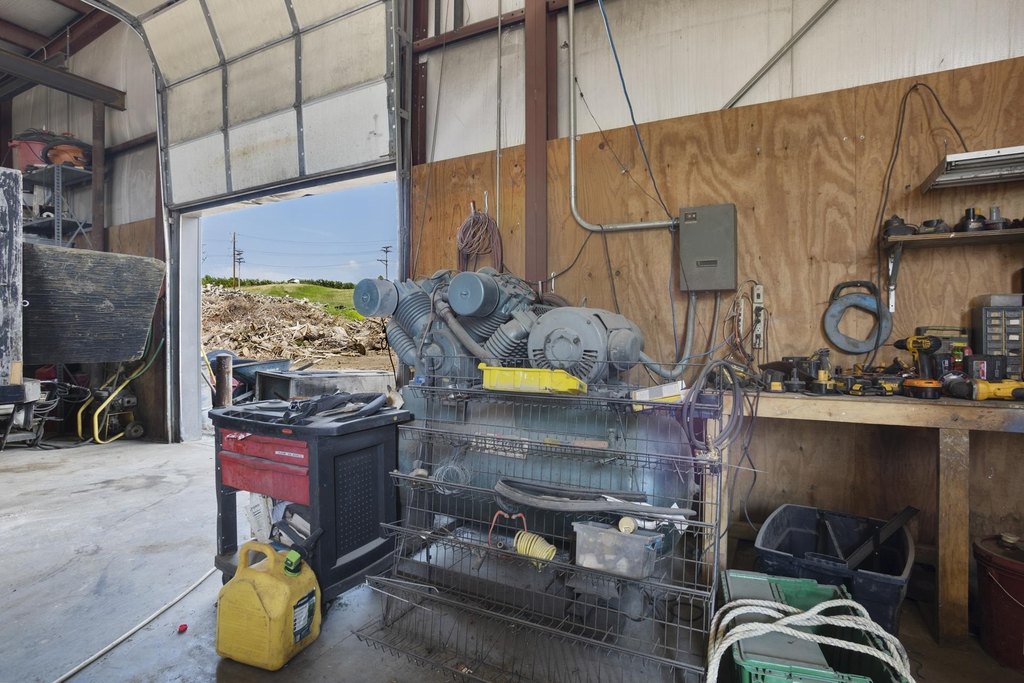
- Gantry Crane, 30 HP 3 Phase Compressor, and on‑site security system all convey with the property.
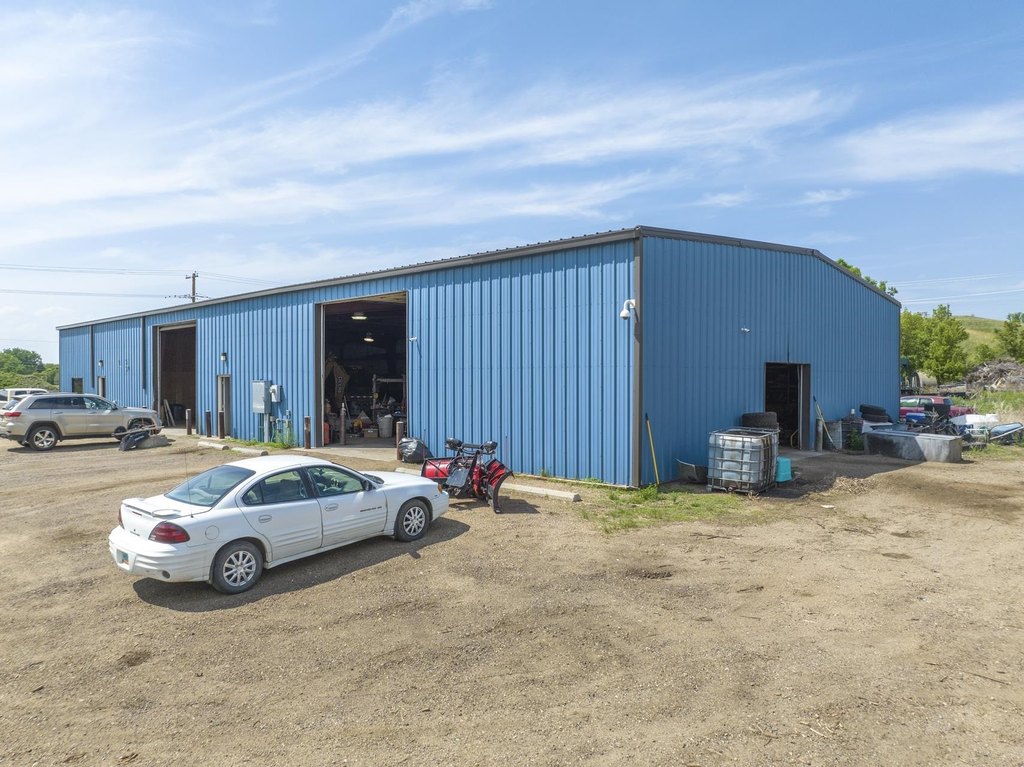
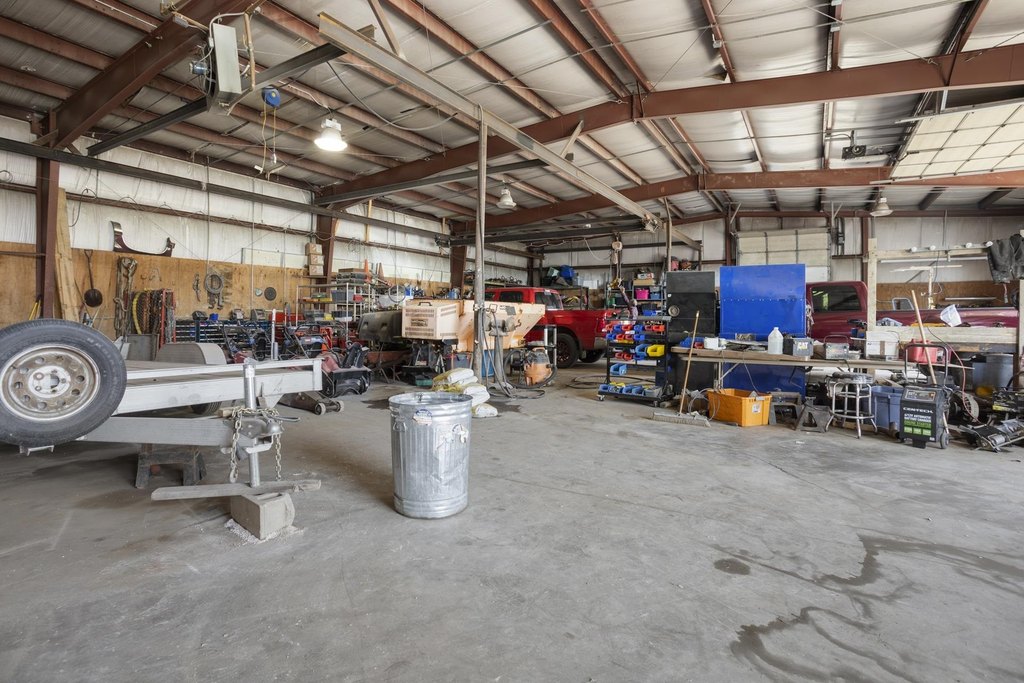
- Building features two 16' doors, one 12' door, and durable 8‑inch deep concrete floors.
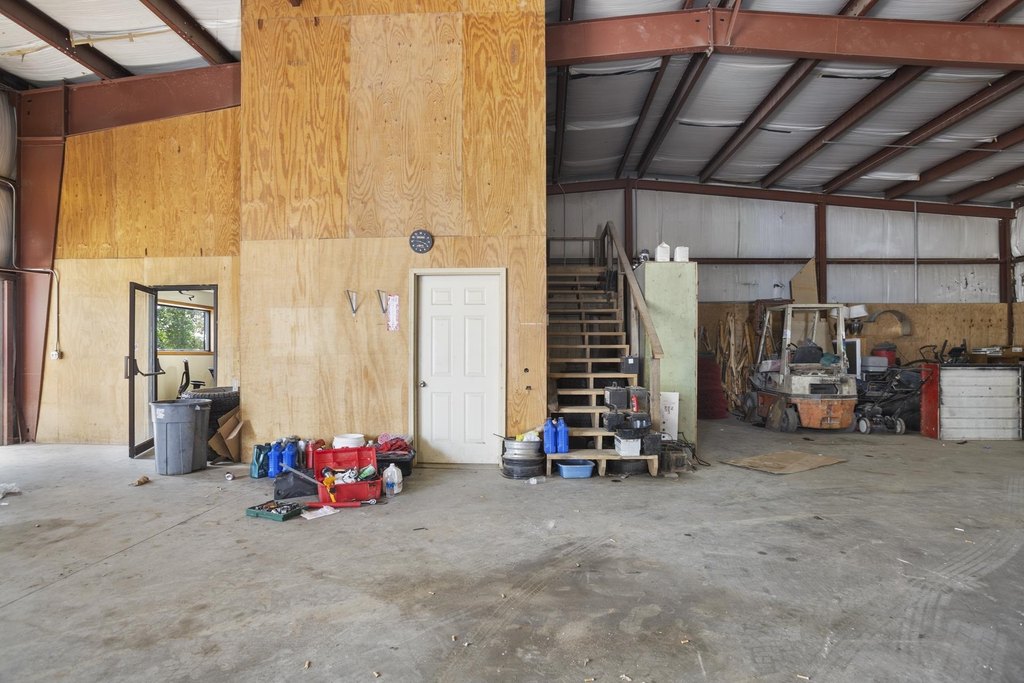
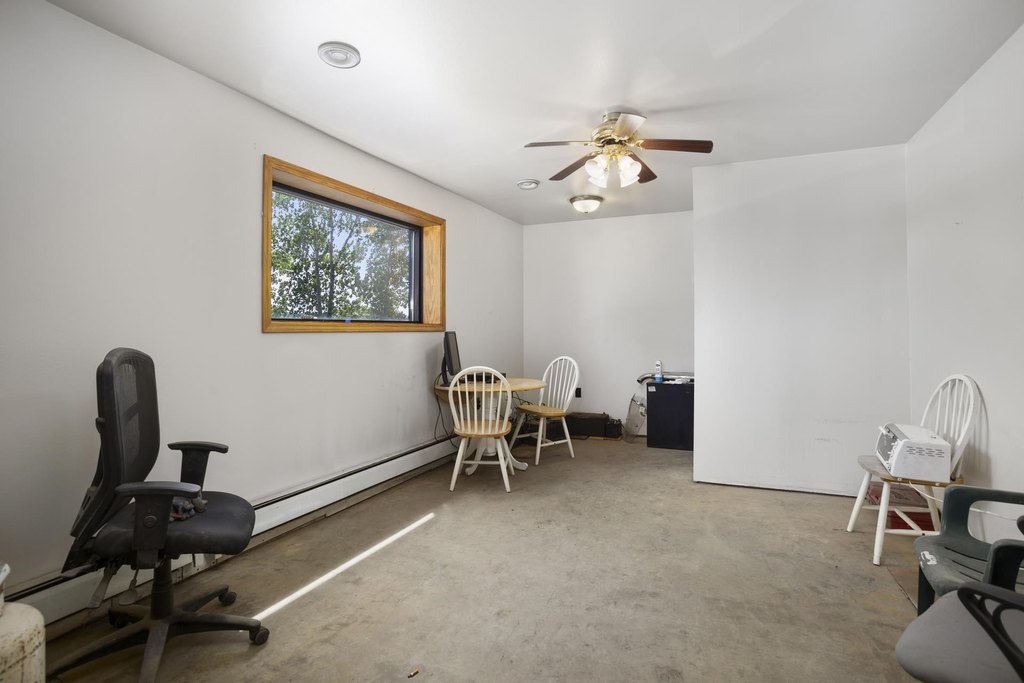
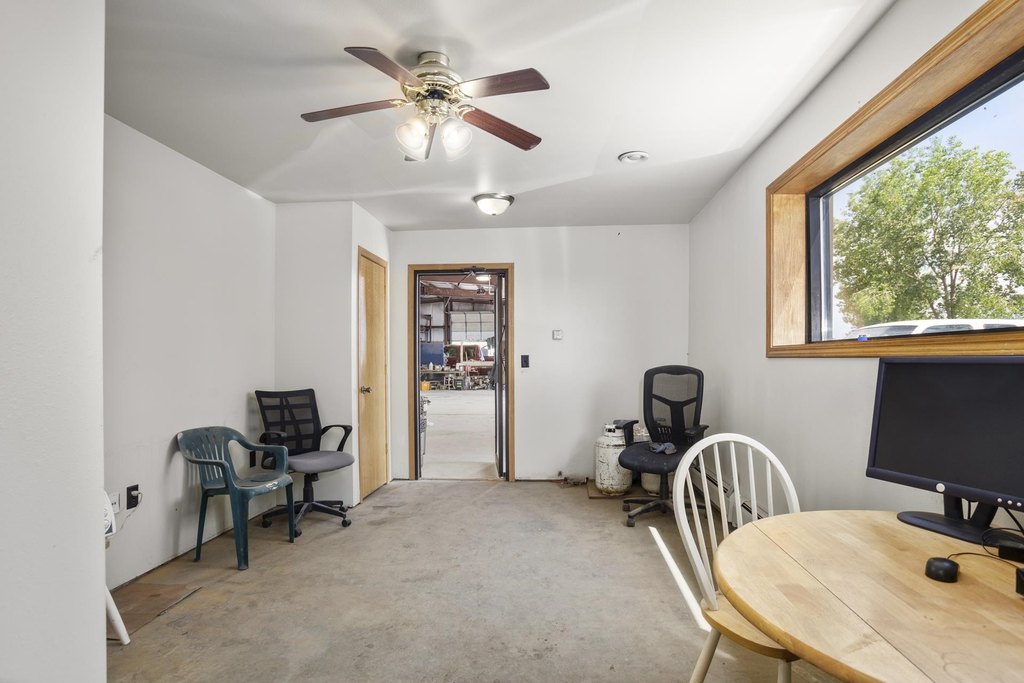
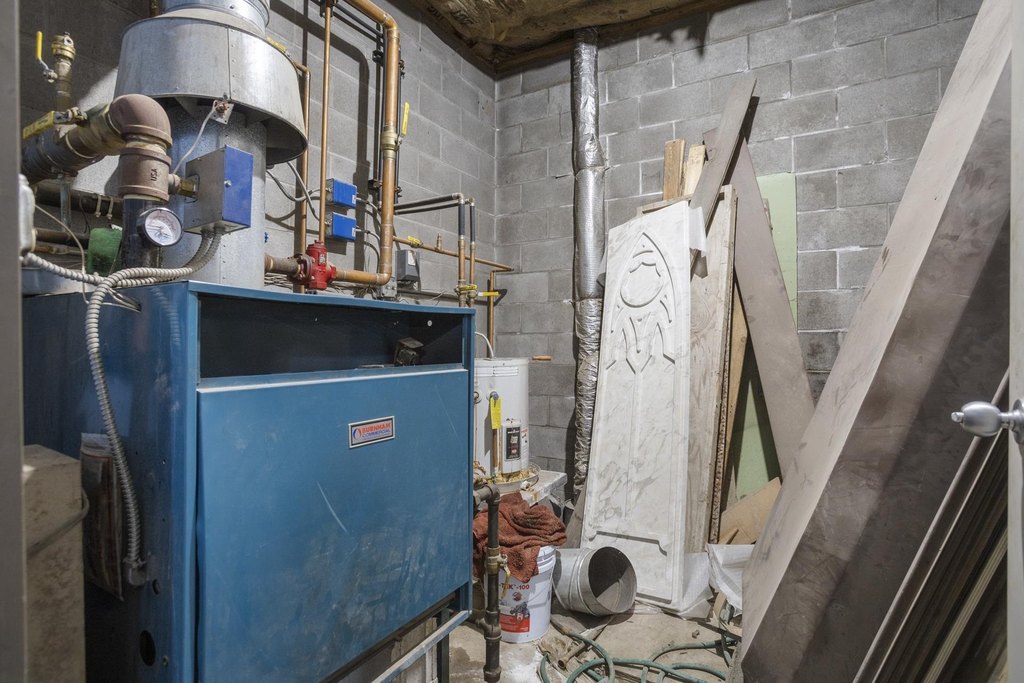
- Equipped with a hot water boiler heat system (inspected and serviced), office space, and a breakroom.
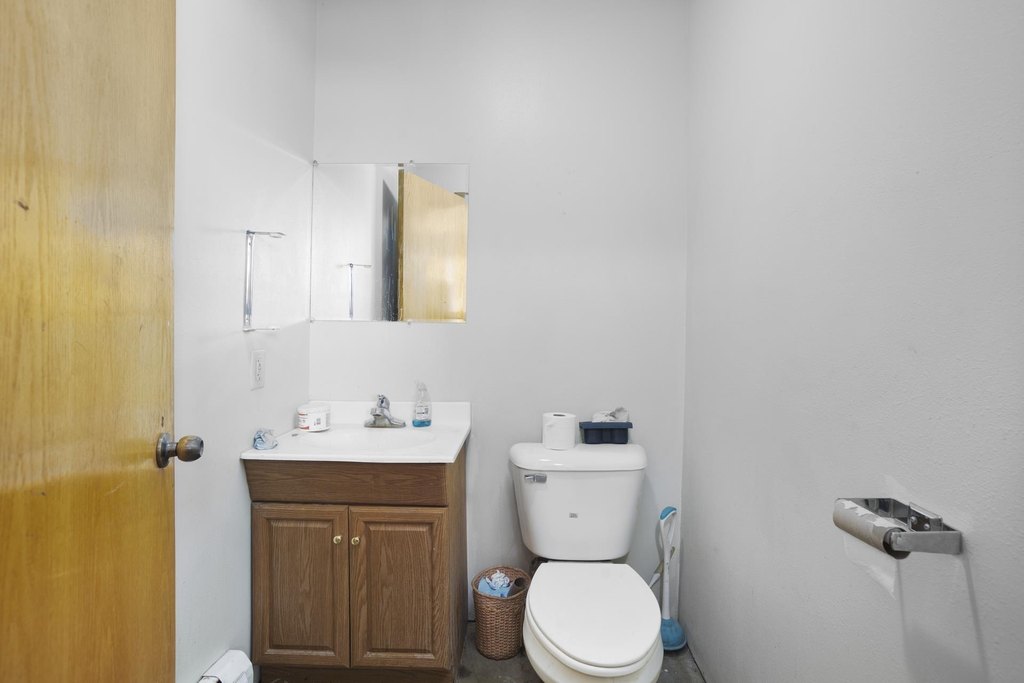
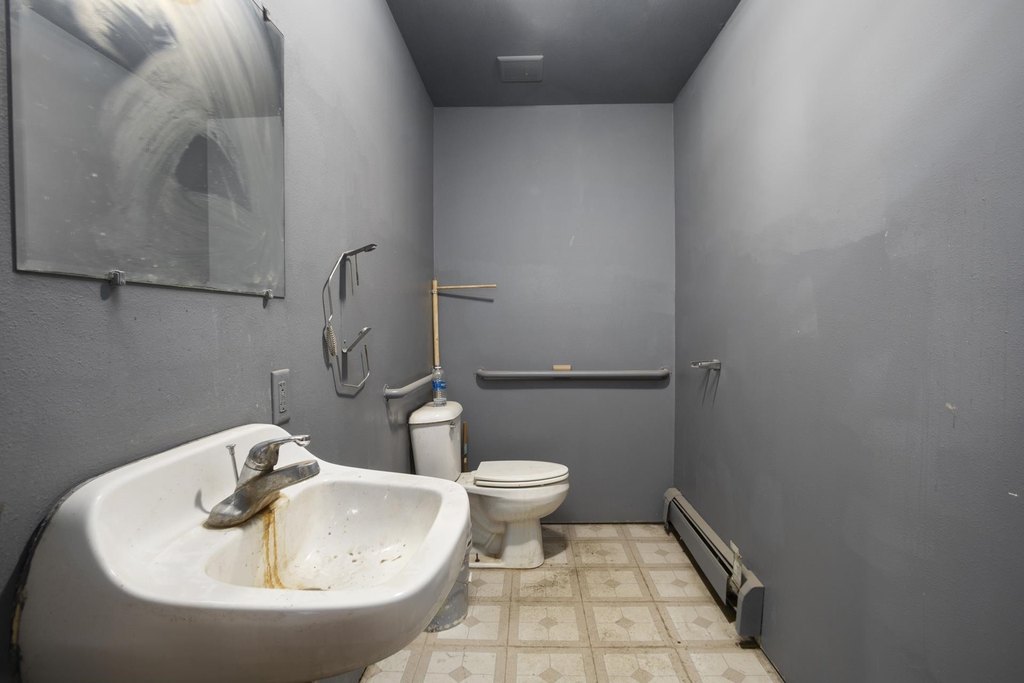
- Includes two bathrooms (one ADA accessible) and an emergency shower/eye wash station.
- Private well and septic system in place, along with all other utilities.
Overview
This commercial property is located just outside city limits and includes 4.79 acres of land suitable for equipment, vehicles, or container storage. The steel building measures 60 x 120 ft, totaling 7200 square feet, and features a steel roof. The building is insulated with 6-inch batting and heated by a hot water boiler system, which is inspected every five years. The concrete floors are poured 8 inches deep. A 12x12 brick addition houses the furnace room, separating it from the shop and business area. The building includes two 16' doors, a 12' door, and a Gantry Crane. Inside, there are two bathrooms, one of which is ADA accessible, along with office space, a breakroom, and an emergency shower and eyewash station. Included with the purchase are a Gantry Crane, a 30 HP 3 Phase Compressor, and an on-site security system. The property has a private well and septic system, with all utilities in place.
Local Financial Insights For Office B
Simulate Cap Rate and NOI
NOI Build-Up
- Vacancy
- income lost from leasable area expected to sit empty during the year — subtracted from gross rent.
- EGI (Effective Gross Income)
- gross rent minus vacancy losses — the realistic income before paying operating costs.
- OpEx (Operating Expenses)
- recurring costs to operate the property (property tax, insurance, utilities, maintenance, management) — excludes financing and capital improvements.
- NOI (Net Operating Income)
- income a property generates after operating costs but before financing and taxes.
| Component | $ | $/SF |
|---|---|---|
| Gross rent | $79.5k | $11.04 |
| − Vacancy | −$2.1k | −$0.29 |
| EGI | $77.4k | $10.75 |
| − OpEx | −$19.4k | −$2.69 |
| NOI | $58.1k | $8.06 |
7,200 SF · lease $11.04/SF/yr · vacancy 2.60% · expense 25.00%
Alternative Uses
Best Use
Office B
$829.5K
$725.8K – $967.8K
NOI $58,066 @ 7.0% cap · market cap 7.08%
Second Best
Warehouse
$628.8K
$550.2K – $733.6K
NOI $44,013 @ 7.0% cap · market cap 5.37%
Theoretical Best
Office A
$966.7K
$845.9K – $1.13M
NOI $67,668 @ 7.0% cap · market cap 8.25%
Zoning and permitted uses should be independently verified with local authorities.
Property Profile
Location Intelligence
Current Use by Public Records
Eagle Vault & Concrete
Construction Company
Similar Places Nearby
- MSI Minot — 400 10th St SE, Minot, ND 58701
Location Insight
- Map
- Local Demand
- City
- Minot
- County
- Ward
- State
- North Dakota
- Longitude
- -101.2698119
- Latitude
- 48.2408043
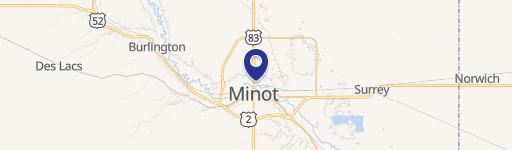
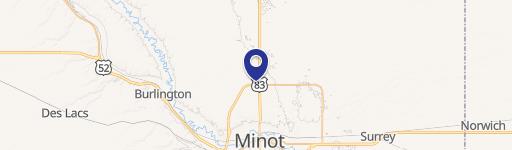
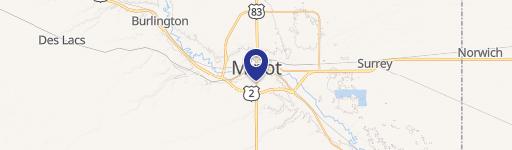
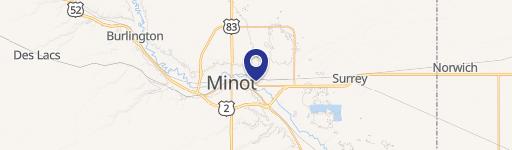
Nearby Similar for Sale



FAQs
What type of property is this?
Flex space - 7200 sq ft commercial building on 4.79 acres.
Where is this flex space located?
The property is located at 1515 NE Railway Ave Minot, ND.
What is the asking price?
The asking price for this property is $820,000.
What are key features of this property?
This property features: Large 7200 sq ft steel building on 4.79 acres OUT OF CITY LIMITS, offering ample space for various commercial uses.; Gantry Crane, 30 HP 3 Phase Compressor, and on‑site security system all convey with the property.; Building features two 16' doors, one 12' door, and durable 8‑inch deep concrete floors.






