15 W Walker Street, Blackfoot, ID 83221
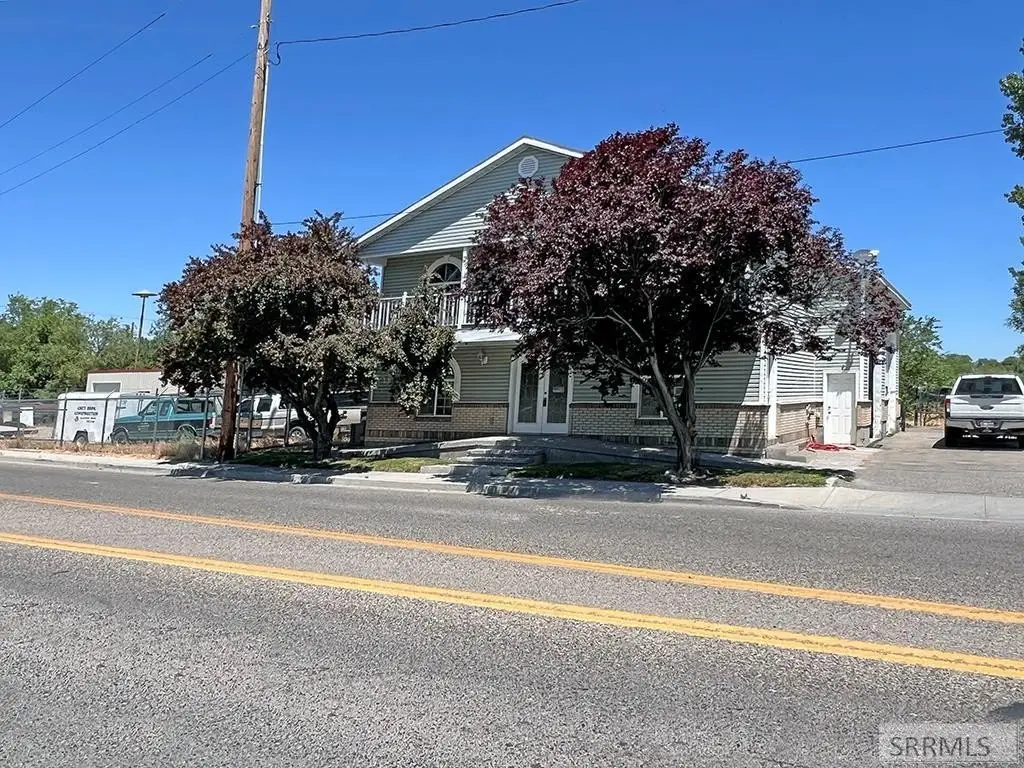
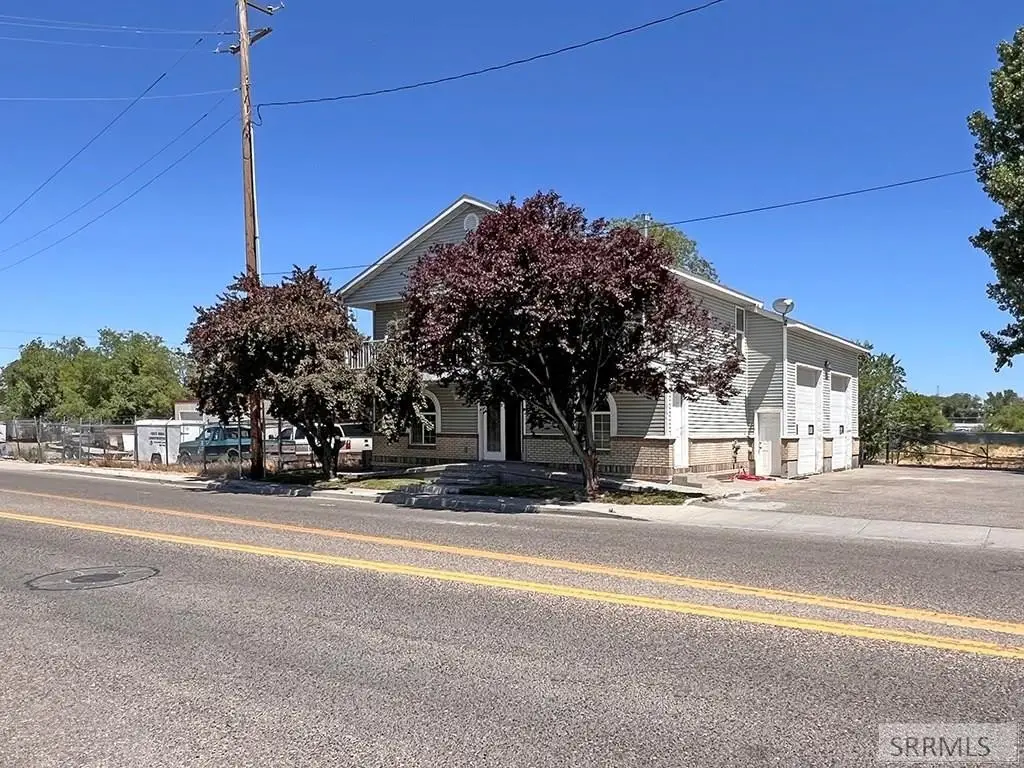
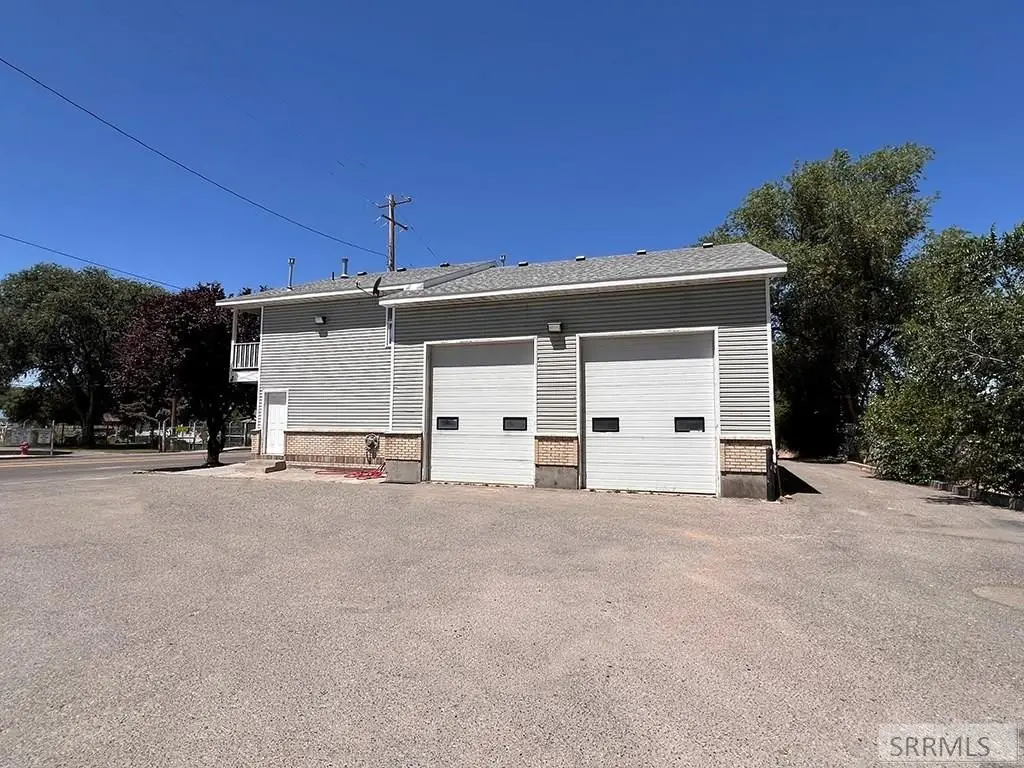
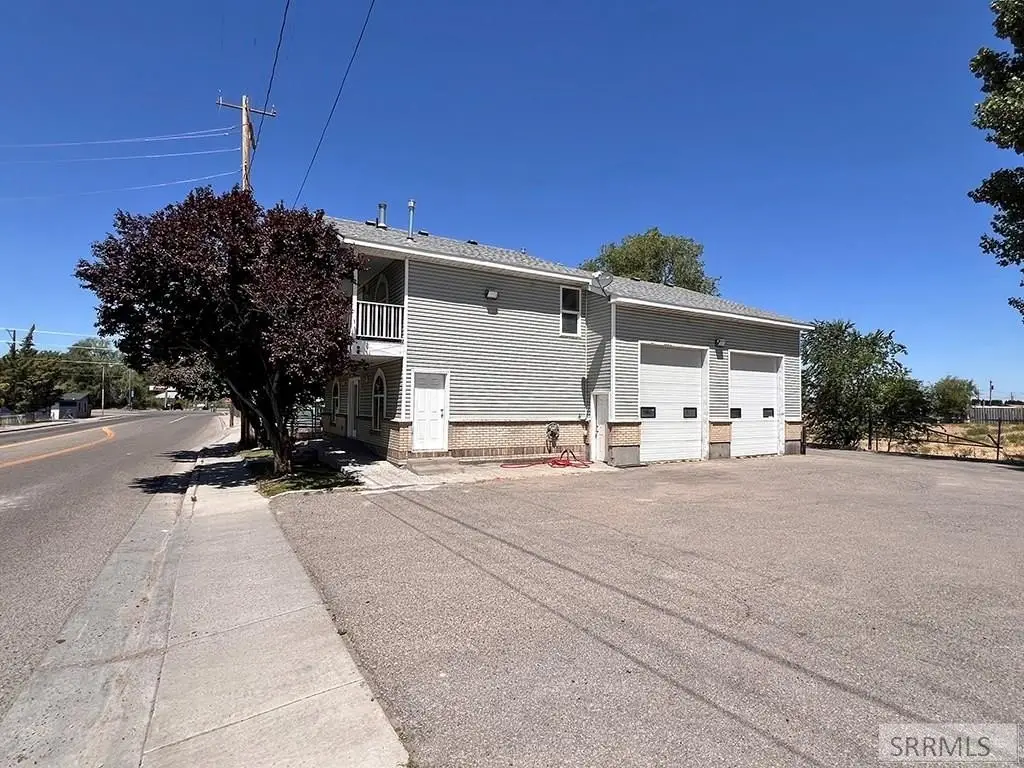






COMMERCIAL - Blackfoot, ID
- Added:
- Nov 4, 2025
- Days on Market:
- 245
- Last Refresh:
- Jul 7 at 8:06 am
Property Features for 15 W Walker Street
General Information
- Property type
- Commercial Sale
- Property subtype
- Other
- Bathrooms
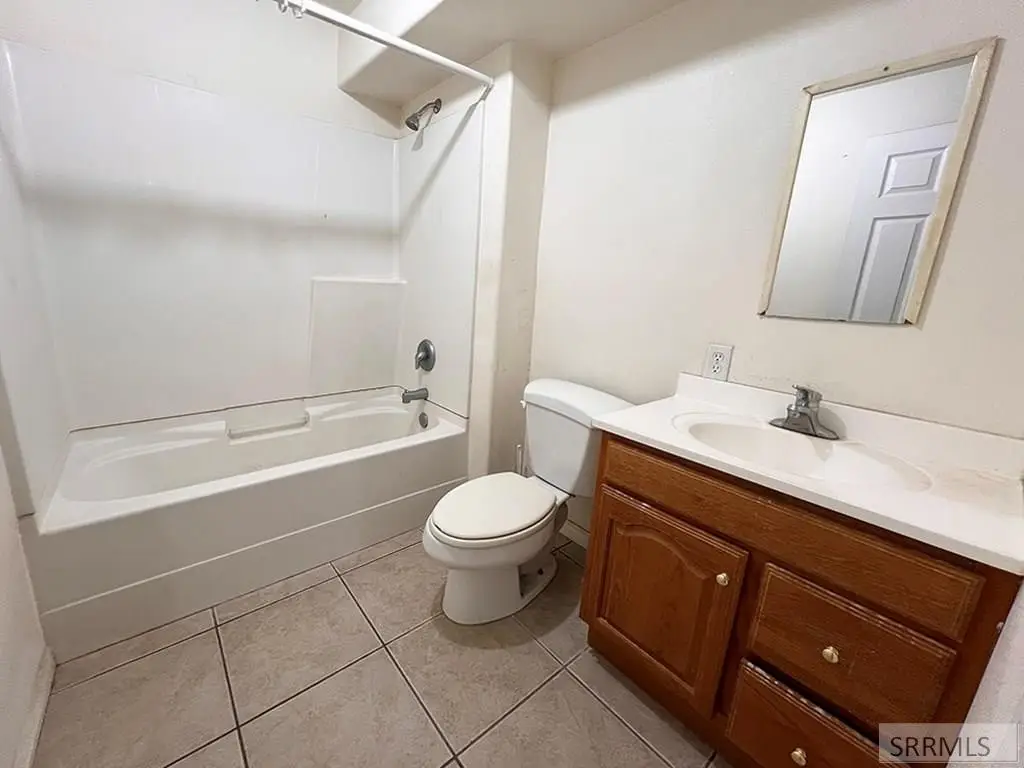
- 4
- Rooms
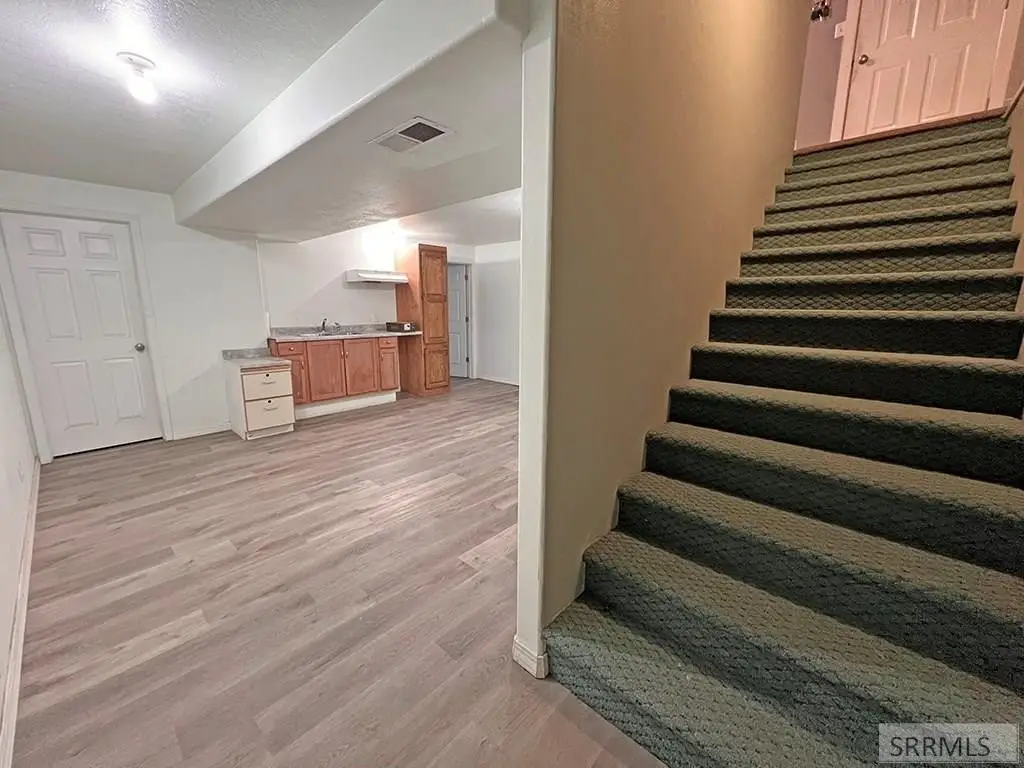
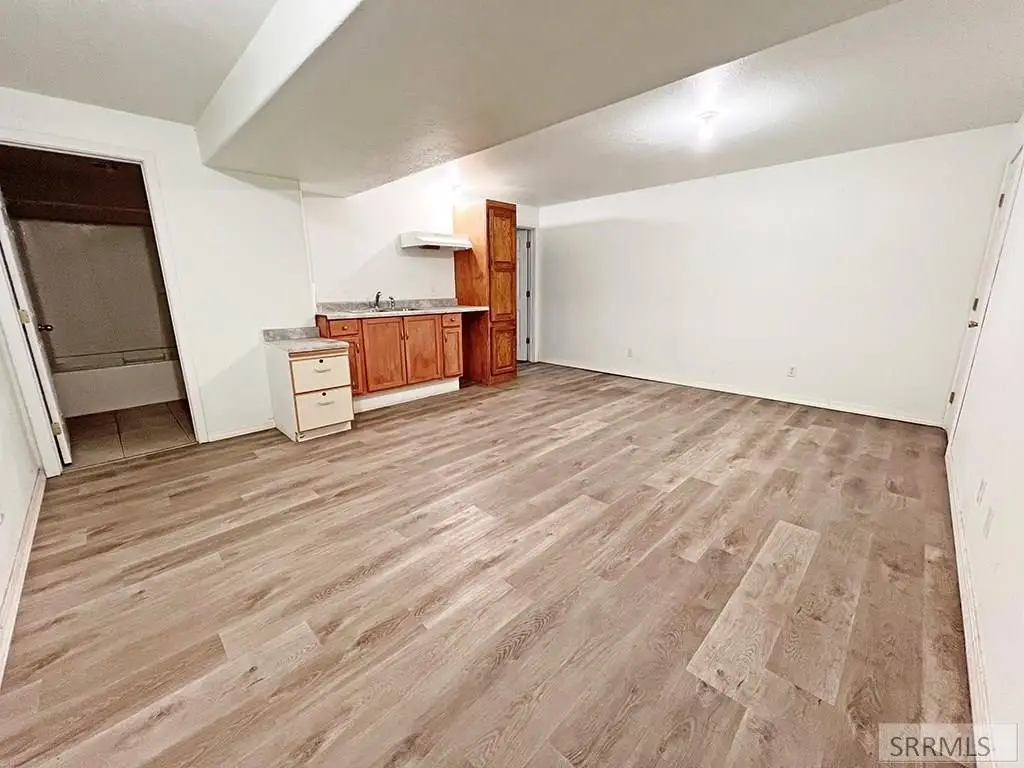
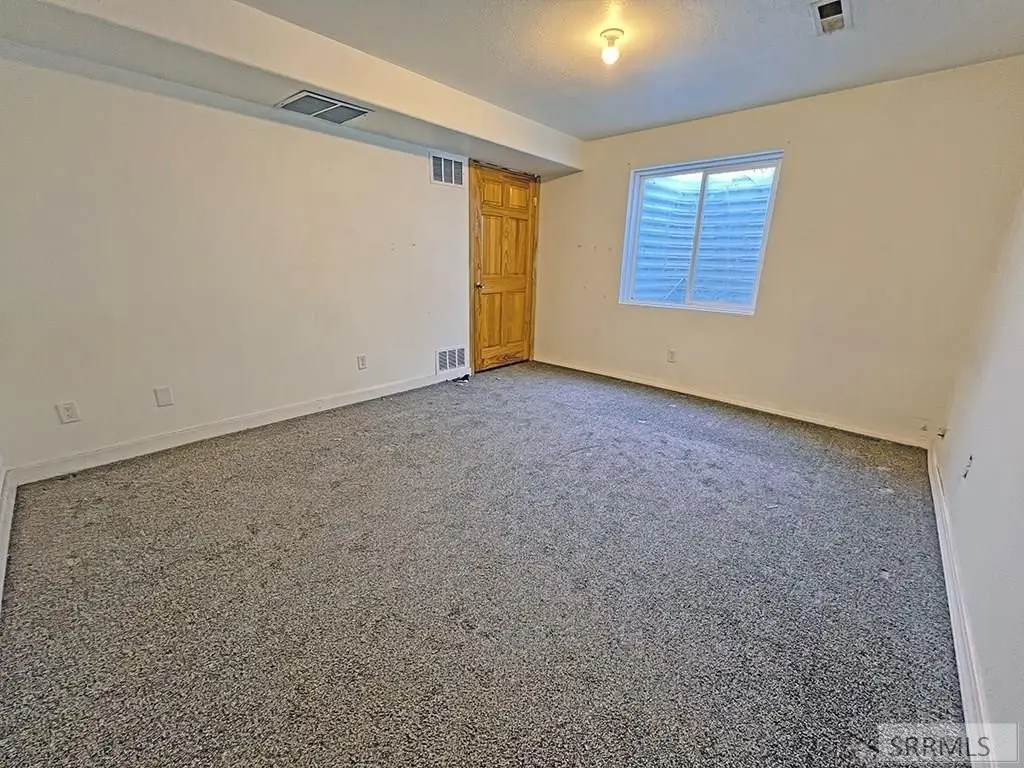
- Basement, Bathroom 2, Bathroom 3, Bathroom 1, Bathroom 4
- Parking features
- Off Street
- Basement
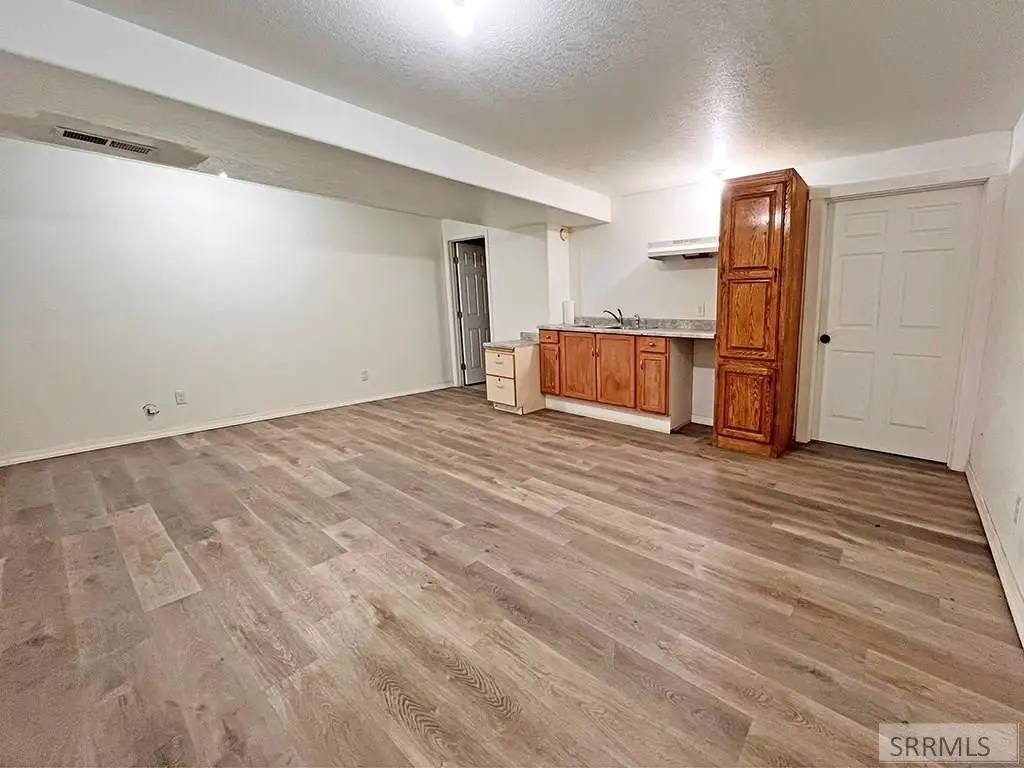
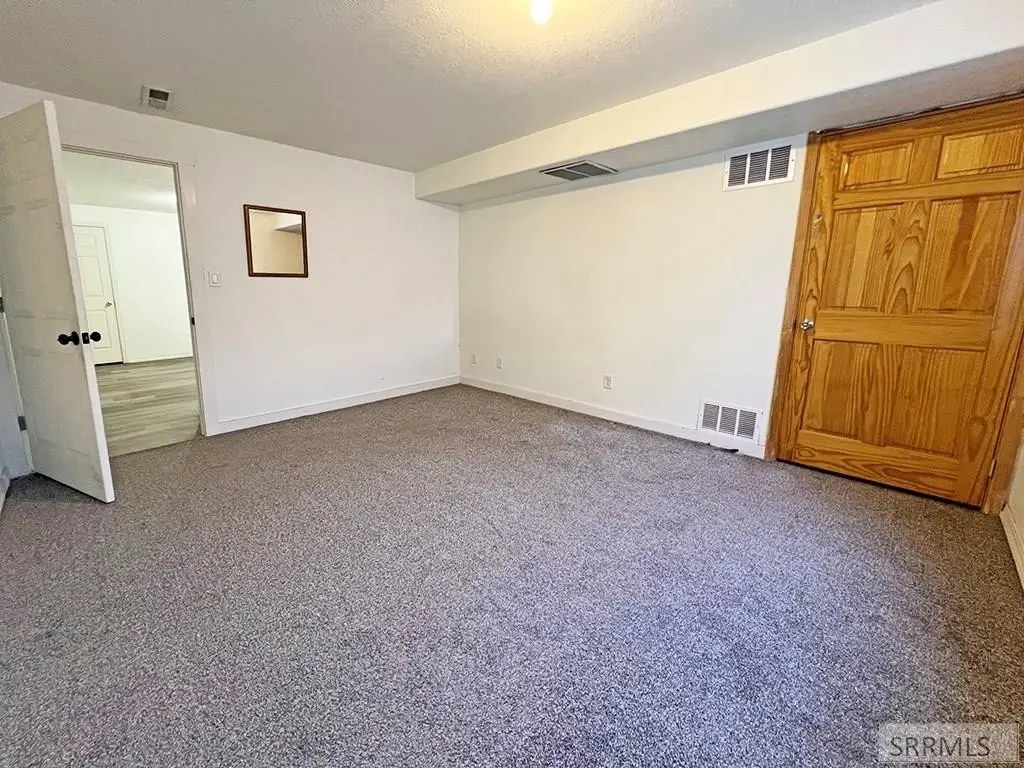
- Finished, Full
- Accessibility
- Accessible Approach with Ramp
- Standard status
- Active
- APN
- RP1070400
- Size
- 3,380 SF
- Lot size
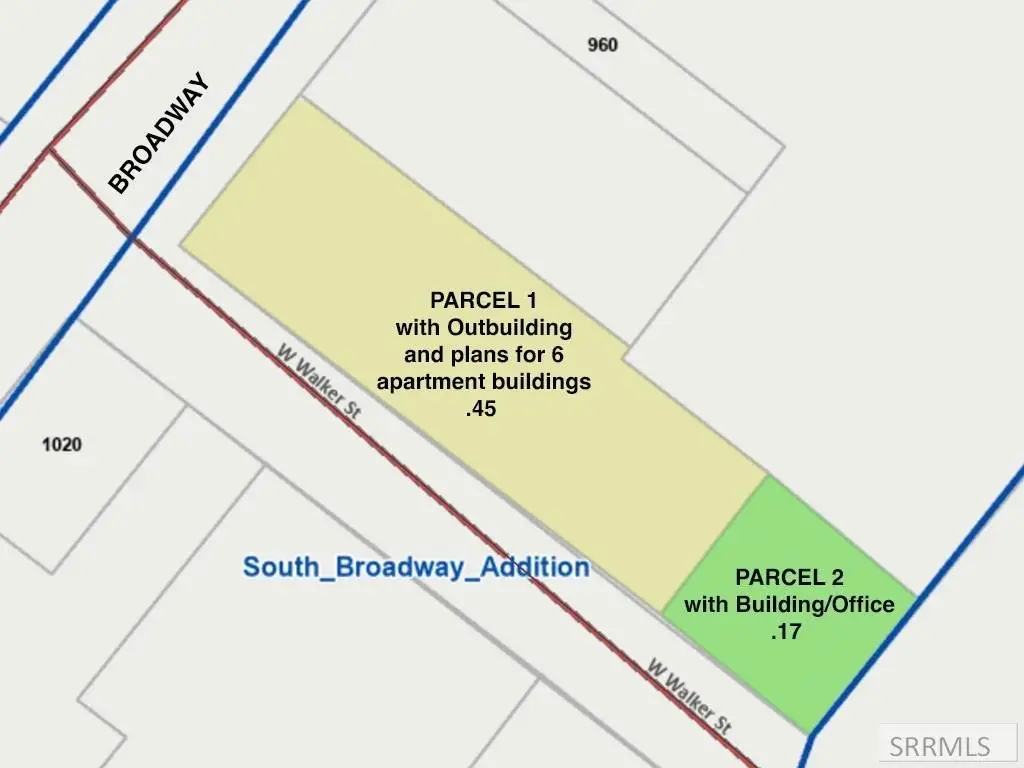
- 0.17 Acres
Taxes and HOA fees
- Tax Year
- 2024
- Tax Description
- See Exhibit 1
- Tax Annual Amount
- 2414
Utilities
- Sewer type
- Public Sewer
- Heating system
- Natural Gas, Forced Air
- Cooling system
- Central Air
- Water source
- Public
Building Details
- Year built
- 1997
- Floors in Building
- 2
- Building materials
- Frame, Vinyl Siding
Listing agent Triple Crown Team (208) 523-6111
Listing office Silvercreek Realty Group 2002 Jennie Lee Dr, Meridian, ID (208) 523-6111
Listing date Nov 4, 2025
Copyright © 2026 Snake River Regional MLS. All rights reserved. All information provided by the listing agent/broker is deemed reliable but is not guaranteed and should be independently verified.
HighLights
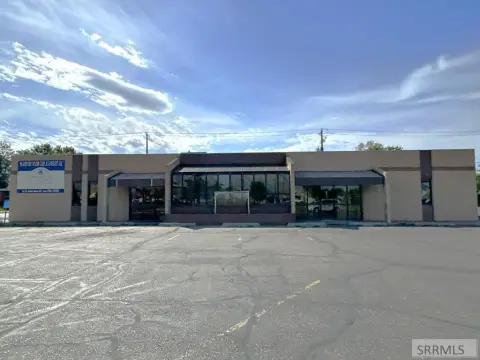
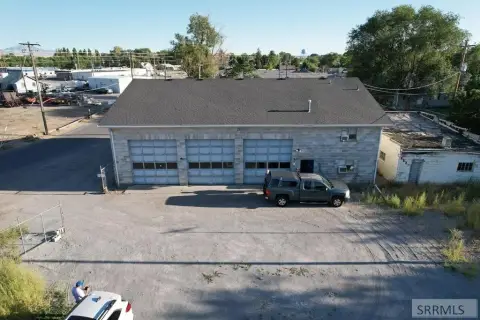
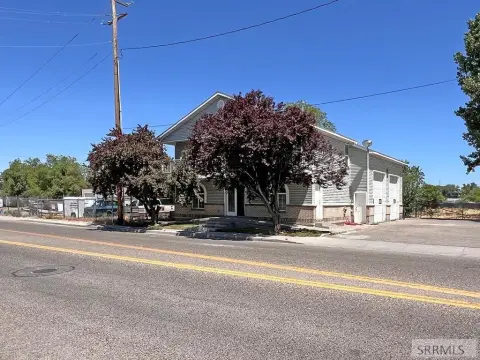
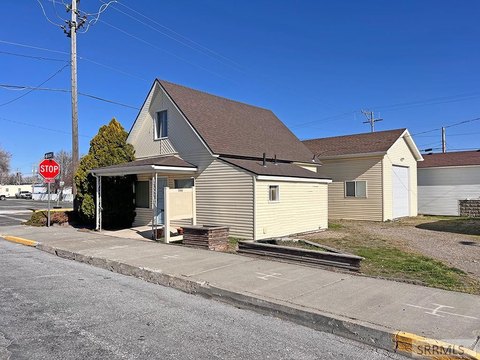
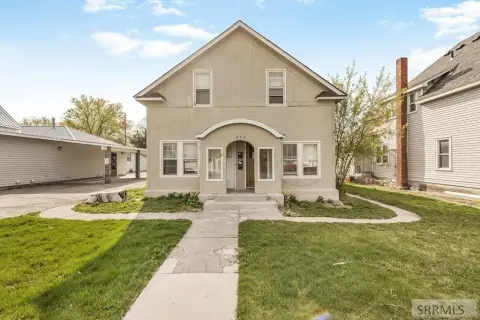
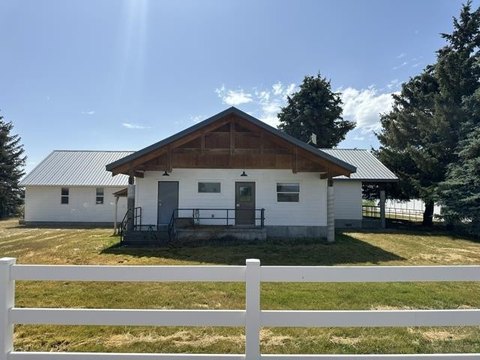
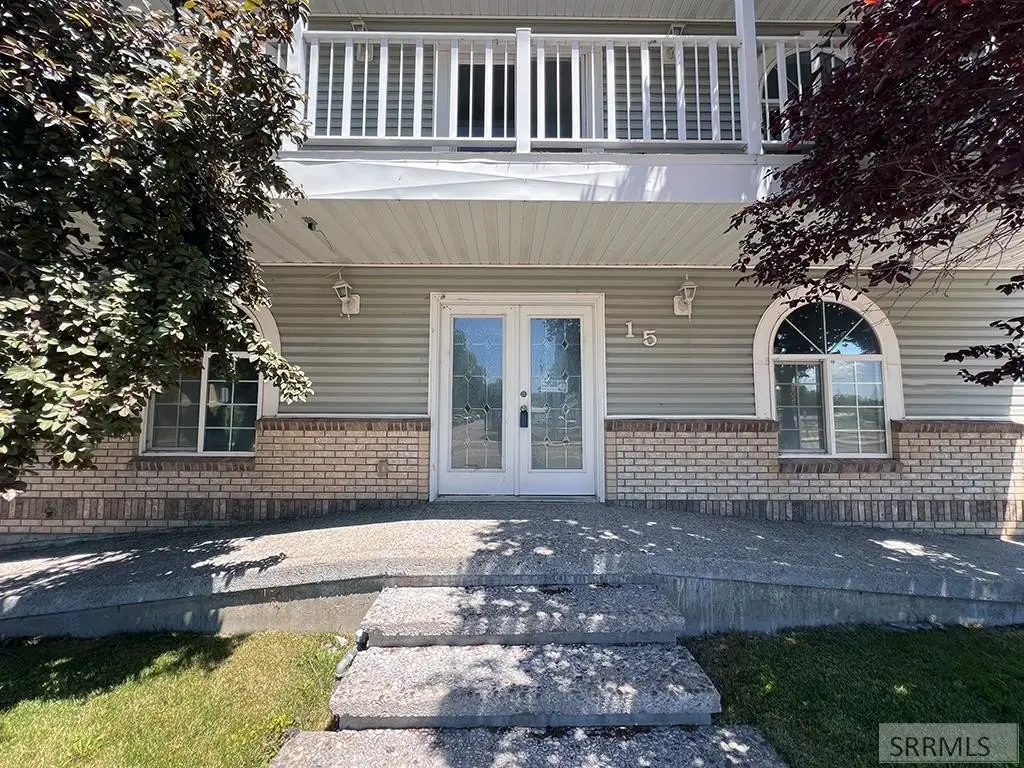
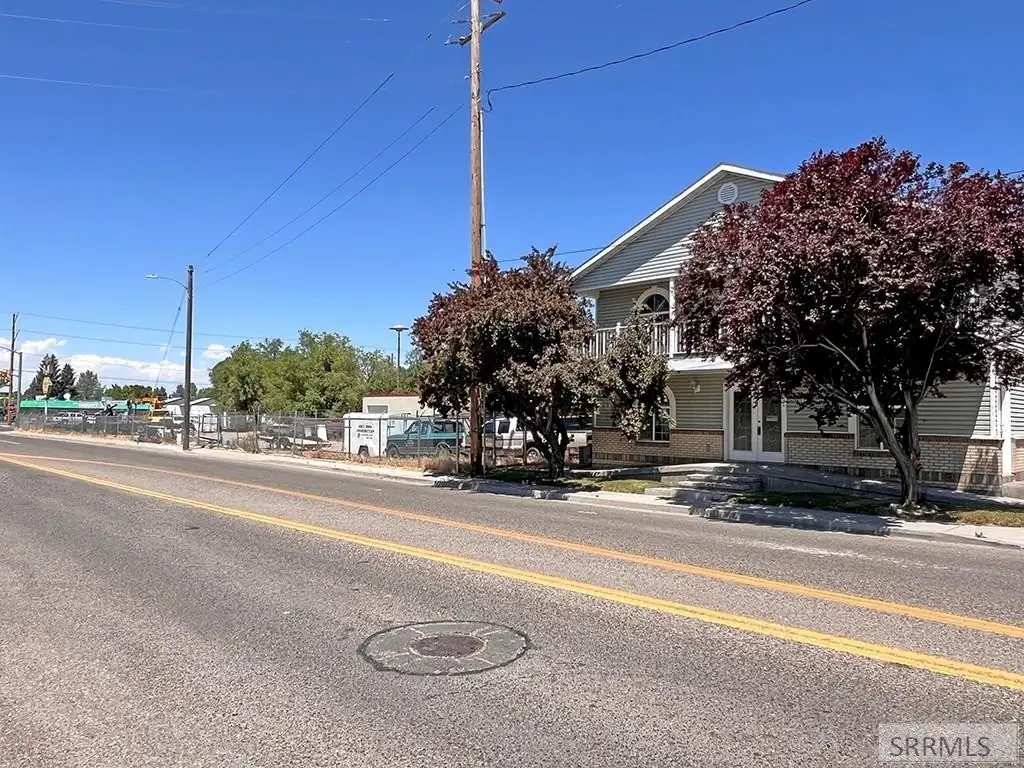
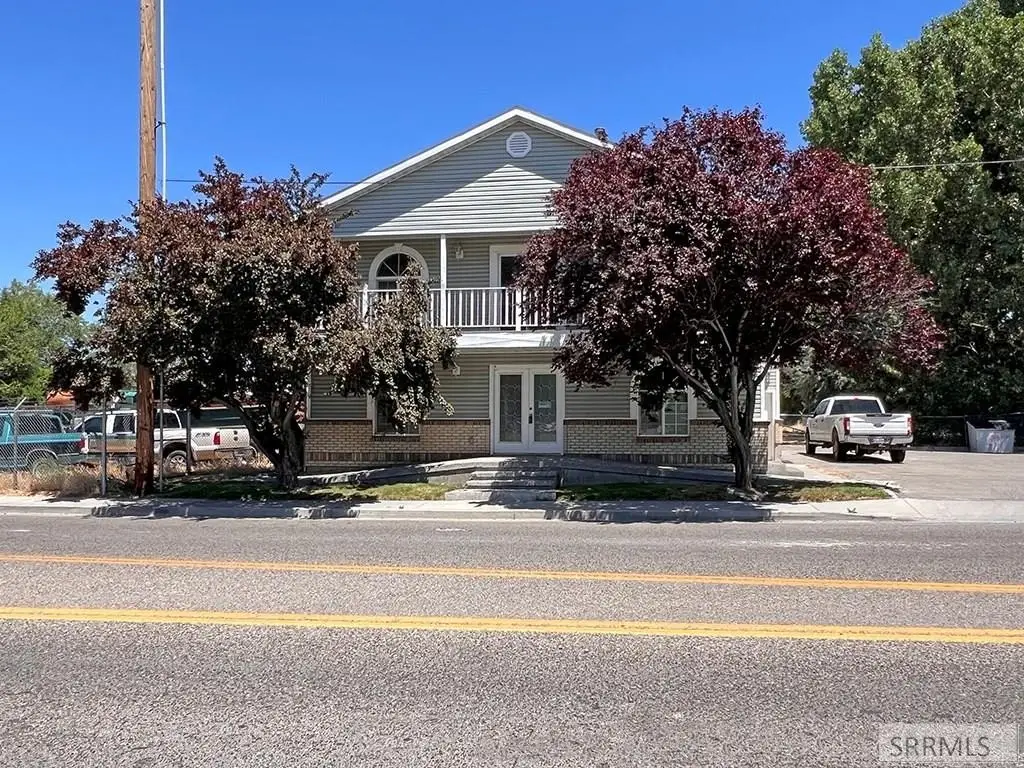
- 2‑story building on a 0.17‑acre lot with an attached 1,200 SF heated shop featuring 10x12 overhead doors
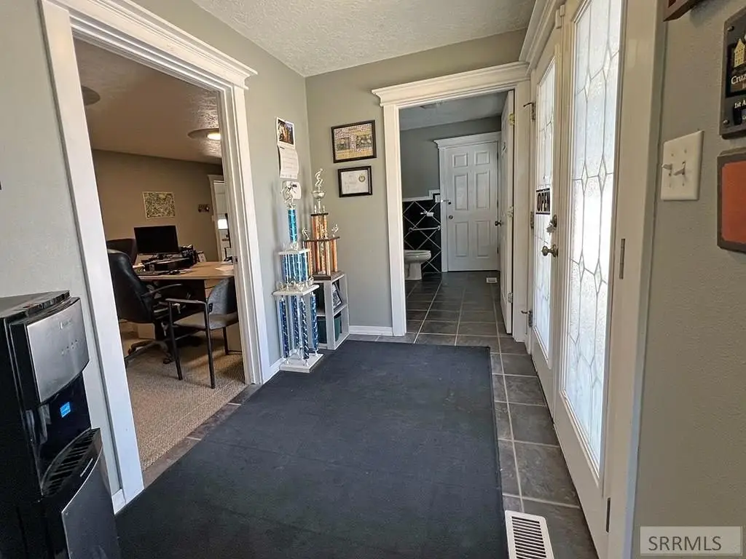
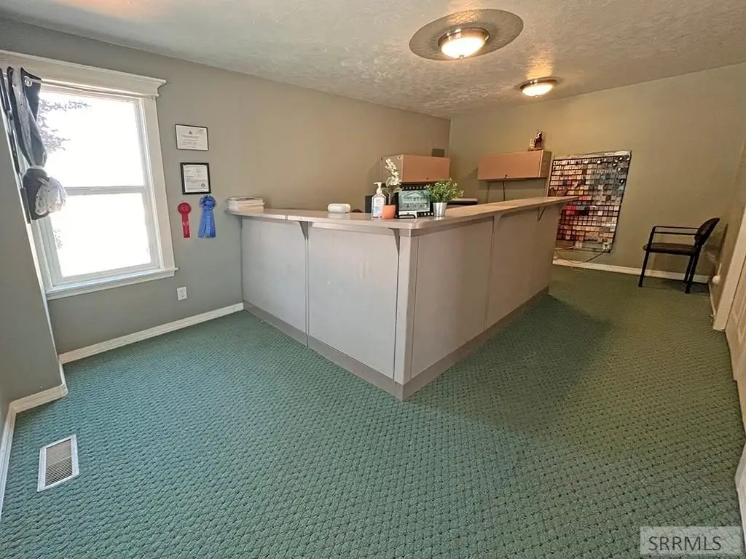
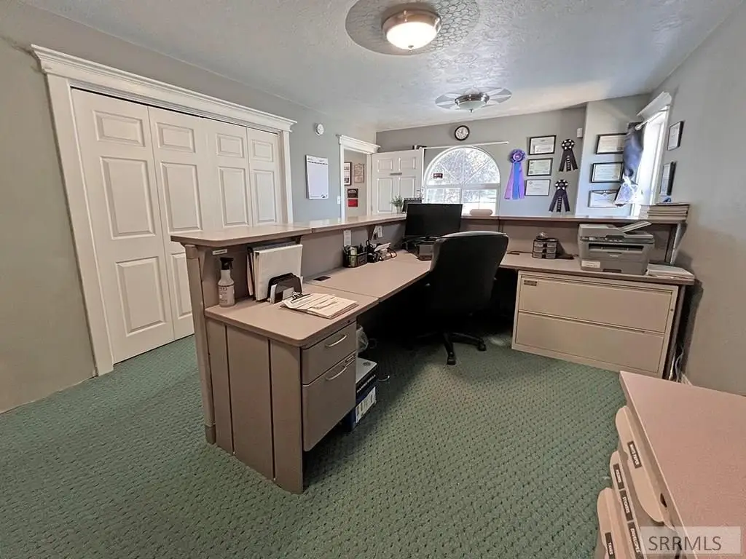
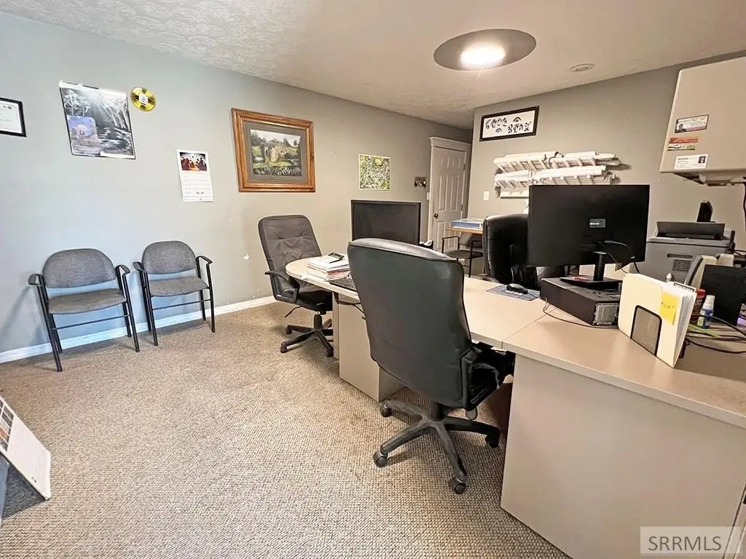
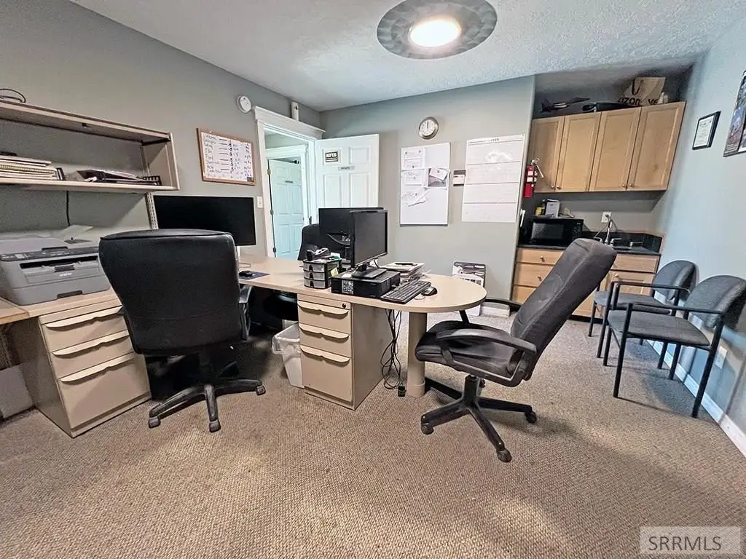
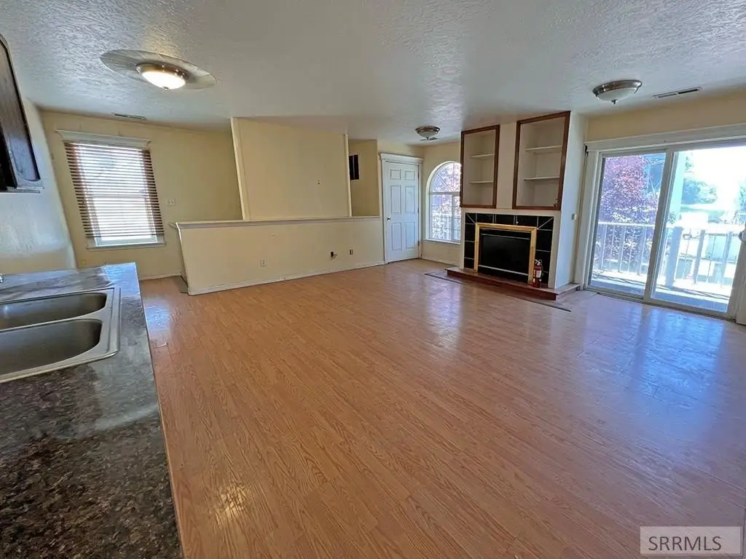
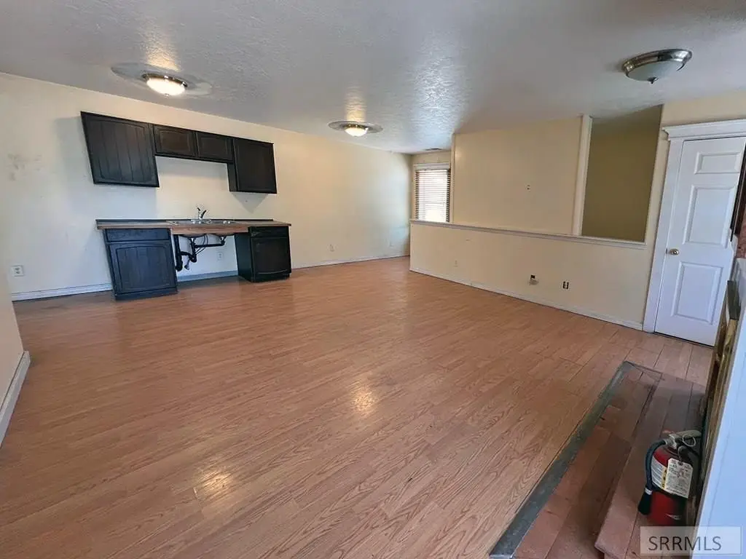
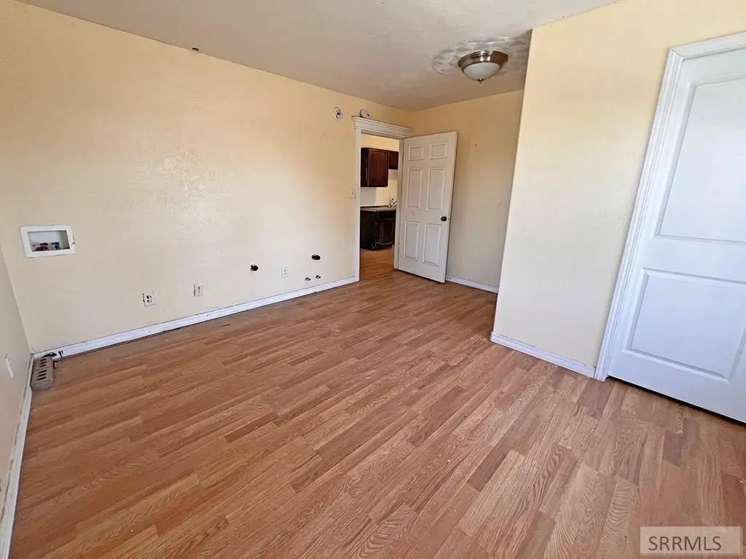
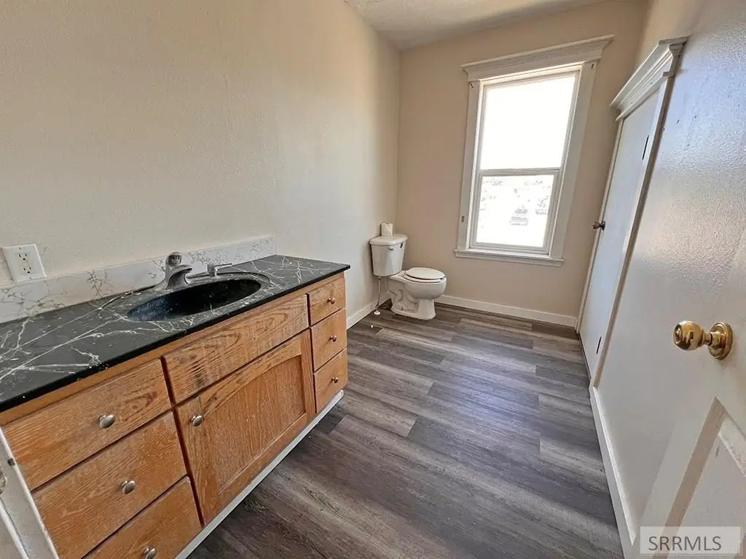
- Main level includes reception area, office space, and a bathroom; both upstairs and downstairs have bathroom and kitchenette setups
- Separate utilities: upstairs is on a separate meter, while basement/main floor are on another meter
- Heating and cooling include natural gas forced air and central A/C; public water and public sewer
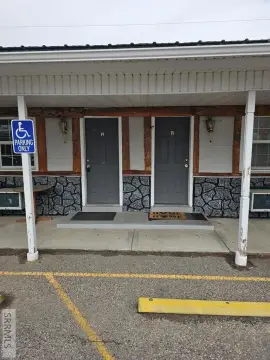
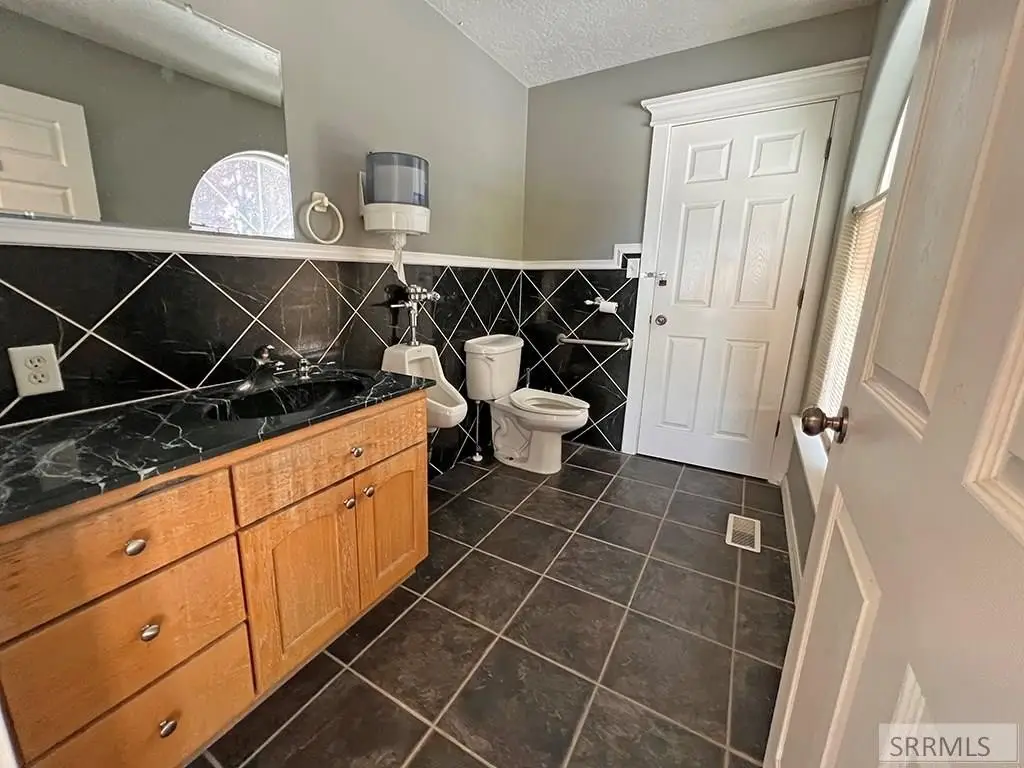
- 4 restrooms and parking on‑site with off‑street, on‑the‑street options; accessible approach with ramp
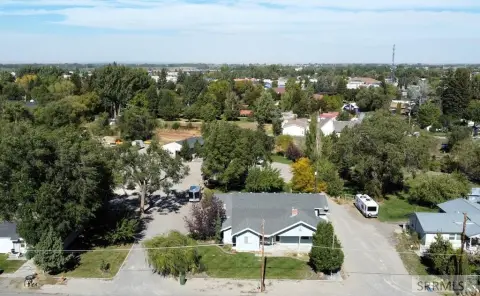
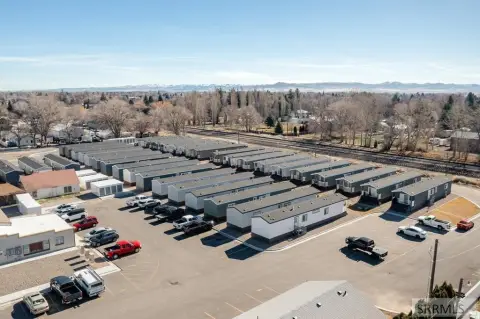
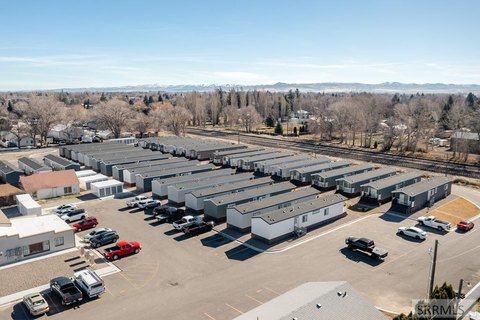
- Additional corner parcel included (0.45 acres) with city approval to build 6 apartment buildings (10 units), with CUP, schematics, and floor plans approved
Overview
The property includes separate utilities, with the upstairs on a separate meter and the basement/main floor on another meter. Improvements and systems listed include gas forced air and central A/C, with off-street parking and on-street parking described. The building is noted to have four restrooms.
For buyers seeking mixed-use flexibility, the layout supports multiple operating scenarios, including combining a service or light industrial shop with office or apartment use on the upper and lower levels. The listing also mentions an additional corner parcel for sale and that the seller has a Conditional Use Permit, along with approved schematics and floor plans, for development of 6 apartment buildings (10 units) with city approval.
Current Use by Public Records
Location Insight
- Map
- Local Demand
- City
- Blackfoot
- County
- Bingham
- State
- Idaho
- Longitude
- -112.3536183
- Latitude
- 43.1811215