Detached Two-Family
15 Van Sicklen Street Brooklyn, NY 11223
MULTI_FAMILY - Brooklyn, NY
Property size:
2,135 SFLot size:
0.16 AcresPrice / SF:
$1,310/SF- Added:
- Jun 19, 2026
- Days on Market:
- 22
- Last Refresh:
- Jul 10 at 4:06 am
Property Features for 15 Van Sicklen Street
General Information
- Property type
- Residential Multi Family
- Property subtype
- Other
- Zoning
- R4-1
- Bedrooms
- 4
- Bathrooms
- 3
- Rooms
- Bedroom 3, Bathroom 3, Bedroom 2, Bedroom 1, Bedroom 4, Bathroom 2, Bathroom 1
- Parking features
- Garage - Detached
- Interior features
- Central Air, Dishwasher, Refrigerator, Stove, Terrace
- Basement
- Full, Finished
- Standard status
- Active
- Size
- 2,135 SF
- Lot size
- 0.16 Acres
Taxes and HOA fees
- Tax Annual Amount
- 11565
Building Details
- Year built
- 1915
- Floors in Building
- 2
- Number of units
- 2
- Flooring type
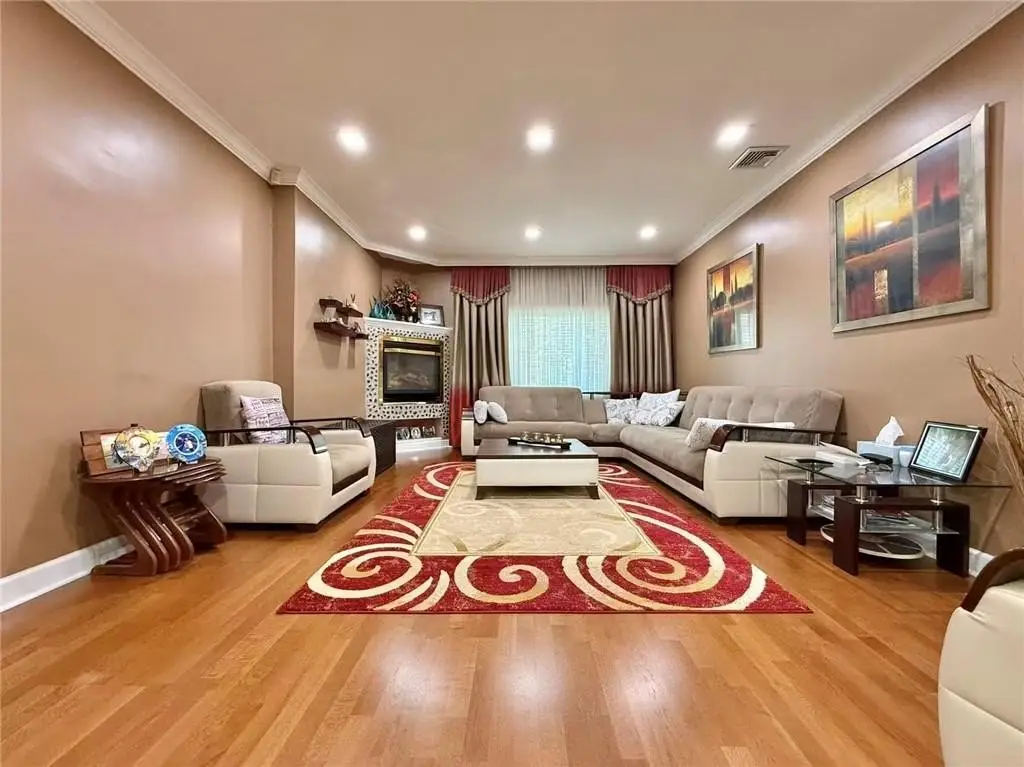
- Hardwood, Carpet, Tile
- Building materials
- Wood Frame
- Roof type
- Shingle
Listing agent Hang (Tyler) Chen (917) 708-9966
Listing office Tiger Realty 1484 86th Street, Brooklyn, NY (917) 708-9966
Listing date Jun 19, 2026
MLS# 502358
Listing URL
Copyright © 2026 Brooklyn New York Multiple Listing Service. All rights reserved. All information provided by the listing agent/broker is deemed reliable but is not guaranteed and should be independently verified.
Investment Insights
Based on property information with market context.
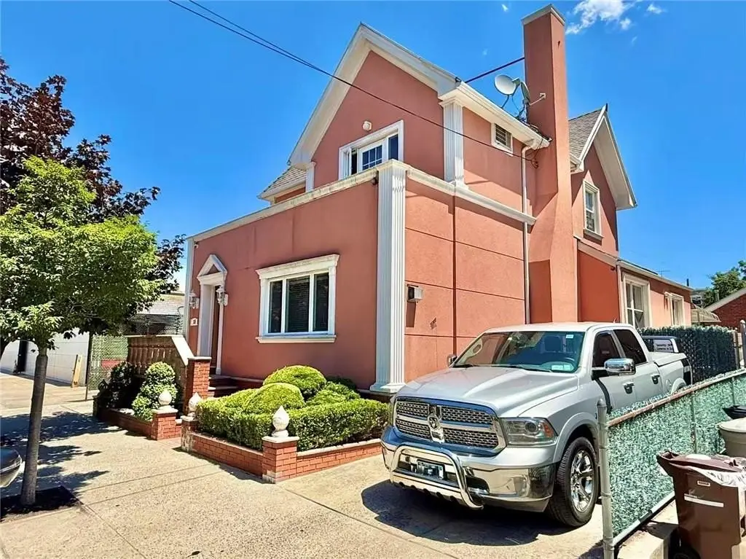
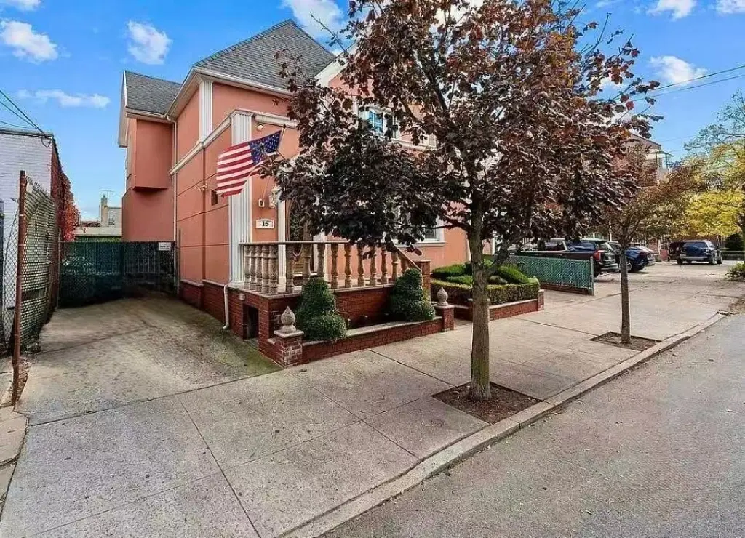
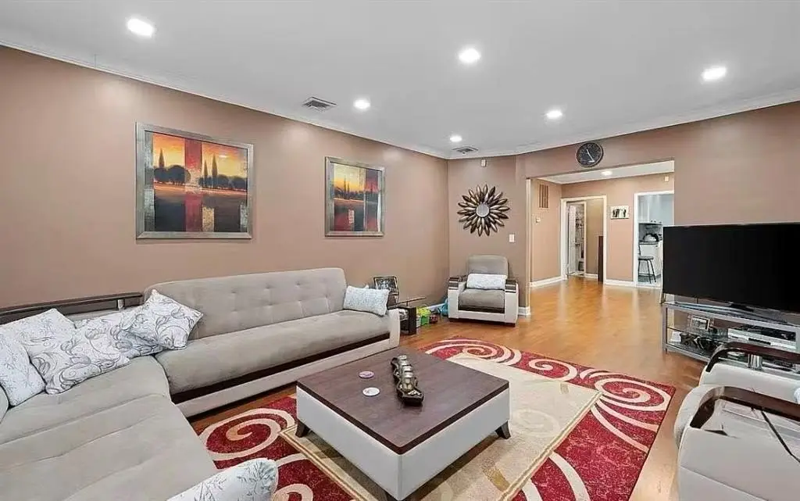
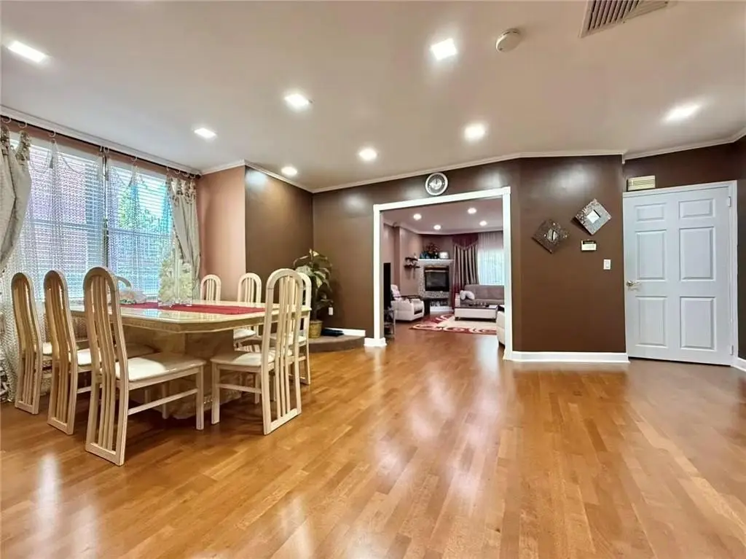
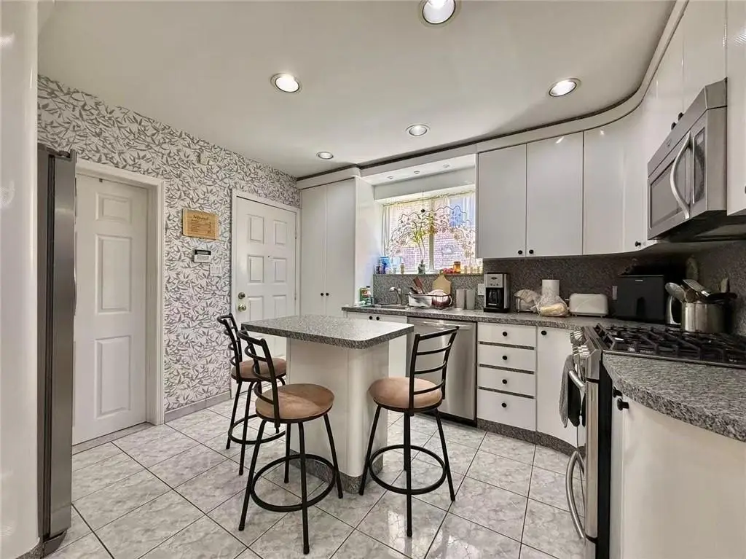
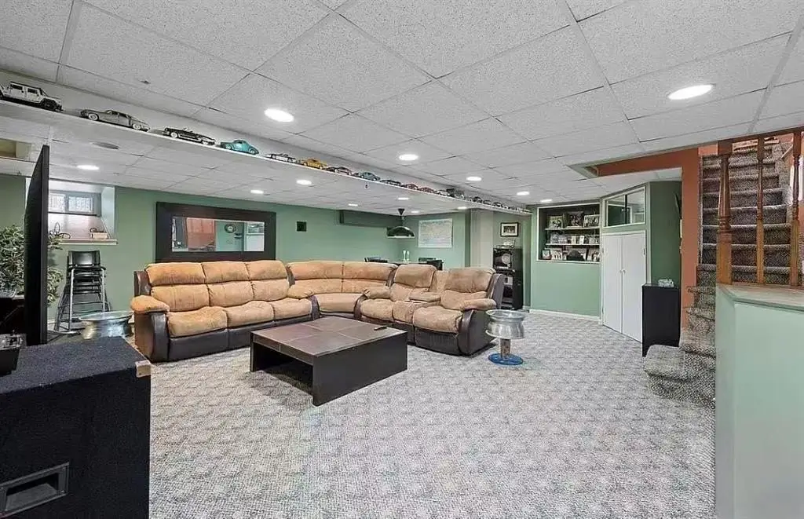
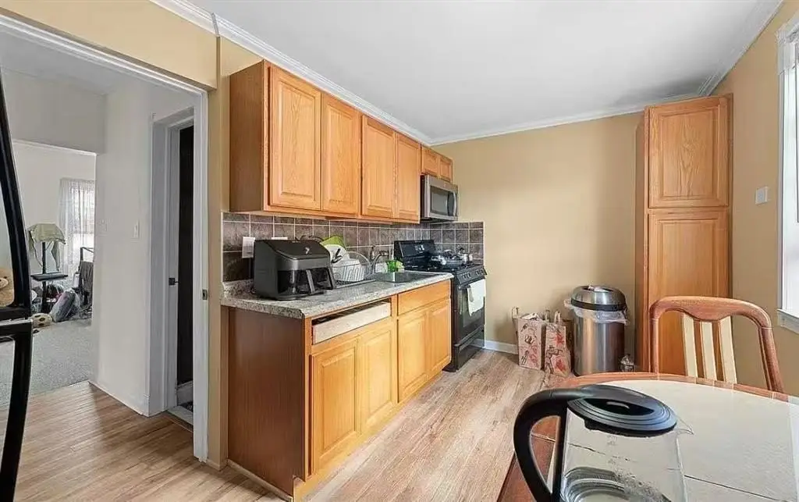
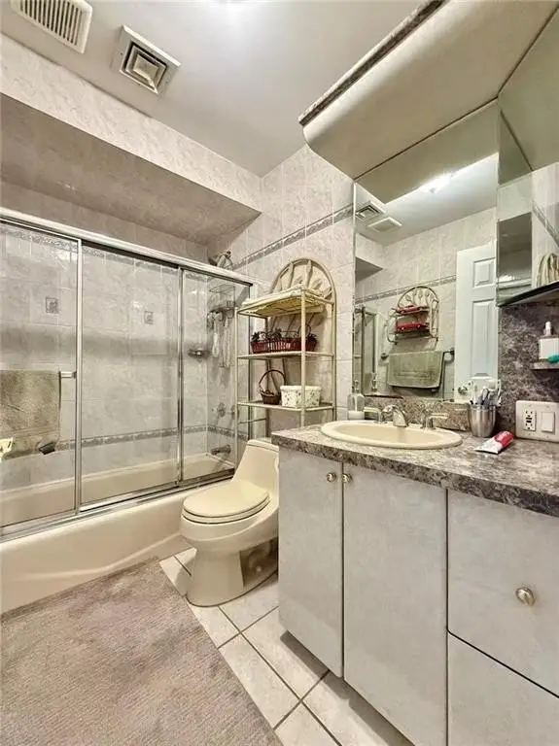
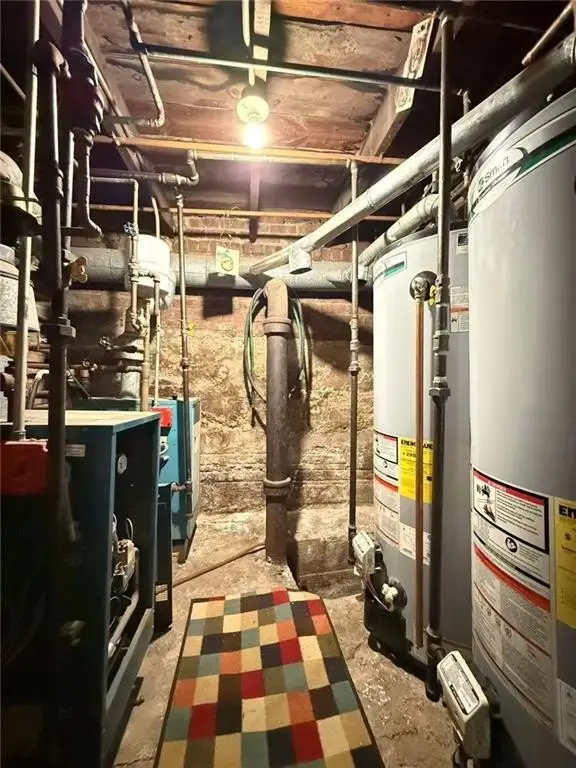
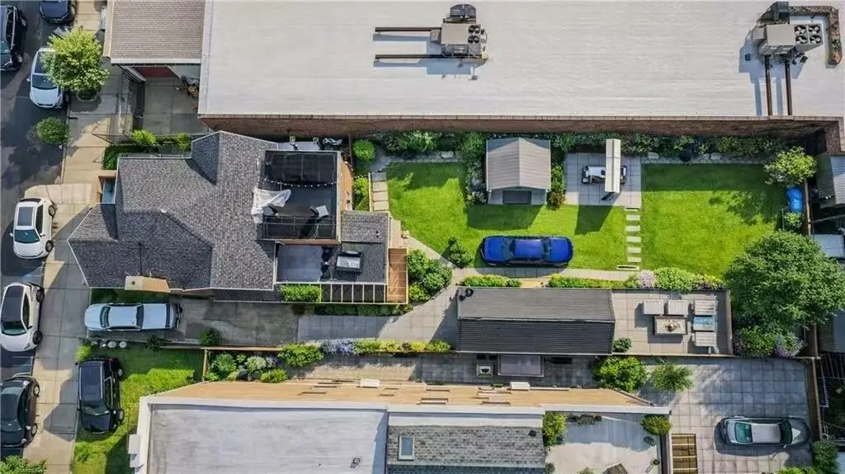
This detached two-family residence was built in 1915 and sits on an oversized 50x136 lot. The building footprint is approximately 25x32 and features a total of four bedrooms and two and three-quarter bathrooms. Interior amenities include an eat-in kitchen and a walk-in closet, and there is a finished full basement that can serve as additional storage and flexible living space.
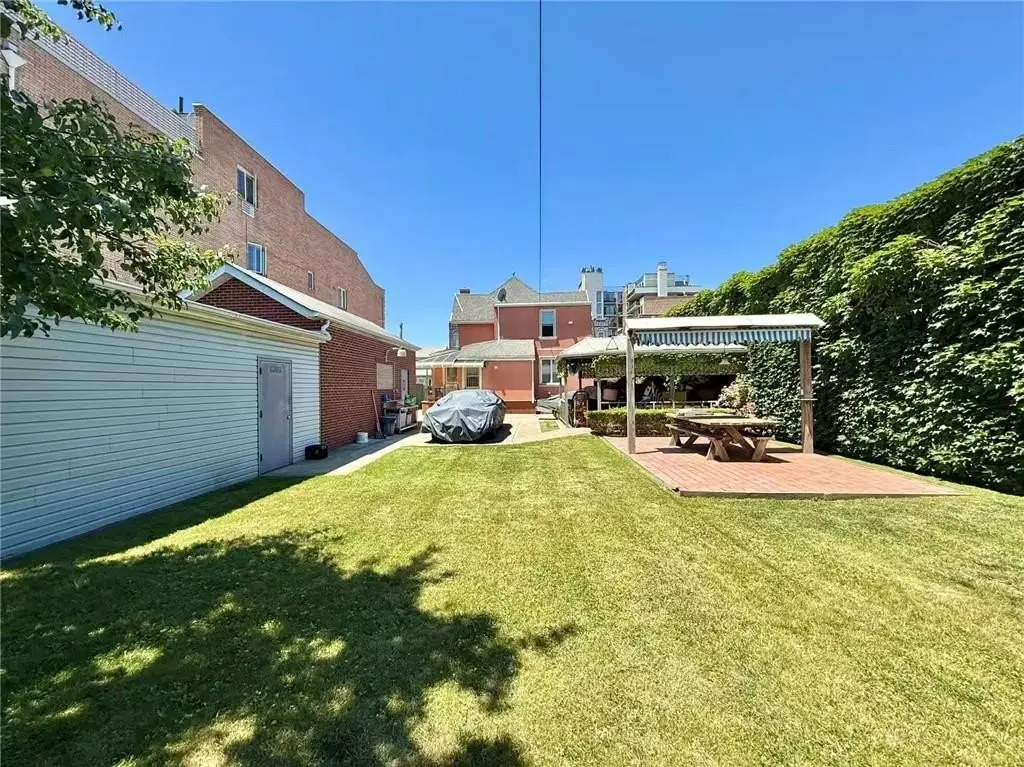
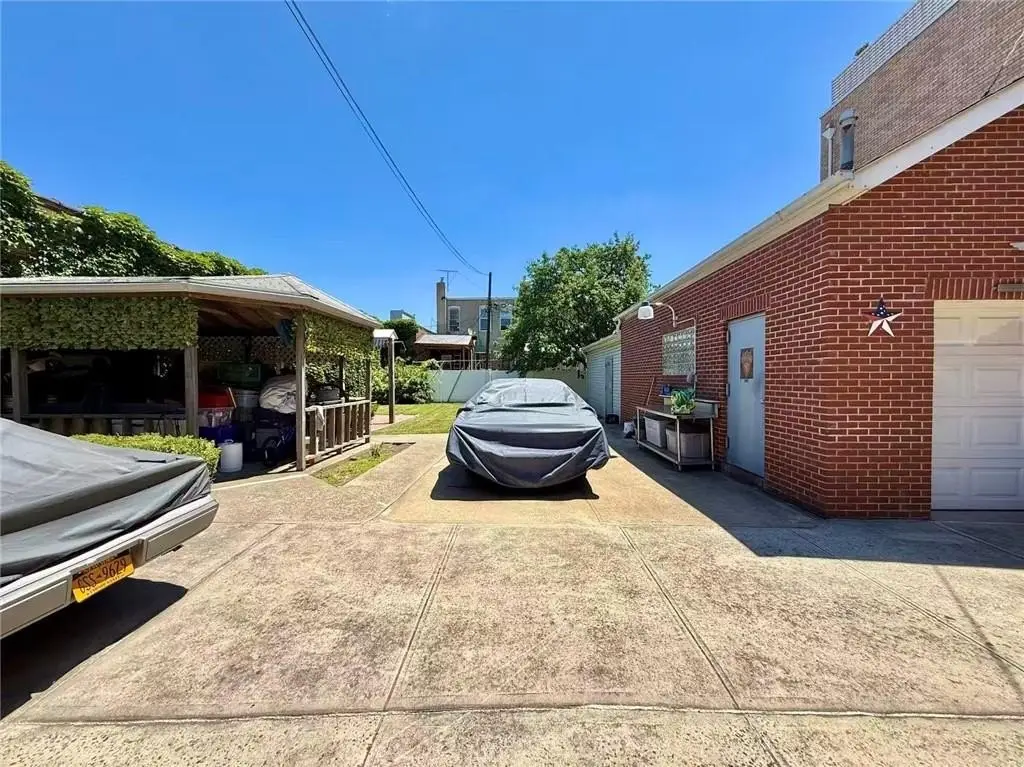
Exterior details include a combination of brick and stucco, plus a terrace for outdoor enjoyment. A spacious backyard supports entertaining, gardening, or outdoor recreation. The property also includes a private driveway that accommodates 6+ vehicles and leads to a detached garage.
Zoned R4-1, the home may appeal to buyers looking for a detached, multi-family format in Gravesend with substantial outdoor space and practical parking. With a finished basement and multiple bedroom and bath accommodations, the layout can support owner-occupants who want space while maintaining an income-oriented structure.
Exterior details include a combination of brick and stucco, plus a terrace for outdoor enjoyment. A spacious backyard supports entertaining, gardening, or outdoor recreation. The property also includes a private driveway that accommodates 6+ vehicles and leads to a detached garage.
Zoned R4-1, the home may appeal to buyers looking for a detached, multi-family format in Gravesend with substantial outdoor space and practical parking. With a finished basement and multiple bedroom and bath accommodations, the layout can support owner-occupants who want space while maintaining an income-oriented structure.
Key Highlights
- Built in 1915, detached two‑family home in the Gravesend neighborhood with 4 bedrooms and 2 full/2.5 bathrooms.
- Oversized 50x136 lot with a 25x32 building footprint and a spacious backyard.
- Finished full basement for additional storage.
Property Analytics
Property Profile
Location Intelligence
Current Use by Public Records
Duplexes
Similar For Sale Nearby












FAQs
What type of property is this?
Duplex - Detached two-family on a private driveway with finished basement and terrace, offering flexible space for owner-occupancy or income use.
Where is this duplex located?
The property is located at 15 Van Sicklen Street Brooklyn, NY.
What is the asking price?
The asking price for this property is $2,798,000.
What are key features of this property?
This property features: Built in 1915, detached two‑family home in the Gravesend neighborhood with 4 bedrooms and 2 full/2.5 bathrooms.; Oversized 50x136 lot with a 25x32 building footprint and a spacious backyard.; Finished full basement for additional storage.