15 Longfellow Street Portland, ME 04103
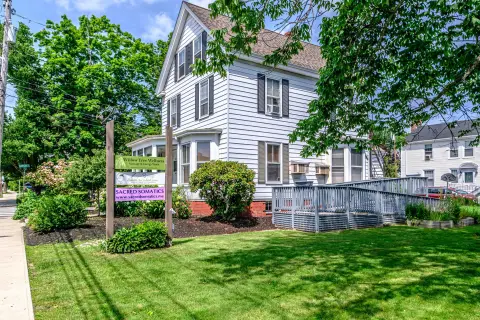
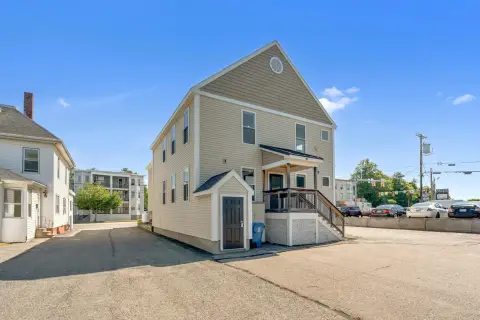
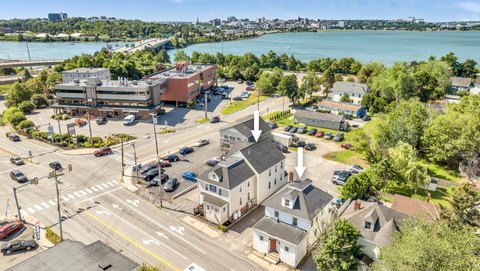
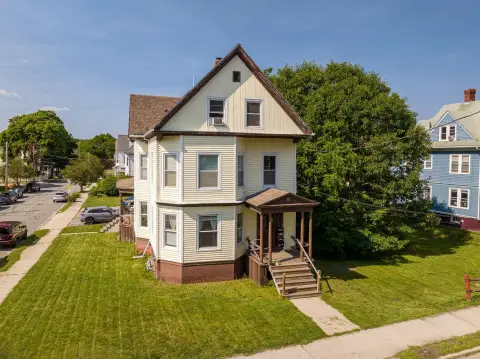
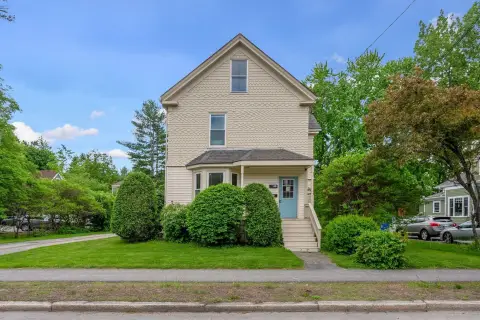
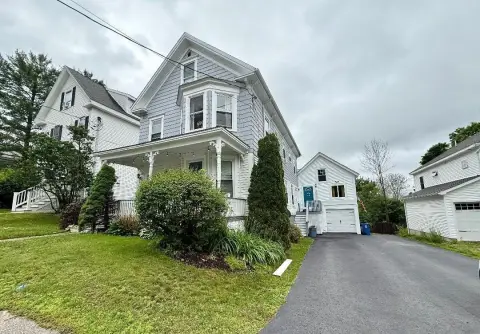
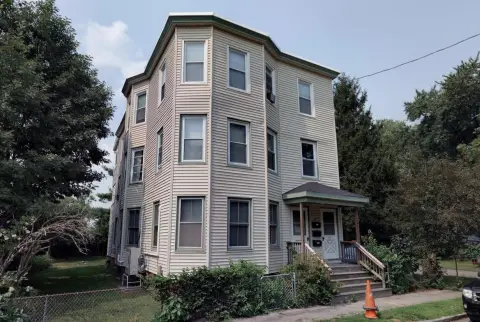
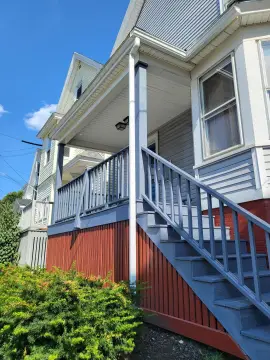
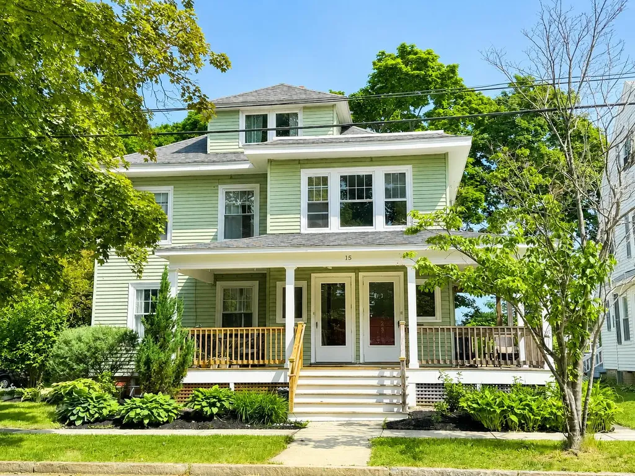
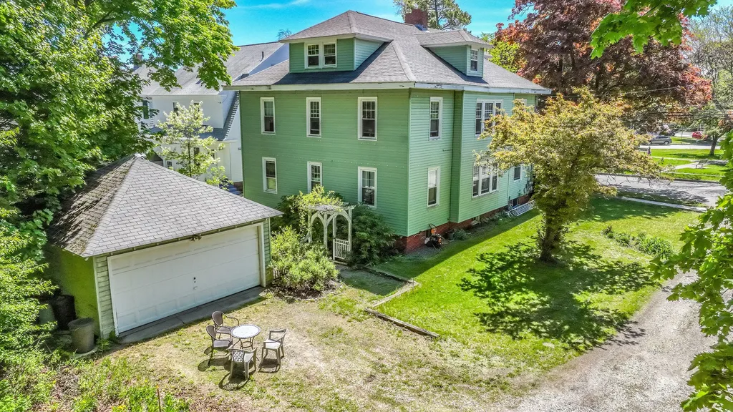
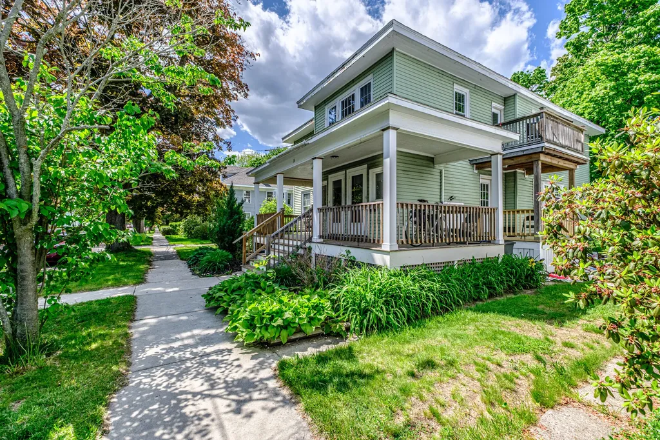
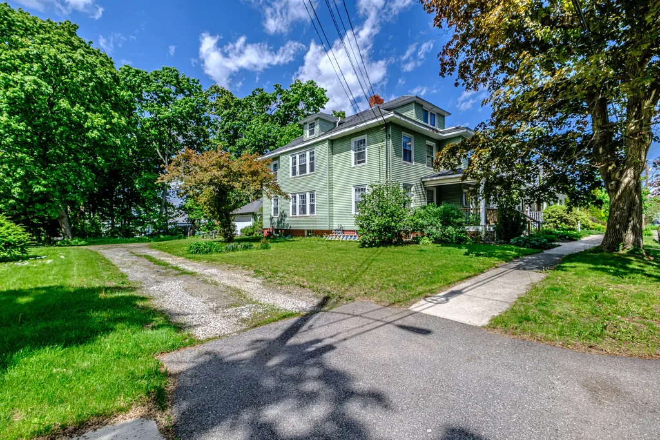
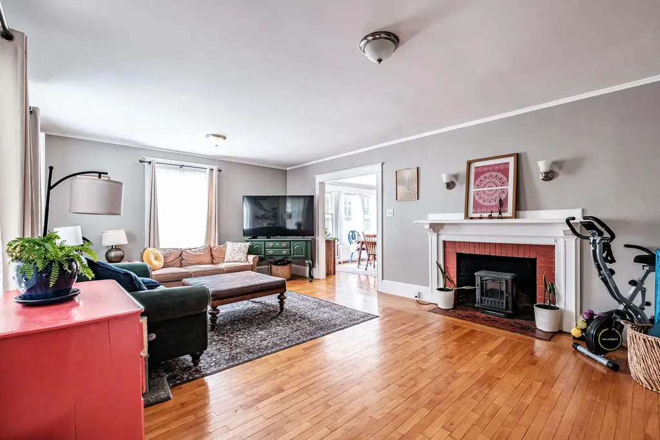
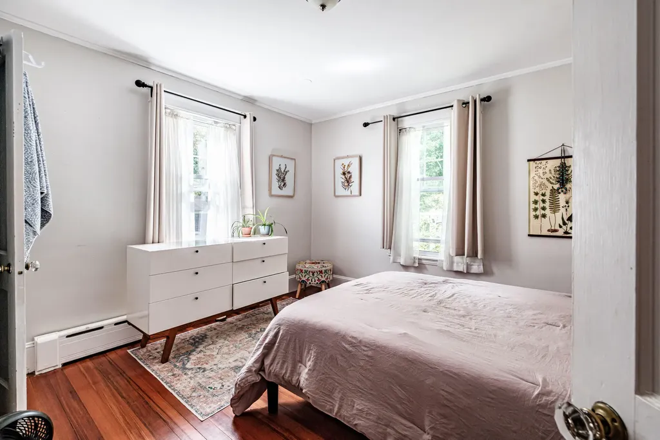
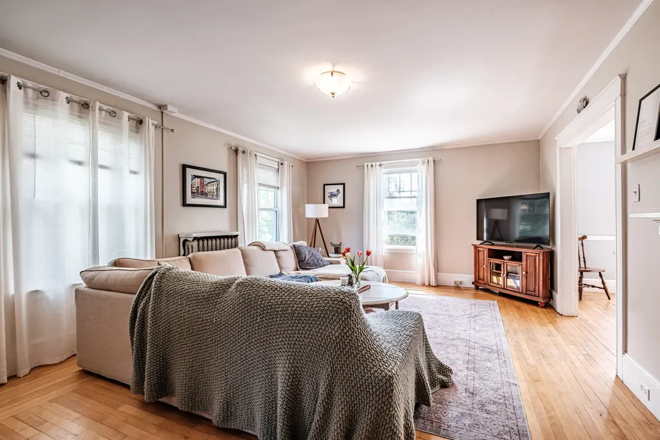
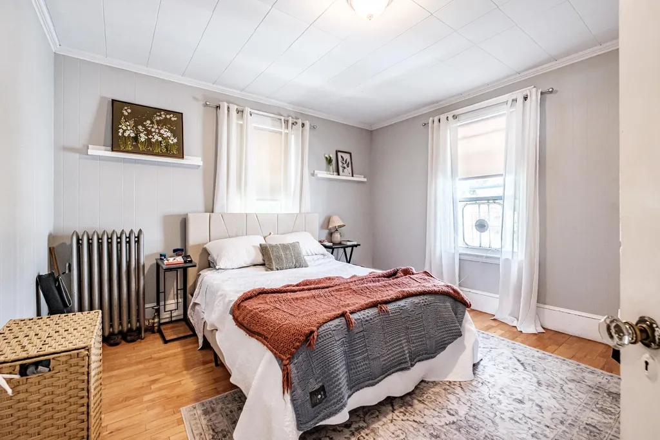
Three-unit residential income property with covered front porch and detached two-car garage for parking and storage.
- Added:
- Jun 19, 2026
- Days on Market:
- 26
- Last Refresh:
- Jul 13 at 2:11 am
Property Features for 15 Longfellow Street
General Information
- Standard status
- Active
- Size
- 3,502 SF
- Property subtype
- Multi-family
Building Details
- Year Built
- 1922
Listing office Vitalius Real Estate Group,LLC
Listing date Jun 19, 2026
Source Profoundrealestate
Displayed information is deemed reliable but is not guaranteed and should be independently verified.
All listing content including descriptions, pricing, images are the copyrighted material of Vitalius Real Estate Group,LLC
Investment Insights
Based on property information with market context.
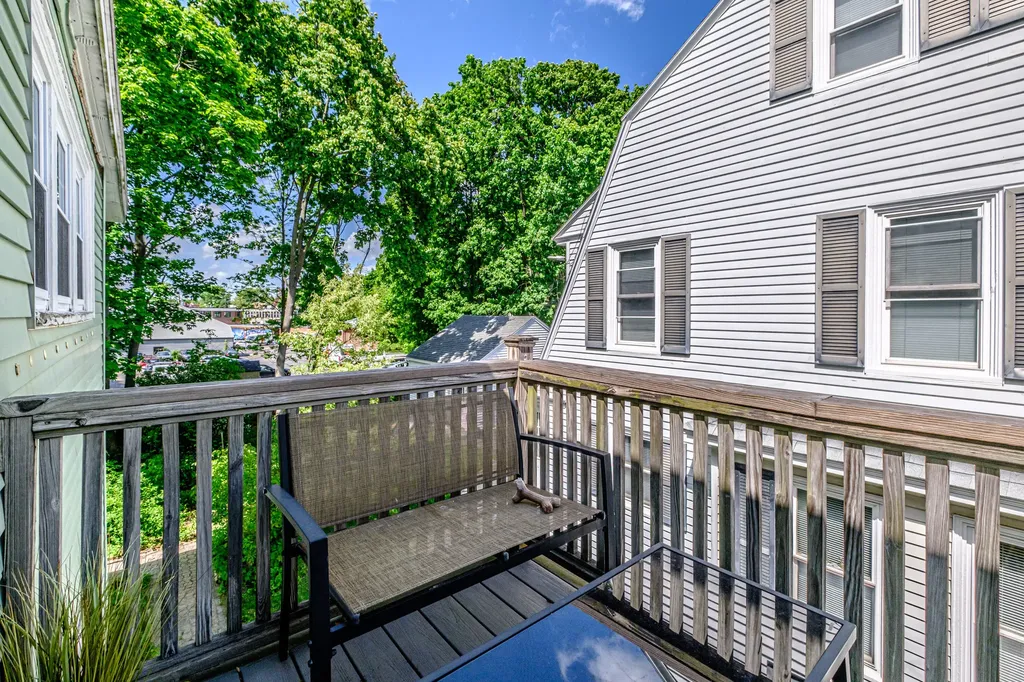
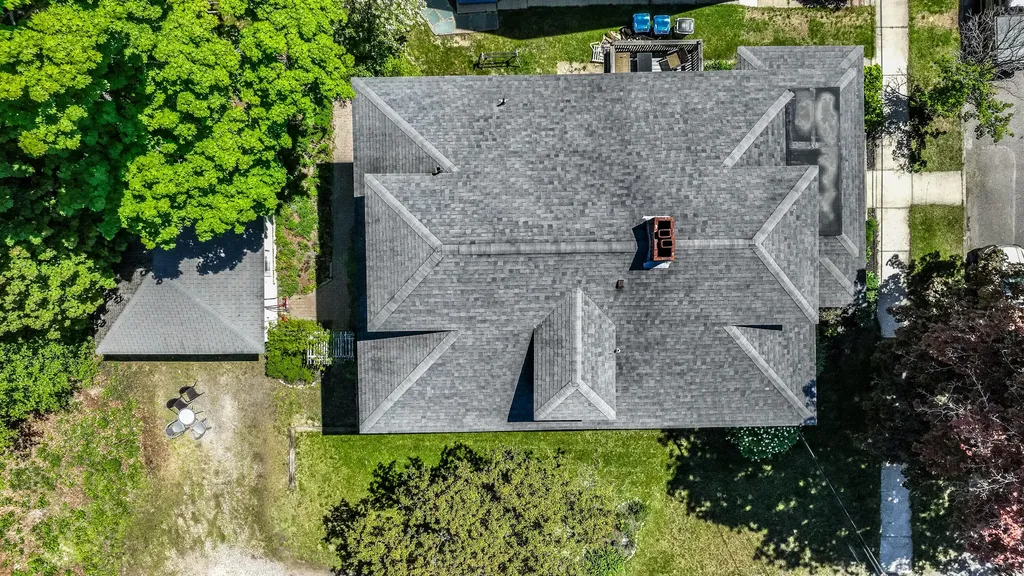
The second-floor side porch provides outdoor access to unit 2, and the detached two-car garage offers covered parking and storage for the homeowner.
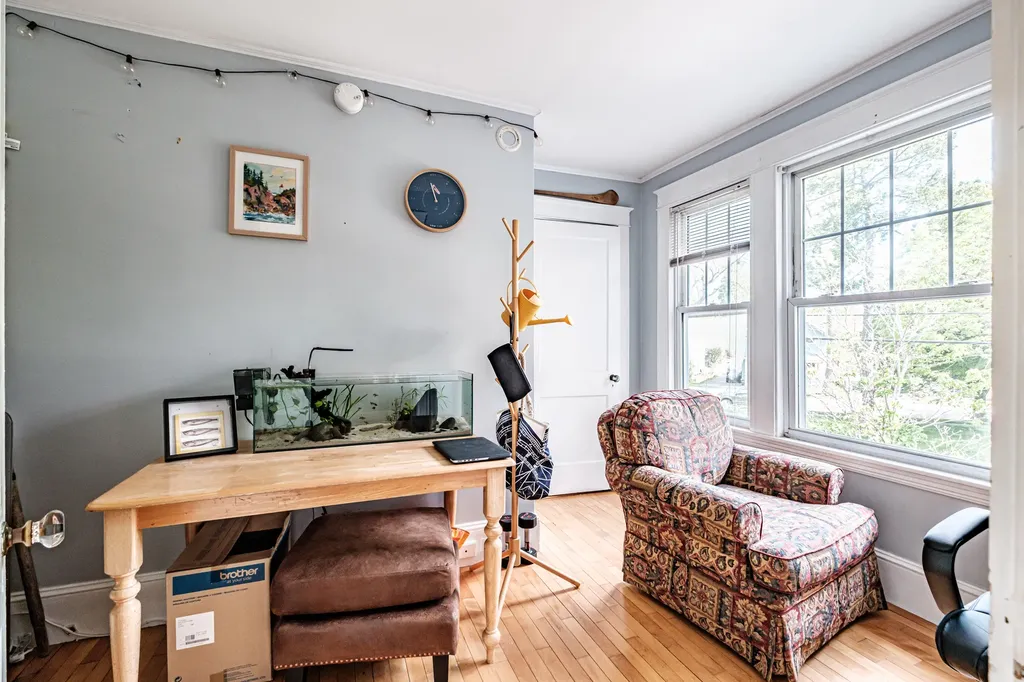
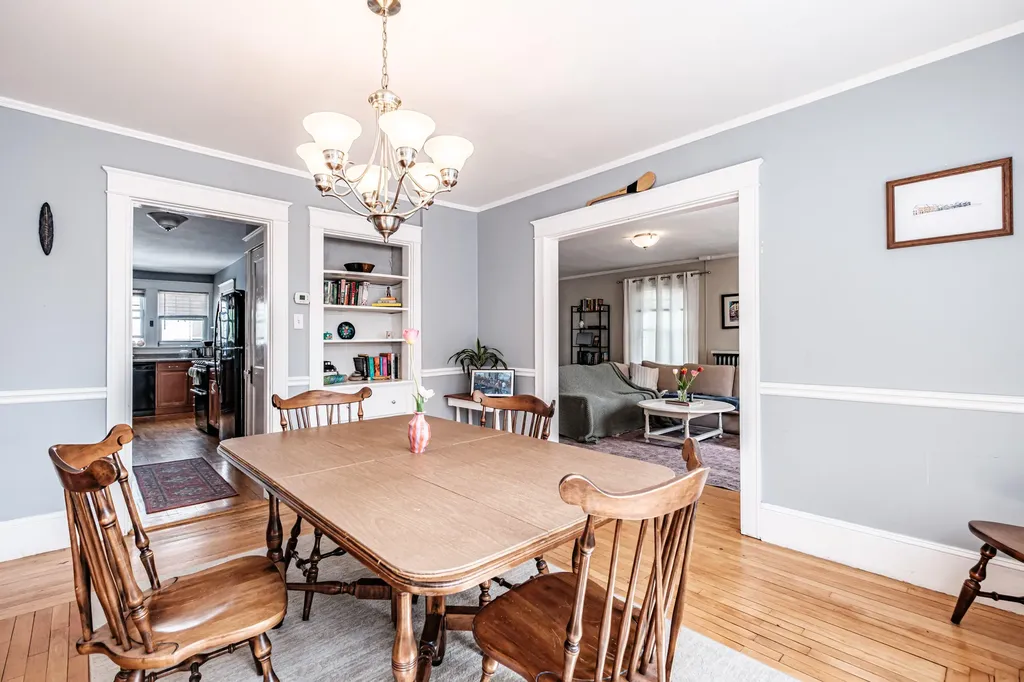
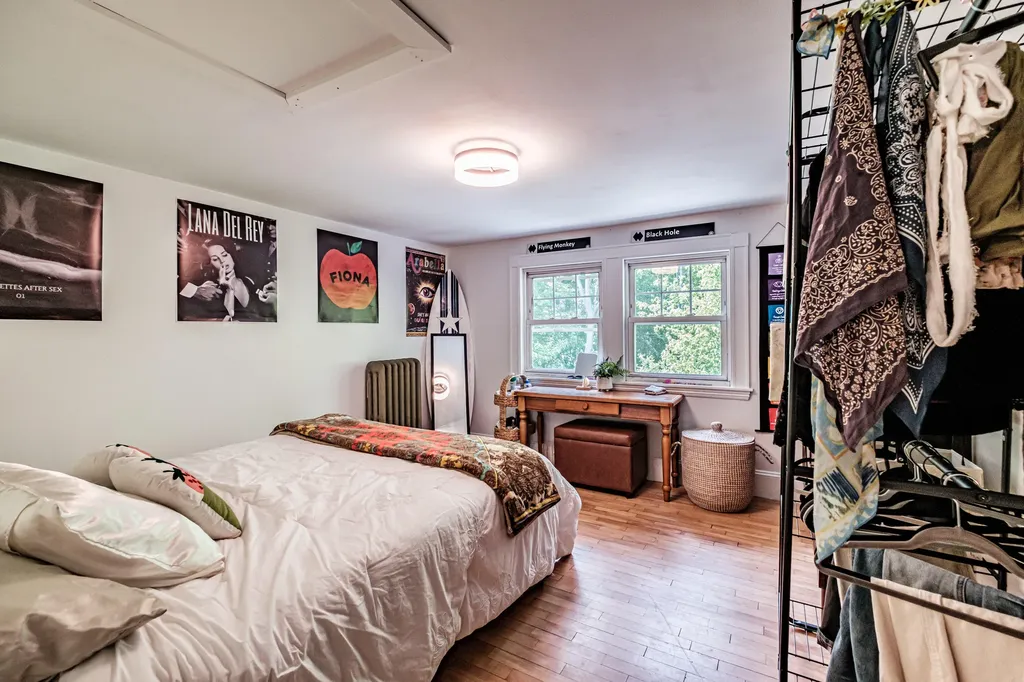
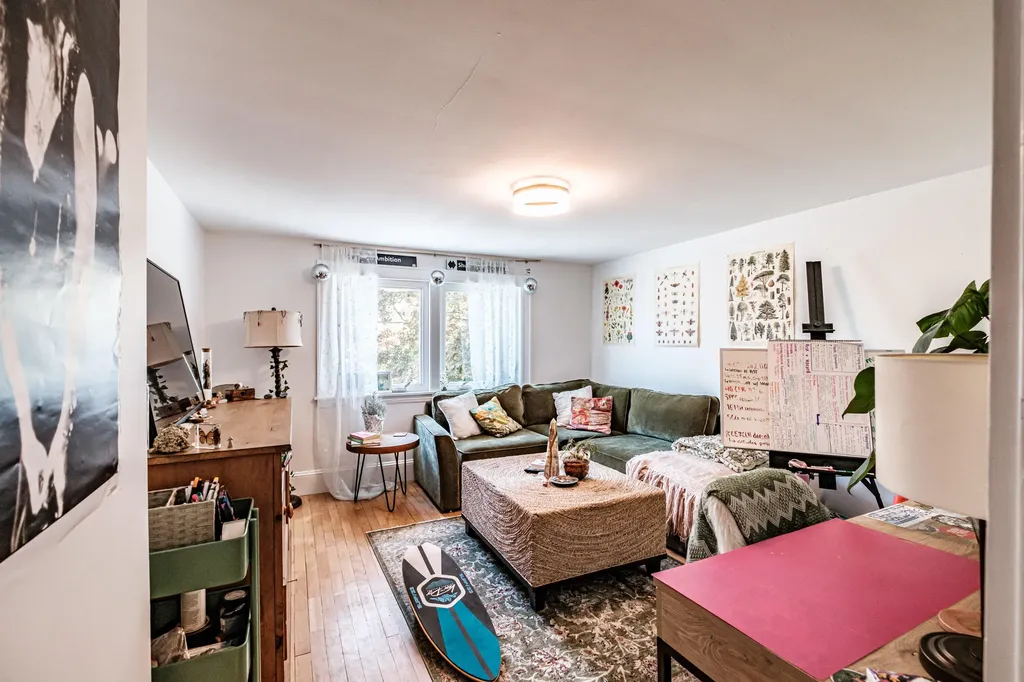
Overall, the building combines original two-bedroom-plus configurations on the main two levels with an additional one-bedroom apartment on the third floor, supported by covered outdoor and parking/storage features.
Key Highlights
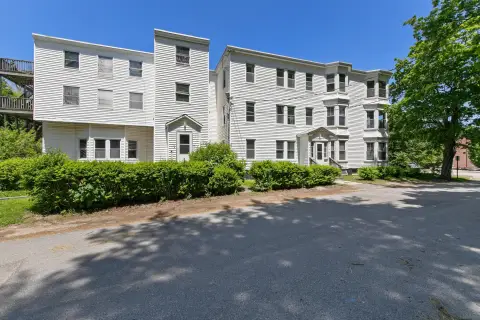
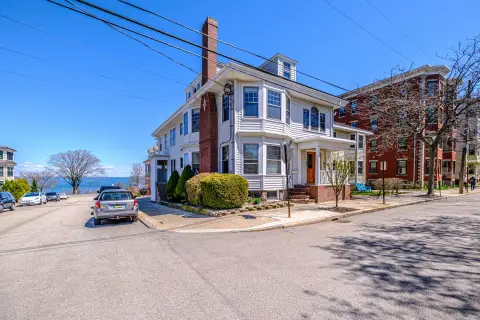
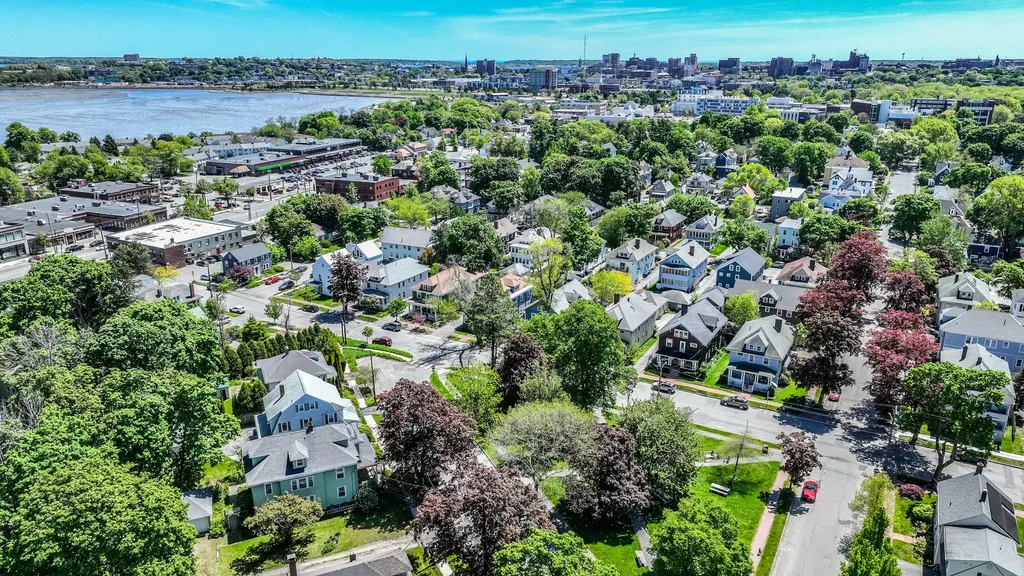
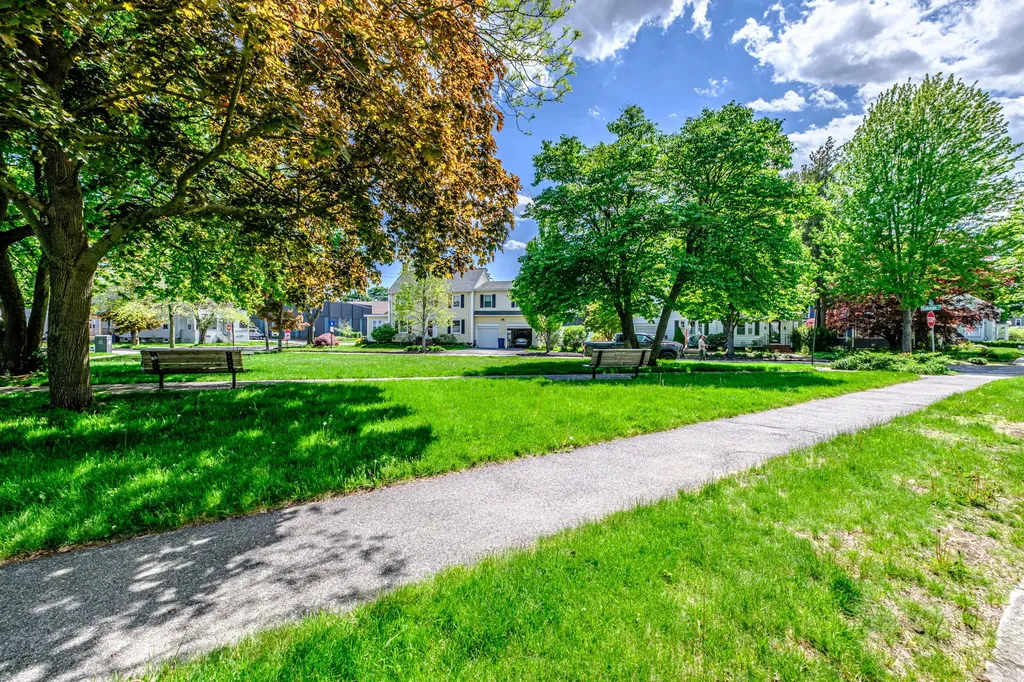
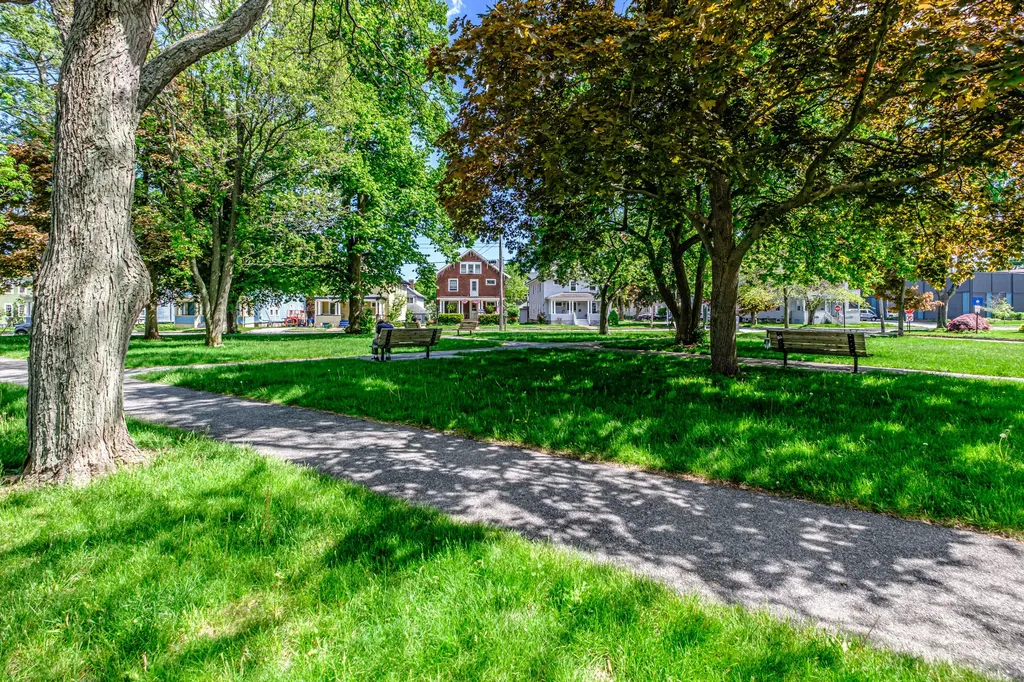
- 1922‑built Portland 3‑unit residential income property overlooking Longfellow Park
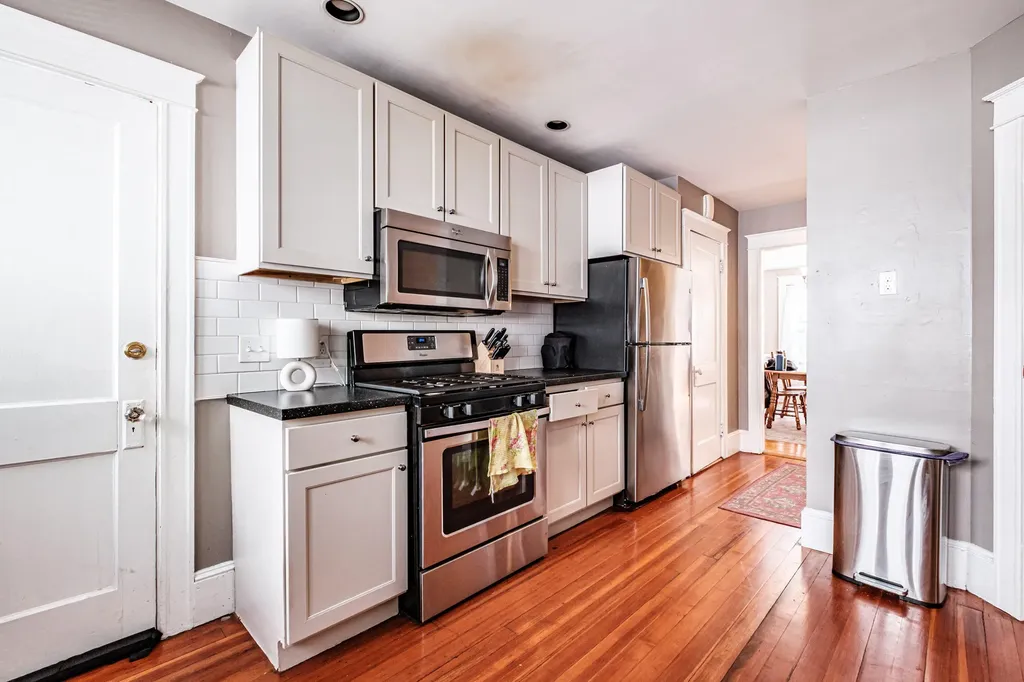
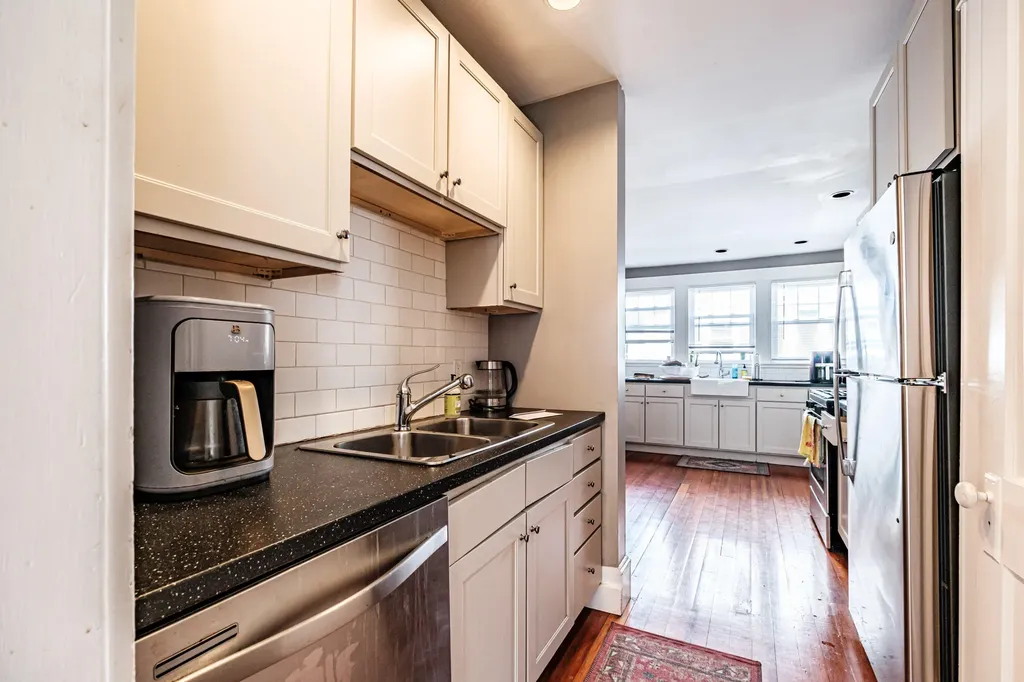
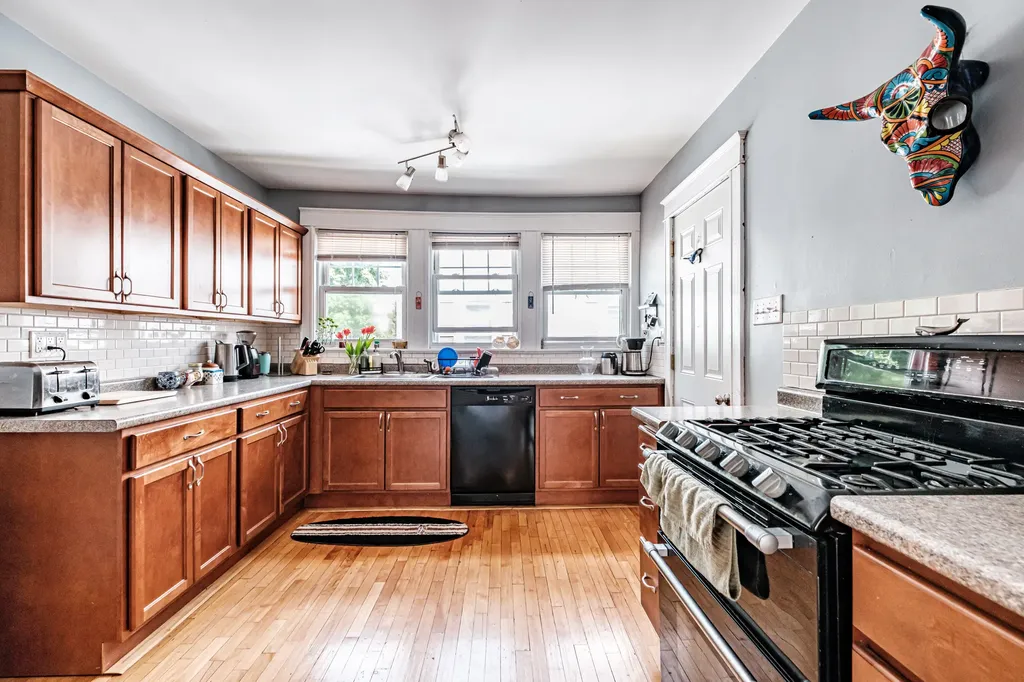
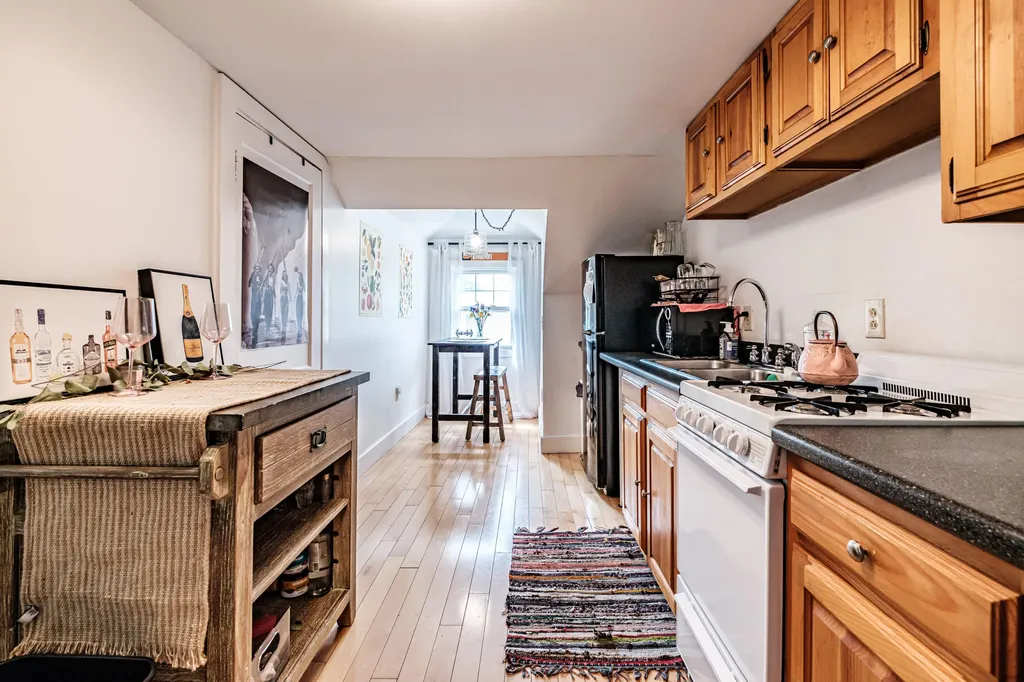
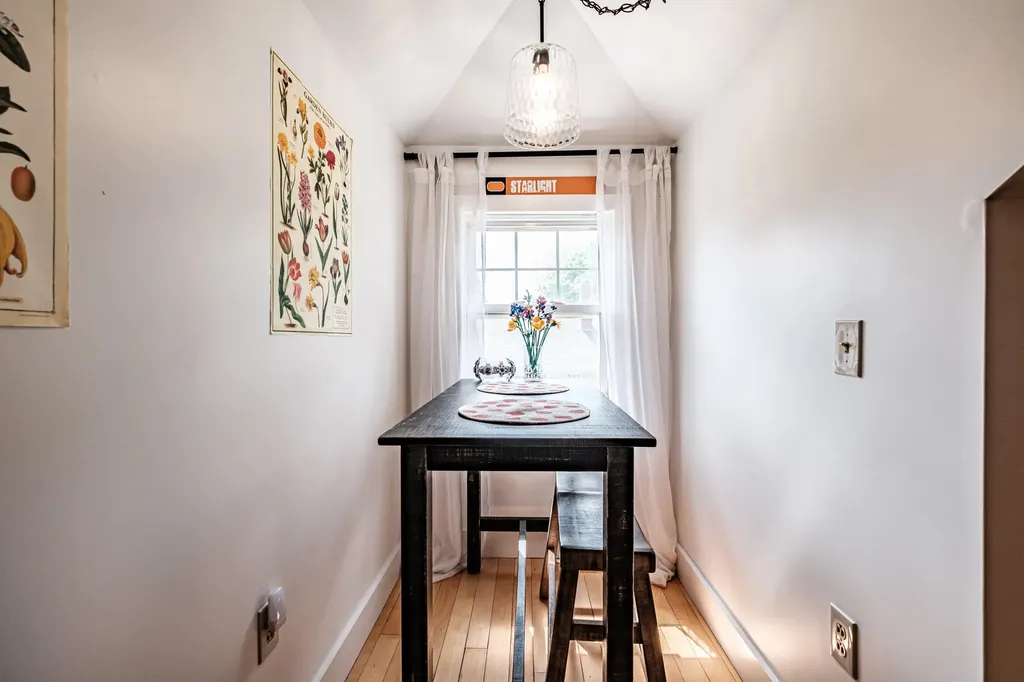
- Original 2BD‑plus layouts on the first and second floors with upgraded kitchens
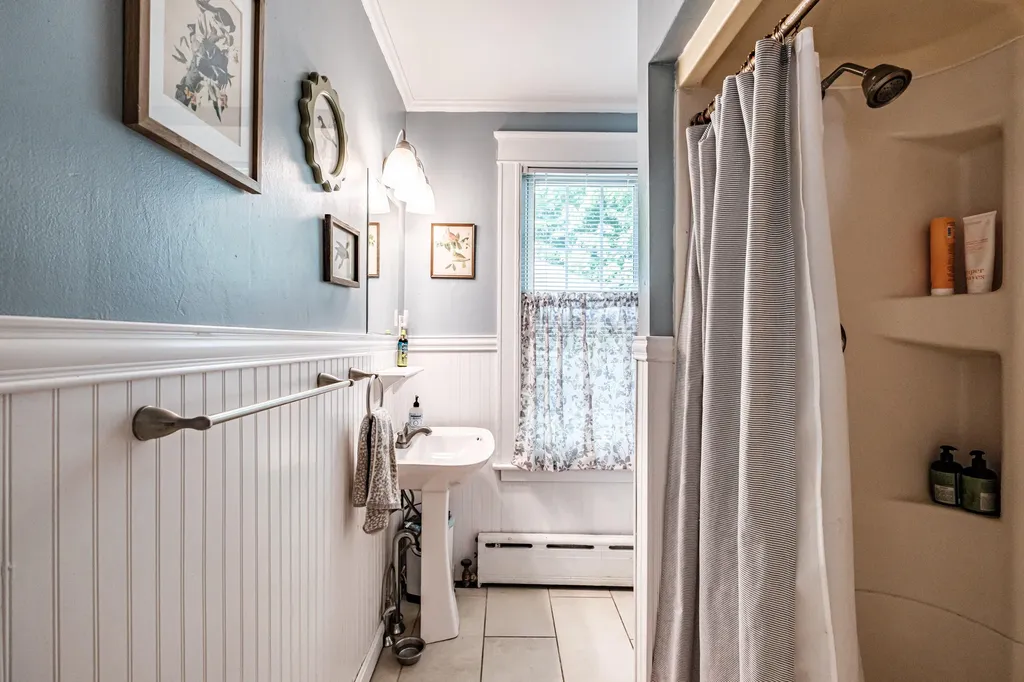
- Layout features bedrooms in the rear with the bath between, a configuration described as rarely found in multifamily
Local Financial Insights For Multifamily LT 5
Simulate Cap Rate and NOI
NOI Build-Up
- Vacancy
- income lost from leasable area expected to sit empty during the year — subtracted from gross rent.
- EGI (Effective Gross Income)
- gross rent minus vacancy losses — the realistic income before paying operating costs.
- OpEx (Operating Expenses)
- recurring costs to operate the property (property tax, insurance, utilities, maintenance, management) — excludes financing and capital improvements.
- NOI (Net Operating Income)
- income a property generates after operating costs but before financing and taxes.
| Component | $ | $/SF |
|---|---|---|
| Gross rent | $94.6k | $27.00 |
| − Vacancy | −$6.1k | −$1.76 |
| EGI | $88.4k | $25.25 |
| − OpEx | −$26.5k | −$7.57 |
| NOI | $61.9k | $17.67 |