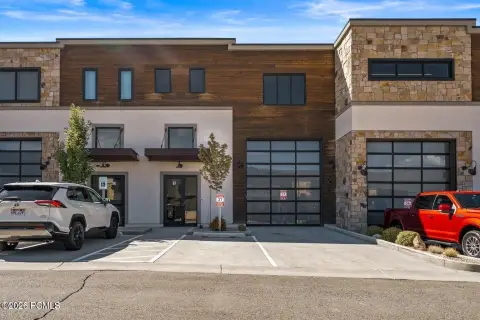
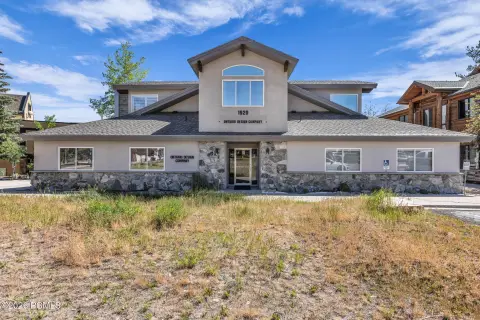
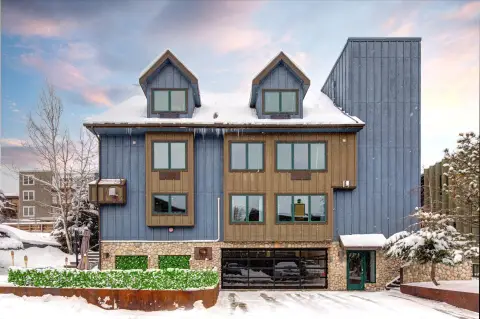
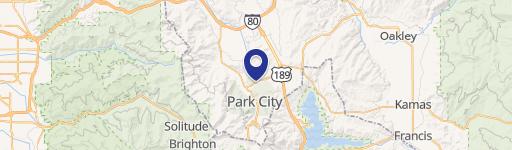
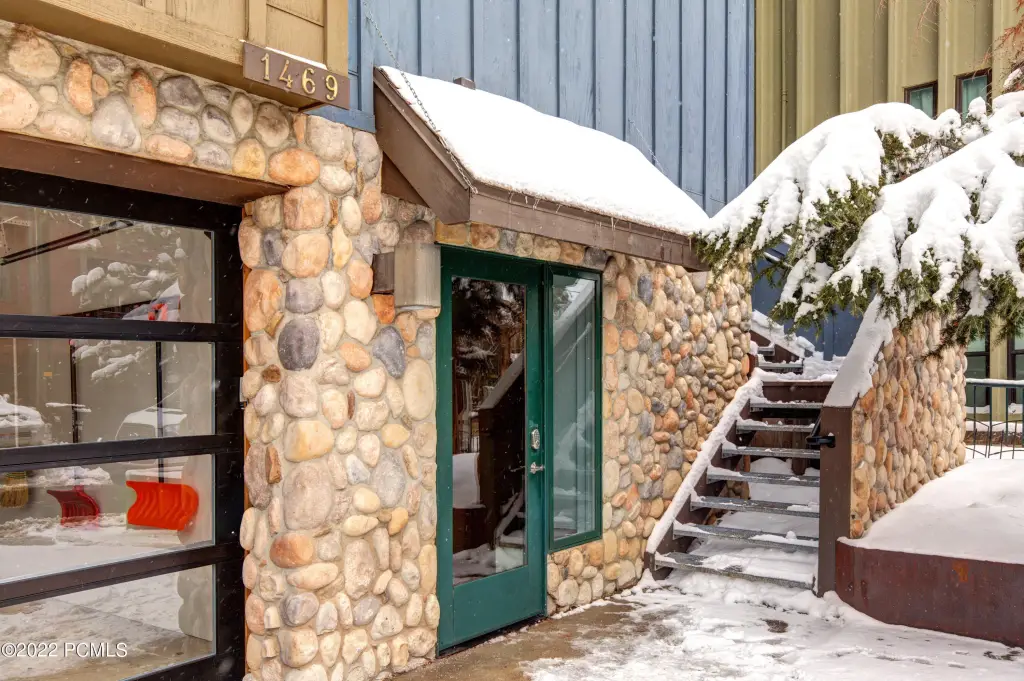
1469 Woodside Avenue Park City, UT 84060
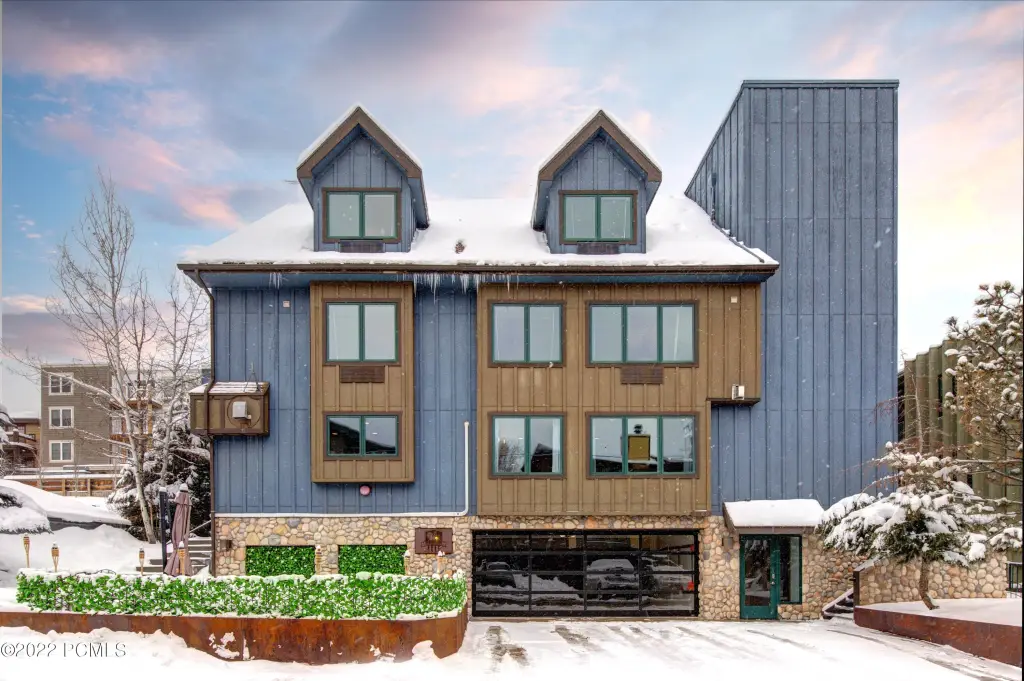
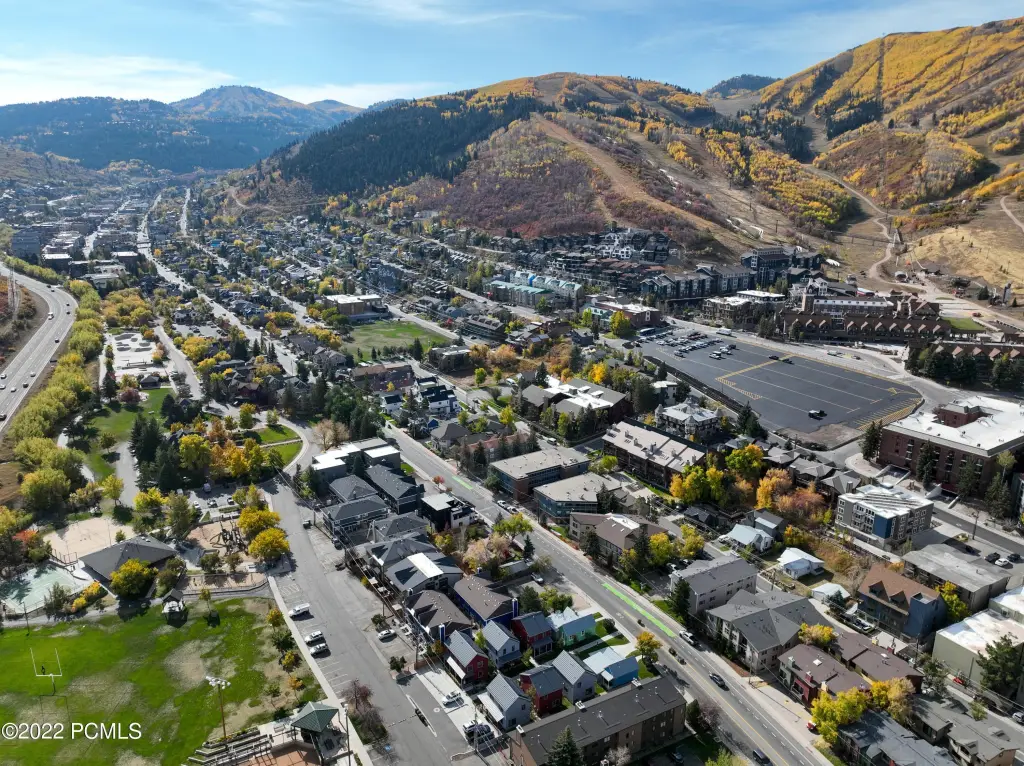
COMMERCIAL - Contemporary - Park City, UT
- Added:
- Jul 10, 2026
- Days on Market:
- 3
- Last Refresh:
- Jul 12 at 7:06 am
Property Features for 1469 Woodside Avenue
General Information
- Property type
- Commercial Sale
- Property subtype
- Other
- Zoning
- Recr. Commerc.
- Parking features
- Covered
- Standard status
- Active
- APN
- Sa-227-B
- Lot size
- 0.13 Acres
Taxes and HOA fees
- Tax Year
- 2025
- Tax Description
- Beg At A Pt N 190.07 Ft & E 1,350.12 Ft From The Sw Cor Of Sec 9 T2sr4e Slbm & Run Th N 5931'26 E 20.19 Ft; Th N 5530'00 E 48.33 Ft; Th S 3430'00 E 70.00 Ft; Th S 5530'00 W 6.75 Ft; Th S 3430' E 8.84 Ft; Th S 5530' W 83.00 Ft; Th N 3430' W 8.84 Ft; T
- Tax Annual Amount
- 19212
Utilities
- Utilities
- Cable Available
- Sewer type
- Public Sewer
- Heating system
- Zoned, Baseboard, Radiant, Forced Air
- Cooling system
- Zoned
- Water source
- Public
Building Details
- Year built
- 2000
- Building materials
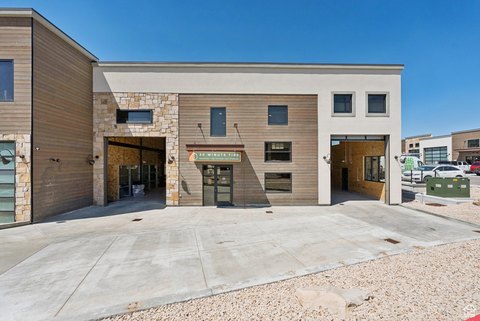
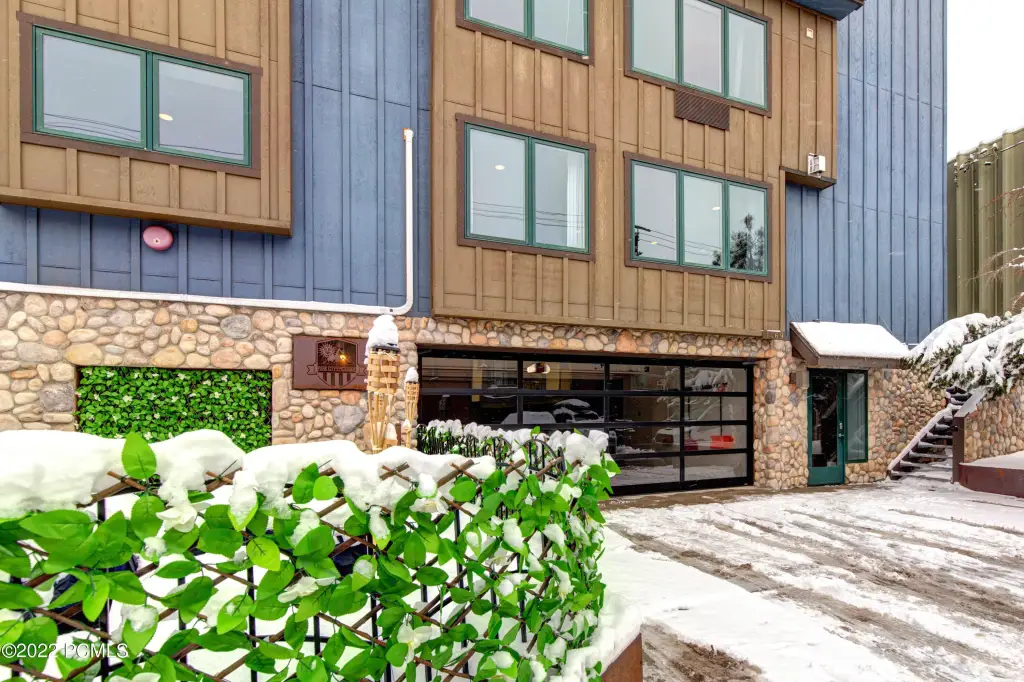
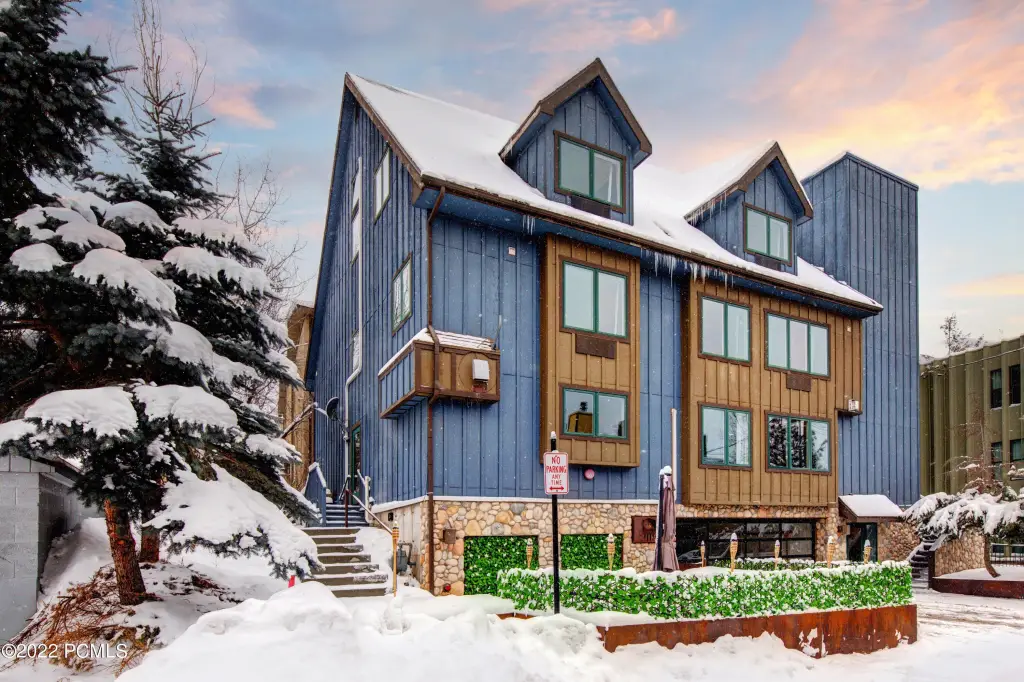
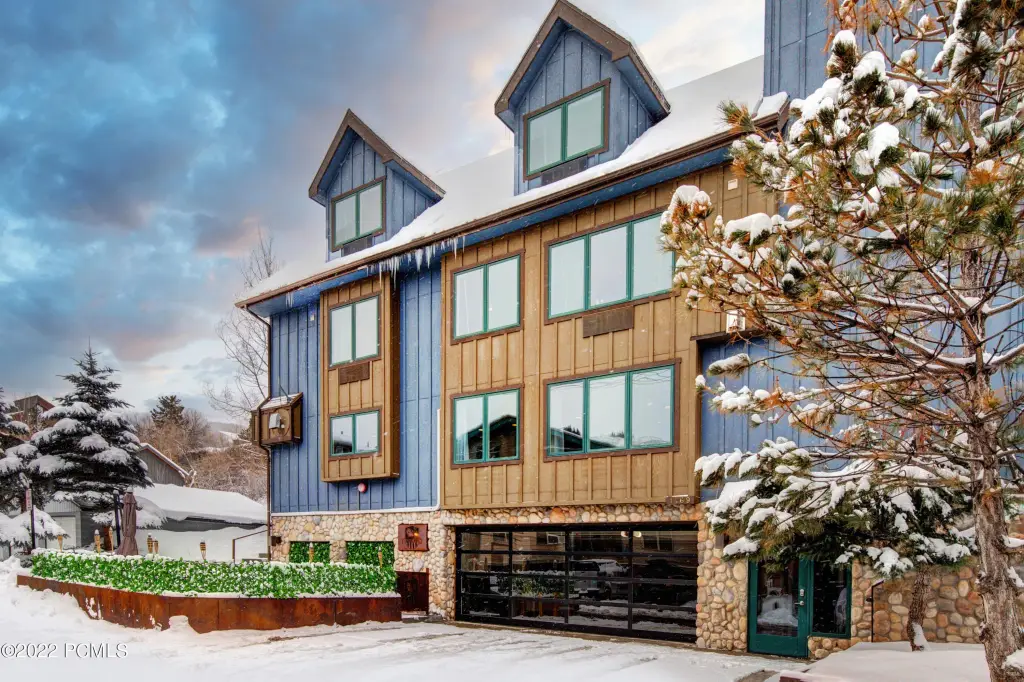
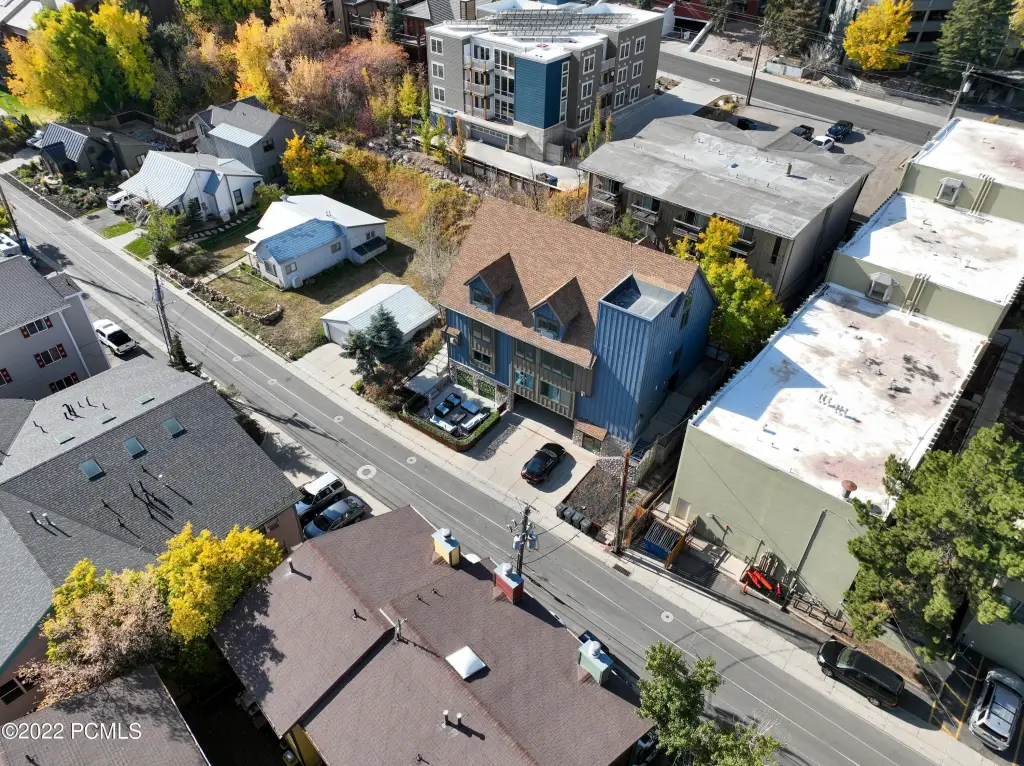
- HardiPlank Type, Stone, Wood Siding
- Roof type
- Asphalt, Flat
- Architectural style
- Contemporary
Listing agent Maverick Bolger License #11850504-SA00 (303) 588-0568
Listing office KW Park City Keller Williams Real Estate 1750 Sun Peak Dr, Park City, UT (435) 649-9882
Listing date Jul 10, 2026
Copyright © 2026 Park City Board of REALTORS®. All rights reserved. All information provided by the listing agent/broker is deemed reliable but is not guaranteed and should be independently verified.
Investment Insights
Based on property information with market context.
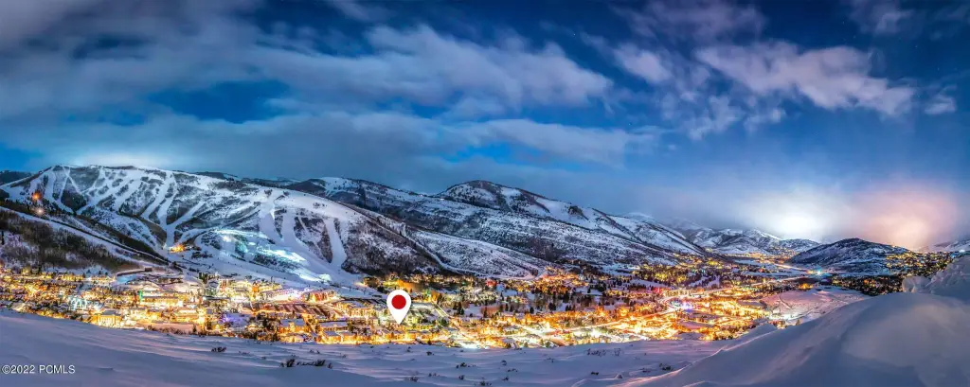
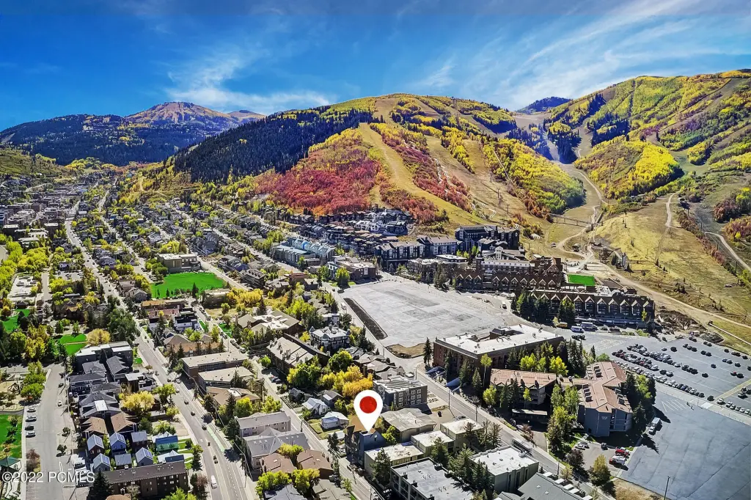
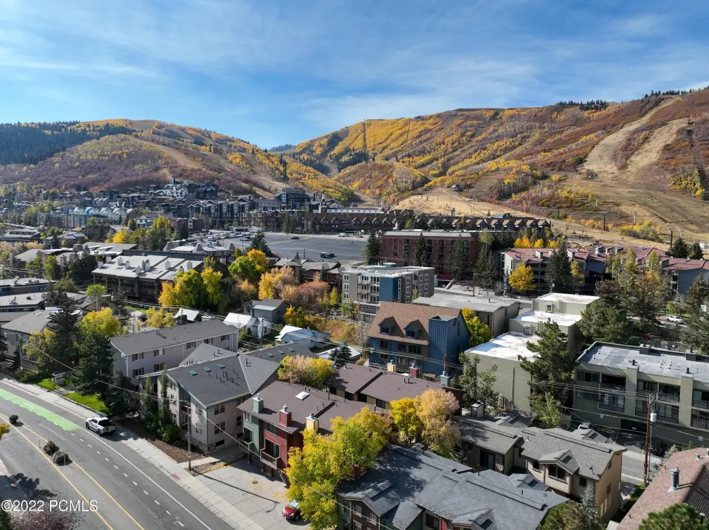
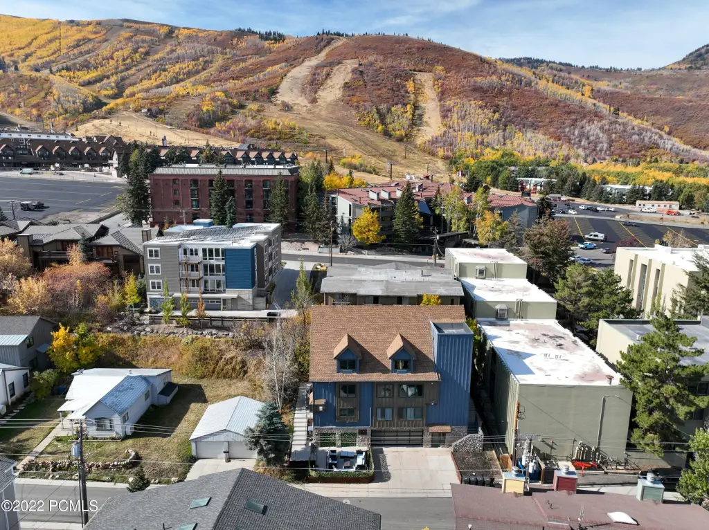
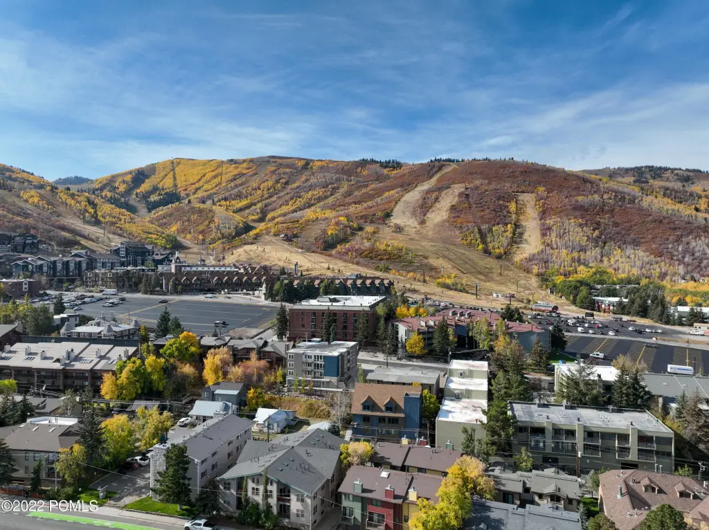
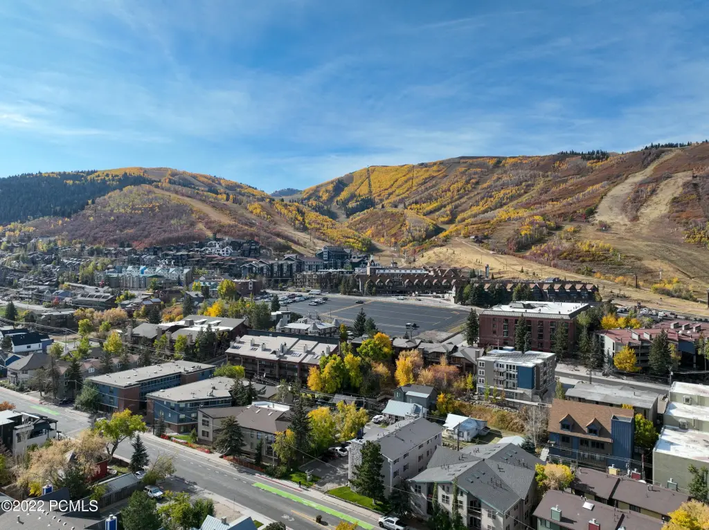
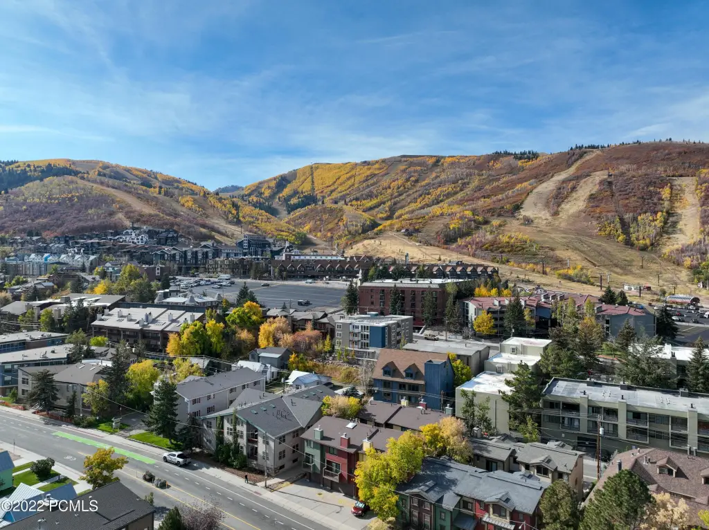
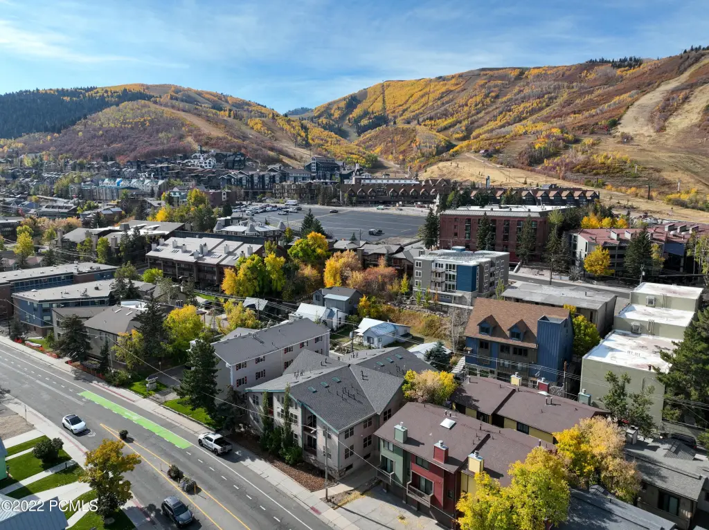
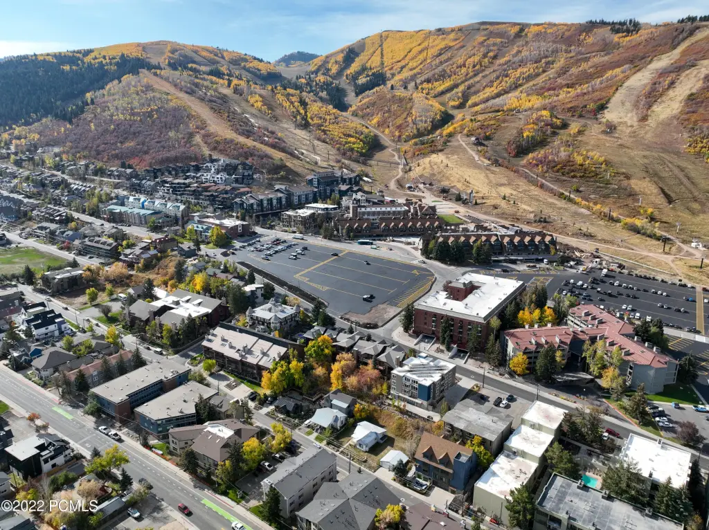
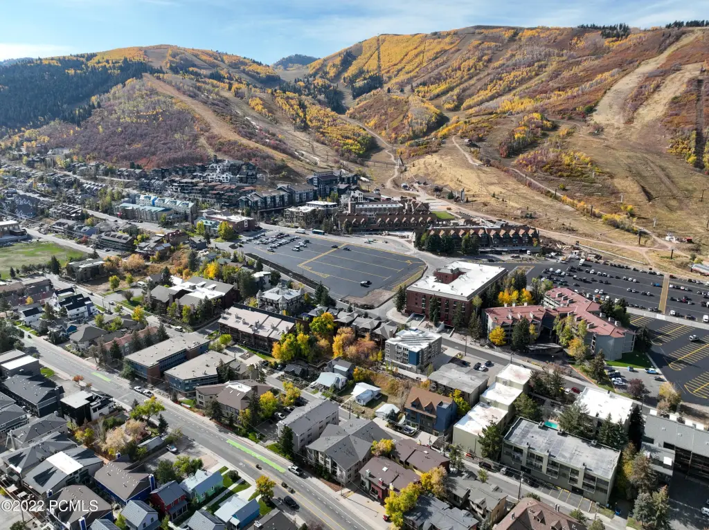
Located in Historic Old Town, the property is positioned so that award-winning skiing, dining, and shopping are within easy walking distance. The listing describes a stacked calendar of rental bookings that has grown year over year, with nightly rentals continuing and 2026 into 2027 already well booked.
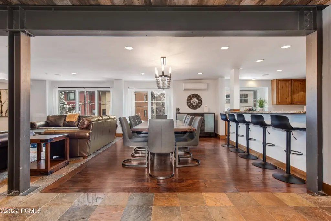
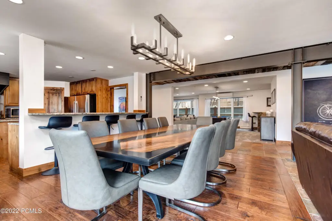
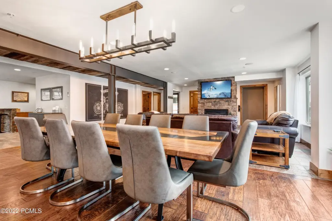
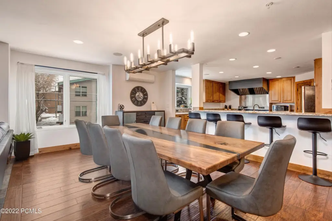
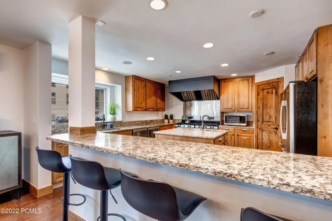
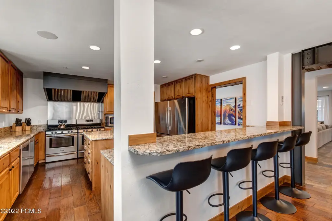
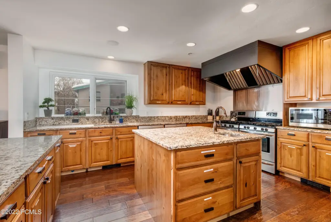
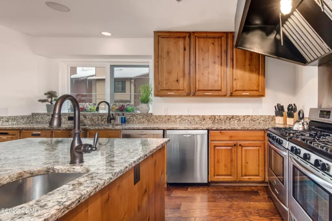
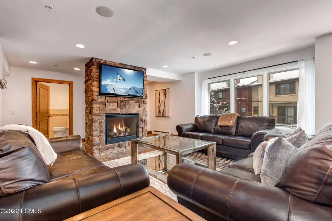
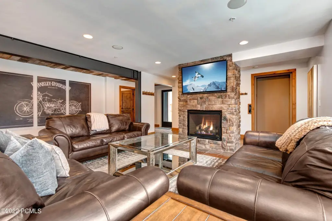
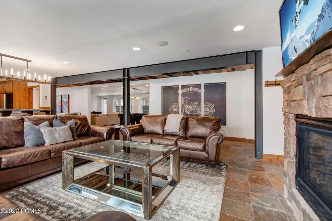
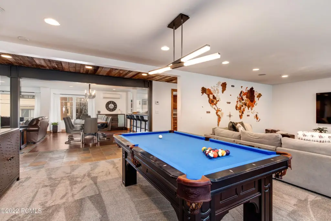
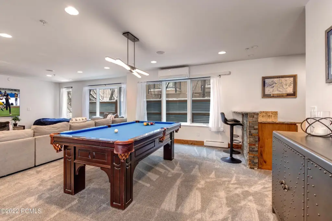
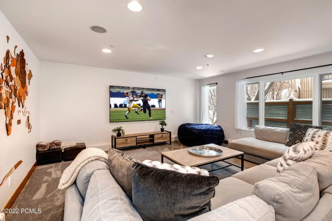
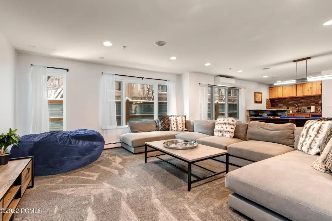
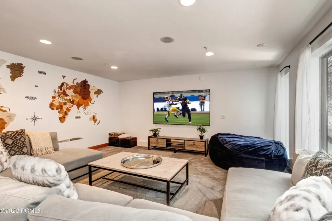
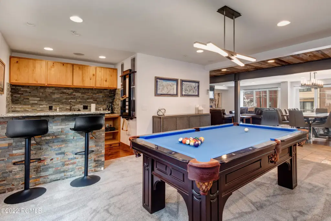
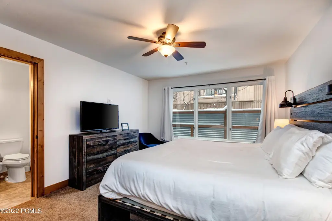
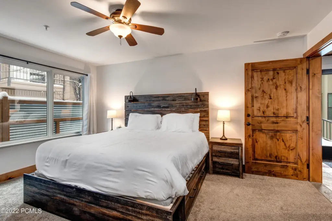
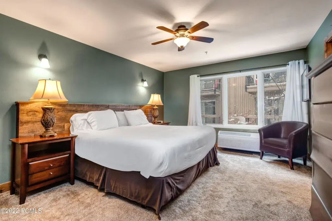
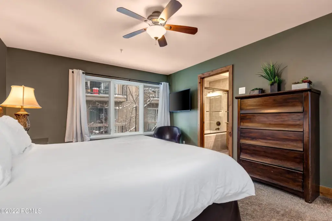
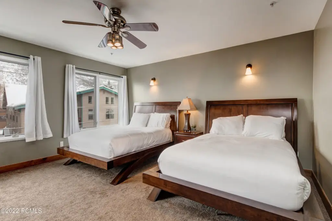
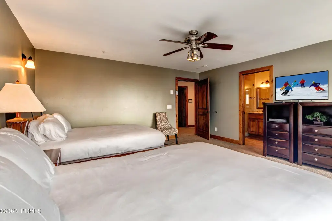
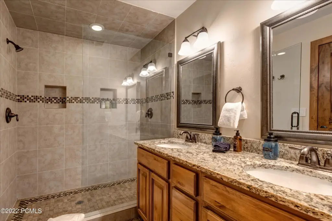
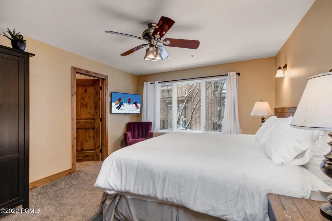
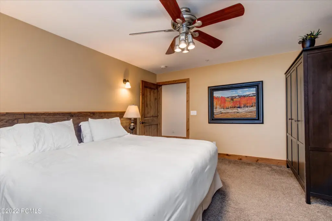
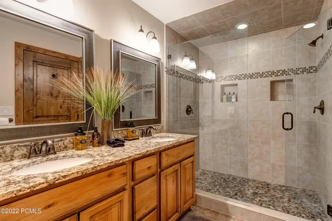
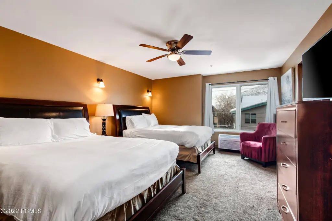
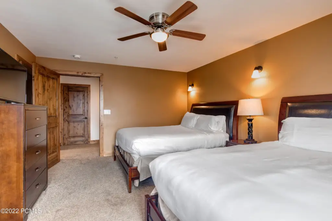
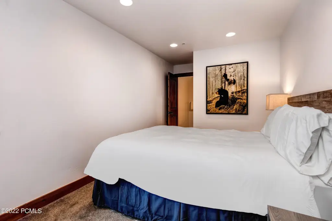
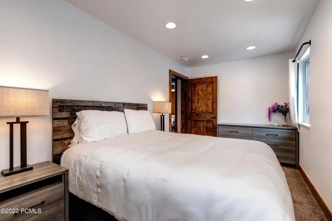
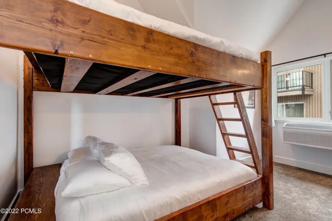
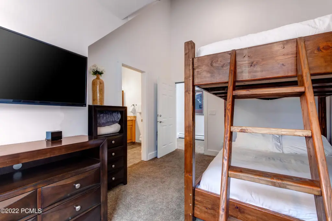
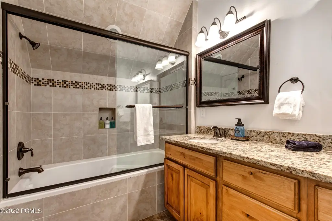
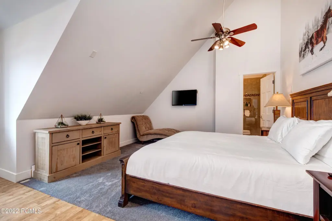
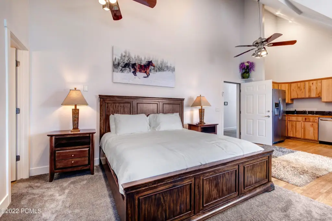
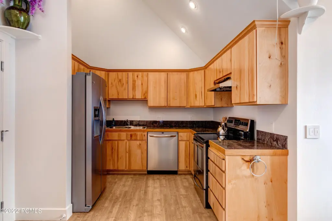
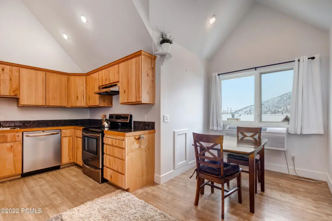
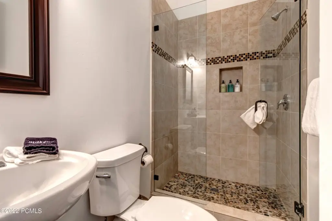
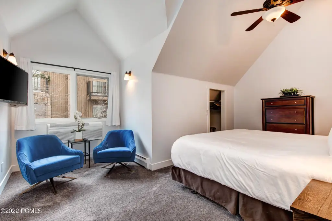
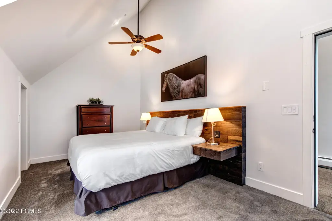
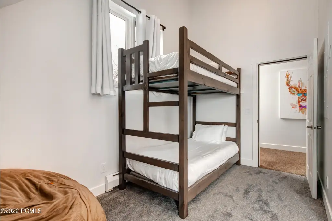
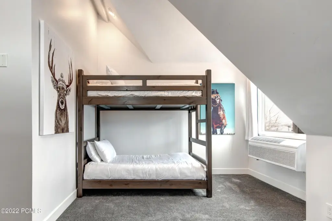
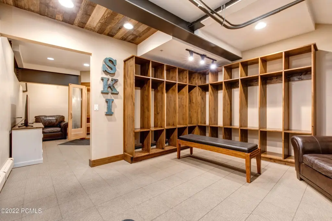
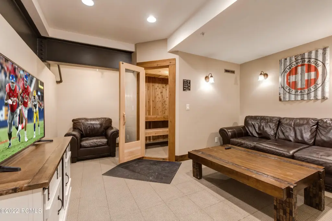
The contemporary configuration includes multiple suite-style spaces and dedicated gathering areas intended to support group stays, while maintaining privacy through individually zoned comfort controls.
Key Highlights
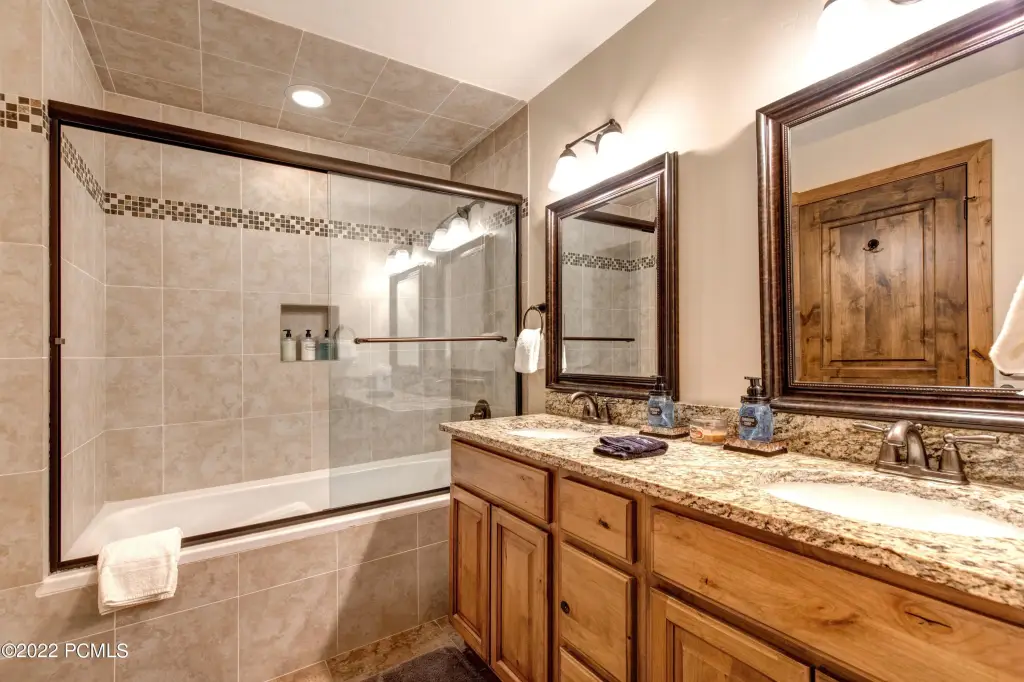
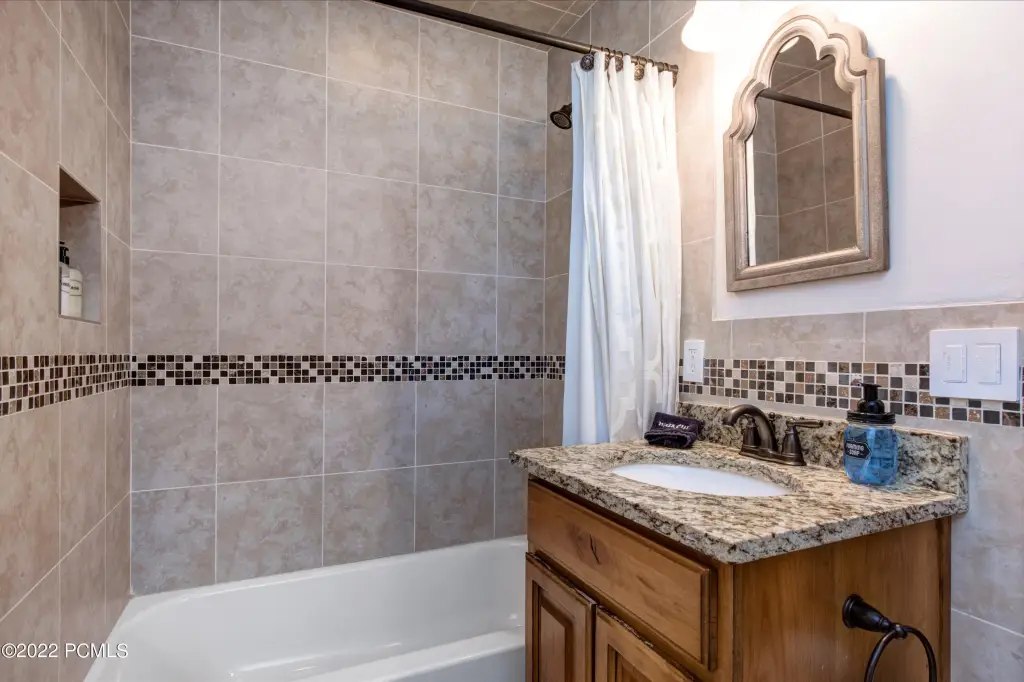
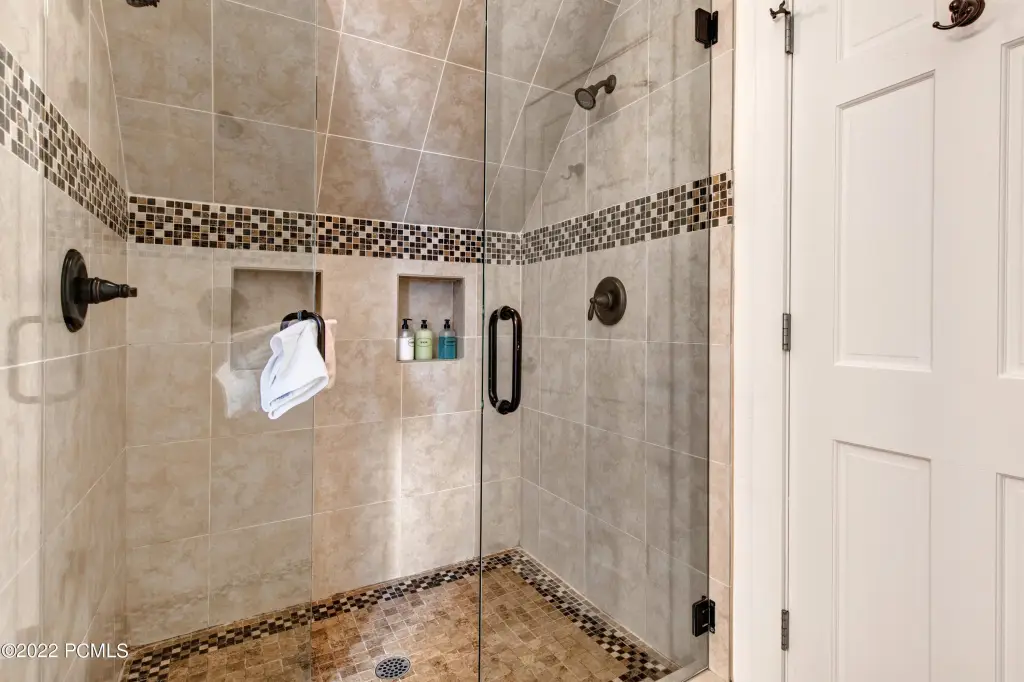
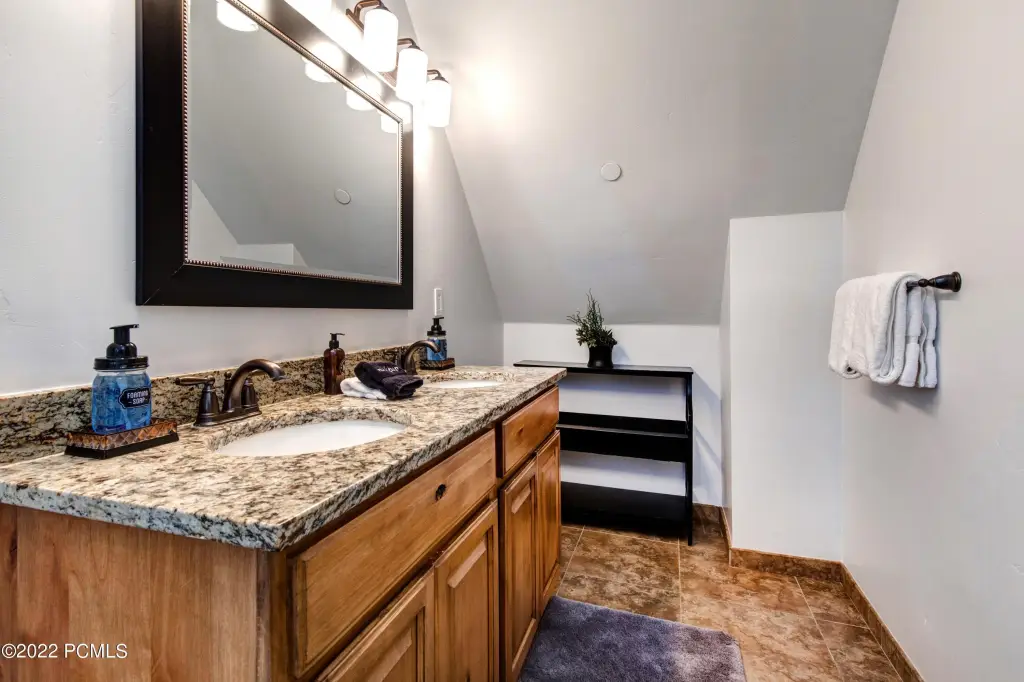
- 7,123 SF custom single‑family home built in 2000 with 10 bedrooms and 9.5 bathrooms.
- Zoned heating and cooling with baseboard, radiant, forced air, and zoned A/C for multiple individually zoned suites.
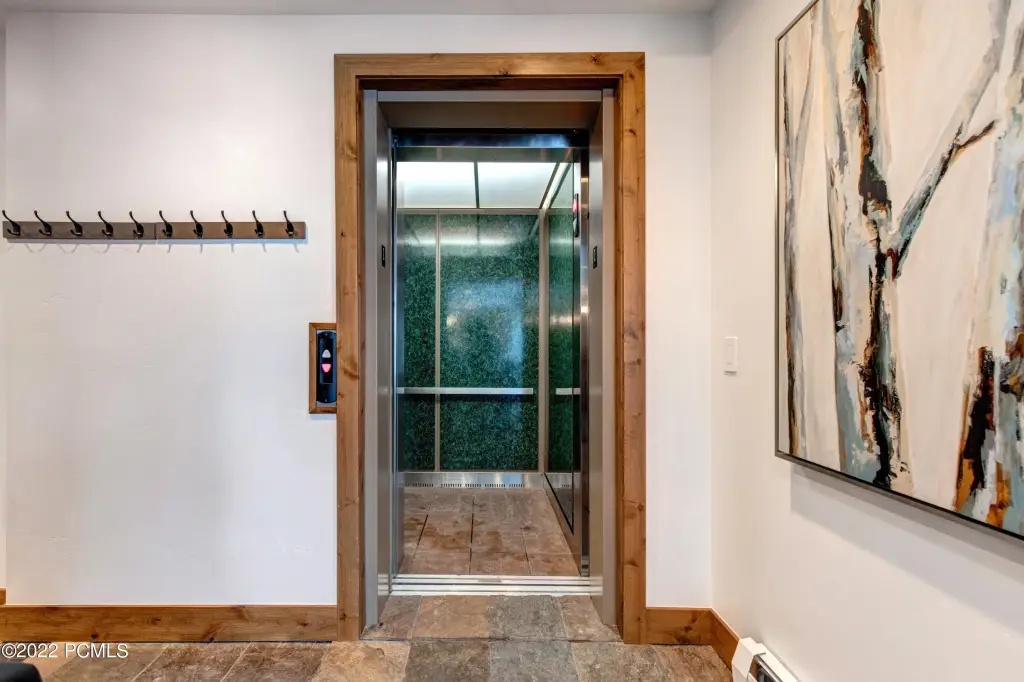
- Fire sprinkler system and elevator access to all levels.