For Sale
    • For Sale
    • For Lease
    • Recently Sold
    • Property Lookup
    • Brokers
    Multi-Building Industrial Flex Property Title is generated by Realmo AI

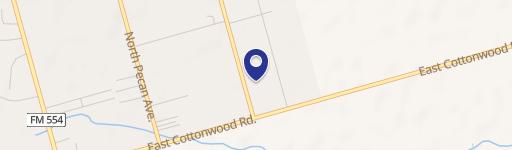
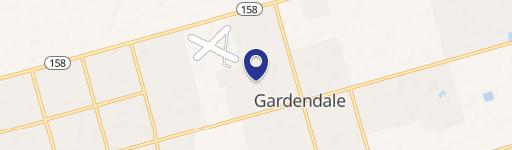
    14504 N Dogwood Ave, Gardendale, TX 79758

    View on Map
    Claim this Listing
    For Sale
    Contact for pricing

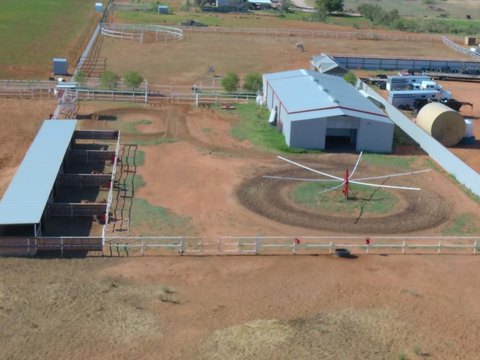
    Well-insulated industrial flex space with multiple overhead doors and on-site living quarters for flexible operational use.

    Type:INDUSTRIAL
    Property size:
    11,600 SF
    Lot size:
    2.00 Acres
    Price / SF:
    $77/SF
    Added:
    Jun 23, 2026
    Days on Market:
    15
    Last Refresh:
    Jul 1 at 3:10 am

    Property Features for 14504 N Dogwood Ave

    General Information

    Standard status
    Active
    Size
    11,600 SF
    Lot size
    2.00 Acres
    Property subtype
    INDUSTRIAL

    We can help!

    Contact an agent
    Matt Morales

    Listing office Williams & Company Real Estate, LLC

    Listing date Jun 23, 2026

    Source Moodyscre

    Displayed information is deemed reliable but is not guaranteed and should be independently verified.

    All listing content including descriptions, pricing, images are the copyrighted material of Williams & Company Real Estate, LLC

    HighLights

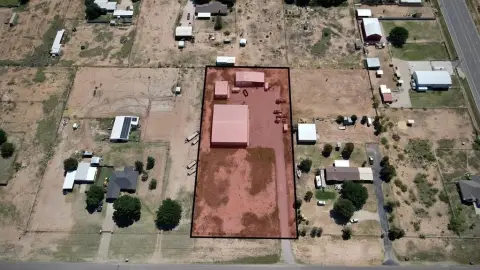
    • 2021‑built industrial property with 11,600 SF of flexible space across three buildings on 2 acres
    • Main warehouse: approx. 8,200 SF with high ceilings and multiple 12‑ft‑high overhead doors for warehousing or manufacturing
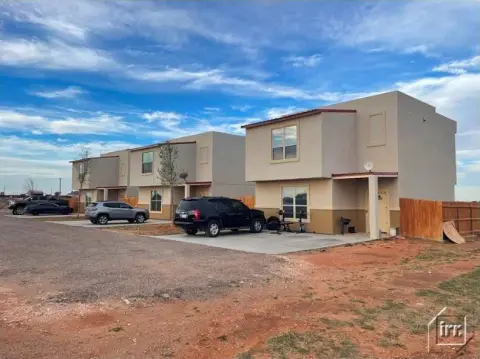
    • Includes dedicated 1,300 SF office/apartment with living quarters plus kitchen and bathroom facilities
    • Additional 2,100 SF east building for extra workspace or storage
    • All buildings fully insulated with concrete floors and modern construction in move‑in‑ready condition
    • No zoning restrictions, offering versatility for industrial, manufacturing, or residential uses

    Overview

    This 2021-built industrial property includes three well-constructed buildings totaling 11,600 square feet across a 2-acre site. The main warehouse building provides approximately 8,200 square feet with high ceilings and multiple 12-foot-high overhead doors, supported by concrete floors throughout. A dedicated 1,300 square foot office/apartment building includes living quarters along with kitchen and bathroom facilities. The remaining 2,100 square foot east building offers additional workspace or storage. All buildings are fully insulated and described as in excellent, move-in-ready condition.

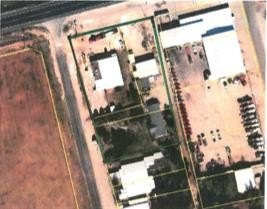
    The property is located in a well-established industrial corridor in Gardendale, TX, with convenient access to major transportation routes and nearby services. The 2-acre lot provides room for parking, outdoor storage, and potential expansion.

    With no zoning restrictions noted for the property, it may support a broad range of uses, including industrial, manufacturing, warehousing, equipment storage, and residential-related configurations due to the on-site living quarters. The combination of warehouse and office/apartment space can also support operators seeking space to store equipment while maintaining administrative or residential accommodations on site.
    Location Intelligence

    Current Use by Public Records

    Flex space

    Suggested Use

    Real Estate Agency Auto Repair Shop (Bike/Boat/Book/etc) Store

    Zoning and permitted uses should be independently verified with local authorities.

    Location Insight

    • Map
    • Local Demand
    City
    Gardendale
    County
    Ector
    State
    Texas
    Longitude
    -102.3539672
    Latitude
    32.012

    FAQs

    What type of property is this?
    Flex space - Well-insulated industrial flex space with multiple overhead doors and on-site living quarters for flexible operational use.
    Where is this flex space located?
    The property is located at 14504 N Dogwood Ave Gardendale, TX.
    What is the asking price?
    The asking price for this property is $895,000.
    What are key features of this property?
    This property features: 2021‑built industrial property with 11,600 SF of flexible space across three buildings on 2 acres; Main warehouse: approx. 8,200 SF with high ceilings and multiple 12‑ft‑high overhead doors for warehousing or manufacturing; Includes dedicated 1,300 SF office/apartment with living quarters plus kitchen and bathroom facilities
    (432) 254-1943 Call to check price and availability
    More about this property
    Thanks! Your message was sent.
    Error! Your message wasn't sent.
    Please enter your name
    Please enter email
    Please enter the email in the correct format
    Please enter phone
    Please enter the number in the correct format
    Please enter message