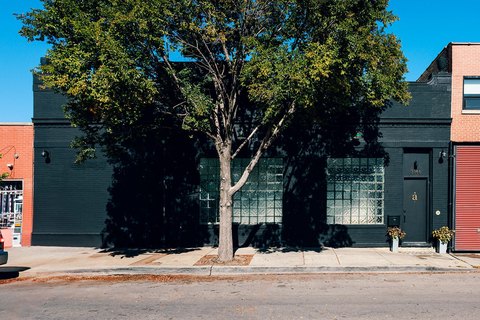
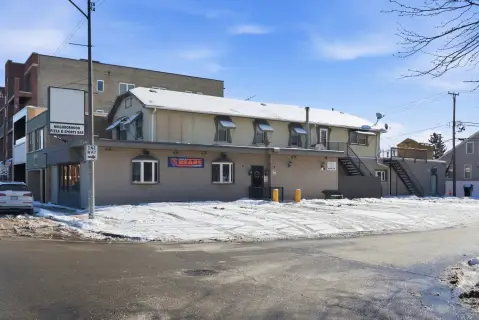
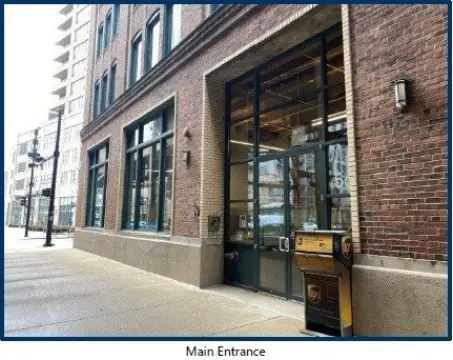
1448 S Rockwell Avenue, Chicago, IL 60608
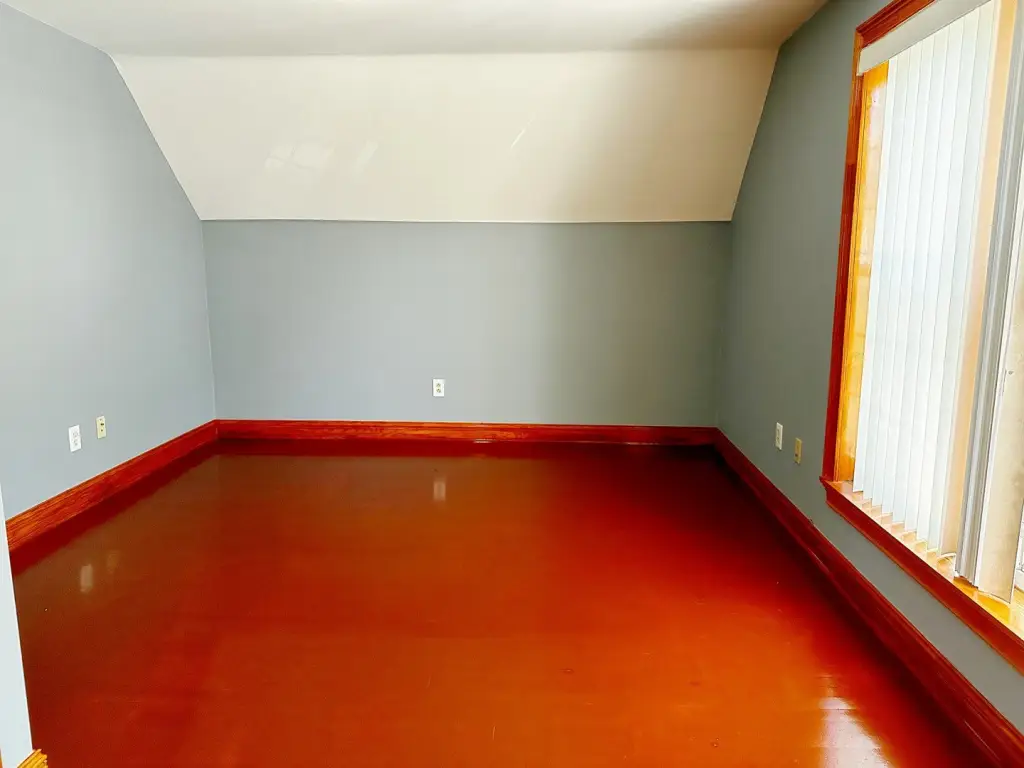
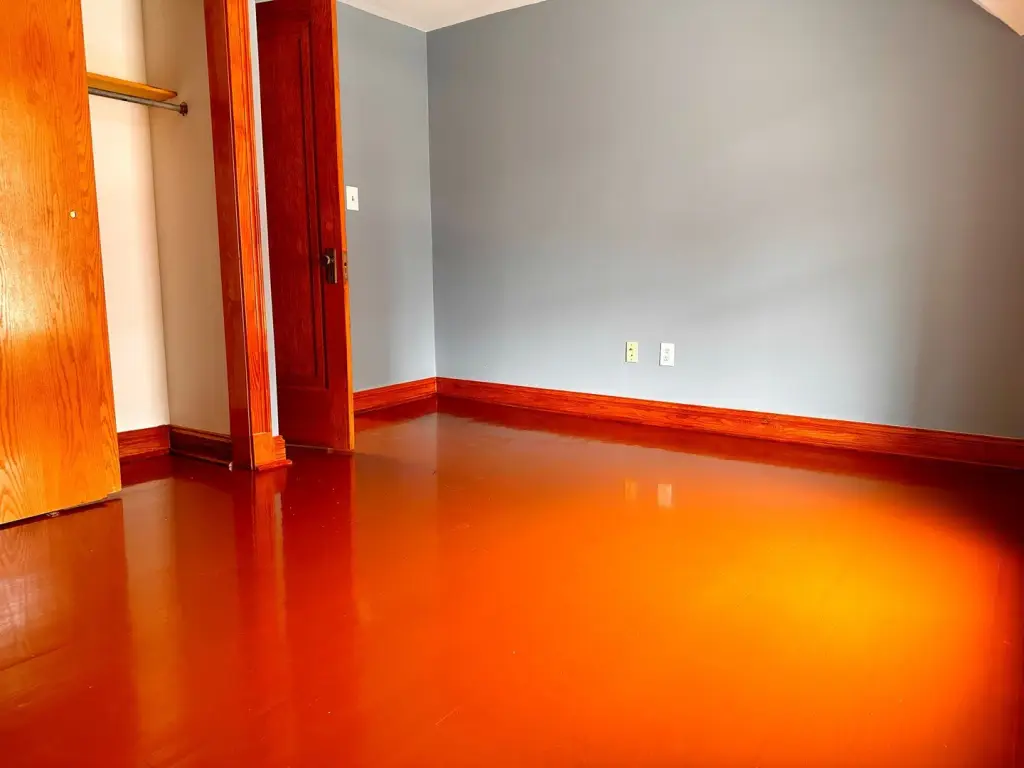
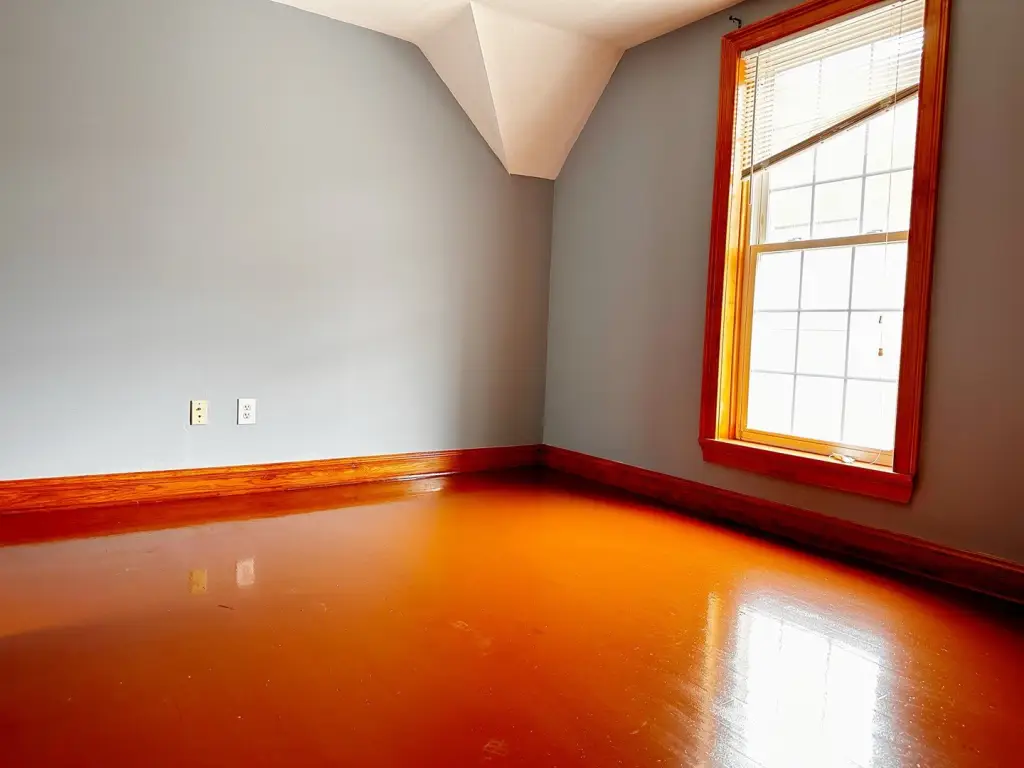
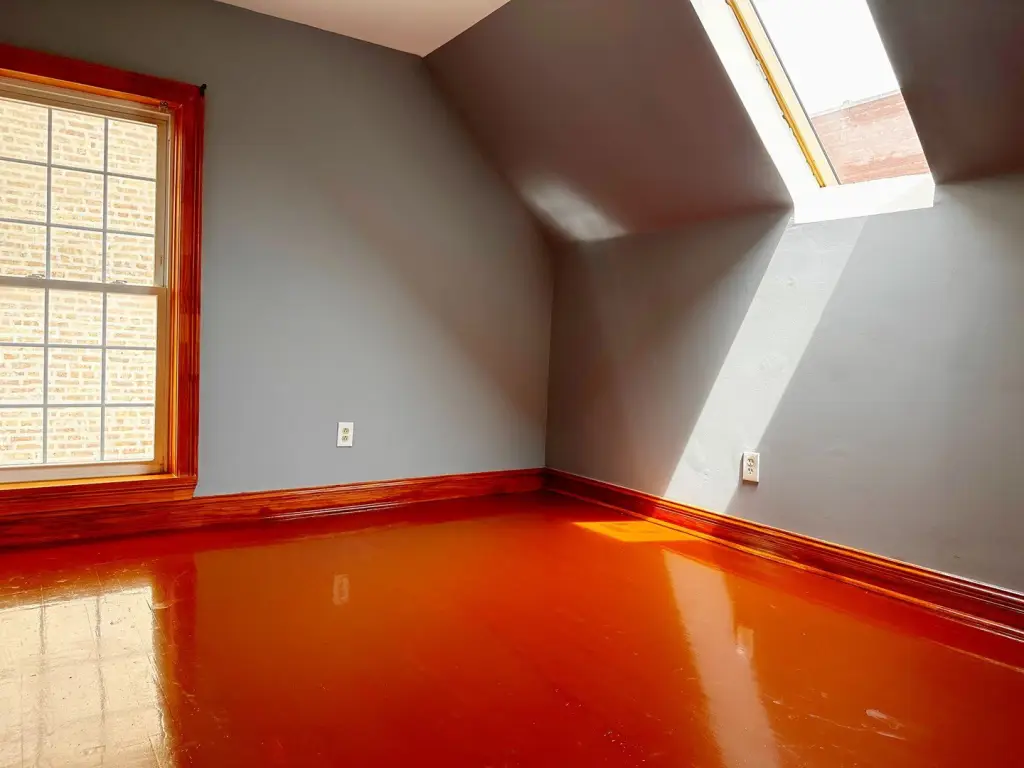
- Added:
- Jul 7, 2026
- Days on Market:
- 1
- Last Refresh:
- Jul 7 at 4:06 pm
Property Features for 1448 S Rockwell Avenue
General Information
- Property type
- Residential Multi Family
- Property subtype
- Other
- Zoning
- MULTI
- Bedrooms
- 16
- Bathrooms
- 8
- Rooms
- Bathroom 4, Bedroom 15, Bathroom 8, Bedroom 11, Bedroom 9, Bedroom 2, Bedroom 6, Bedroom 5, Bathroom 1, Bedroom 10, Bedroom 14, Bedroom 1, Bedroom 3, Bedroom 8, Bedroom 16, Bathroom 7, Bathroom 6, Bedroom 4, Bathroom 5, Bedroom 13, Bathroom 2, Bedroom 12, Bedroom 7, Bathroom 3
- Standard status
- Active
- APN
- 16242170160000
- Lot size
- 0.08 Acres
Taxes and HOA fees
- Tax Year
- 2024
- Tax Annual Amount
- 9074
Building Details
- Year built
- 1930
- Floors in Building
- 3
- Number of units
- 7
- Building materials
- Brick
Listing agent Ronald Ohr License #471020729 (773) 622-4663
Listing office Avenue 1 Realty Group 7652 Madison St., Forest Park, IL (773) 622-4663
Listing date Jul 7, 2026
Copyright © 2026 Midwest Real Estate Data, LLC. All rights reserved. All information provided by the listing agent/broker is deemed reliable but is not guaranteed and should be independently verified.
HighLights
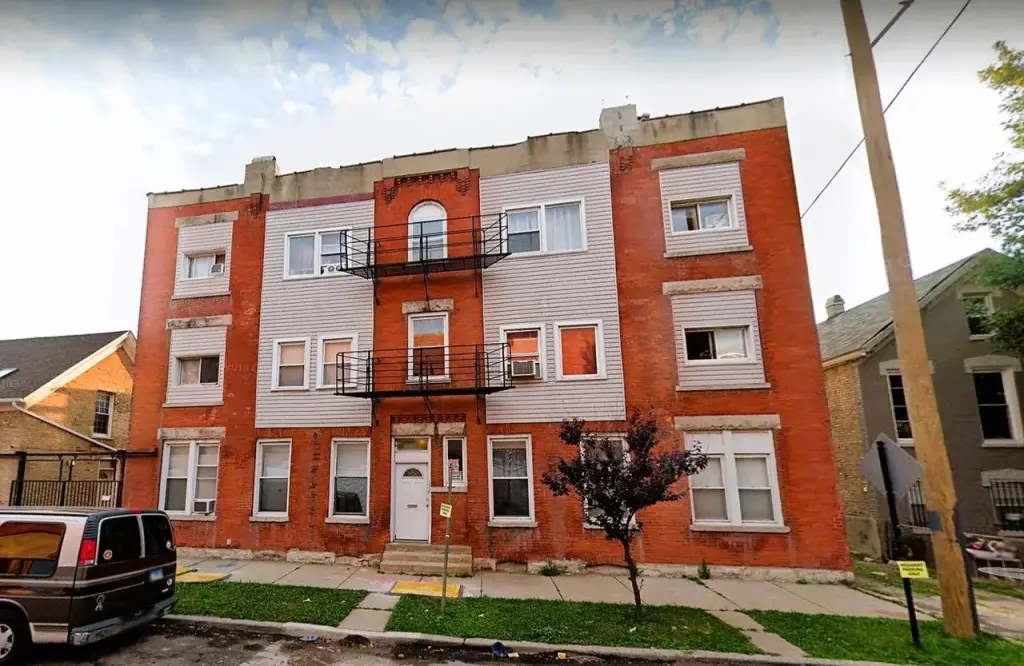
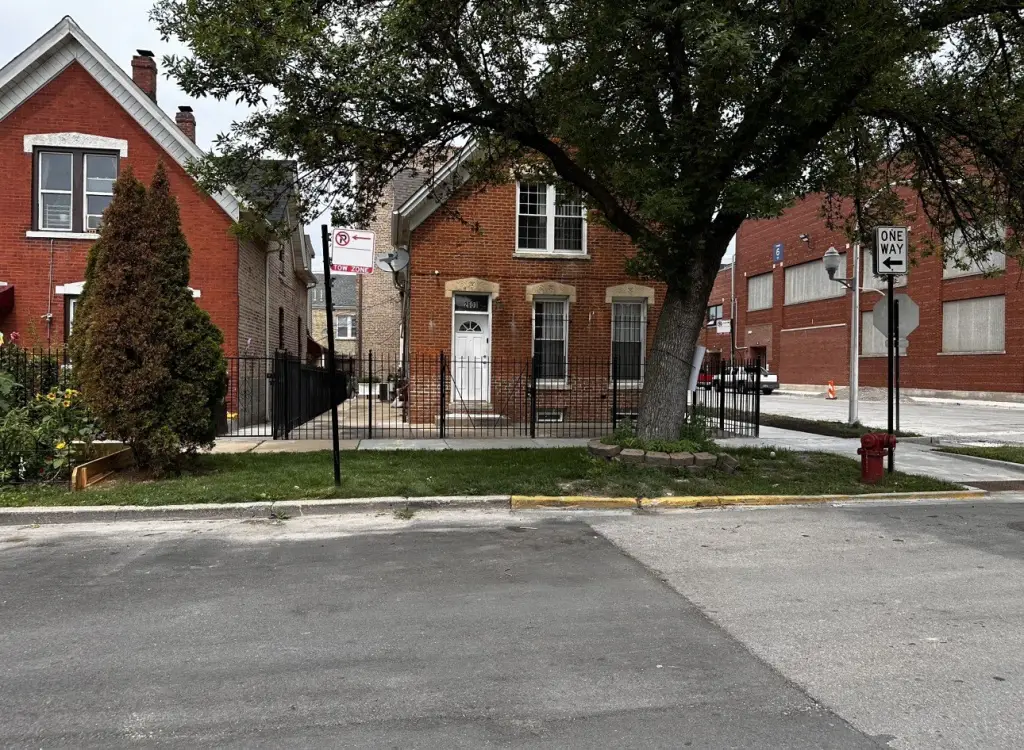
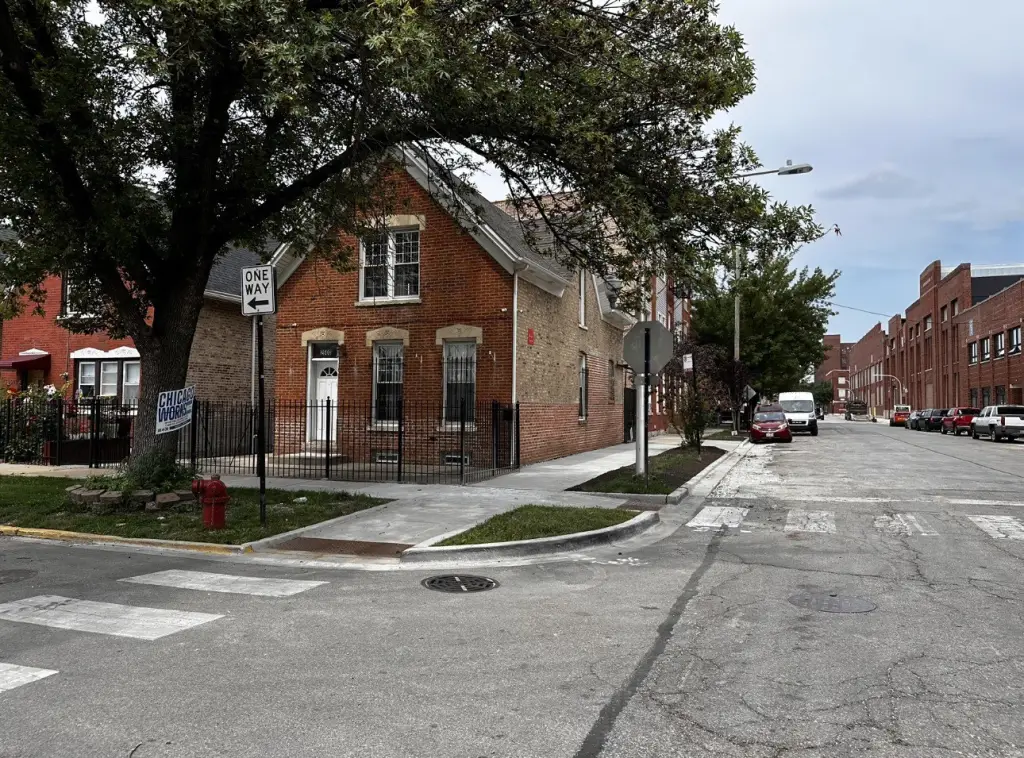
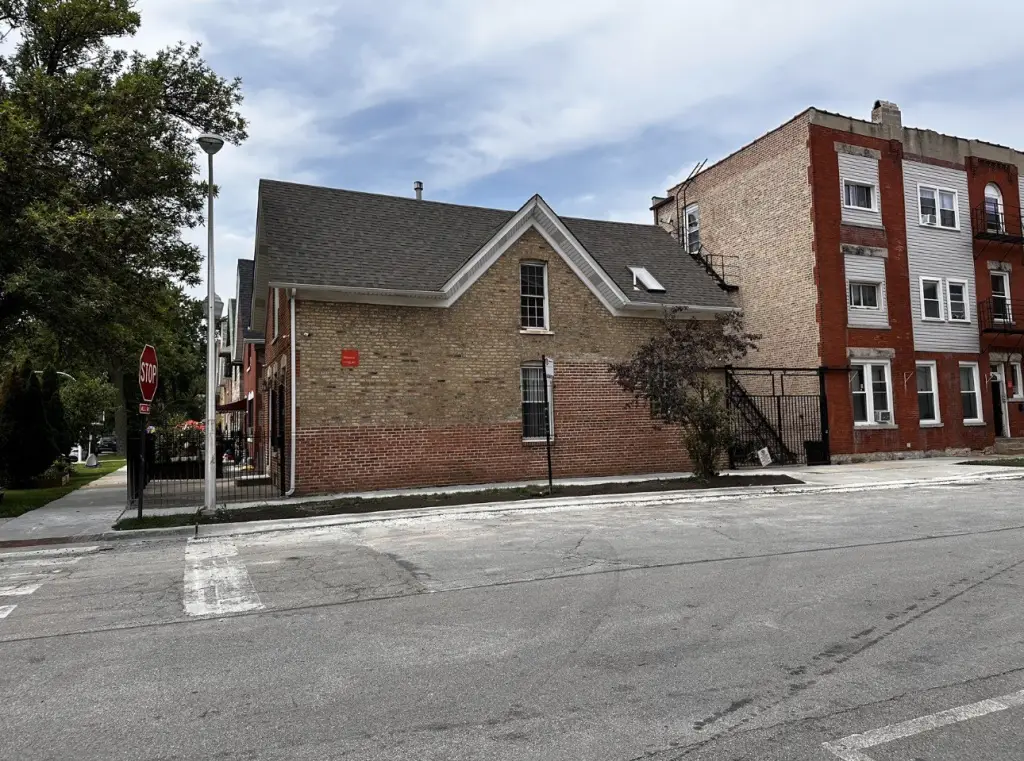
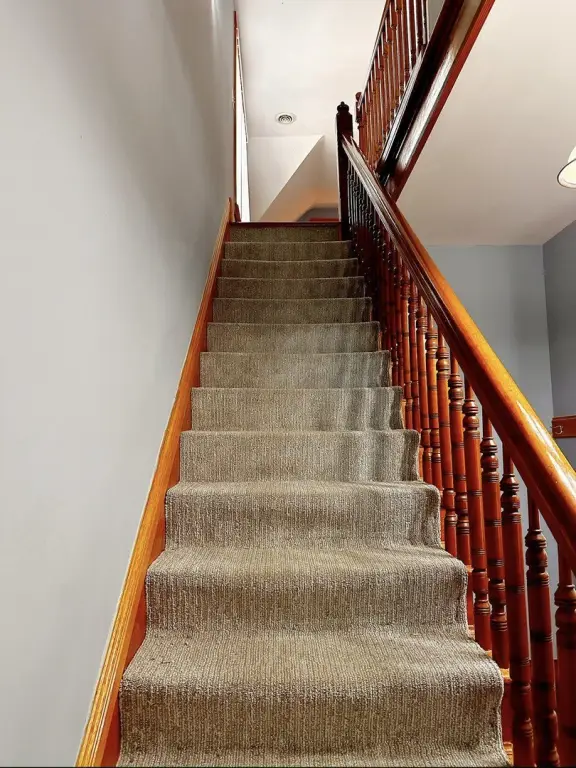
- Legal 7‑unit property with brick construction and a 1930 build date, including a single‑family home plus an attached 6‑unit apartment building.
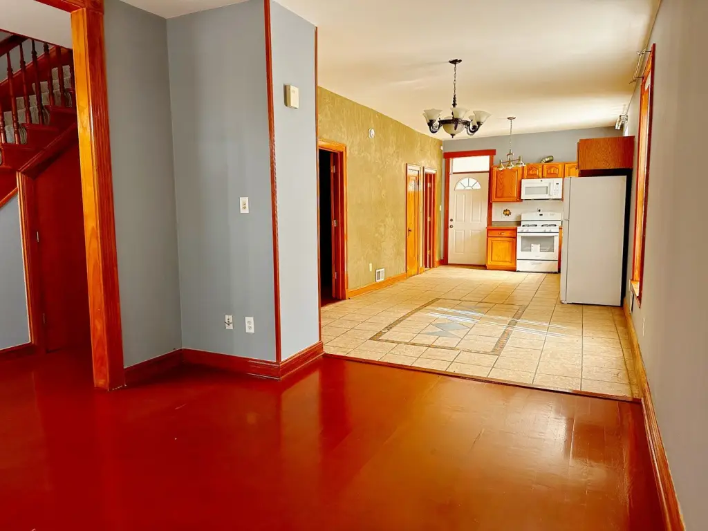
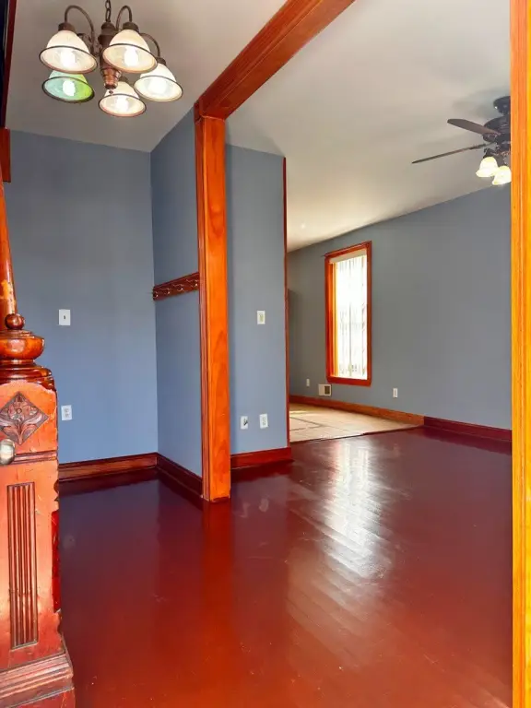
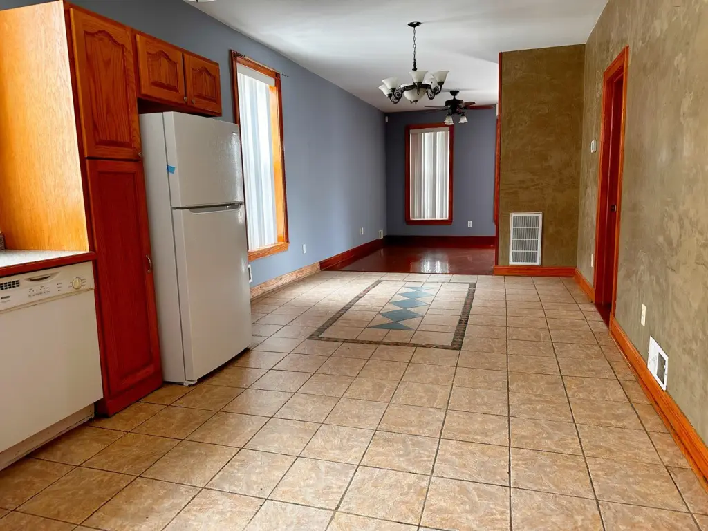
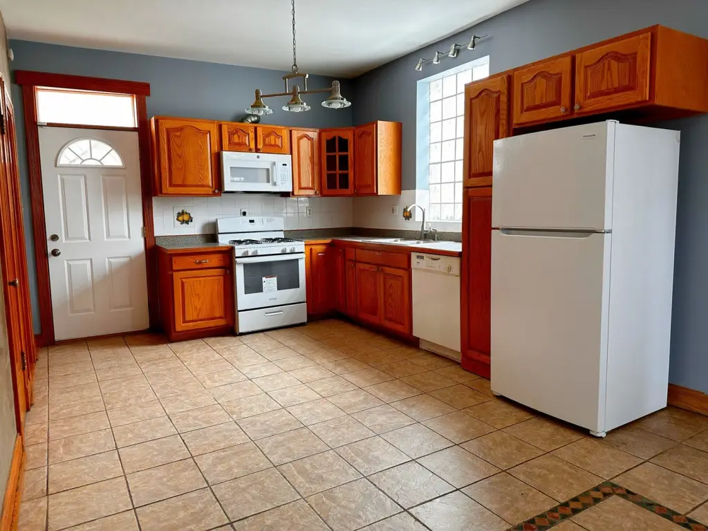
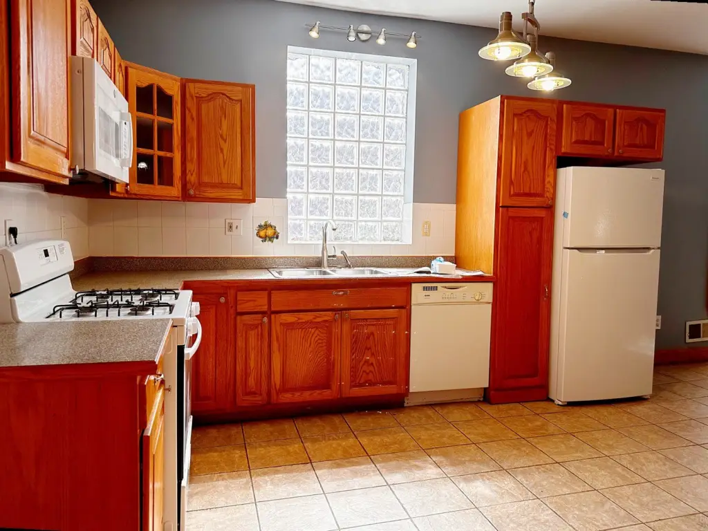
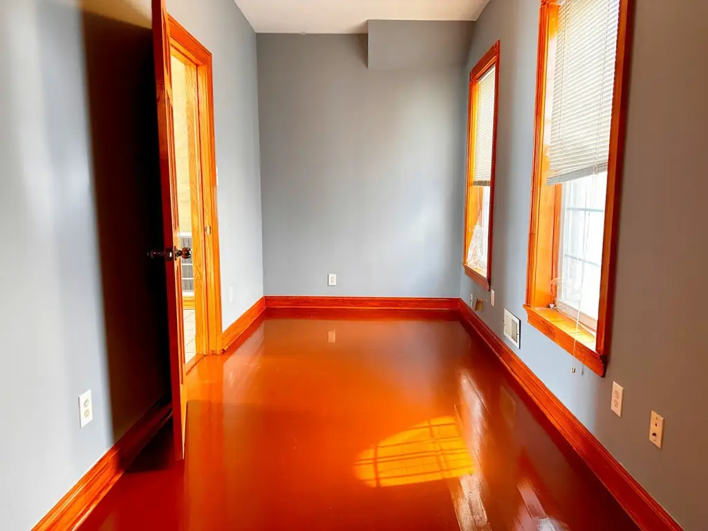
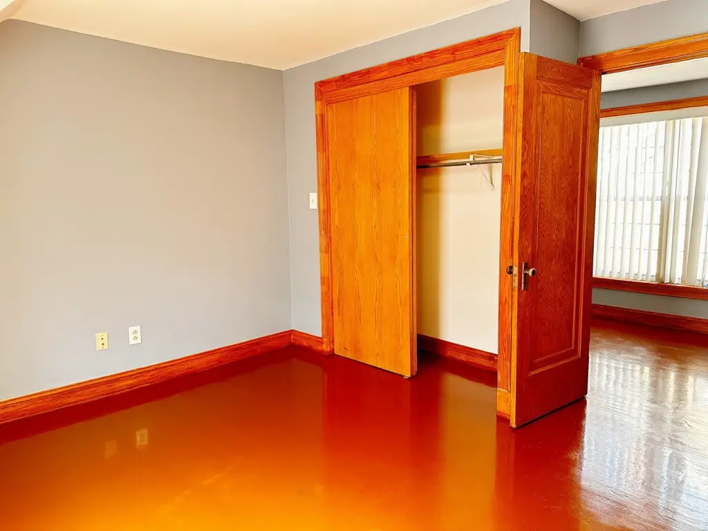
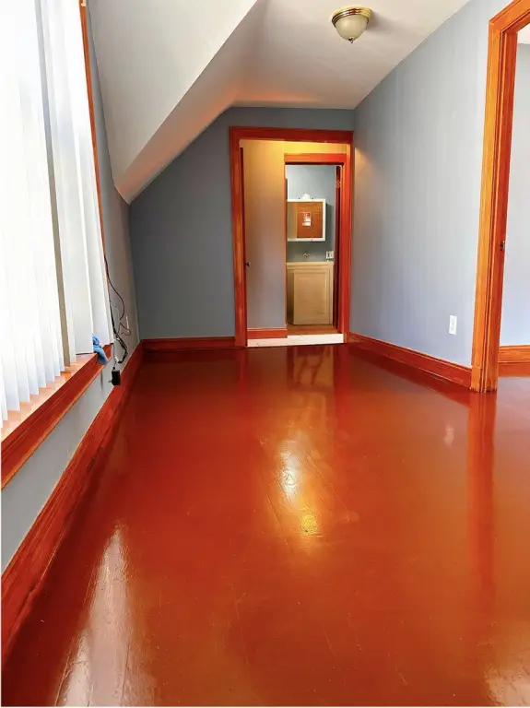
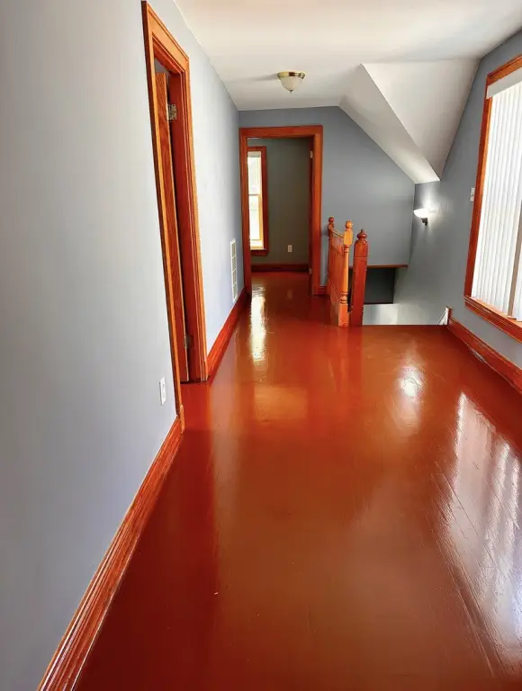
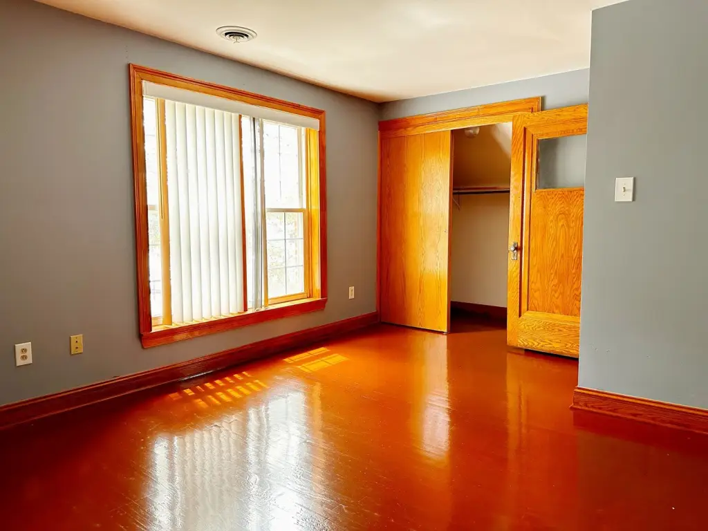
- Single‑family residence offers 4 bedrooms and 2 full bathrooms with hardwood flooring, combined kitchen/dining area, central HVAC, and basement washer/dryer hookups.
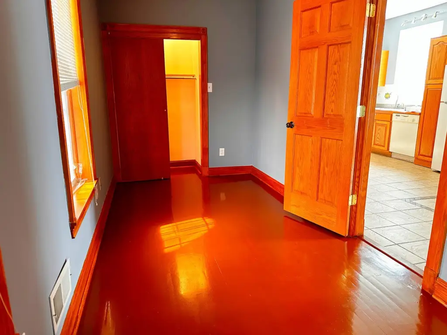
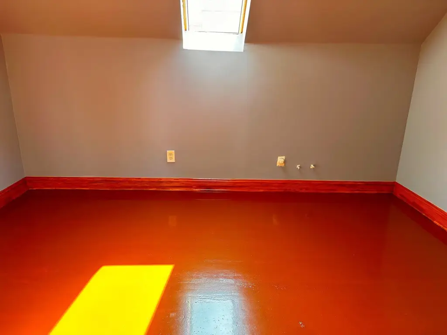
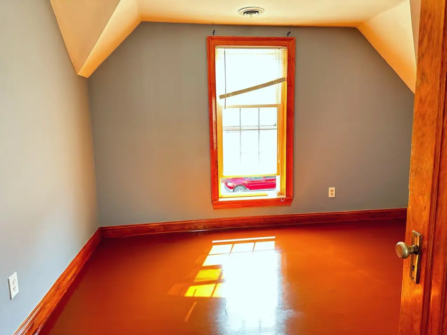
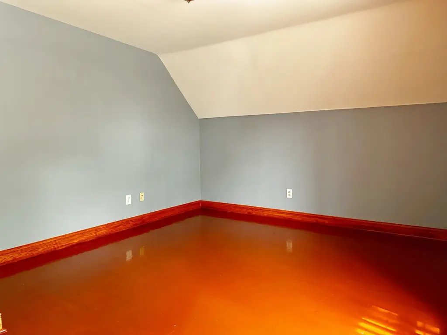
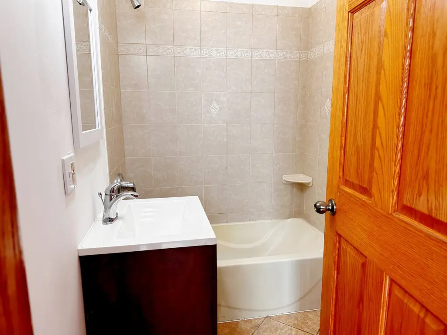
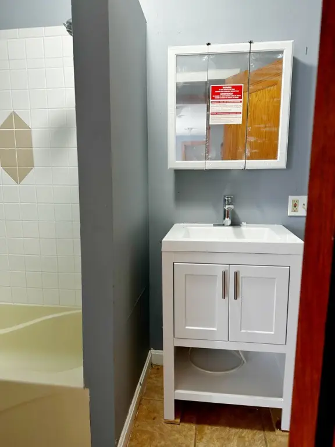
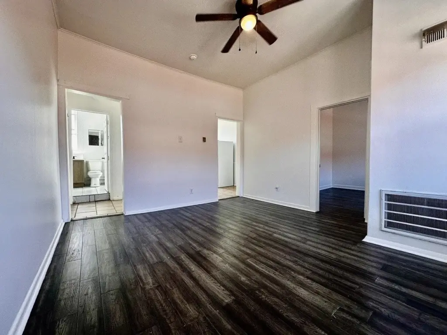
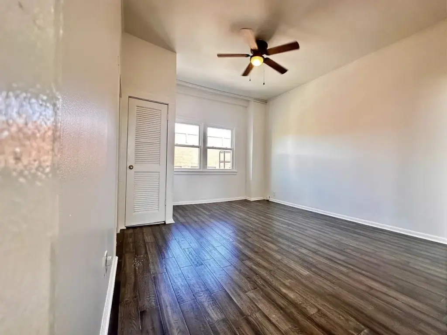
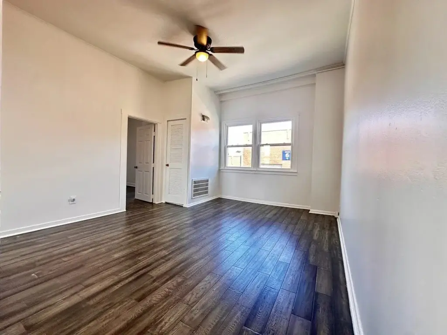
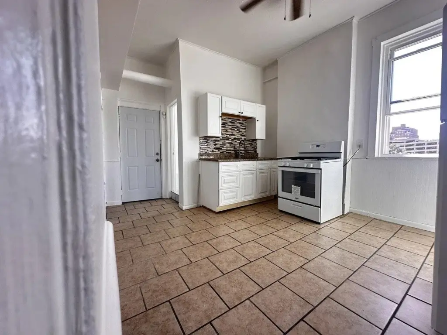
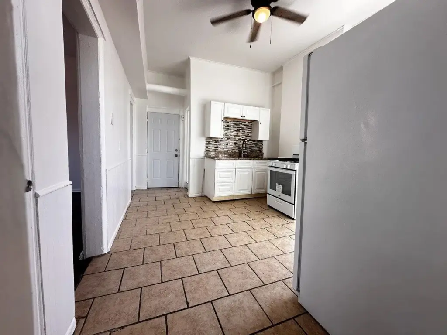
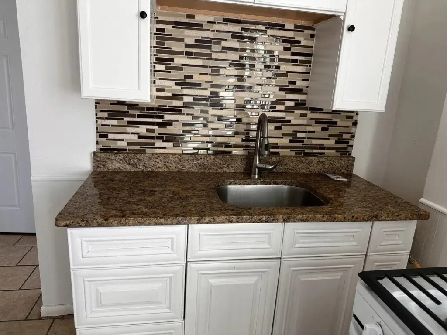
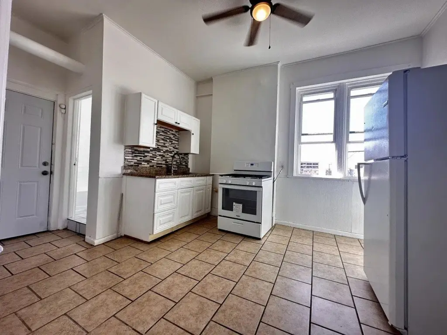
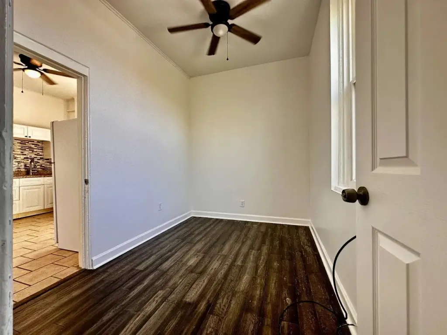
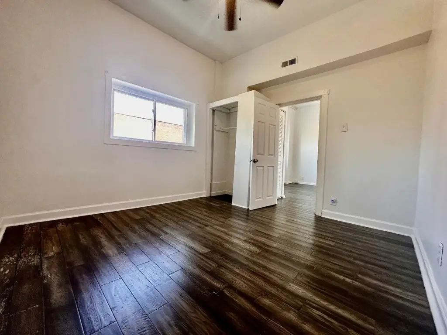
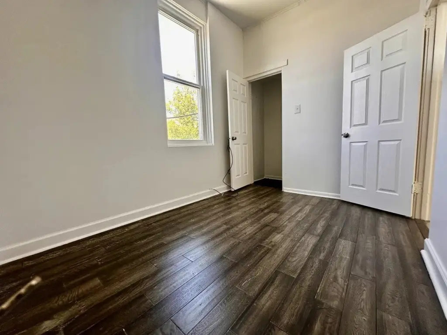
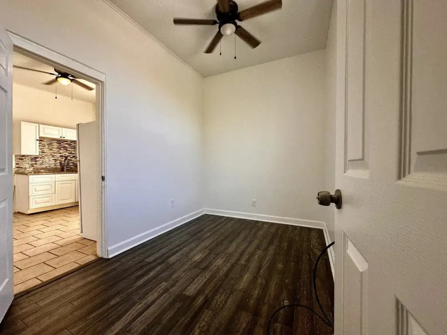
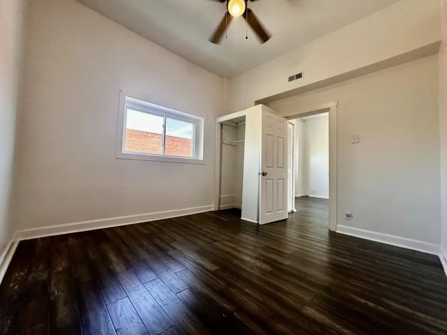
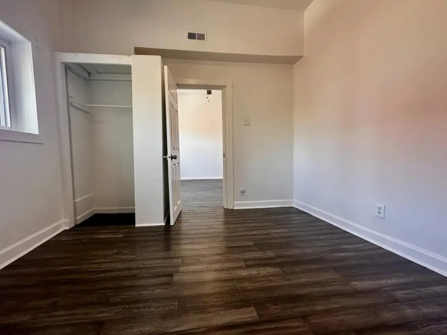
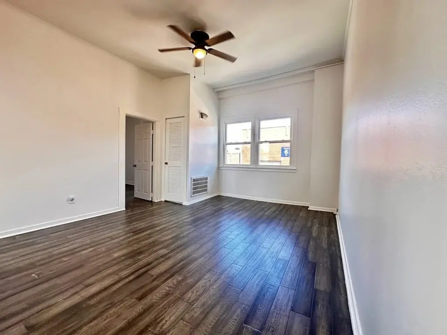
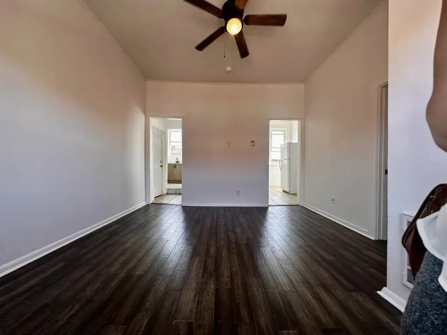
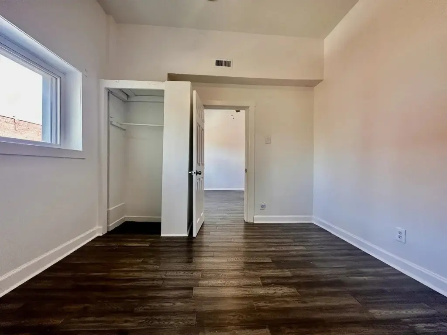
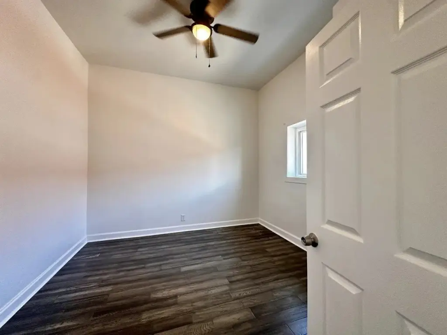
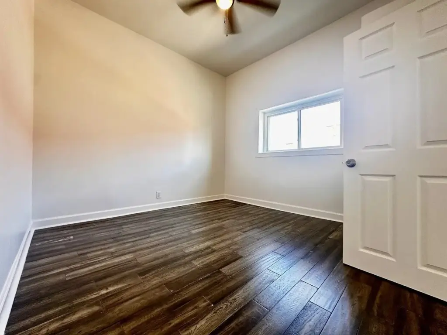
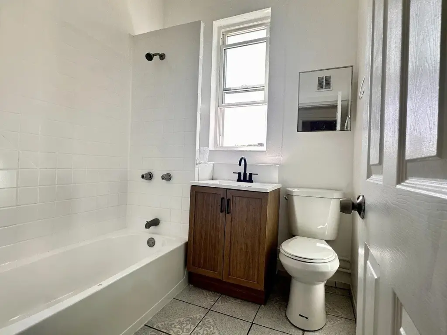
- 6‑unit building features updated 2‑bedroom, 1‑bathroom apartments, with renovations completed within the past few years (flooring, cabinetry, appliances, lighting, fans).
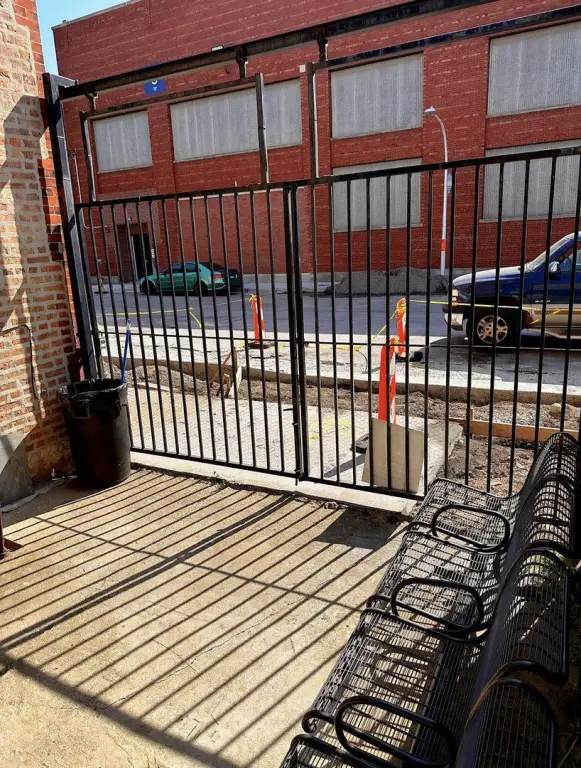
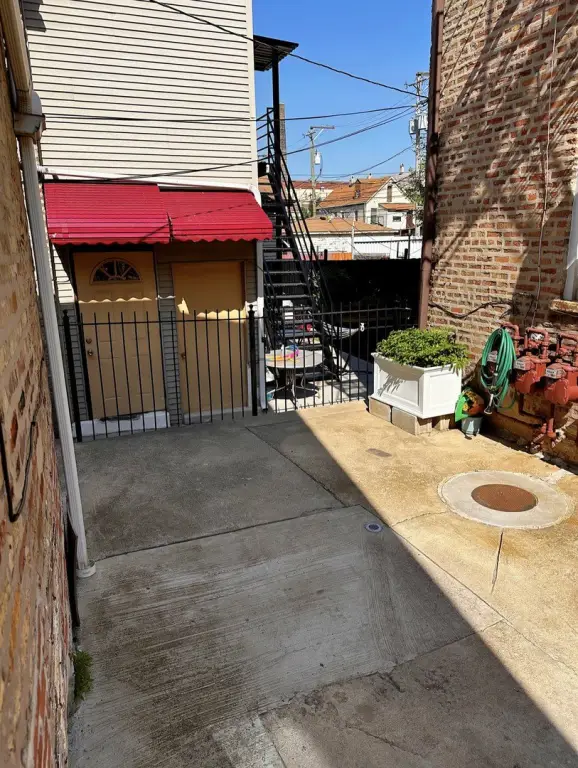
- Gated rear parking pad provides secure off‑street parking and can also serve as a private patio space.
- On‑site coin laundry in the basement adds additional income.
- Tenant utility responsibility: tenants pay all utilities except water.
Overview
The property is located directly across from Cinespace Chicago Film Studios in the Douglas Park neighborhood. It is positioned within walking distance of Mount Sinai Hospital, Douglass Park, public transportation, and the CTA Pink Line station.
Designed for a range of owner-occupant or investor scenarios, the mix of a standalone single-family home and a fully apartmentized 6-unit building provides flexible living or leasing options. With renovated apartment units, in-unit comfort supported by central HVAC in the single-family home, and an on-site coin laundry, this property offers a practical residential income setup in Chicago’s evolving Douglas Park area.
Current Use by Public Records
Location Insight
- Map
- Local Demand
- City
- Chicago
- County
- Cook
- State
- Illinois
- Longitude
- -87.691002
- Latitude
- 41.861458