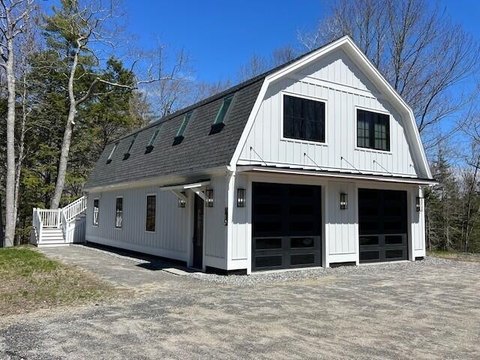
1443 Bristol & TBD Split Rock Road, Bristol, ME 04539
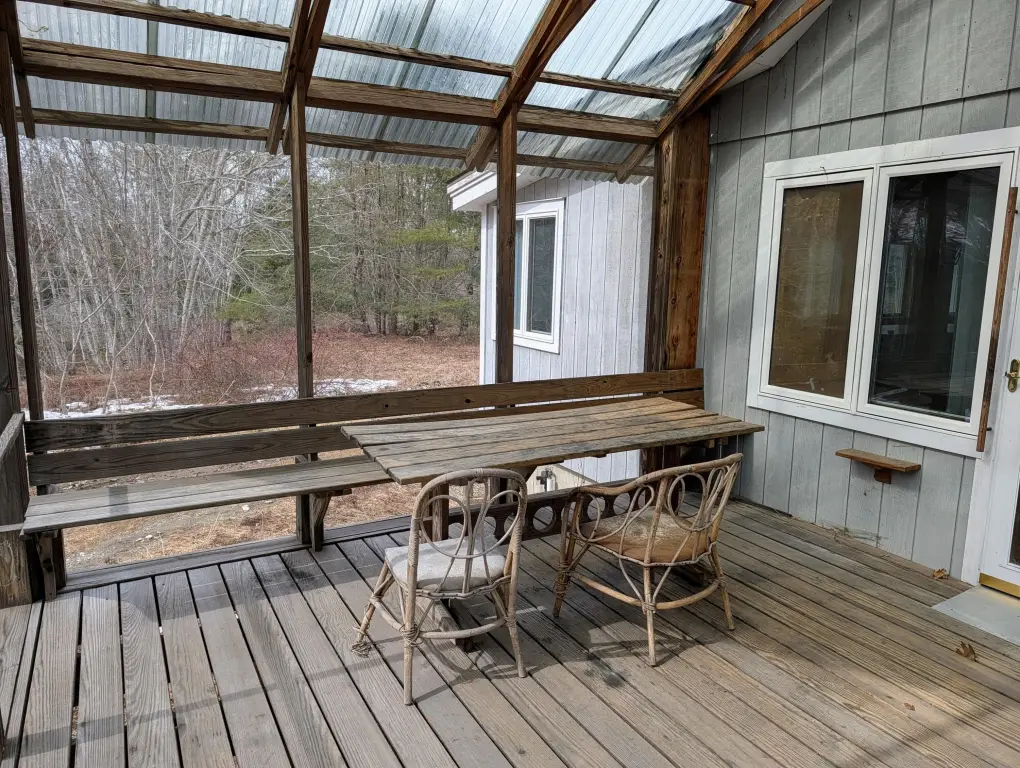
- Added:
- Jul 7, 2026
- Days on Market:
- 2
- Last Refresh:
- Jul 8 at 10:06 am
Property Features for 1443 Bristol & TBD Split Rock Road
General Information
- Property type
- Commercial Sale
- Property subtype
- Other
- Zoning
- Rural
- Basement
- Unfinished, Crawl Space
- Standard status
- Active
- Size
- 5,600 SF
- Lot size
- 35.30 Acres
Taxes and HOA fees
- Tax Annual Amount
- 4714
Utilities
- Sewer type
- Septic Tank, Private Sewer
- Heating system
- Zoned, Oil, Forced Air
- Water source
- Private, Well
- Water front features
- Ocean Front, Lake
- Water front
- 1
Building Details
- Year built
- 1975
- Flooring type
- Concrete, Wood, Vinyl
- Building materials
- Wood Frame, Wood Siding
- Roof type
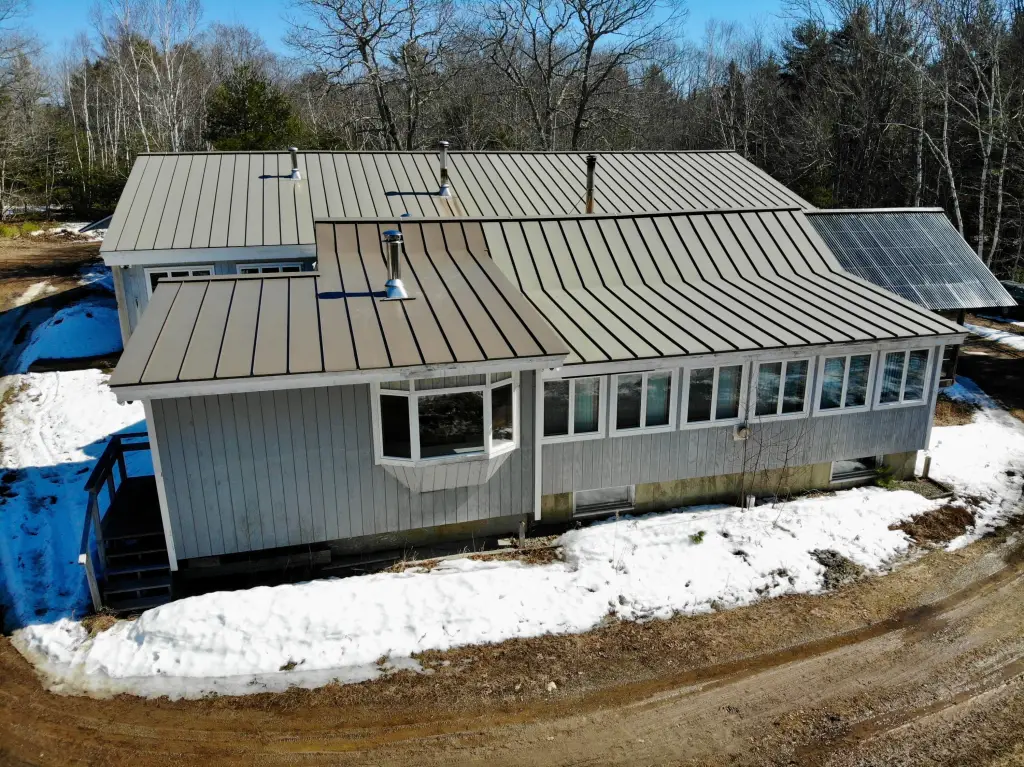
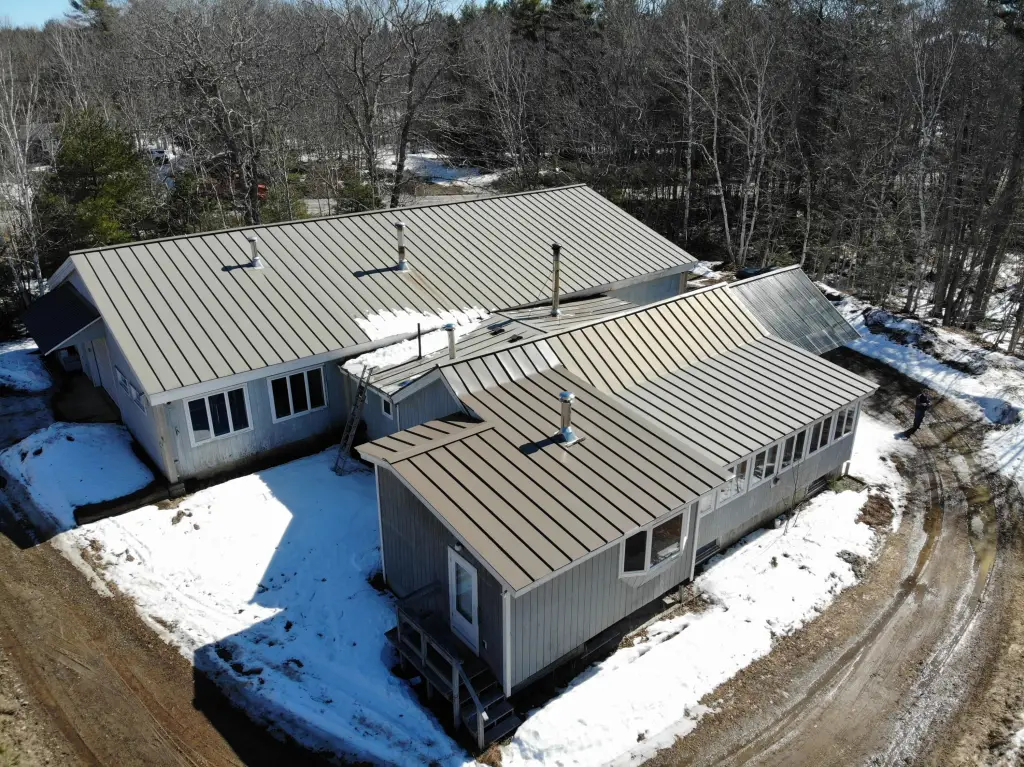
- Metal

Listing agent Thomas Field (207) 215-6455
Listing office Legacy Properties Sotheby's International Realty 40 Main Street, Portland, ME (207) 563-2775
Listing date Jul 7, 2026
Copyright © 2026 Maine Listings. All rights reserved. All information provided by the listing agent/broker is deemed reliable but is not guaranteed and should be independently verified.
HighLights
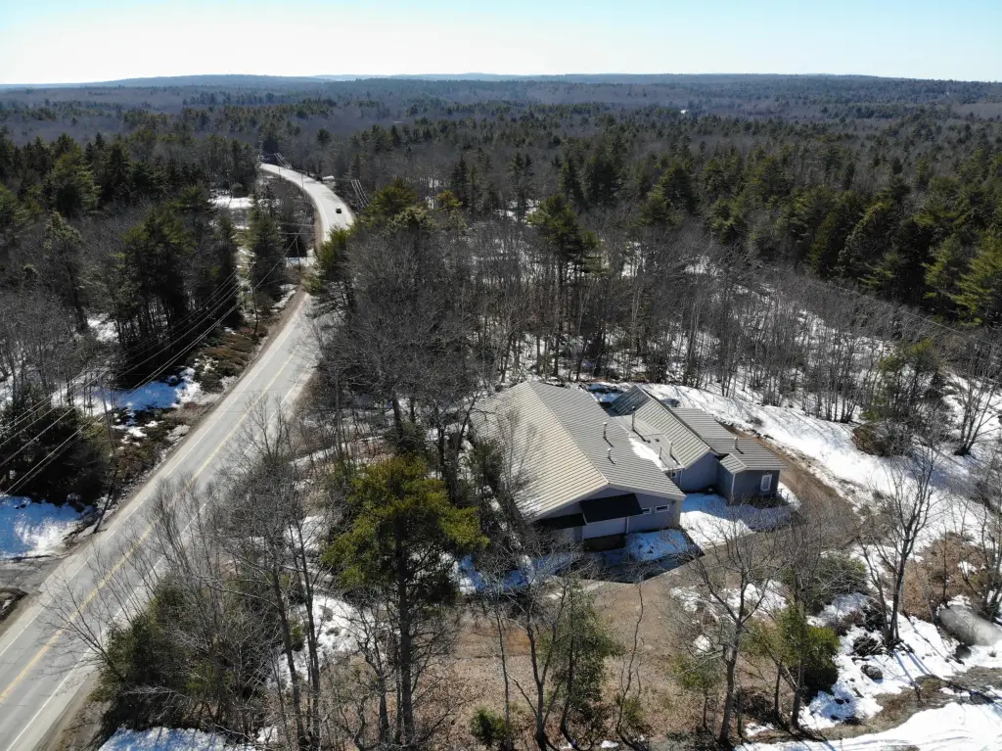
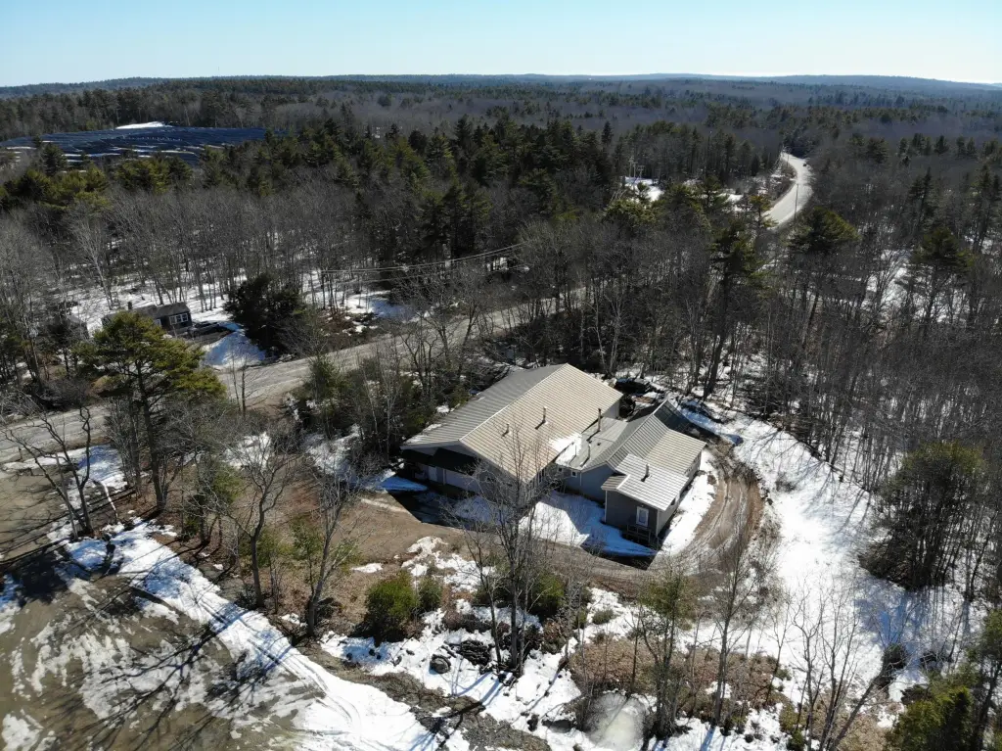
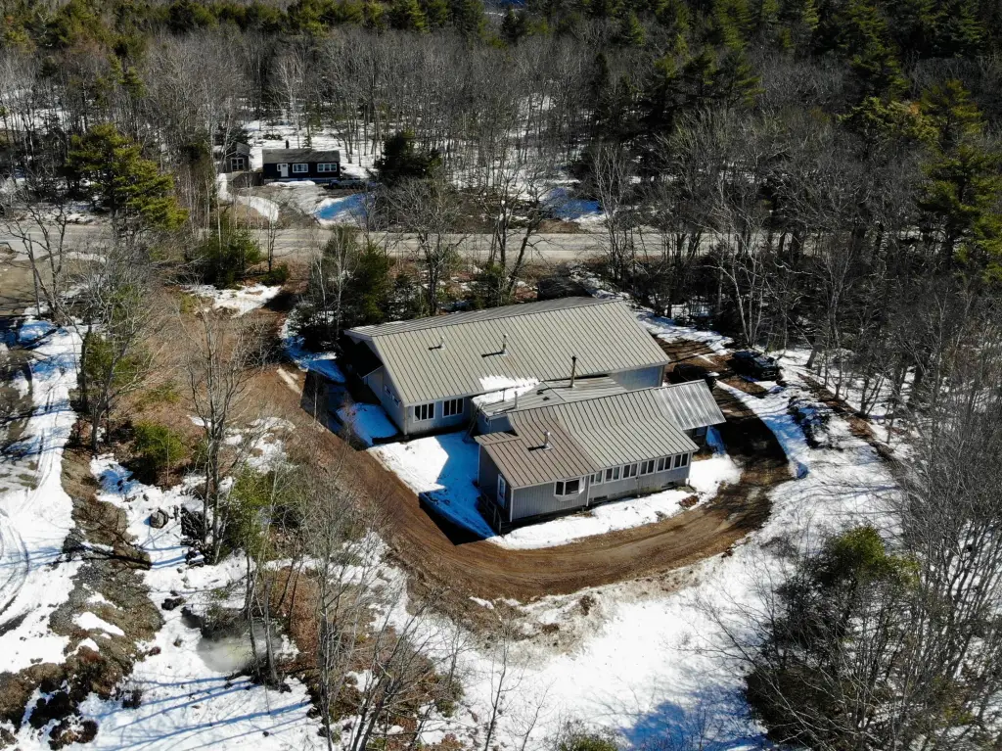

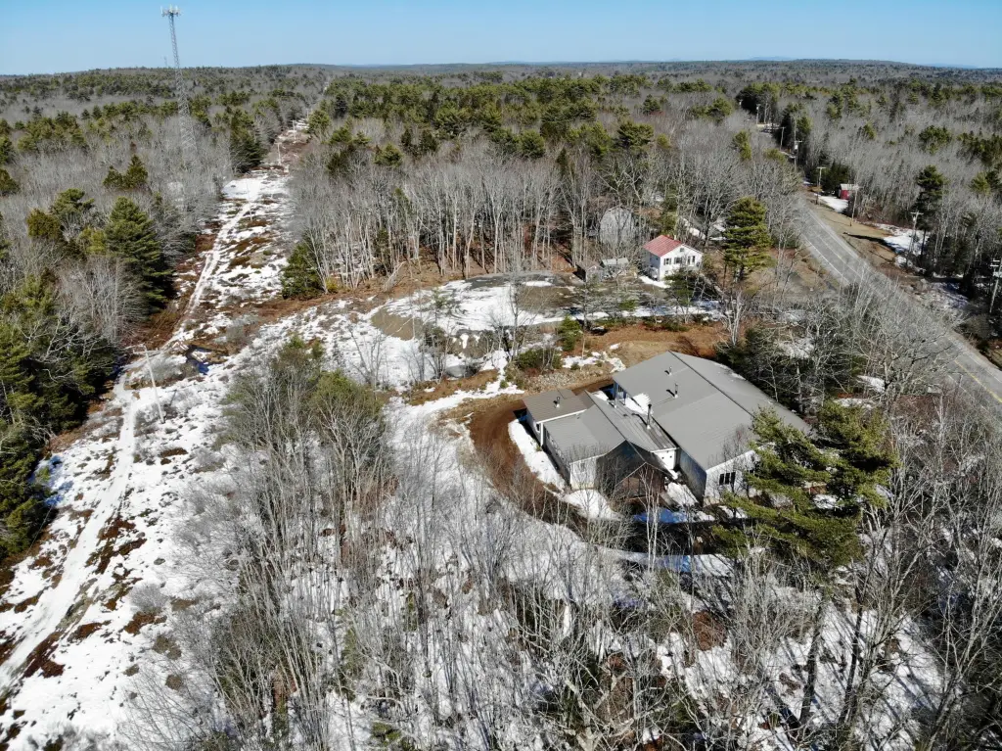
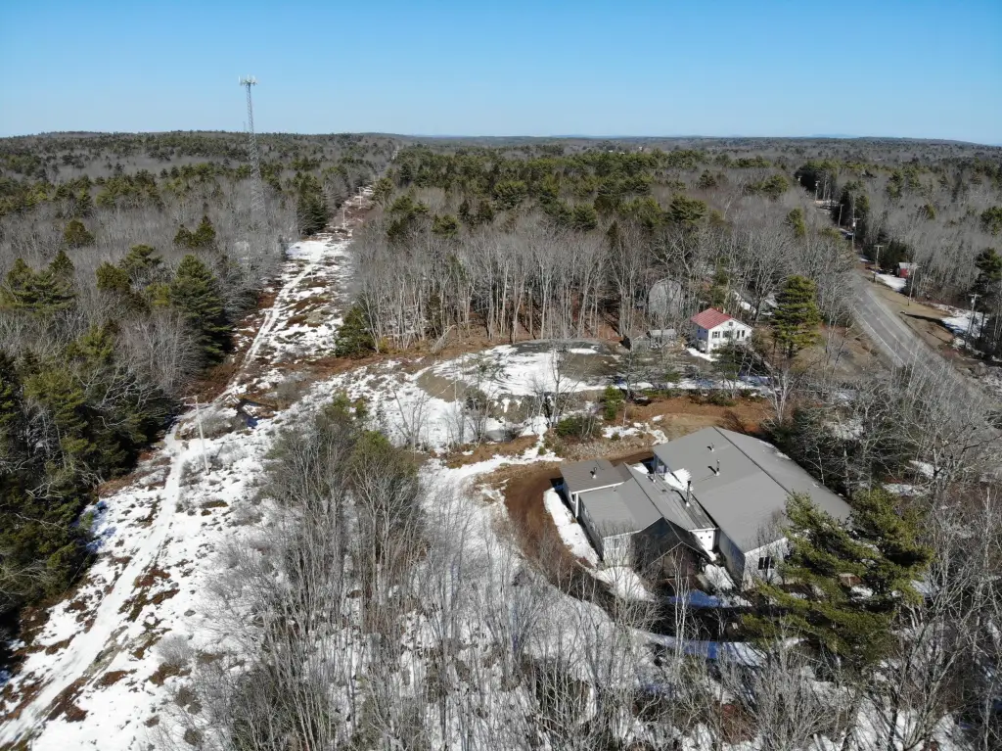
- 14.5‑acre lot on the main thoroughfare of the Pemaquid Peninsula, plus an additional 20‑acre non‑contiguous lot included in the package
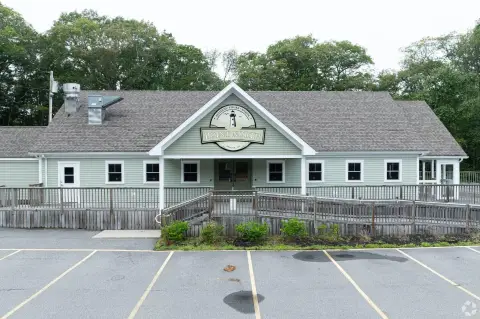
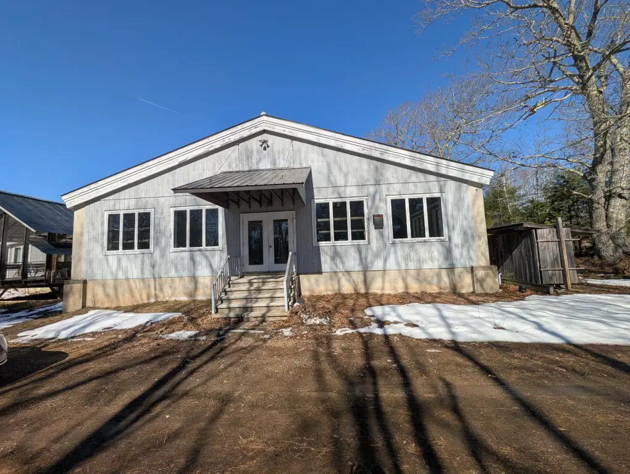
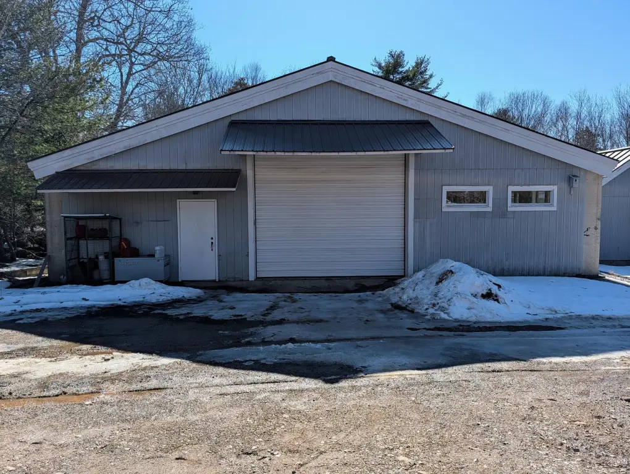
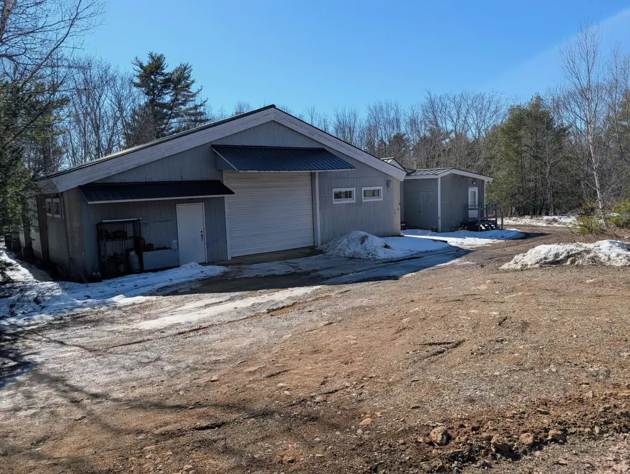
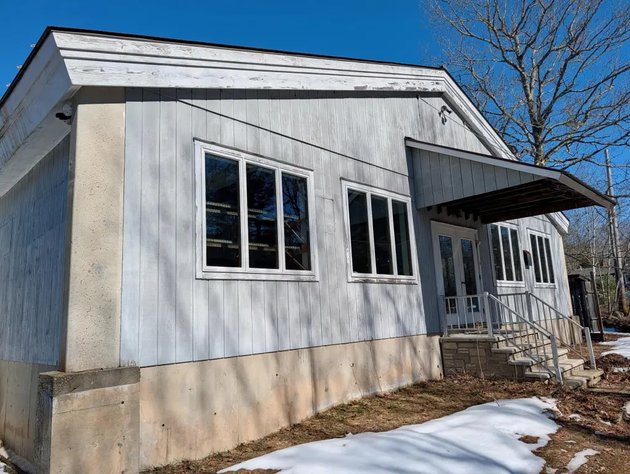
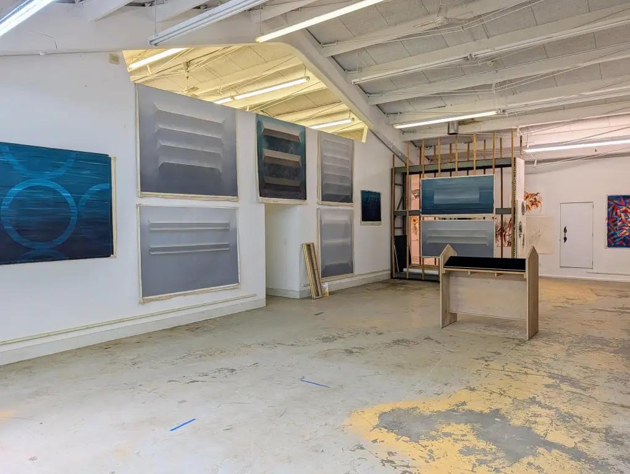
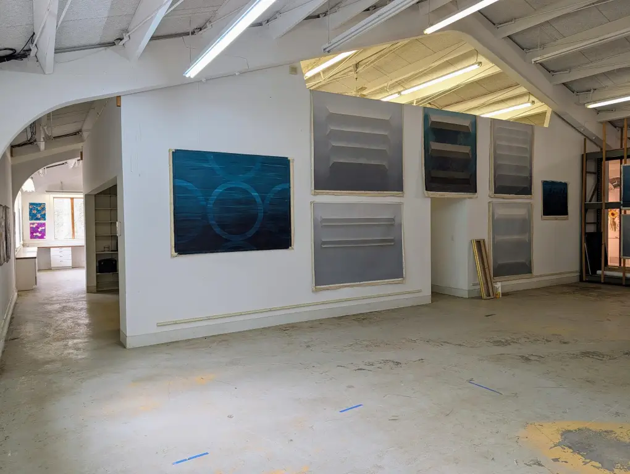
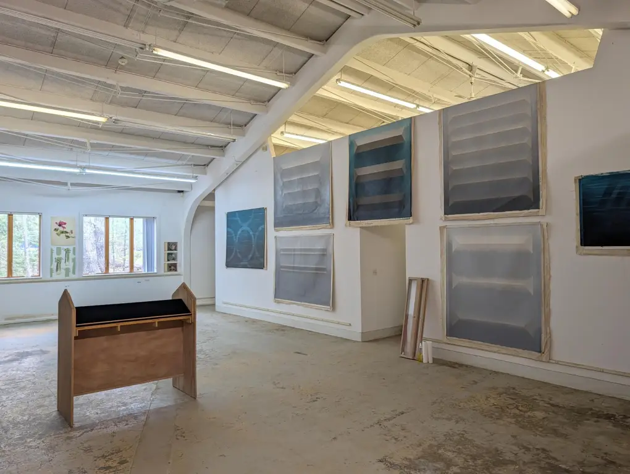
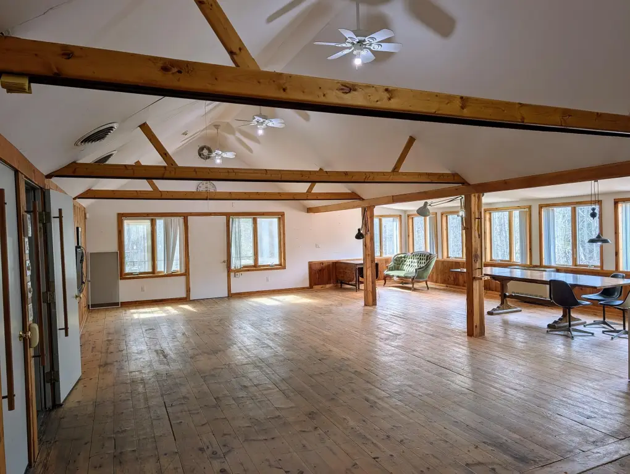
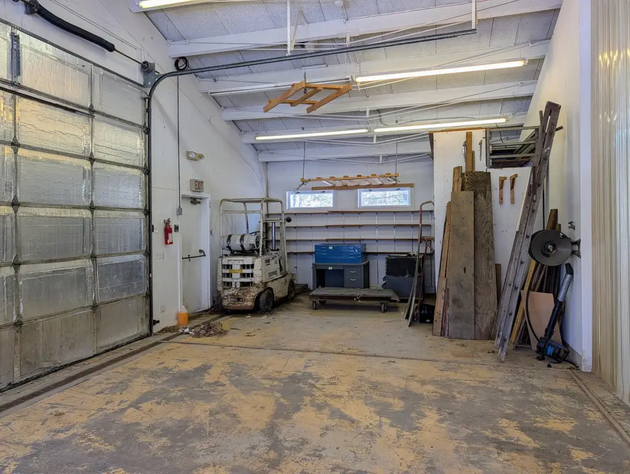
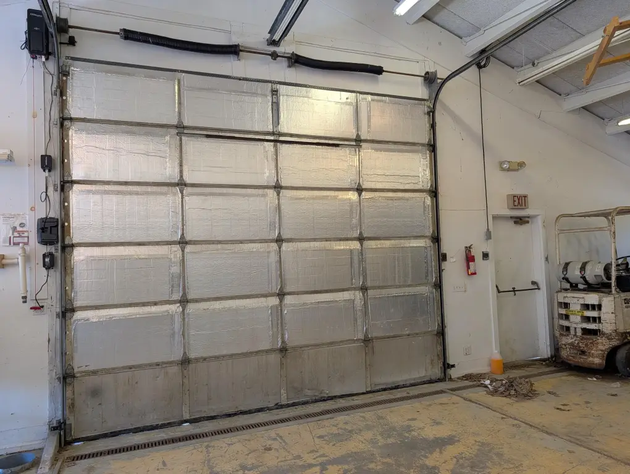
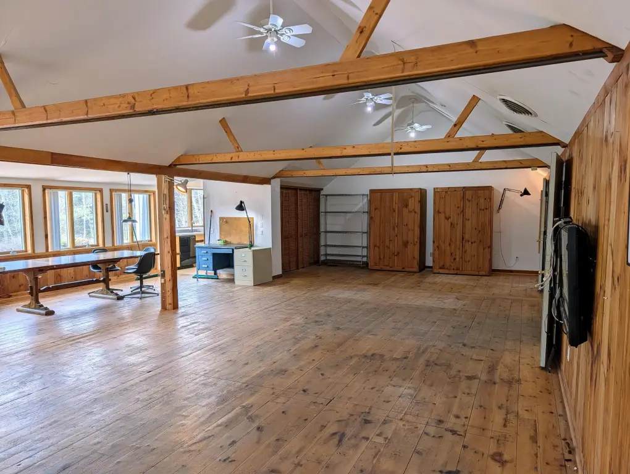
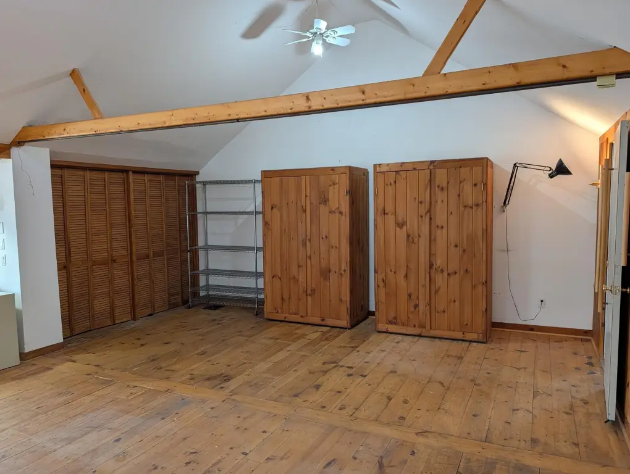
- Main building is 50' wide by 80' with 18' high ceilings and a 12' x 12' door
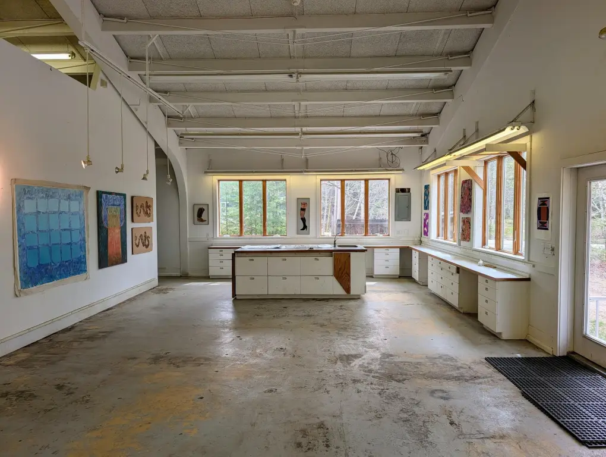
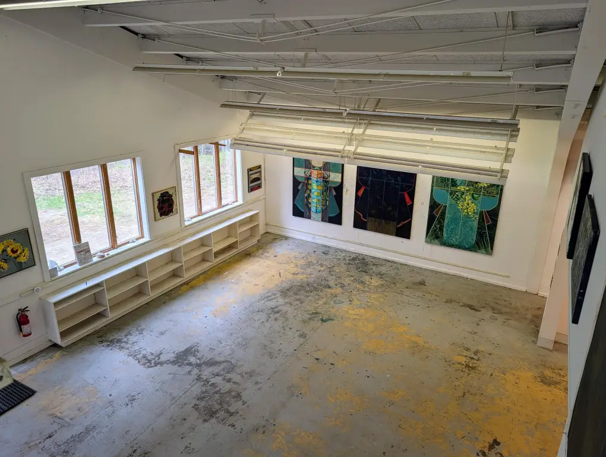
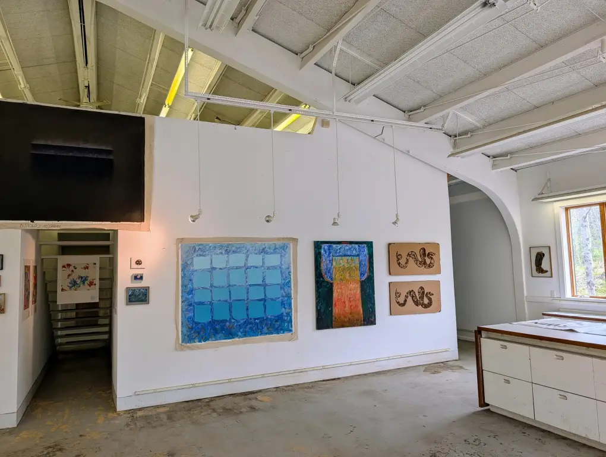
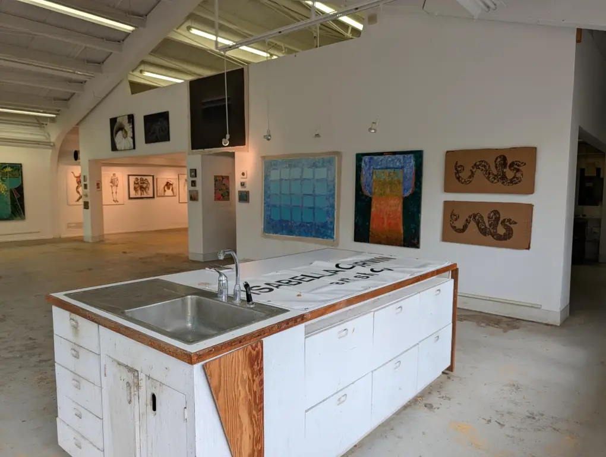
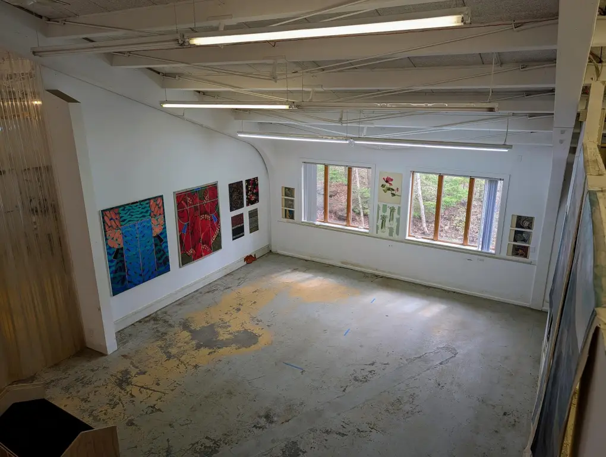
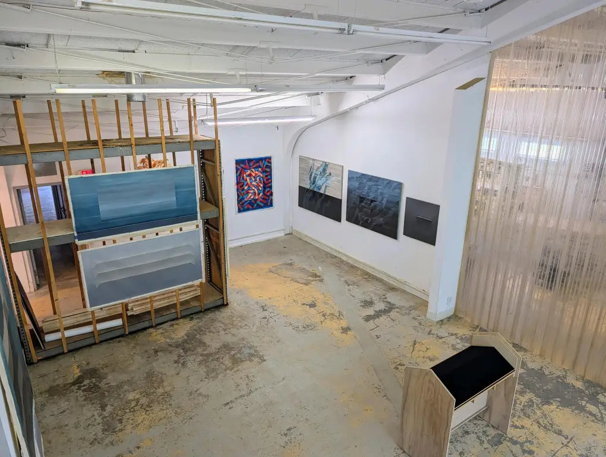
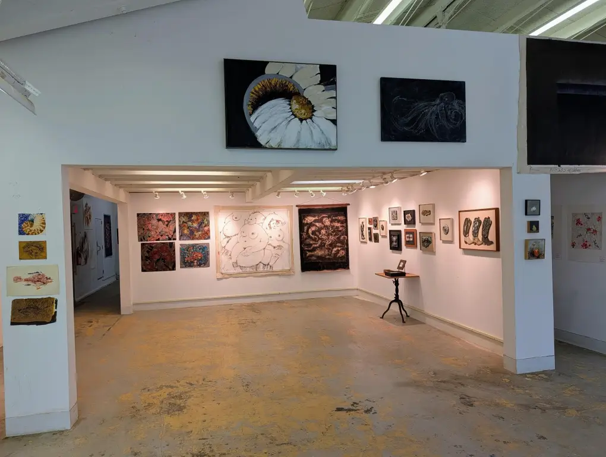
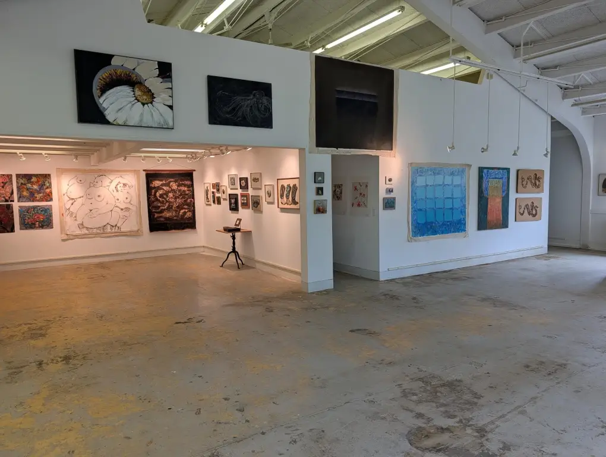
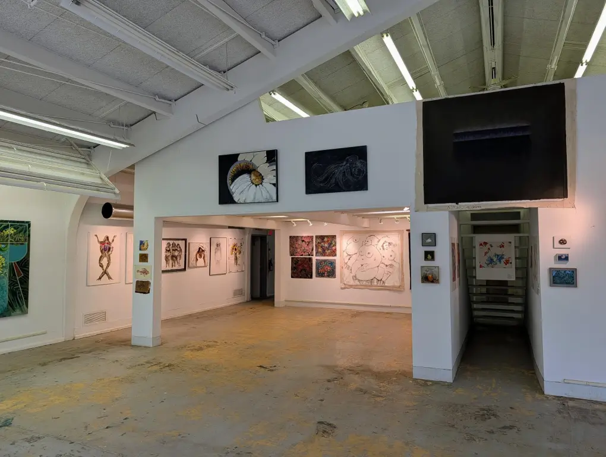
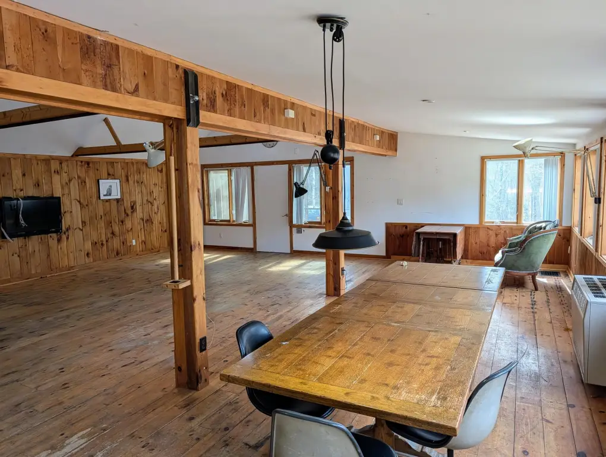
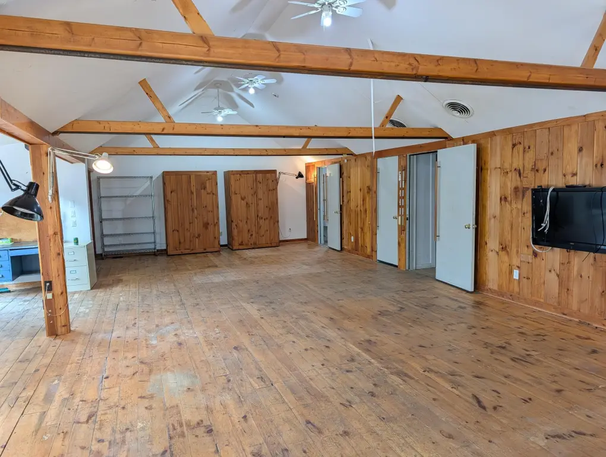
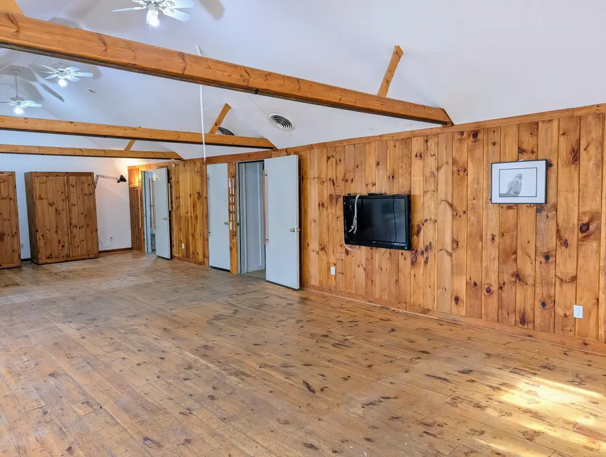
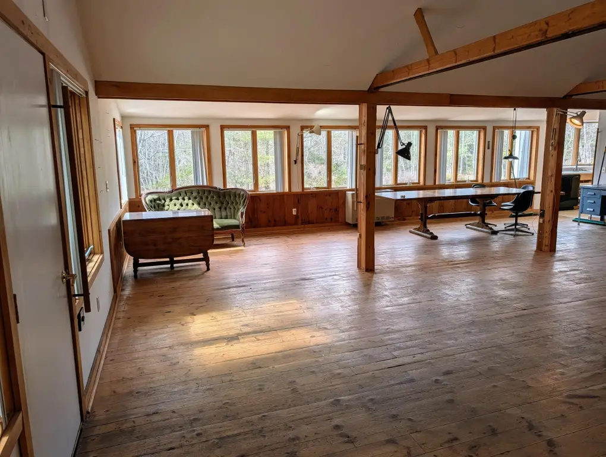
- Originally built as a teen center with a roller rink; most recently used as an artist/architect creative center and open‑concept living space
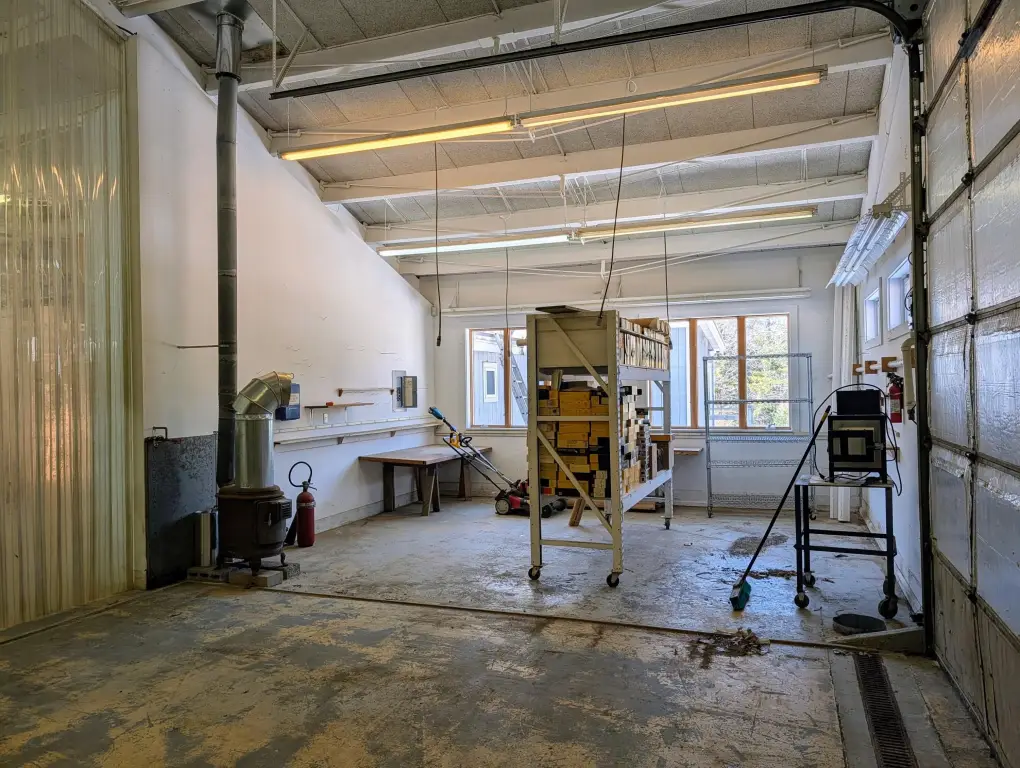
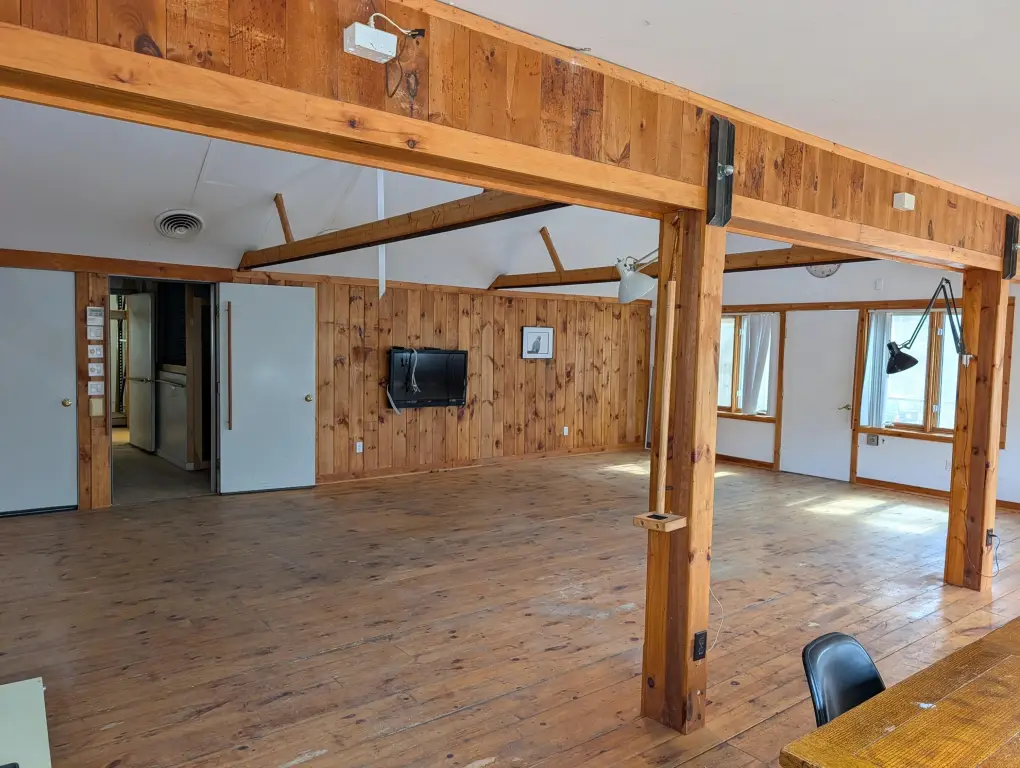
- Flexible interior layout: art studio on the south side, large gallery space in the center, and workshop on the north side with a 12' high garage door
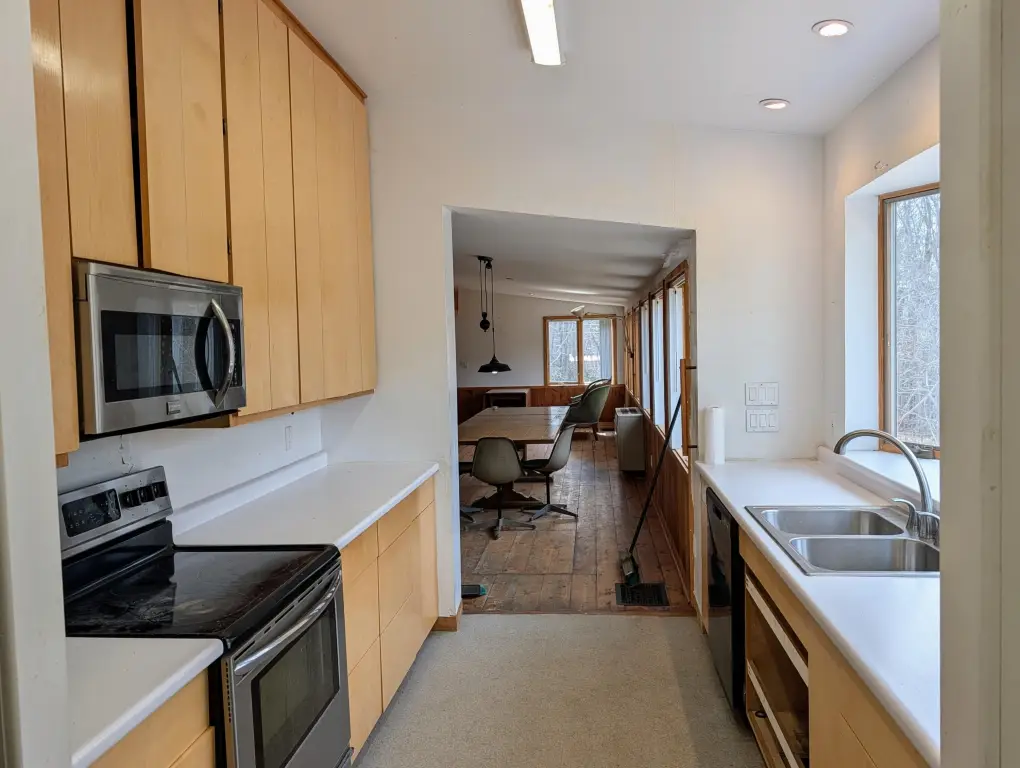
- Includes bathroom with shower in the original building and a separate 2004‑added open‑concept studio apartment with full bath, separate kitchen, and pantry area
- Metal roof; heating includes zoned oil forced‑air; utilities include private well water and septic tank/private sewer
Overview
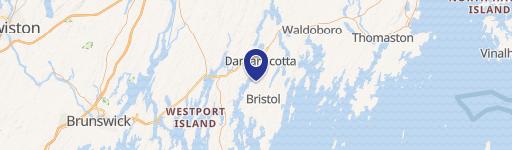
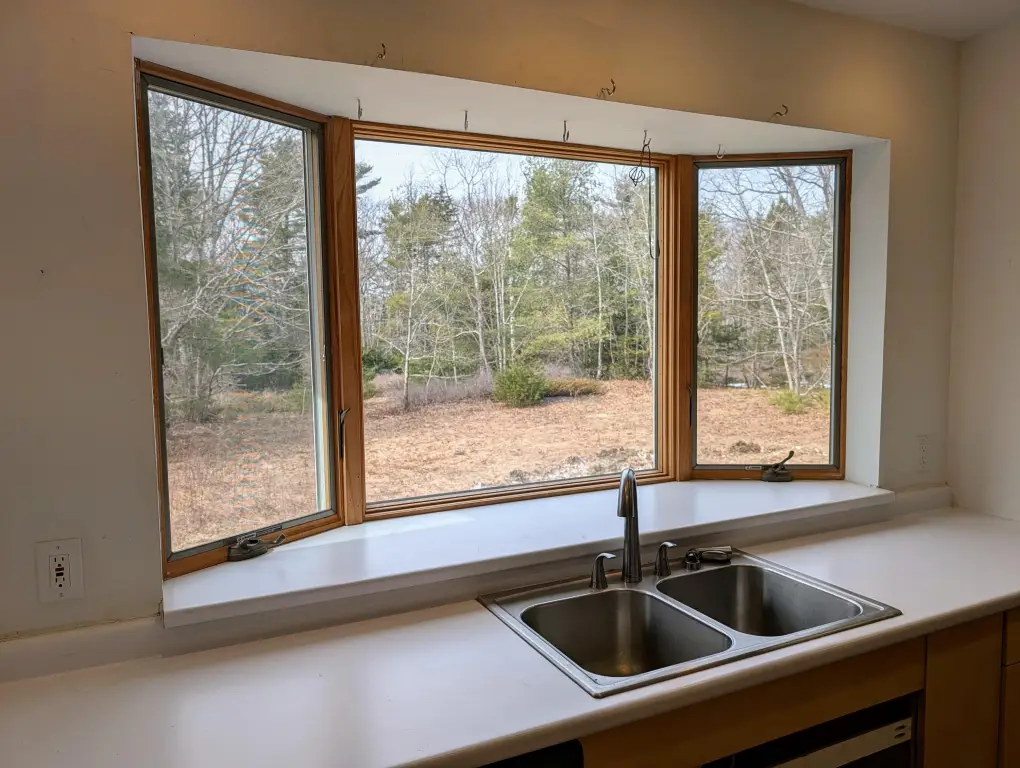
The building is sited on a 14.5-acre lot on the main thoroughfare of the Pemaquid Peninsula. Damariscotta is about 7 miles away, and the Pemaquid Point lighthouse is a little over 8 miles from the property. The package includes an additional 20-acre non-contiguous lot, for a total lot size listed at 35.3 acres, with zoning identified as Rural.
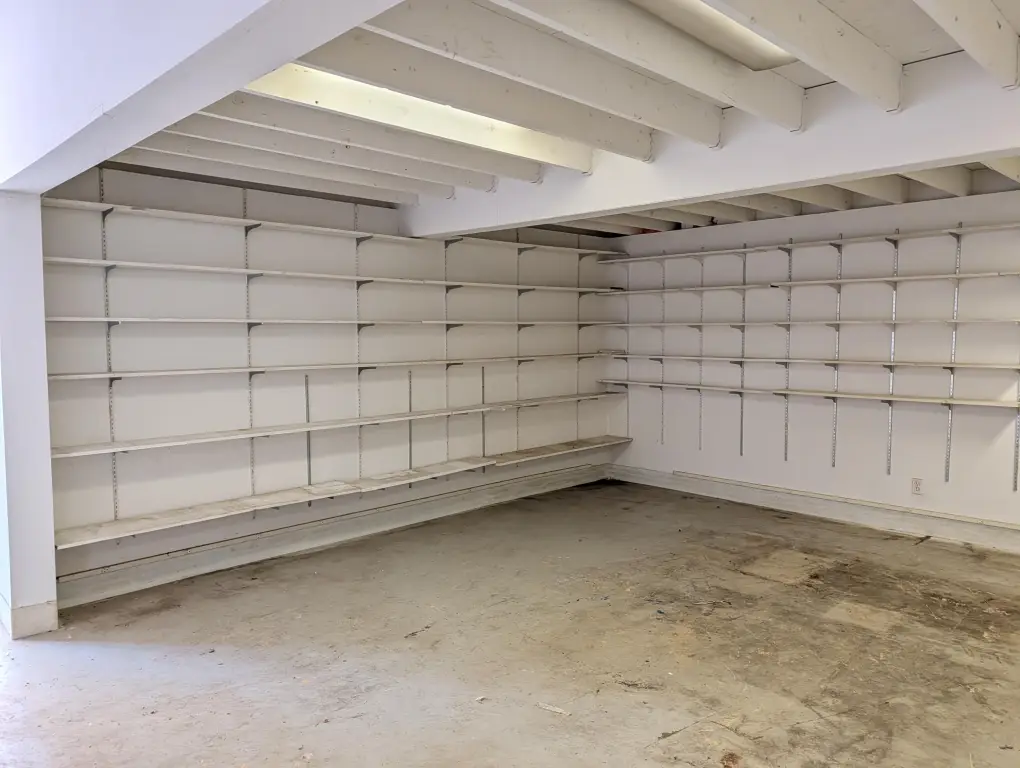
A buyer or operator can use the three interior zones as separate studios, offices, or showroom-style spaces while retaining the workshop for fabrication, storage, or other use requiring roll-up access. The separate living space added in 2004 includes a large open concept studio apartment layout with a full bath, separate kitchen with cabinets and counter space, and a pantry area with removable shelving, which may support on-site occupancy or flexible workspace arrangements.
Current Use by Public Records
Map
- City
- Bristol
- County
- Lincoln
- State
- Maine
- Longitude
- -69.4992
- Latitude
- 43.9559