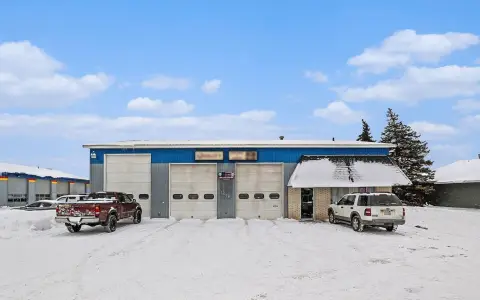
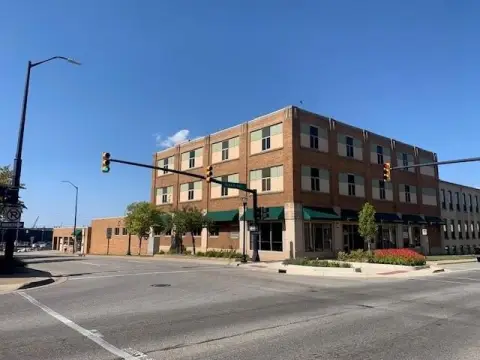
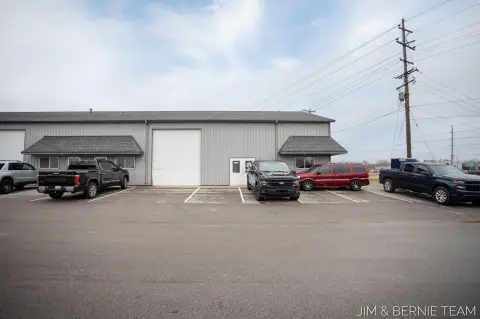
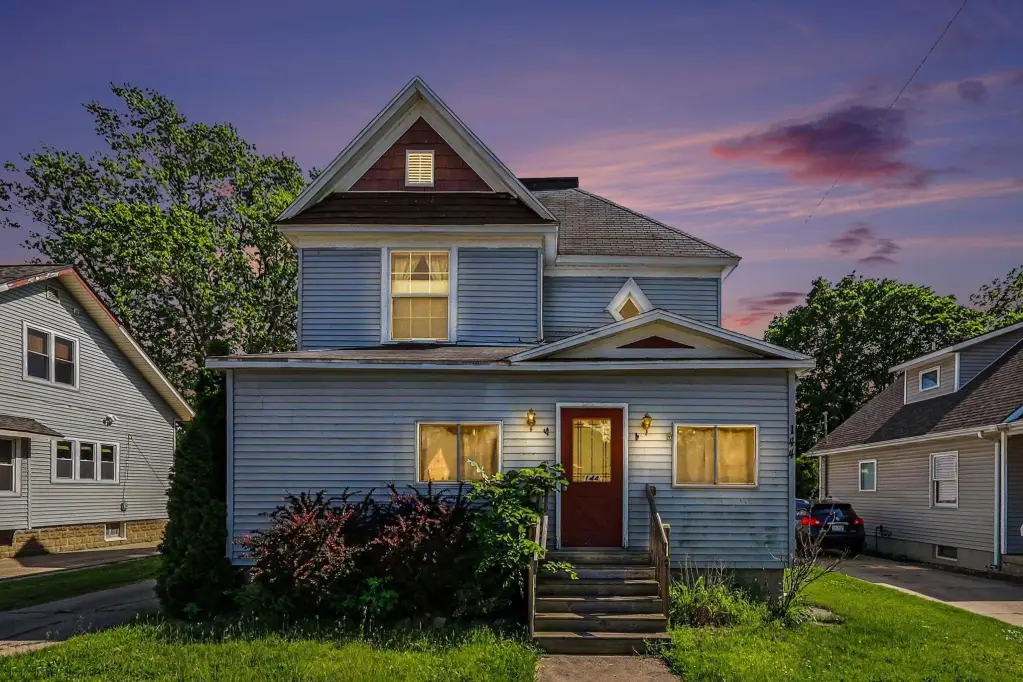
144 E 16th Street, Holland, MI 49423
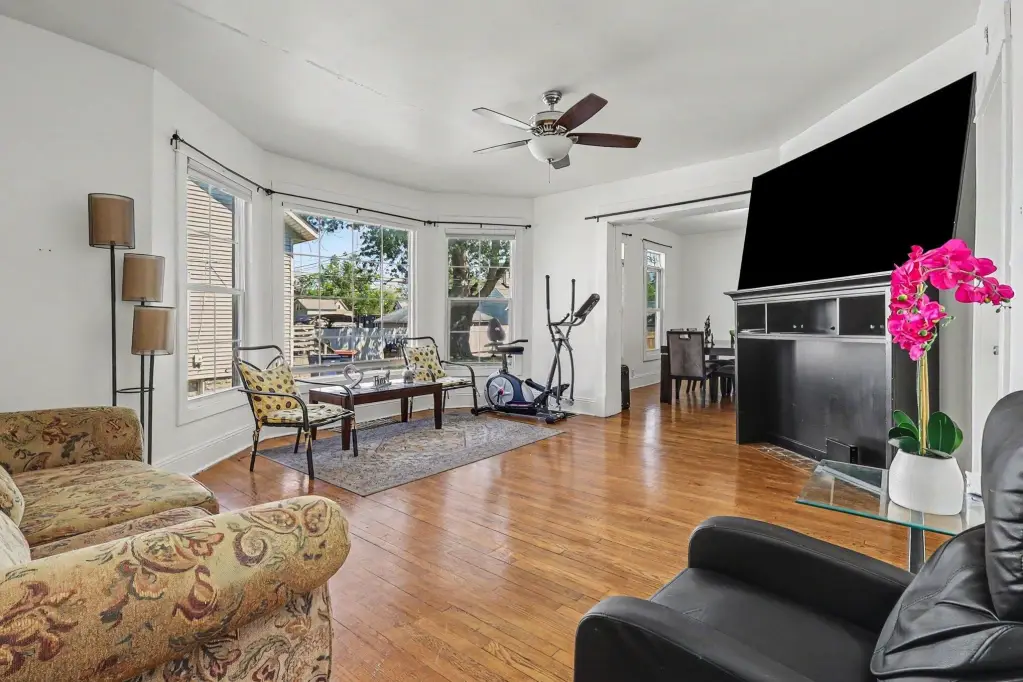
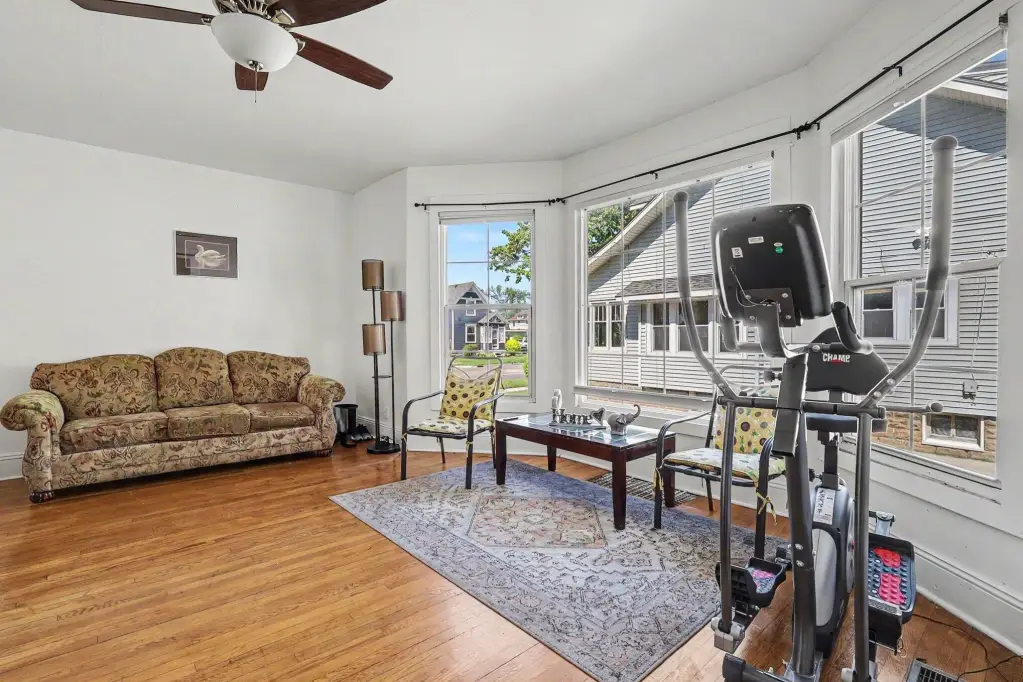
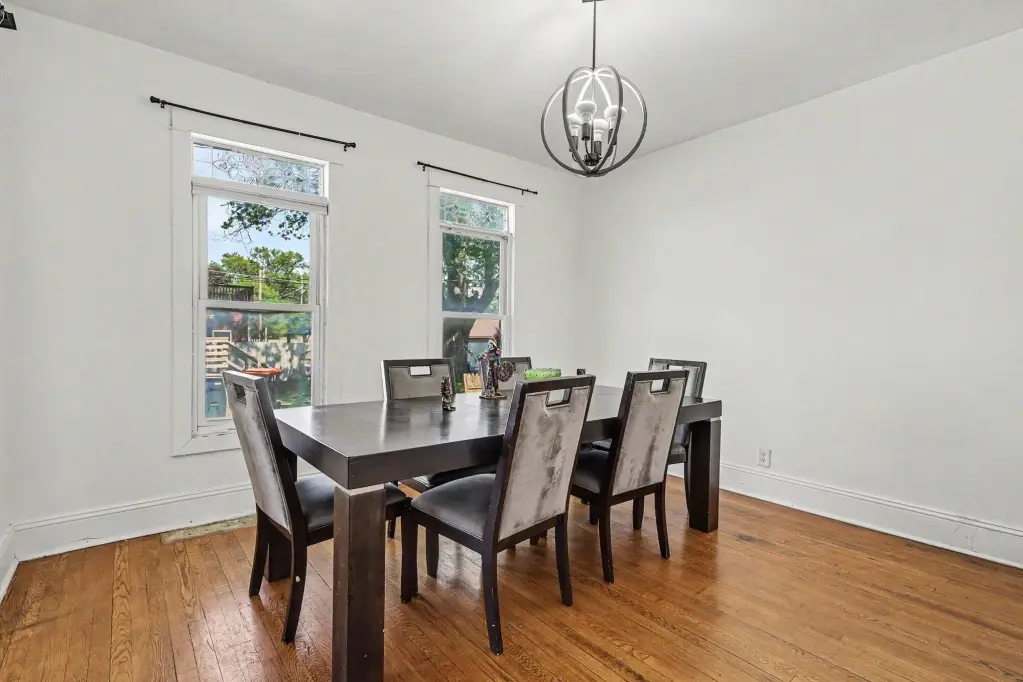
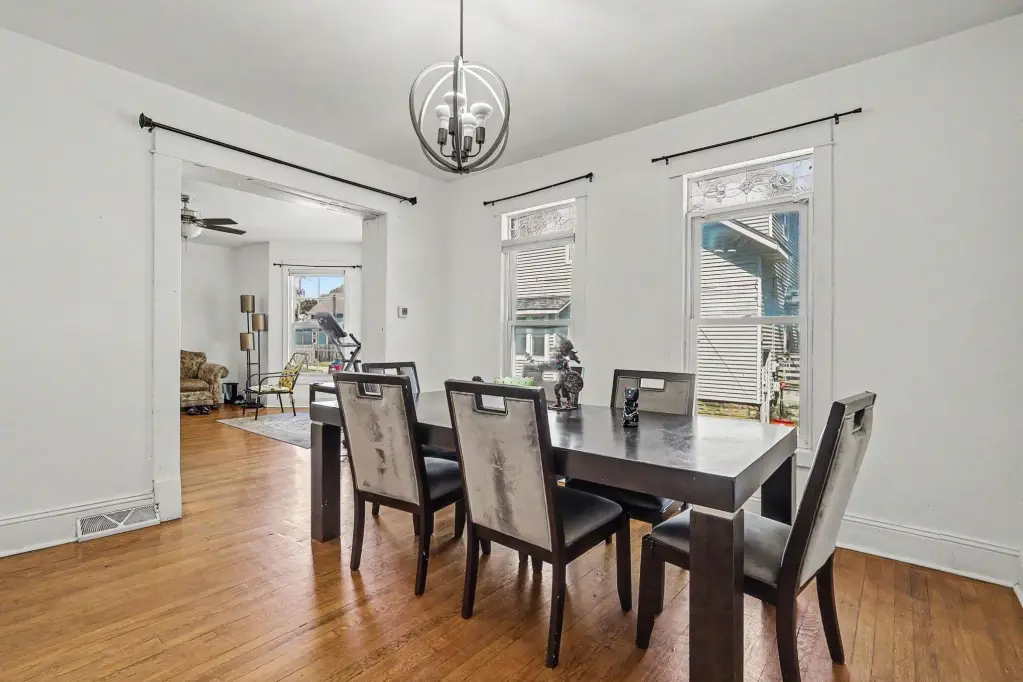
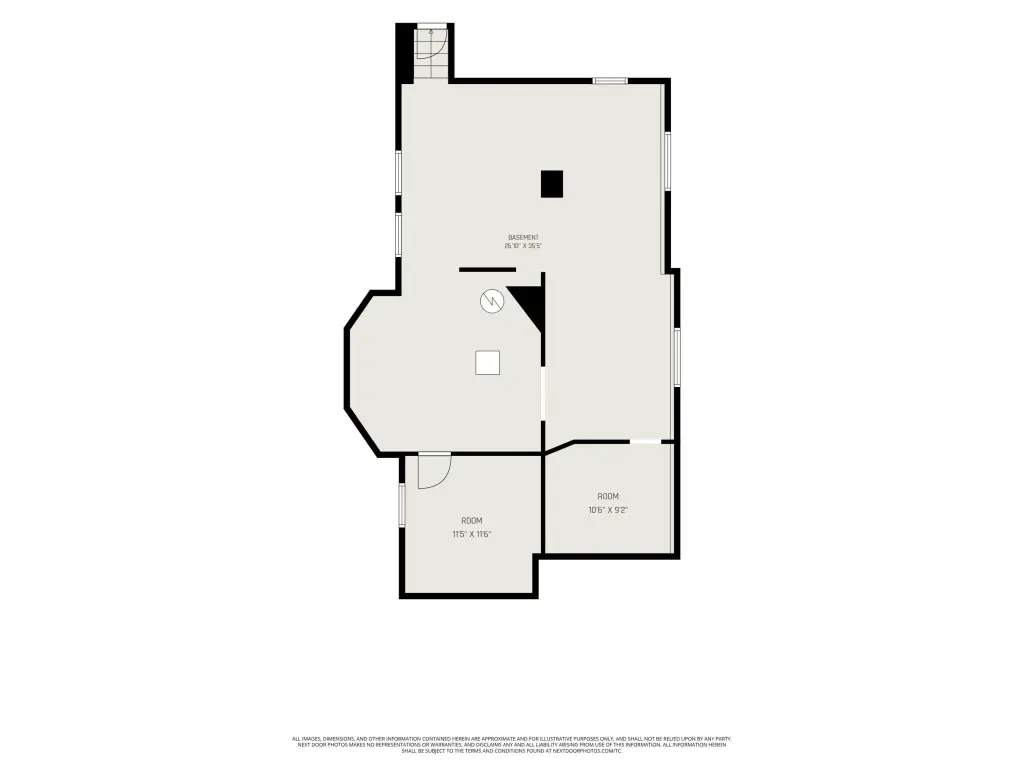
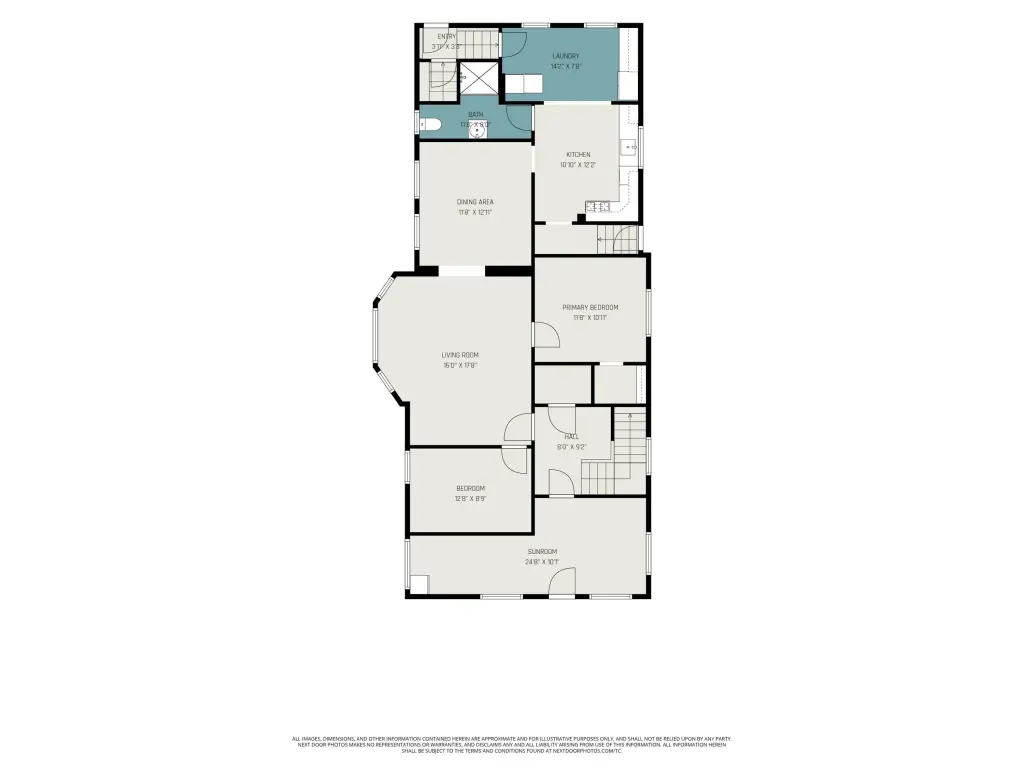
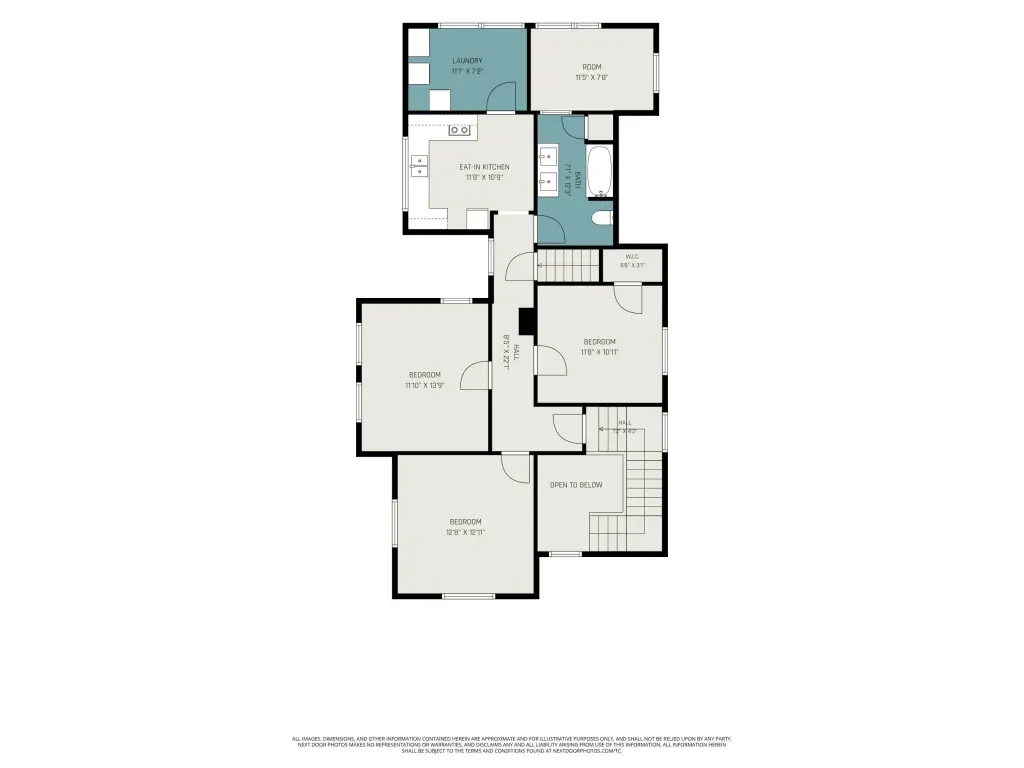
- Added:
- Jun 2, 2026
- Days on Market:
- 35
- Last Refresh:
- Jul 6 at 7:06 pm
Property Features for 144 E 16th Street
General Information
- Property type
- Residential Multi Family
- Property subtype
- Other
- Bedrooms
- 5
- Rooms
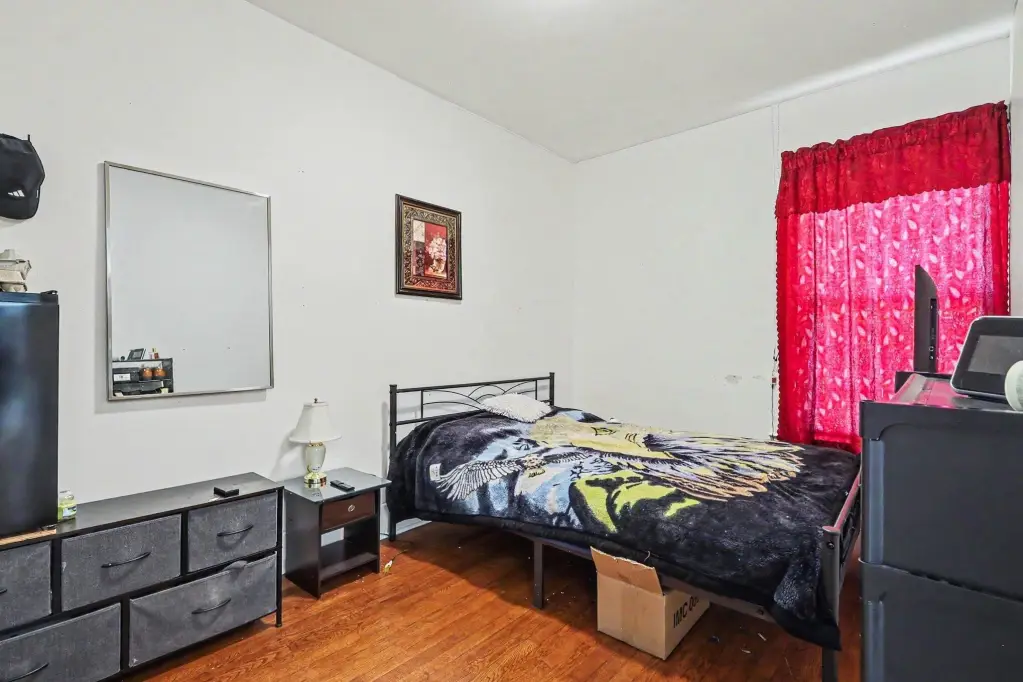
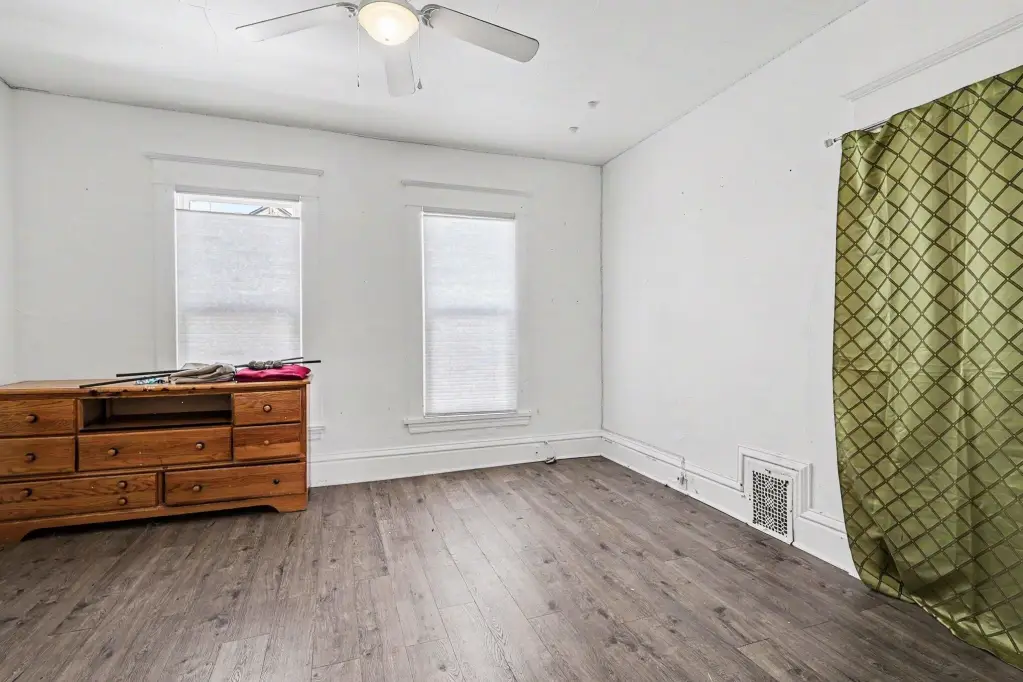
- Bathroom 1, Bathroom 2, Bedroom 4, Bedroom 5, Bedroom 2, Basement, Bedroom 3, Bedroom 1
- Parking
- 4
- Parking features
- Driveway
- Standard status
- Active
- APN
- 70-16-32-202-017
- Lot size
- 0.15 Acres
Taxes and HOA fees
- Tax Year
- 2025
- Tax Description
- LOT 3, BLK B, ALSO N 1/2 OF VAC ALLEY ADJ ON THE SOUTH BOSMAN'S ADD SEC 32 T5N R15W
- Tax Annual Amount
- 5637
Utilities
- Utilities
- Natural Gas Available
- Heating system
- Forced Air
- Cooling system
- Central Air
Building Details
- Year built
- 1906
- Number of units
- 2
- Building materials
- Vinyl Siding

Listing agent Ernesto Lopez License #6501353866 (616) 298-2201
Listing office UBeHome Real Estate 12659 Riley St. Unit 30, Holland, MI (616) 298-2201
Listing date Jun 2, 2026
Copyright © 2026 Michigan Regional Information Center, LLC. All rights reserved. All information provided by the listing agent/broker is deemed reliable but is not guaranteed and should be independently verified.
HighLights
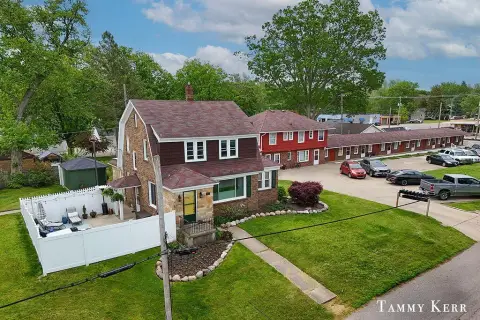
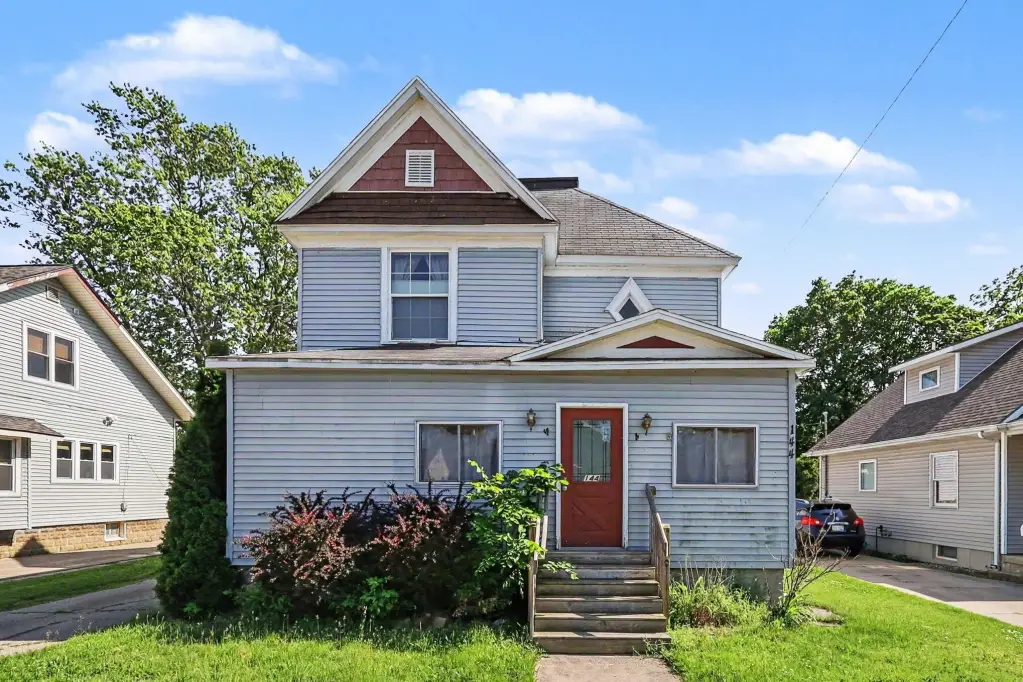
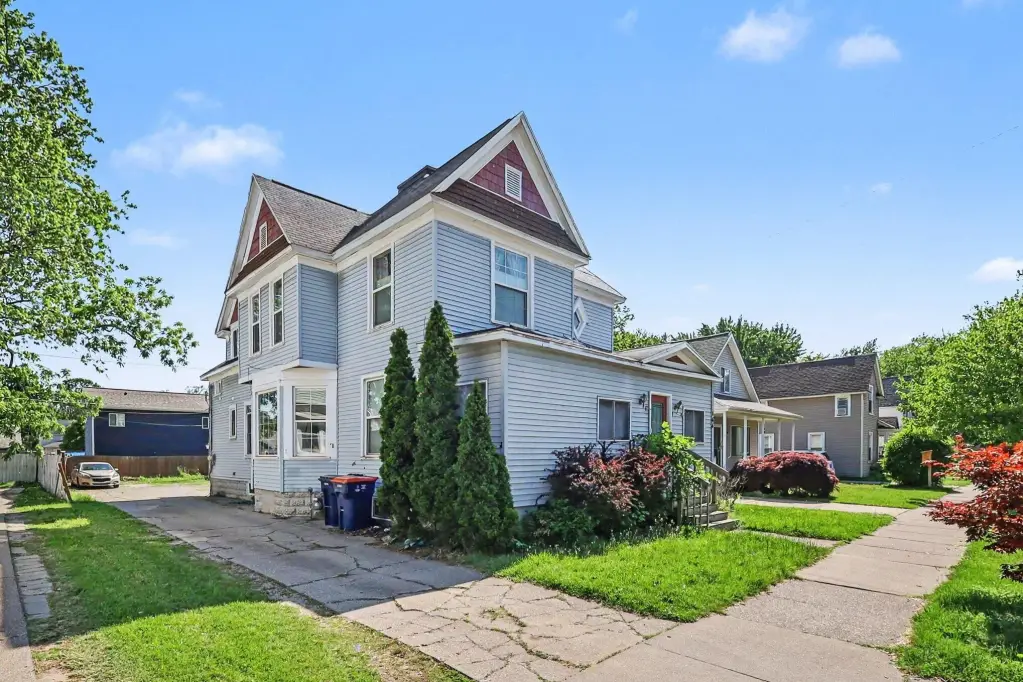
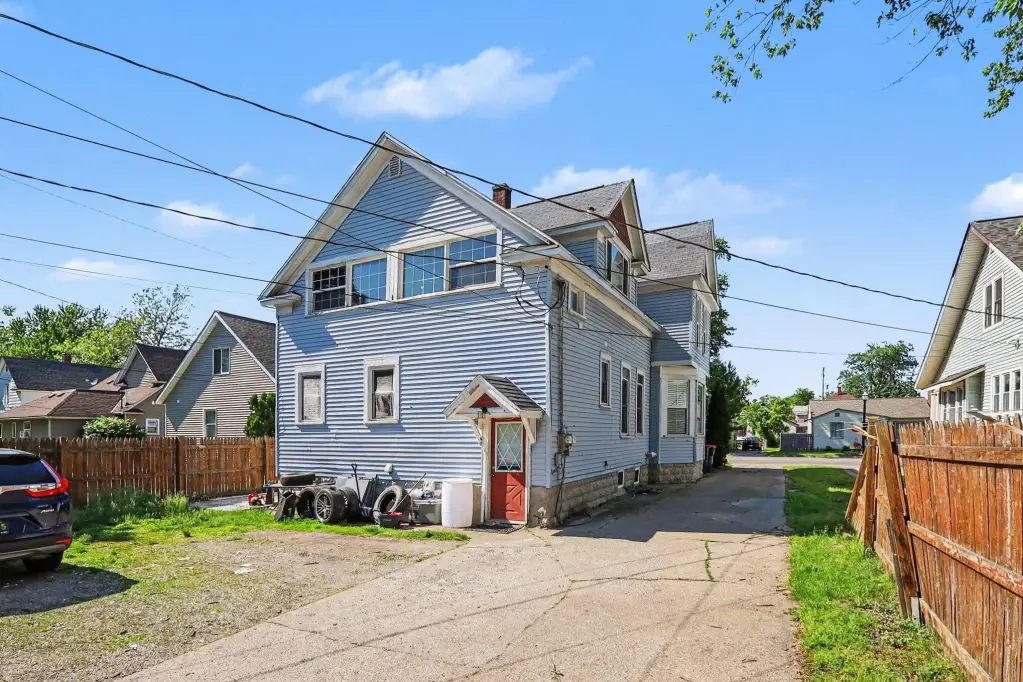
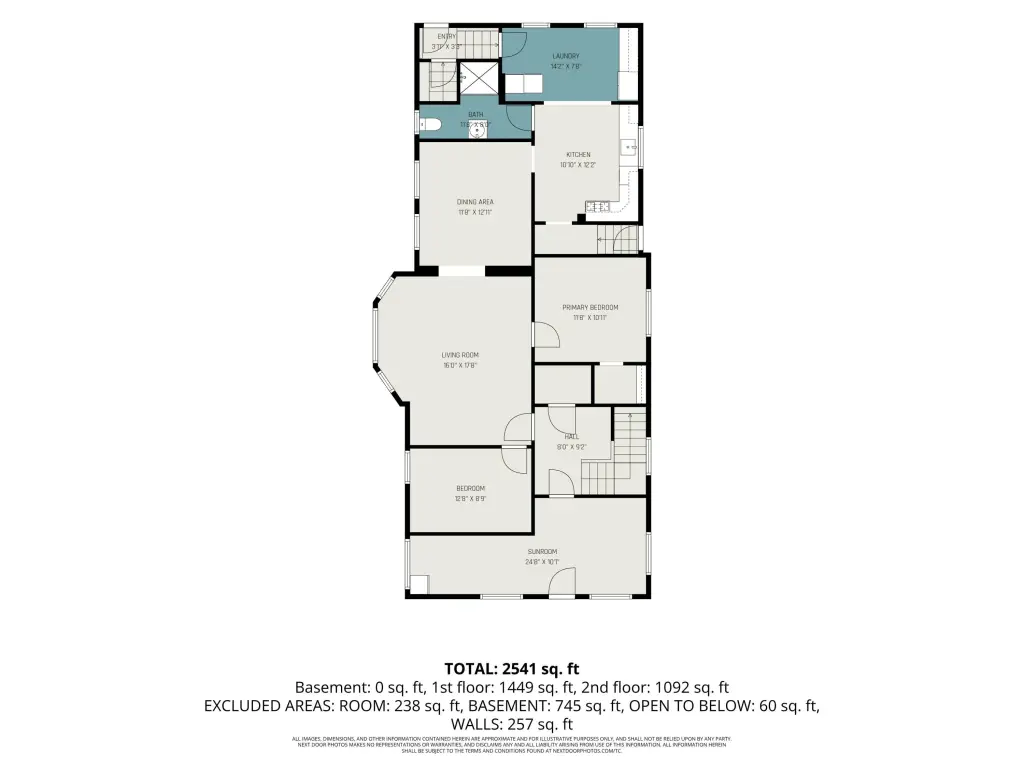
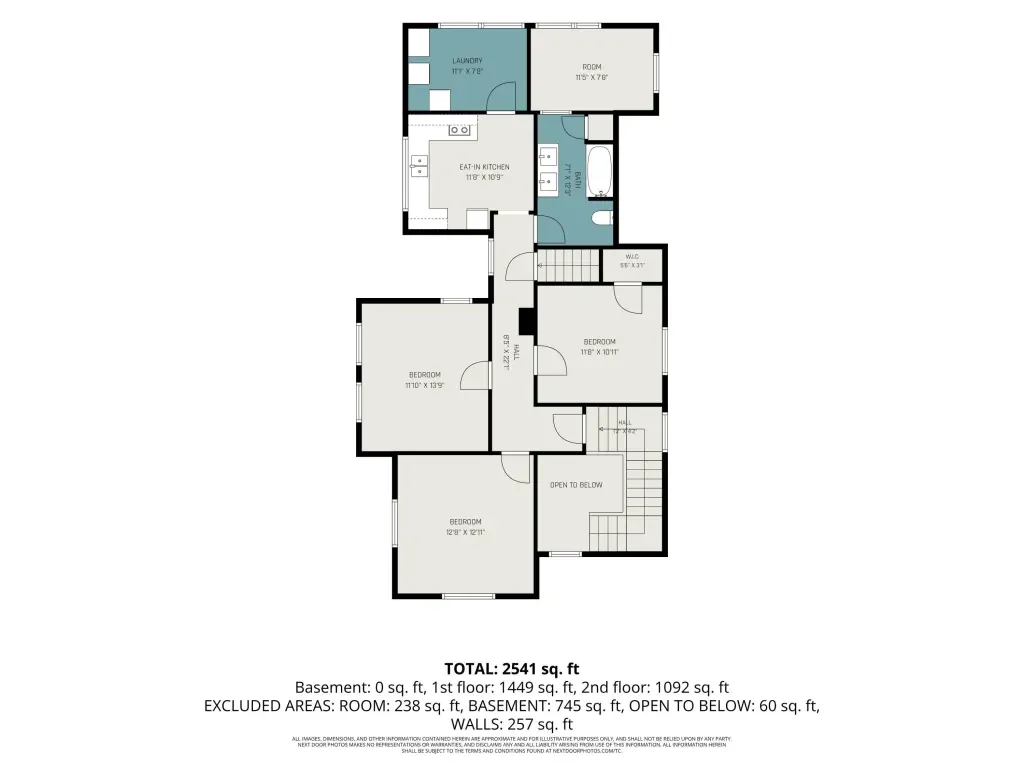
- Spacious duplex with two separate living spaces and independent entrances
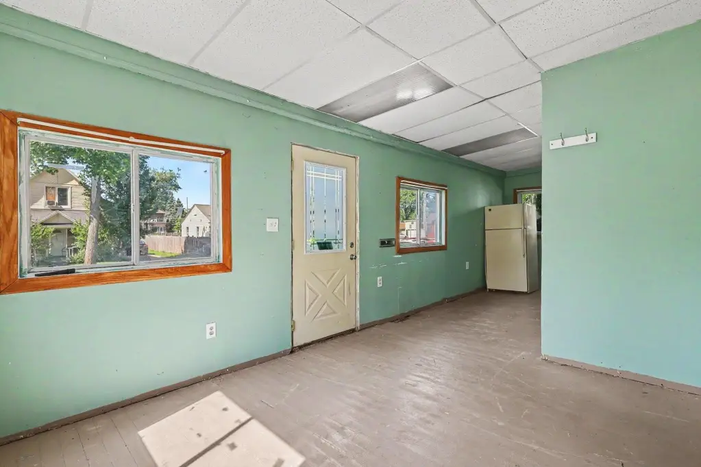
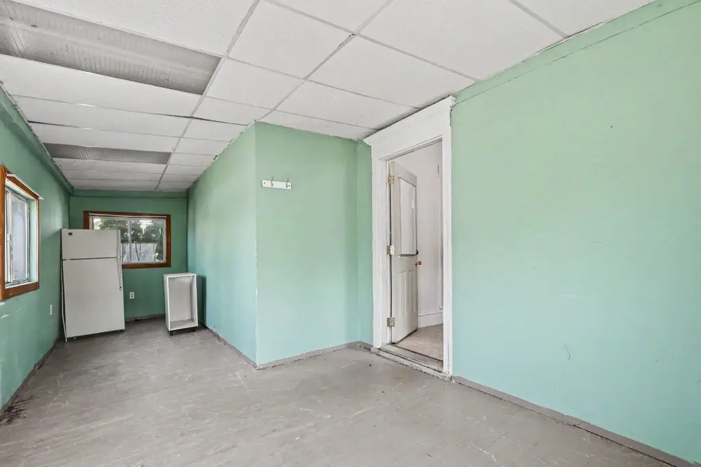
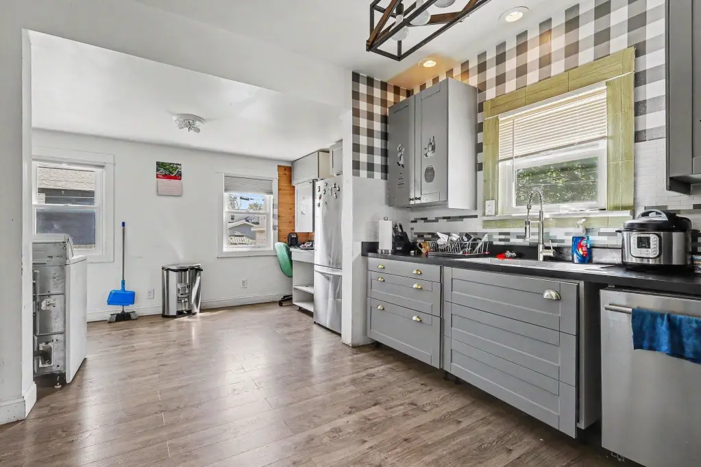
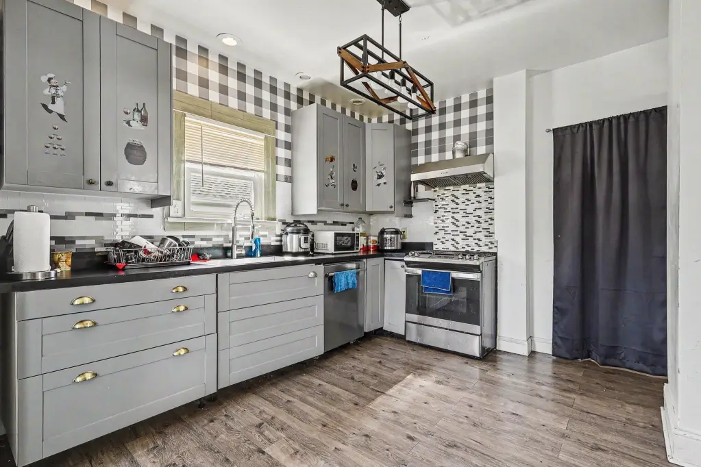
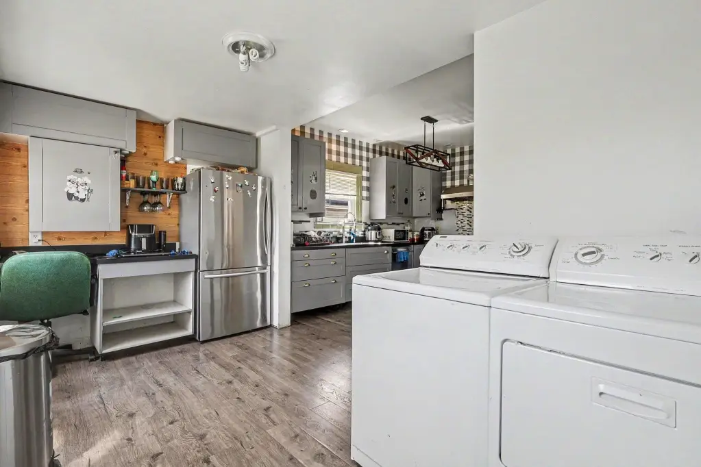
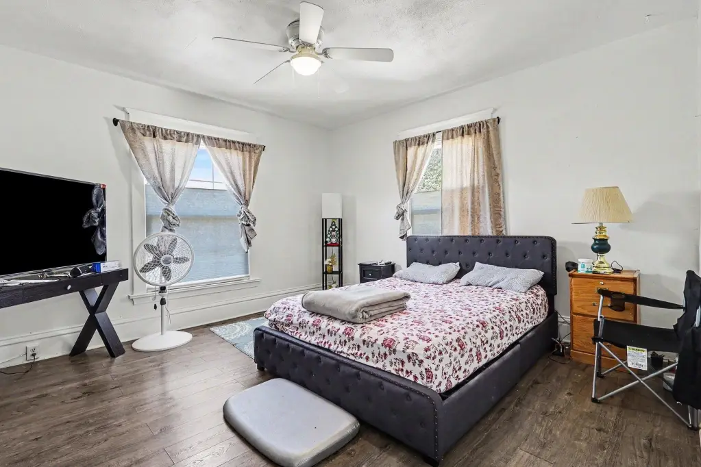
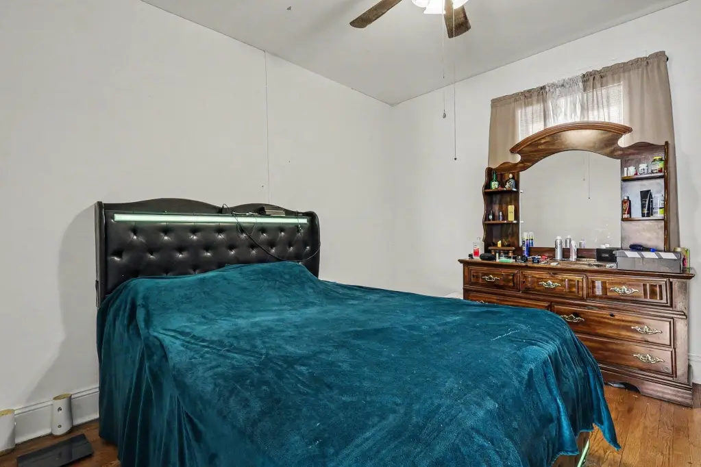
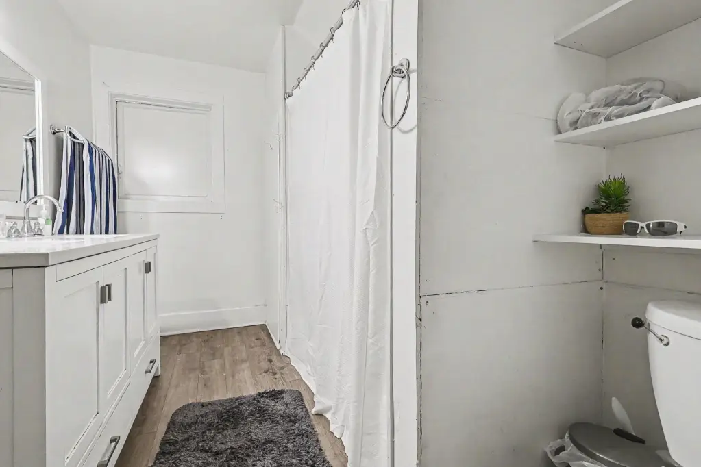
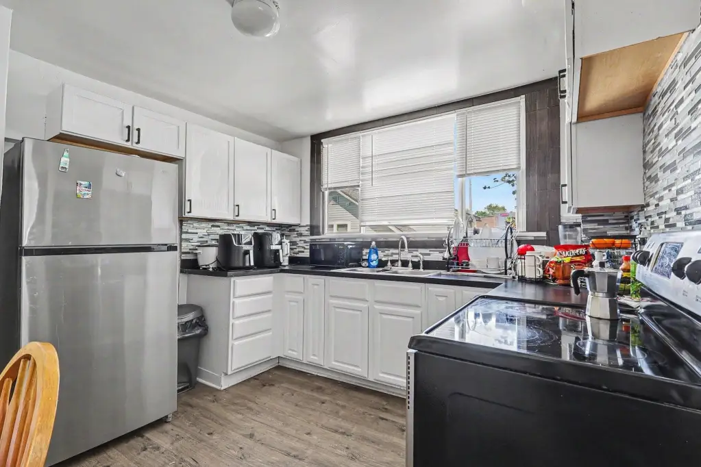
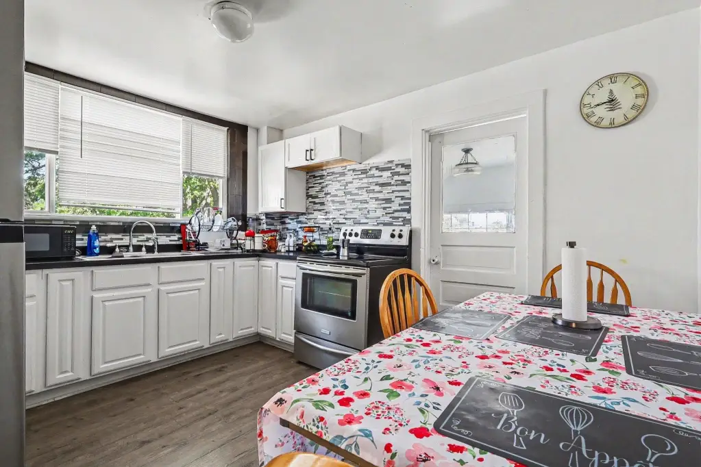
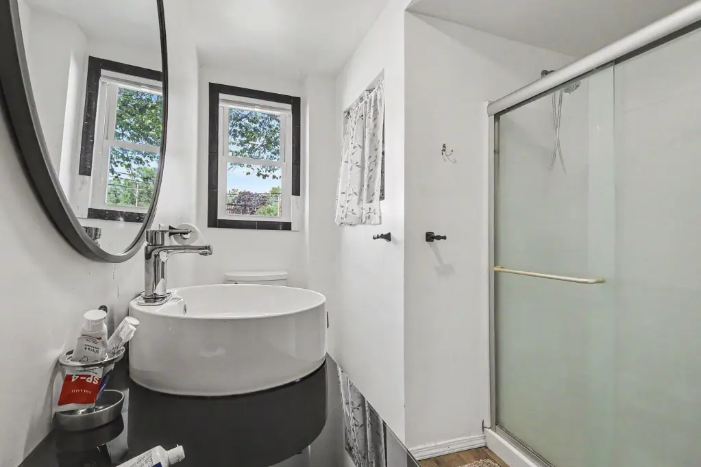
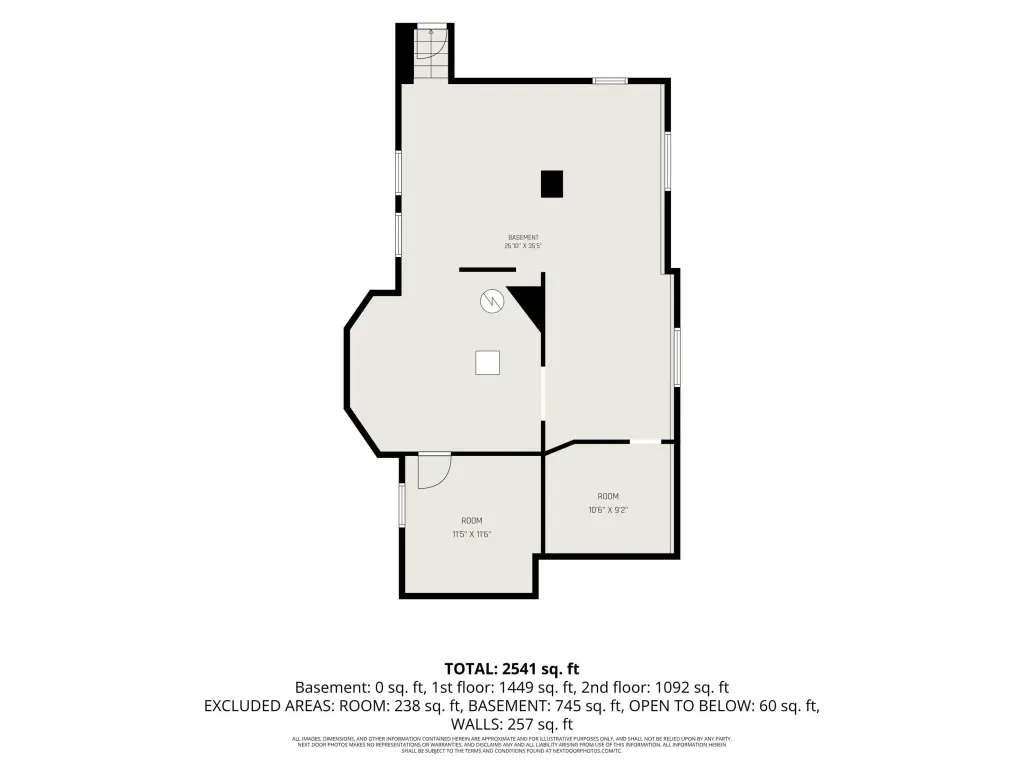
- Main level: large kitchen with pantry, dining area, 2 bedrooms, 1 full bathroom, plus basement access
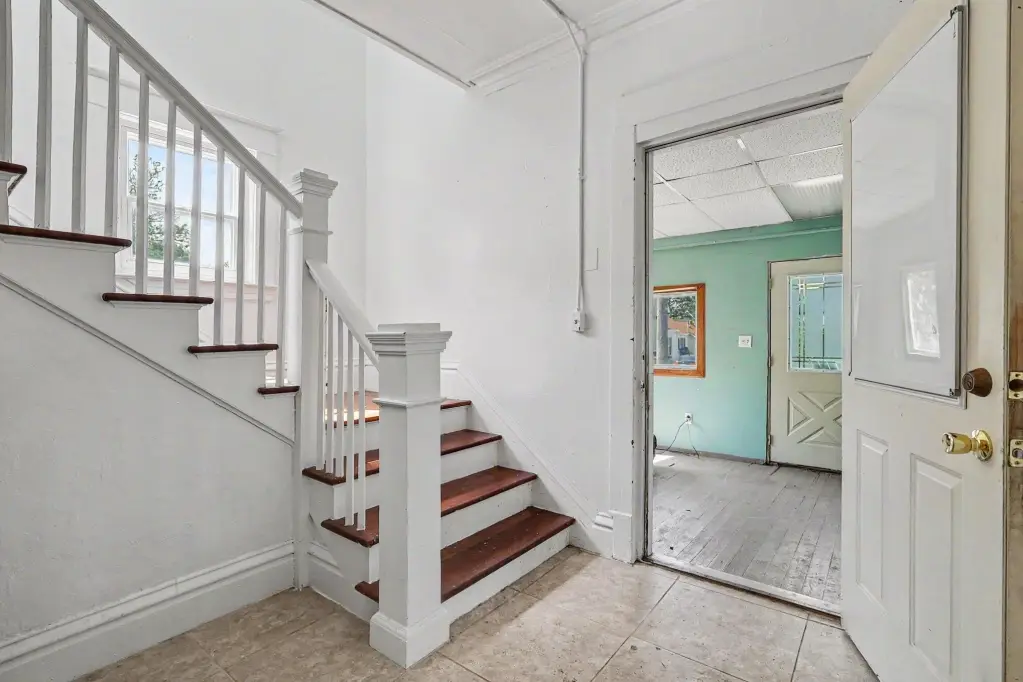
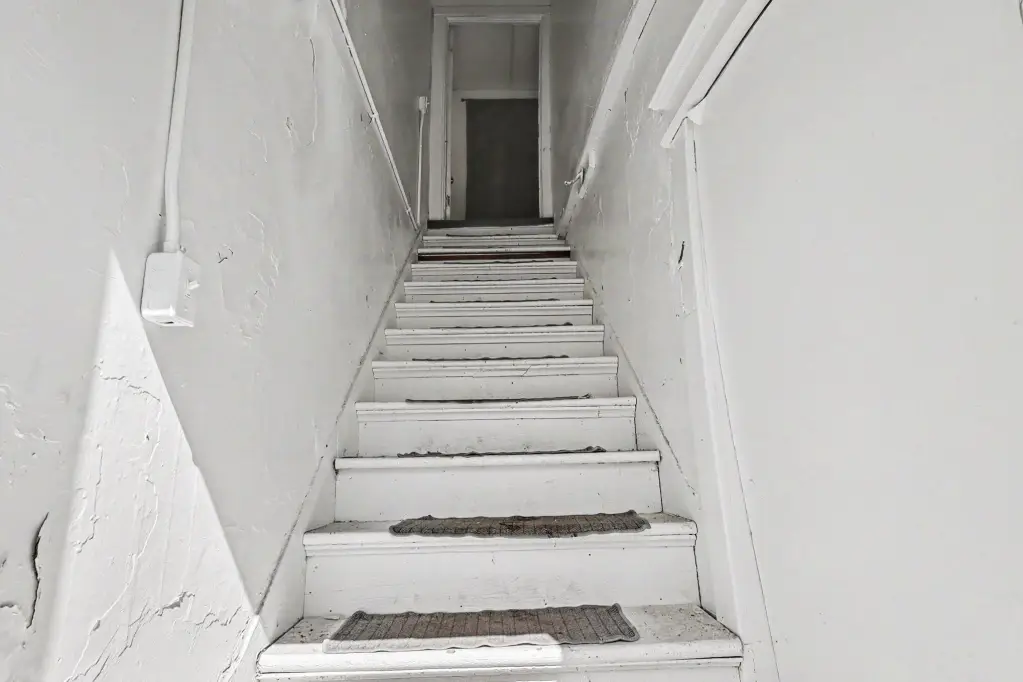
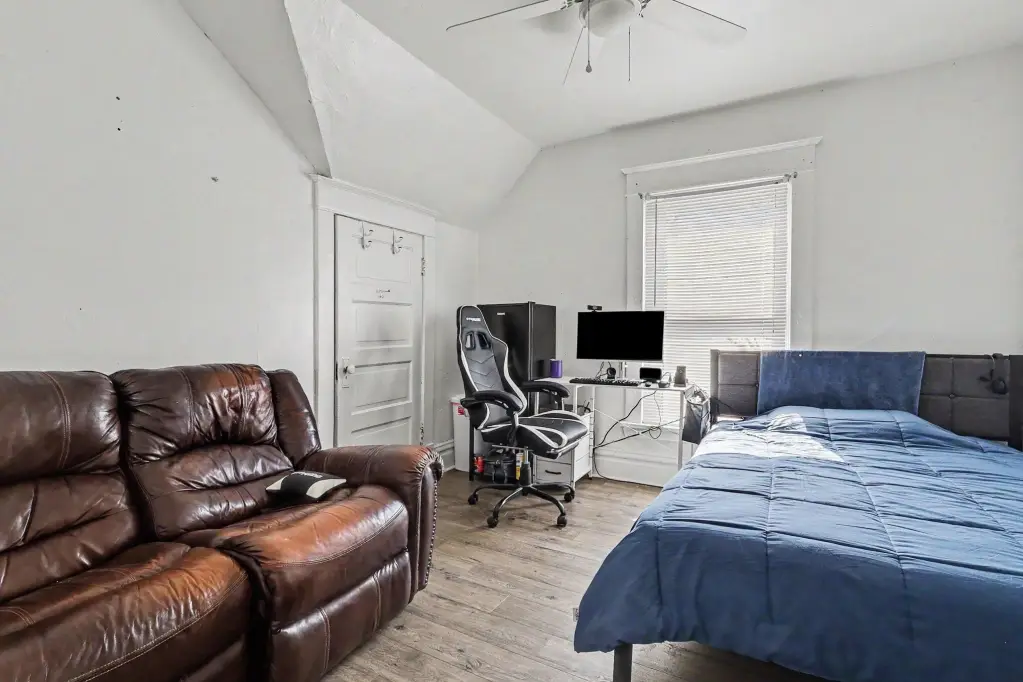
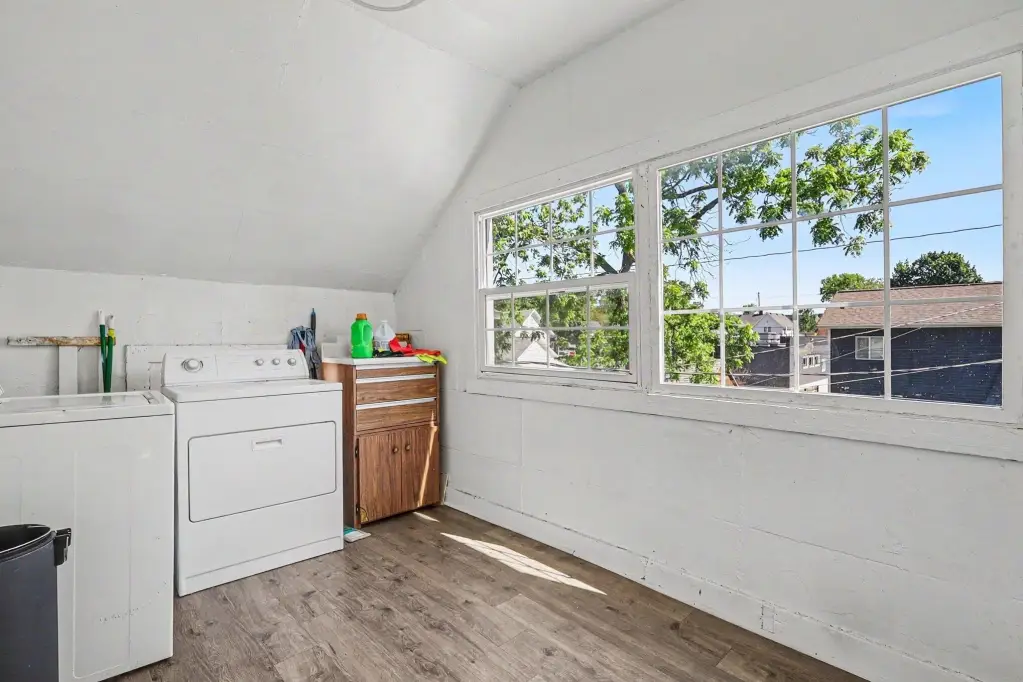
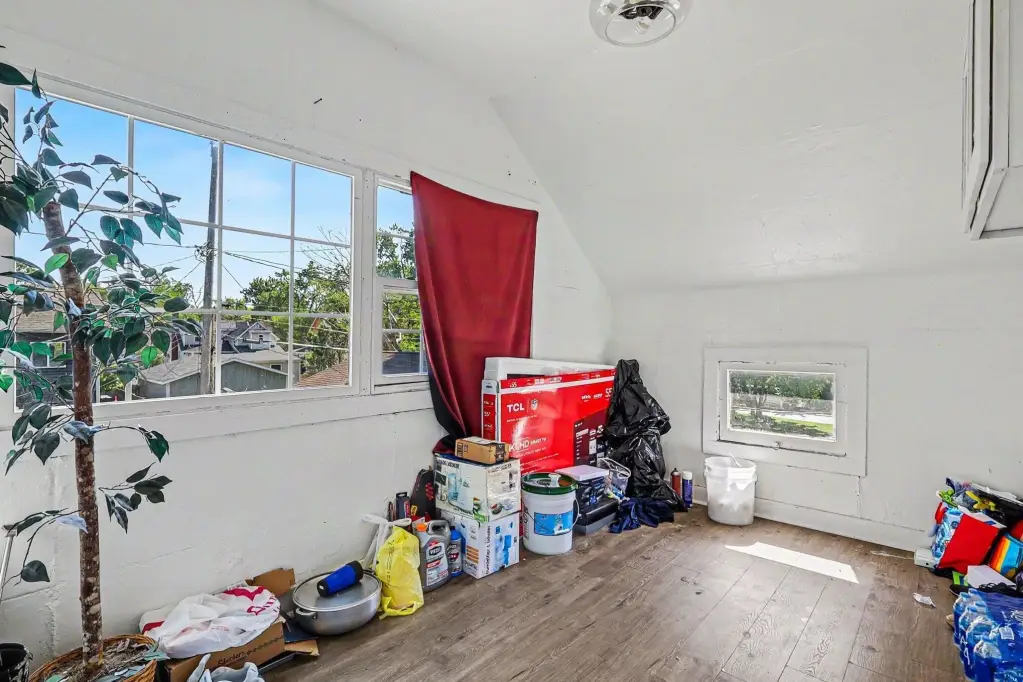
- Upstairs unit: private entrance, kitchen, 3 bedrooms, 1 full bathroom, and laundry room
- Parking for 4+ vehicles and an inviting porch
- Vinyl siding exterior with forced air heating and central air cooling
- Year built 1906; natural gas available
Overview
The property is located in the heart of Holland, Michigan, and is described as convenient to local schools, parks, shopping, gas stations, Hope College, downtown Holland, and the Tulip Time festivities. Parking is available for 4+ vehicles, and there is an exterior porch.
With two distinct units, the property may appeal to buyers seeking an owner-occupant option alongside an additional unit, or to those looking for a duplex layout with separate entry points and separate kitchen and laundry accommodations. The basement access tied to the main level adds additional storage or operational flexibility for that unit.
Current Use by Public Records
Location Insight
- Map
- Local Demand
- City
- Holland
- County
- Ottawa
- State
- Michigan
- Longitude
- -86.100859
- Latitude
- 42.782806