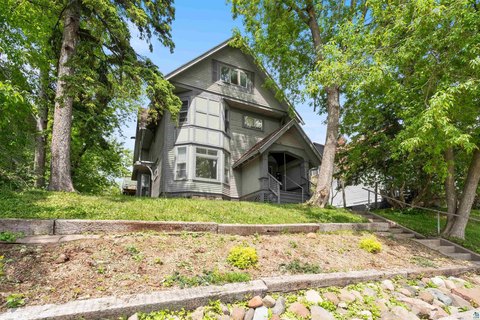
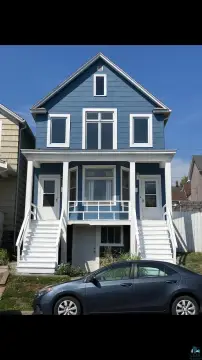
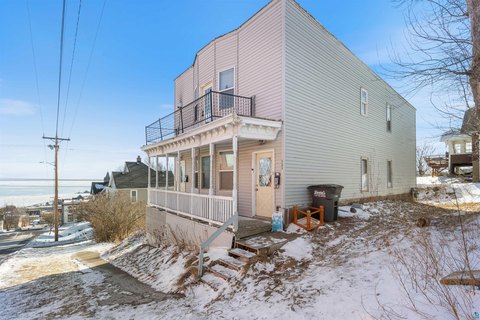
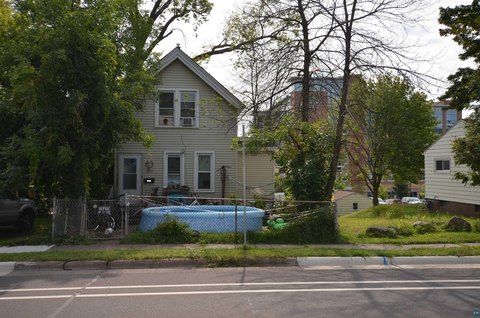
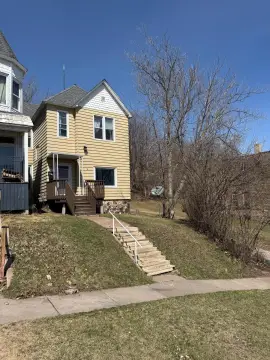
1432 E 4th St, Duluth, MN 55805
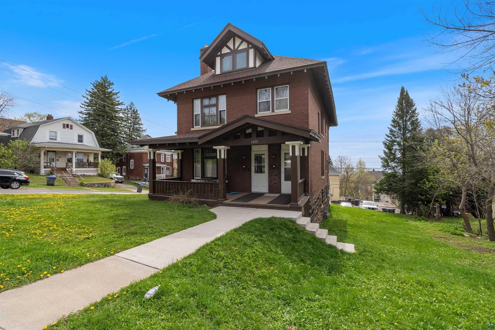
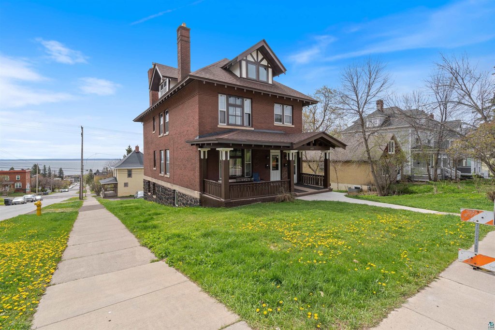
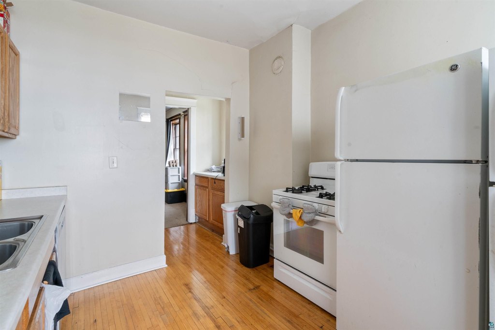
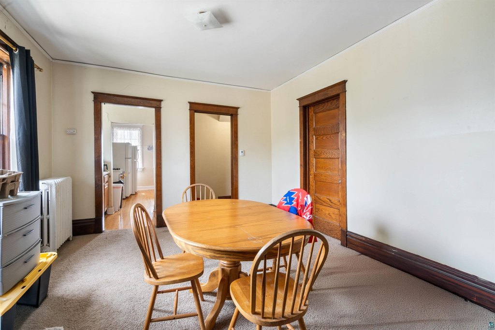
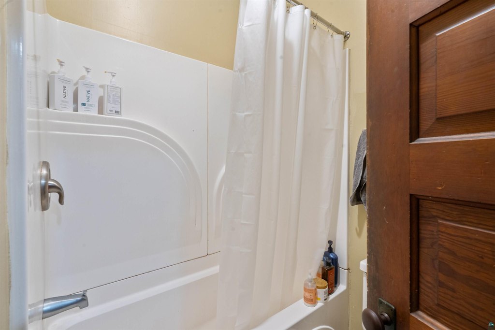
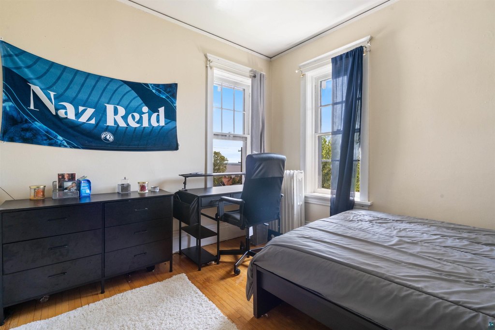
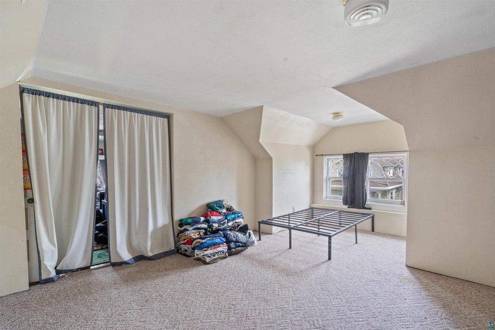
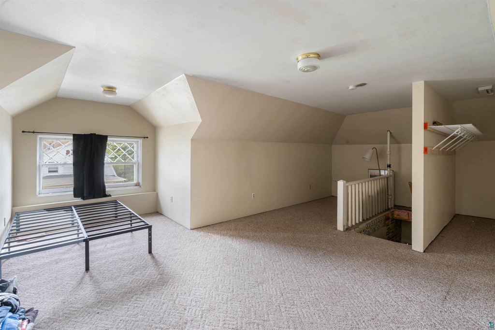
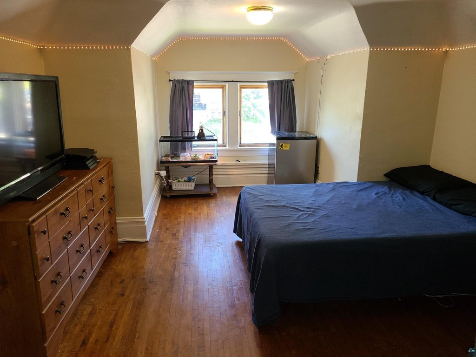
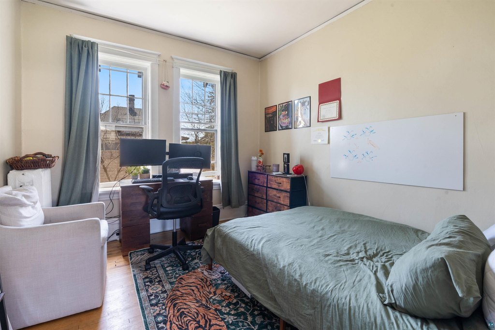
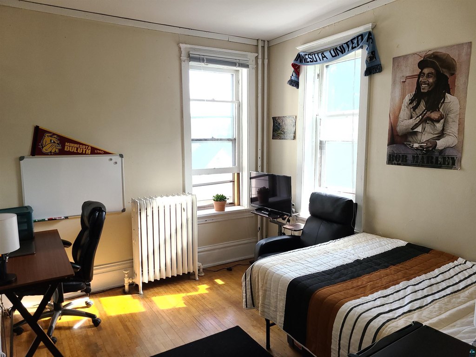
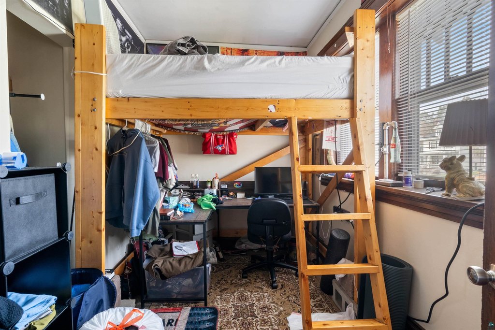
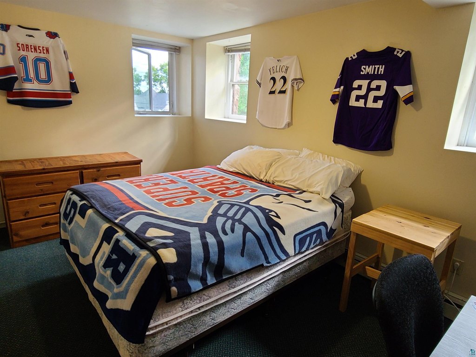
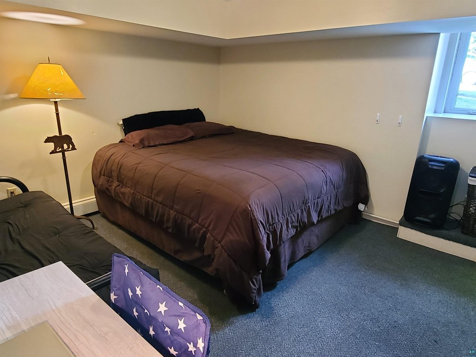
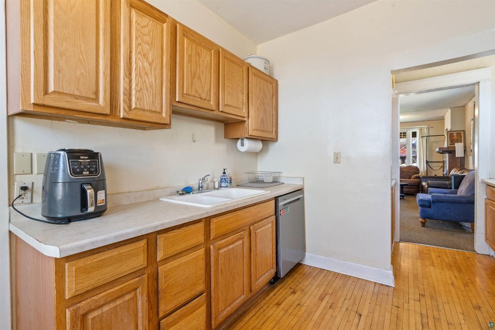
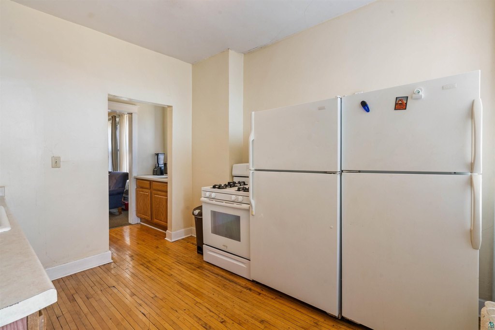
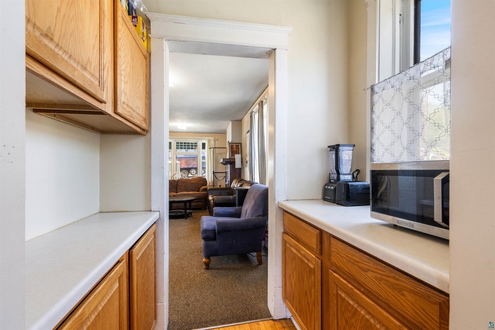
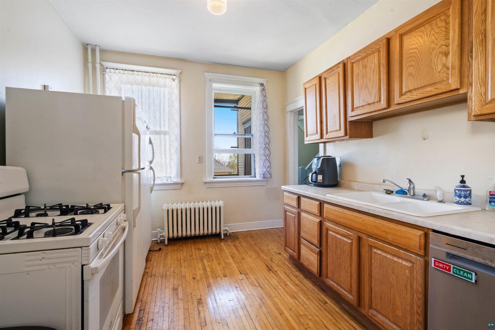
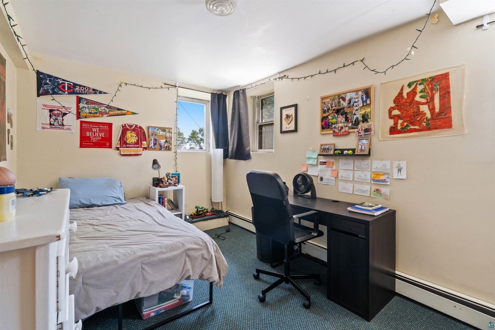
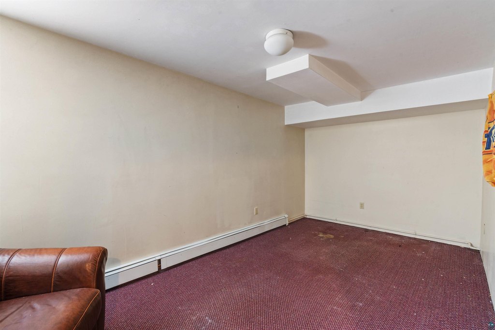
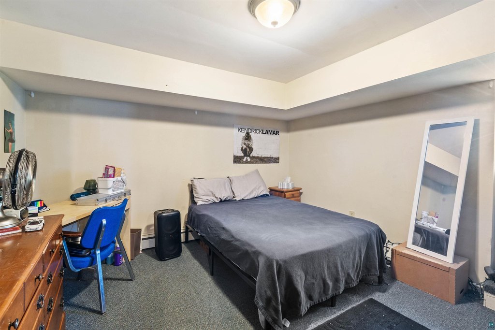
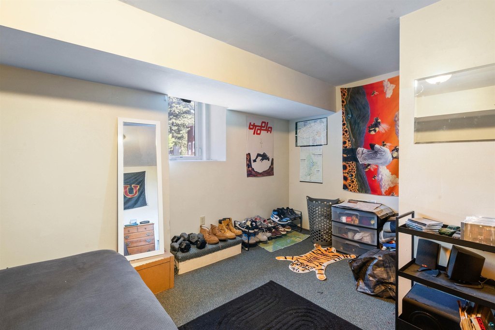
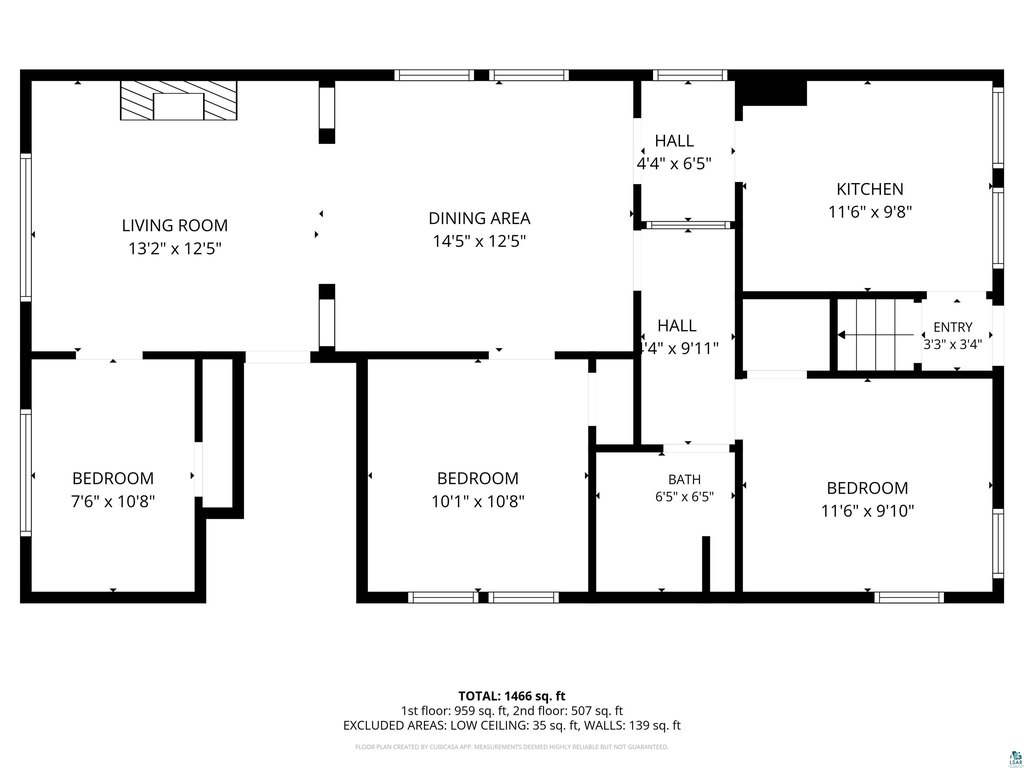
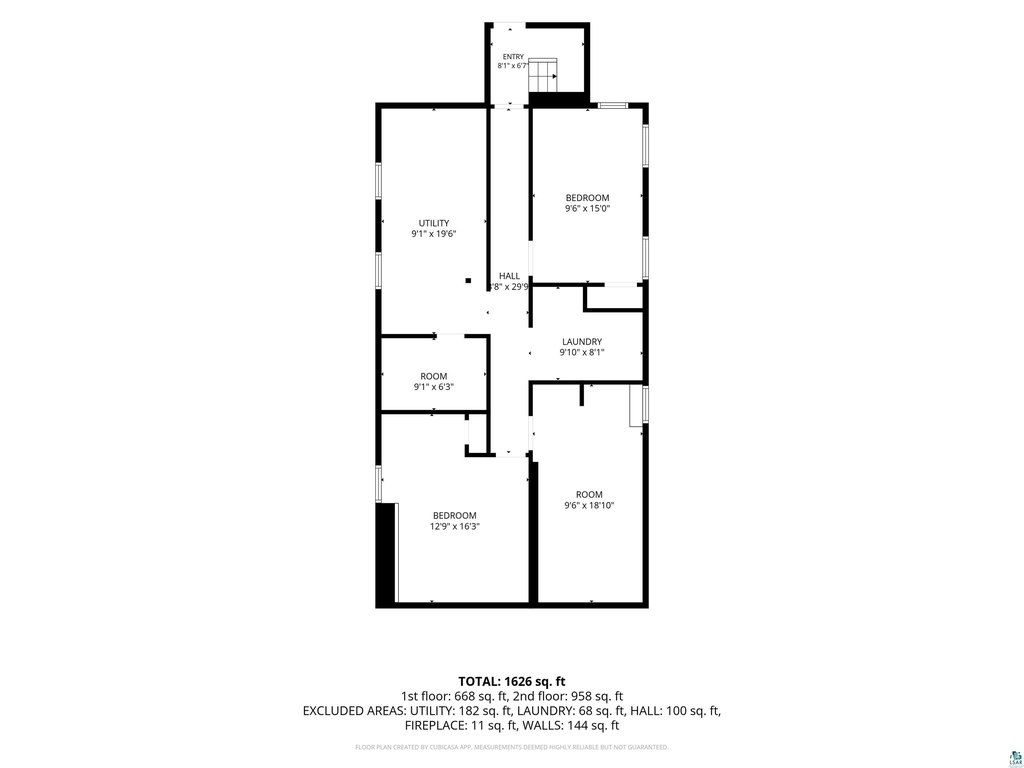
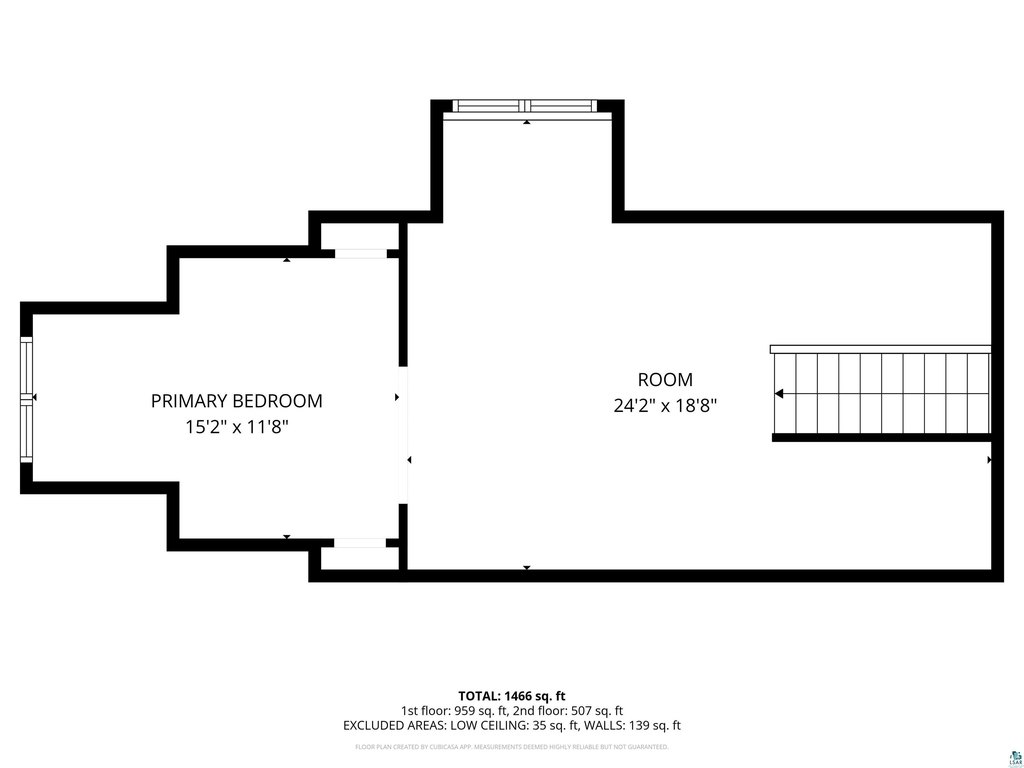
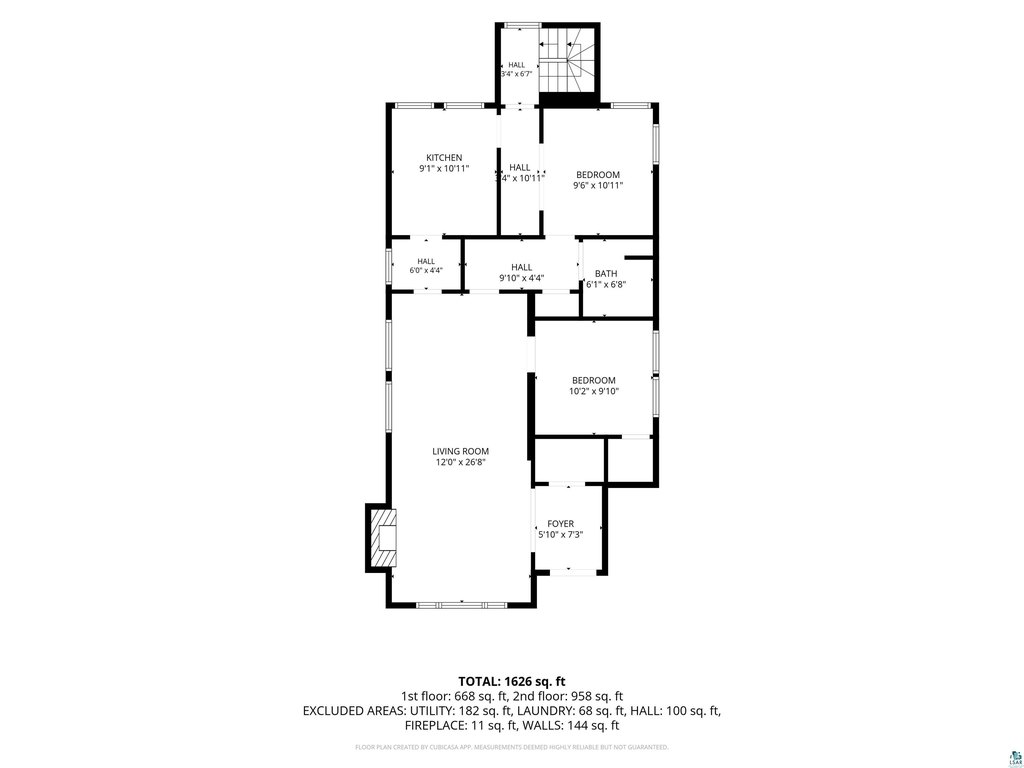
MULTI_FAMILY - Duluth, MN
- Added:
- May 28, 2026
- Days on Market:
- 42
- Last Refresh:
- Jul 8 at 12:06 am
Property Features for 1432 E 4th St
General Information
- Property type
- Residential Multi Family
- Property subtype
- Other
- Bedrooms
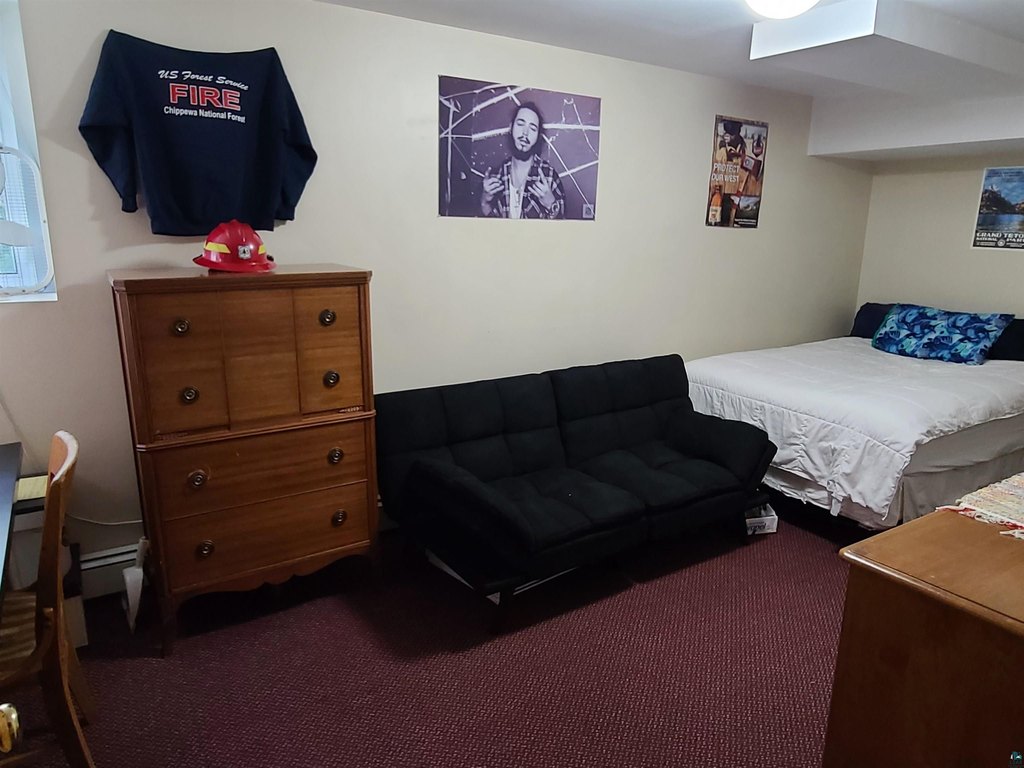
- 10
- Bathrooms
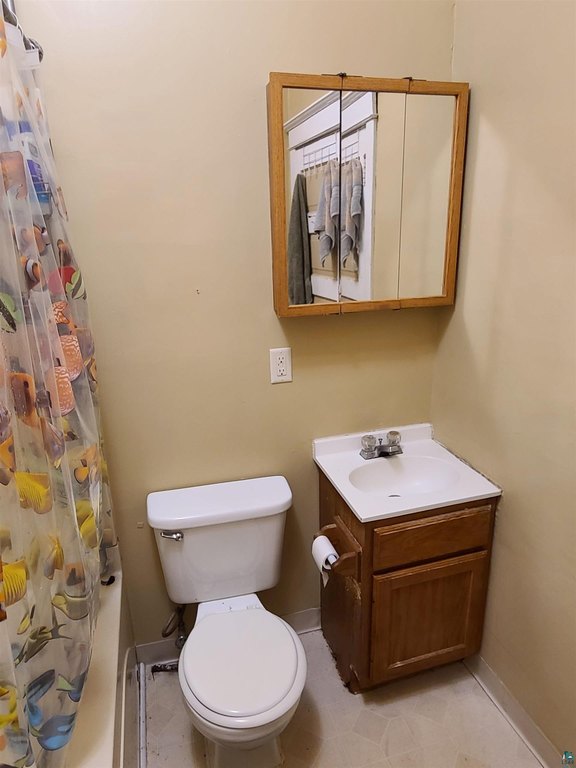
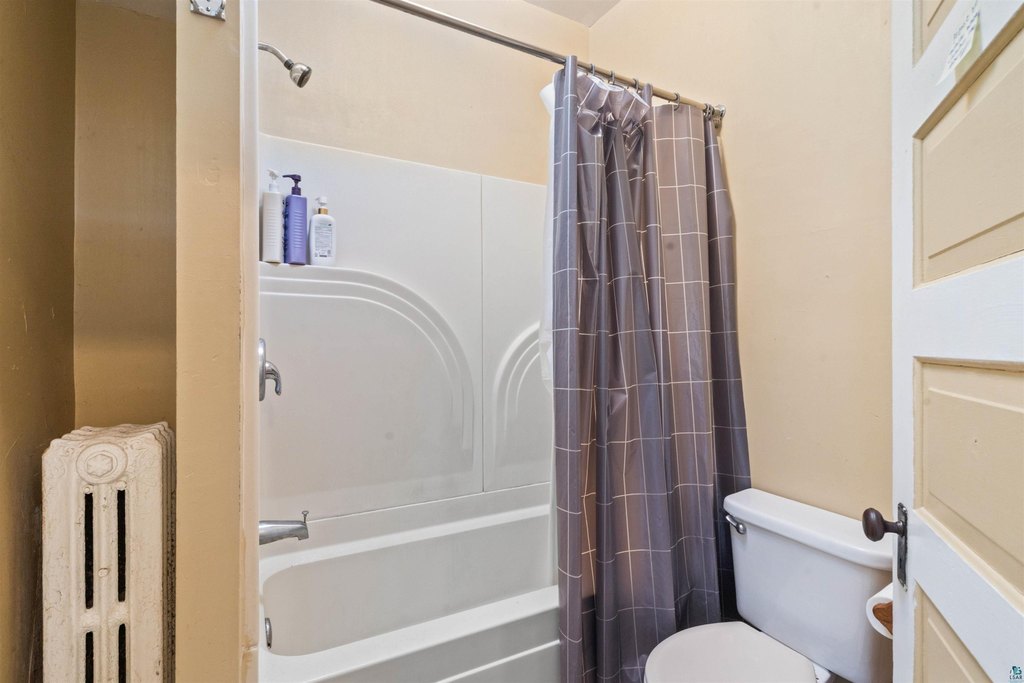
- 3
- Rooms
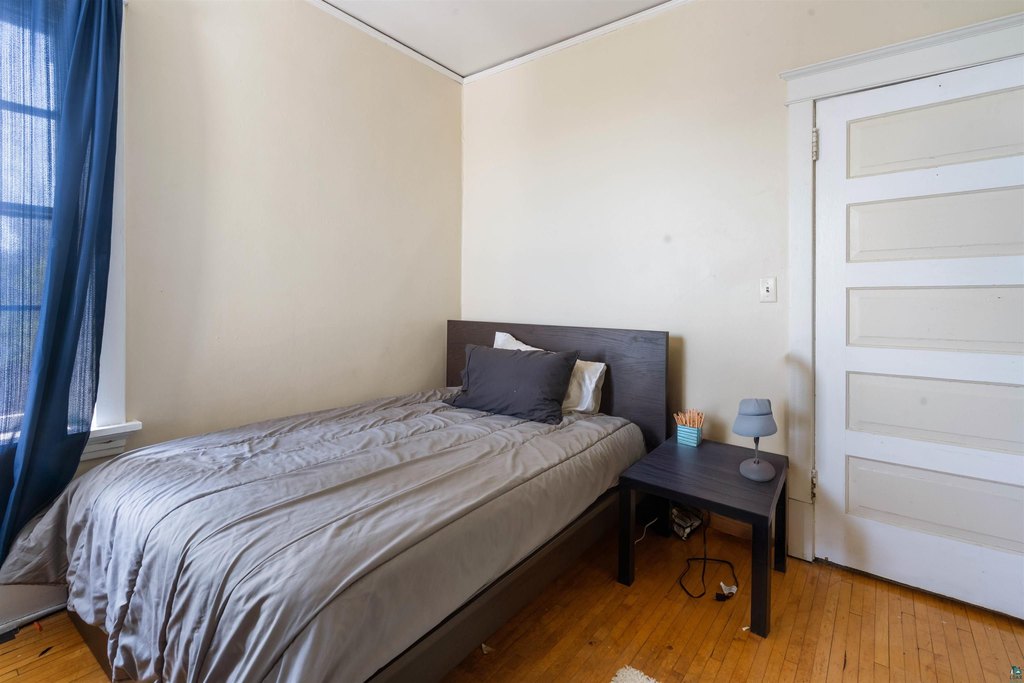
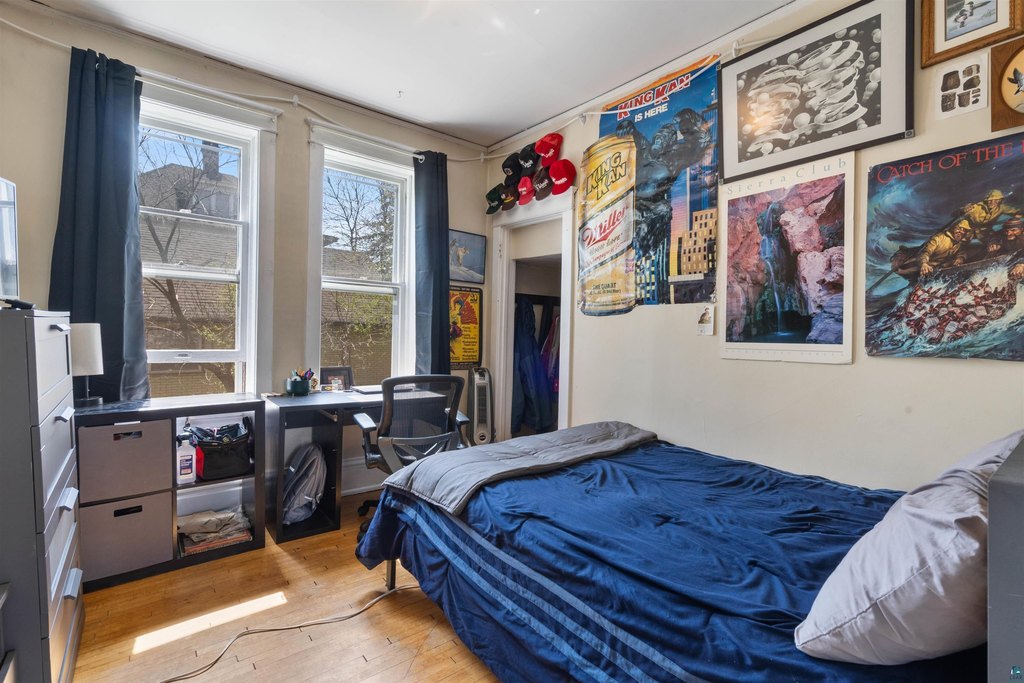
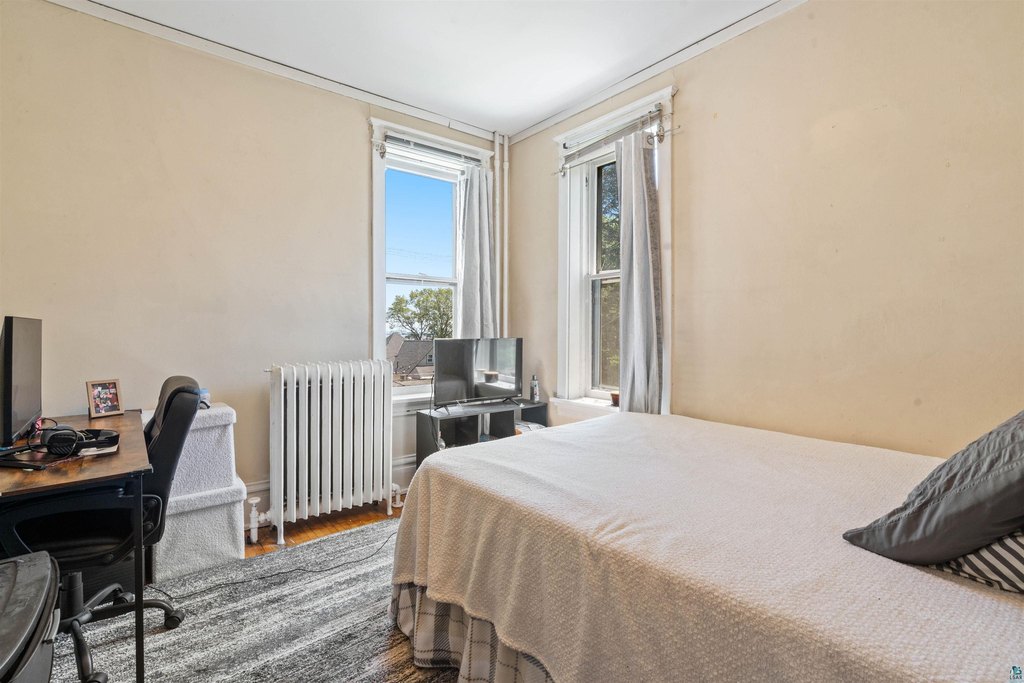
- Bedroom 6, Bedroom 7, Bedroom 2, Bedroom 4, Bathroom 1, Bathroom 2, Bedroom 3, Bedroom 9, Basement, Bedroom 8, Bedroom 5, Bedroom 10, Bedroom 1
- Parking features
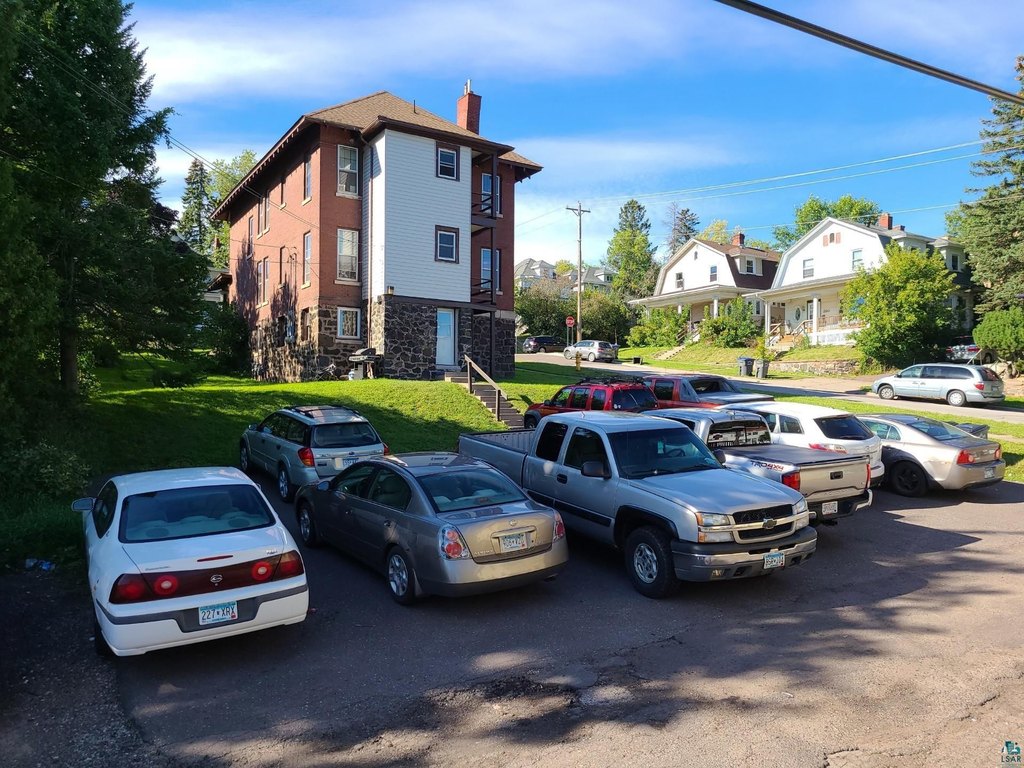
- Off Street, Driveway
- Basement
- Partially Finished
- Standard status
- Active
- APN
- 010-1480-06730+ 010-1480-06720
- Size
- 3,183 SF
- Lot size
- 0.24 Acres
Taxes and HOA fees
- Tax Year
- 2026
- Tax Annual Amount
- 6358
Utilities
- Heating system
- Oil, Natural Gas
Building Details
- Year built
- 1910
- Floors in Building
- 3
- Number of units
- 2
- Roof type
- Shingle

Listing agent Jordan Decaro (952) 829-2900
Listing office RE/MAX Results Duluth, MN (952) 829-2900
Listing date May 28, 2026
Copyright © 2026 Lake Superior Association of REALTORS®. All rights reserved. All information provided by the listing agent/broker is deemed reliable but is not guaranteed and should be independently verified.
HighLights
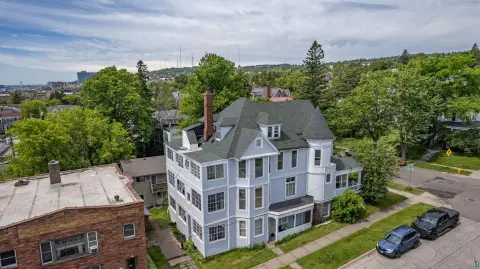
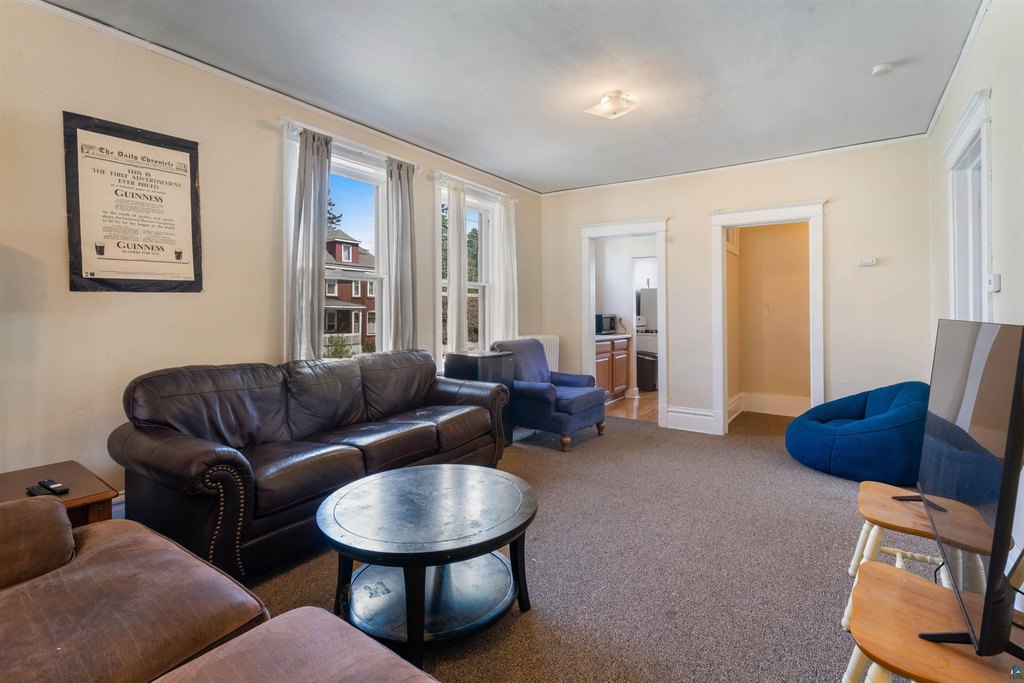
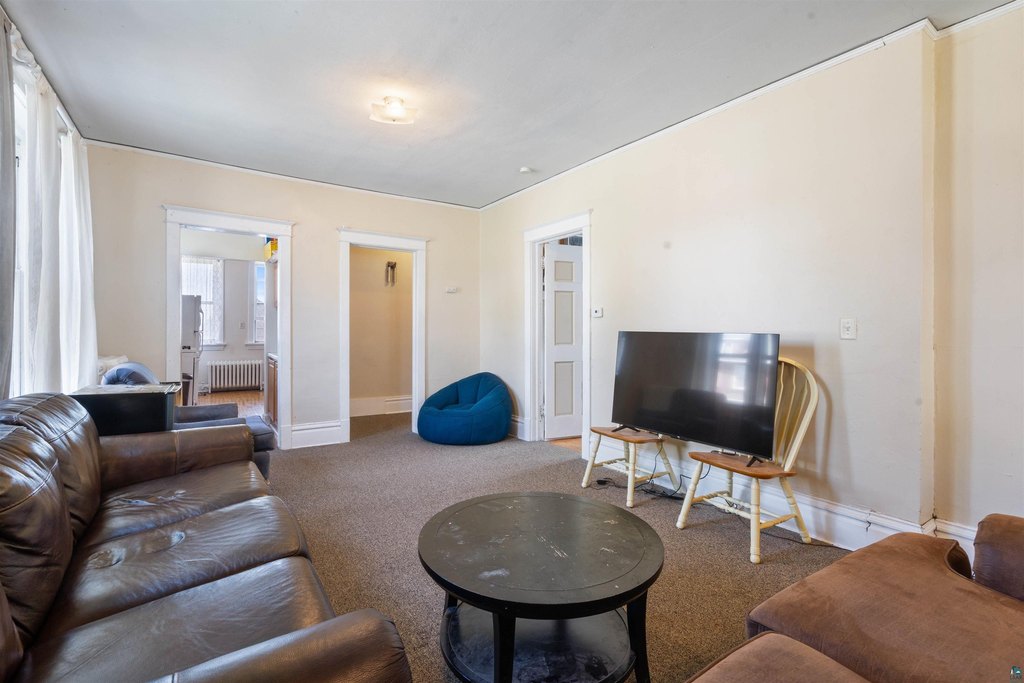
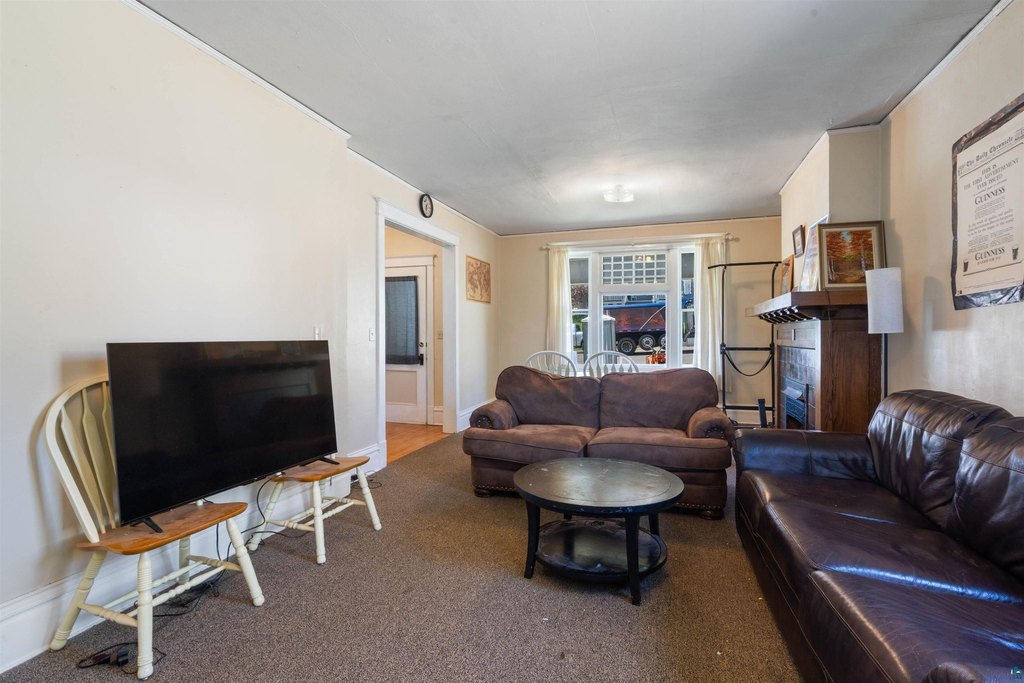
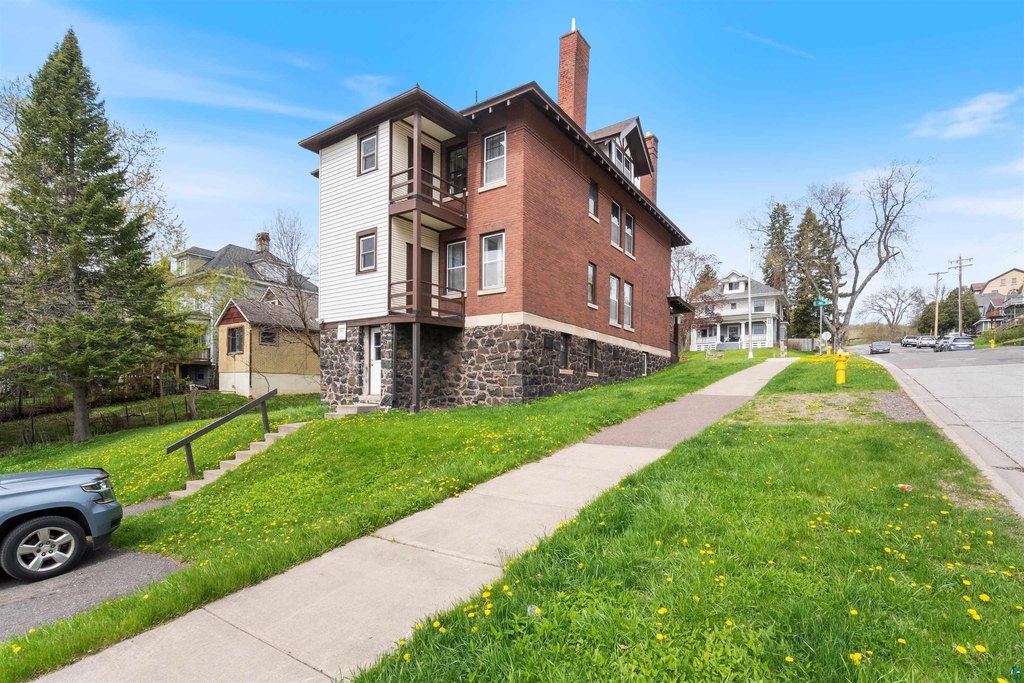
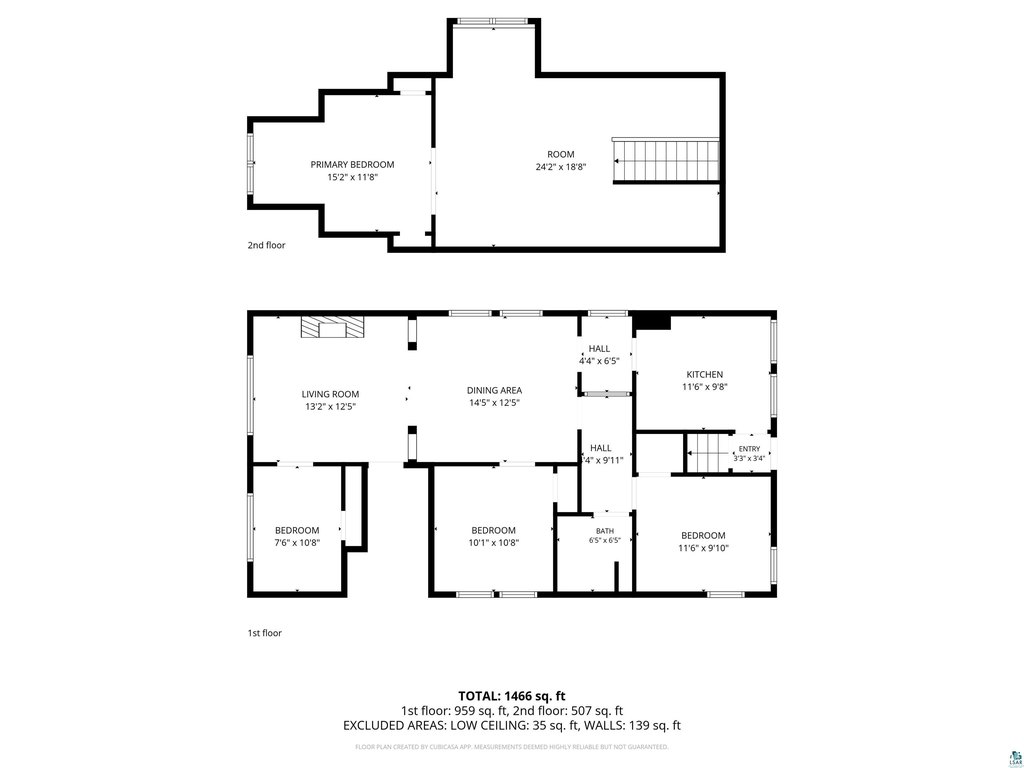
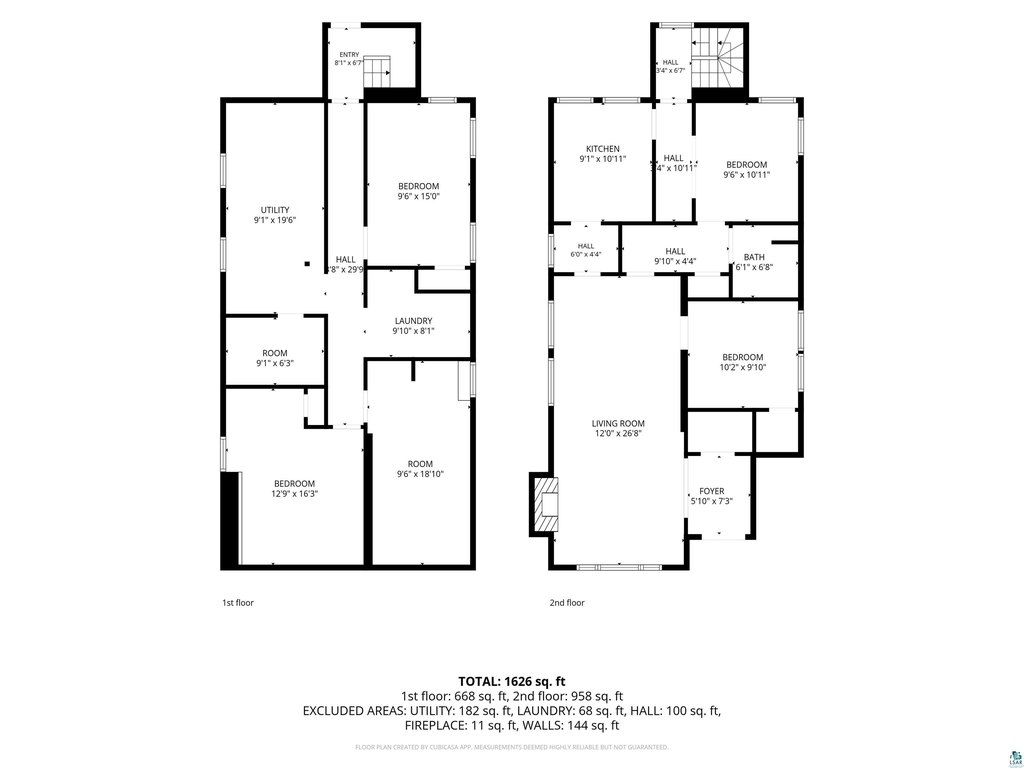
- 1910‑built duplex with 5 bedrooms/1 bath on the upper unit and 5 bedrooms on the lower unit
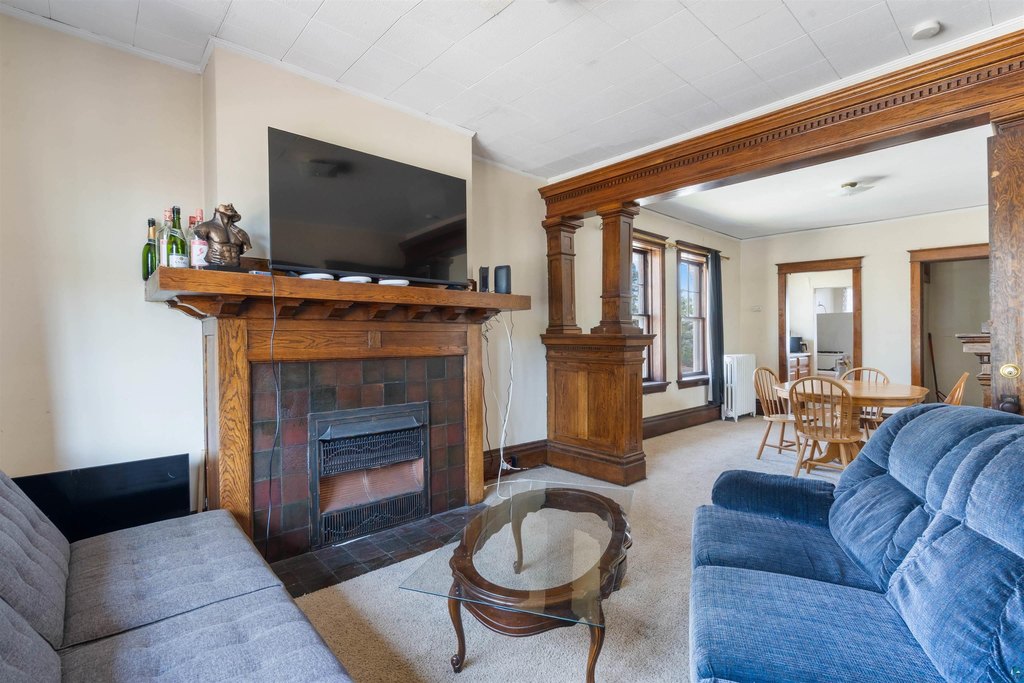
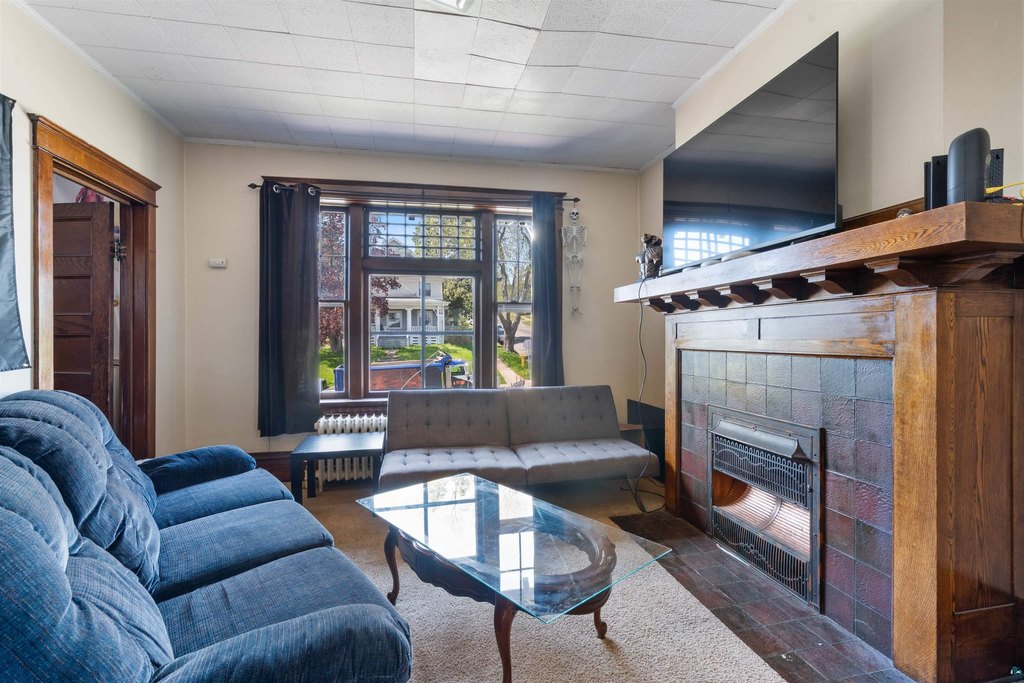
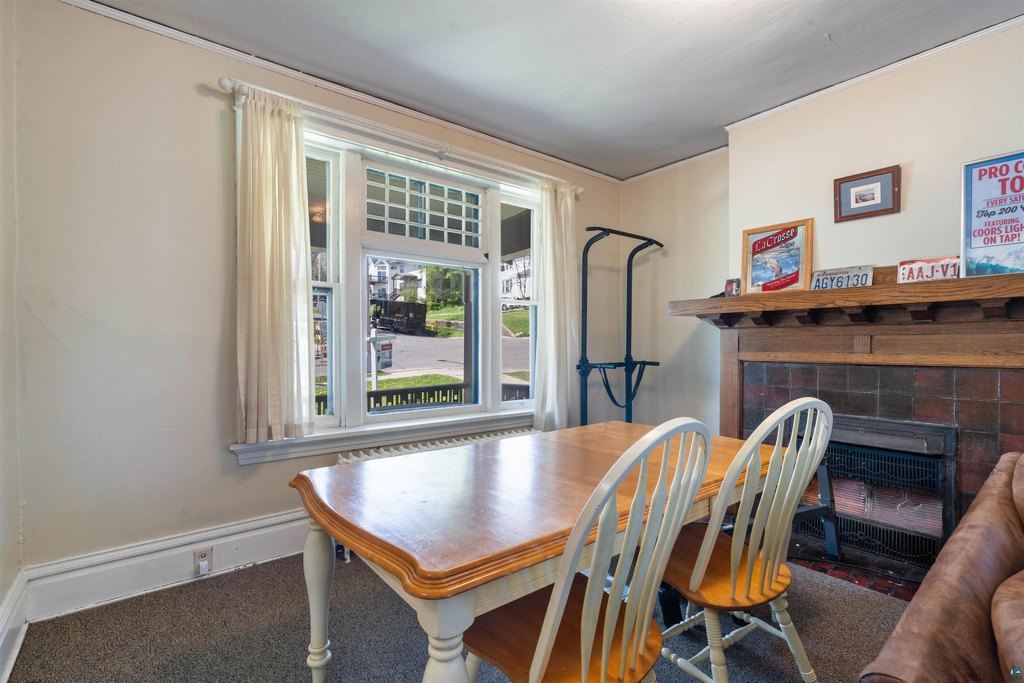
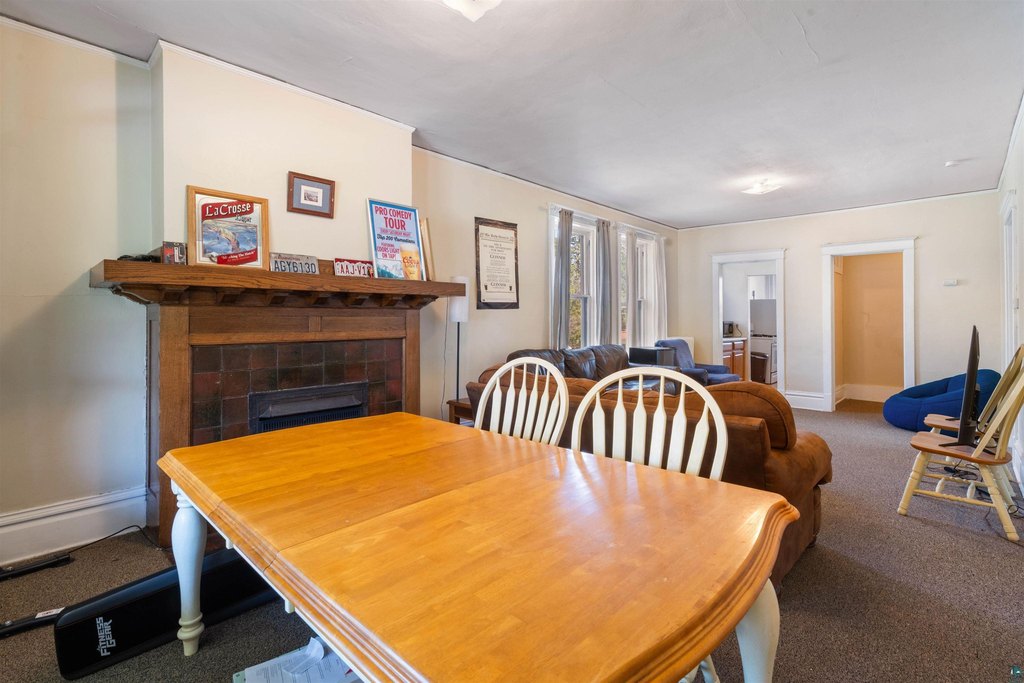
- Upper unit includes a large finished attic with 2 additional bedrooms and a decorative fireplace (non‑functional)
- Lower unit layout includes 2 bedrooms on the main floor plus 3 bedrooms on the lower level, with a decorative fireplace (non‑functional)
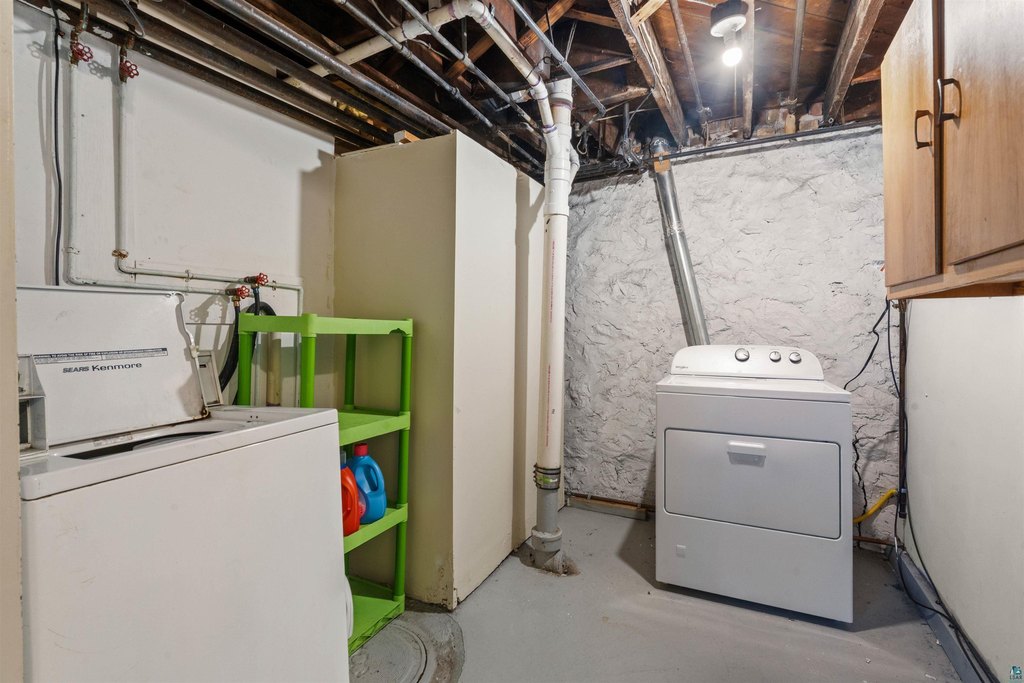
- Two separate boilers provide independent heating for each unit; tenants share a common basement laundry area
- Newer shingle roof plus oil and natural gas heating
- Currently leased for $4,700/month; tenants pay all utilities; lease runs June 1, 2026 through May 19, 2027
Overview
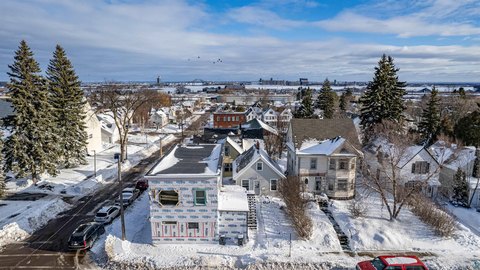
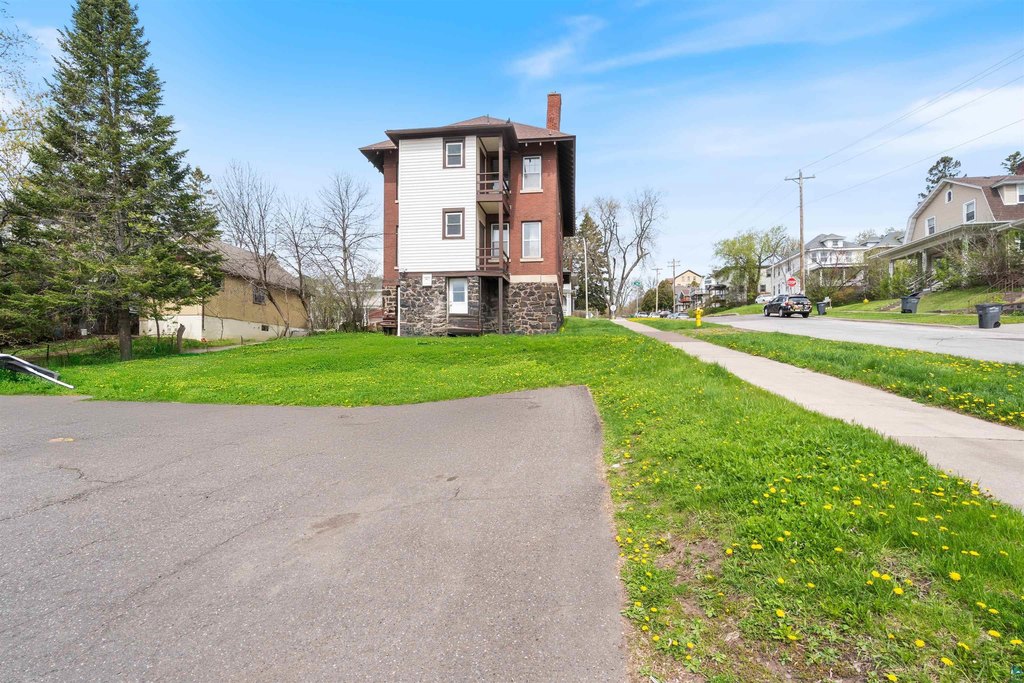
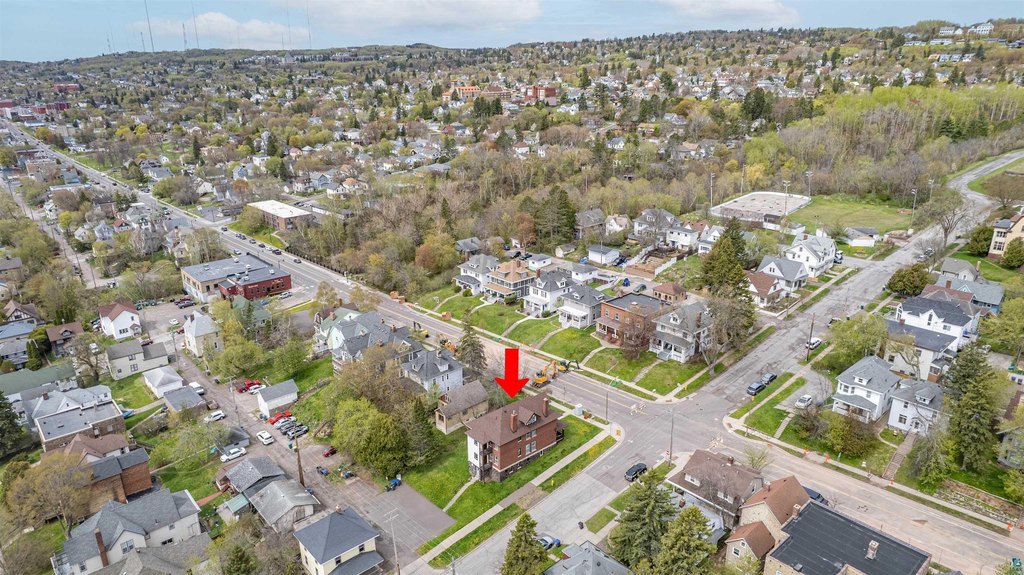
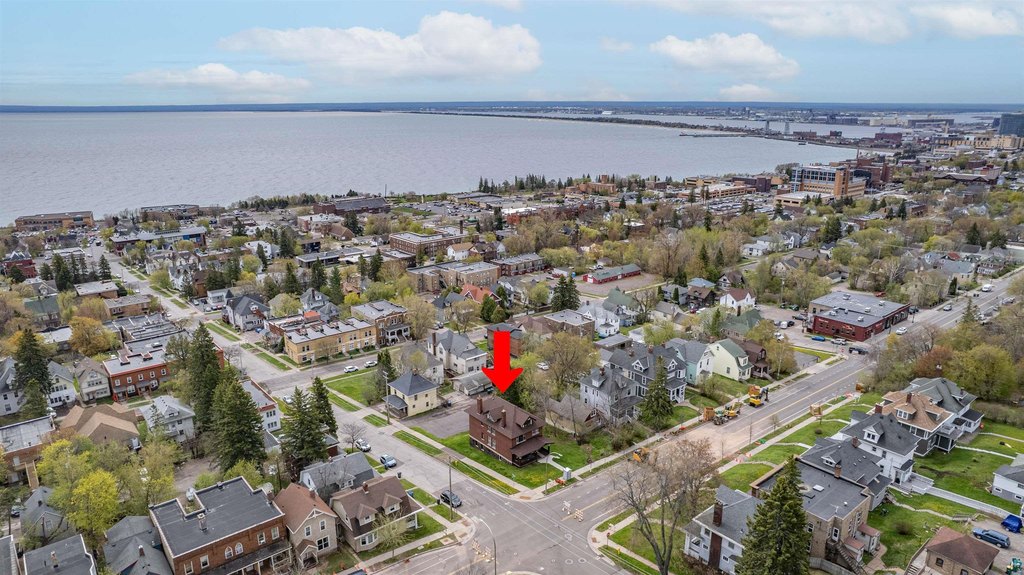
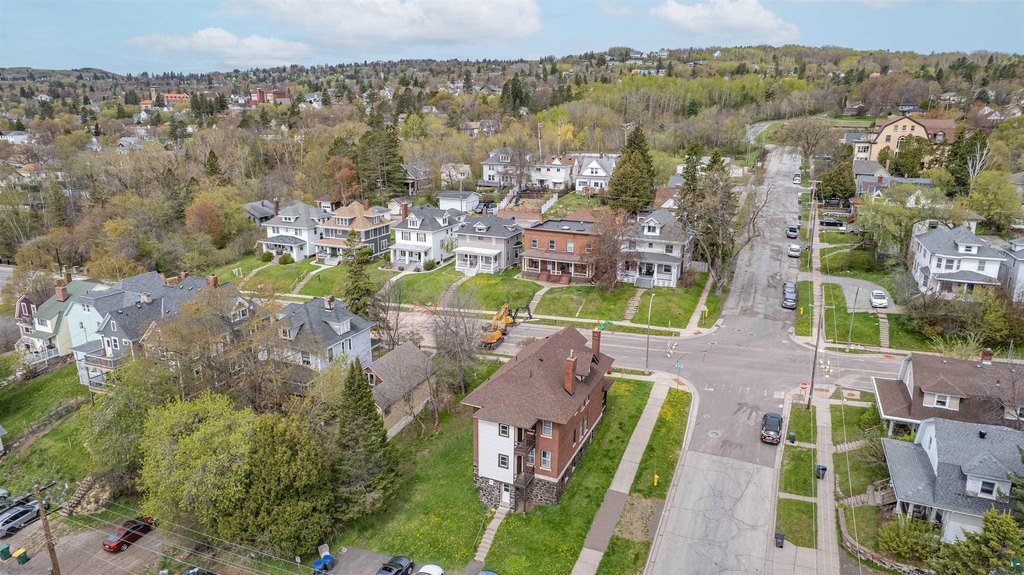
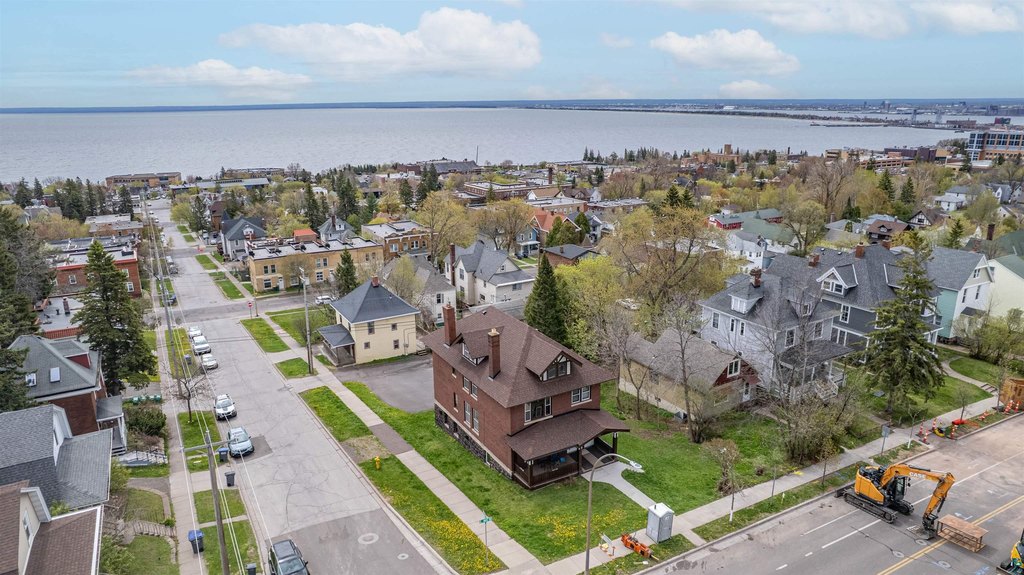
Set on a 0.24-acre lot, the building includes ample off-street parking for residents. The property is located in Duluth’s East Hillside area, near local colleges, downtown Duluth, and Lake Superior.
The duplex is currently leased at $4,700 per month, with tenants paying all utilities. Lease terms run from June 1, 2026 through May 19, 2027. For the next owner, the setup may suit investors seeking an income-producing property with independent heating and shared laundry, or an owner-occupant planning to move in after the current lease ends.
Local Financial Insights For Multifamily LT 5
Simulate Cap Rate and NOI
NOI Build-Up
- Vacancy
- income lost from leasable area expected to sit empty during the year — subtracted from gross rent.
- EGI (Effective Gross Income)
- gross rent minus vacancy losses — the realistic income before paying operating costs.
- OpEx (Operating Expenses)
- recurring costs to operate the property (property tax, insurance, utilities, maintenance, management) — excludes financing and capital improvements.
- NOI (Net Operating Income)
- income a property generates after operating costs but before financing and taxes.
| Component | $ | $/SF |
|---|---|---|
| Gross rent | $43.0k | $13.50 |
| − Vacancy | −$2.4k | −$0.77 |
| EGI | $40.5k | $12.73 |
| − OpEx | −$12.2k | −$3.82 |
| NOI | $28.4k | $8.91 |
Alternative Uses
Current Use by Public Records
Location Insight
- Map
- Local Demand
- City
- Duluth
- County
- St. Louis
- State
- Minnesota
- Longitude
- -92.083798
- Latitude
- 46.803653