1431 S Tripp Avenue, Chicago, IL 60623
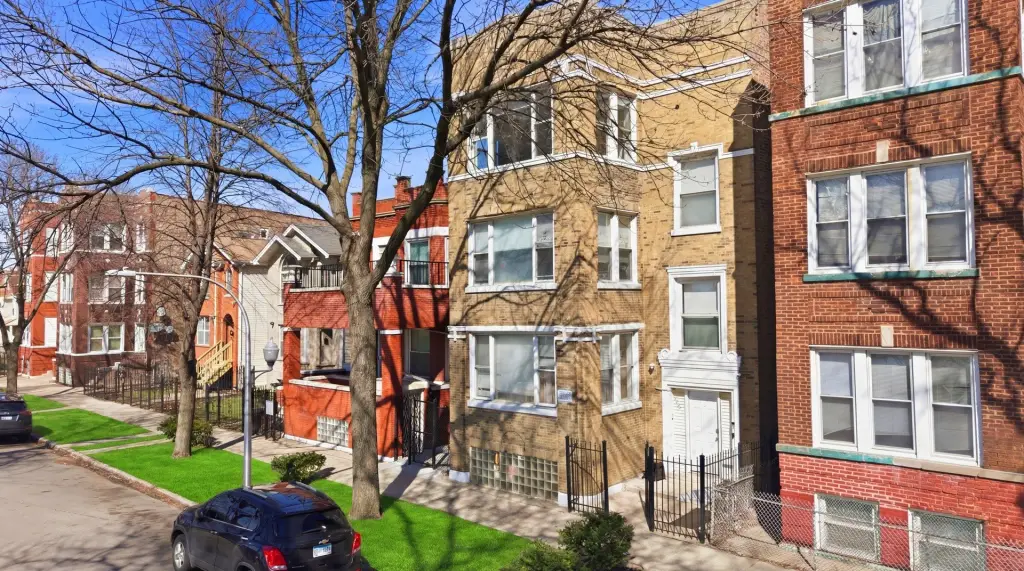
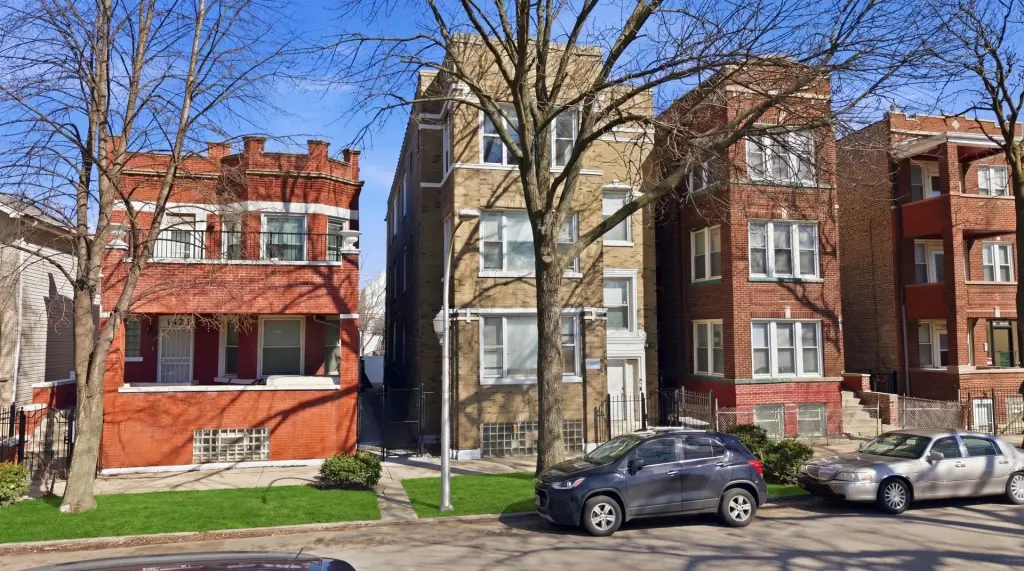
MULTI_FAMILY - Chicago, IL
- Added:
- Apr 10, 2026
- Days on Market:
- 87
- Last Refresh:
- Jul 5 at 8:06 pm
Property Features for 1431 S Tripp Avenue
General Information
- Property type
- Residential Multi Family
- Property subtype
- Other
- Zoning
- MULTI
- Bedrooms
- 12
- Bathrooms
- 3
- Rooms
- Bathroom 1, Bedroom 1, Bedroom 12, Bedroom 8, Bedroom 2, Bedroom 3, Bedroom 9, Bedroom 11, Bedroom 4, Bedroom 7, Bedroom 5, Bedroom 6, Bathroom 3, Bathroom 2, Basement, Bedroom 10
- Parking
- 3
- Parking features
- Owned
- Basement
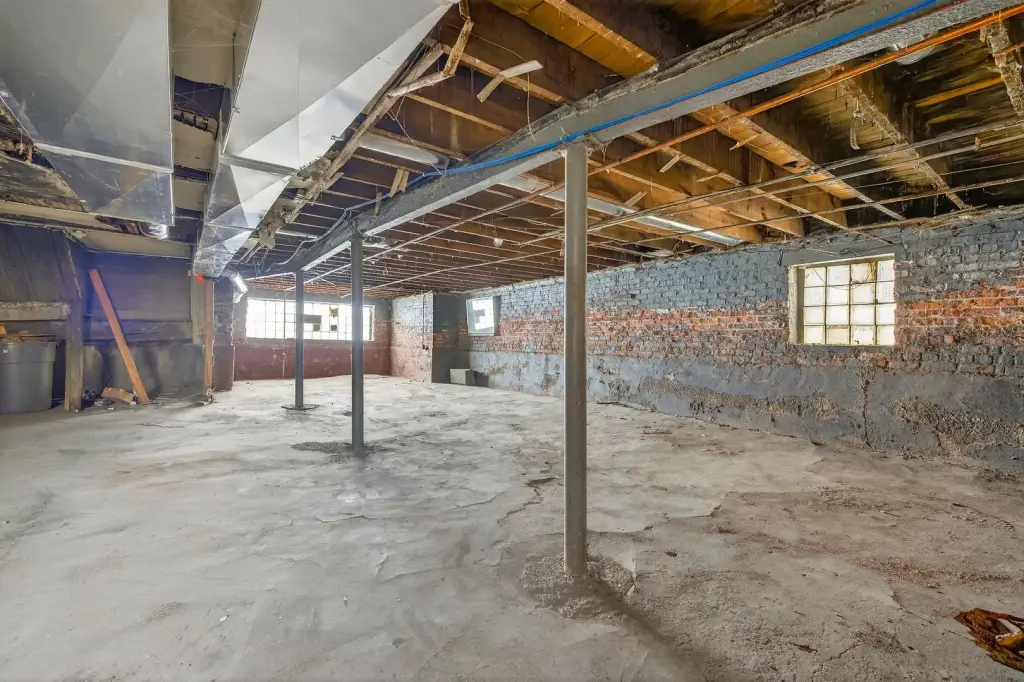
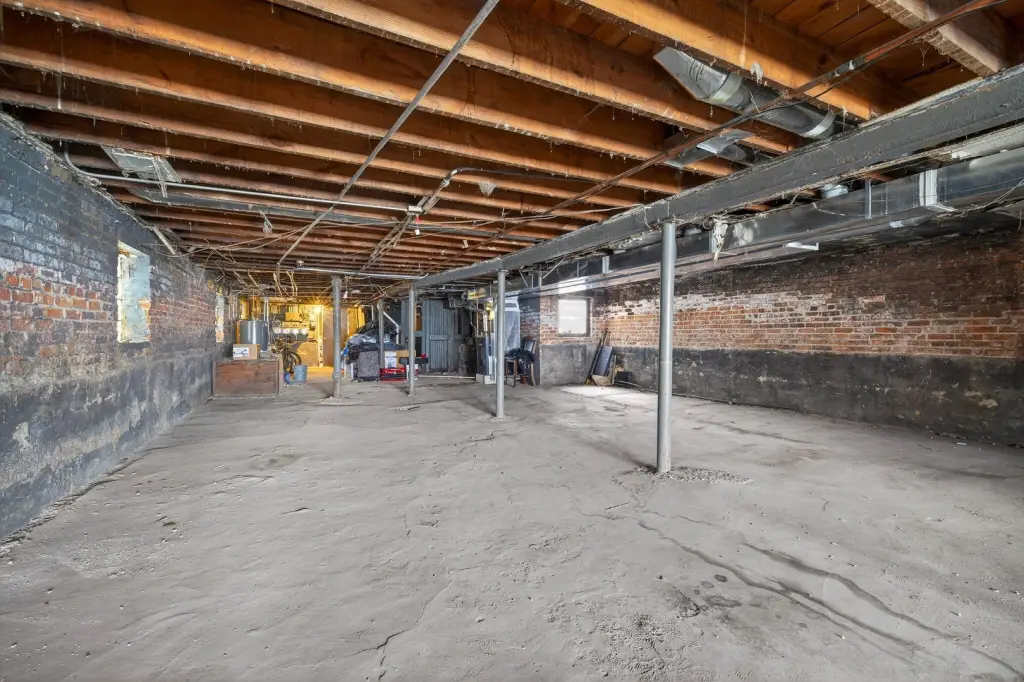
- Unfinished, Full
- Standard status
- Active
- APN
- 16222180090000
Taxes and HOA fees
- Tax Year
- 2024
- Tax Annual Amount
- 1905
Utilities
- Sewer type
- Public Sewer
- Heating system
- Forced Air, Natural Gas
- Water source
- Public
Building Details
- Year built
- 1914
- Building materials
- Brick
- Roof type
- Flat
Listing agent Clemente Lopez License #475128961 (773) 745-1000
Listing office Chicagoland Brokers, Inc. 5151 N Harlem Suite 201, Chicago, IL (773) 745-1000
Listing date Apr 10, 2026
Copyright © 2026 Midwest Real Estate Data, LLC. All rights reserved. All information provided by the listing agent/broker is deemed reliable but is not guaranteed and should be independently verified.
HighLights
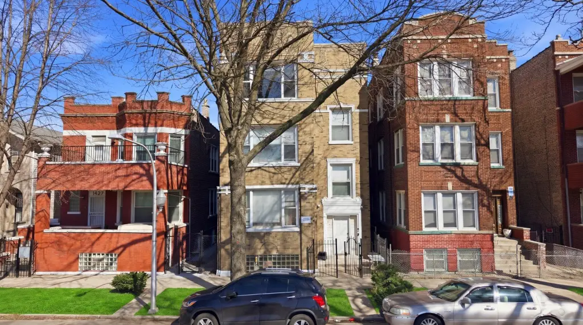
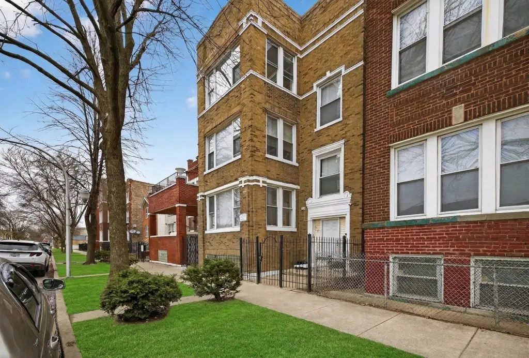
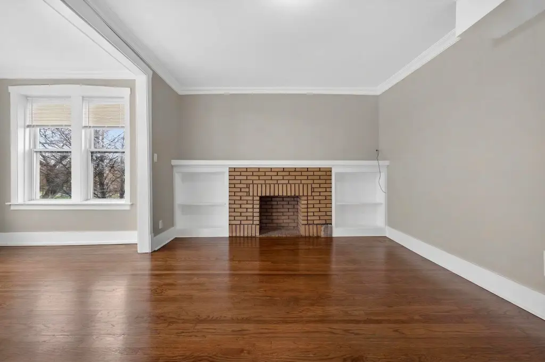
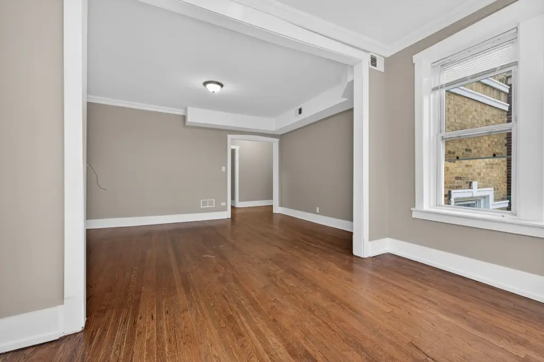
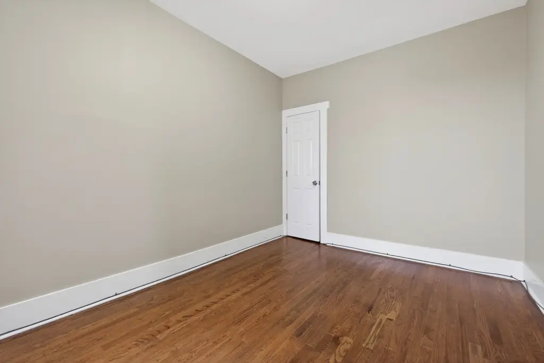

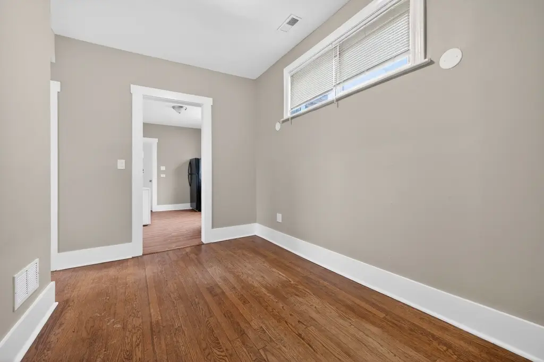
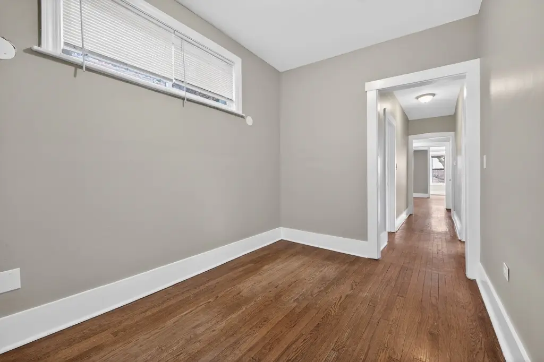
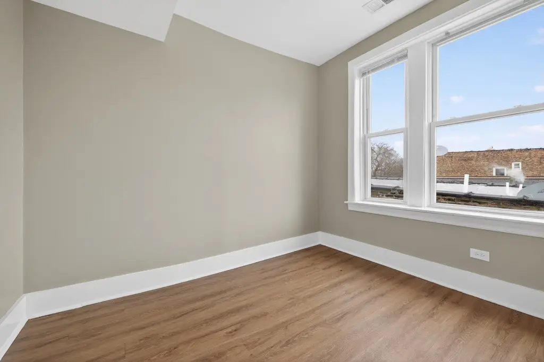
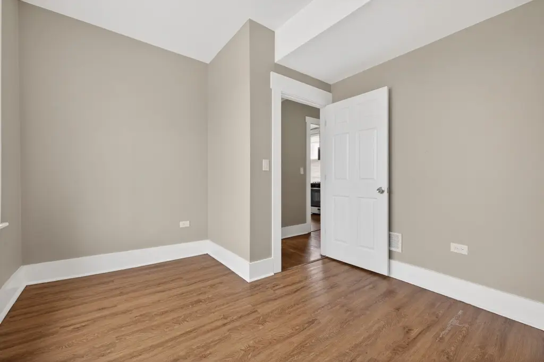
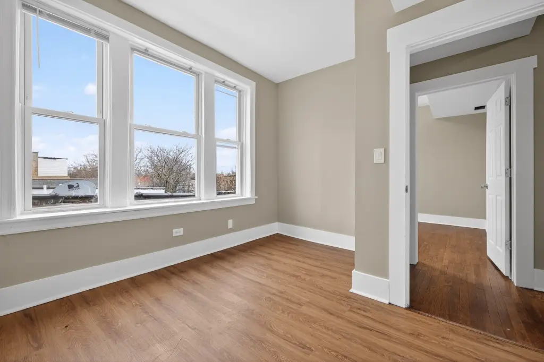
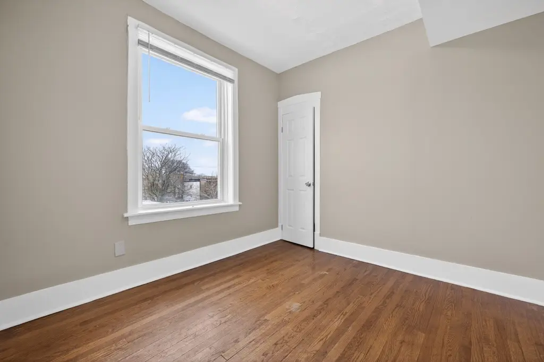
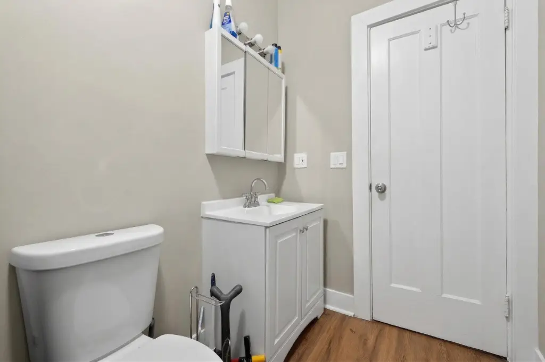
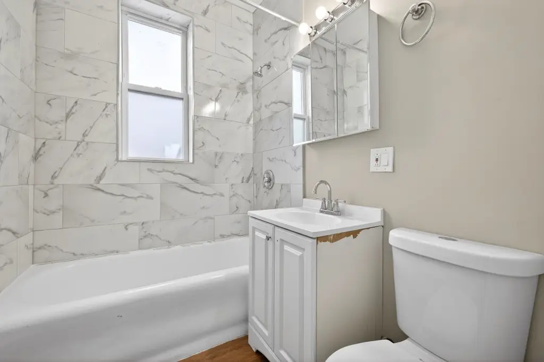
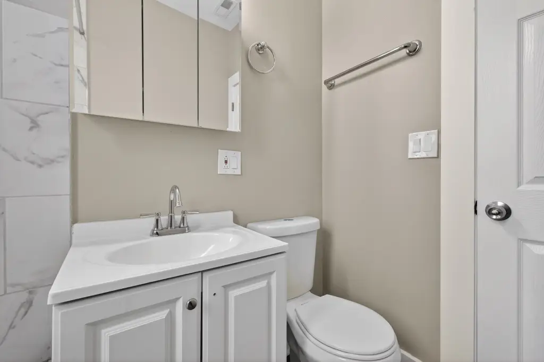
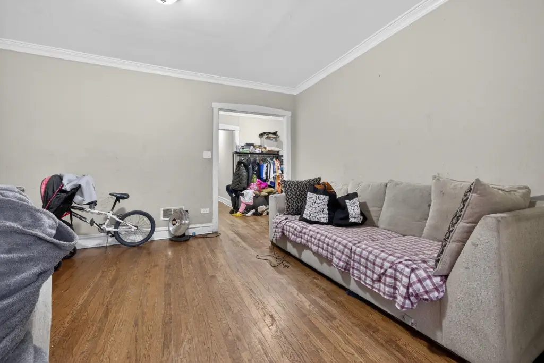
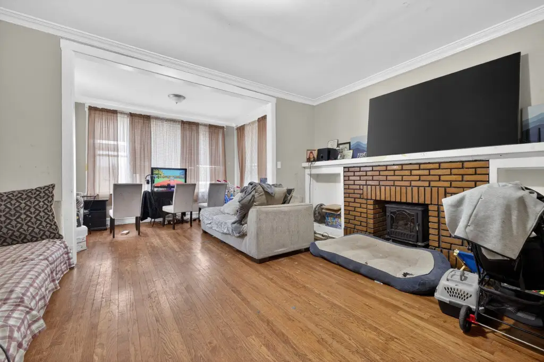
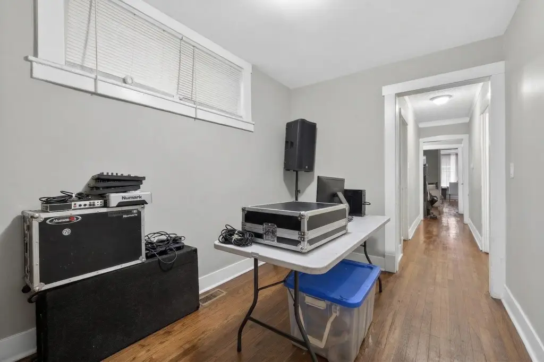
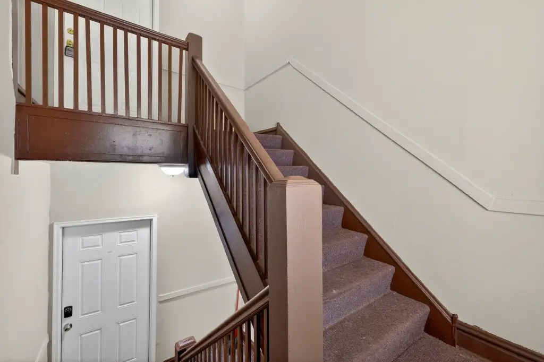
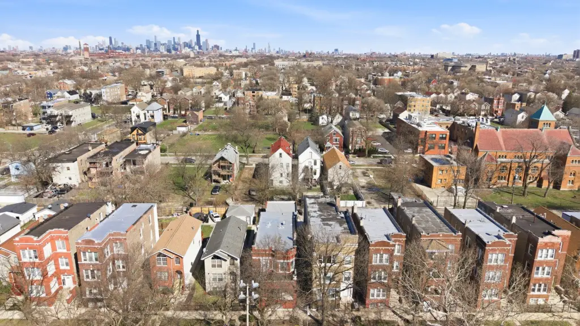
- 3‑unit building built in 1914 with identical unit layouts
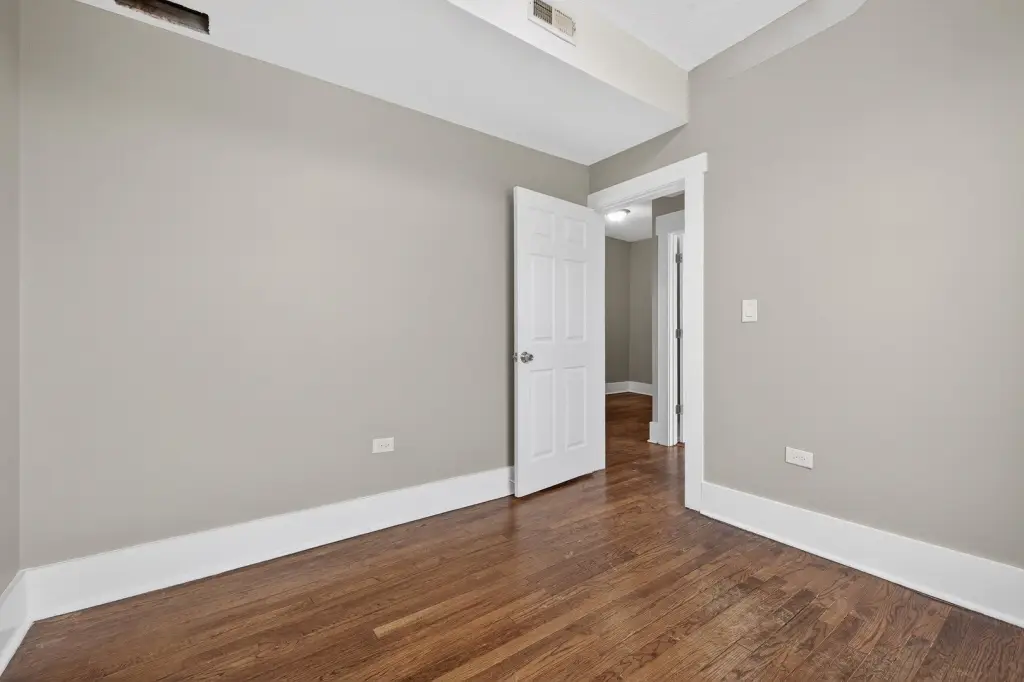
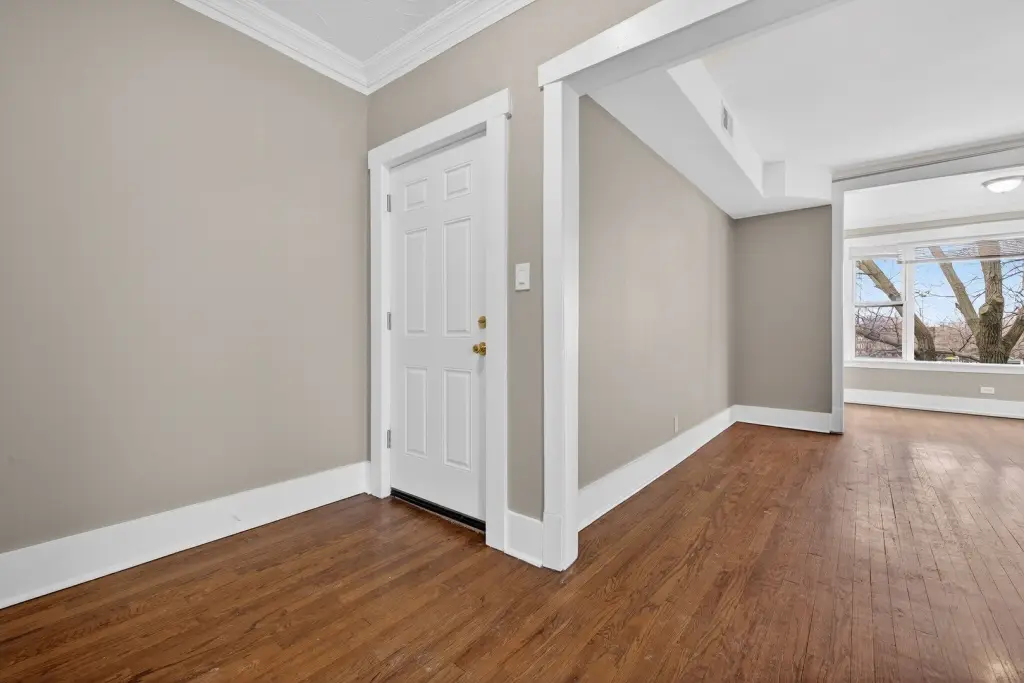
- Remodeled in 2023 with brand‑new HVAC (2023), new plumbing and electrical (2023)
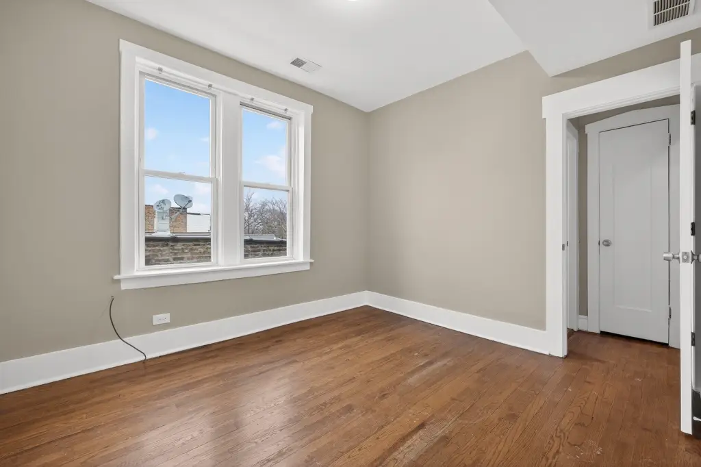
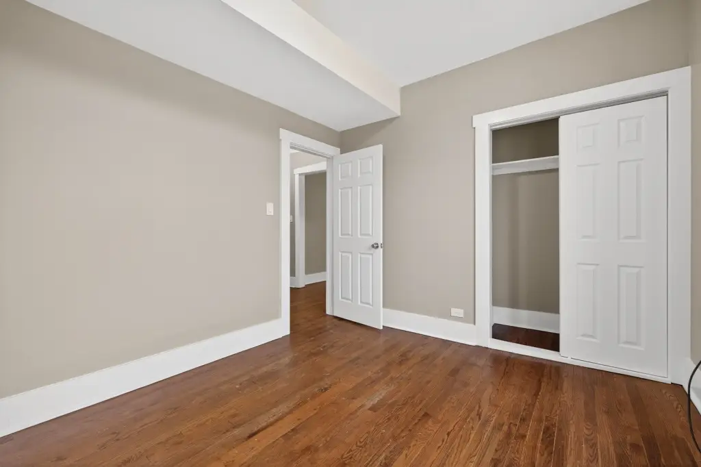
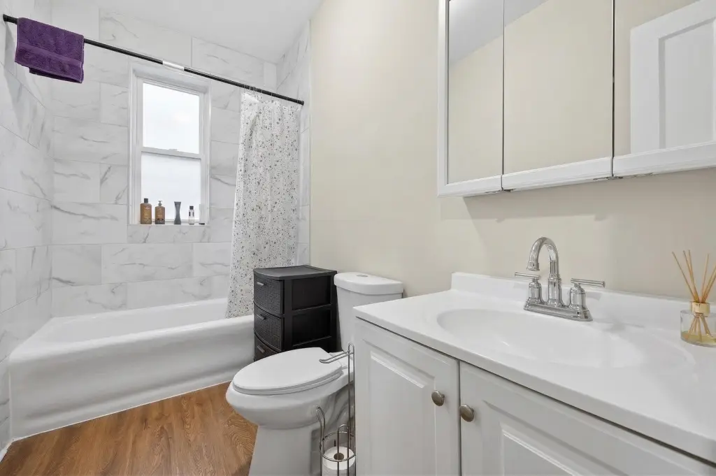
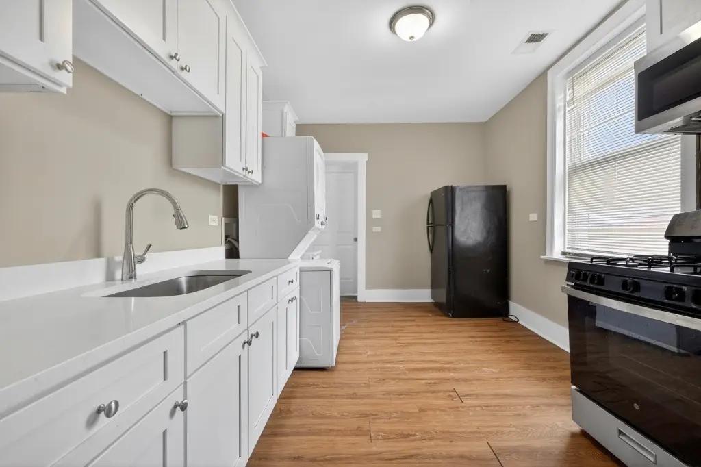
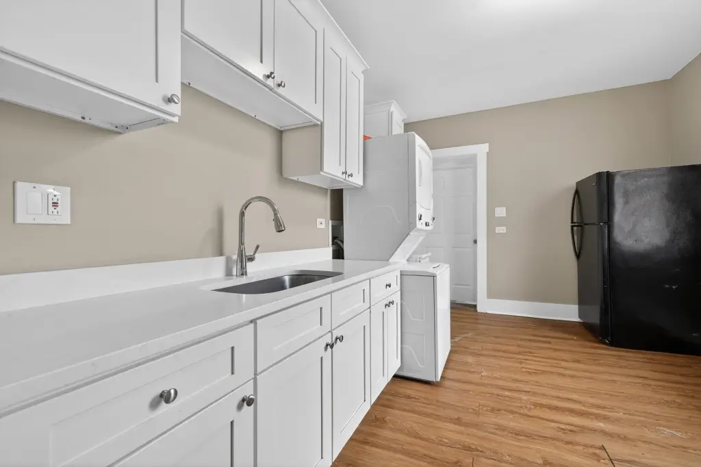
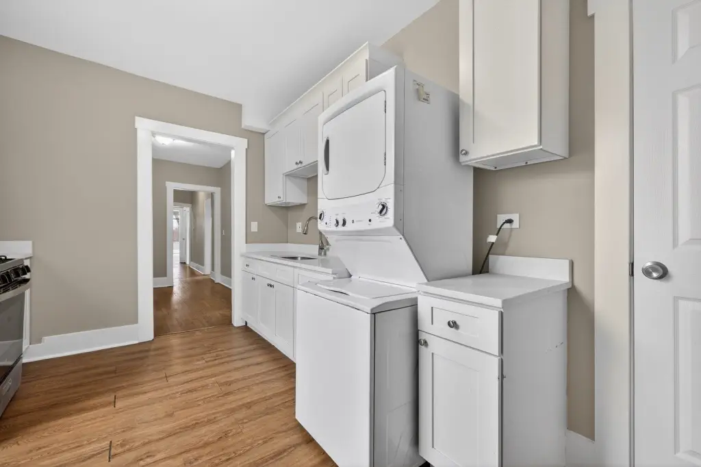
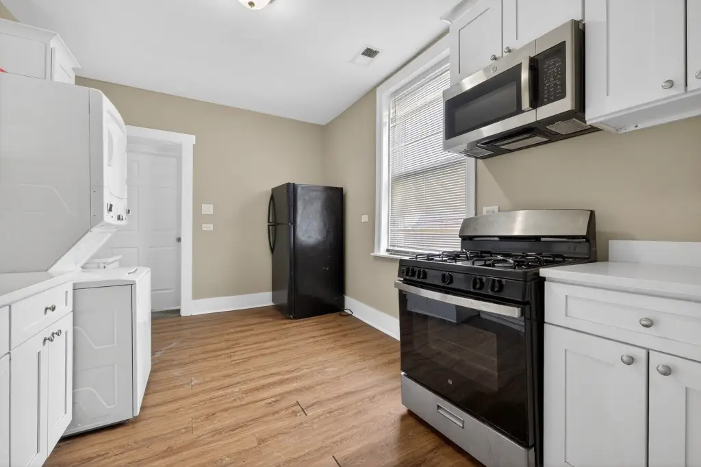
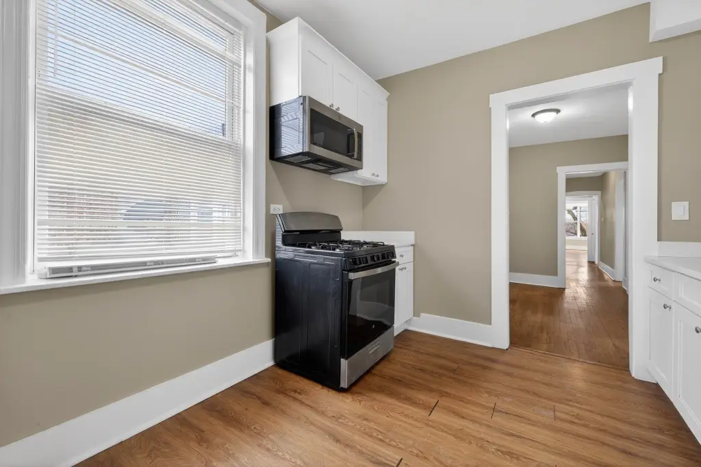
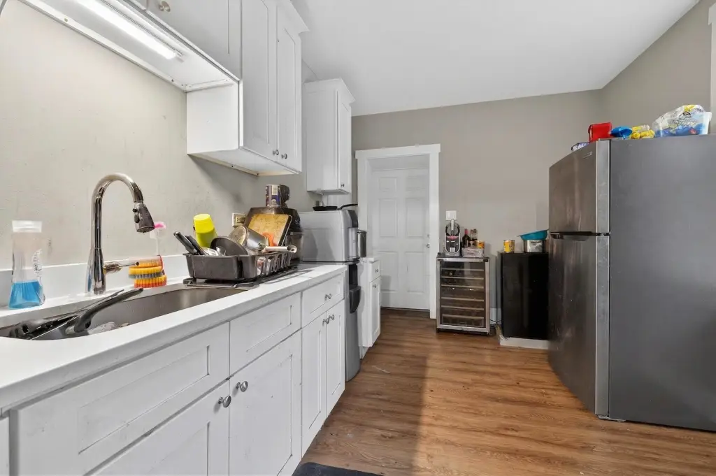
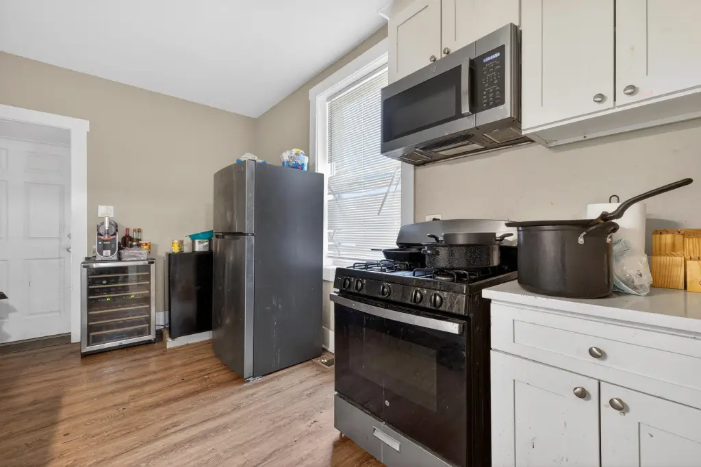
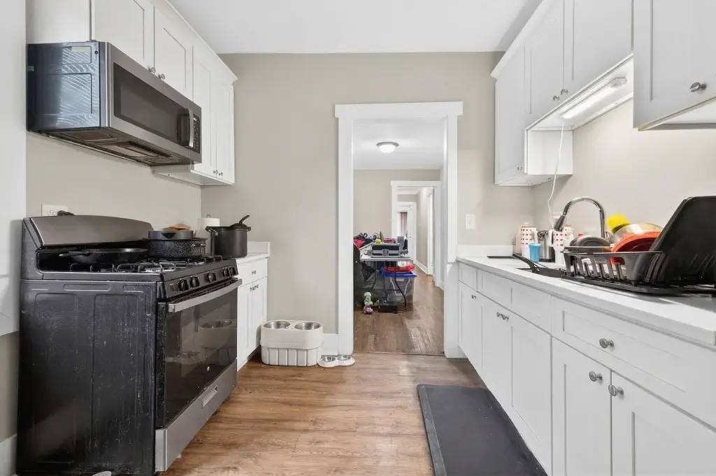
- Each unit has 3 bedrooms, kitchen, and a full bath, plus in‑unit washer/dryer
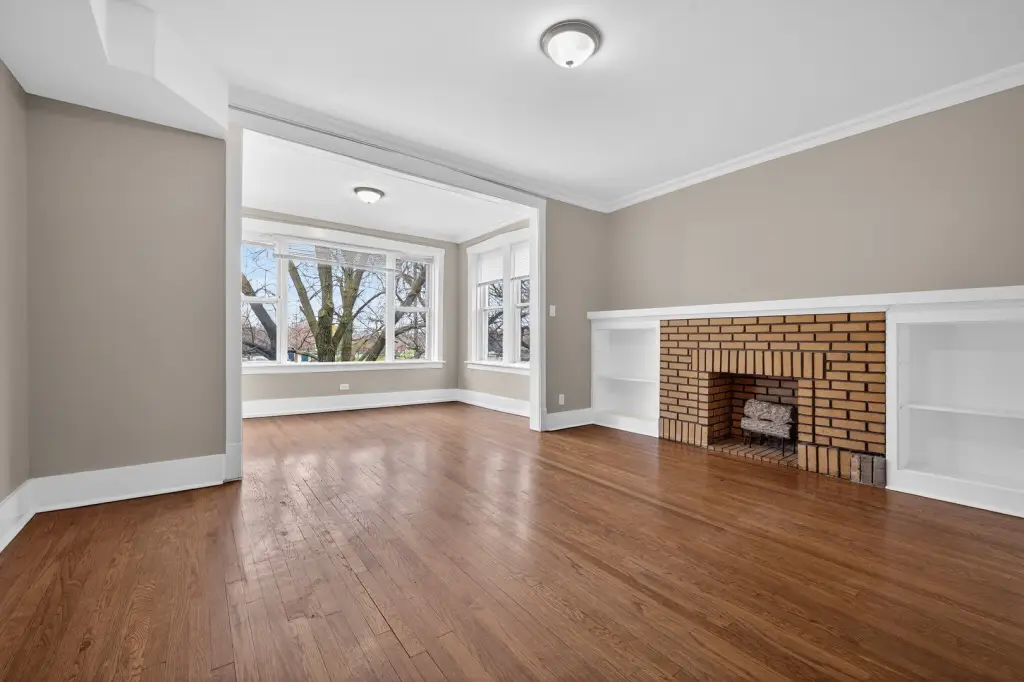
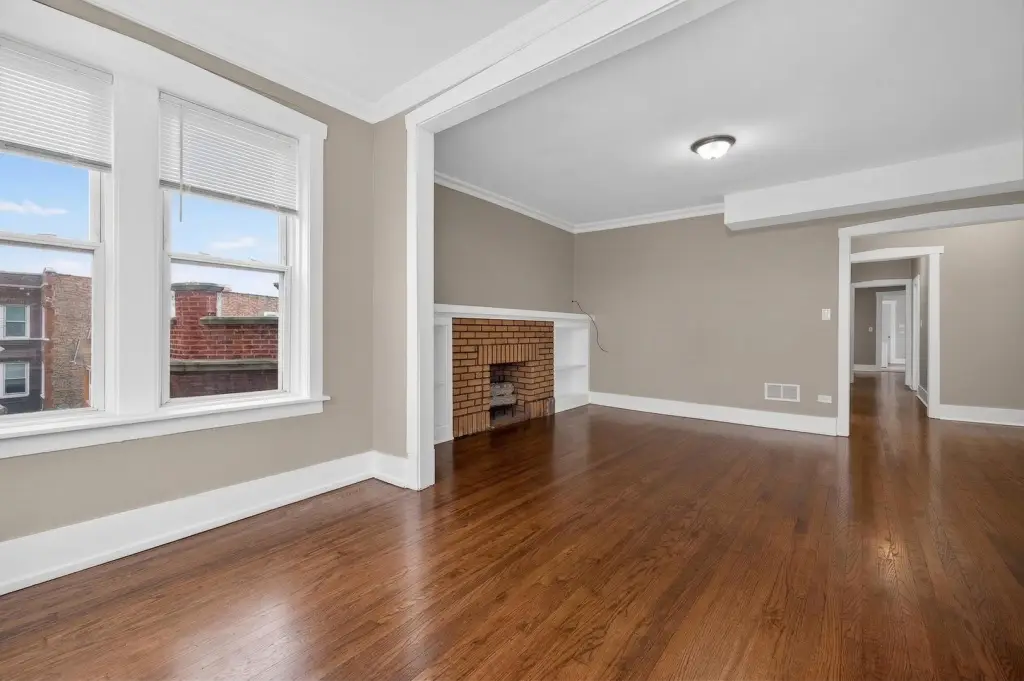
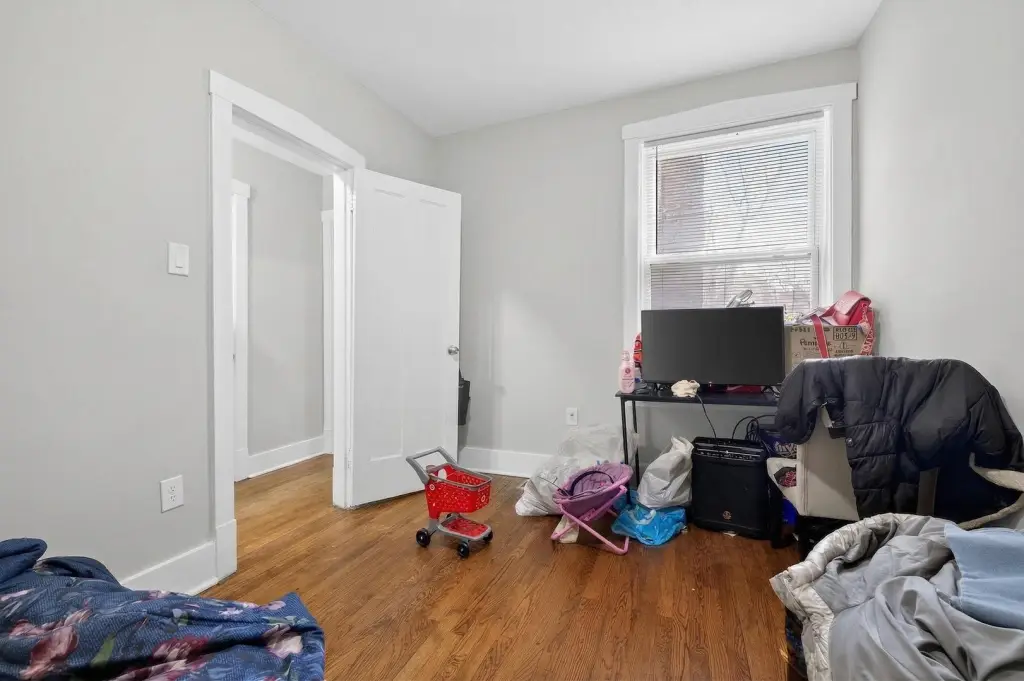
- Stainless steel appliances (2023), refinished hardwood floors and LVP flooring
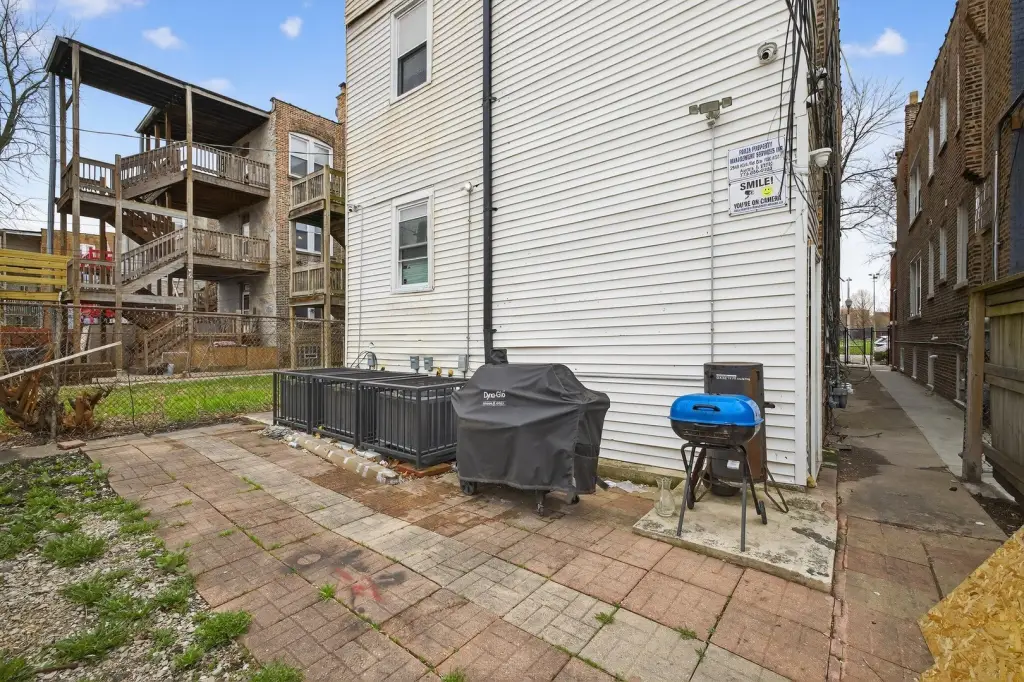
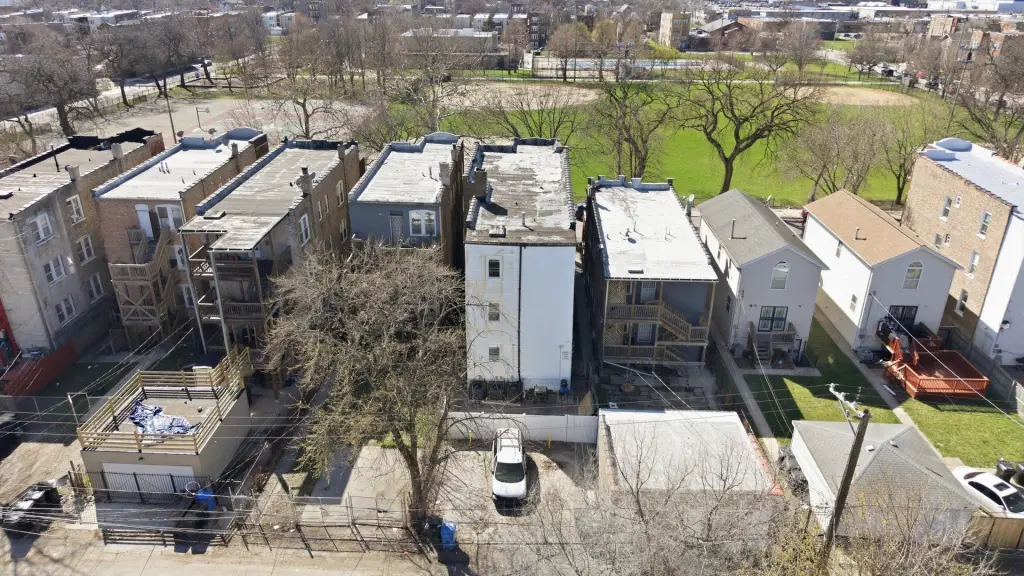
- Flat roof; brick construction; public water and public sewer
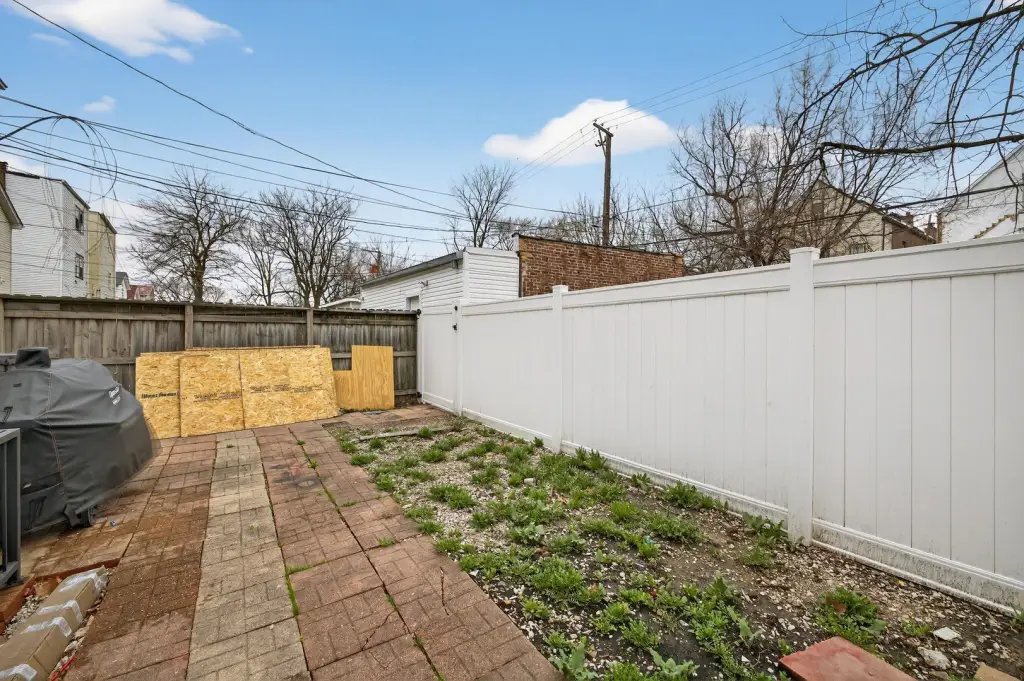
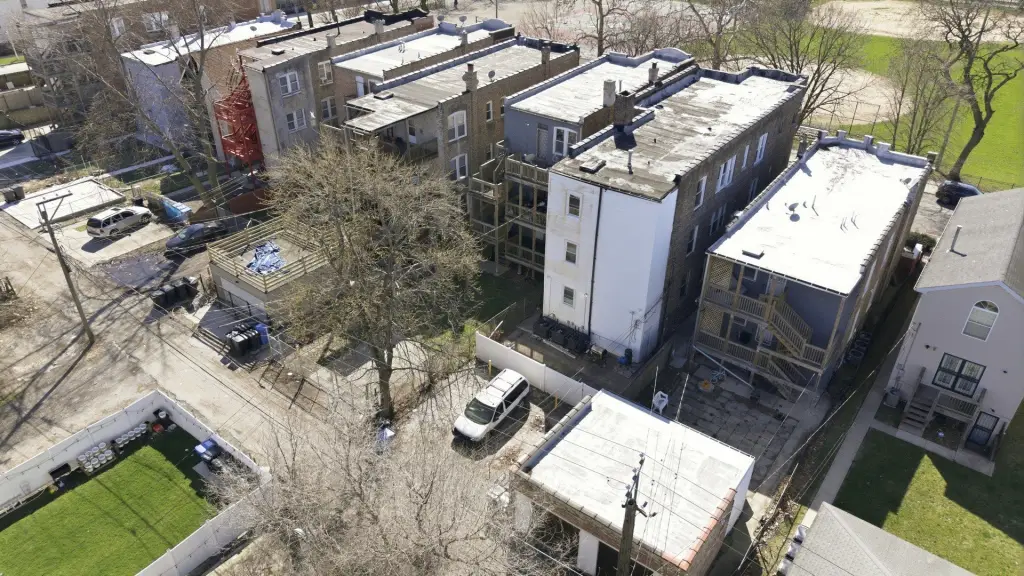
- Off‑street parking with owned parking plus 2 spaces in the rear; includes an unfinished basement for expansion potential
Overview
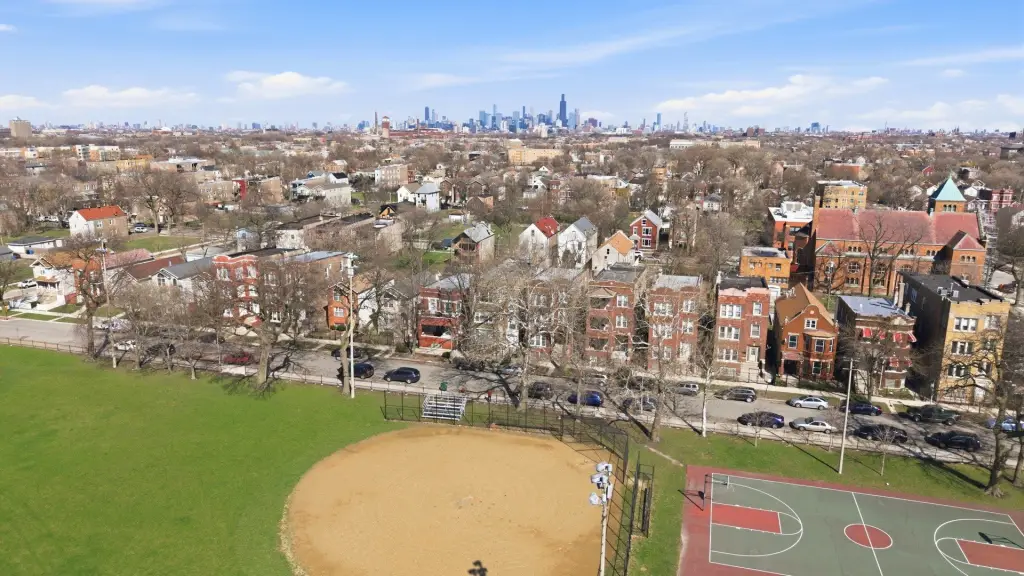
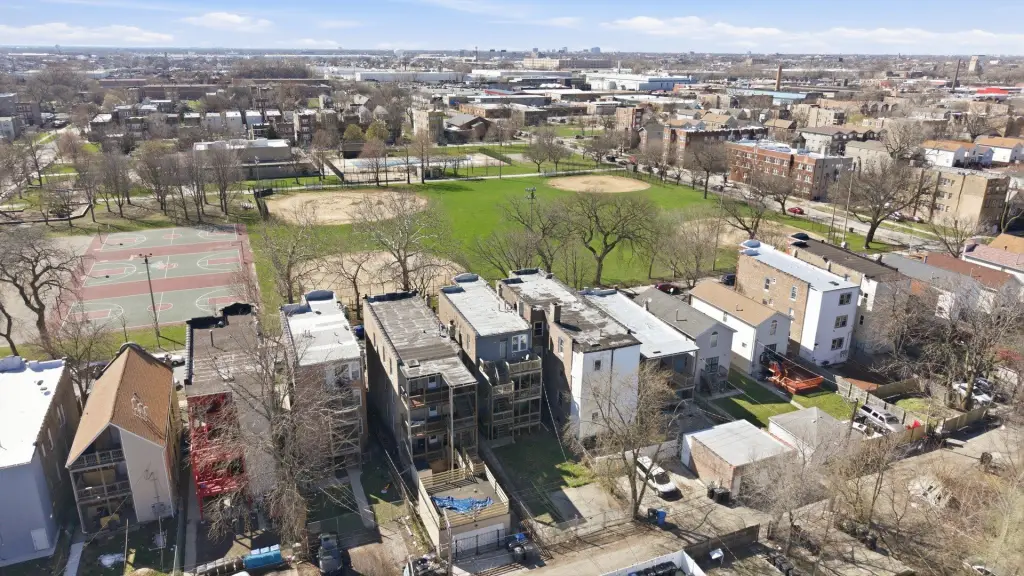
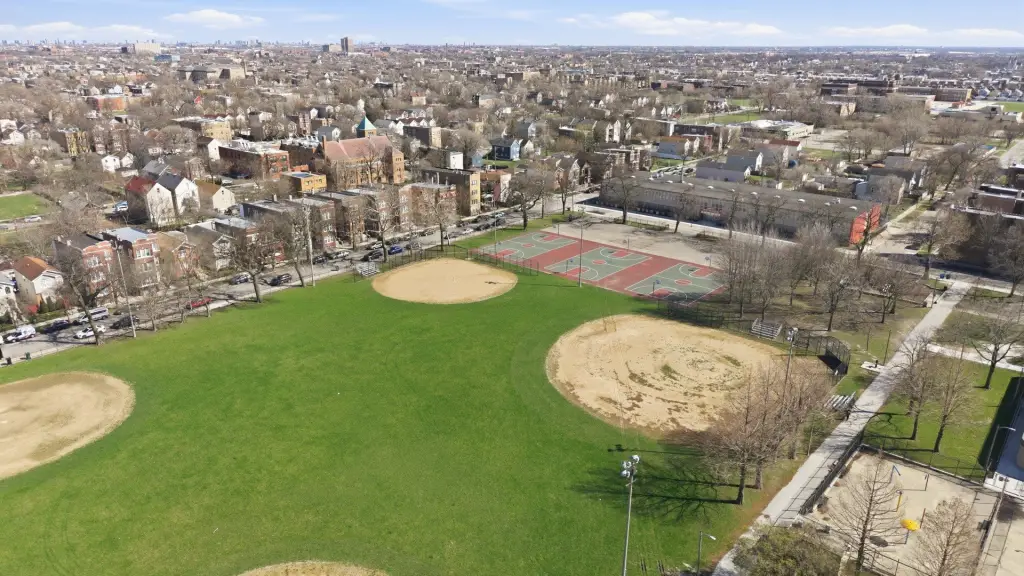
The property is located near Ogden Avenue and I-290, with access to major commuting routes. It is described as being across the street from Franklin Park.
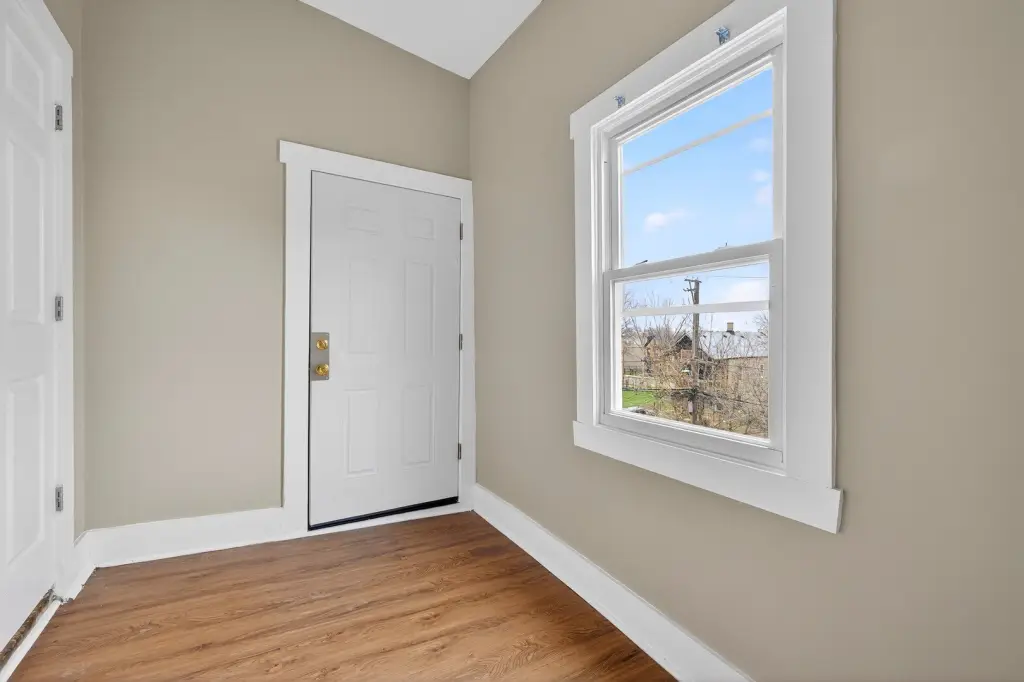
For tenants and owners seeking a straightforward setup, the identical unit design can simplify leasing and operations. The unfinished basement adds flexibility for an owner-operator, with the space available for future improvements such as adding additional living space or configuring a further unit/duplex arrangement within the basement area. A private back porch and the provided off-street parking help support comfortable, resident-friendly living across the three units.
Current Use by Public Records
Location Insight
- Map
- Local Demand
- City
- Chicago
- County
- Cook
- State
- Illinois
- Longitude
- -87.730801
- Latitude
- 41.861483