Custom Duplex with Impact
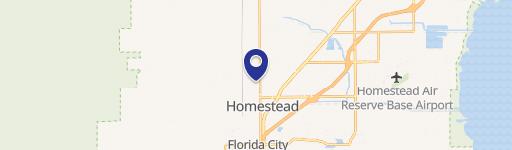
14231 SW 286th St Homestead, FL 33033
New
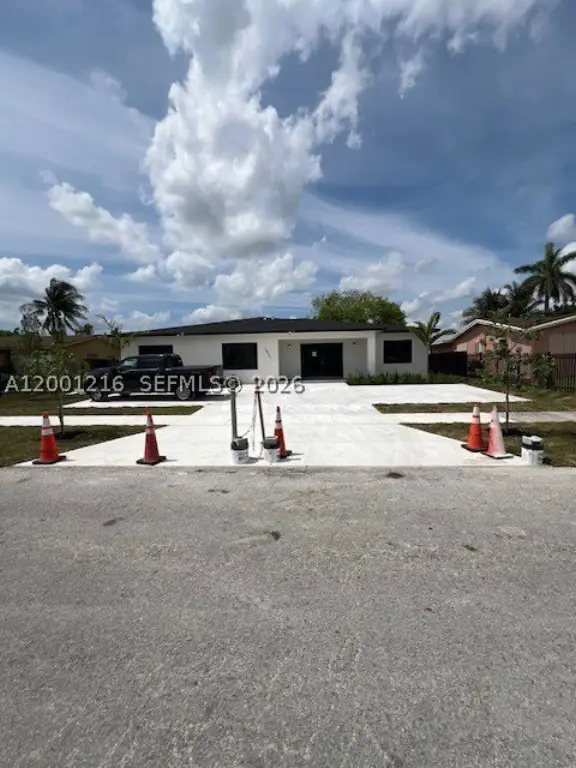
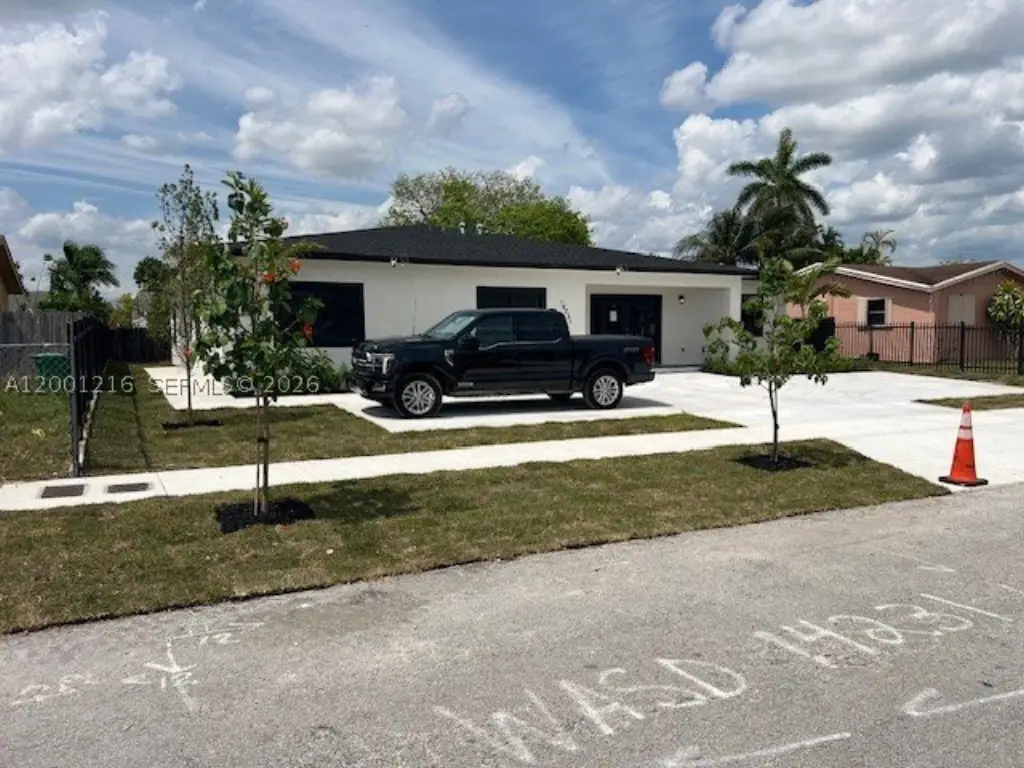
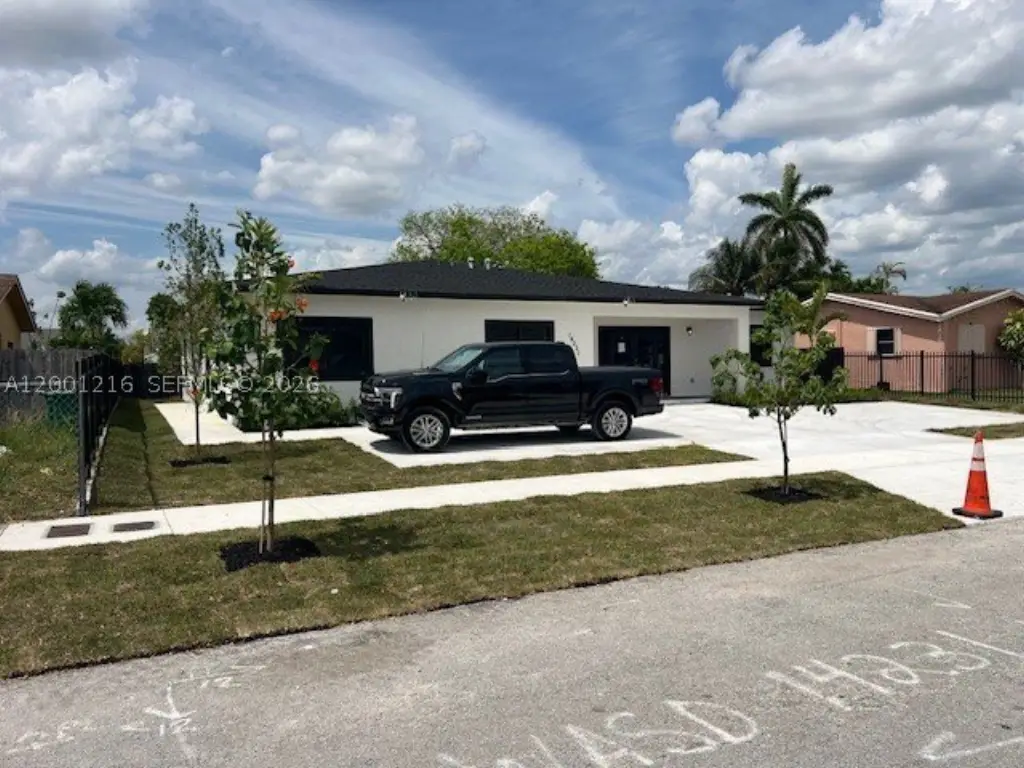
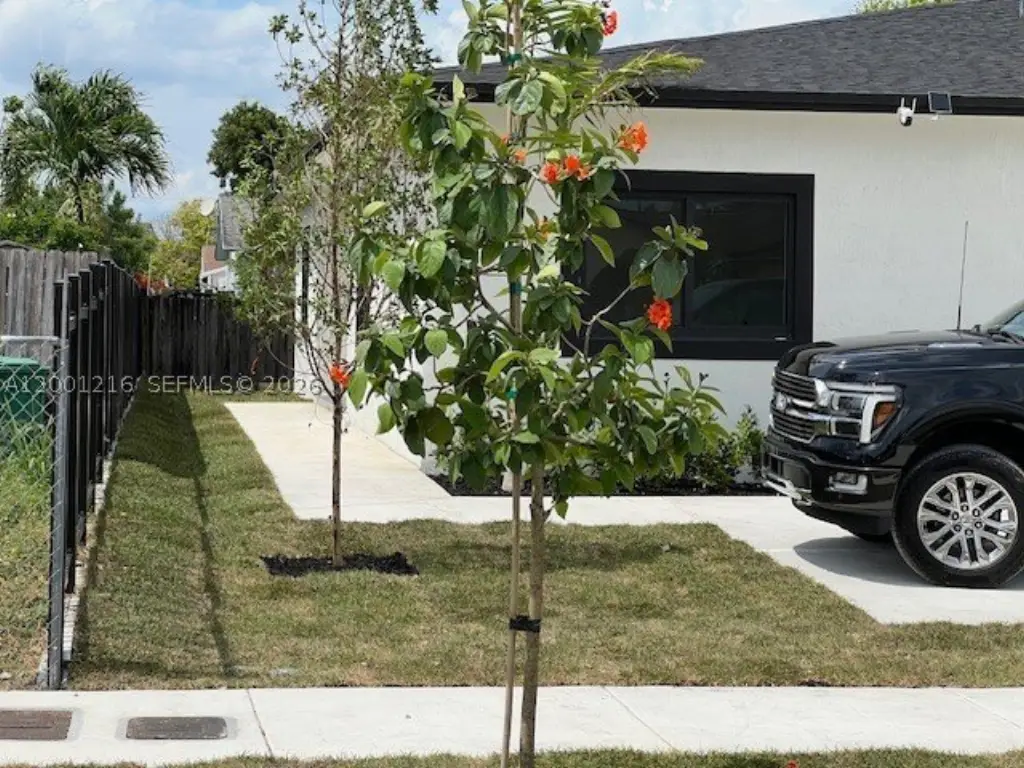
MULTI_FAMILY - Homestead, FL
Property size:
3,333 SFLot size:
0.19 Acres- Added:
- Jul 10, 2026
- Days on Market:
- 1
- Last Refresh:
- Jul 10 at 5:06 pm
Property Features for 14231 SW 286th St
General Information
- Property type
- Residential Multi Family
- Property subtype
- Other
- Property condition
- Under Construction
- Bedrooms
- 8
- Rooms
- Bedroom 1, Bedroom 6, Bedroom 3, Bedroom 7, Bedroom 2, Bedroom 5, Bathroom 3, Bedroom 4, Bedroom 8, Bathroom 1, Bathroom 2, Bathroom 4
- Parking
- 4
- Standard status
- Pending
- APN
- 30-79-03-010-0180
- Size
- 3,333 SF
- Lot size
- 0.19 Acres
Taxes and HOA fees
- Tax Year
- 2025
- Tax Description
- PLEASURE VILLAGE SEC 5 PB 96-84 LOT 14 BLK 6 LOT SIZE 8268 SQ FT OR 20179-2649 012002 1
- Tax Annual Amount
- 3507
Utilities
- Sewer type
- Public Sewer
- Heating system
- Central, Electric (Heating)
- Cooling system
- Central Air
Building Details
- Year built
- 2026
- Floors in Building
- 1
- Flooring type
- Tile
- Building materials
- Block
- Roof type
- Fiberglass, Shingle
Listing agent Henrry Palacio Lamoth License #3442356 (305) 560-7693
Listing office Florida Capital Realty 8001 SW 24th St., MIAMI, FL (786) 953-5870
Listing date Jul 10, 2026
MLS# A12001216
Listing URL
Copyright © 2026 Miami REALTORS®. All rights reserved. All information provided by the listing agent/broker is deemed reliable but is not guaranteed and should be independently verified.
Investment Insights
Based on property information with market context.
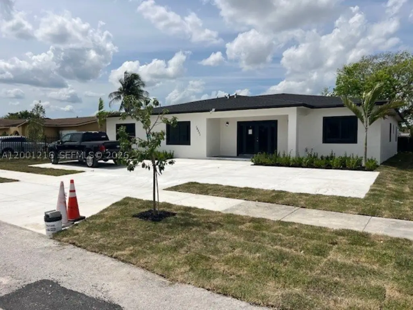
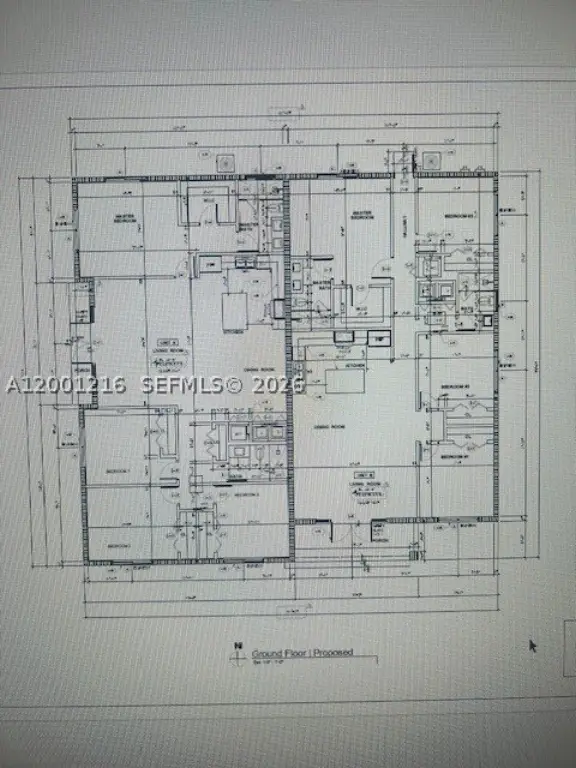
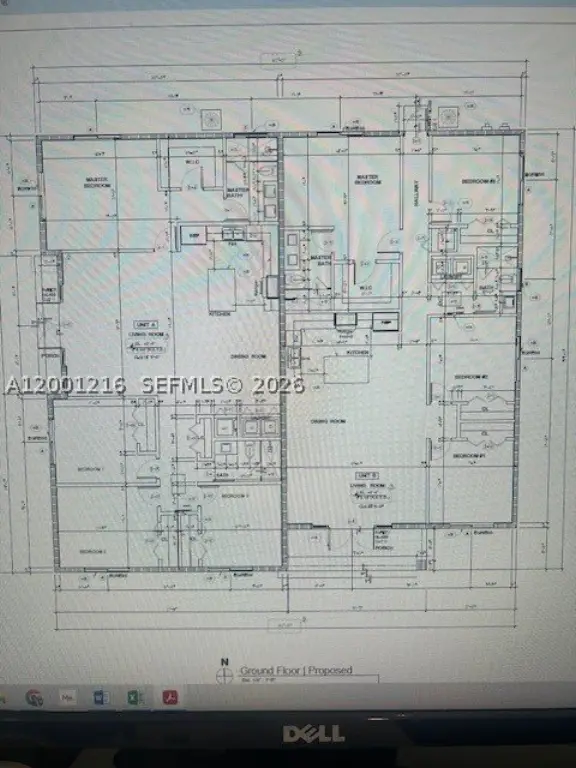
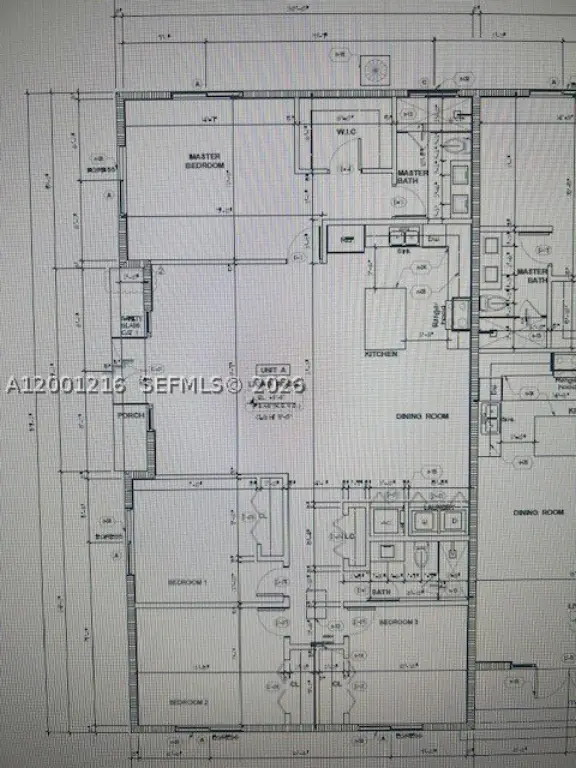
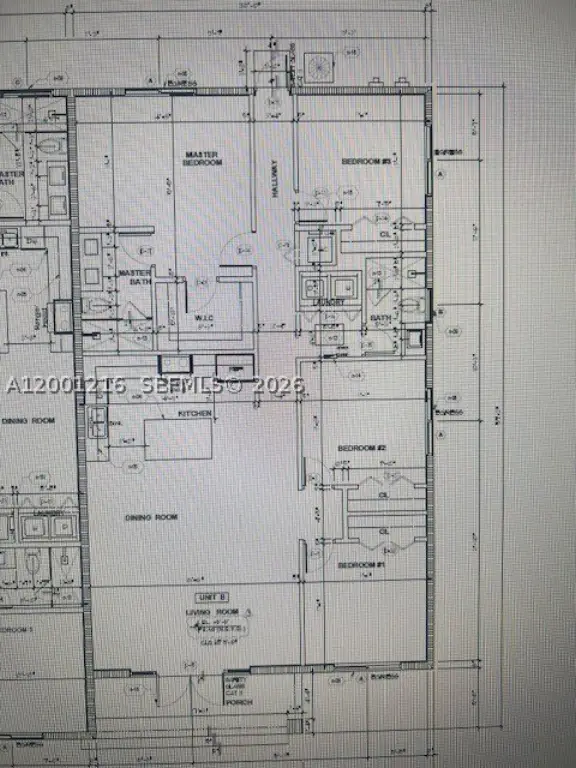
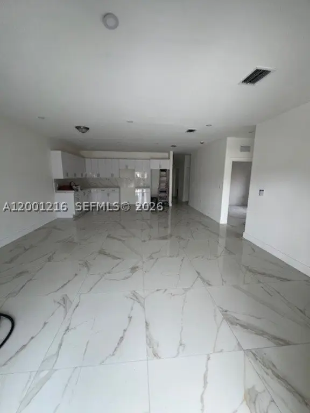
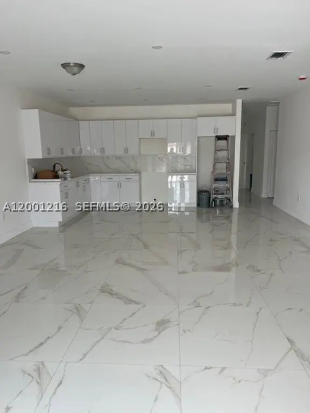
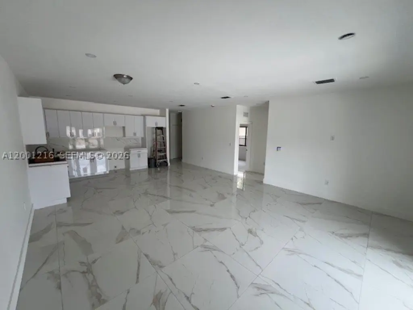
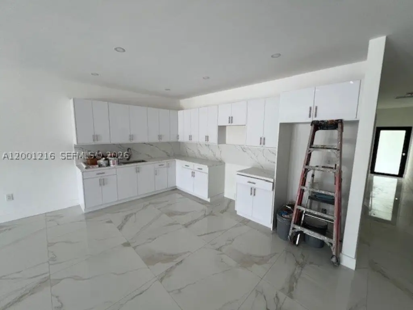
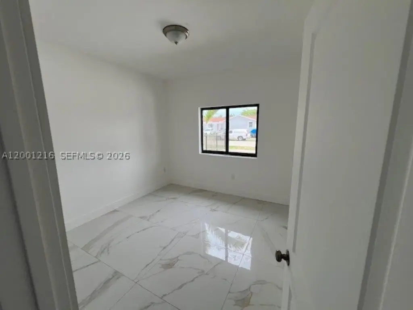
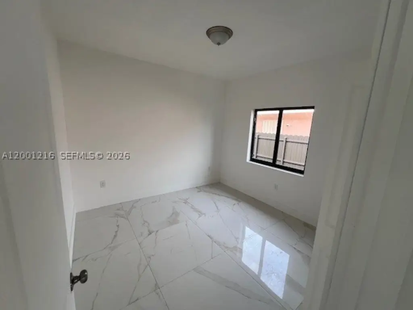
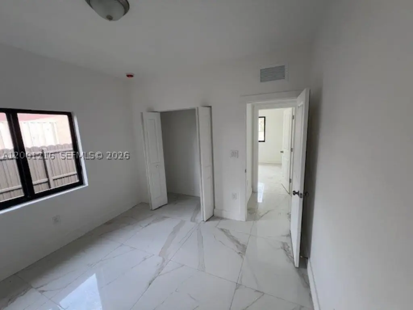
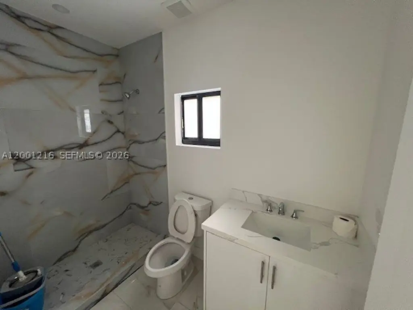
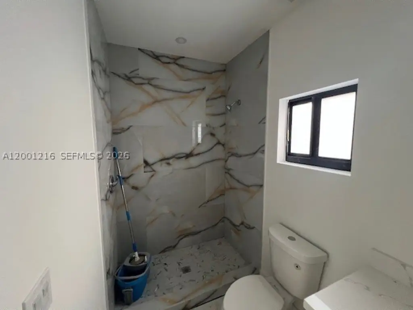
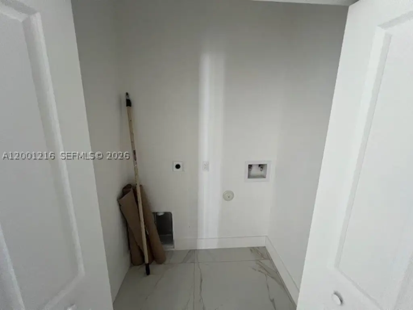
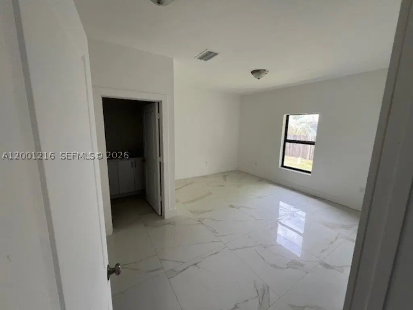
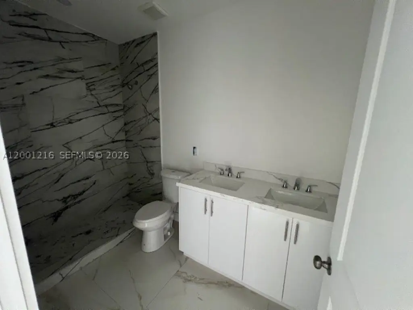
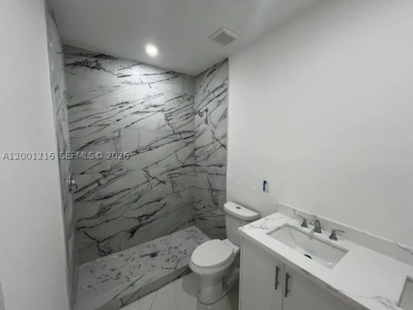
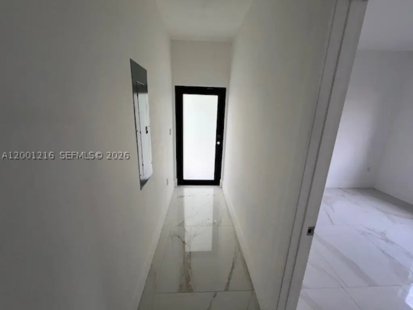
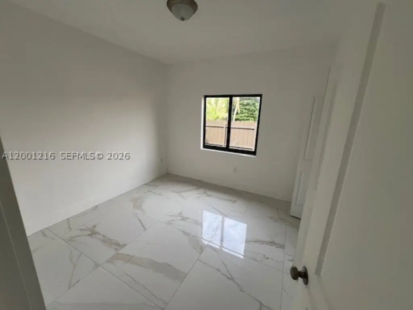
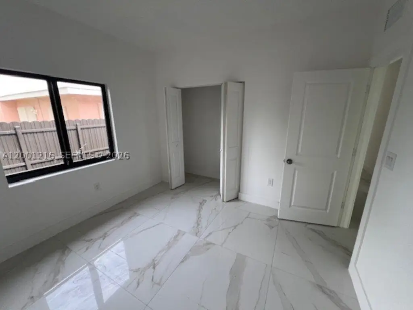
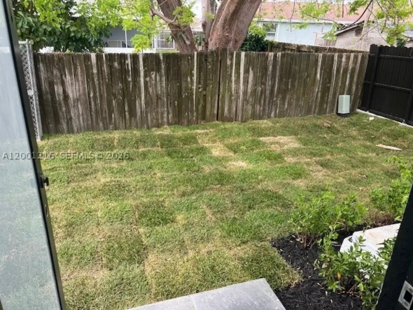
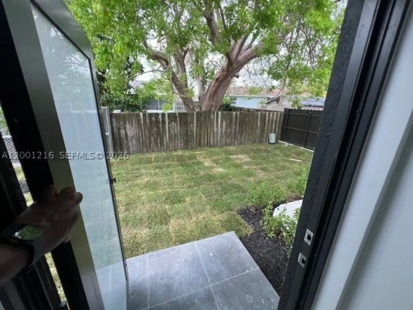
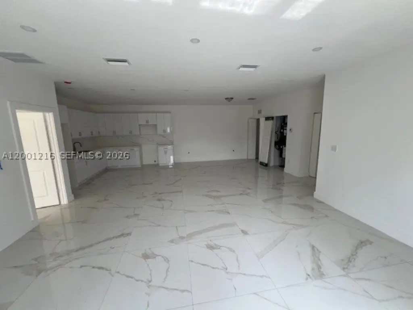
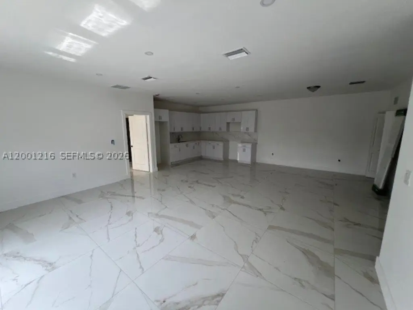
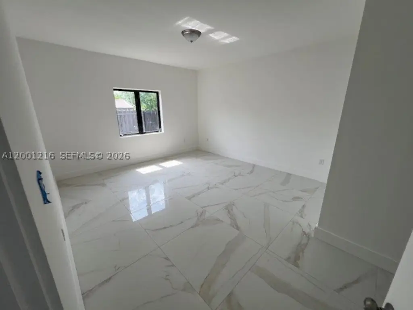
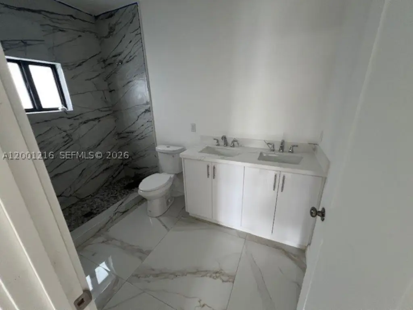
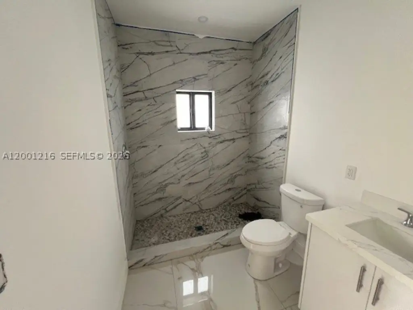
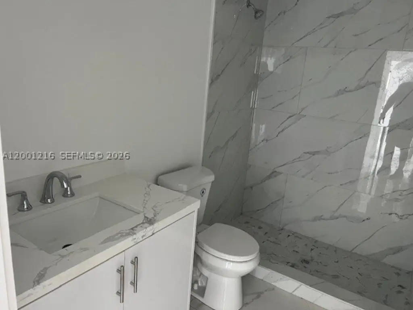
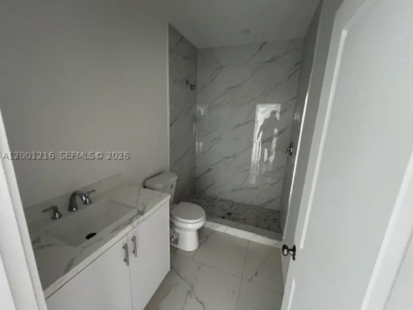
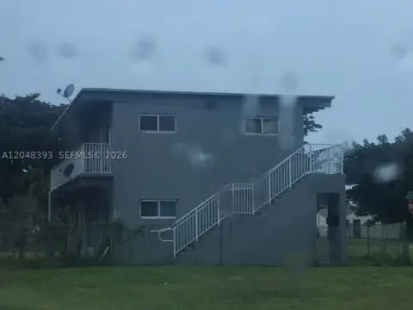
This custom duplex is designed to fit within a mature neighborhood and provides two large, matching residences. Each unit offers four bedrooms and two full bathrooms, with a reported 1,700 square feet per side. Interior finishes include 24x48 porcelain tile throughout the duplex and 9-foot ceilings. The property also features a modern, designed kitchen with quartz surfaces, along with custom vanity design elements.
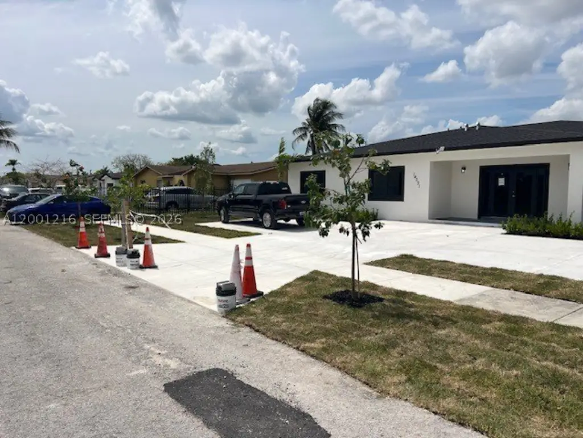
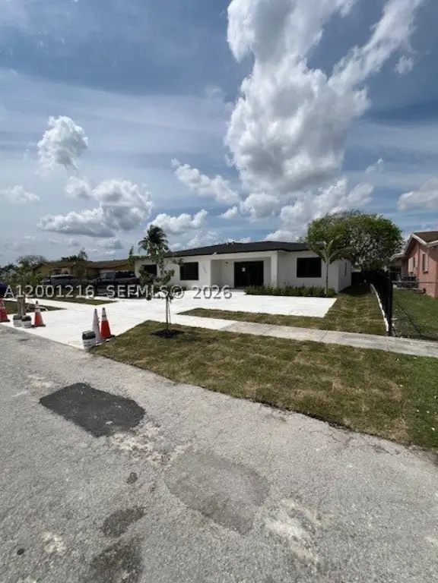
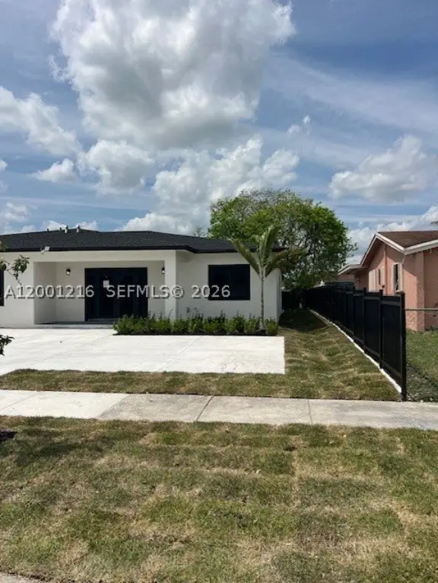
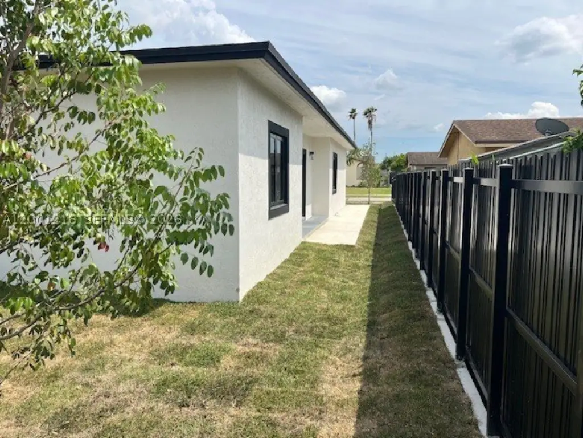
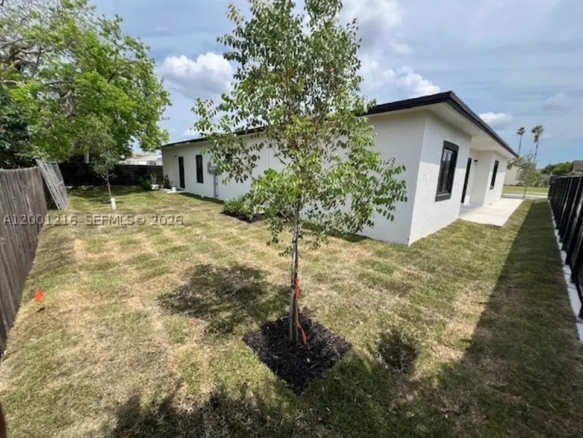
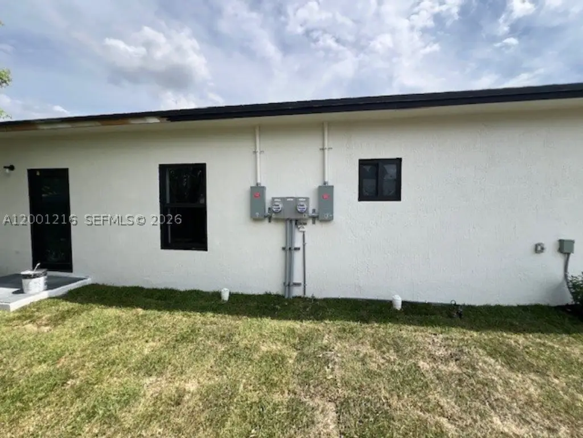
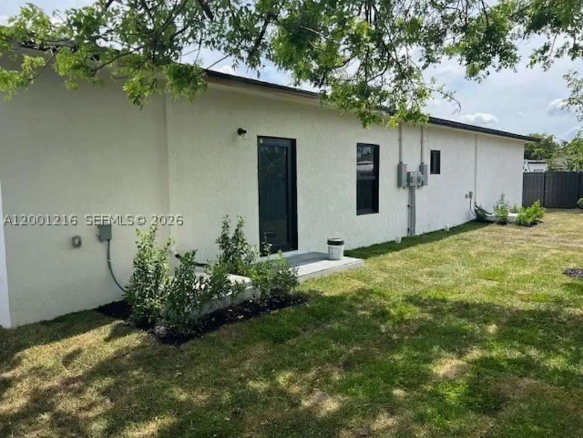
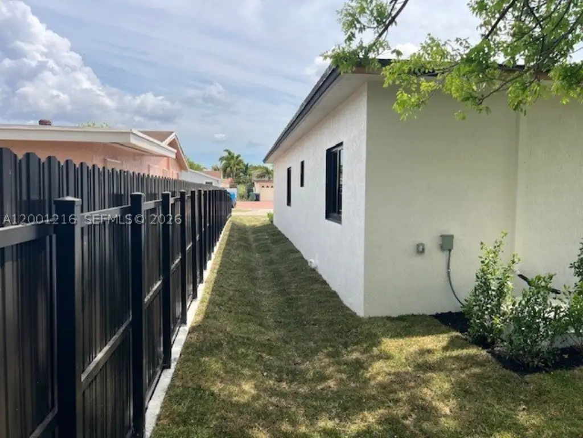
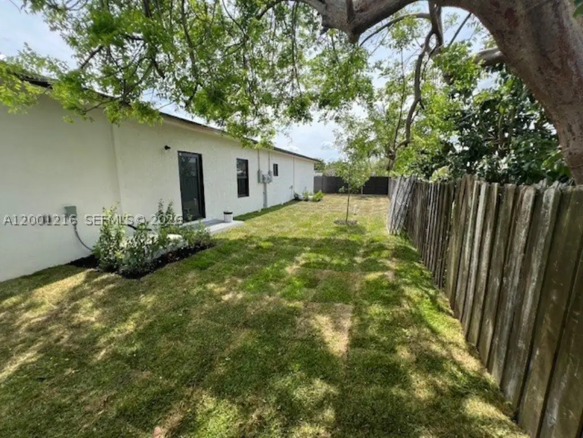
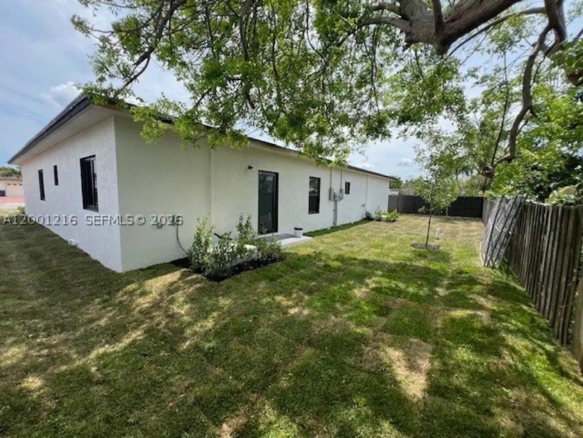
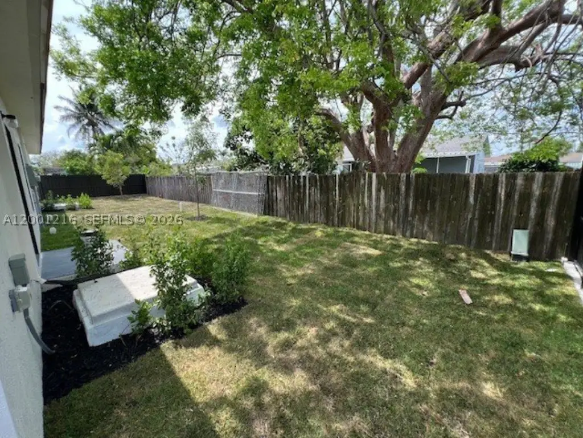
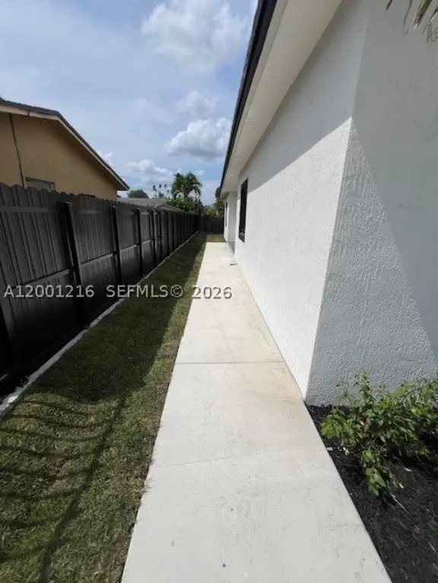
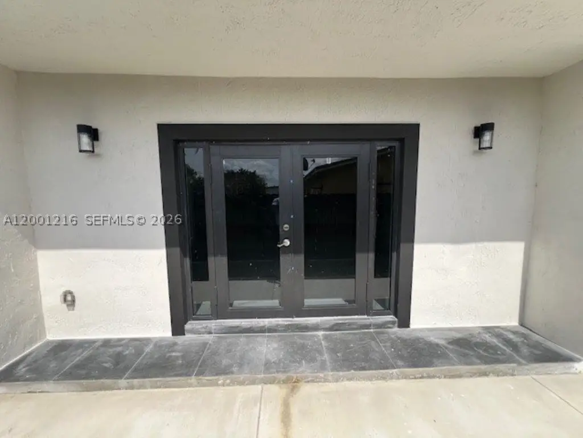
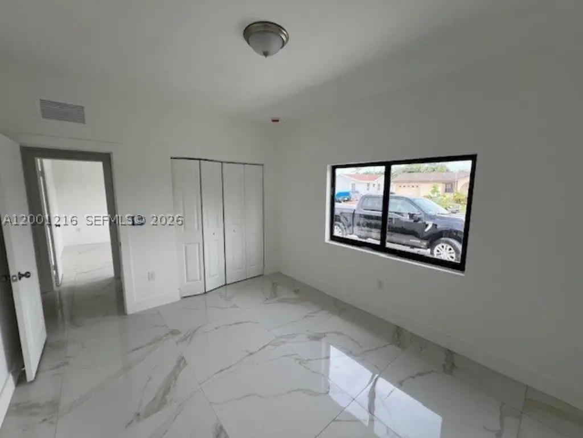
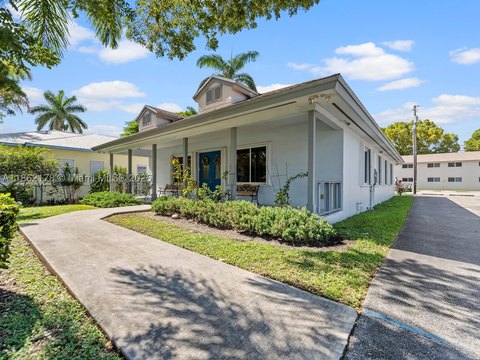
The duplex sits on an 8,268 square foot lot and is described as having strong curb appeal. Exterior details called out in the listing include impact French doors and giant impact windows, supporting the homes’ overall durability and storm-resistant design. The seller notes that showings are available only by appointment for qualified buyers.
For buyers seeking an owner-occupied setup or a residential income property, the layout provides two 4-bedroom, 2-bath units within one duplex structure. The combination of generous room sizing and consistent finishes across both sides may appeal to tenants and occupants looking for a more custom, non-cookie-cutter configuration. With both units designed similarly, the property can offer operational simplicity compared with mixed or uneven unit types, while remaining a duplex format within a single lot.
The duplex sits on an 8,268 square foot lot and is described as having strong curb appeal. Exterior details called out in the listing include impact French doors and giant impact windows, supporting the homes’ overall durability and storm-resistant design. The seller notes that showings are available only by appointment for qualified buyers.
For buyers seeking an owner-occupied setup or a residential income property, the layout provides two 4-bedroom, 2-bath units within one duplex structure. The combination of generous room sizing and consistent finishes across both sides may appeal to tenants and occupants looking for a more custom, non-cookie-cutter configuration. With both units designed similarly, the property can offer operational simplicity compared with mixed or uneven unit types, while remaining a duplex format within a single lot.
Key Highlights
- Under construction with Year Built 2026—block construction with tile flooring throughout
- Duplex layout with two 4‑bedroom units and 2 full bathrooms per unit
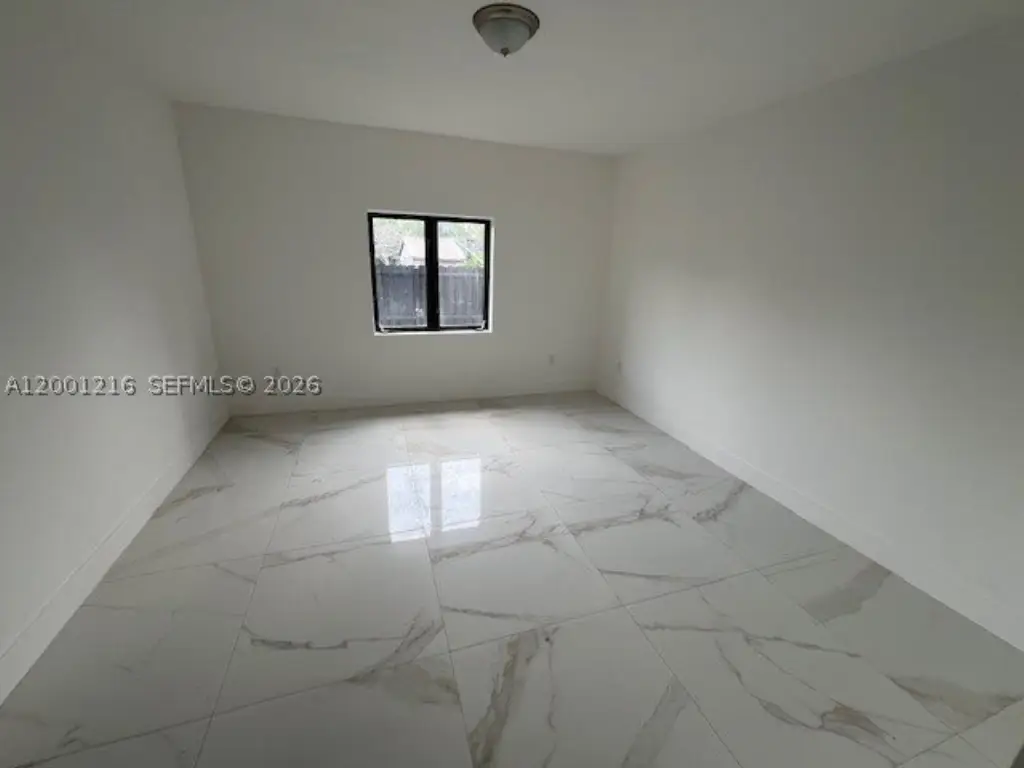
- 1700 SF per unit with 9‑foot ceilings and 24x48 porcelain tile throughout the duplex
Local Financial Insights For Multifamily LT 5
Simulate Cap Rate and NOI
NOI Build-Up
- Vacancy
- income lost from leasable area expected to sit empty during the year — subtracted from gross rent.
- EGI (Effective Gross Income)
- gross rent minus vacancy losses — the realistic income before paying operating costs.
- OpEx (Operating Expenses)
- recurring costs to operate the property (property tax, insurance, utilities, maintenance, management) — excludes financing and capital improvements.
- NOI (Net Operating Income)
- income a property generates after operating costs but before financing and taxes.
| Component | $ | $/SF |
|---|---|---|
| Gross rent | $84.0k | $25.20 |
| − Vacancy | −$4.6k | −$1.39 |
| EGI | $79.4k | $23.81 |
| − OpEx | −$23.8k | −$7.14 |
| NOI | $55.6k | $16.67 |
3,333 SF · lease $25.20/SF/yr · vacancy 5.50% · expense 30.00%
Alternative Uses
Best Use
Multifamily LT 5
$793.7K
$694.5K – $926.0K
NOI $55,560 @ 7.0% cap · market cap 6.35%
Second Best
Apartment 5plus
$732.3K
$640.7K – $854.3K
NOI $51,259 @ 7.0% cap · market cap 5.86%
Theoretical Best
Office A
$1.69M
$1.48M – $1.97M
NOI $118,368 @ 7.0% cap · market cap 13.53%
Zoning and permitted uses should be independently verified with local authorities.
Property Analytics
Property Profile
Location Intelligence
Current Use by Public Records
Duplexes
Similar For Sale Nearby

FAQs
What type of property is this?
Duplex - Custom-built duplex in Homestead offers two spacious 4-bedroom, 2-bath homes with impact-rated doors and windows.
Where is this duplex located?
The property is located at 14231 SW 286th St Homestead, FL.
What is the asking price?
The asking price for this property is $875,000.
What are key features of this property?
This property features: Under construction with Year Built 2026—block construction with tile flooring throughout; Duplex layout with two 4‑bedroom units and 2 full bathrooms per unit; 1700 SF per unit with 9‑foot ceilings and 24x48 porcelain tile throughout the duplex






