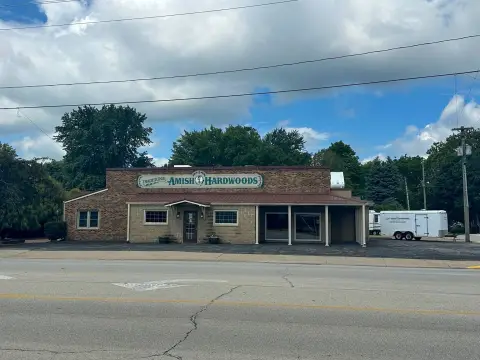
1420 N Main Street, Monmouth, IL 61462
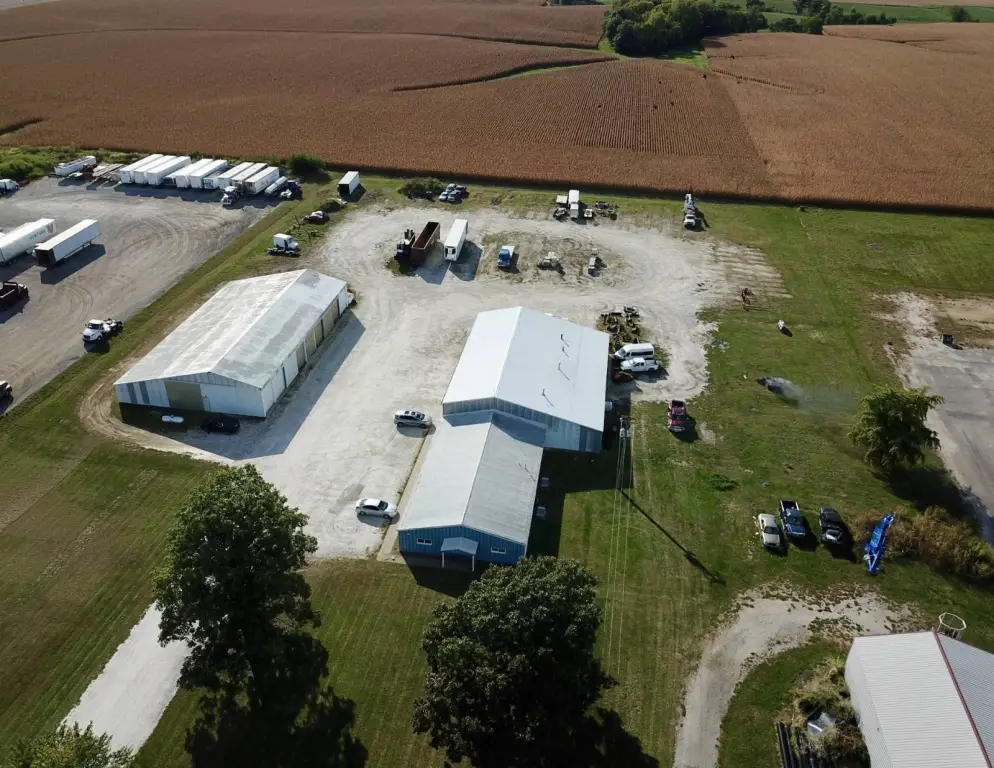
- Added:
- Aug 15, 2024
- Days on Market:
- 691
- Last Refresh:
- Jul 6 at 3:06 am
Property Features for 1420 N Main Street
General Information
- Property type
- Commercial Sale
- Property subtype
- Other
- Bathrooms
- 2
- Rooms
- Bathroom 1, Bathroom 2
- Standard status
- Active
- Lot size
- 5.00 Acres
Utilities
- Sewer type
- Septic Tank
- Heating system
- Natural Gas, Forced Air
- Water source
- Public
Building Details
- Year built
- 1971
- Building materials
- Aluminum
- Roof type
- Metal
Listing agent John Doyle (309) 734-7253
Listing office Doyle & Associates Realty, LLC 401 North Main St., Monmouth, IL (309) 734-7253
Listing date Aug 15, 2024
Copyright © 2026 My State MLS. All rights reserved. All information provided by the listing agent/broker is deemed reliable but is not guaranteed and should be independently verified.
HighLights
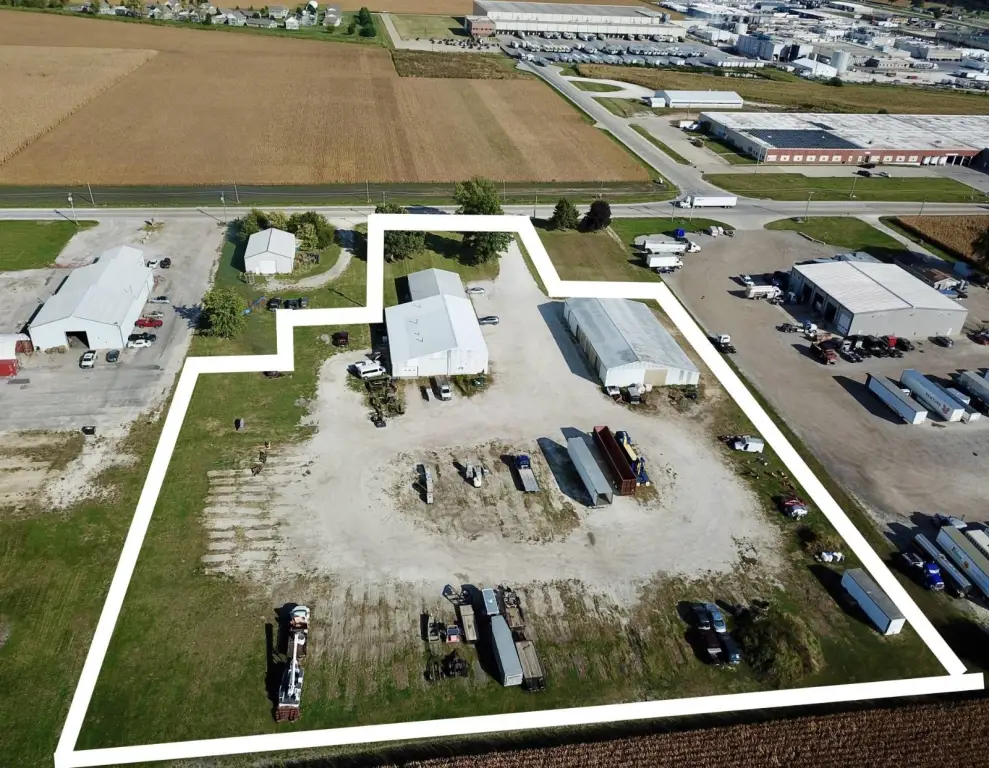
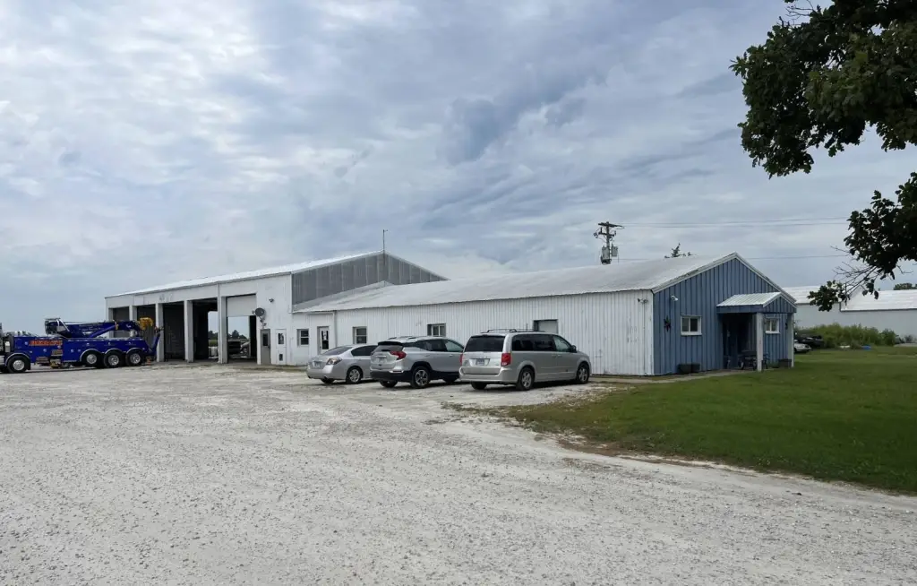
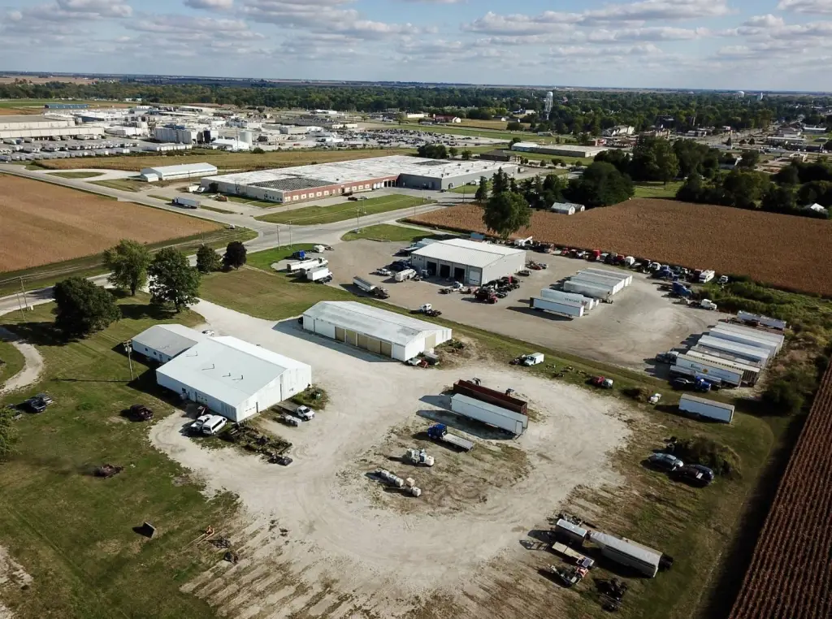
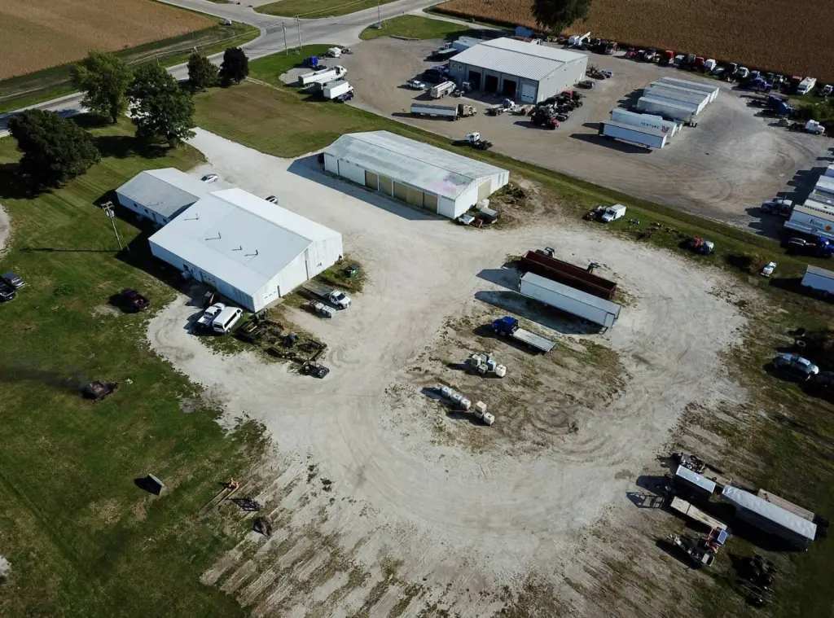
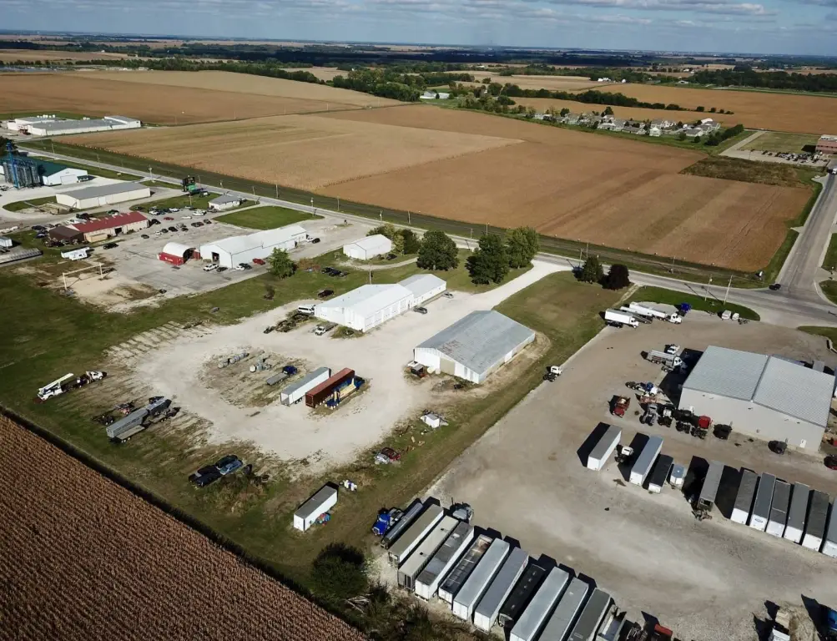
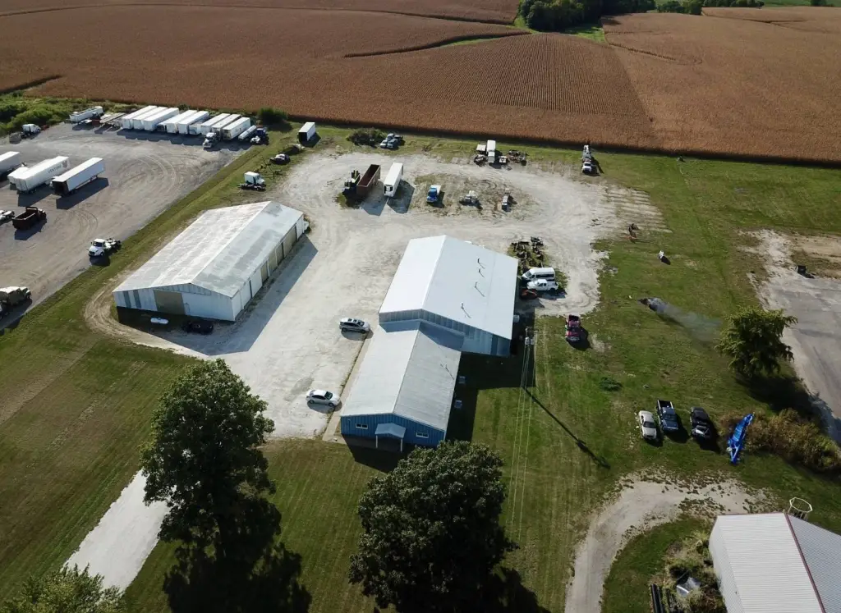
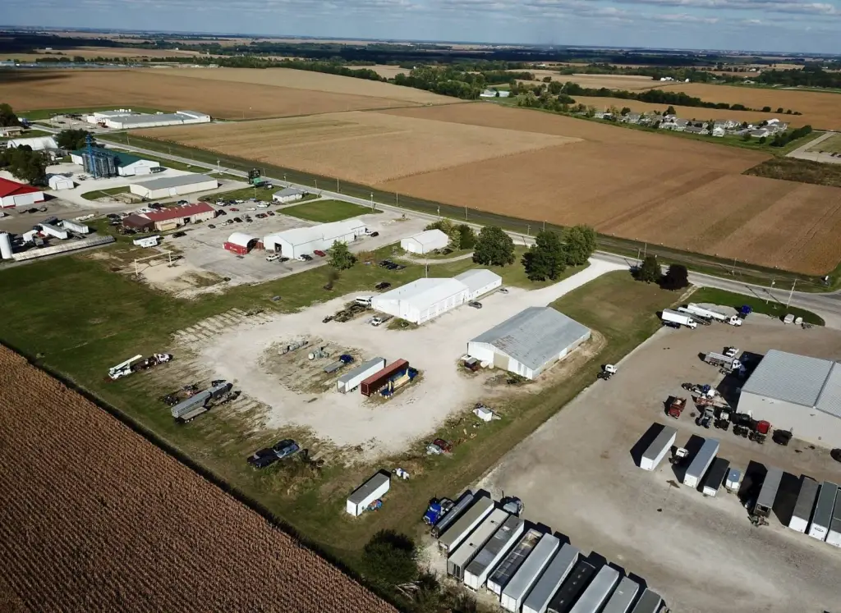
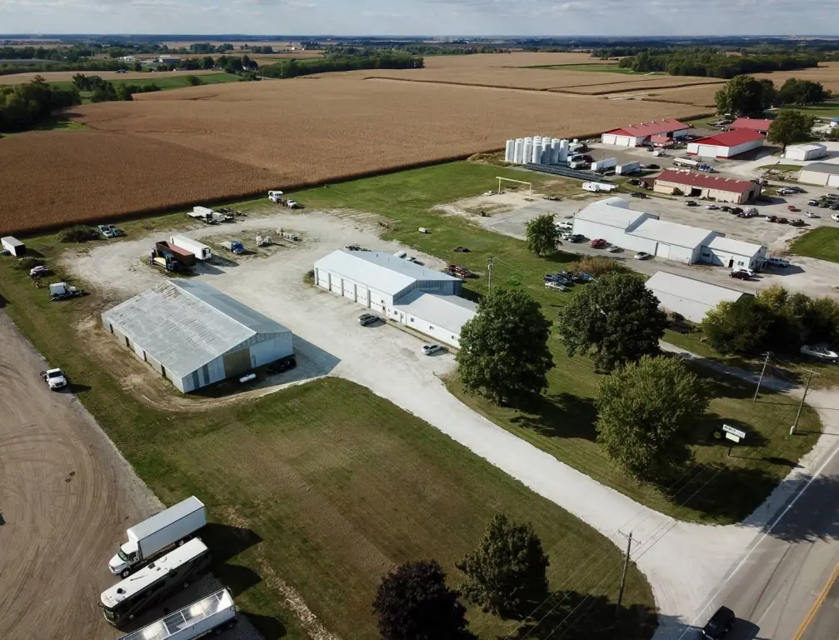
- 5‑acre commercial tract located 1/2 mile north of the Route 34/67 intersection in Monmouth, Illinois
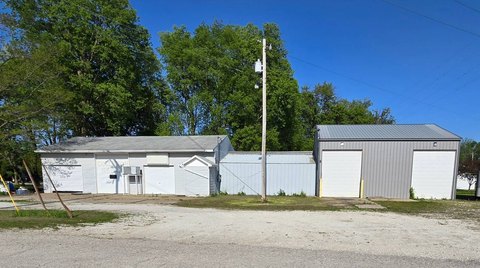
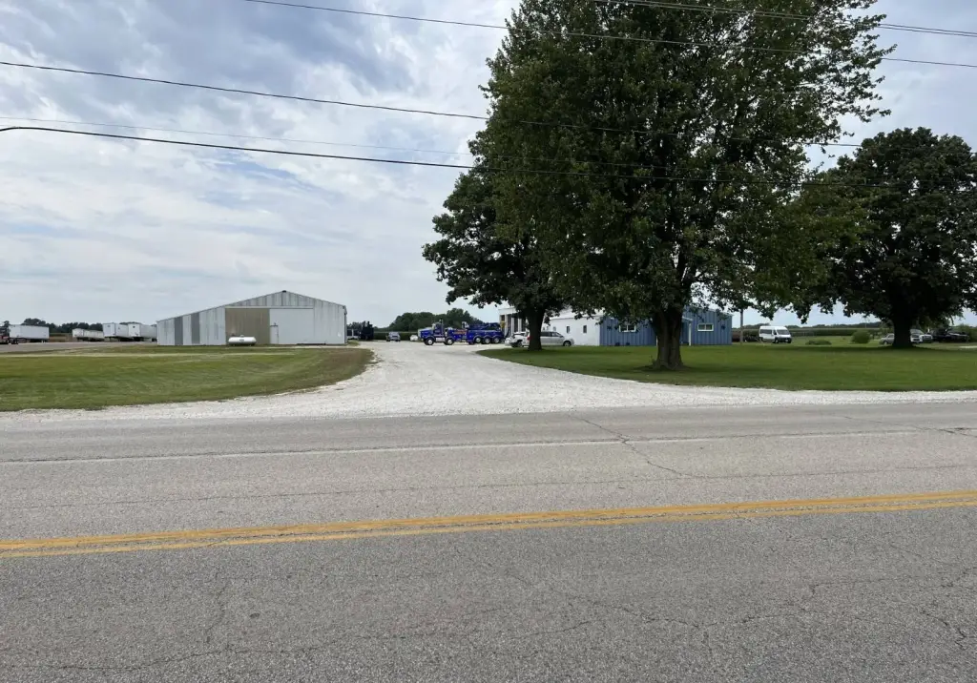
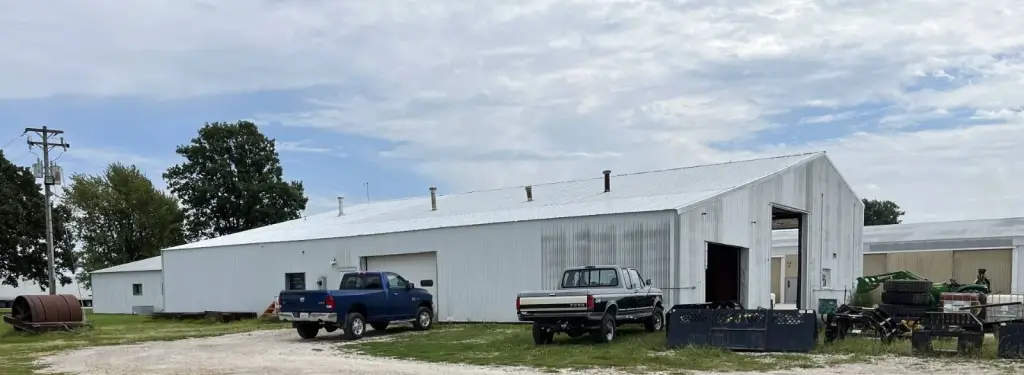
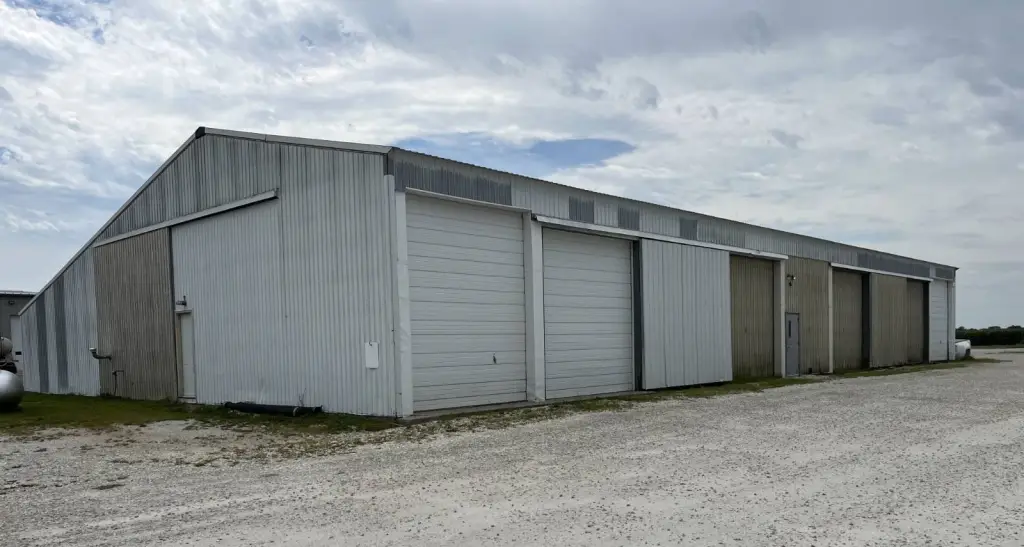
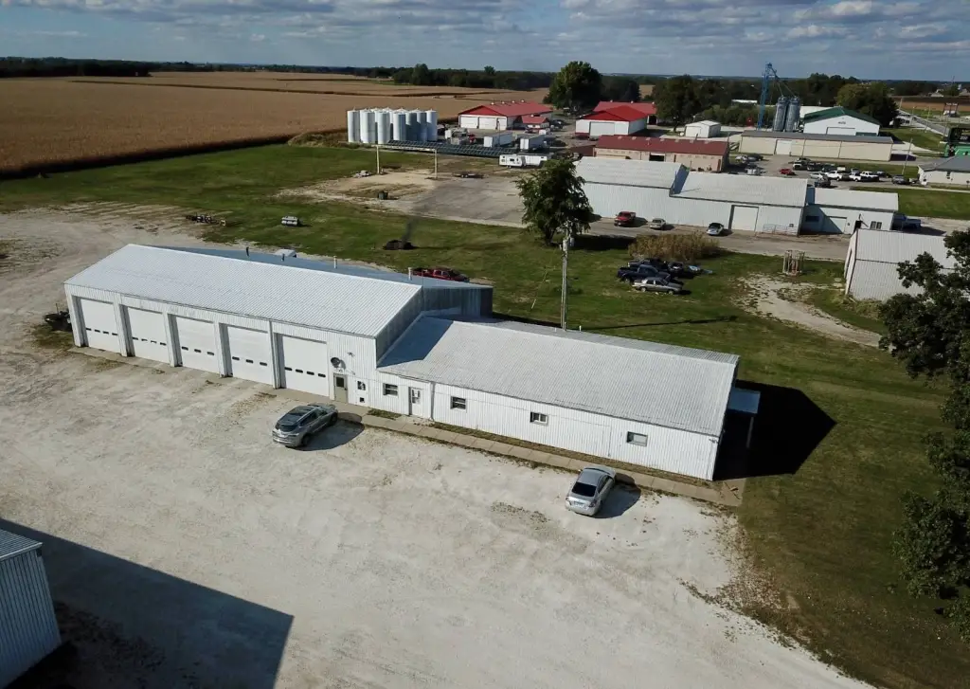
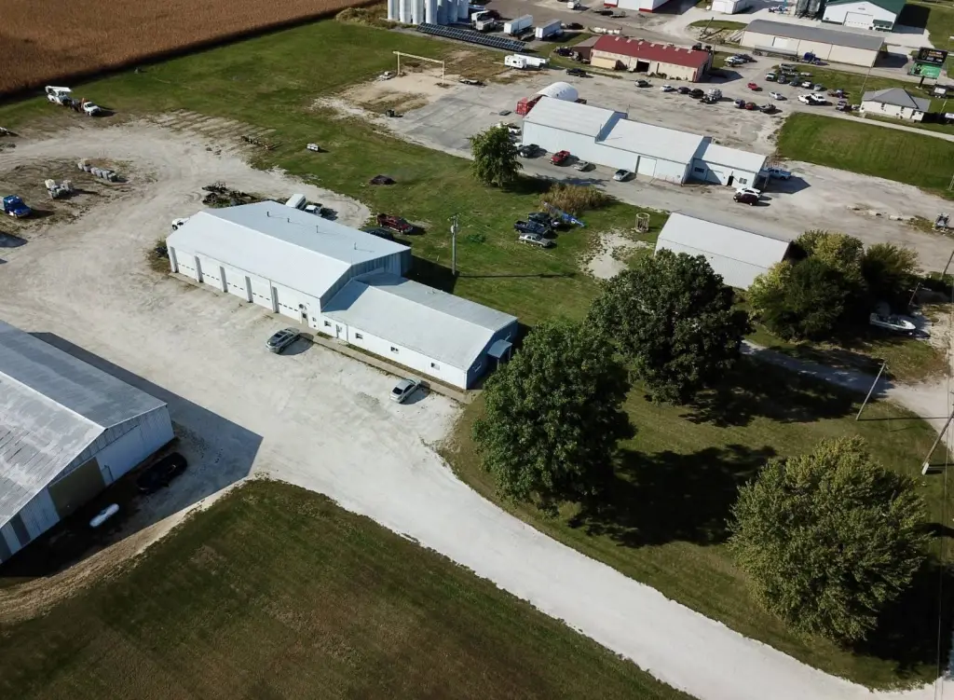
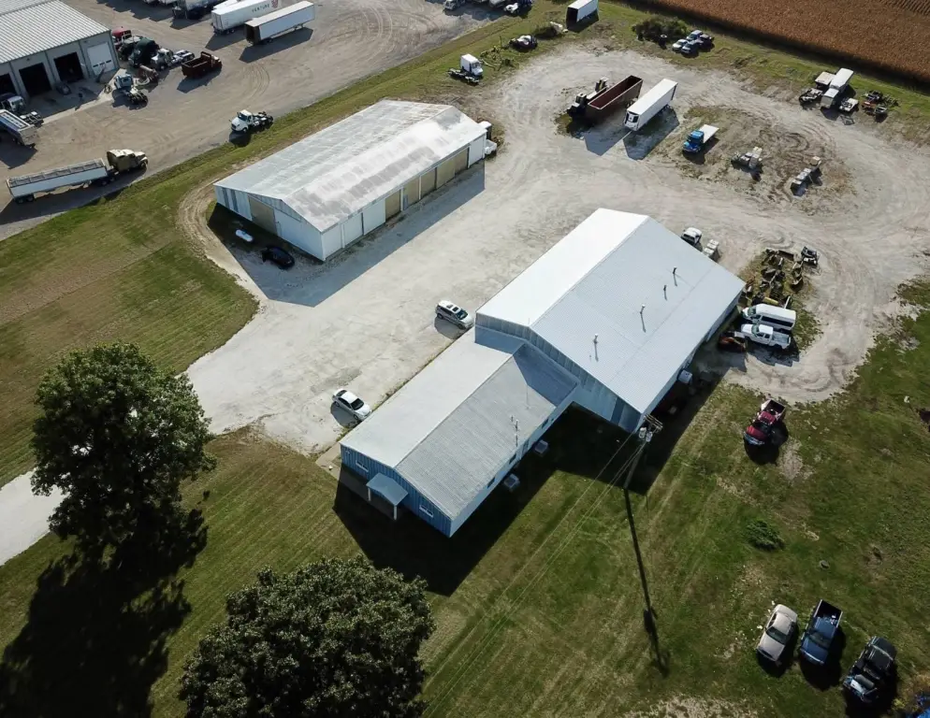
- Three pole buildings on site, with metal roof and aluminum exterior construction
- Pole Building 1: 68' x 116' with concrete floor plus 3 overhead doors (10' x 12') and 4 sliding doors (10' x 12')
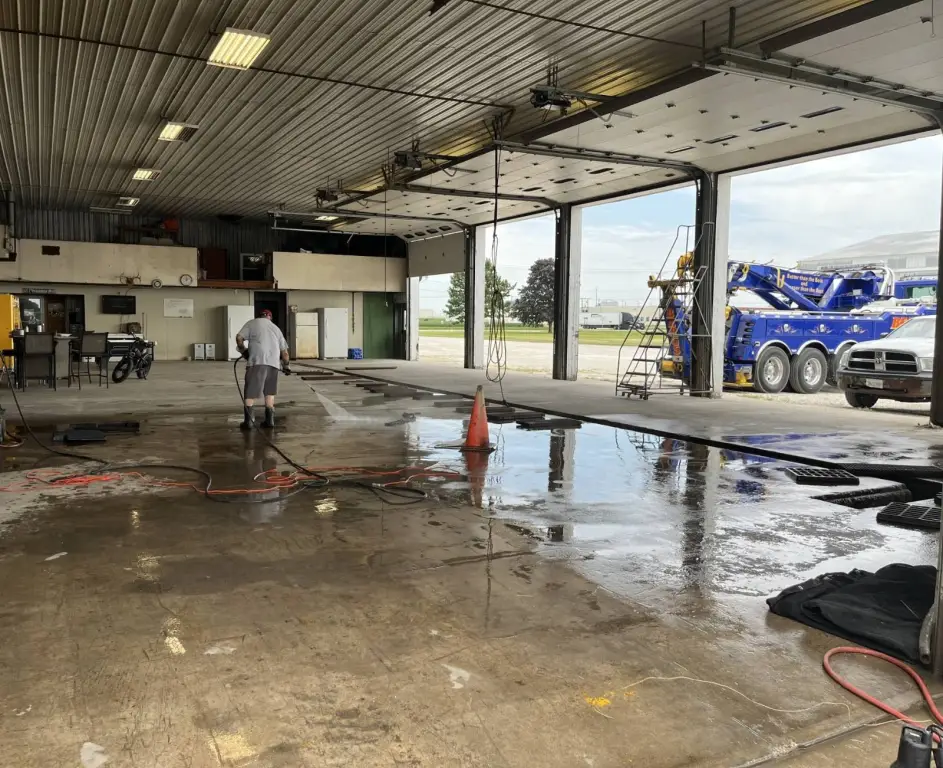
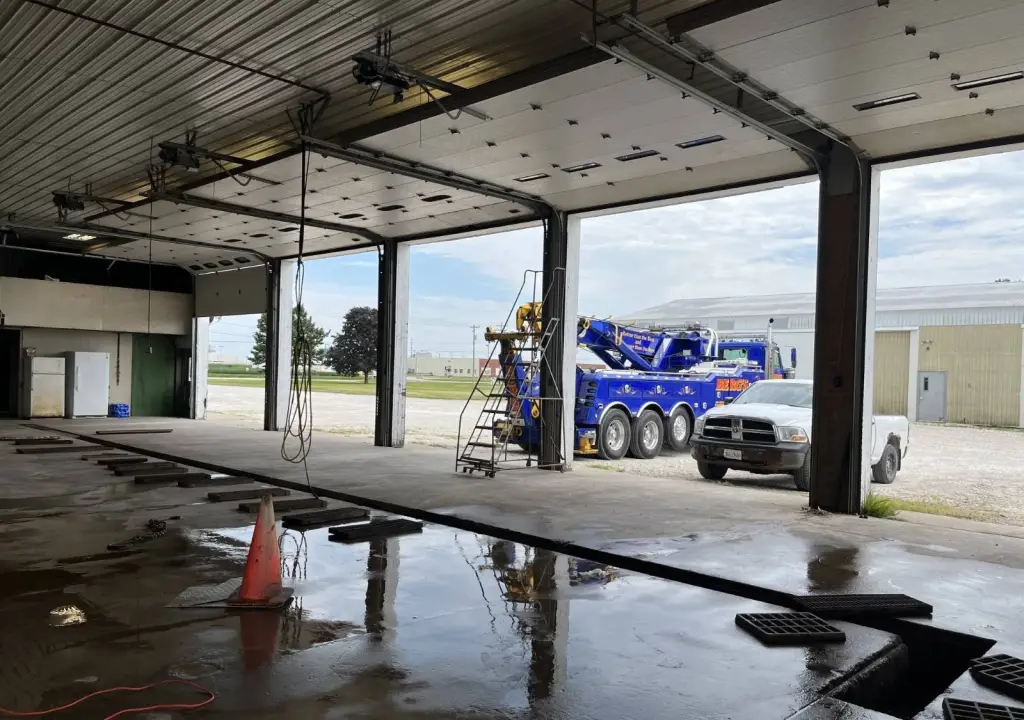
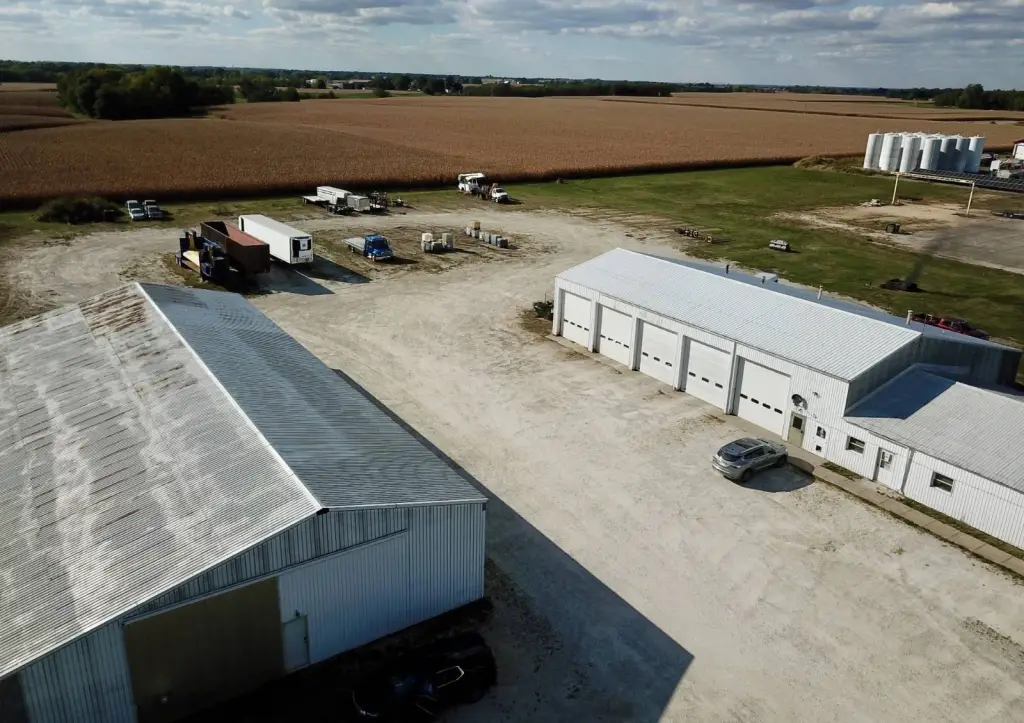
- Pole Building 2: 42' x 92' with concrete floor and drains, including overhead doors (3 x 14' x 14' plus 14' x 14' on west end) and a 24' x 92' lean‑to work area
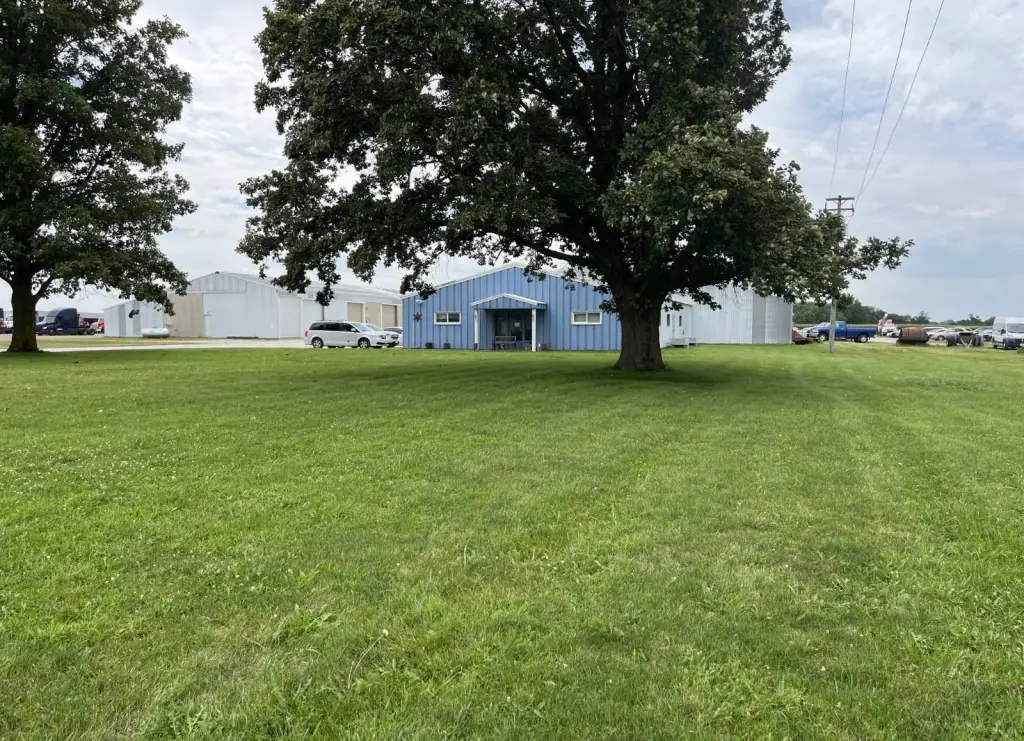
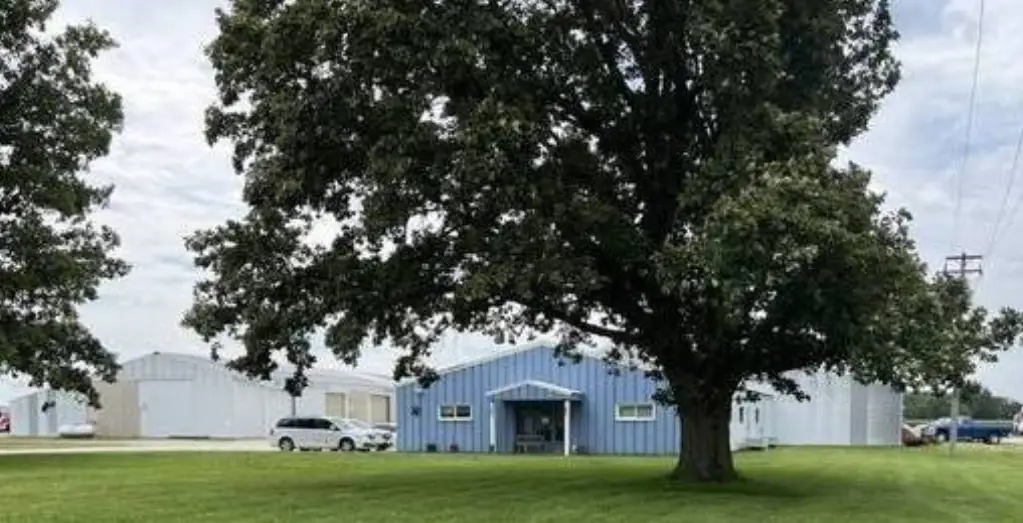
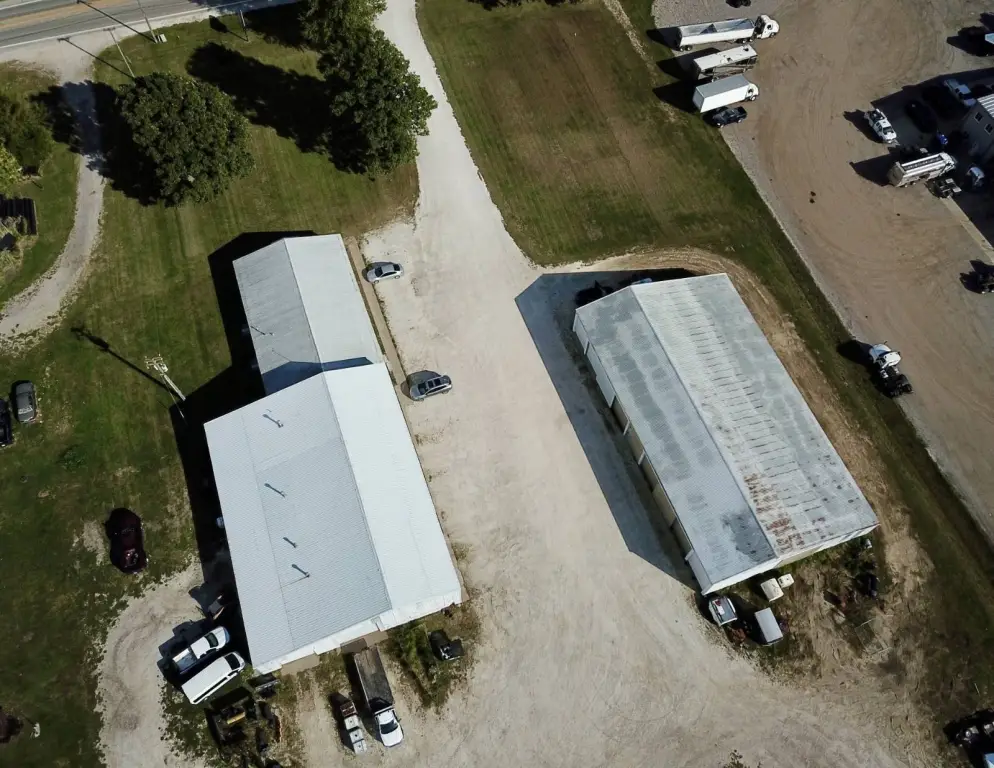
- Pole Building 3: 42' x 72' with 36' front office area facing Route 67, plus bathrooms and an 8' x 23' concrete vault for records
- Utilities include public water and forced‑air natural gas heat for the office area; shop heat is fueled by recycled oil, with another heated bay using propane gas
Overview
Pole Building 2 measures 42' x 92' with a concrete floor with drains. The south side includes three 14' x 14' overhead doors, and the west end includes an additional 14' x 14' overhead door. A 24' x 92' lean-to extension provides a larger work area with a concrete floor and three 10' x 12' overhead doors. Pole Building 3 is connected to Building 2 and measures 42' x 72' x 10'. At construction in 1971, the front 36' facing Route 67 was used for business offices, with the remaining area used for multiple purposes including bathrooms and an 8' x 23' concrete vault for records.
On-site systems include a gas forced heat setup in the office area of Building 3 using natural gas, while the shop area is currently heated with recycled oil. The south building is described as having two bays with a propane gas heat system in place. The configuration supports storage and warehouse operations alongside an existing office/front area for administrative use.
Current Use by Public Records
Location Insight
- Map
- Local Demand
- City
- Monmouth
- County
- Warren
- State
- Illinois
- Longitude
- -90.648807
- Latitude
- 40.931881