
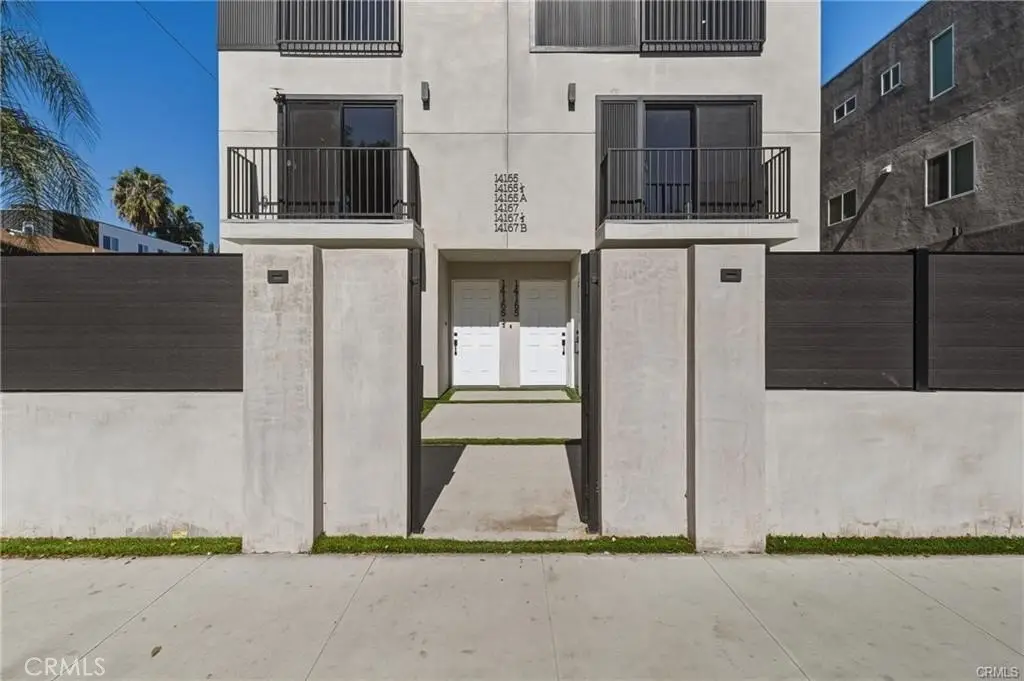
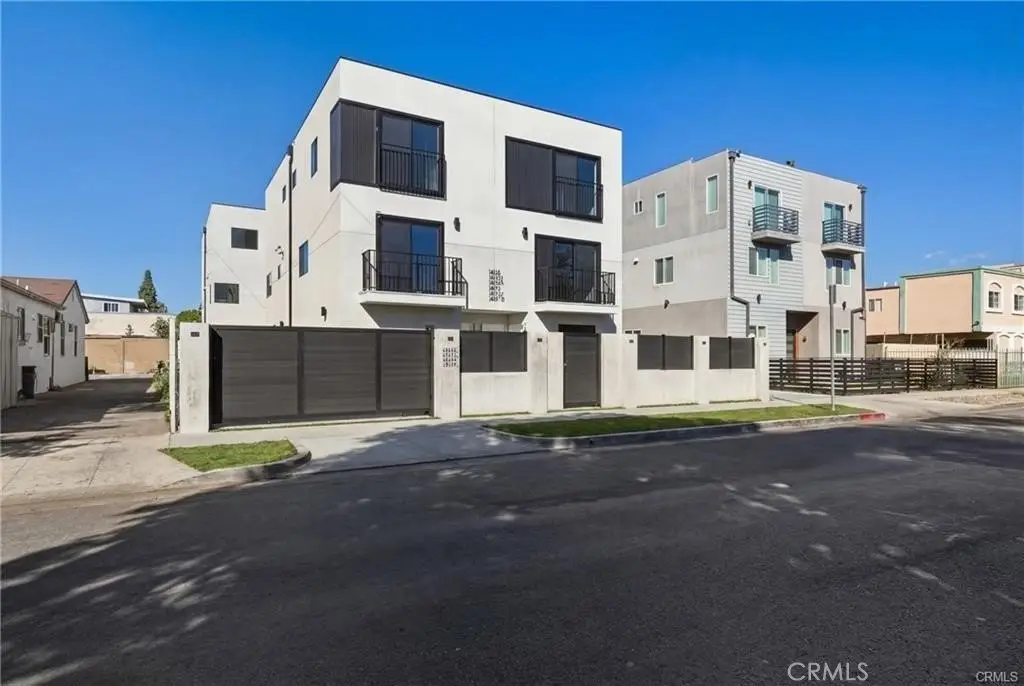
14165 Erwin Street, Valley Glen, CA 91401
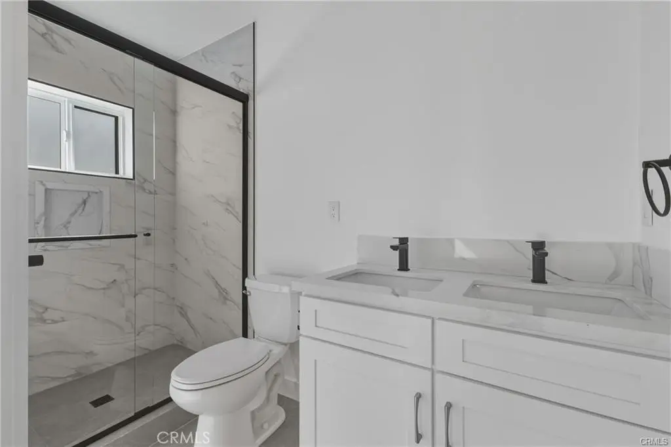
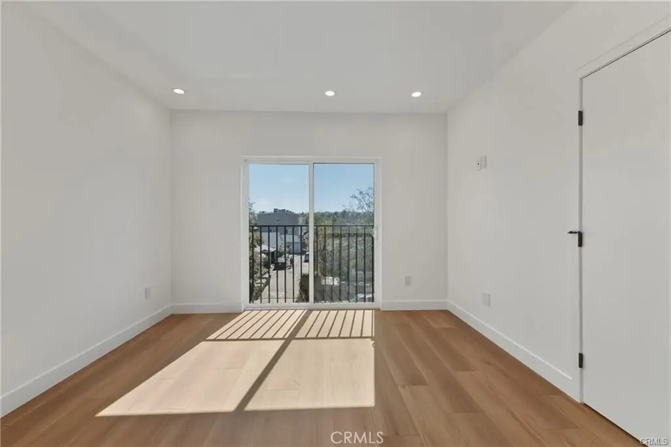
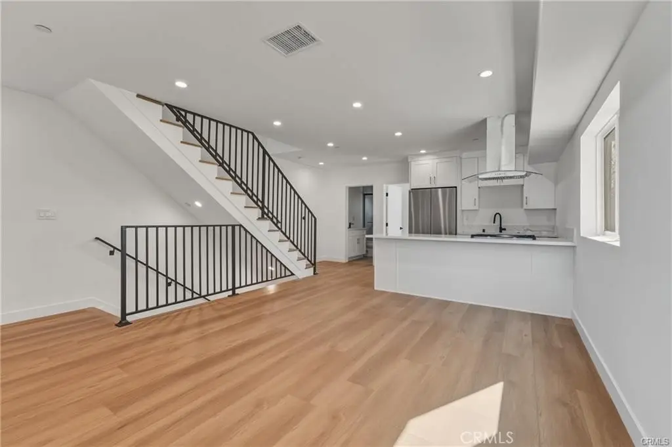
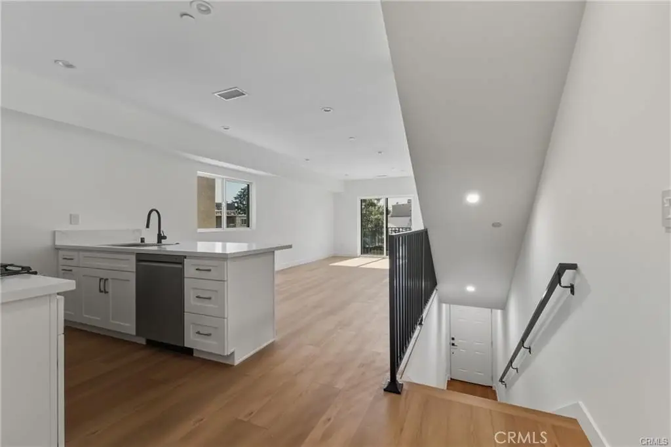
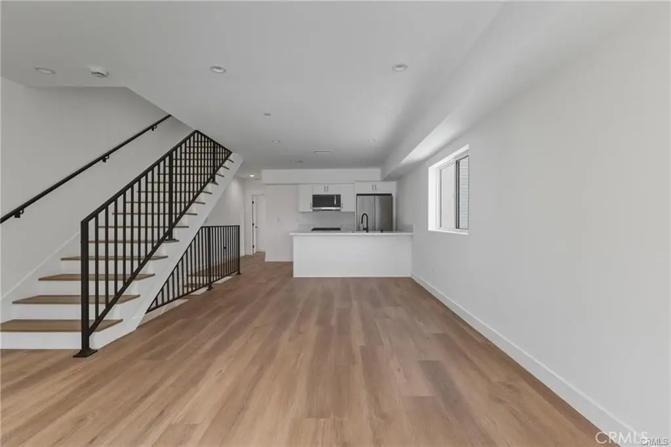
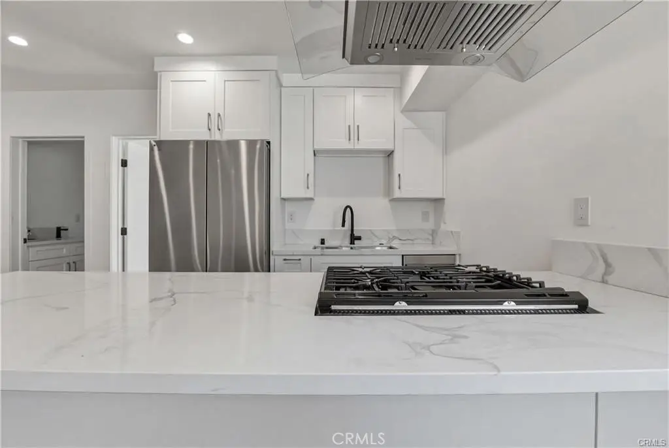
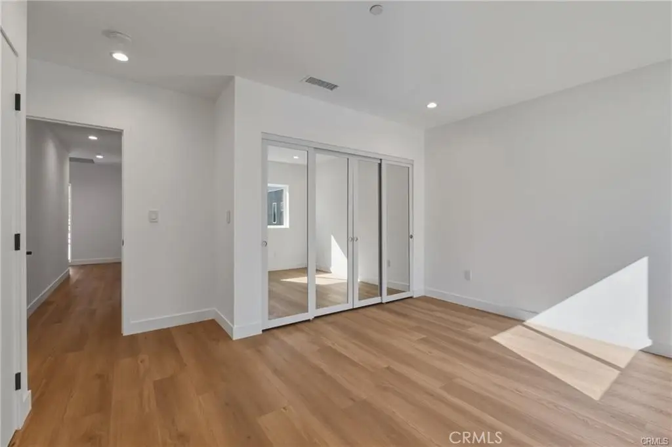
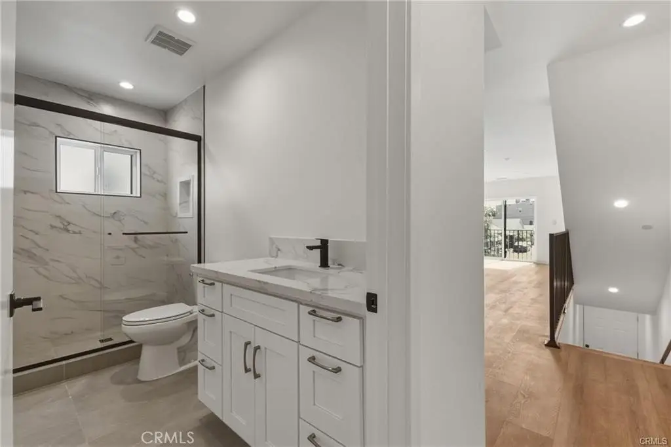
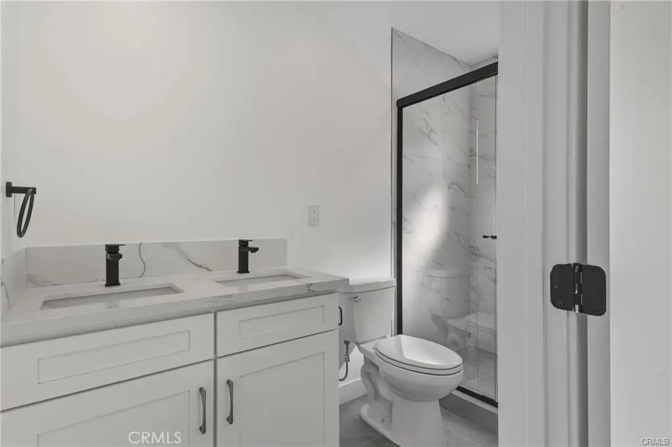
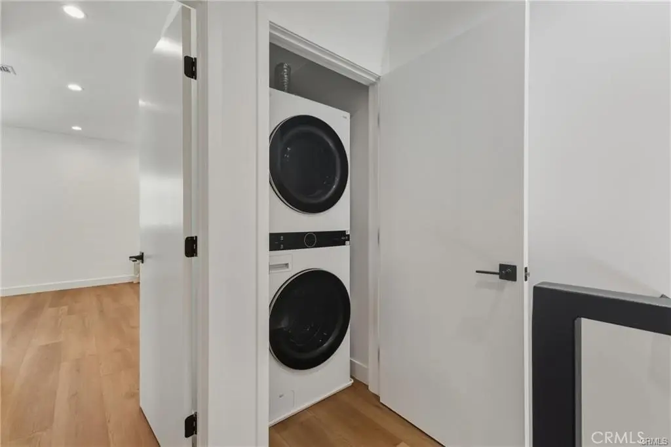
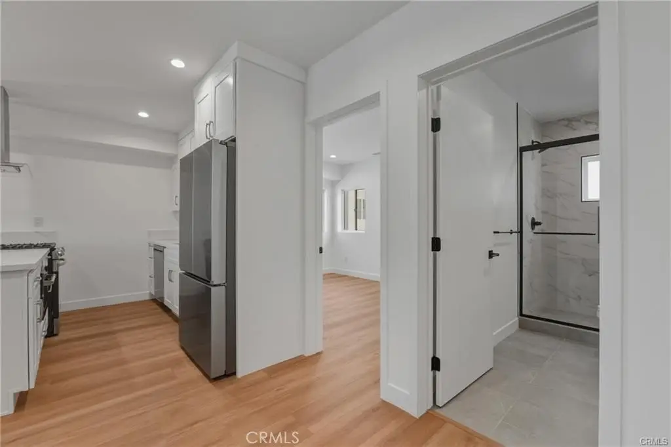
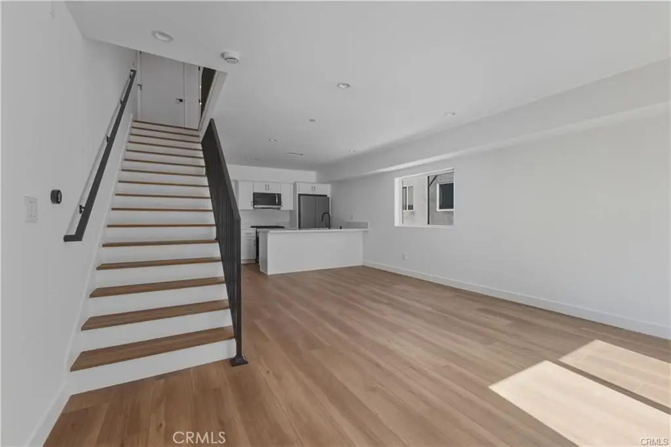
- Added:
- Apr 13, 2026
- Days on Market:
- 87
- Last Refresh:
- Jul 8 at 7:06 pm
Property Features for 14165 Erwin Street
General Information
- Property type
- Residential Multi Family
- Property subtype
- Other
- Bedrooms
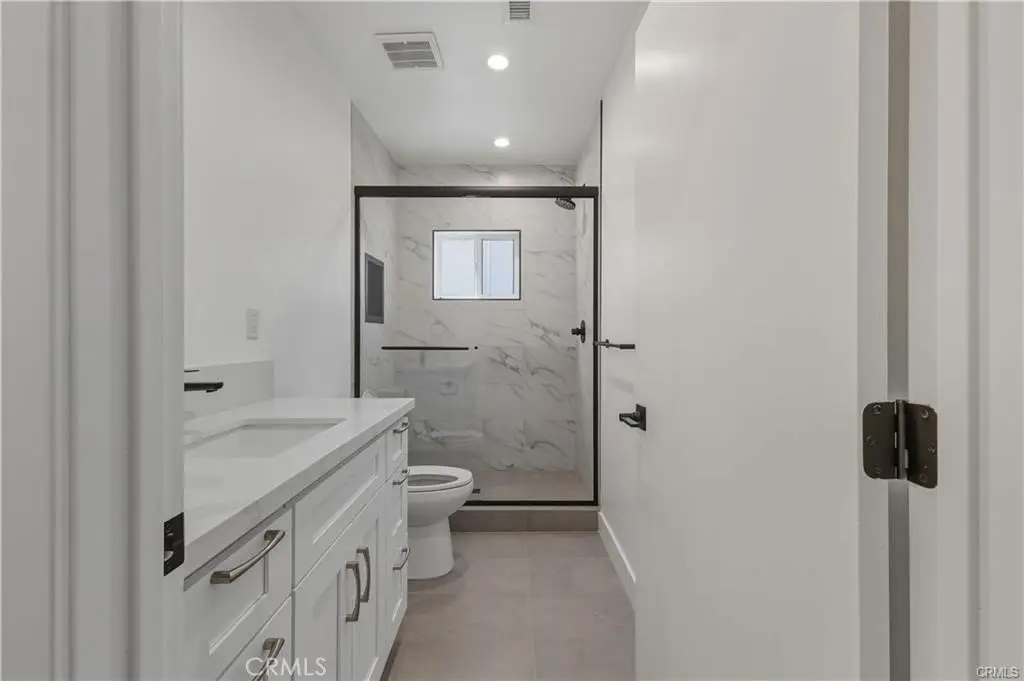
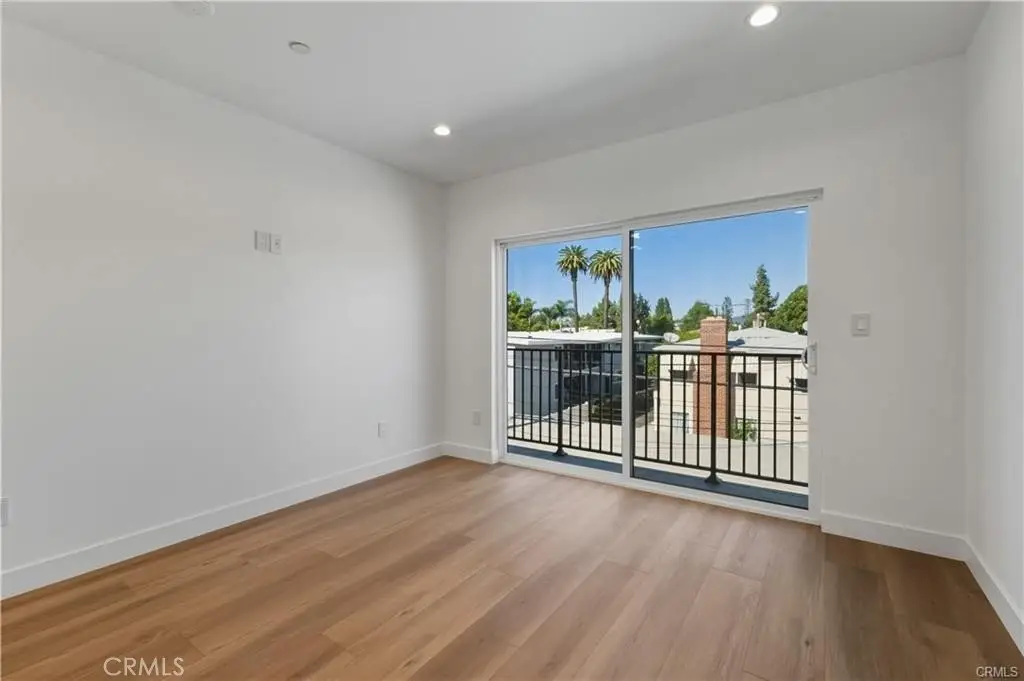
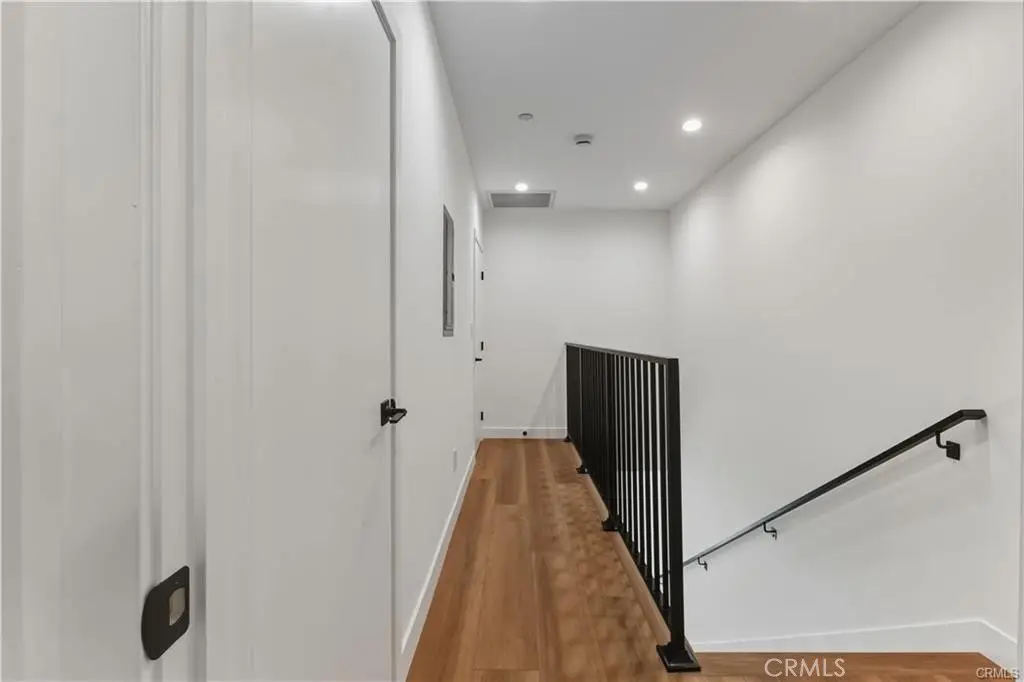
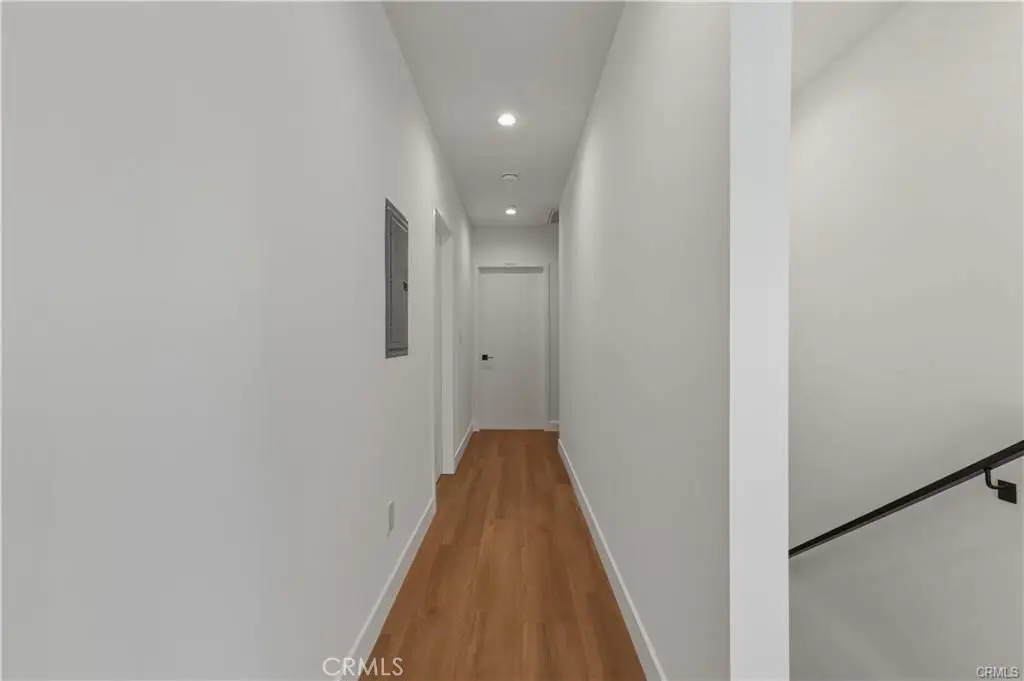
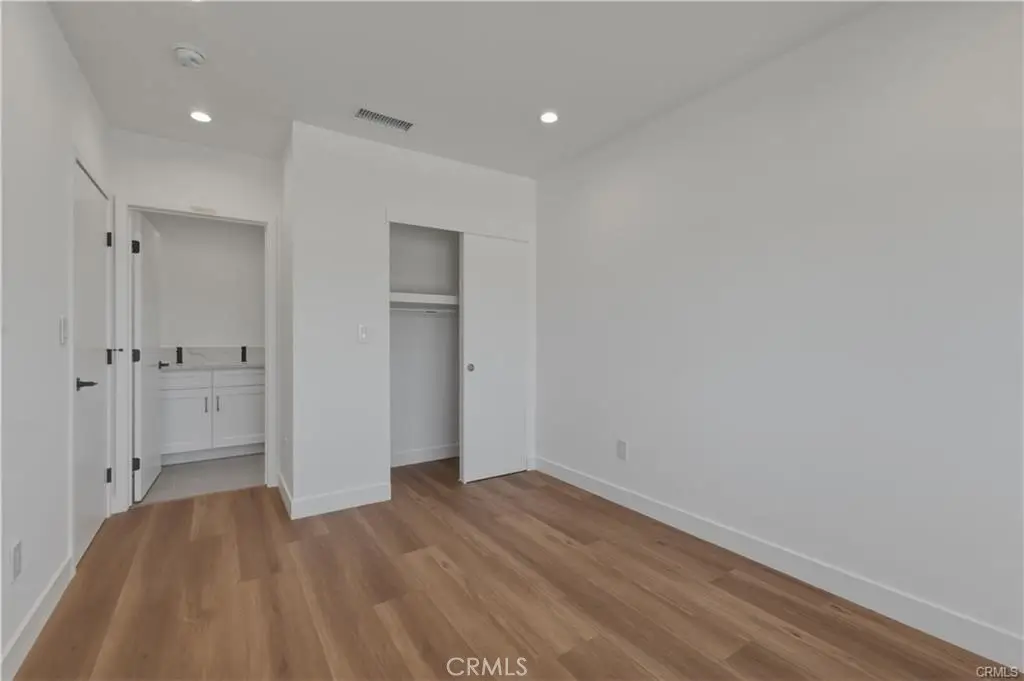
- 3
- Bathrooms
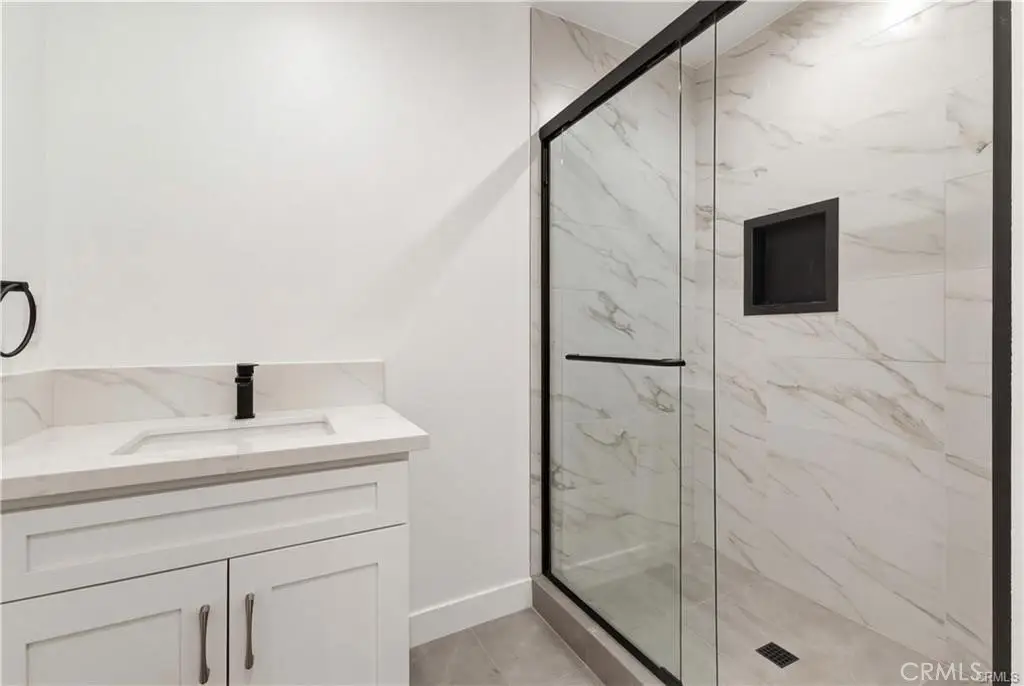
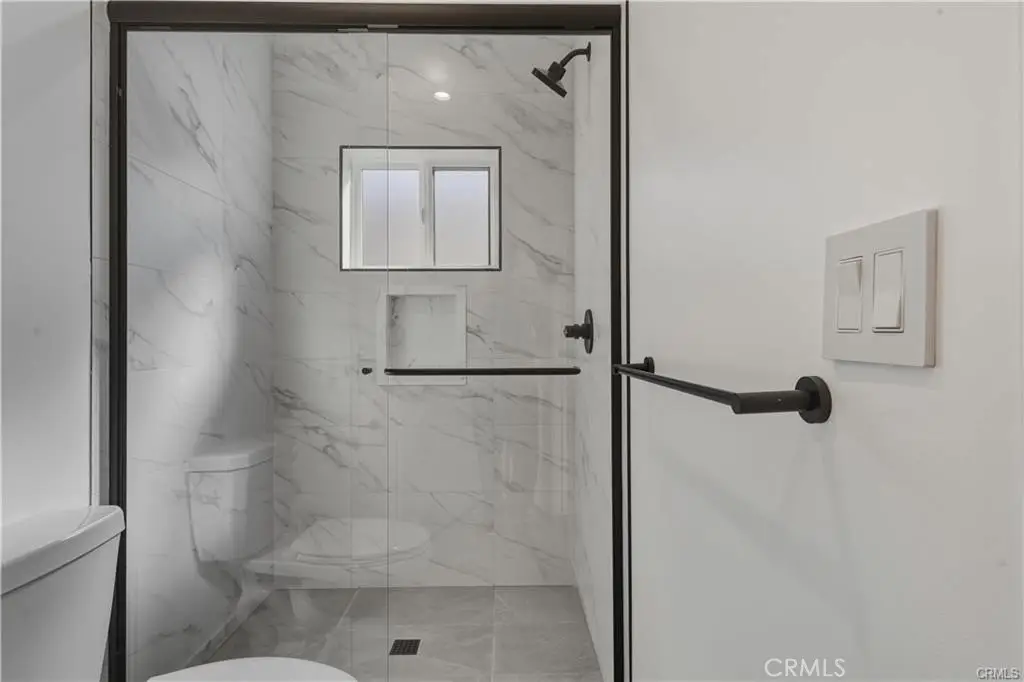
- 3
- Rooms
- Kitchen, Bathroom 3, Bedroom 3, Laundry Room, Bathroom 1, Bathroom 2, Bedroom 1, Bedroom 2
- Parking
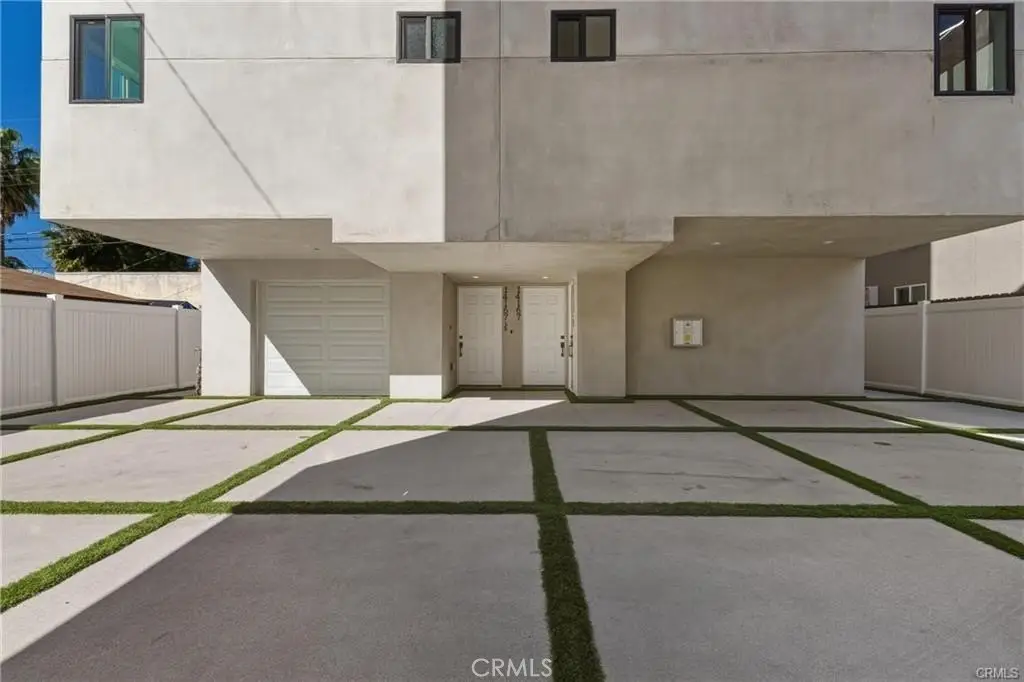
- 2
- Parking features
- Driveway, Assigned, Garage
- Pets allowed
- Call, Cats OK, Dogs OK
- Standard status
- Active
- APN
- 2240018026
- Size
- 1,500 SF
- Lot size
- 0.15 Acres
Utilities
- Heating system
- Central
- Cooling system
- Central Air
- Water source
- Private
Building Details
- Year built
- 2024
- Floors in Building
- 3
- Number of units
- 6
Listing agent Liel Shirom License #02217691 (818) 481-5630
Listing office Equity Union 13400 Ventura Blvd, Encino, CA (818) 989-2000
Listing date Apr 13, 2026
Copyright © 2026 California Regional Multiple Listing Service, Inc. All rights reserved. All information provided by the listing agent/broker is deemed reliable but is not guaranteed and should be independently verified.
HighLights
- Built in 2024
- Central heating and central air conditioning
- 3‑bedroom layout with 3 bathrooms plus a dedicated laundry room
- Private water source
- Parking includes garage, driveway, and assigned parking
Overview
The building is situated in Los Angeles County within the Valley Glen area. The address provides direct access for showings and underwriting, and the established street location supports routine tenant operations typical of small multifamily ownership.
From a tenant and operator standpoint, this type of asset generally works well for owners who want to manage residential units under a single property ownership structure. For investors, the compact scale may be appealing for maintaining hands-on management and controlling day-to-day oversight. Interested buyers and brokers should review the property details and current unit information during diligence to confirm layout, tenancy, and operating considerations.
Current Use by Public Records
Location Insight
- Map
- Local Demand
- City
- Valley Glen
- County
- Los Angeles
- State
- California
- Longitude
- -118.442182
- Latitude
- 34.183828


