1409 Dunkard Hollow Road Alum Bank, PA 15521
COMMERCIAL - Alum Bank, PA
- Added:
- Feb 26, 2026
- Days on Market:
- 137
- Last Refresh:
- Jul 13 at 5:06 pm
Property Features for 1409 Dunkard Hollow Road
General Information
- Property type
- Commercial Sale
- Property subtype
- Other
- Rooms
- Basement
- Parking features
- Driveway, Garage, Open, Off Street
- Exterior features
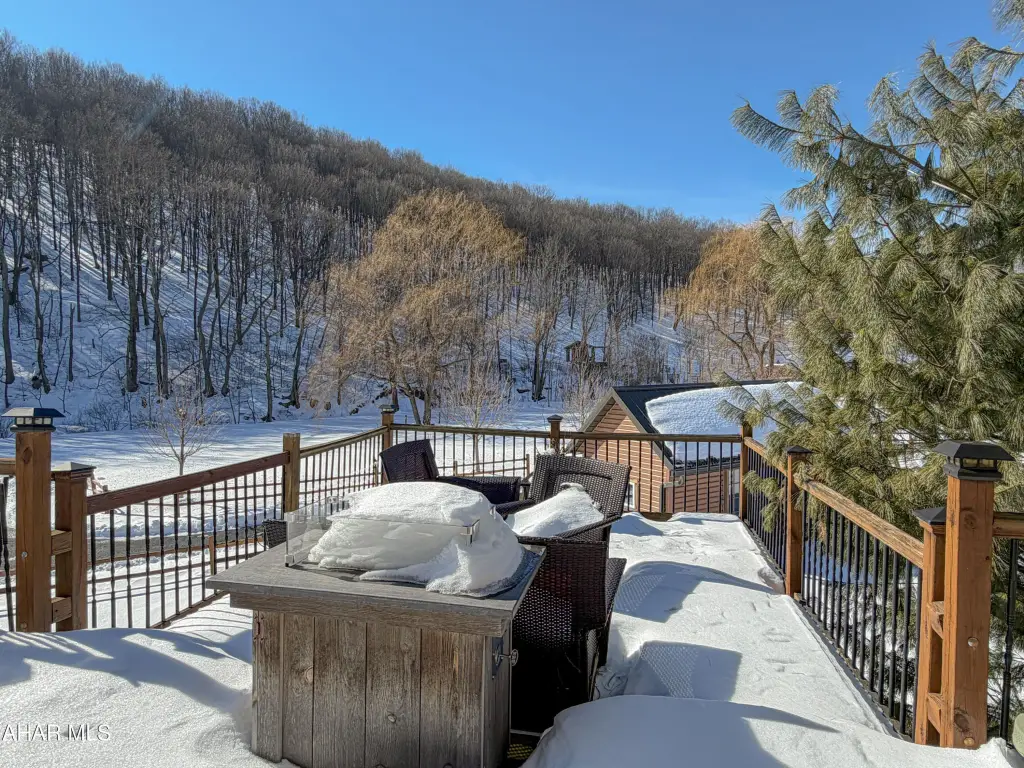
- Fire Pit, Lighting, Private Entrance, Rain Gutters
- Basement
- Walk-Out Access, Full, Partially Finished
- Standard status
- Active
- APN
- C.05-0.00-070
- Size
- 3,572 SF
- Lot size

- 39.23 Acres
Taxes and HOA fees
- Tax Year
- 2026
- Tax Description
- Deed Book Volume 2026 Page 407
- Tax Annual Amount
- 3457
Utilities
- Sewer type
- Private Sewer, Septic Tank
- Heating system
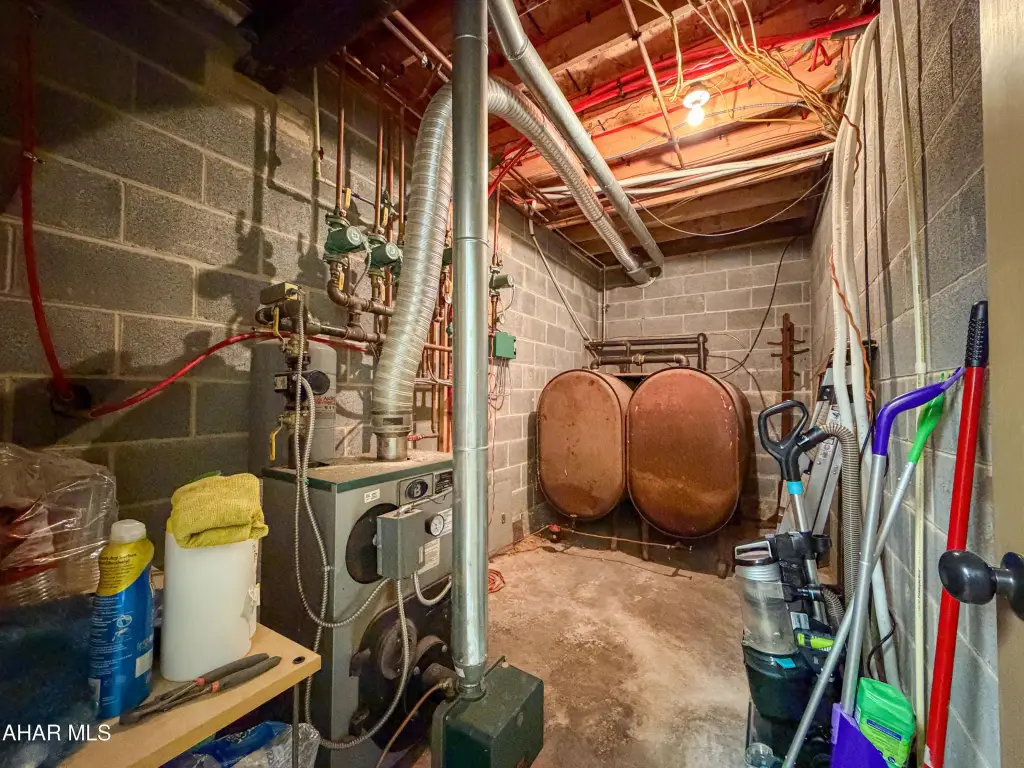
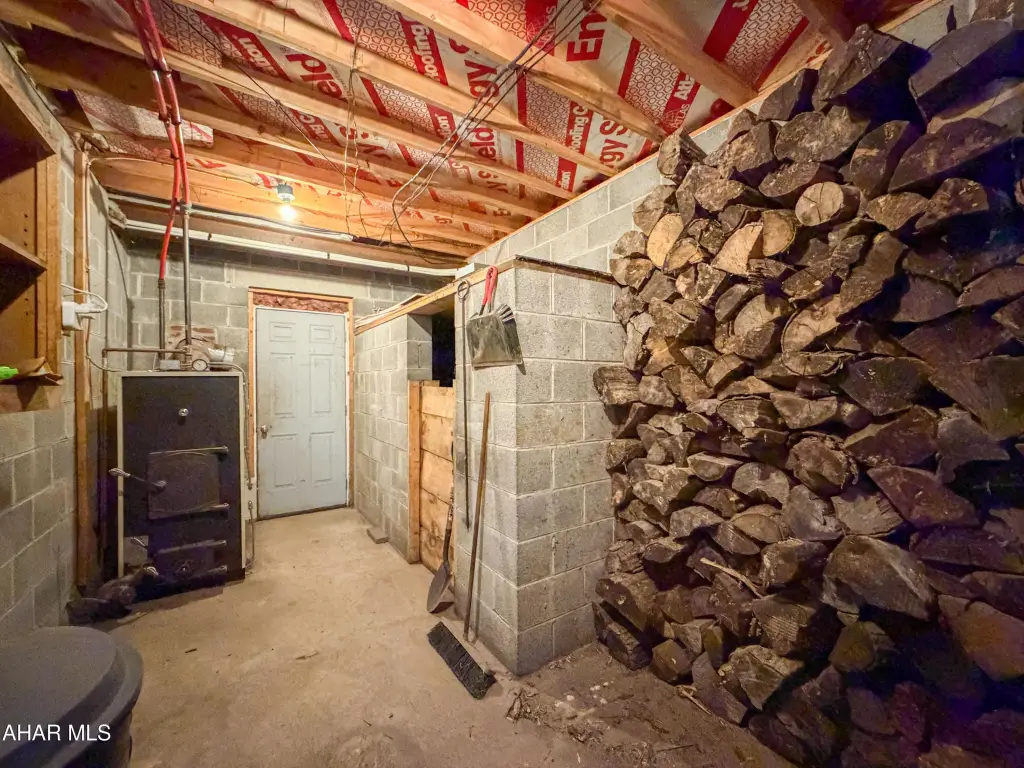
- Hot Water(Heating), Wood, Heat Pump (Heating), Forced Air, Electric (Heating), Oil
- Cooling system
- Central Air, Heat Pump
- Water source
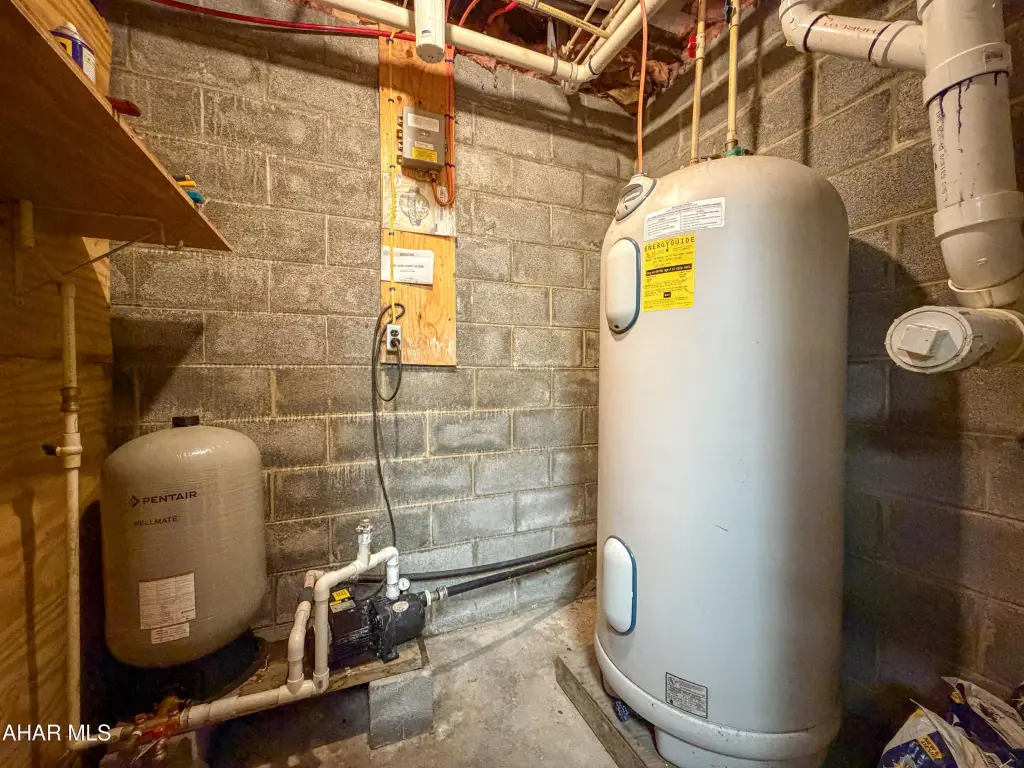
- Well
- Water front features
- Pond, Stream
- Water front
- 1
Building Details
- Year built
- 1885
- Building materials
- Stone, Stone Veneer, Vinyl Siding, Wood Siding
- Roof type
- Metal
- Additional Structures
- Guest House
Listing agent Sean Bardell License #RM423081 (814) 977-8731
Listing office Howard Hanna Bardell Realty 115 S Anderson Street, Bedford, PA (814) 623-8622
Listing date Feb 26, 2026
Copyright © 2026 Allegheny Highland Association of Realtors. All rights reserved. All information provided by the listing agent/broker is deemed reliable but is not guaranteed and should be independently verified.
Investment Insights
Based on property information with market context.
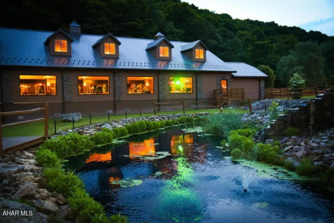
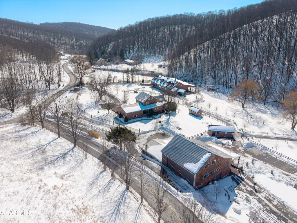

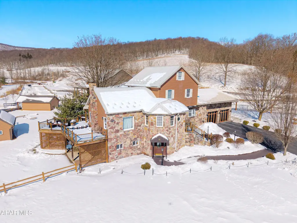

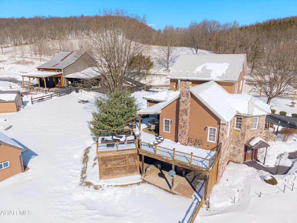
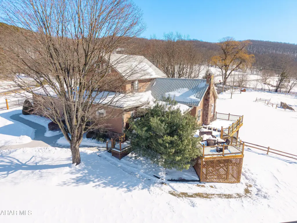
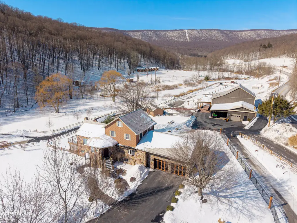



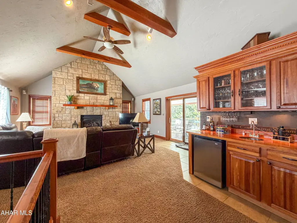
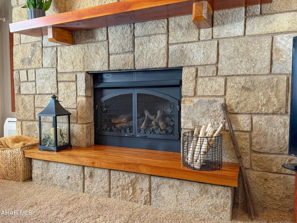

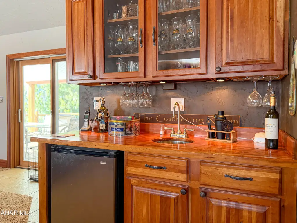
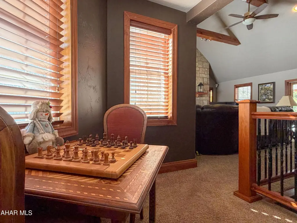
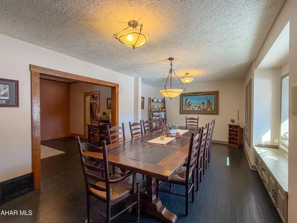
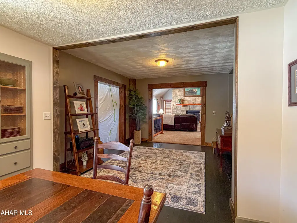

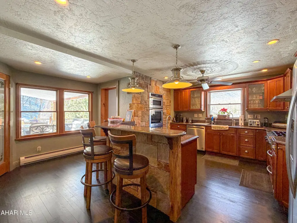
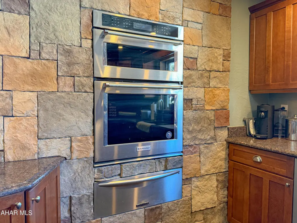
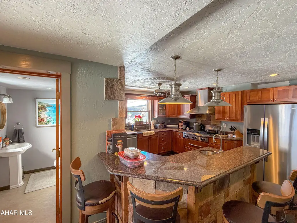
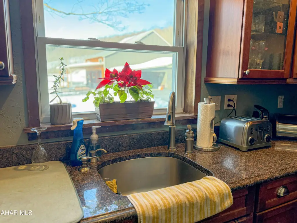
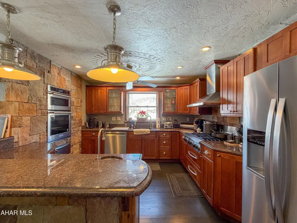

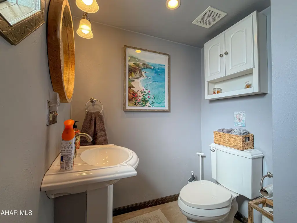

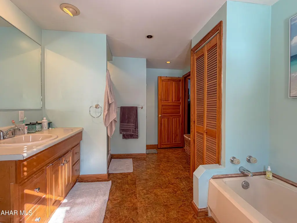
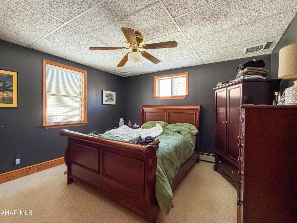

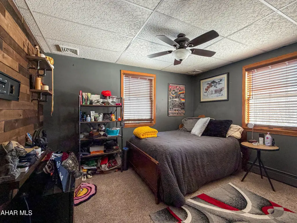
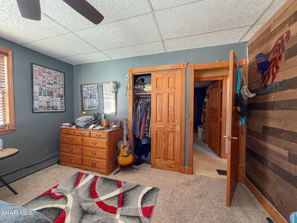
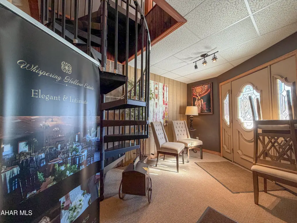
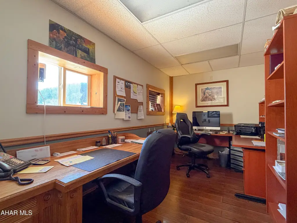
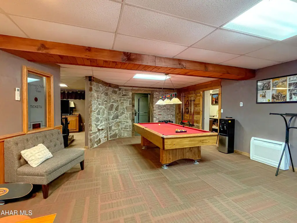
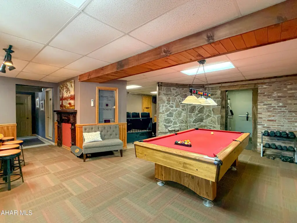
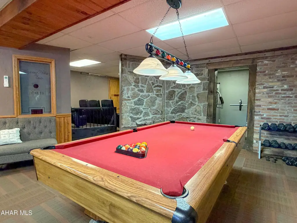
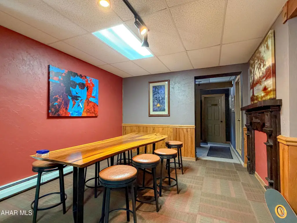
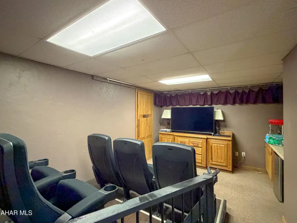
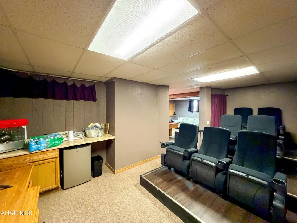
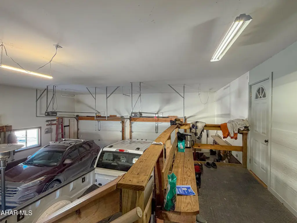
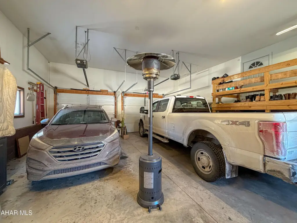
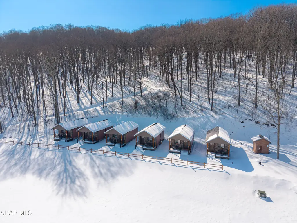
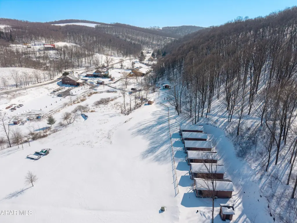
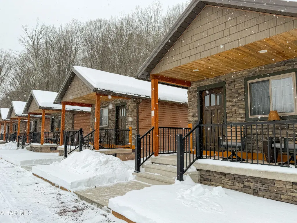
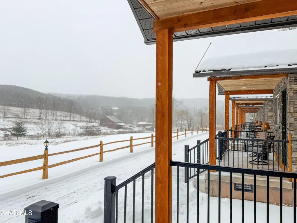
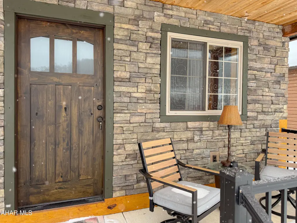
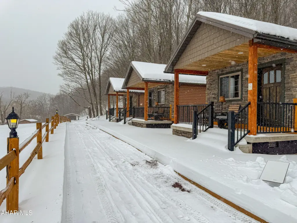
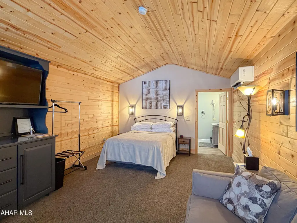
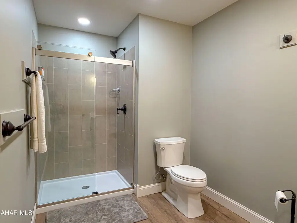

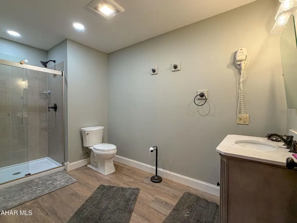

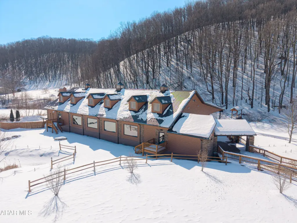
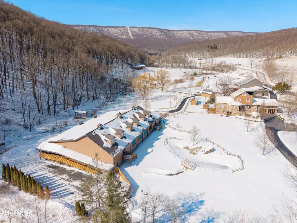
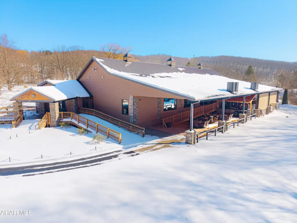
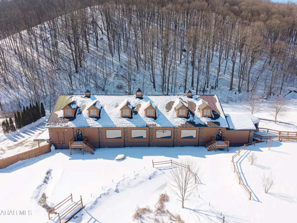
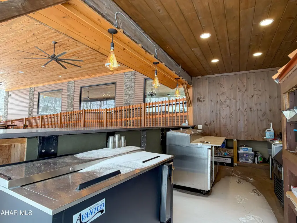
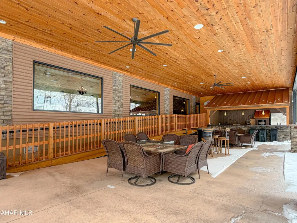

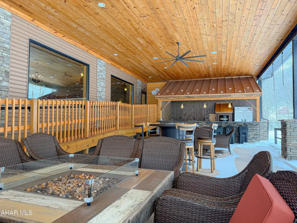
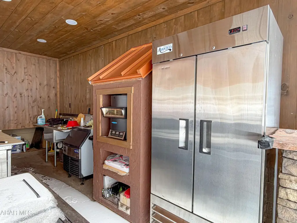
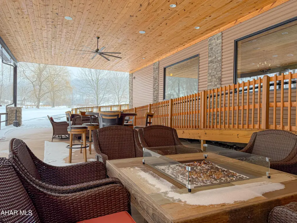
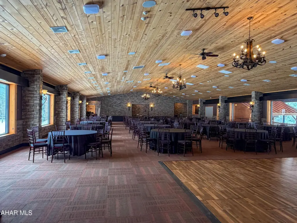
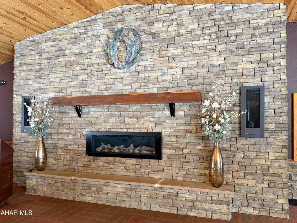
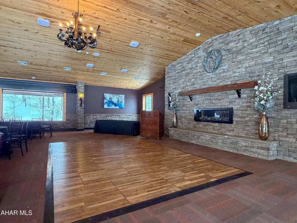

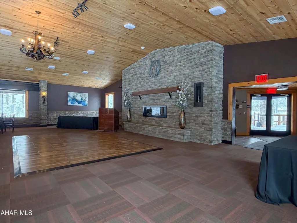
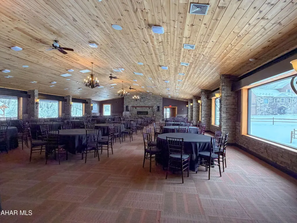

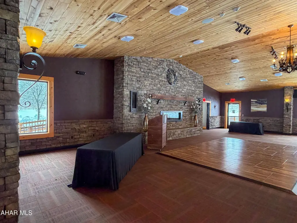
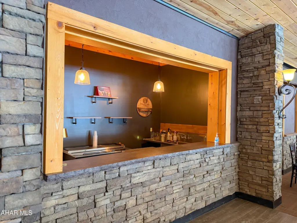

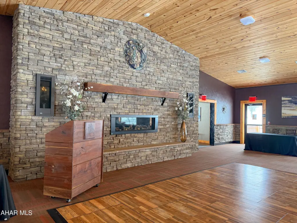
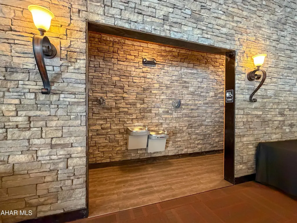
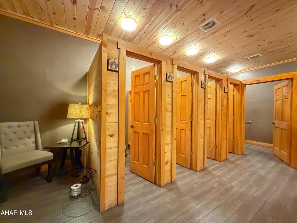

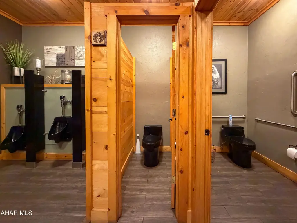

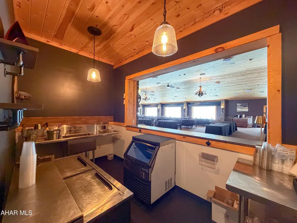
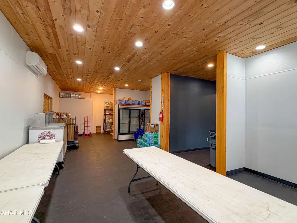
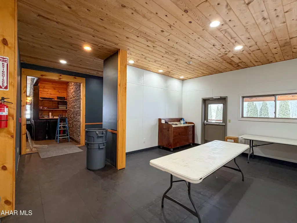
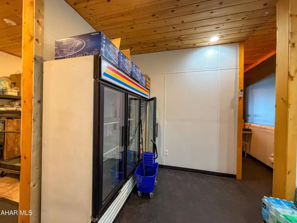
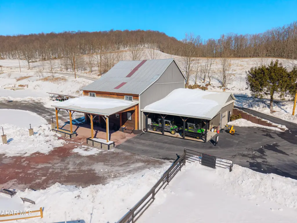

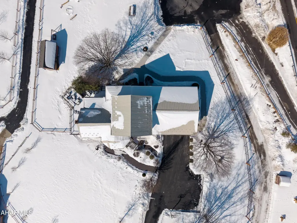
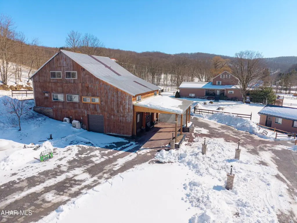
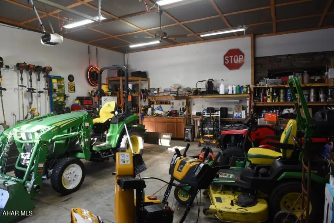
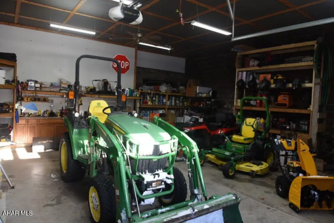
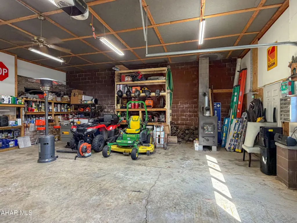


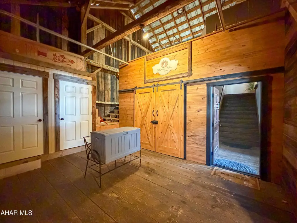
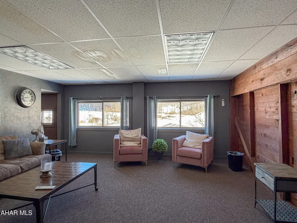


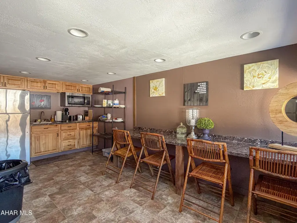
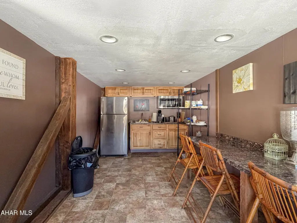


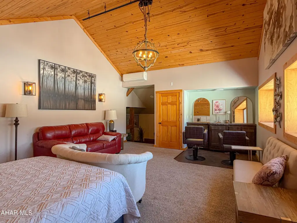
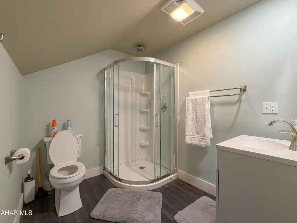
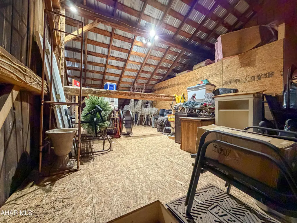

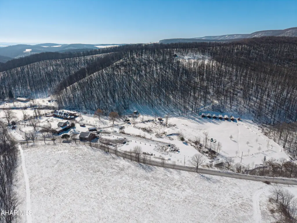
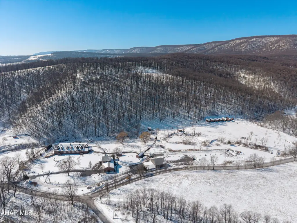

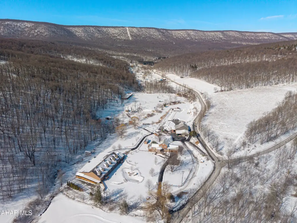
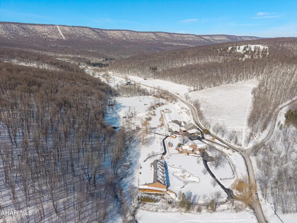
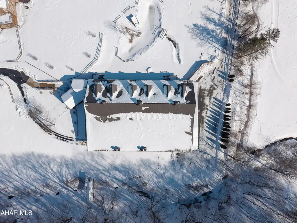

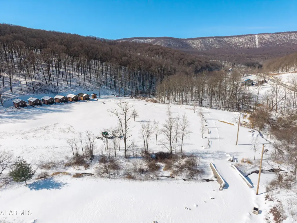
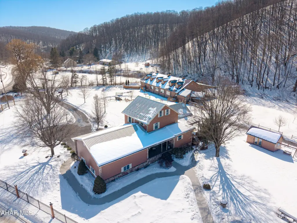
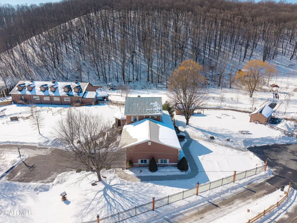
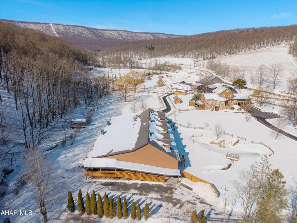

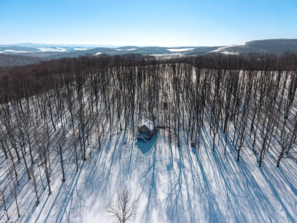

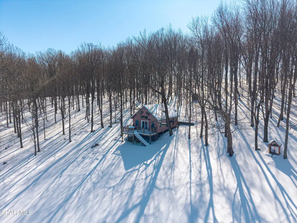

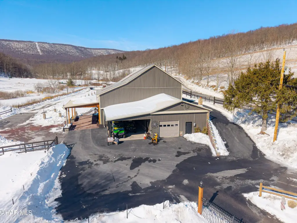


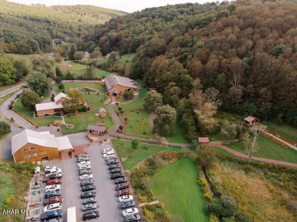
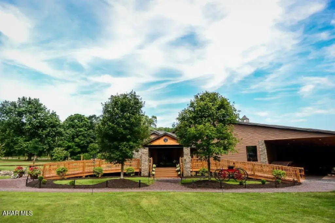
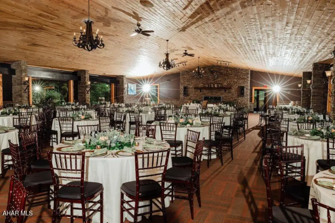
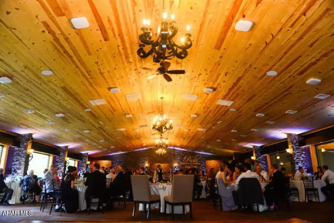

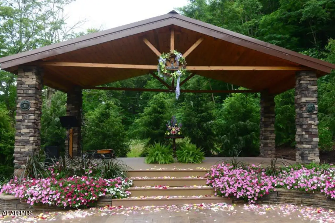
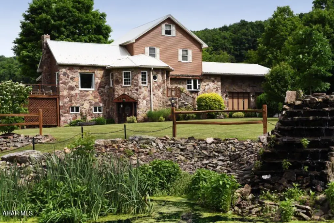

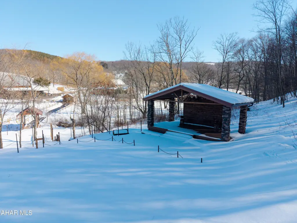

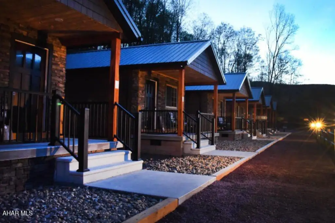
On-site improvements include a Main House with a granite gourmet kitchen, a large great room with custom fireplace, 3 bedrooms and 2 1/2 baths, a game room, movie theater room, weight room, office, and a 2 1/2 heated car garage. A Whispering Lodge reception hall offers space for up to 260 guests, with a built-in bar, a 800 sq ft prep room, custom large restrooms, and a 1600 sq ft covered patio with a custom bar, brick oven pizza oven, and covered ramp with loading area for vendors. Additional structures include six Whispering Cove cottages, a Barn with bridal and support rooms, a Maintenance Shop with car-wash carport, a small Gift shop/check-in cottage, a secluded Chalet, and a rolling waters courtyard ceremony location.
Key Highlights
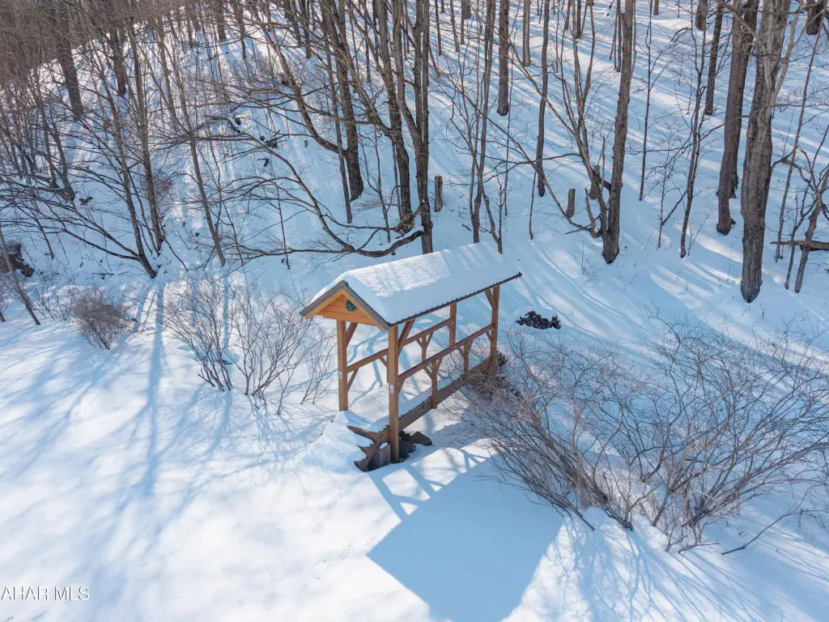
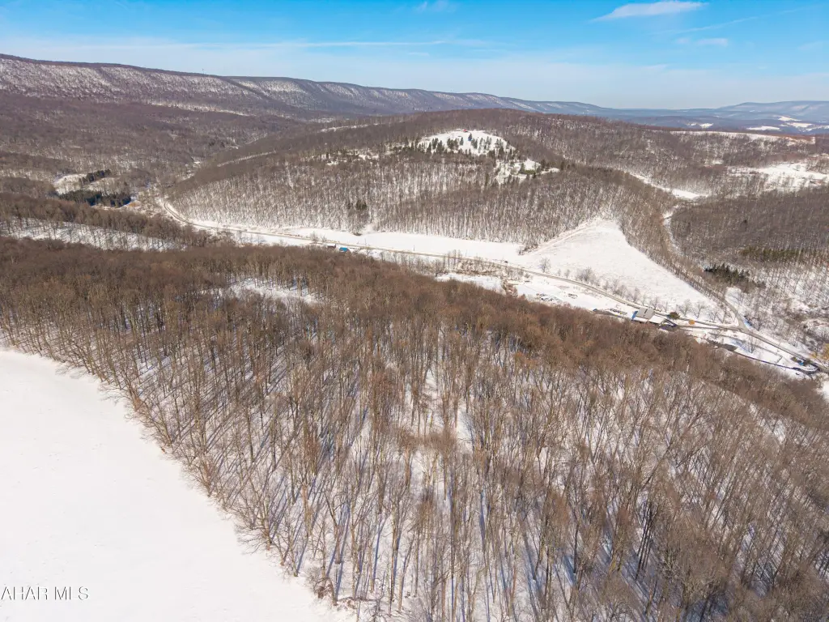
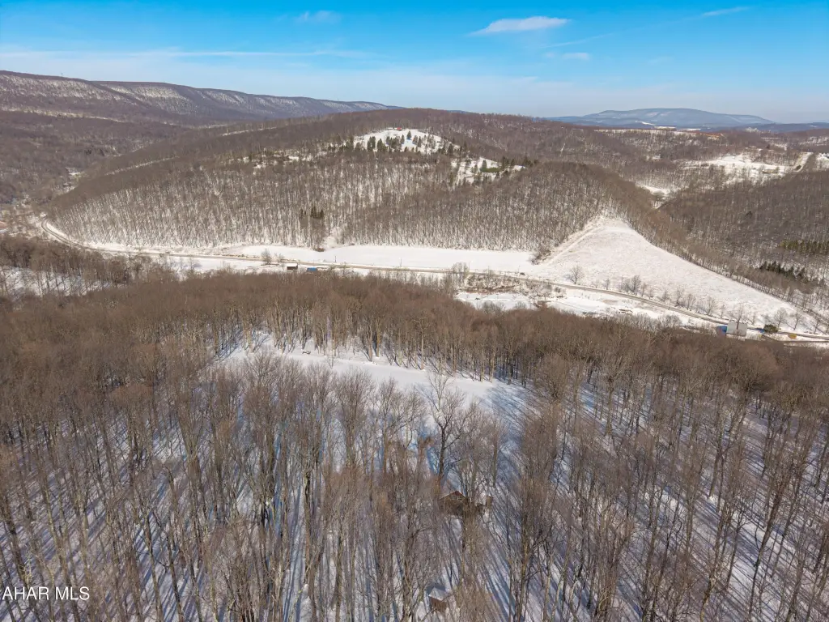
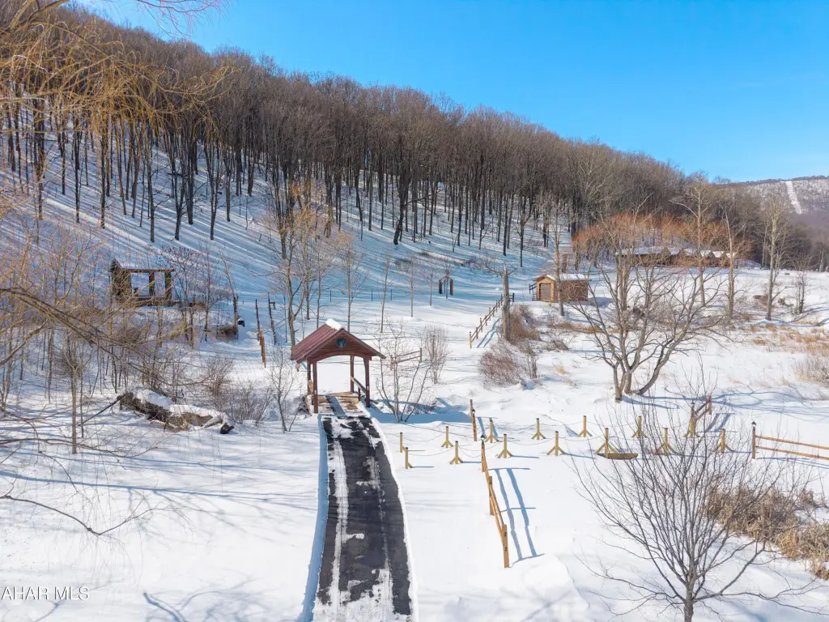
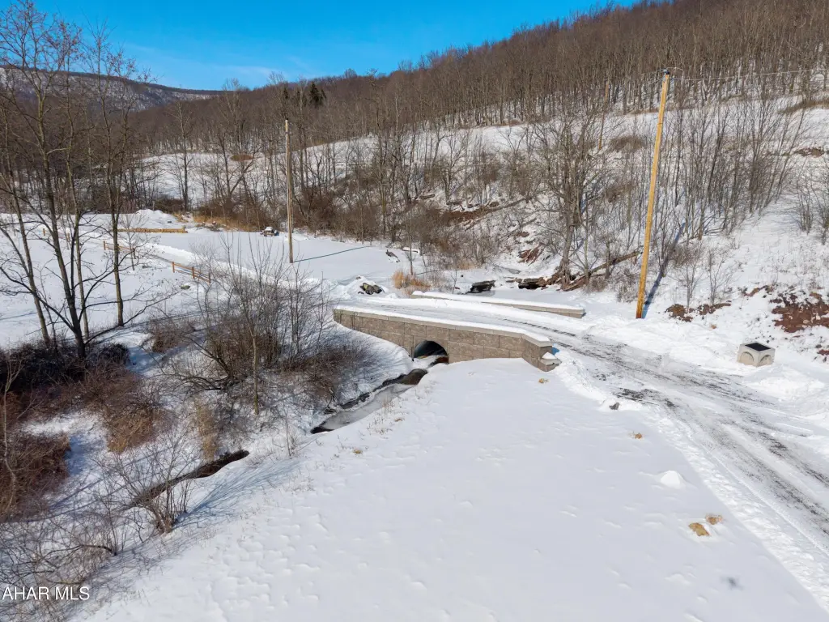
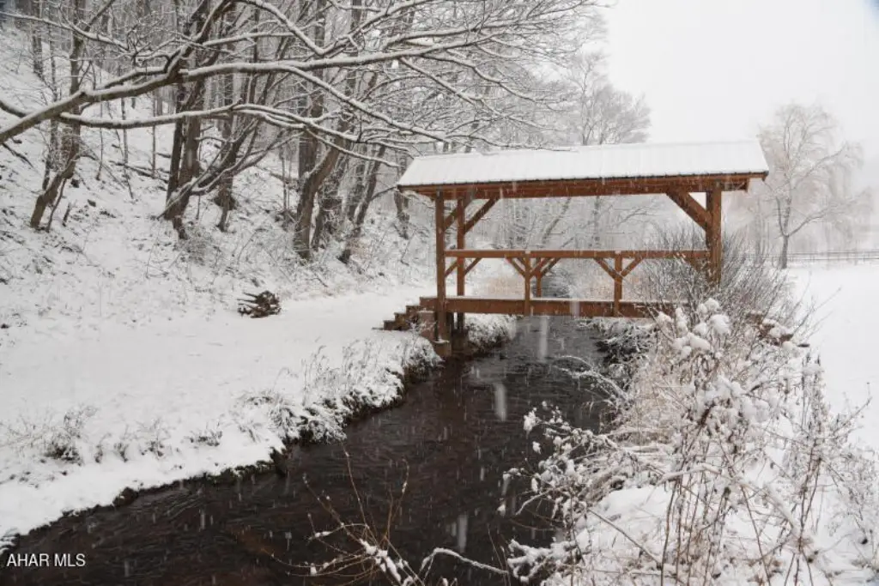
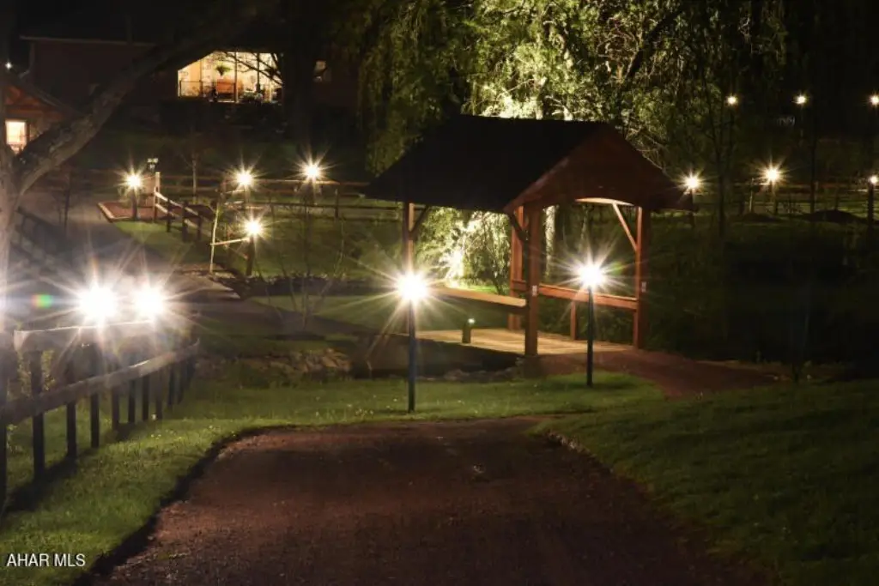
- Wedding resort on 39.23 acres with a rolling stream, waterfall, hiking trails, decorative pond, and two covered bridges.
- Main house built in 1885 with 4,900 SF (gross living area), granite gourmet kitchen, great room with custom fireplace, 3 beds and 2.5 baths.
- Whispering Lodge reception hall is 5,000 SF and holds up to 260 guests, with 800 SF prep room, custom large restrooms, and 1,600 SF covered patio.