New Construction Two-Family
14 Burnside Street, Providence, RI 02905
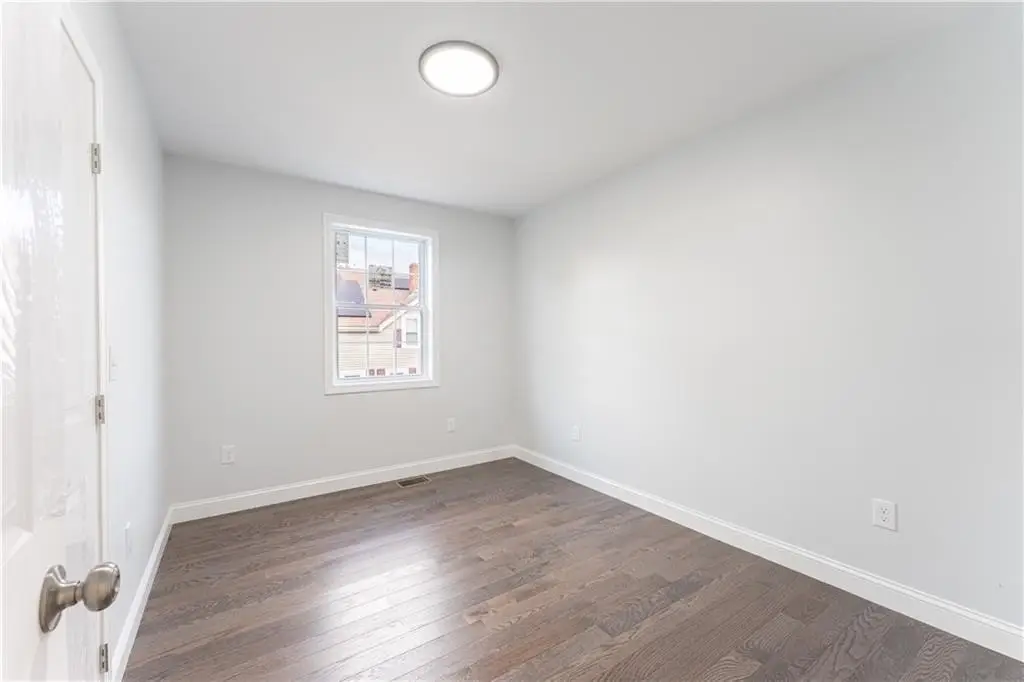
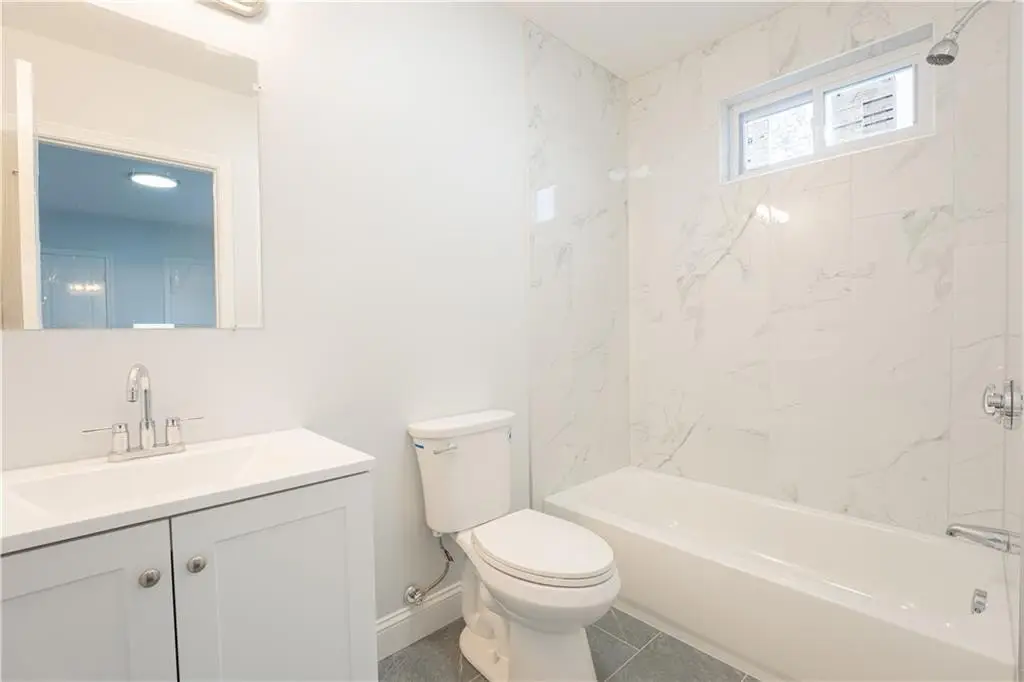
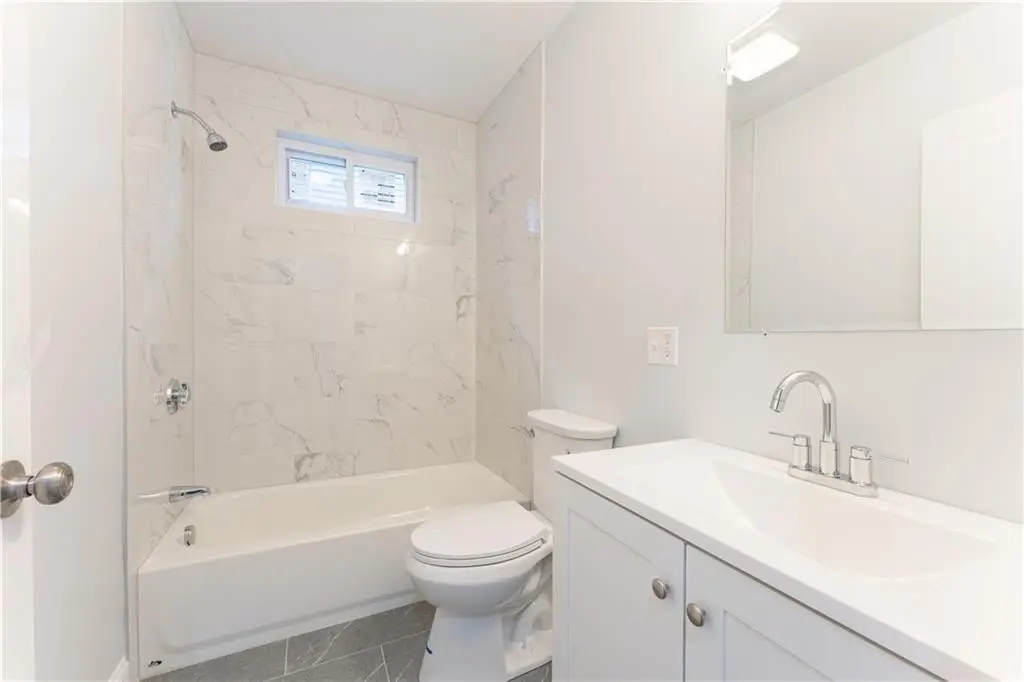
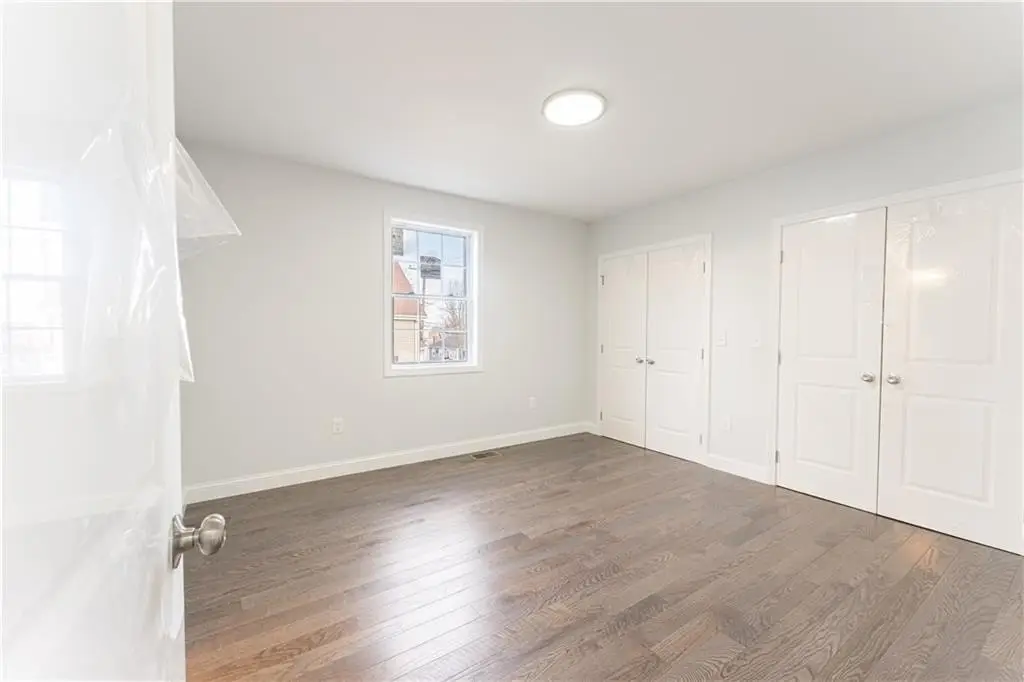
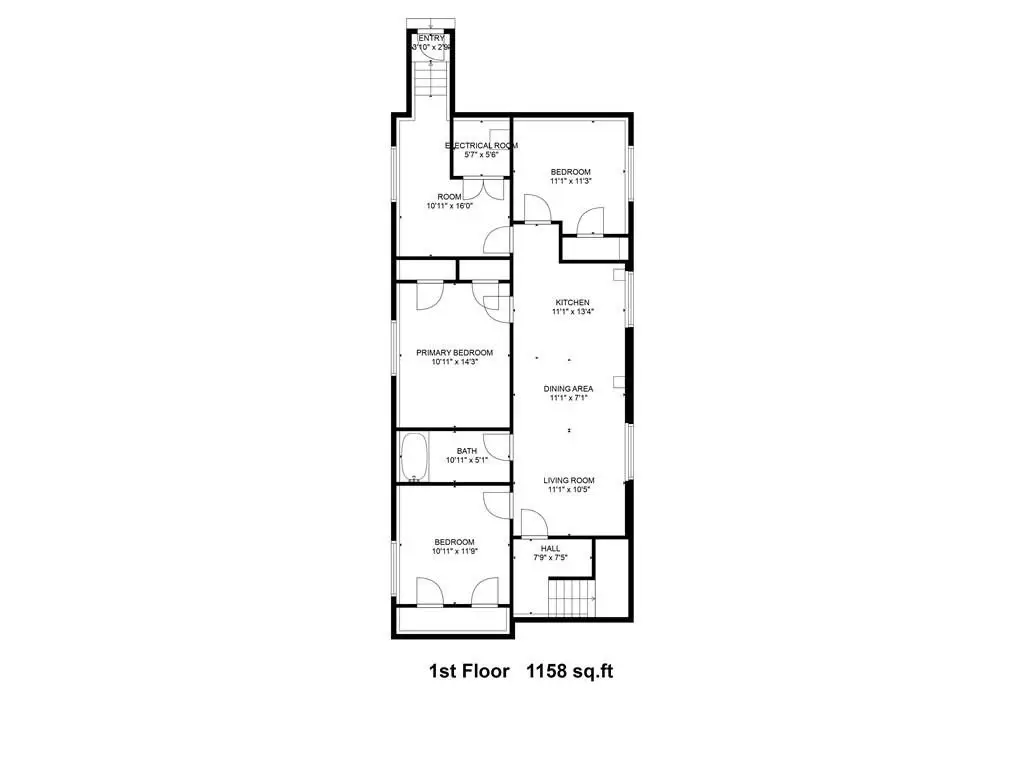
- Added:
- Feb 6, 2026
- Days on Market:
- 113
- Last Refresh:
- May 30 at 9:06 pm
Property Features for 14 Burnside Street
General Information
- Property type
- Residential Multi Family
- Property subtype
- Other
- Property condition
- Under Construction
- Bedrooms
- 8
- Bathrooms
- 4
- Rooms
- Bedroom 5, Bathroom 1, Bathroom 2, Bathroom 3, Bedroom 4, Bedroom 8, Bedroom 3, Bedroom 1, Bathroom 4, Basement, Bedroom 2, Bedroom 7, Bedroom 6
- Parking
- 3
- Parking features
- Garage
- Patio and Porch features
- Deck
- Interior features
- Internal Expansion, Insulation (Cap), Insulation (Ceiling), Insulation (Floors), Insulation (Walls)
- Exterior features
- Deck
- Basement
- Unfinished, Full
- Appliances
- Gas Water Heater, Dishwasher, Microwave, Oven/Range, Refrigerator
- Standard status
- Pending
- Size
- 2,552 SF
- Lot size
- 0.07 Acres
Taxes and HOA fees
- Tax Year
- 2025
Utilities
- Heating system
- Natural Gas, Central
- Cooling system
- Central Air
Building Details
- Year built
- 2025
- Floors in Building
- 3
- Number of units
- 2
- Flooring type
- Hardwood, Tile - Ceramic
- Building materials
- Vinyl Siding

Listing agent Allen Gammons (508) 810-0700
Listing office Bhhs Commonwealth Real Estate 39 Main Street, Hopkinton, RI (401) 886-6100
Listing date Feb 6, 2026
MLS# 1404534
Listing URL
Copyright © 2026 State Wide MLS of Rhode Island, Inc. All rights reserved. All information provided by the listing agent/broker is deemed reliable but is not guaranteed and should be independently verified.
HighLights

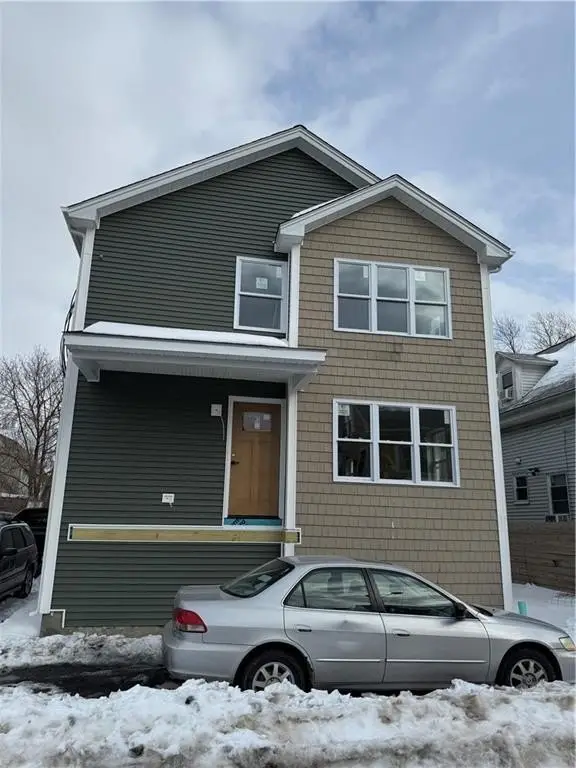
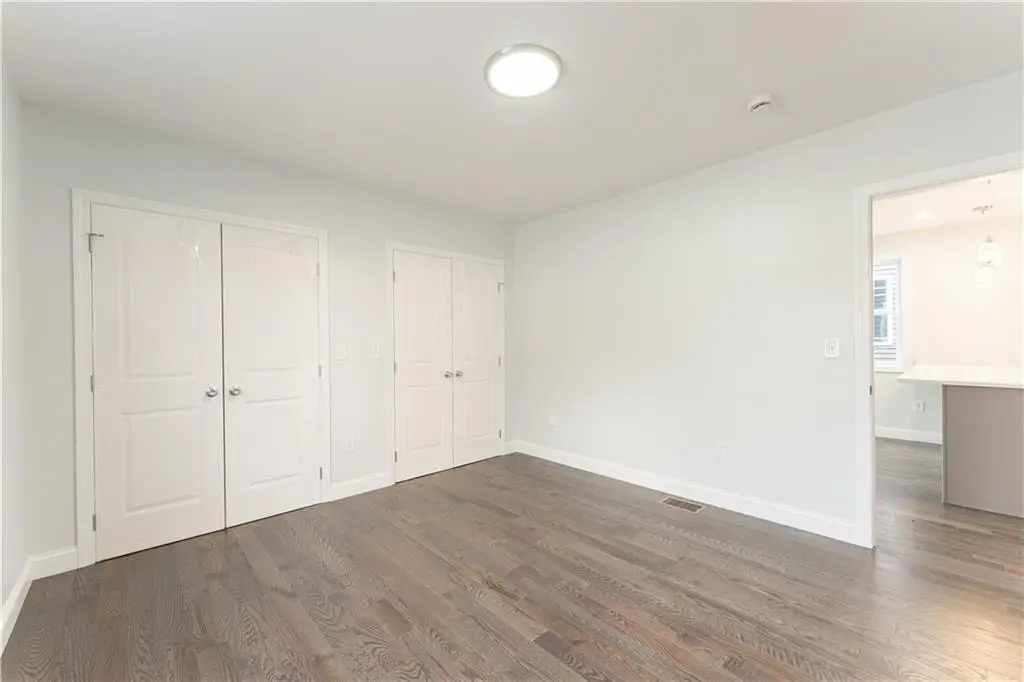
- Rare new construction two‑family home with expansion potential.
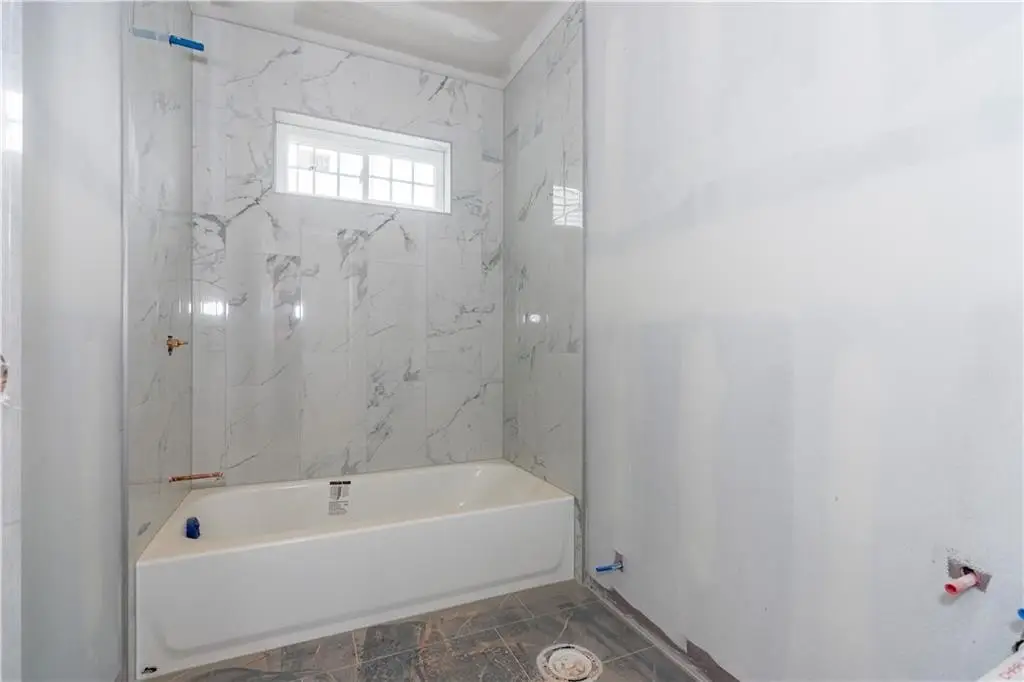
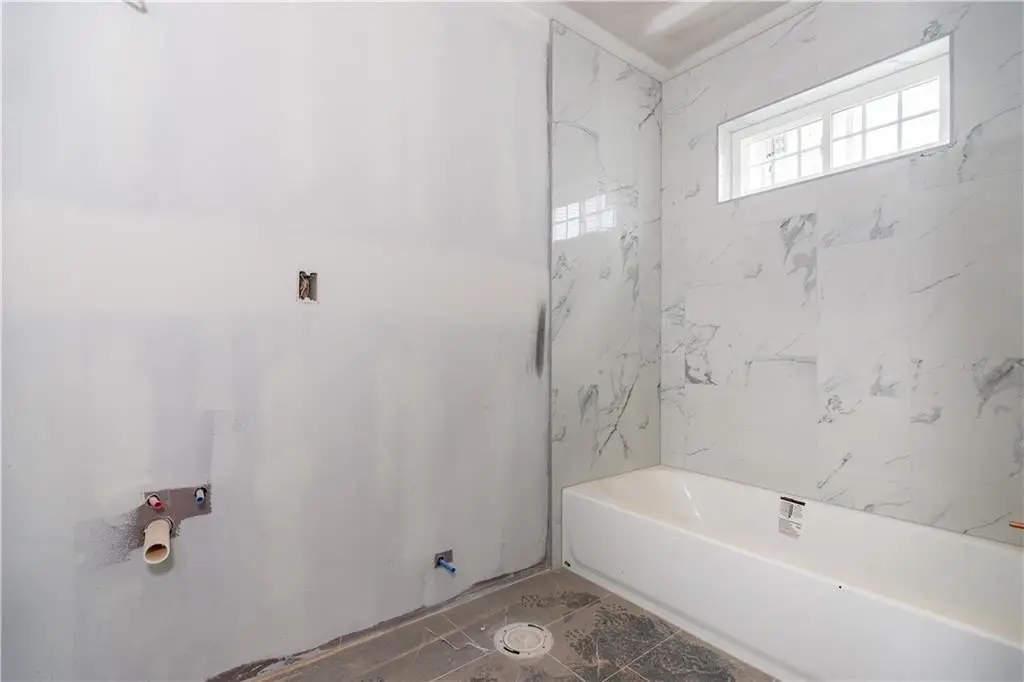

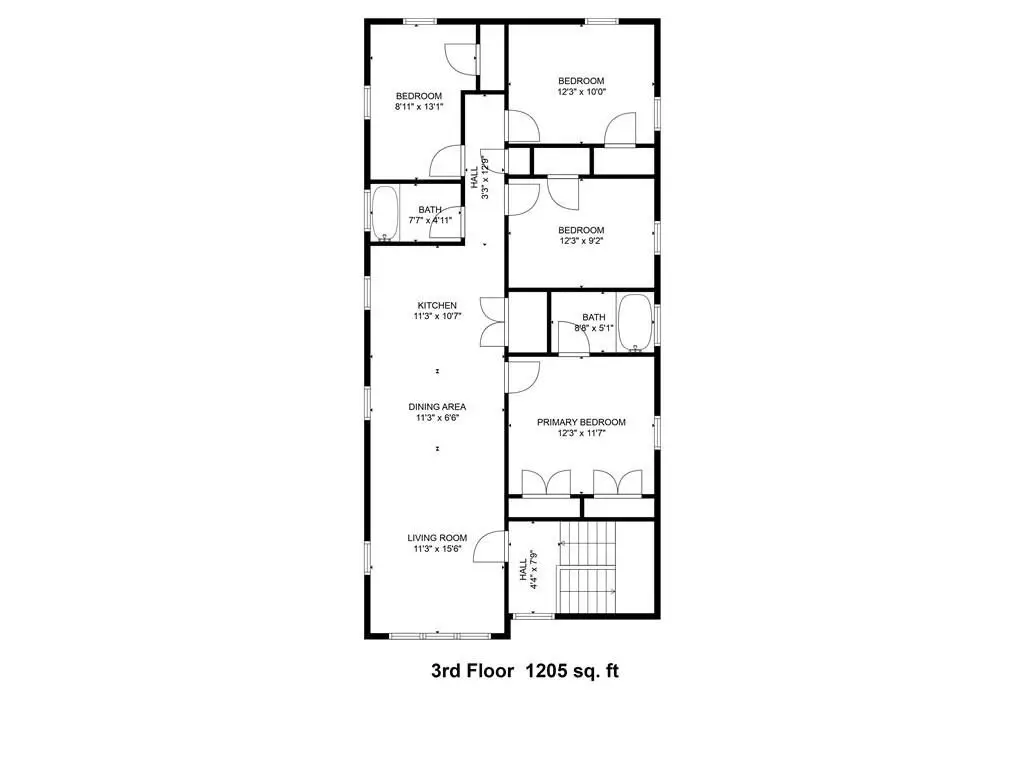
- Each unit features 4 bedrooms, 2 baths, and in‑unit laundry.

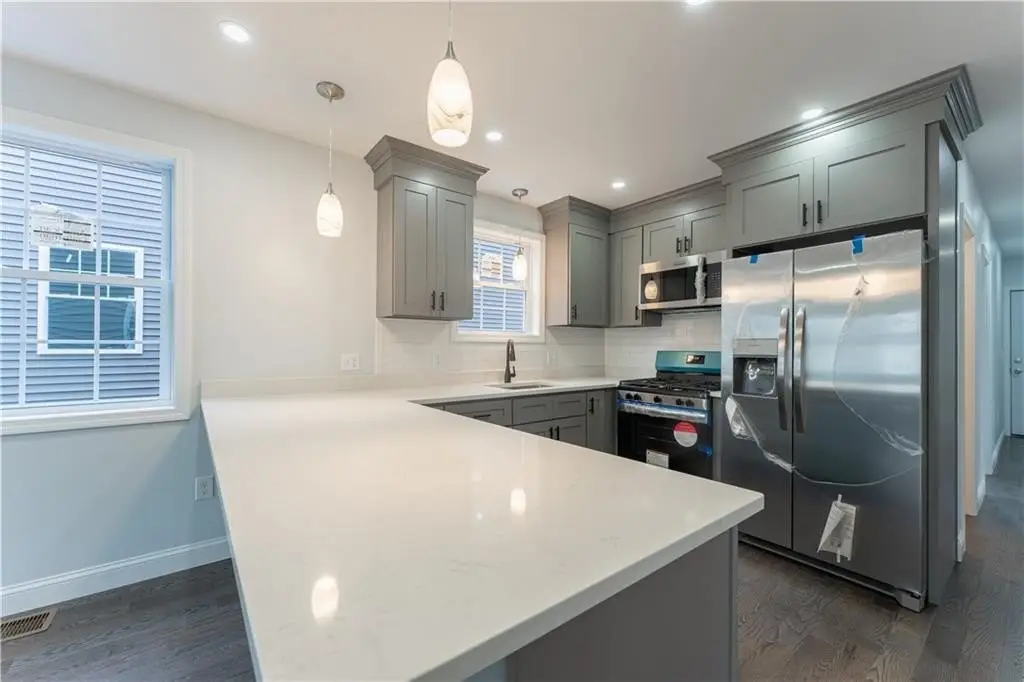
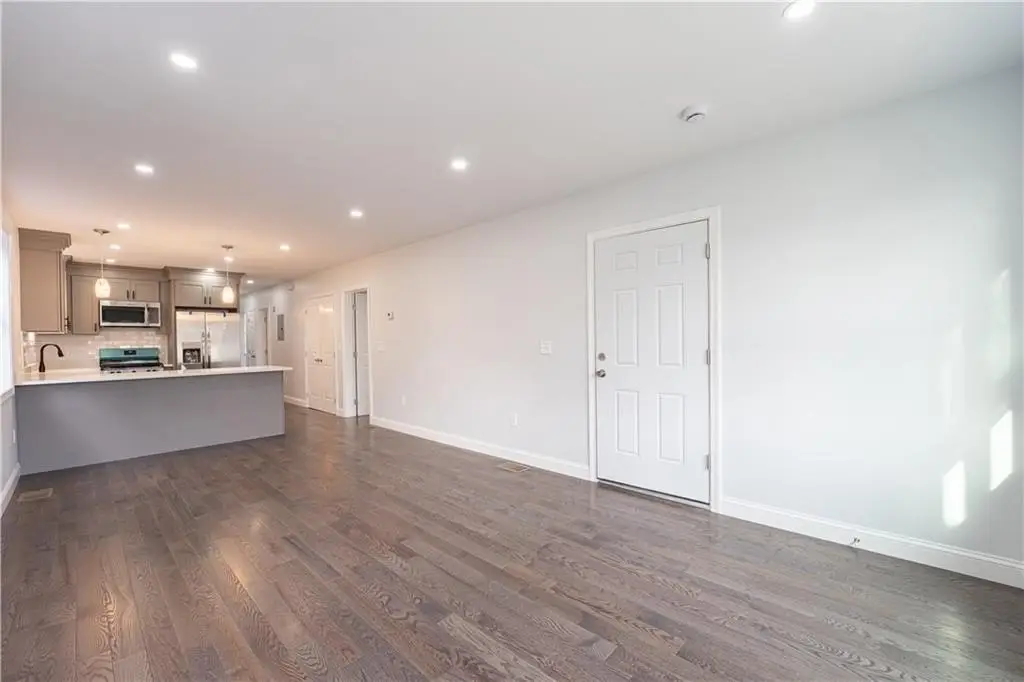

- Gourmet kitchens with quartz countertops and stainless steel appliances.

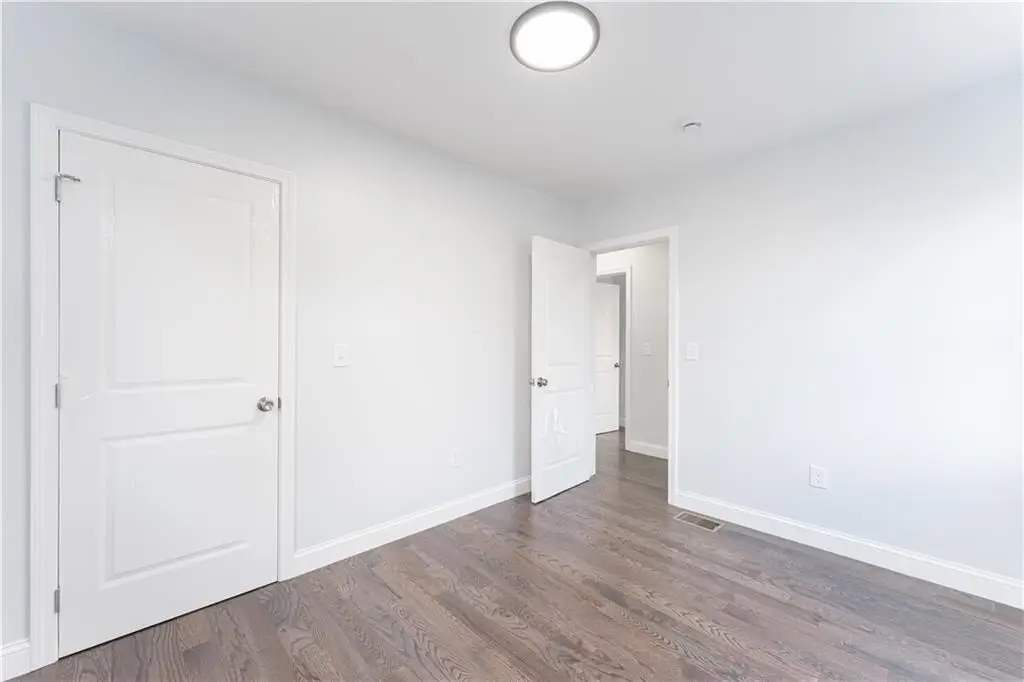
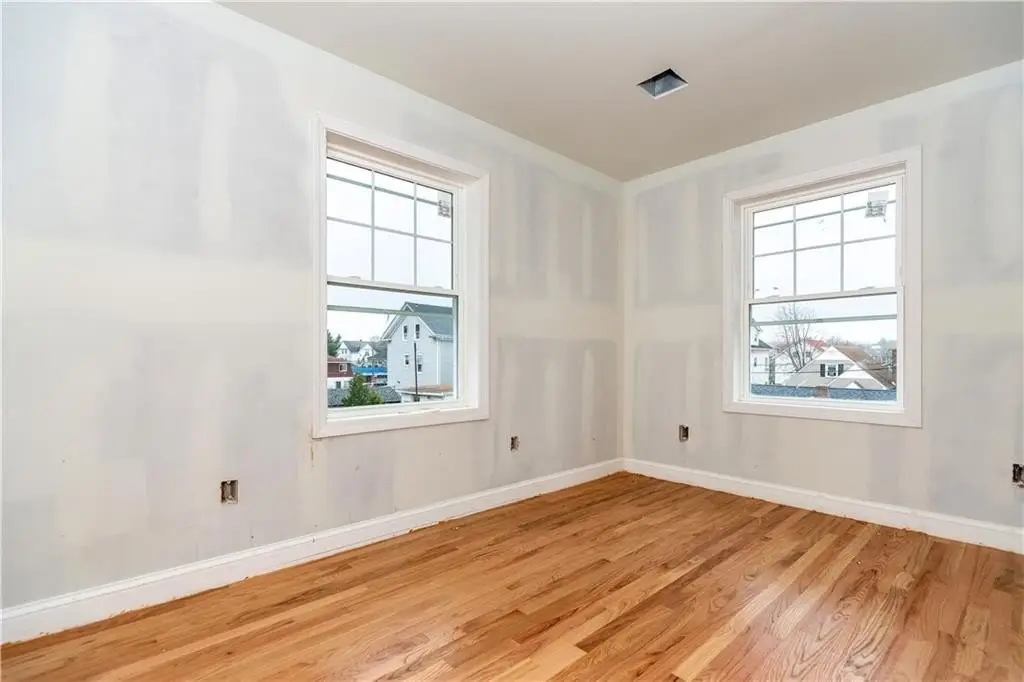
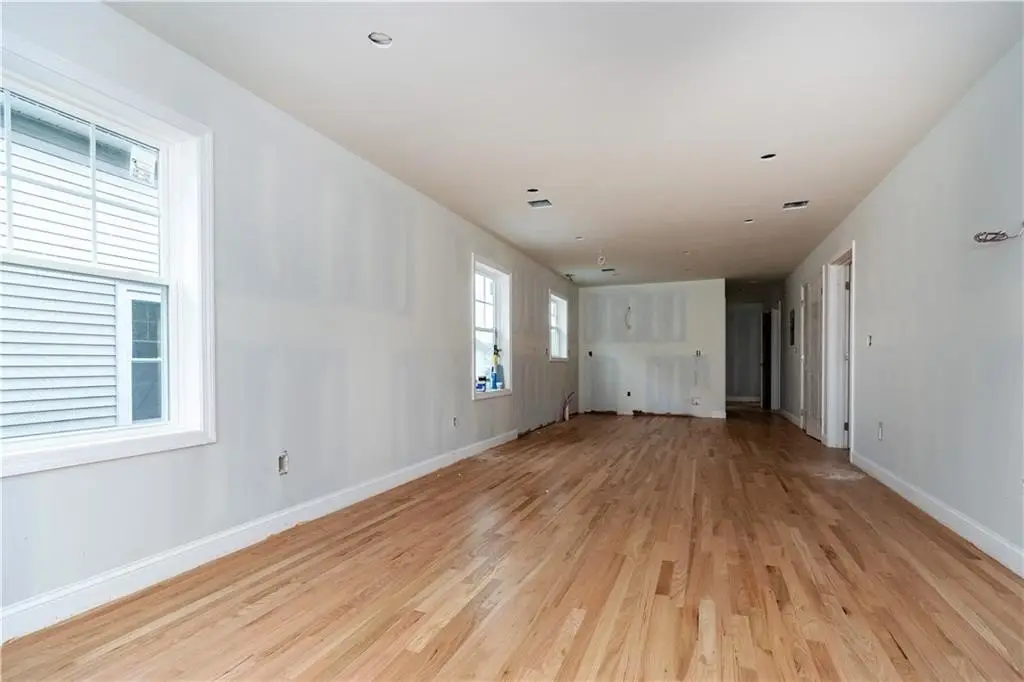
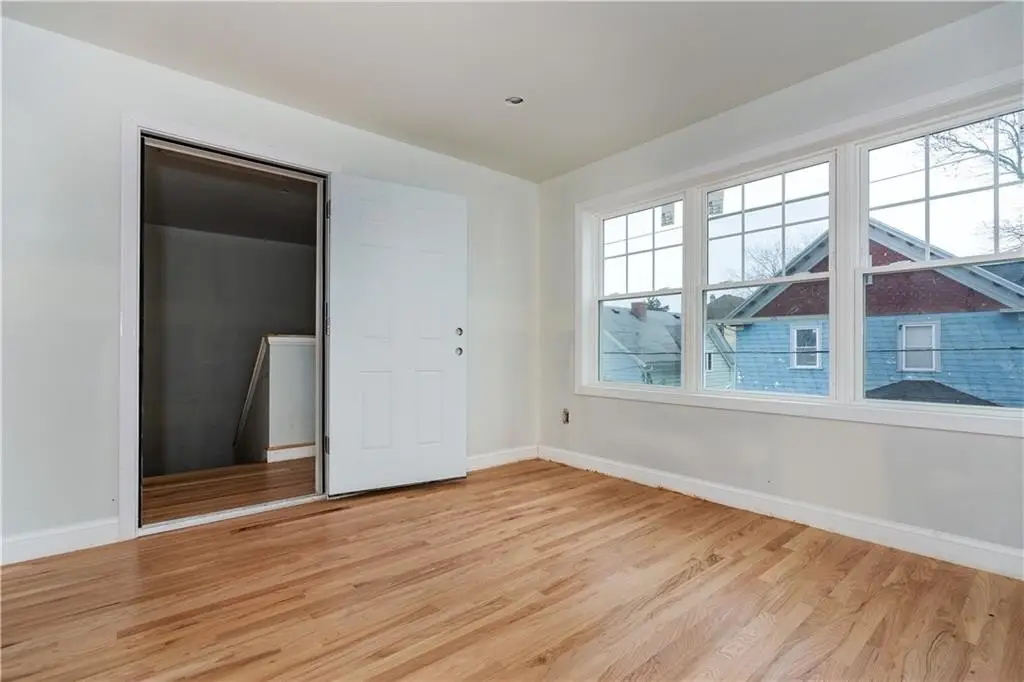
- Solid red oak hardwood floors throughout.
- Off‑street parking for 3‑6 cars and maintenance‑free exterior.
- Desirable South Providence location near Rhode Island Hospital and the MET School.
Overview

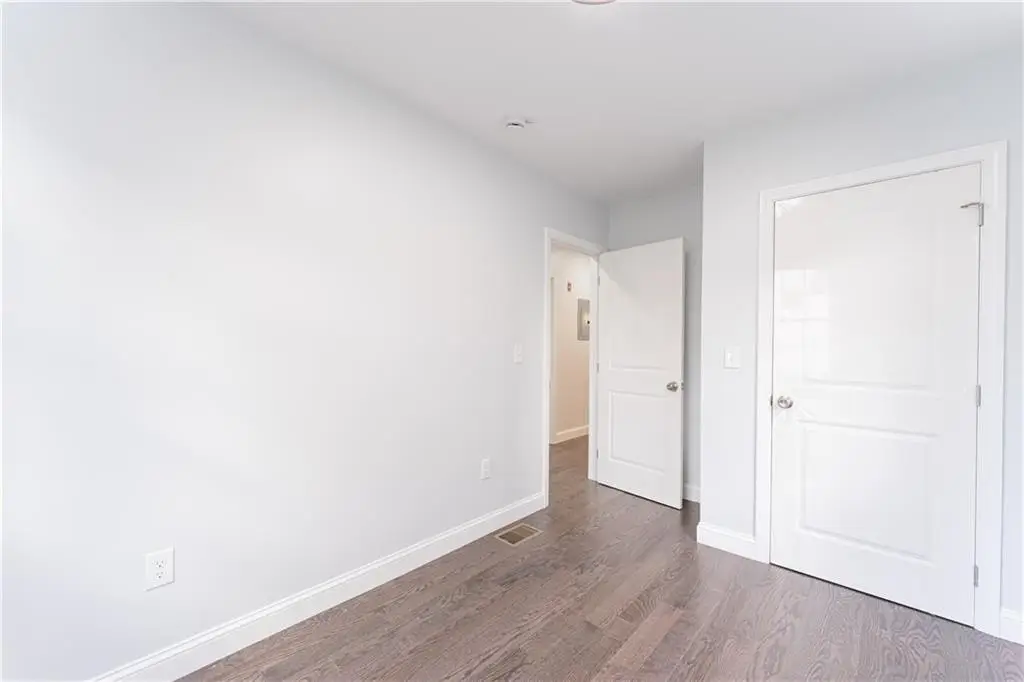
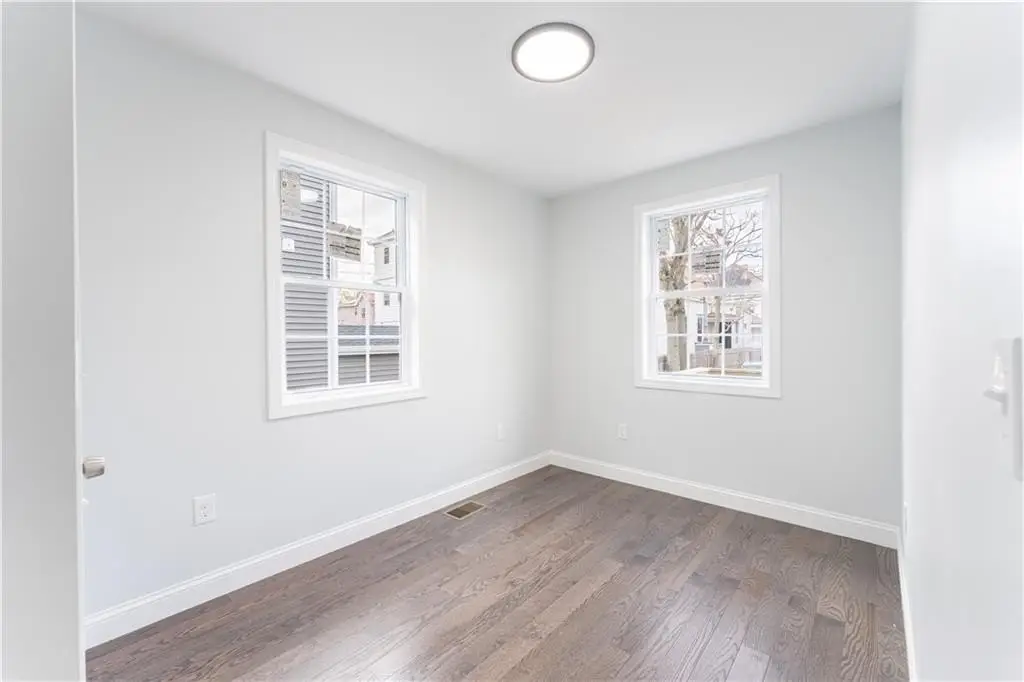
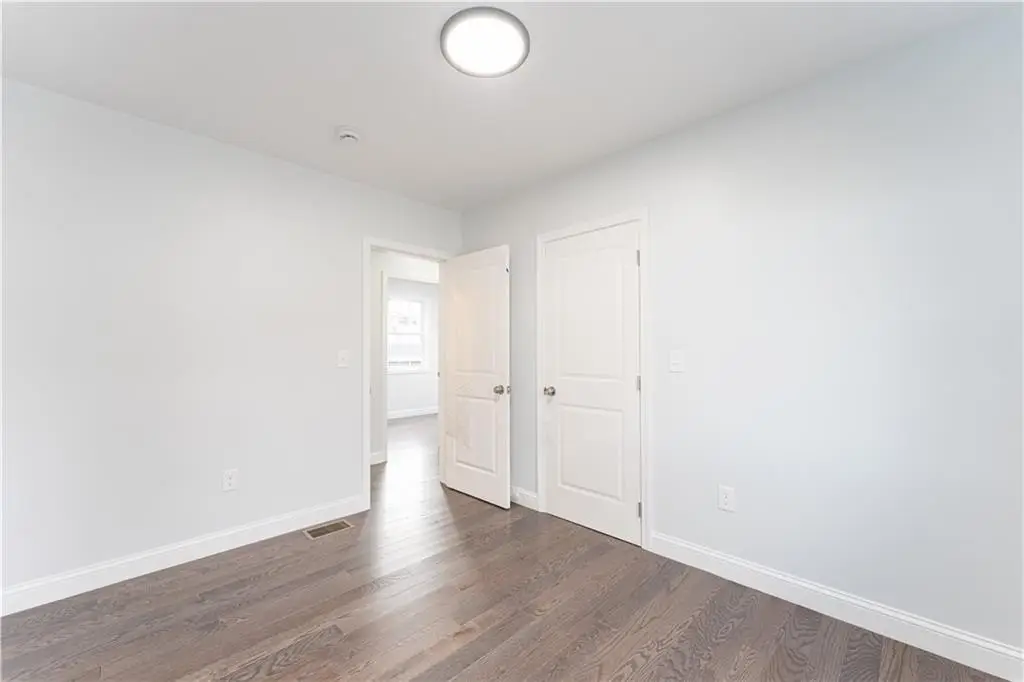
This is a newly constructed two-family home with the potential for expansion. Each unit features four bedrooms, two bathrooms, in-unit laundry, custom tile bathrooms, a gourmet kitchen with quartz countertops and stainless steel appliances, and solid red oak hardwood floors in every room. The lower level is unfinished but raised out of the ground and has egress windows, offering the ability to expand for future ADA accessibility. The property includes off-street parking for three to six cars and a maintenance-free exterior. It is located in the desirable South Providence neighborhood, near Rhode Island Hospital and one block from the MET School. Occupancy is expected in late March. Please note that some photos are of a finished off-site sister home, and the floors in this property are red oak, not dark as in some of the photos. The lot size is 0.0735 acres.
Local Financial Insights For Multifamily LT 5
Simulate Cap Rate and NOI
NOI Build-Up
- Vacancy
- income lost from leasable area expected to sit empty during the year — subtracted from gross rent.
- EGI (Effective Gross Income)
- gross rent minus vacancy losses — the realistic income before paying operating costs.
- OpEx (Operating Expenses)
- recurring costs to operate the property (property tax, insurance, utilities, maintenance, management) — excludes financing and capital improvements.
- NOI (Net Operating Income)
- income a property generates after operating costs but before financing and taxes.
| Component | $ | $/SF |
|---|---|---|
| Gross rent | $65.8k | $25.80 |
| − Vacancy | −$4.3k | −$1.68 |
| EGI | $61.6k | $24.12 |
| − OpEx | −$18.5k | −$7.24 |
| NOI | $43.1k | $16.89 |
2,552 SF · lease $25.80/SF/yr · vacancy 6.50% · expense 30.00%
Alternative Uses
Best Use
Multifamily LT 5
$615.6K
$538.7K – $718.2K
NOI $43,093 @ 7.0% cap · market cap 5.90%
Second Best
Apartment 5plus
$553.0K
$483.8K – $645.1K
NOI $38,707 @ 7.0% cap · market cap 5.30%
Theoretical Best
Office A
$853.8K
$747.1K – $996.1K
NOI $59,765 @ 7.0% cap · market cap 8.19%
Zoning and permitted uses should be independently verified with local authorities.
Property Profile
Location Intelligence
Current Use by Public Records
Duplexes
Location Insight
- Map
- Local Demand
- City
- Providence
- County
- Providence
- State
- Rhode Island
- Longitude
- -71.412318
- Latitude
- 41.805598
Nearby Similar for Sale
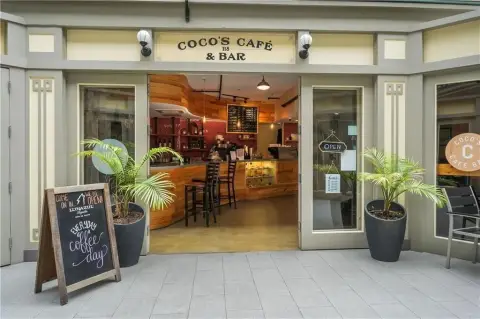
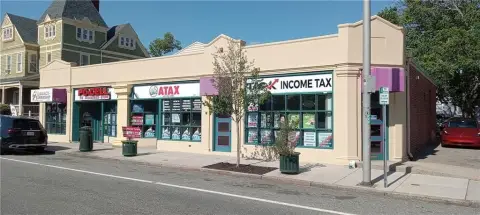
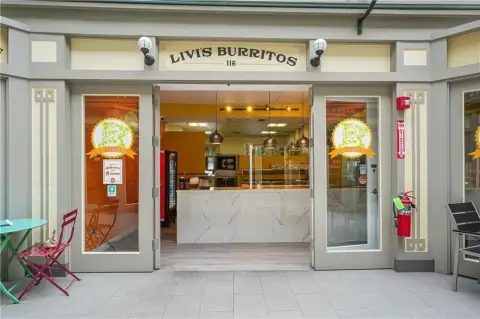

FAQs
What type of property is this?
Duplex - New construction two-family in South Providence near Rhode Island Hospital.
Where is this duplex located?
The property is located at 14 Burnside Street Providence, RI.
What is the asking price?
The asking price for this property is $730,000.
What are key features of this property?
This property features: Rare new construction two‑family home with expansion potential.; Each unit features **4 bedrooms, 2 baths, and in‑unit laundry**.; Gourmet kitchens with **quartz countertops and stainless steel appliances**.






