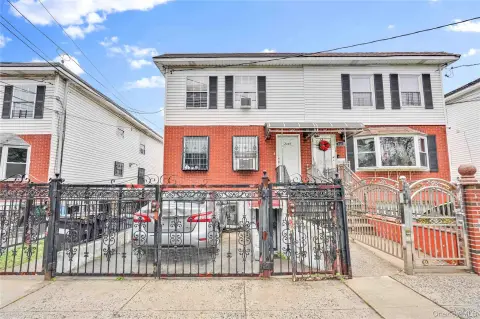
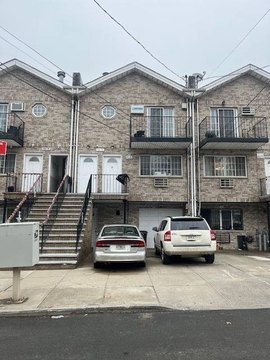
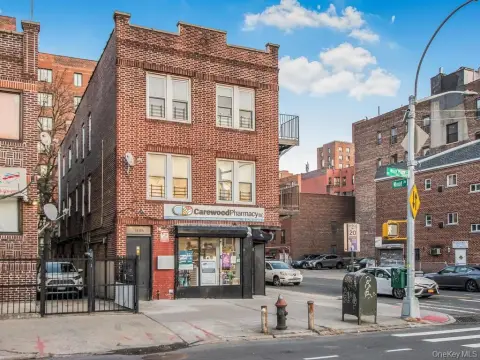
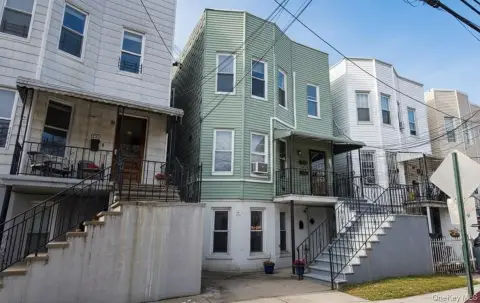
138 W 179th Street, Bronx, NY 10453
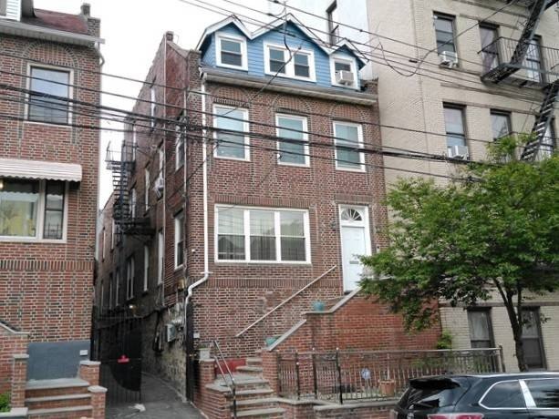
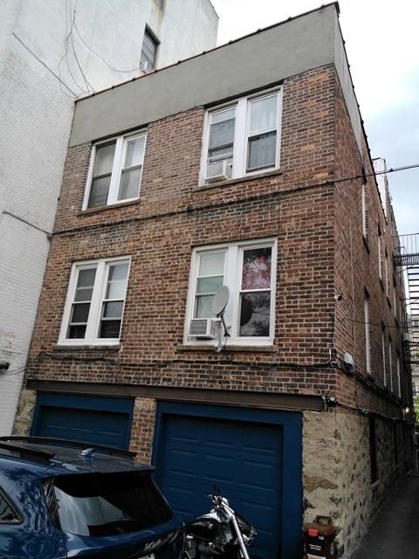
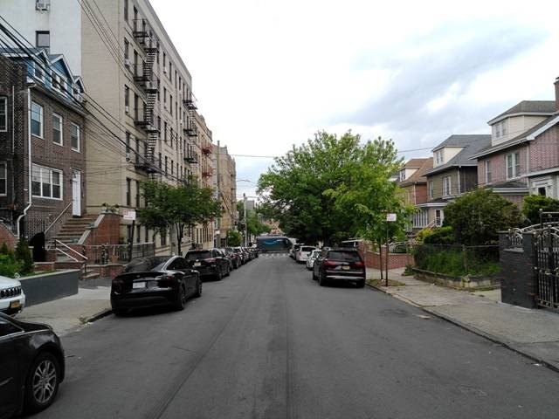
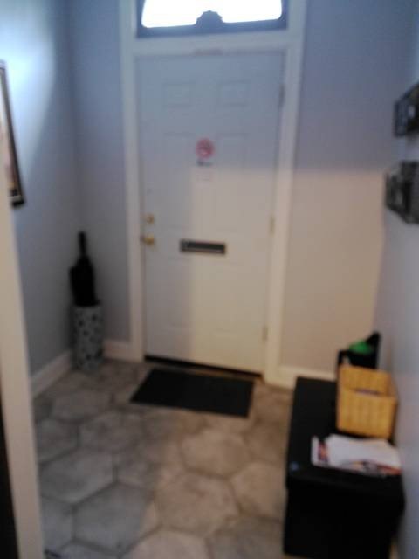
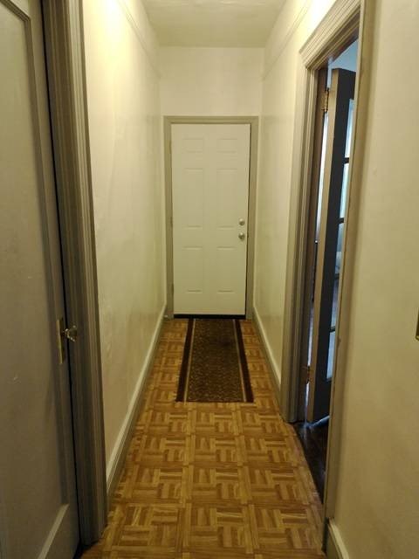
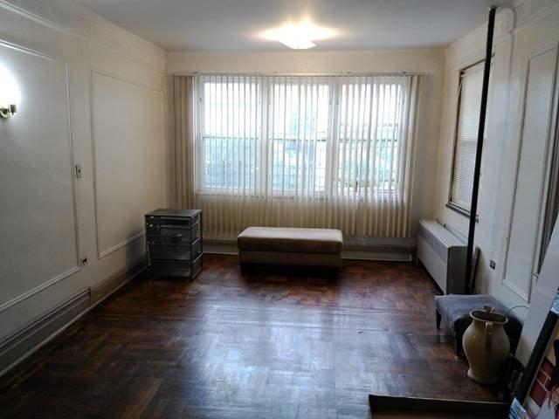
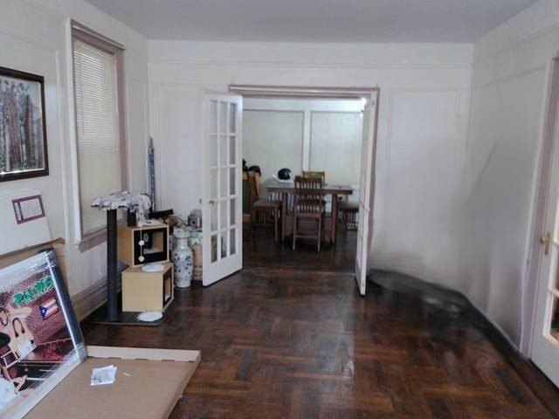
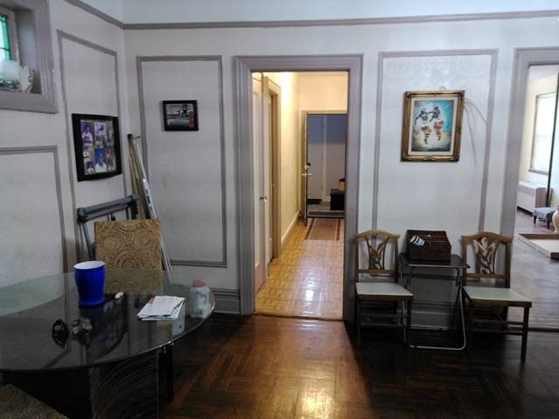
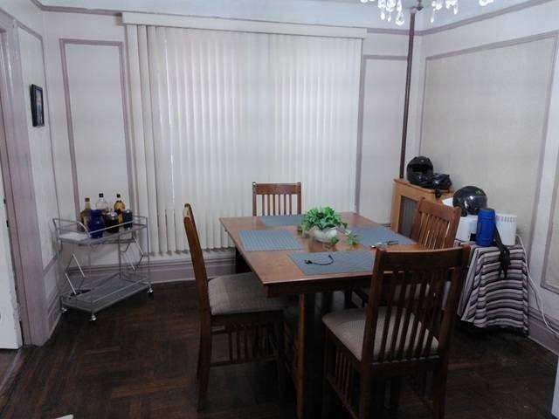
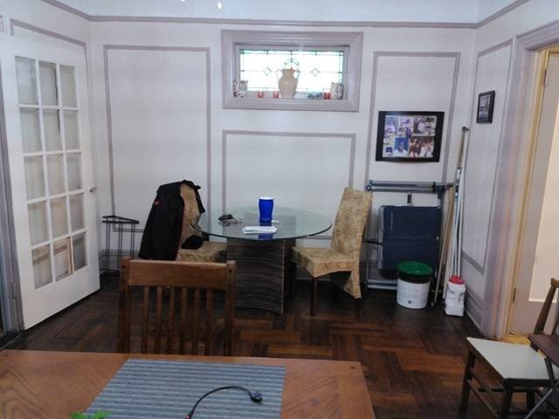
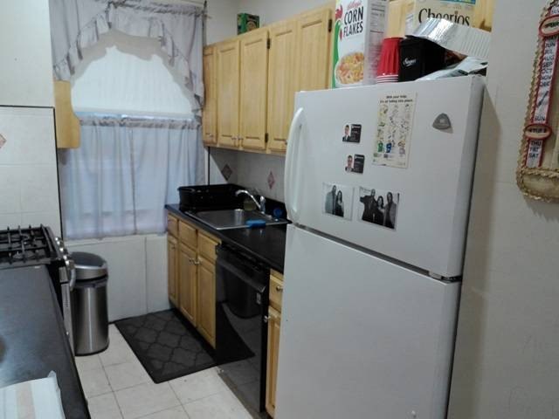
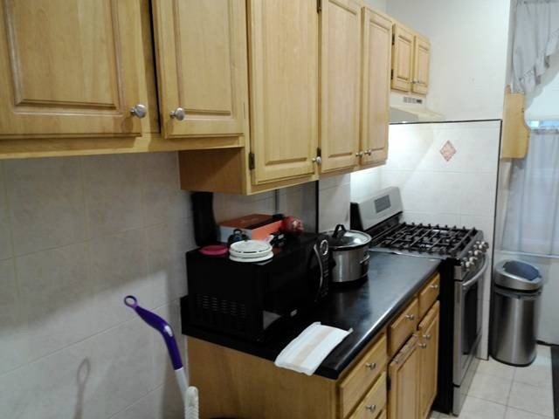
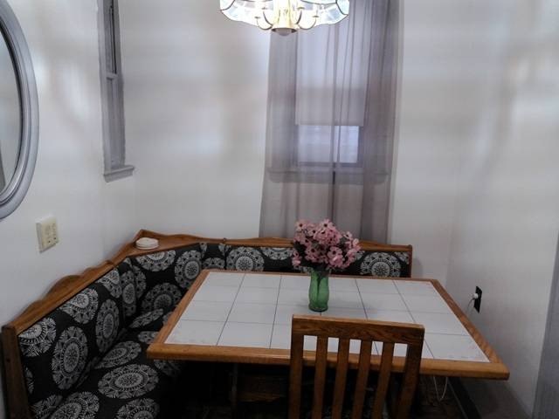
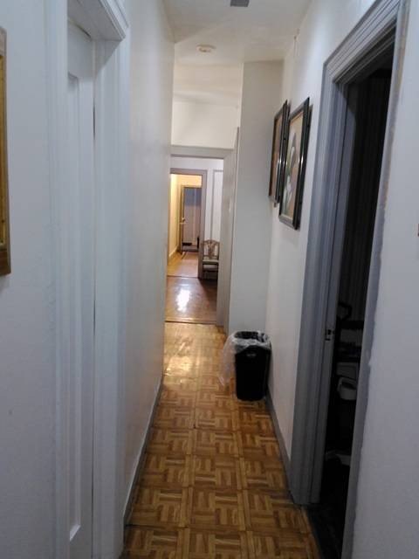
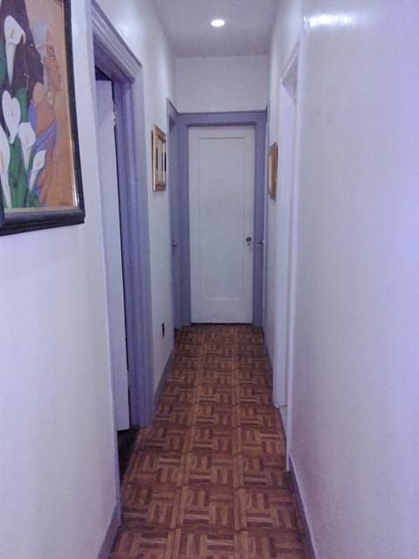
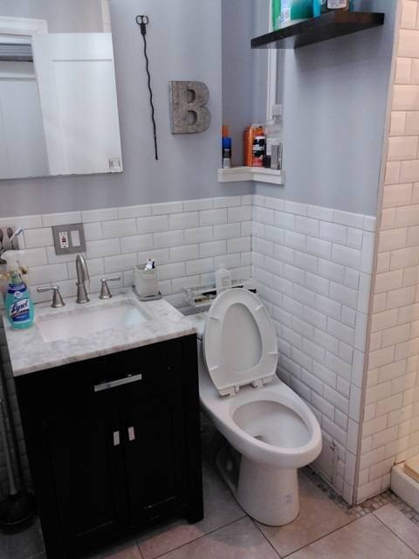
MULTI_FAMILY - Bronx, NY
- Added:
- May 18, 2026
- Days on Market:
- 50
- Last Refresh:
- Jul 6 at 4:06 pm
Property Features for 138 W 179th Street
General Information
- Property type
- Residential Multi Family
- Property subtype
- Other
- Bedrooms
- 7
- Bathrooms
- 3
- Rooms
- Bathroom 1, Bedroom 3, Bedroom 6, Bedroom 7, Bedroom 5, Bedroom 1, Bedroom 2, Bathroom 2, Bedroom 4, Bathroom 3
- Standard status
- Active
- Lot size
- 0.06 Acres
Building Details
- Floors in Building
- 3

Listing agent Duncan Garbutt (718) 325-5980
Listing office JESKELL REALTY LLC 1445 E GUNHILL RD, Bronx, NY (718) 325-5980
Listing date May 18, 2026
Copyright © 2026 My State MLS. All rights reserved. All information provided by the listing agent/broker is deemed reliable but is not guaranteed and should be independently verified.
HighLights
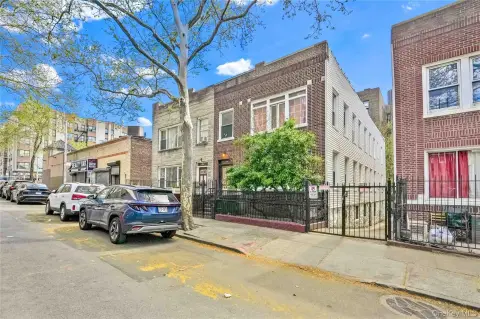
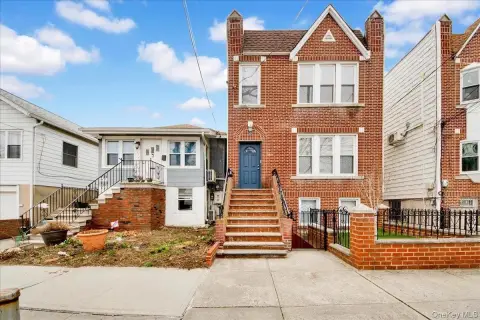
- ~4,994 sq. ft total gross building area on a level 2,500 sq. ft lot in University Heights
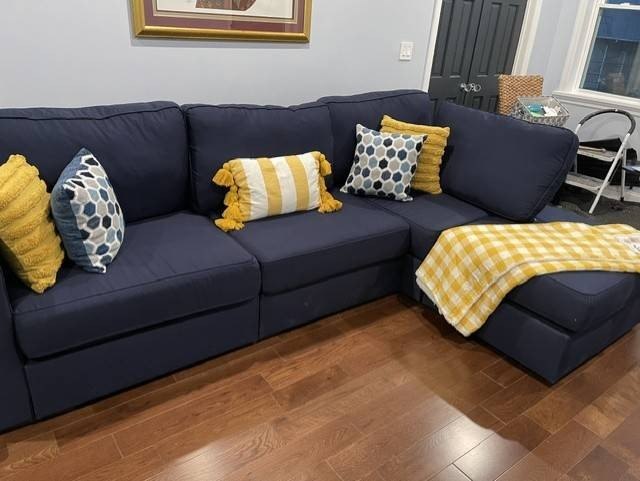
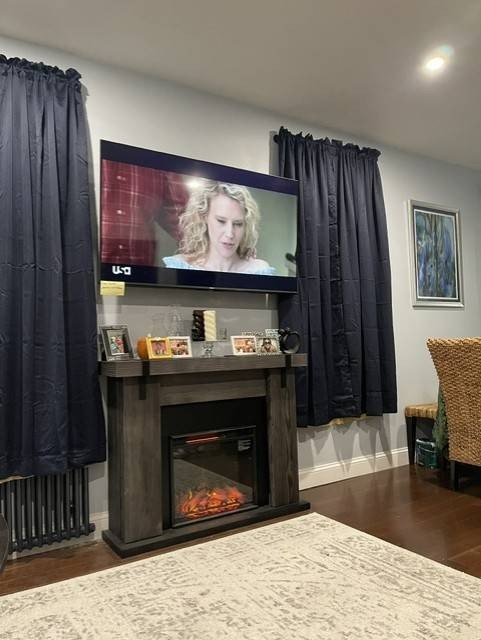
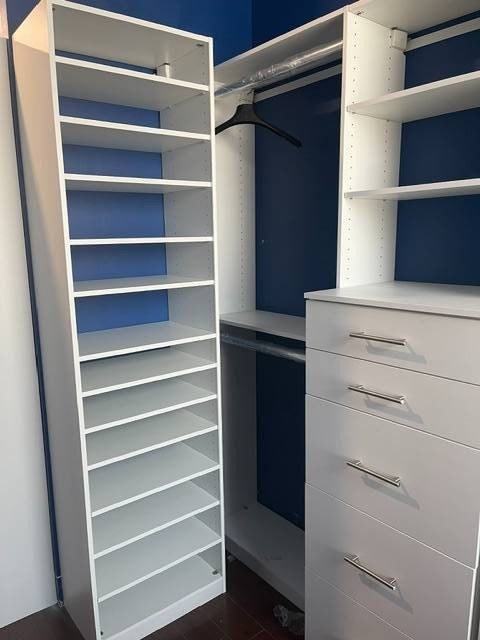
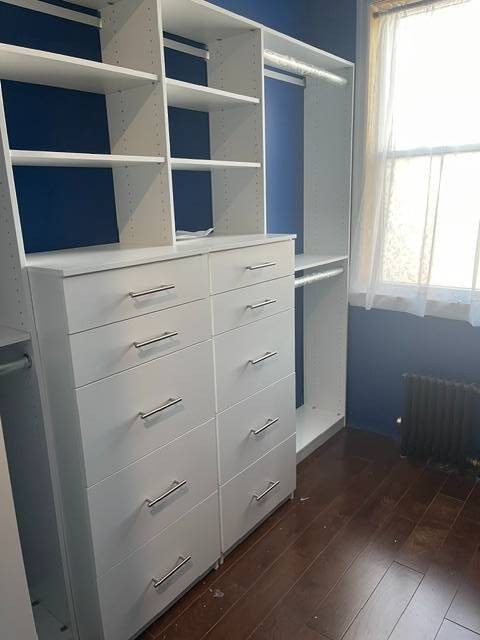
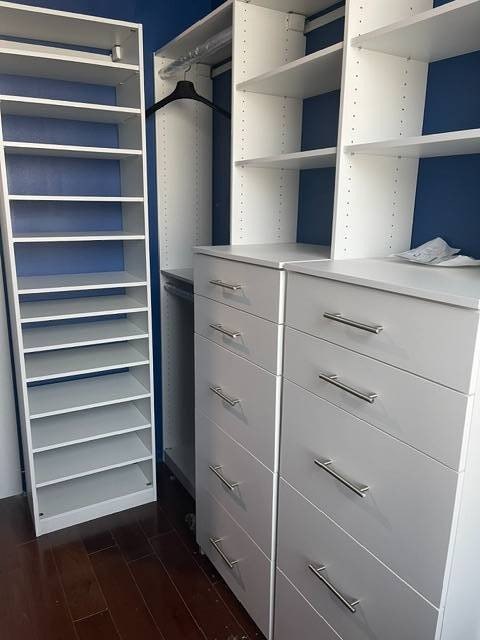
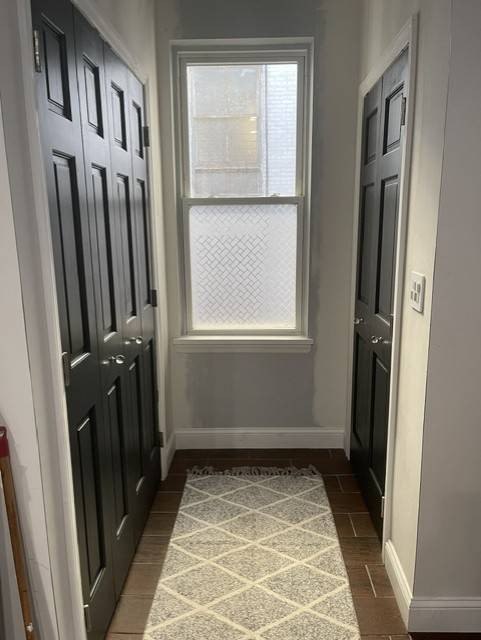
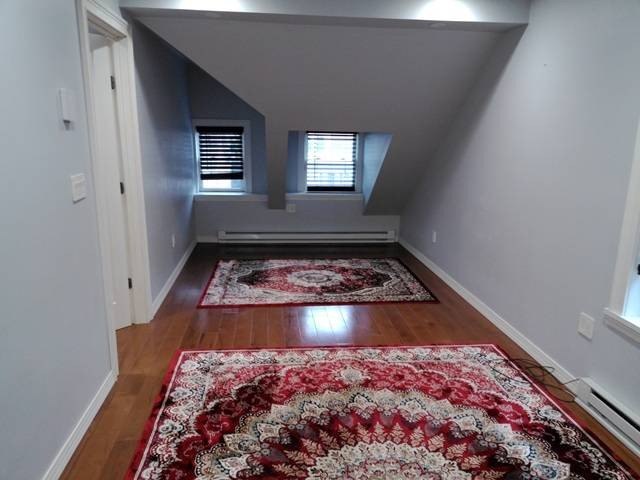
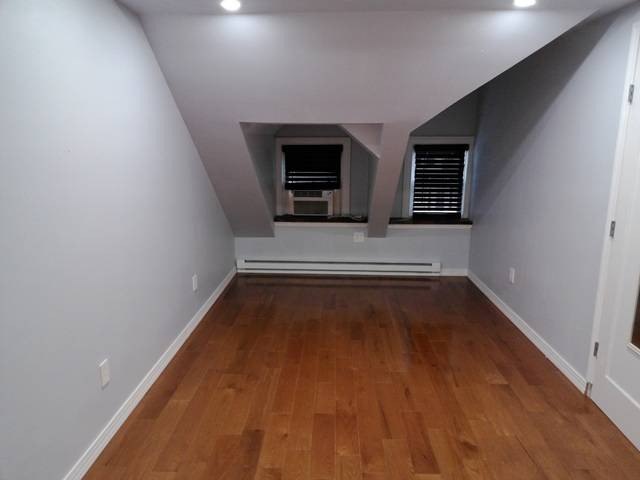
- Multilevel layout: 3 BRS on the first floor plus 3 BRS on the second floor and a large BR on the third floor
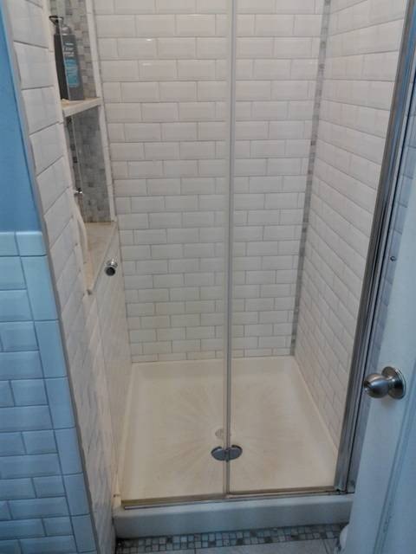
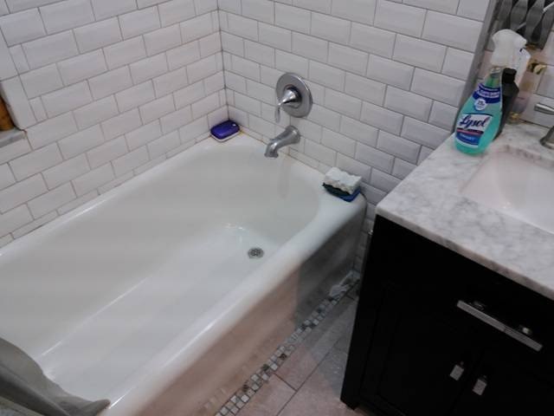
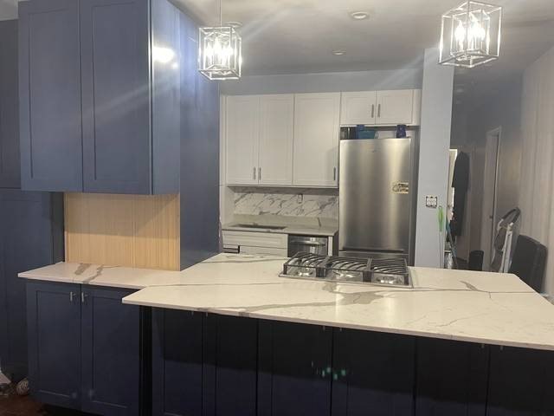
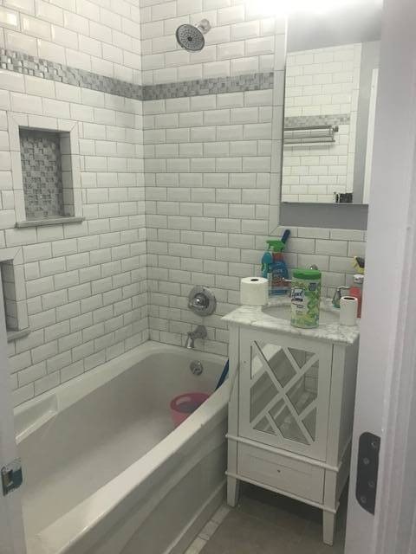
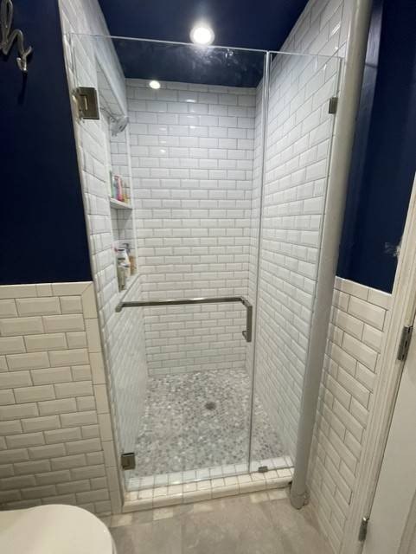
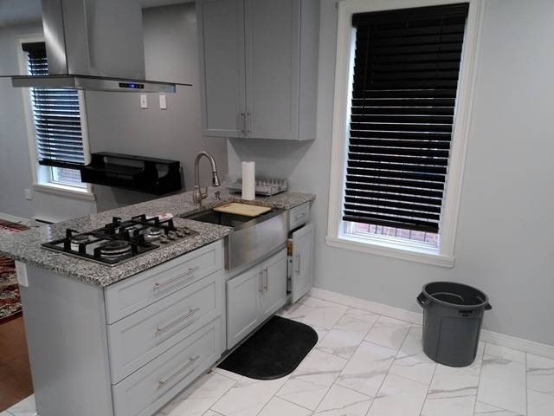
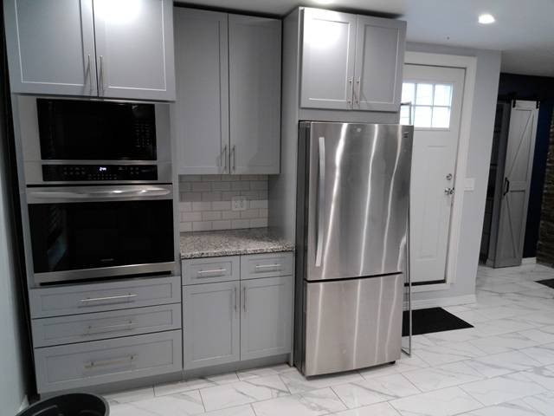
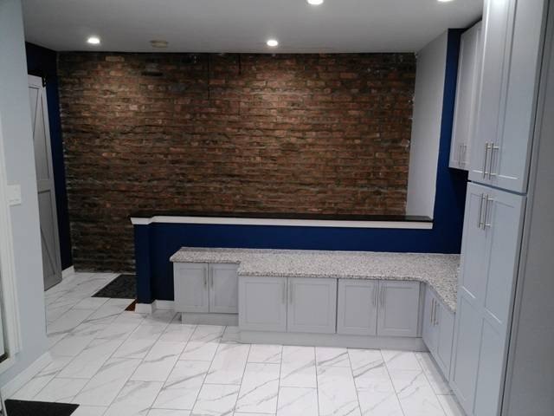
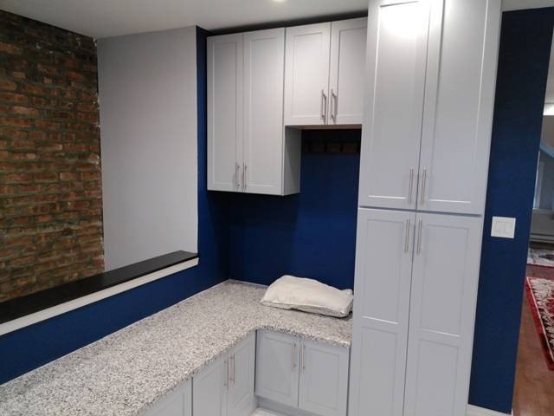
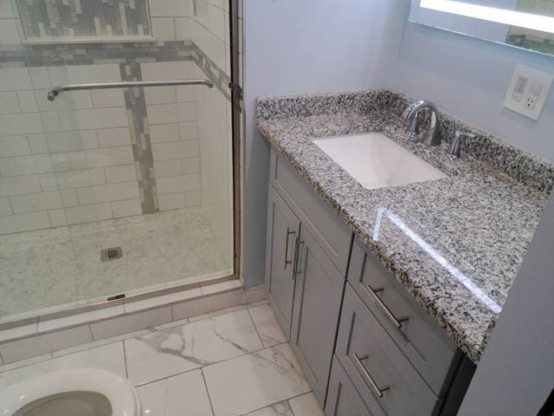
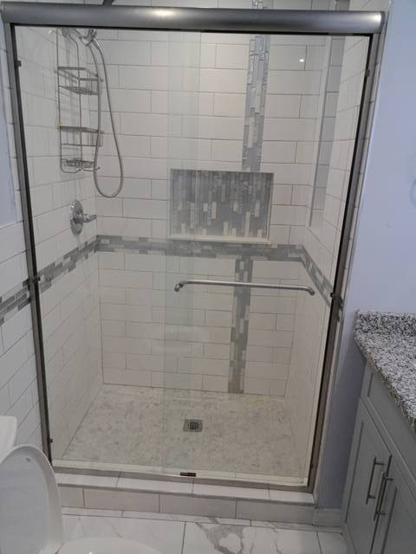
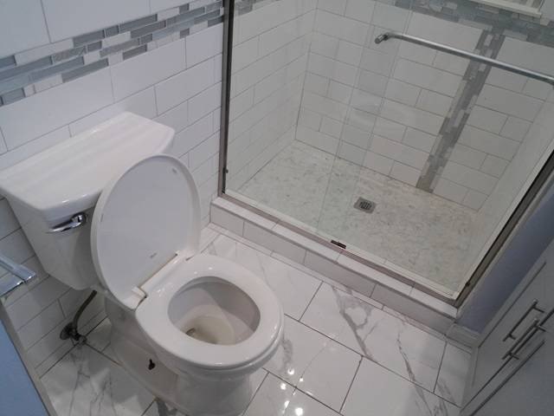
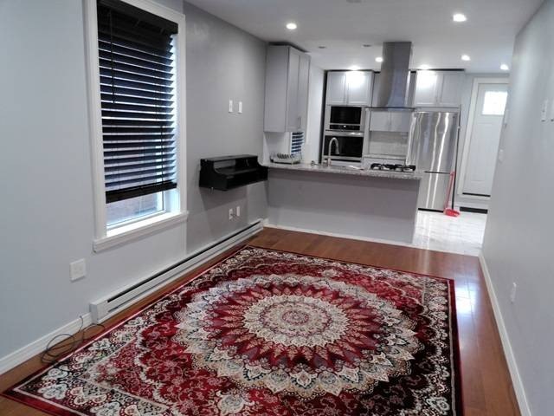
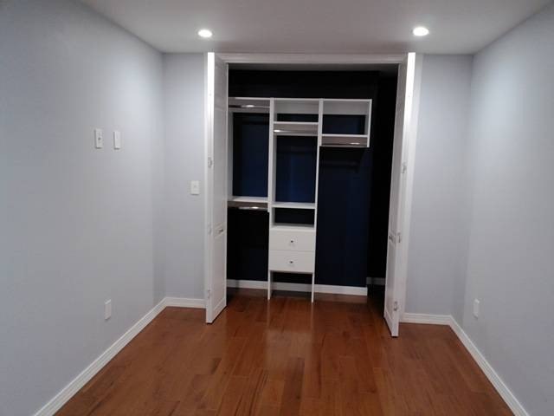
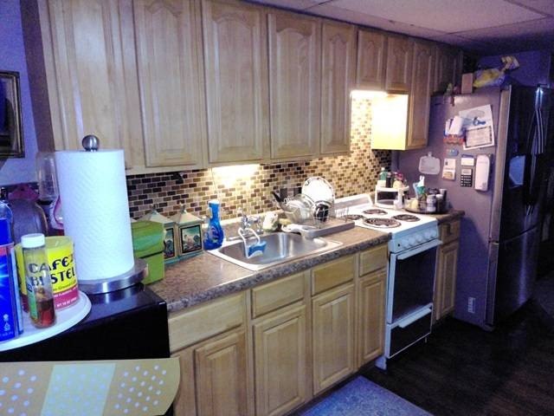
- 3 fully renovated levels (2nd and 3rd floors noted as fully renovated) with modern kitchens and updated baths
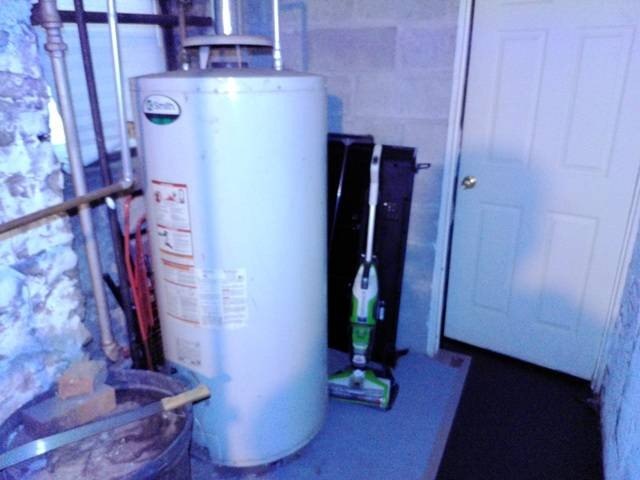
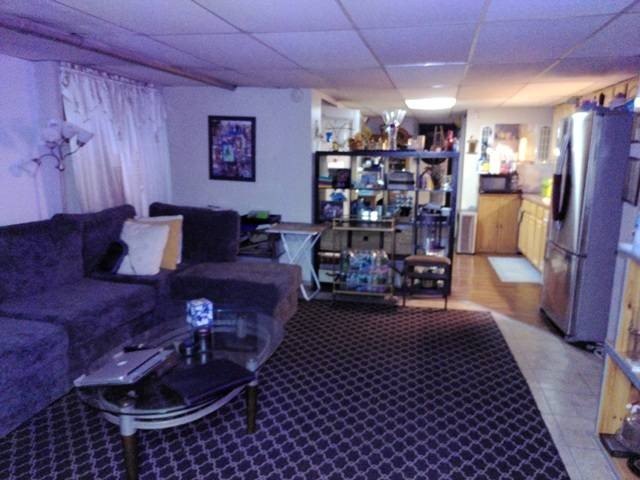
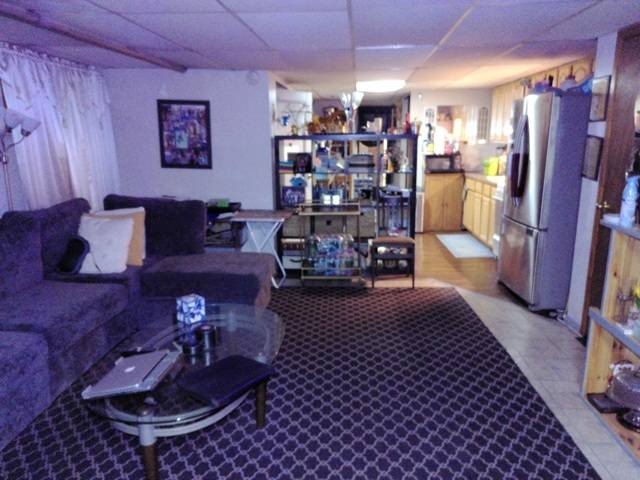
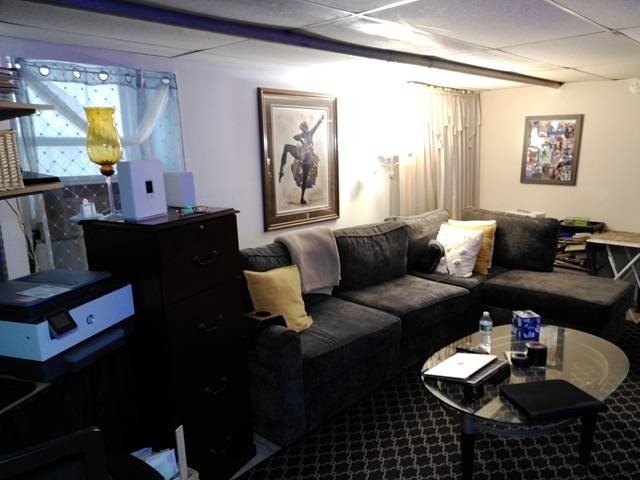
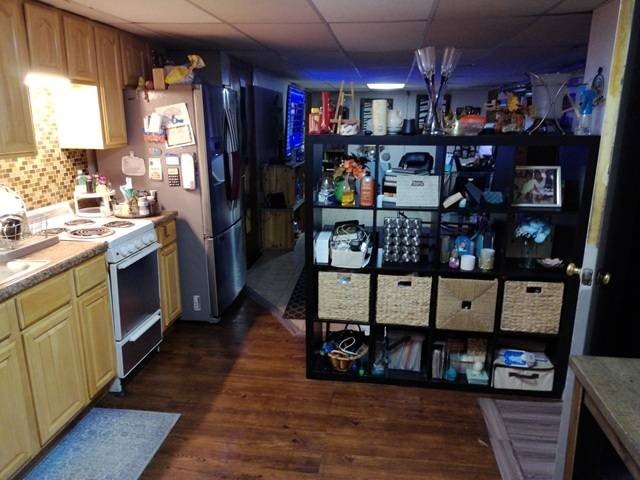
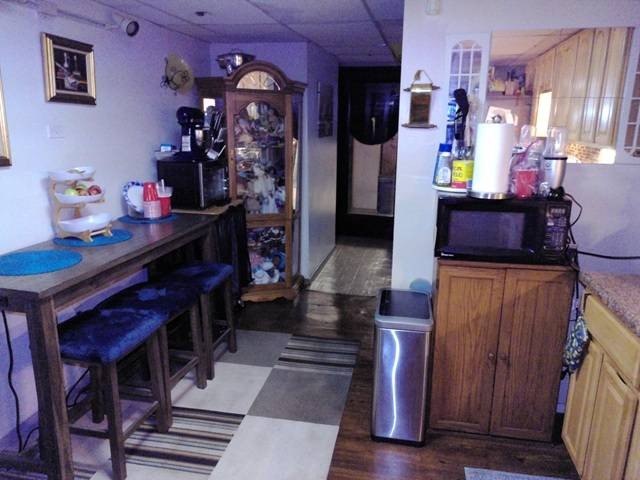
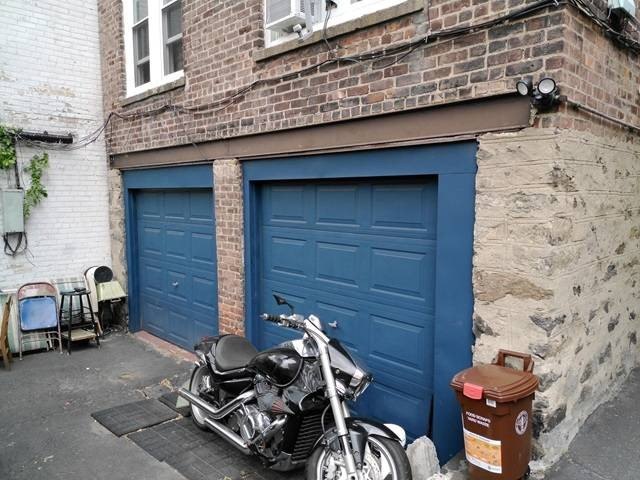
- Finished basement with LR, KIT, bath, utility room, storage, and a 2‑car built‑in garage repurposed for other use
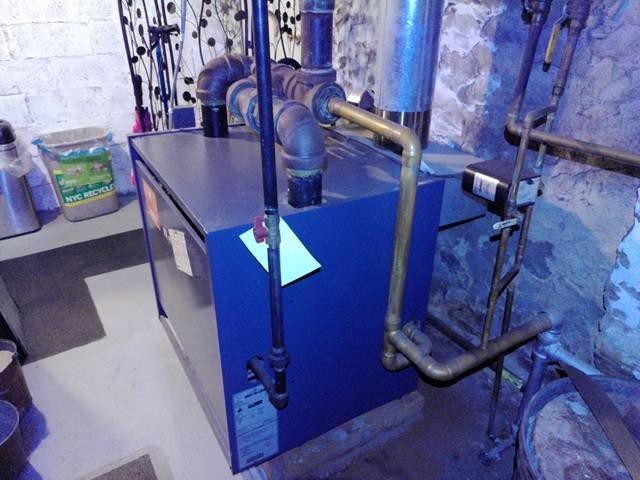
- Heat includes a fairly new gas‑fired boiler for the 1st and 2nd floors and electric radiators for the 3rd floor
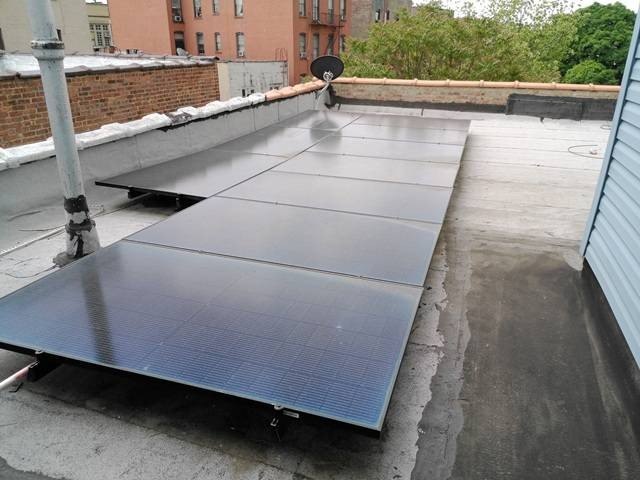
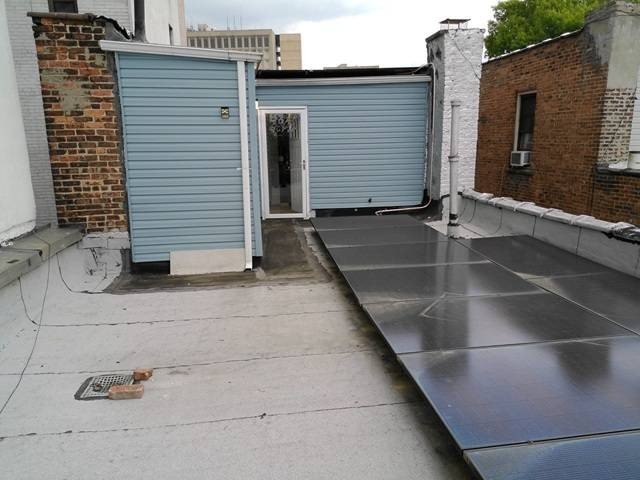
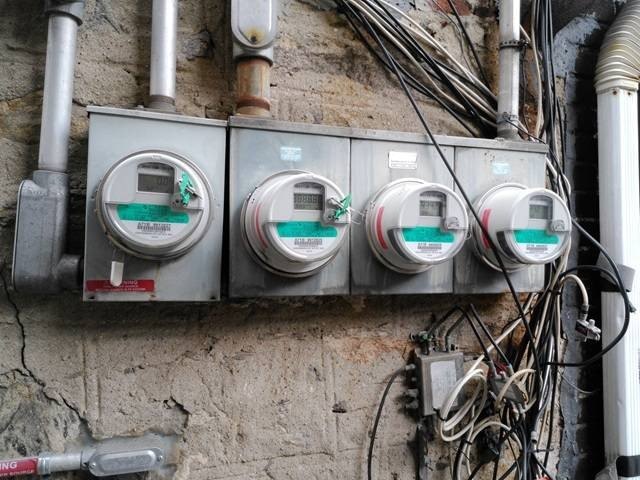
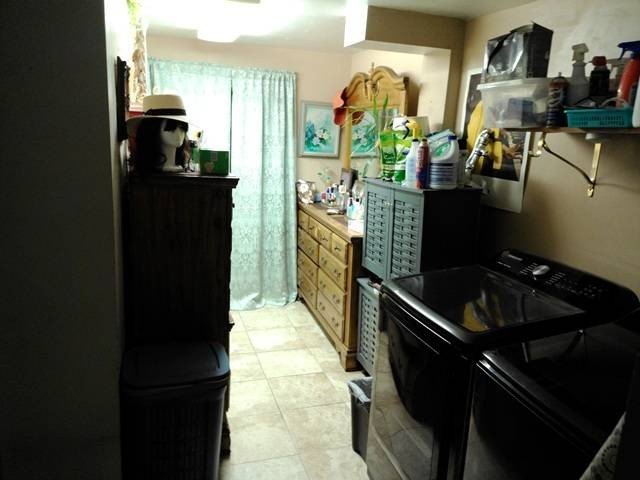
- Roof deck partly covered with solar panels that provides energy to the basement; washer/dryers, ceiling fans, and other items remain
Overview
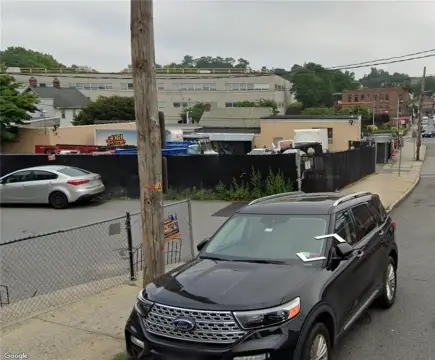
The property sits on a level 2,500 square foot lot in University Heights, in the vicinity of Bronx Community College. Public transportation is located nearby, including the MTA #4 train at Burnside Avenue and nearby bus routes (Bx3, Bx18, and BxM3). Access is also available to I-87 and Harlem River Drive. A gas-fired boiler provides heat to the first and second floors, while the third floor is heated via electric radiators.
With multiple renovated bedrooms and finished interior space extending into the basement, the home can suit owner-occupants seeking flexible room use across floors or buyers looking for a residential income-style configuration. Washer/dryers, ceiling fans, and other items are set to remain with the sale. All financing requests must include a lender pre-approval letter, or cash offers must include proof of funds, and prospective buyers are asked not to congregate in front of the property or enter the yard during drive-by visits.
Current Use by Public Records
Location Insight
- Map
- Local Demand
- City
- Bronx
- County
- Bronx
- State
- New York
- Longitude
- -73.913604
- Latitude
- 40.855243