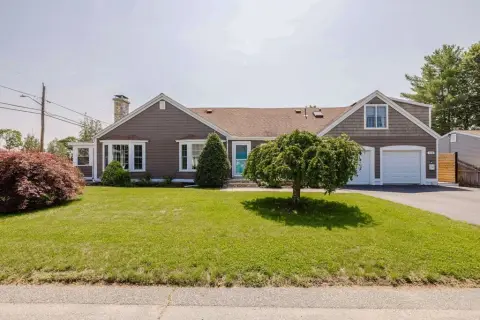
138 - 140 Berube Ave, Somerset, MA 02726
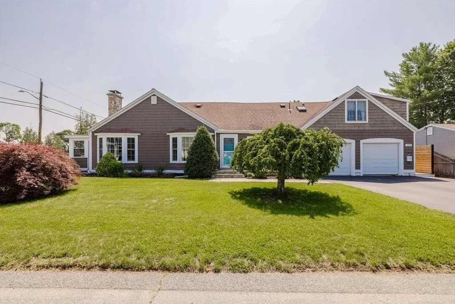
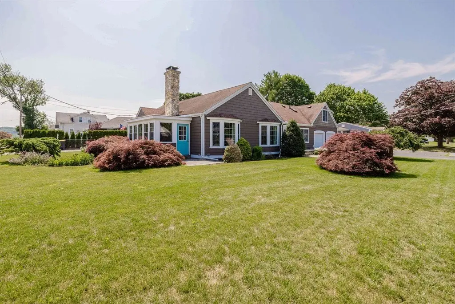
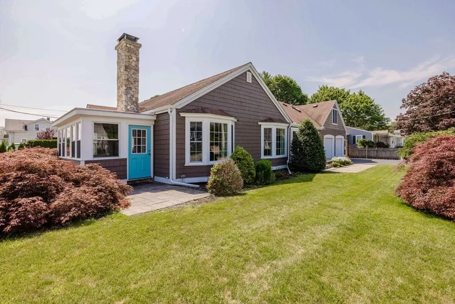
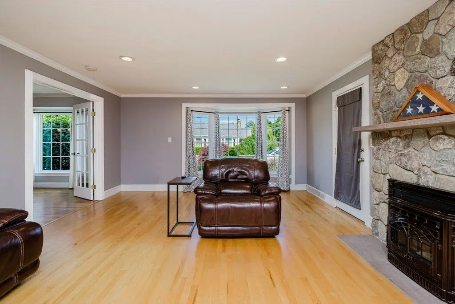
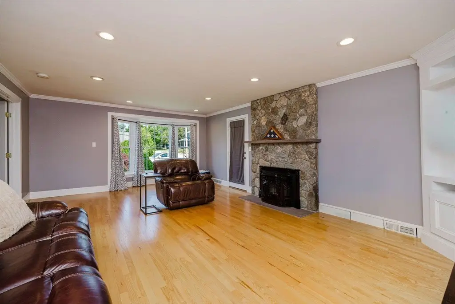
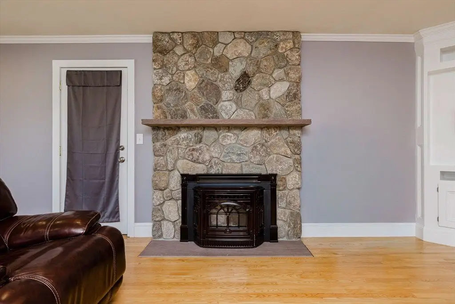
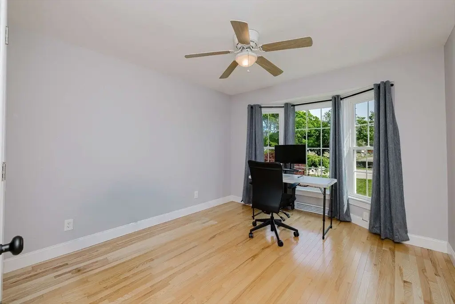
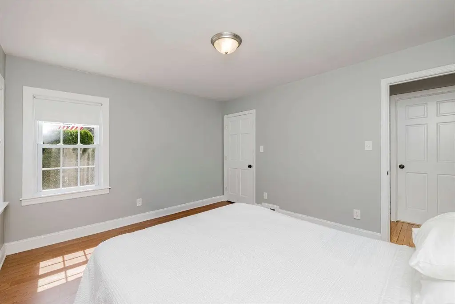
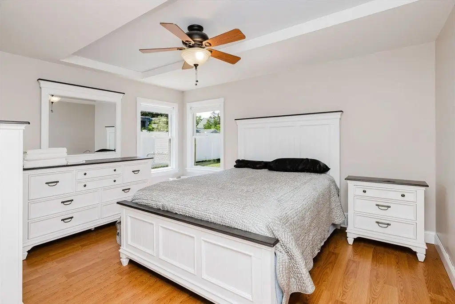
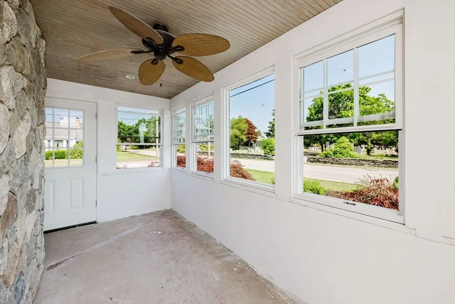
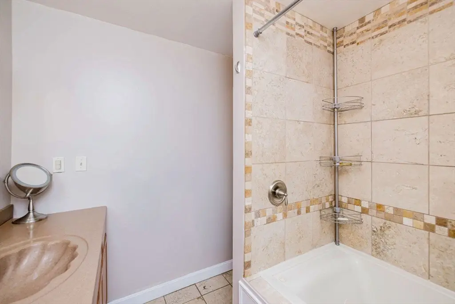
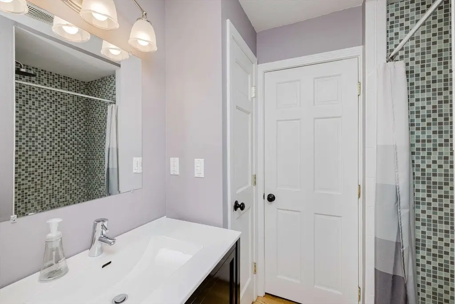
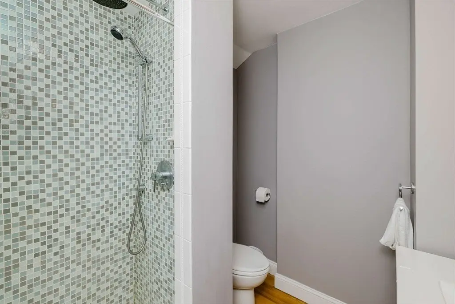
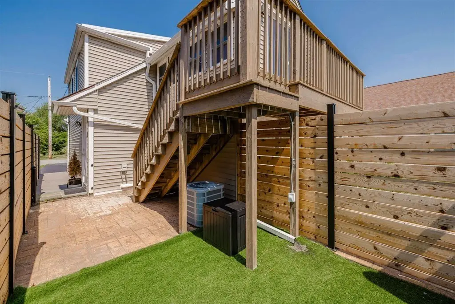
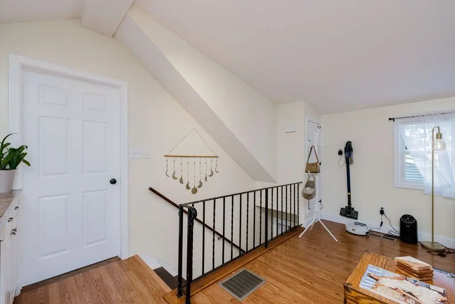
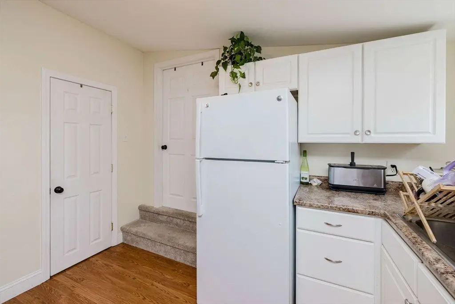
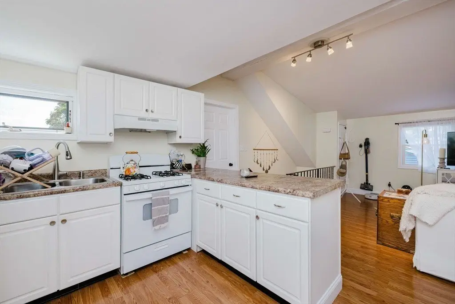
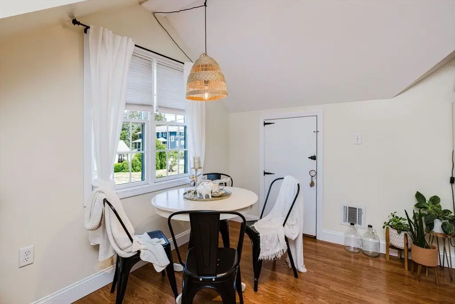
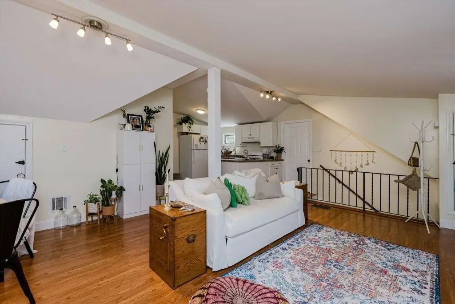
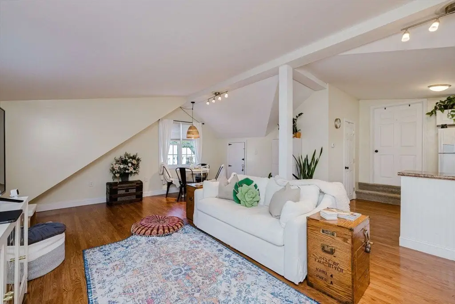
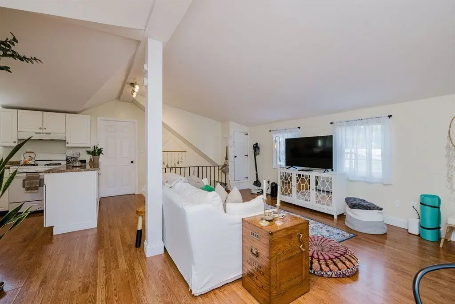
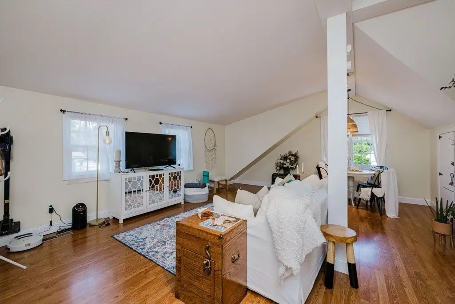
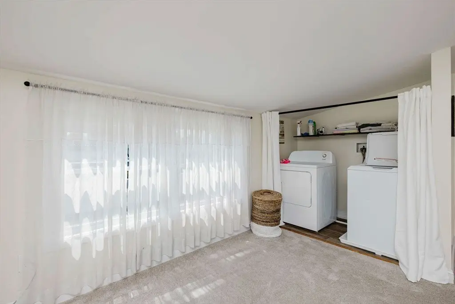
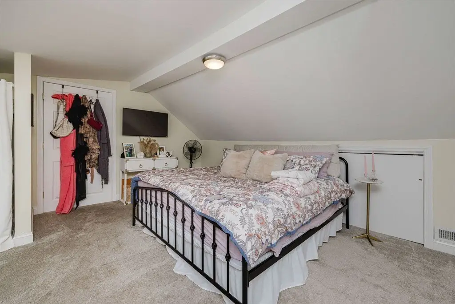
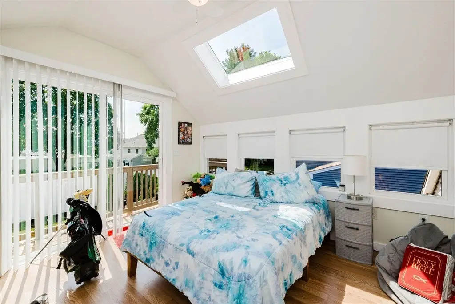
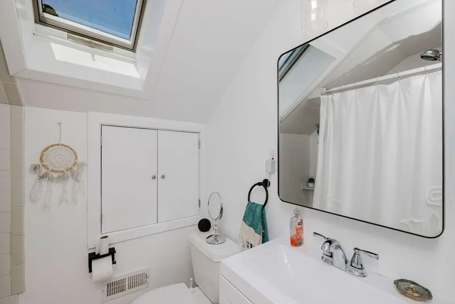
MULTI_FAMILY - Somerset, MA
- Added:
- Jul 6, 2026
- Days on Market:
- 2
- Last Refresh:
- Jul 7 at 12:06 am
Property Features for 138 - 140 Berube Ave
General Information
- Property type
- Residential Multi Family
- Property subtype
- Other
- Zoning
- R1
- Bedrooms
- 3
- Bathrooms
- 3
- Rooms
- Bathroom 1, Bedroom 3, Bathroom 3, Bedroom 2, Bedroom 1, Bathroom 2
- Parking
- 10
- Fireplace
- 1
- Standard status
- Active
- APN
- M:0C2 L:0081
- Size
- 2,724 SF
- Lot size
- 0.24 Acres
Taxes and HOA fees
- Tax Year
- 2025
- Tax Annual Amount
- 7217
Building Details
- Year built
- 1947
- Floors in Building
- 2
- Number of units
- 2
Listing agent Clifford Ponte License #9554597 (508) 677-3233
Listing office Keller Williams South Watuppa 275 Martine Street, Unit 109, Fall River, MA (508) 677-3233
Listing date Jul 6, 2026
Copyright © 2026 MLS Property Information Network Inc. All rights reserved. All information provided by the listing agent/broker is deemed reliable but is not guaranteed and should be independently verified.
HighLights
- Two‑family home built in 1947 with central air in both units and deleading completed
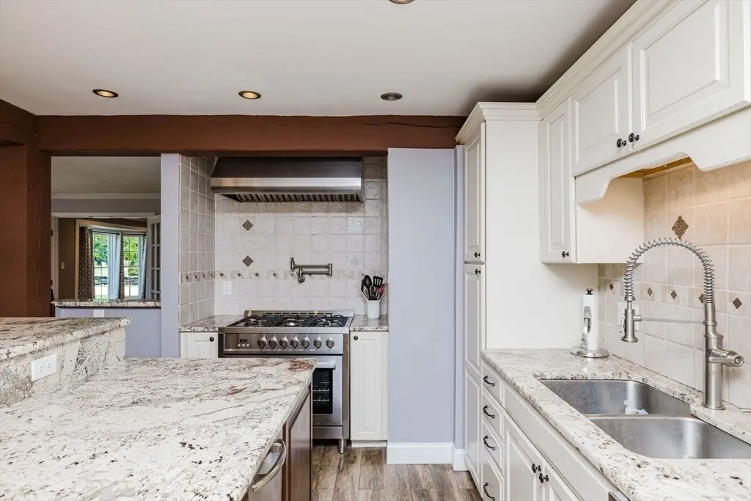
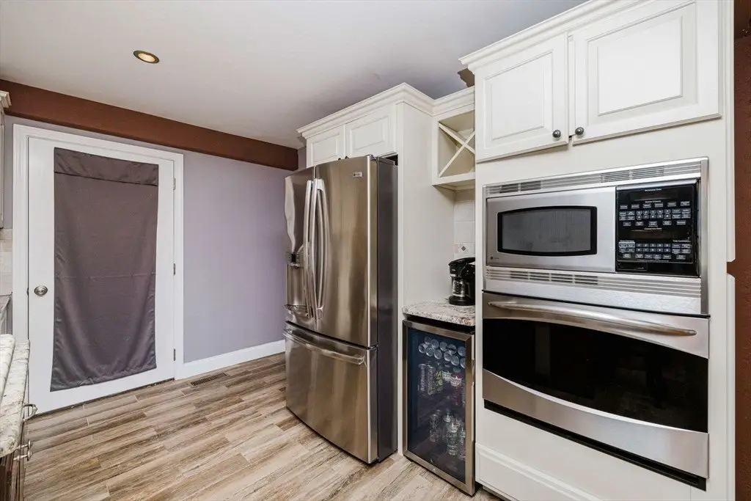
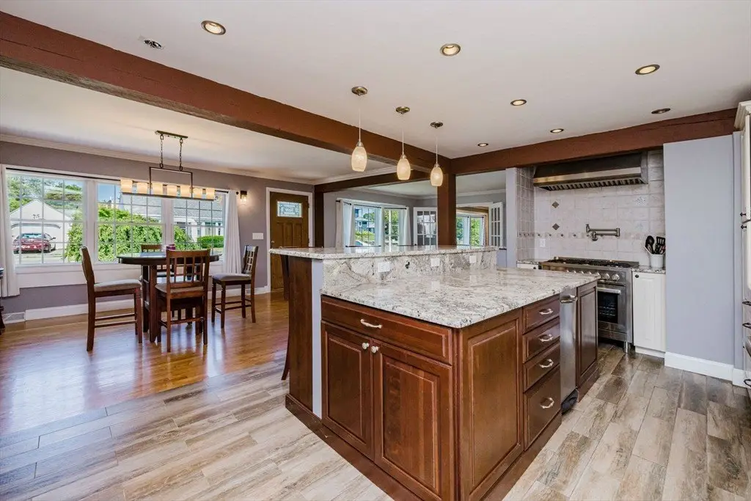
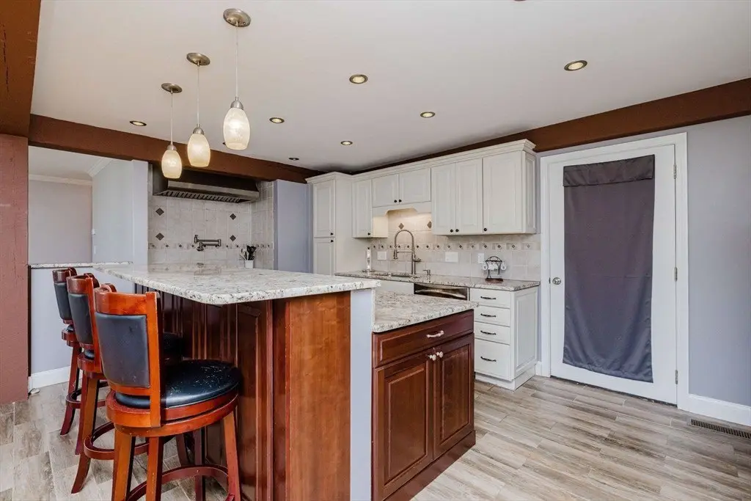
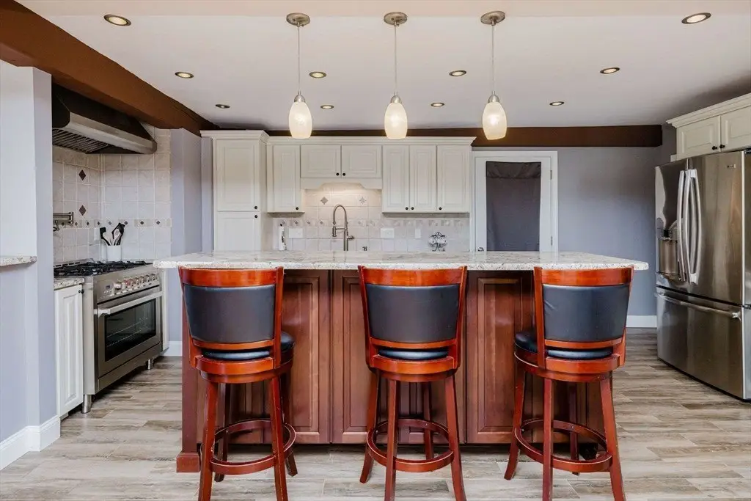
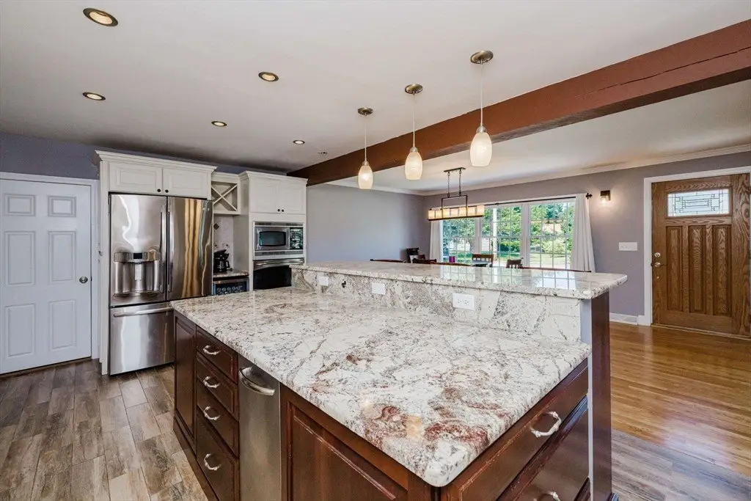
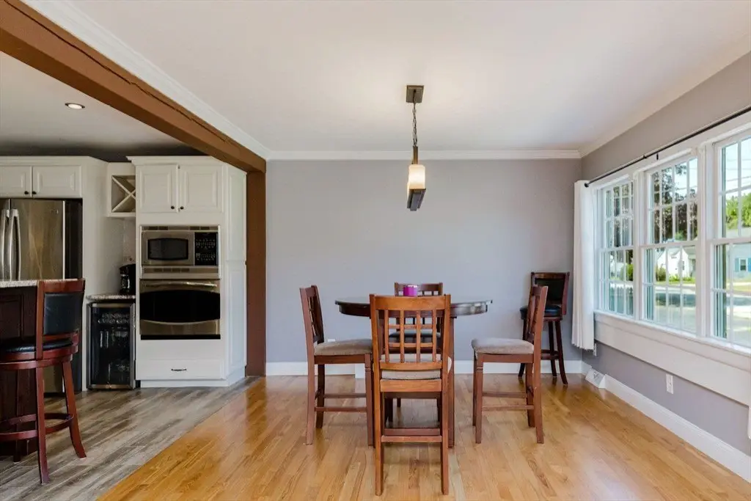
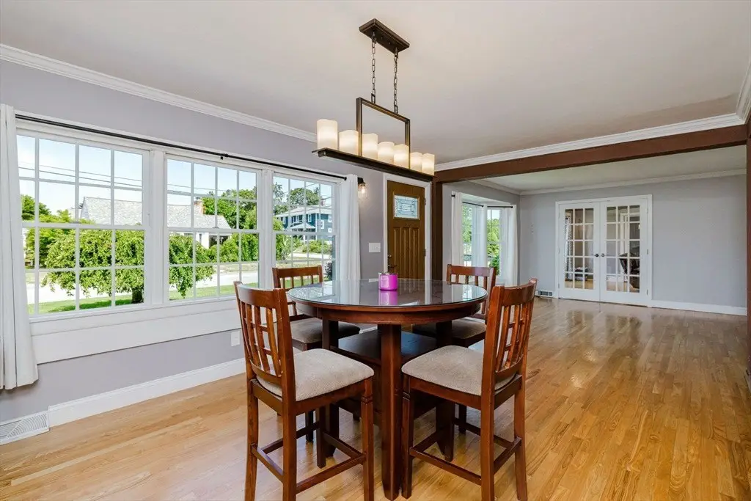
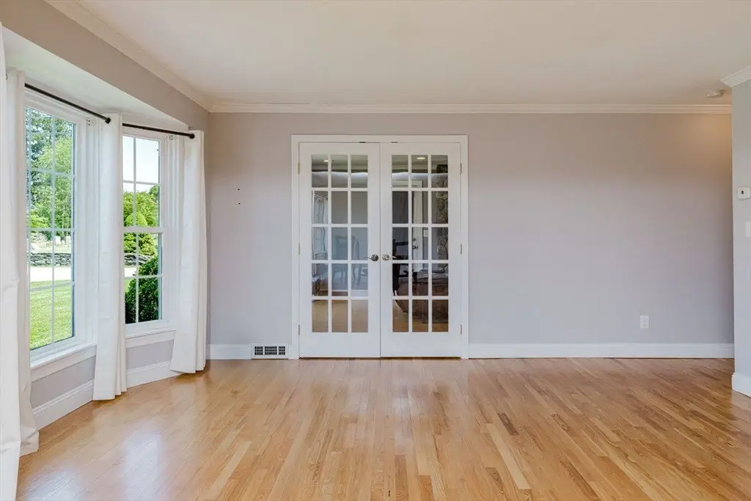
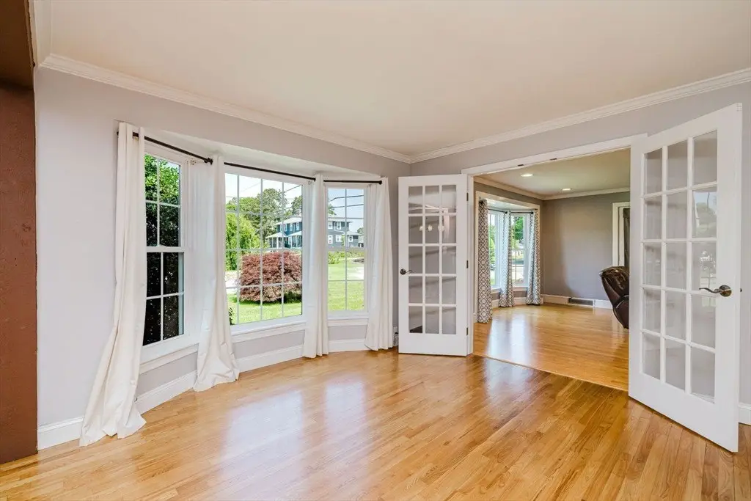
- First‑floor unit: 3 bedrooms, 2 full baths, open floor plan, enclosed porch, and chef’s kitchen with stainless appliances
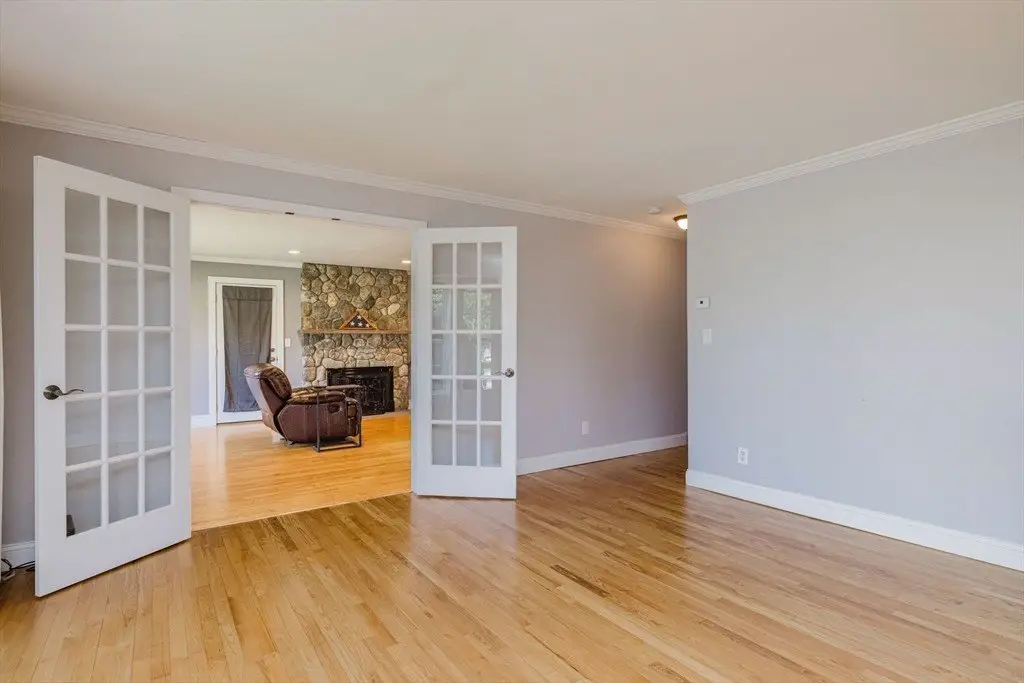
- First‑floor living area features a stone fireplace and includes abundant cabinetry, pot filler, and a beverage cooler
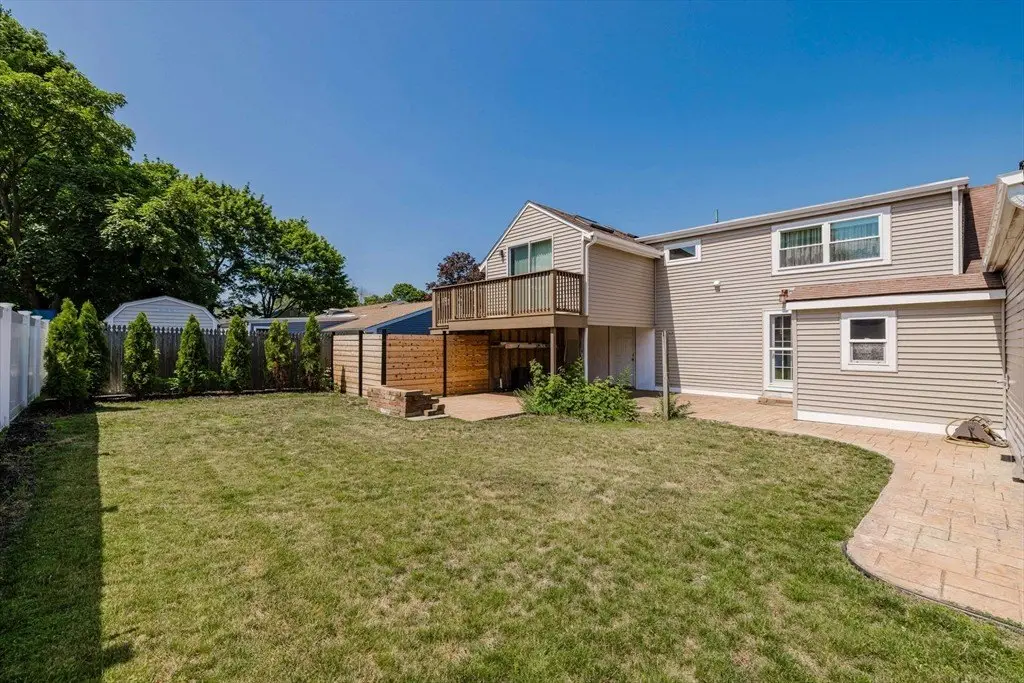
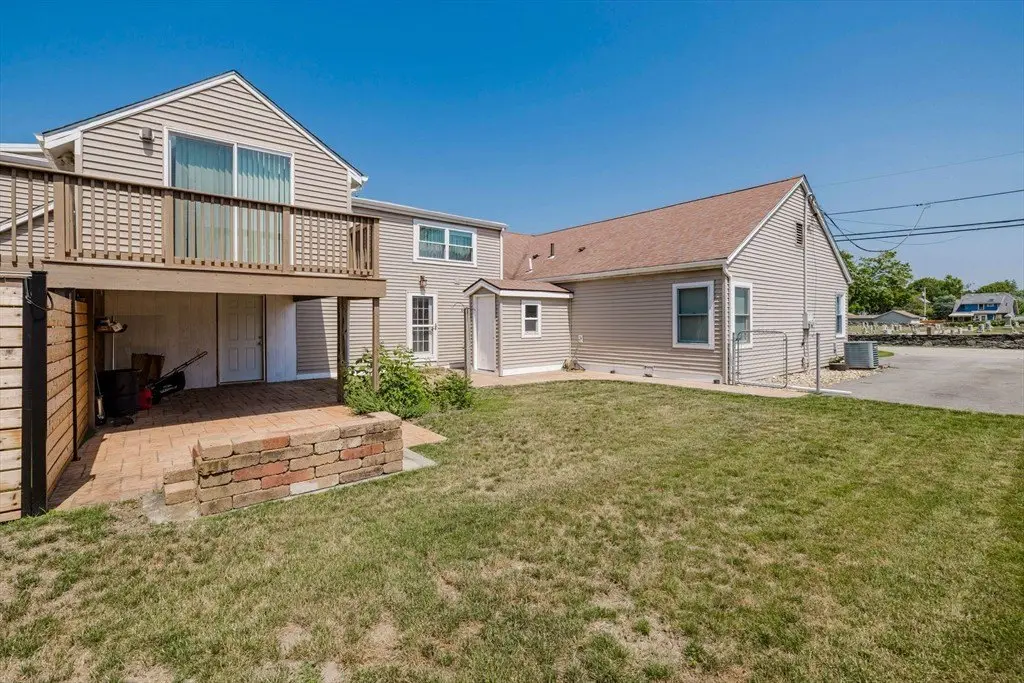
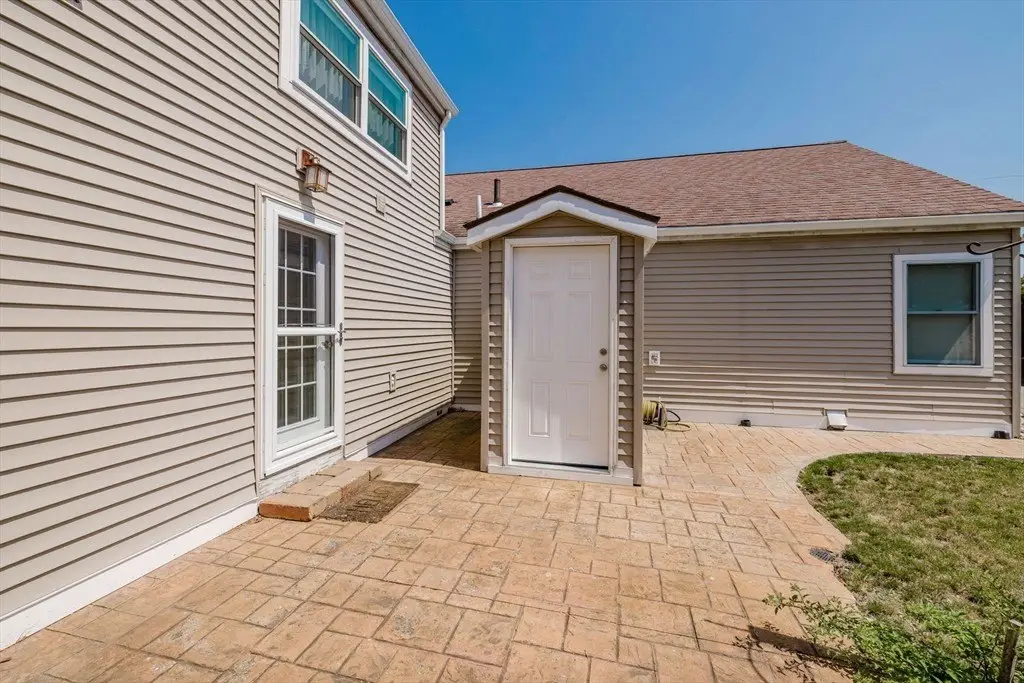
- Second unit: private entrance plus deck and patio, open floor plan, in‑unit laundry, and 1–2 bedrooms
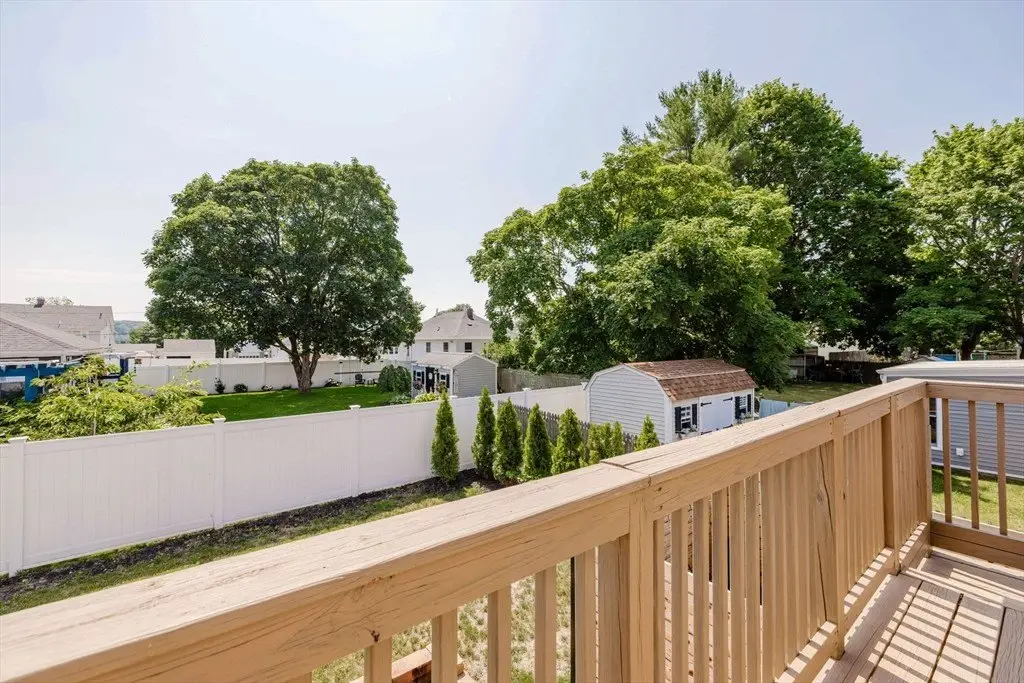
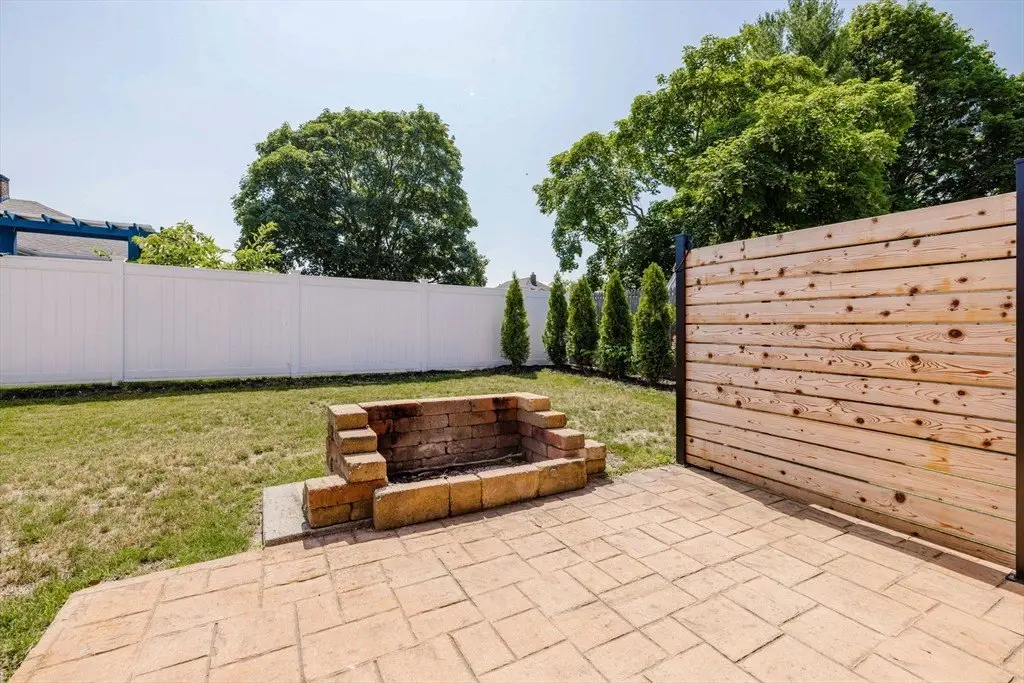
- Outside features landscaped grounds, 2‑car garage, and additional side parking on a quiet dead‑end street
Overview
Set on a quiet dead-end street, the property is positioned for everyday convenience with access to nearby shopping, dining, schools, and major highways. The grounds are described as beautifully landscaped, and there is a two-car garage plus additional side parking.
Designed for owner-occupants and multigenerational households, this layout supports a live-in arrangement while maintaining a separate second unit. Deleaded status, central air for both units, and in-unit laundry on the second floor add practical day-to-day value for occupants. With R1 zoning, the property is structured as a residential income asset in a straightforward two-family configuration.
Local Financial Insights For Multifamily LT 5
Simulate Cap Rate and NOI
NOI Build-Up
- Vacancy
- income lost from leasable area expected to sit empty during the year — subtracted from gross rent.
- EGI (Effective Gross Income)
- gross rent minus vacancy losses — the realistic income before paying operating costs.
- OpEx (Operating Expenses)
- recurring costs to operate the property (property tax, insurance, utilities, maintenance, management) — excludes financing and capital improvements.
- NOI (Net Operating Income)
- income a property generates after operating costs but before financing and taxes.
| Component | $ | $/SF |
|---|---|---|
| Gross rent | $75.2k | $27.60 |
| − Vacancy | −$5.6k | −$2.07 |
| EGI | $69.5k | $25.53 |
| − OpEx | −$20.9k | −$7.66 |
| NOI | $48.7k | $17.87 |
Alternative Uses
Current Use by Public Records
Location Insight
- Map
- Local Demand
- City
- Somerset
- County
- Bristol
- State
- Massachusetts
- Longitude
- -71.142394
- Latitude
- 41.745998