Independent Senior Living Cooperative
1370 SW Magazine Road #116, Ankeny, IA 50023
Independent senior living cooperative unit with recent updates and amenities.
Type:Condominium
Property size:
1,229 SFPrice / SF:
$97/SF- Added:
- Jun 6, 2025
- Days on Market:
- 355
- Last Refresh:
- May 19 at 10:24 pm
Property Features for 1370 SW Magazine Road #116
General Information
- Standard status
- Active
- Size
- 1,229 SF
- Property subtype
- Condominium
Building Details
- Year Built
- 2014

Listing agent (515) 975-0564 License #B24859000 (515) 975-0564
Listing office RE/MAX Concepts (515) 975-0564
Listing date Jun 6, 2025
Source Kw
Displayed information is deemed reliable but is not guaranteed and should be independently verified.
All listing content including descriptions, pricing, images are the copyrighted material of RE/MAX Concepts
HighLights
- Prime location within walking distance to Prairie Trail amenities.
- Independent Senior Living Community (55+) featuring the desirable Chestnut floor plan with 1,229 sq. ft.
- South‑facing unit boasts a private lake view and walk‑out deck access.
- Recently updated with fresh paint and new carpet (May 2025).
- Handicap accessible bathrooms.
- Includes parking stall with storage, workshop access, car wash, and guest rooms available.
Overview
This 1,229 sq. ft. unit is located in an Independent Senior Living Community for those 55 plus. Situated on the 1st floor, this south-facing unit features a great room plan known as the Chestnut plan, which includes a center island breakfast bar, a dining area, and a large pantry with ample shelving and storage. The master bedroom includes a large walk-in closet and a 3/4 bath, while the guest room can serve as a bedroom or an office, offering plenty of light and a large closet. A full bath is located off the great room and near the second bedroom. The unit provides a view of the private lake and the Prairie Trail district. A deck gate allows direct access to the lake or the garden area around the building. The entire unit was painted, and new carpet was installed in May 2025. Both bathrooms are handicap accessible. The building offers amenities such as a workout room, library, and two guest rooms available for $50 per room per night, accommodating up to four persons each. The building includes a dining room called the Commons with an attached patio. The unit comes with a parking stall in the lower level, complete with a storage unit above the parking spot. The lower level also features a workshop for resident use, a car wash, an elevator, and stairs. The property is within walking distance of Prairie Trail.
Financial Insights
Value Estimation Calculated for Apartment 5plus
Conservative
$105.9K
NOI $9,531 @ 9.00% cap · cautious / downside scenario
Moderate
$136.2K
NOI $9,531 @ 7.00% cap · market / base-case scenario
Aggressive
$190.6K
NOI $9,531 @ 5.00% cap · optimistic / upside scenario
NOI & Cap Rate Calculator
NOI Build-Up
- Vacancy
- income lost from leasable area expected to sit empty during the year — subtracted from gross rent.
- EGI (Effective Gross Income)
- gross rent minus vacancy losses — the realistic income before paying operating costs.
- OpEx (Operating Expenses)
- recurring costs to operate the property (property tax, insurance, utilities, maintenance, management) — excludes financing and capital improvements.
- NOI (Net Operating Income)
- income a property generates after operating costs but before financing and taxes.
Calculated for Apartment 5plus
| Component | $ | $/SF |
|---|---|---|
| Gross rent | $18.4k | $15.00 |
| − Vacancy | −$1.1k | −$0.90 |
| EGI | $17.3k | $14.10 |
| − OpEx | −$7.8k | −$6.35 |
| NOI | $9.5k | $7.76 |
1,229 SF · lease $15.00/SF/yr · vacancy 6.00% · expense 45.00%
Alternative Use Scenarios
Best Use
Apartment 5plus
$136.2K
$119.1K – $158.9K
NOI $9,531 @ 7.0% cap · market cap 7.94%
Second Best
—
—
no second resolved use
Theoretical Best
Flex RnD
$1.18M
$1.04M – $1.38M
NOI $82,815 @ 7.0% cap · market cap 69.01%
Zoning and permitted uses should be independently verified with local authorities.
Property Profile
Location Intelligence
Current Use by Public Records
Vintage Cooperative of Prairie ...
Housing Cooperative
Ewing Development
Construction Company
Similar Places Nearby
- Independence Village of Ankeny — 1275 SW State St, Ankeny, IA 50023
Location Insight
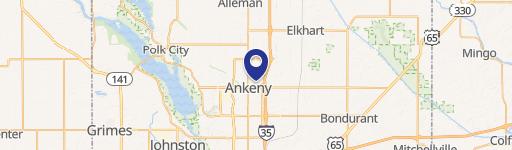
- Map
- Local Demand
- City
- Ankeny
- County
- Polk
- State
- Iowa
- Longitude
- -93.6176535
- Latitude
- 41.7169389
Nearby Similar for Sale



FAQs
What type of property is this?
Senior housing / Retirement Home - Independent senior living cooperative unit with recent updates and amenities.
Where is this senior housing / retirement home located?
The property is located at 1370 SW Magazine Road #116 Ankeny, IA.
What is the asking price?
The asking price for this property is $120,000.
What are key features of this property?
This property features: Prime location within walking distance to Prairie Trail amenities.; Independent Senior Living Community (55+) featuring the desirable Chestnut floor plan with 1,229 sq. ft.; South‑facing unit boasts a private lake view and walk‑out deck access.








