For Sale
    • For Sale
    • For Lease
    • Recently Sold
    • Property Lookup
    • Brokers
    Back to Search
    Industrial Flex Building with Overhead Doors Title is generated by Realmo AI

    13 West Parkway, Plainfield, CT 06374

    View on Map
    Claim this Listing
    For Sale
    $2,200,000

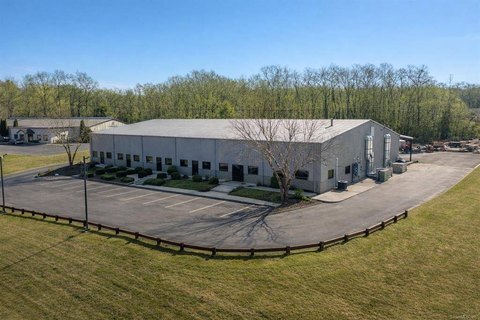
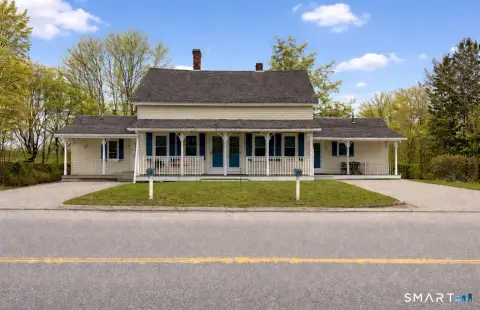
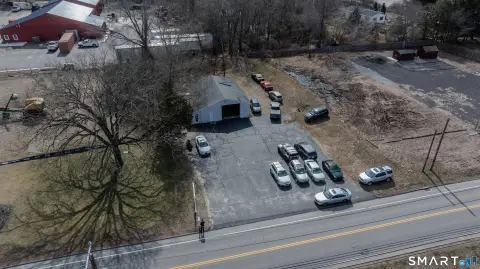
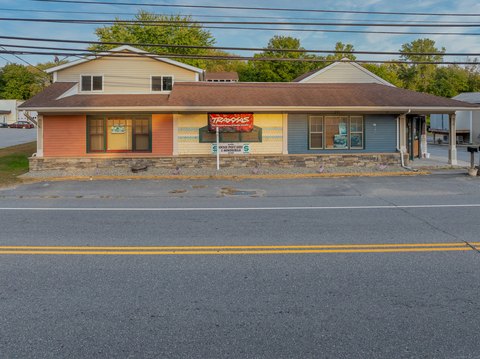
    Custom industrial flex facility with ADA office buildout, A/C, and six overhead doors for loading and versatile operations.

    Type:Commercial
    Property size:
    15,000 SF
    Price / SF:
    $146/SF
    Added:
    Mar 9, 2026
    Days on Market:
    121
    Last Refresh:
    Jul 7 at 1:50 am

    Property Features for 13 West Parkway

    General Information

    Standard status
    Active
    Size
    15,000 SF
    Property subtype
    Commercial

    Building Details

    Year Built
    2006

    We can help!

    Contact an agent
    Androula Kazantzis

    Listing office Kazantzis Real Estate,LLC

    Listing date Mar 9, 2026

    Source Jmulkerinrealty

    Displayed information is deemed reliable but is not guaranteed and should be independently verified.

    All listing content including descriptions, pricing, images are the copyrighted material of Kazantzis Real Estate,LLC

    HighLights

    • Custom‑built 15,000 SF commercial/industrial facility completed in 2006
    • Flexible layout for manufacturing, distribution, contractor operations, light assembly, or flex office/warehouse use
    • ADA‑compliant office area with seven private offices, reception, conference room, and employee lounge
    • Approximately 7,500 SF warehouse space with central A/C and 18–25 ft clear span ceiling heights
    • Warehouse built with 5–6 inch reinforced concrete floors and polished concrete finishes
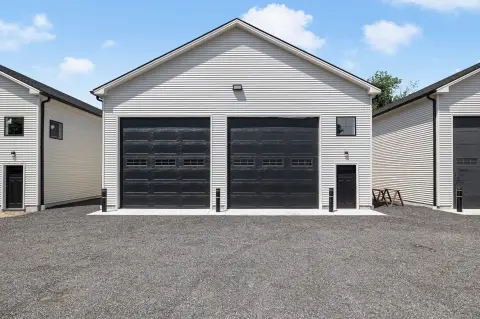
    • Six 14‑foot overhead doors for loading and operational flexibility

    Overview

    This custom-built commercial/industrial facility offers a flexible mix of warehouse and office space designed to support a range of operational uses. The building includes ADA-compliant office space with seven private offices, a reception area, a conference room, and an employee lounge. The warehouse portion is approximately 7,500 square feet and benefits from central air conditioning, with 18-25 foot clear span ceiling heights. Reinforced concrete floors and polished concrete finishes are included to support durable, heavy-duty use.

    The property is located within the Plainfield Industrial Park, providing an industrial setting appropriate for distribution, contractor operations, light assembly, manufacturing, or flex office/warehouse users. Access is supported by six 14-foot overhead doors, supporting efficient loading and operational flexibility.

    For tenants, buyers, or operators seeking an owner-occupied or investment-ready flex platform, the combination of dedicated office components and functional warehouse clear height supports both day-to-day administrative needs and practical loading requirements. The reinforced floor system and multiple overhead doors help accommodate vehicles and recurring deliveries, making the property well-suited to industrial and contractor-oriented business models.
    Location Intelligence

    Current Use by Public Records

    Thelemic Printshop Textile Manufacturer Concrete Floors Co ... Construction Company

    Suggested Use

    Real Estate Agency Law Firm Spa & Massage Center Dental Office Big Box & Wholesale Store Storage Facility Accounting Firm Grocery & Convenience Store Garden Center Furniture & Home Goods

    Zoning and permitted uses should be independently verified with local authorities.

    Location Insight

    • Map
    • Local Demand
    City
    Plainfield
    County
    Windham
    State
    Connecticut
    Longitude
    -71.905993
    Latitude
    41.665268

    FAQs

    What type of property is this?
    Flex space - Custom industrial flex facility with ADA office buildout, A/C, and six overhead doors for loading and versatile operations.
    Where is this flex space located?
    The property is located at 13 West Parkway Plainfield, CT.
    What is the asking price?
    The asking price for this property is $2,200,000.
    What are key features of this property?
    This property features: Custom‑built 15,000 SF commercial/industrial facility completed in 2006; Flexible layout for manufacturing, distribution, contractor operations, light assembly, or flex office/warehouse use; ADA‑compliant office area with seven private offices, reception, conference room, and employee lounge
    More about this property
    Thanks! Your message was sent.
    Error! Your message wasn't sent.
    Please enter your name
    Please enter email
    Please enter the email in the correct format
    Please enter phone
    Please enter the number in the correct format
    Please enter message