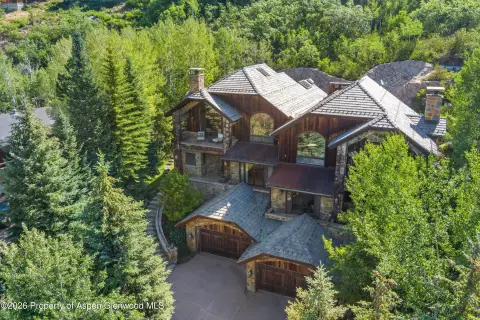
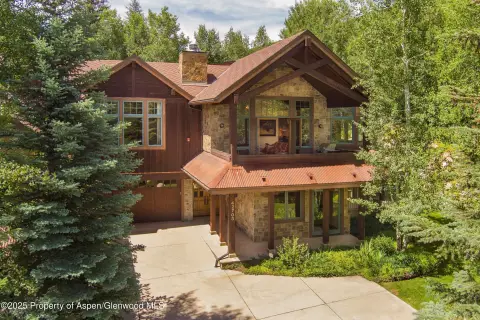
1263 Bunny Court, Aspen, CO 81611
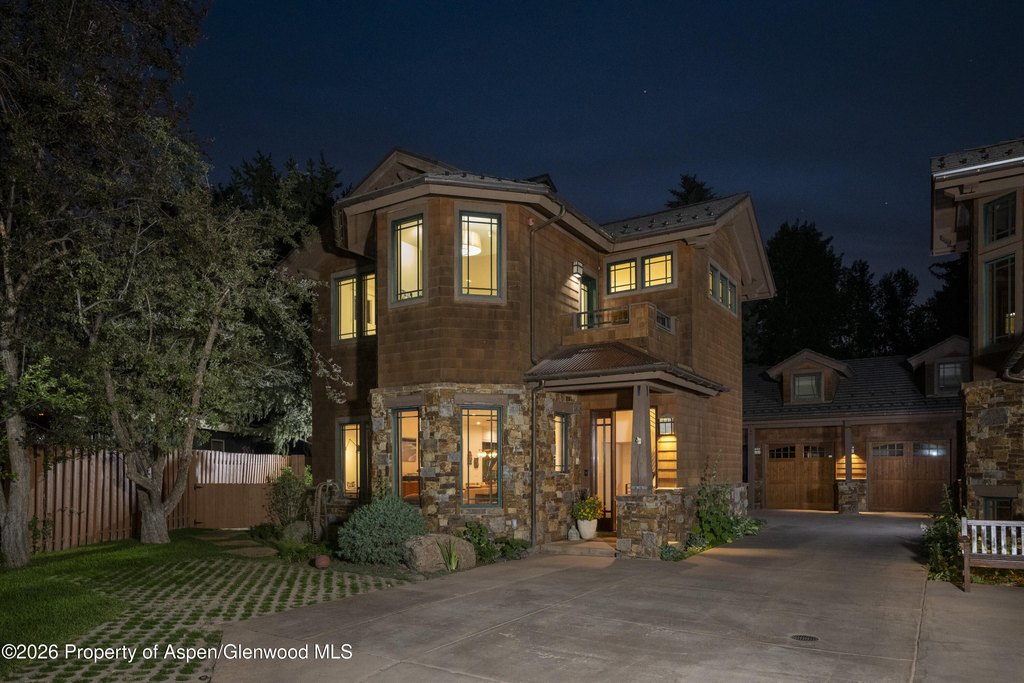
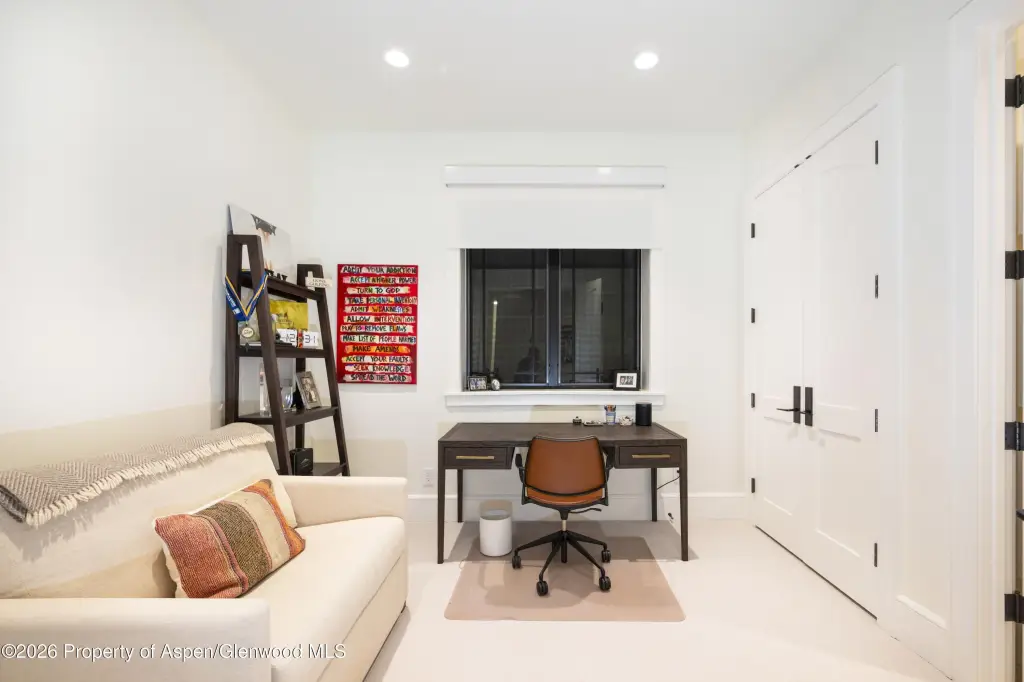
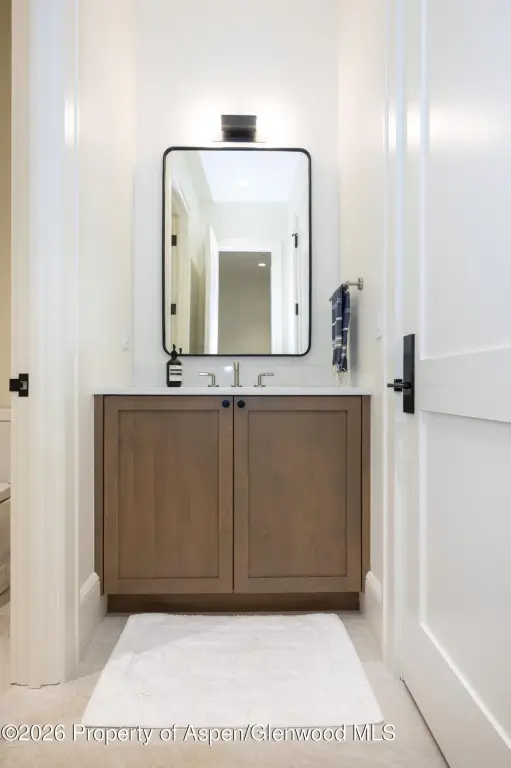
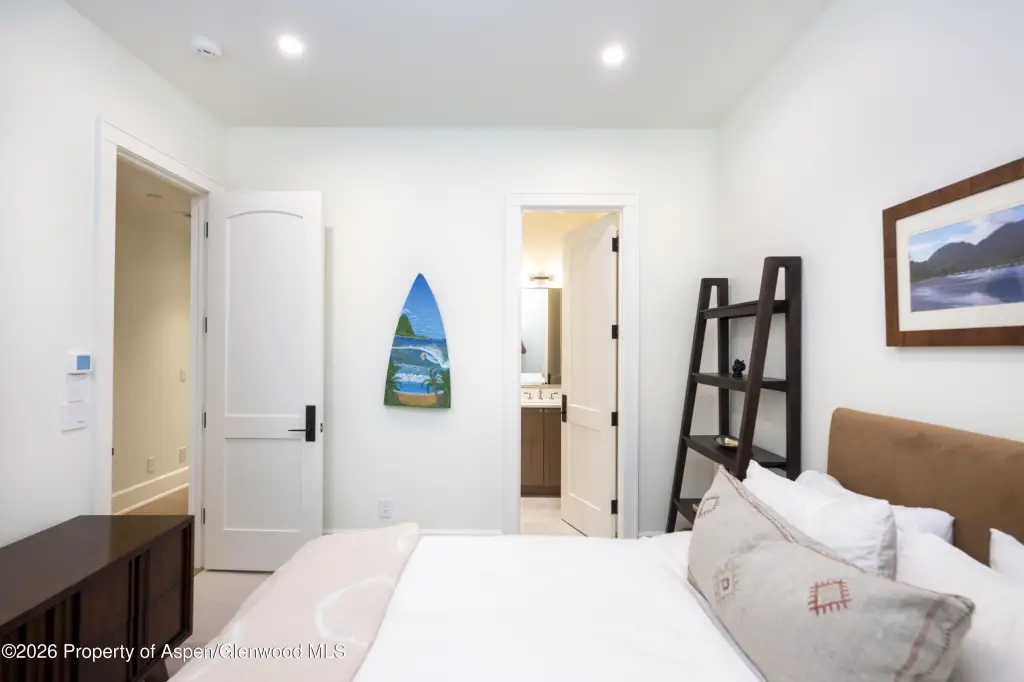
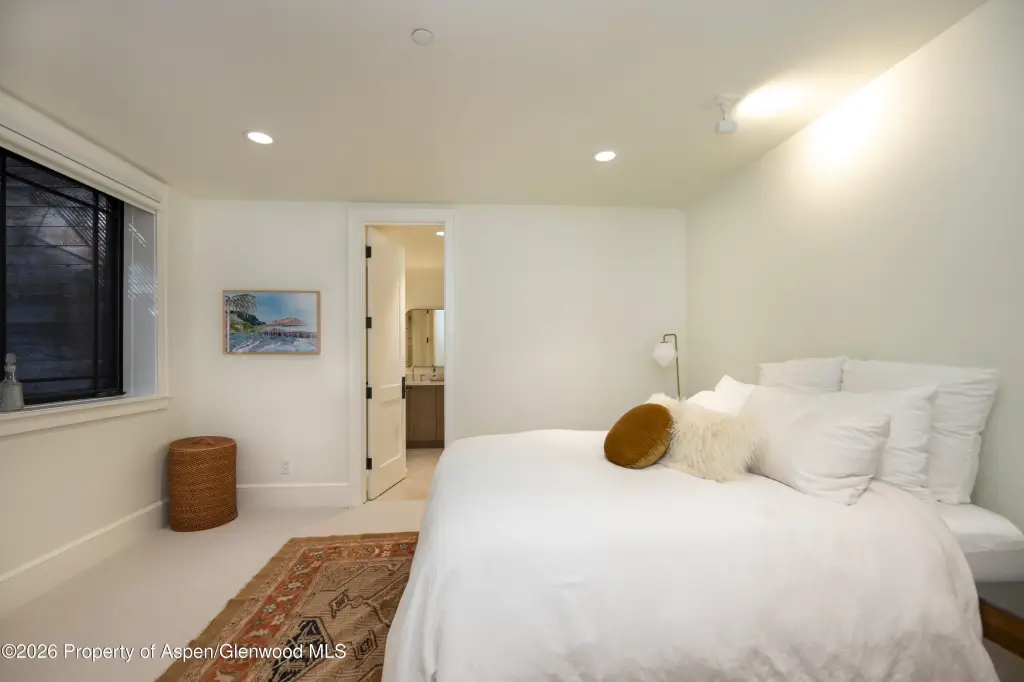
DUPLEX - Contemporary - Aspen, CO
- Added:
- Jul 2, 2026
- Days on Market:
- 6
- Last Refresh:
- Jul 7 at 6:06 am
Property Features for 1263 Bunny Court
General Information
- Property type
- Residential Multi Family
- Property subtype
- Other
- Zoning
- R-15
- Bedrooms
- 4
- Bathrooms
- 5
- Rooms
- Bathroom 3, Bathroom 2, Bathroom 1, Bedroom 1, Bedroom 2, Bathroom 5, Bathroom 4, Bedroom 4, Bedroom 3
- Fencing
- Fenced
- Fireplace
- 1
- Basement
- Finished
- Standard status
- Active
- APN
- 273512243001
- Size
- 4,018 SF
- Lot size
- 0.35 Acres
Taxes and HOA fees
- Tax Year
- 2025
- Tax Description
- SUBDIVISION: BUNNY COURT TOWNHOMES CONDO UNIT: 1
- Tax Annual Amount
- 15242
Utilities
- Heating system
- Radiant
- Water source
- Public
Building Details
- Year built
- 2001
- Floors in Building
- 3
- Building materials

- Wood Siding, Stone Veneer, Stone, Frame
- Roof type
- Composition
- Architectural style
- Contemporary
Listing agent Raifiel Bass (970) 948-7424
Listing office Compass Aspen 625 E Hyman Ave. #104, Aspen, CO (970) 925-6063
Listing date Jul 2, 2026
Copyright © 2026 Aspen Glenwood MLS. All rights reserved. All information provided by the listing agent/broker is deemed reliable but is not guaranteed and should be independently verified.
HighLights
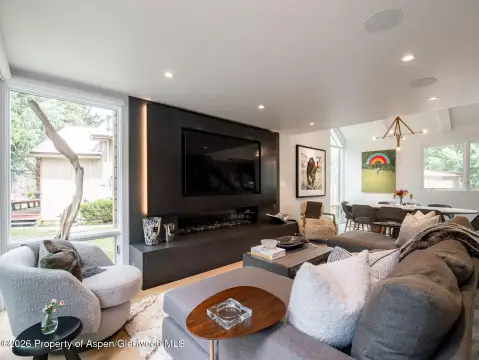
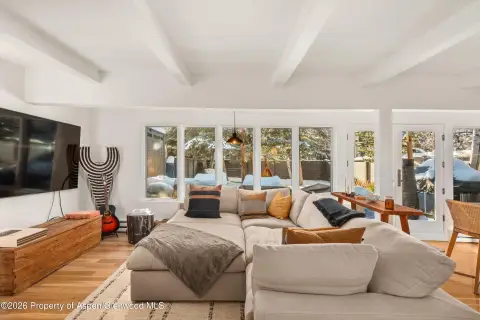
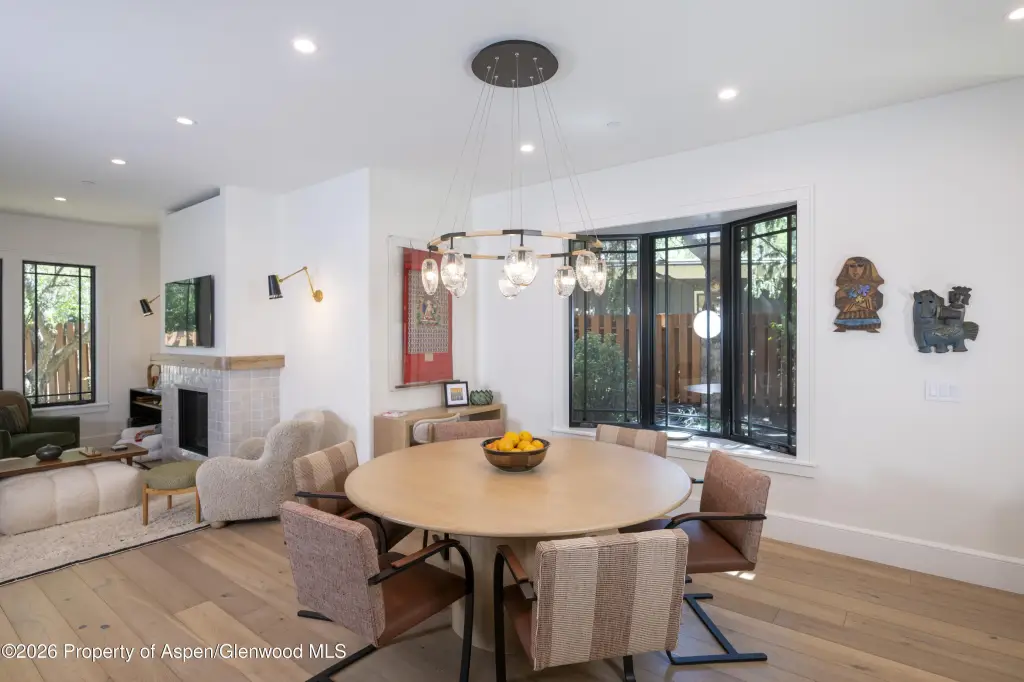
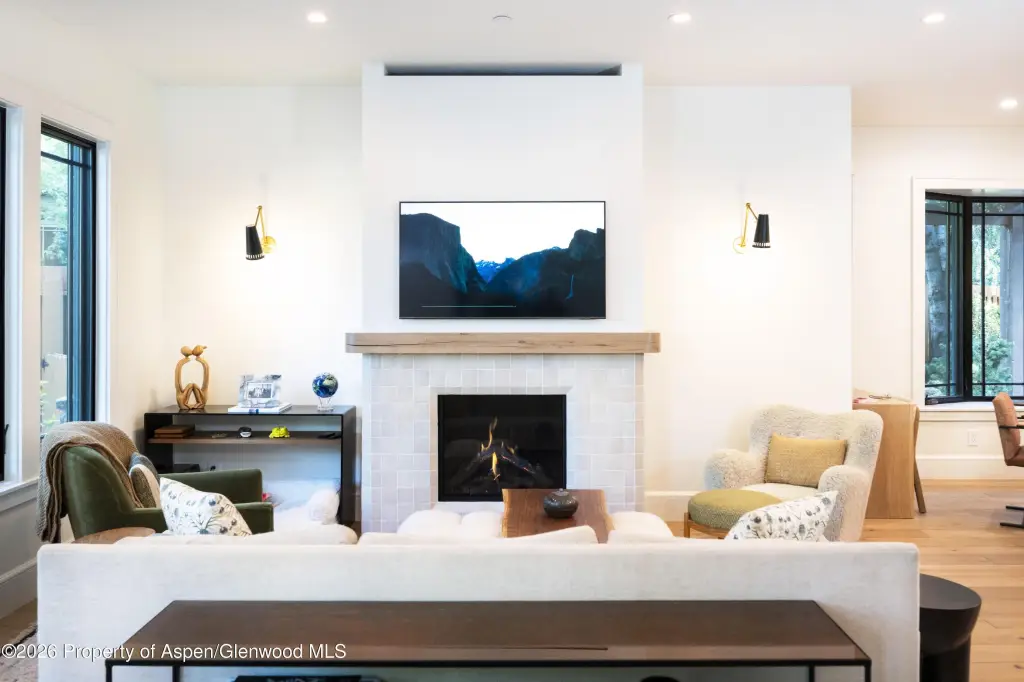
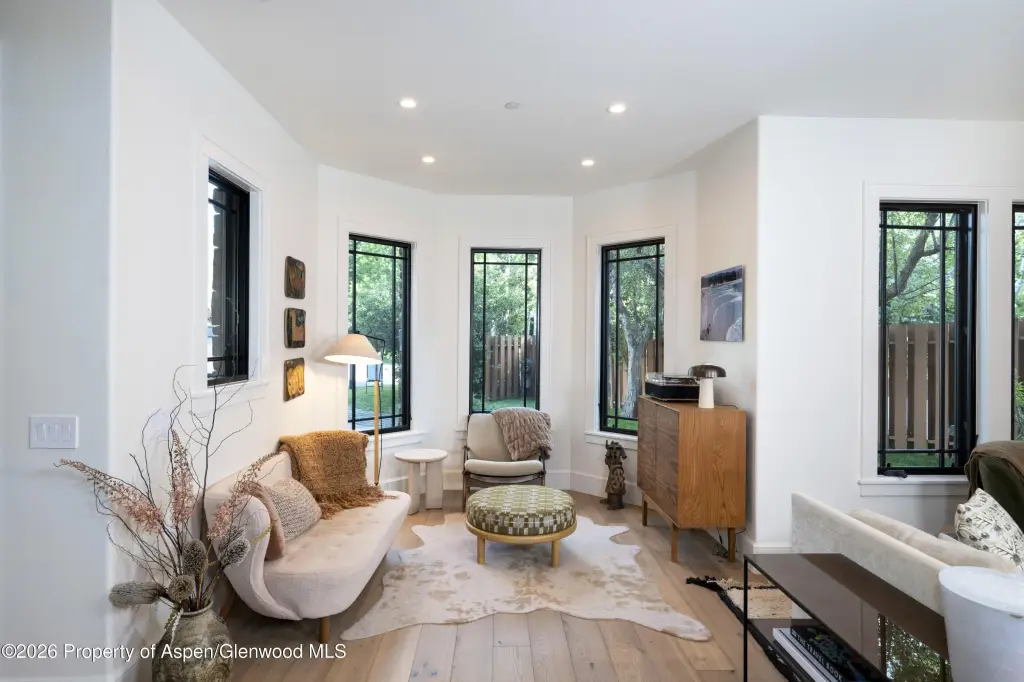
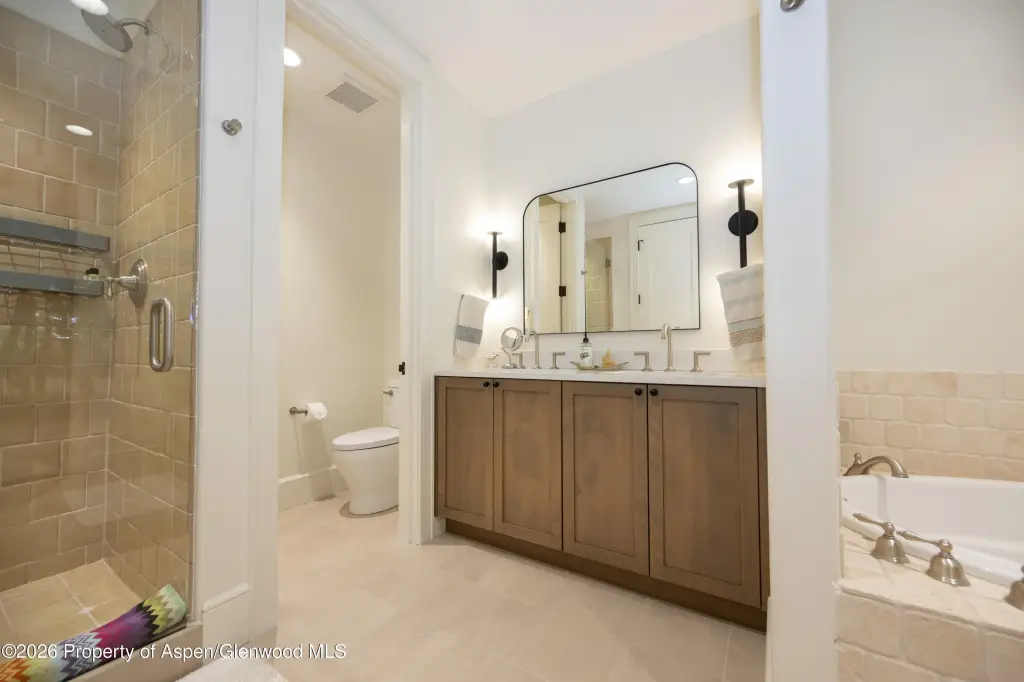
- Completely remodeled 4,018 sq. ft. half‑duplex built in 2001 with a fenced yard on a cul‑de‑sac.
- Radiant heating and a composition roof; includes a fireplace.
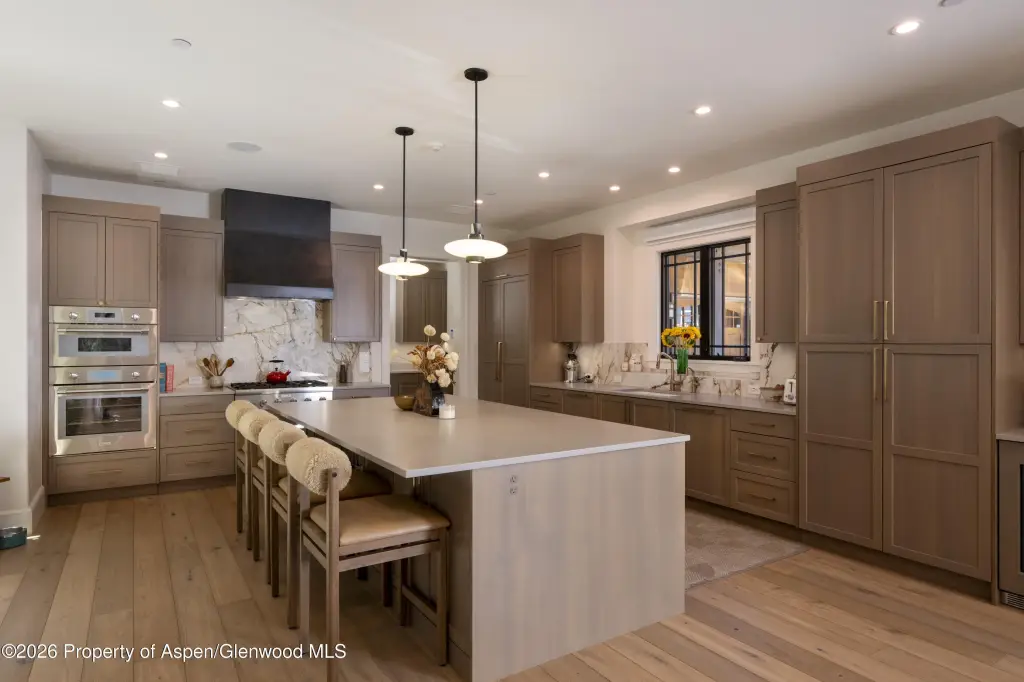
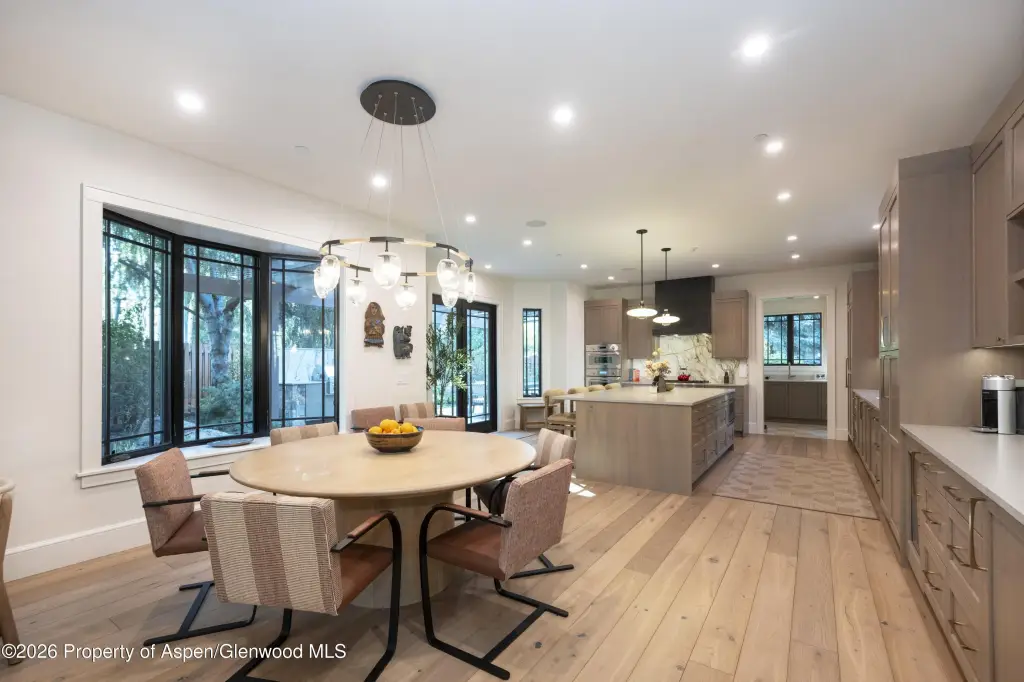
- Chef’s kitchen with high‑end appliances and a sun‑filled breakfast nook.
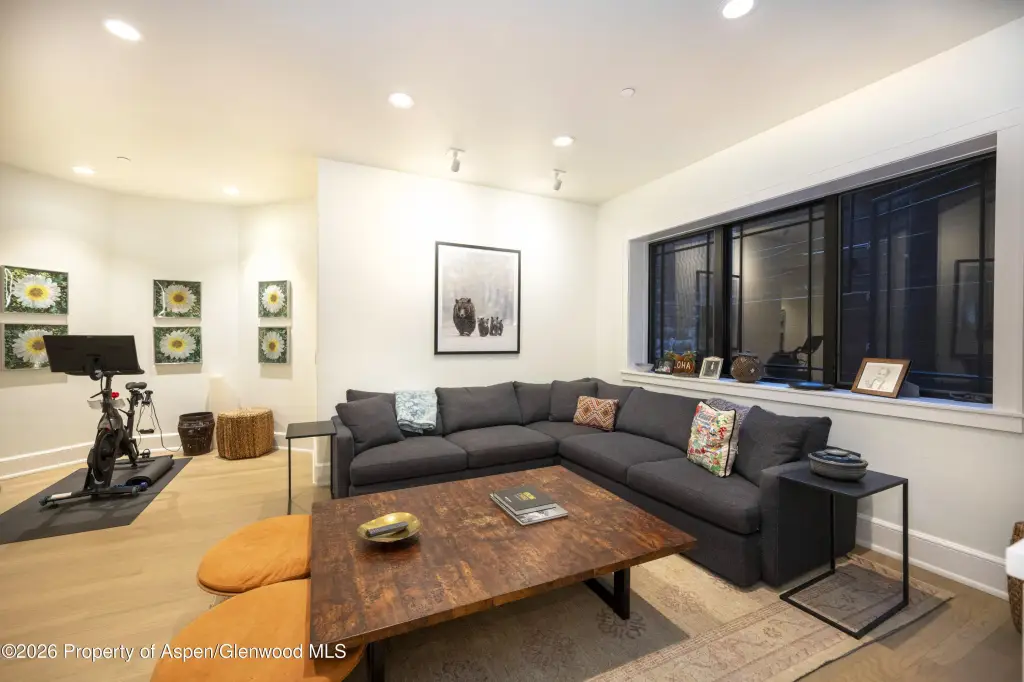
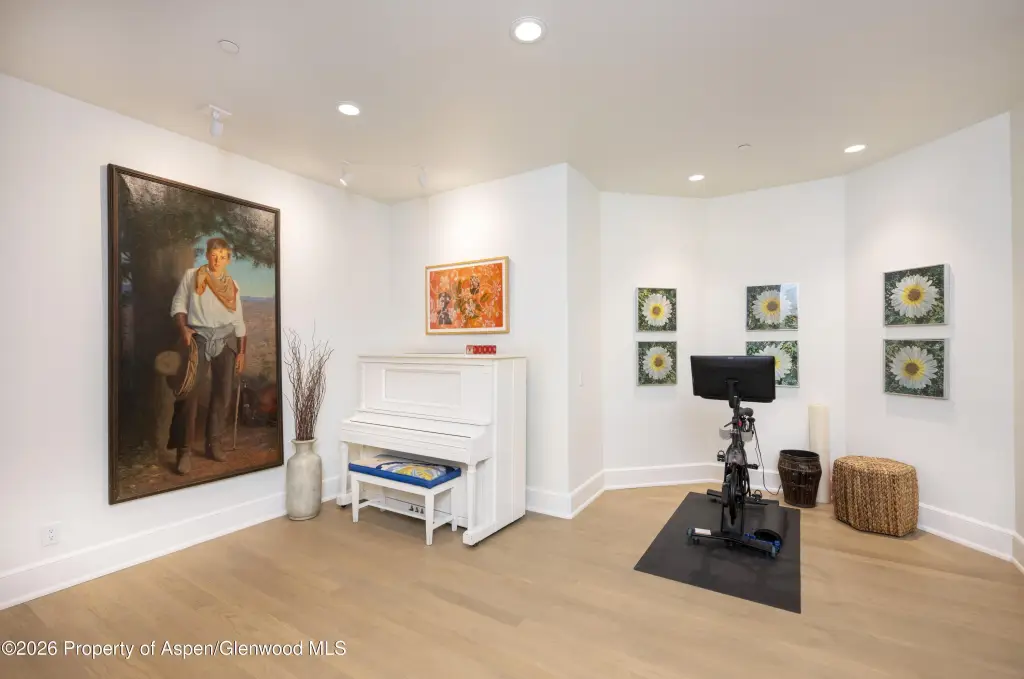
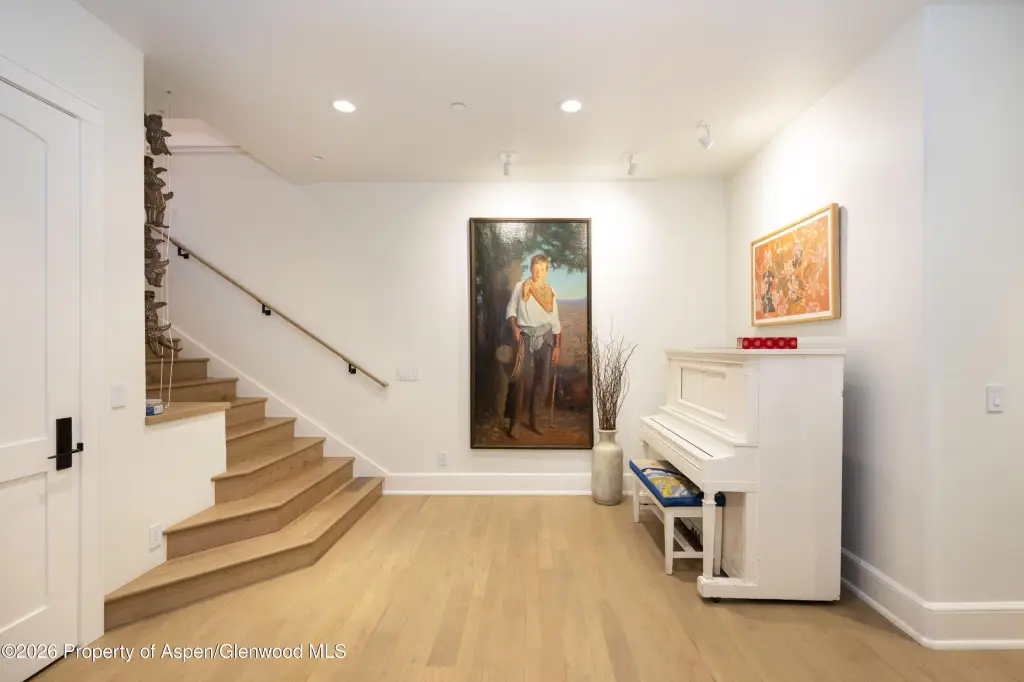
- 10‑foot ceilings and below‑grade window wells that bring natural light to the lower‑level living space.
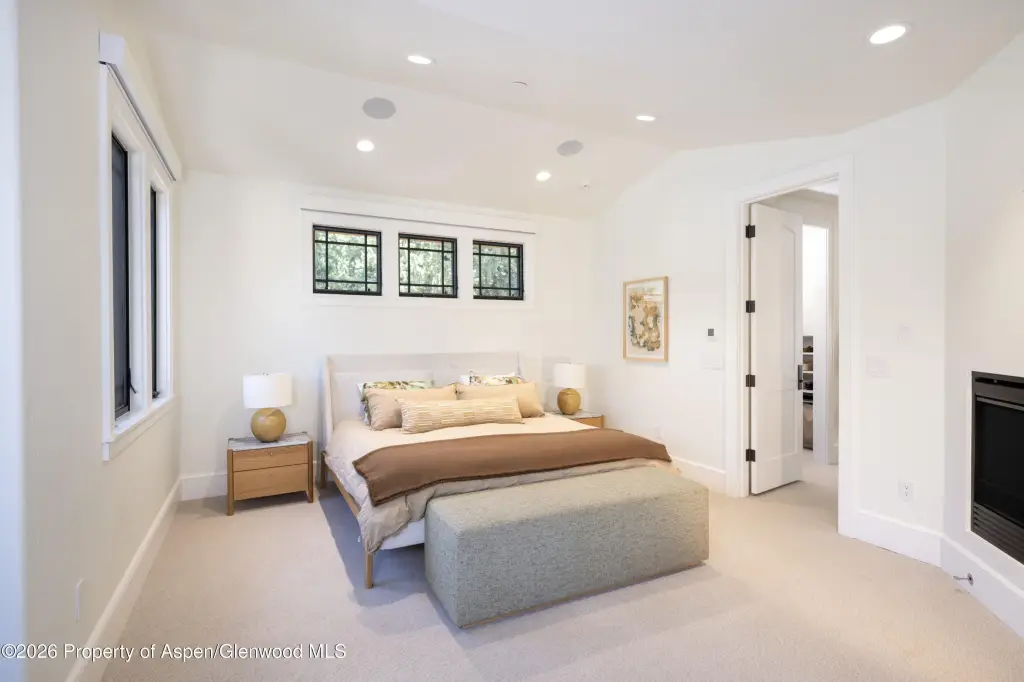
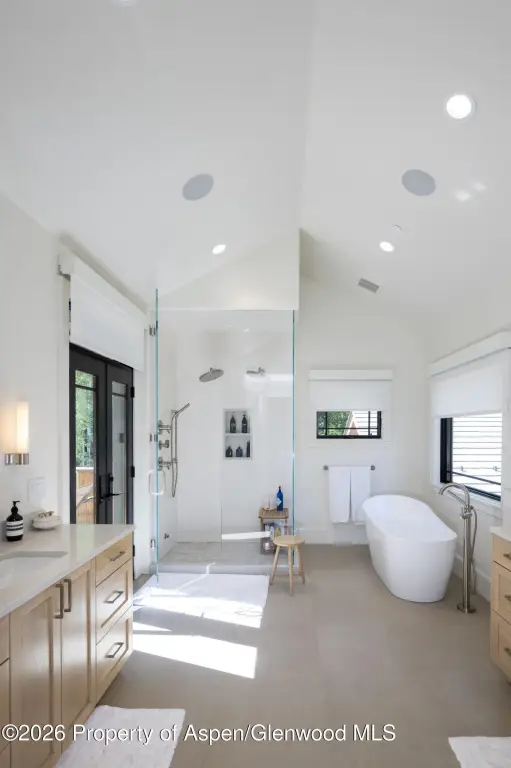
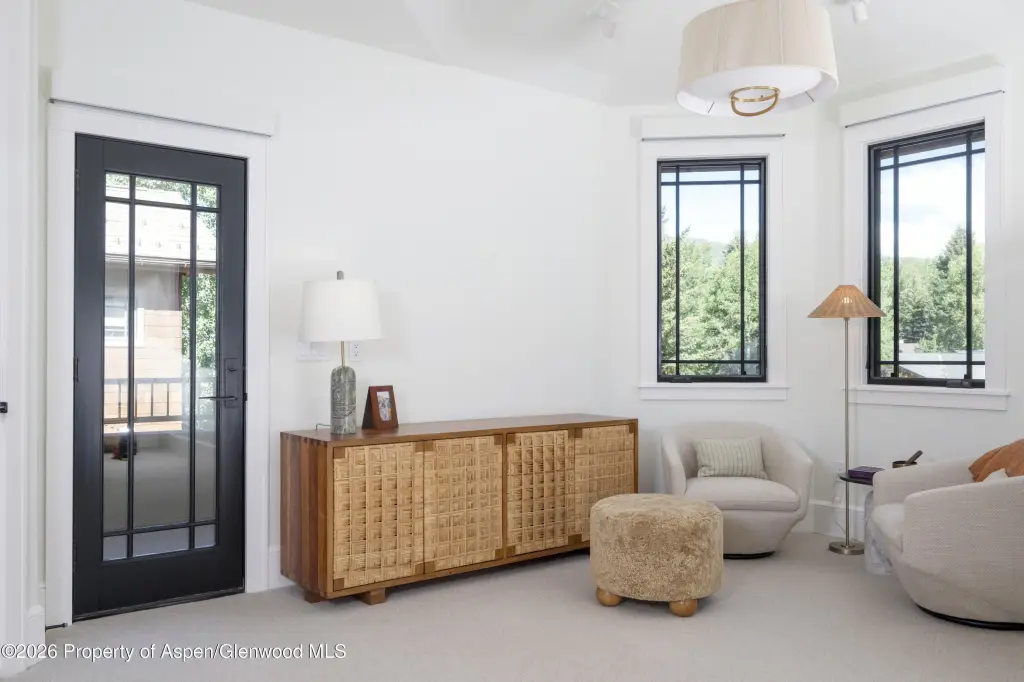
- Primary suite with fireplace plus an additional primary suite and two guest bedrooms.
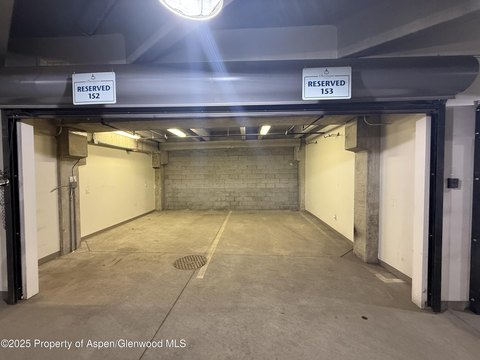
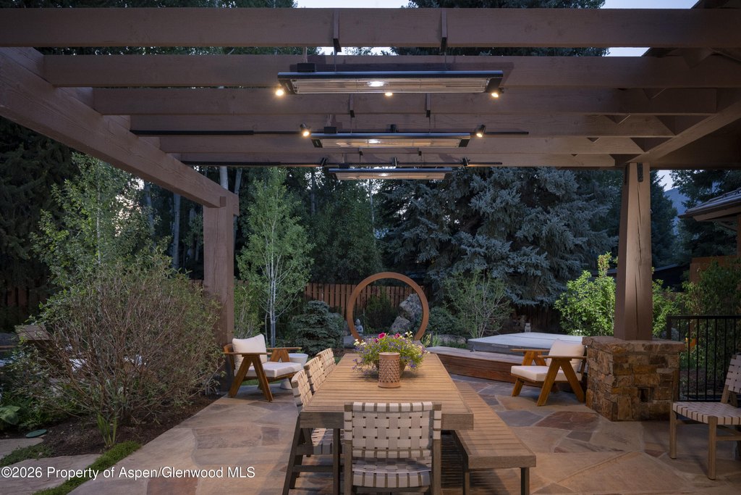
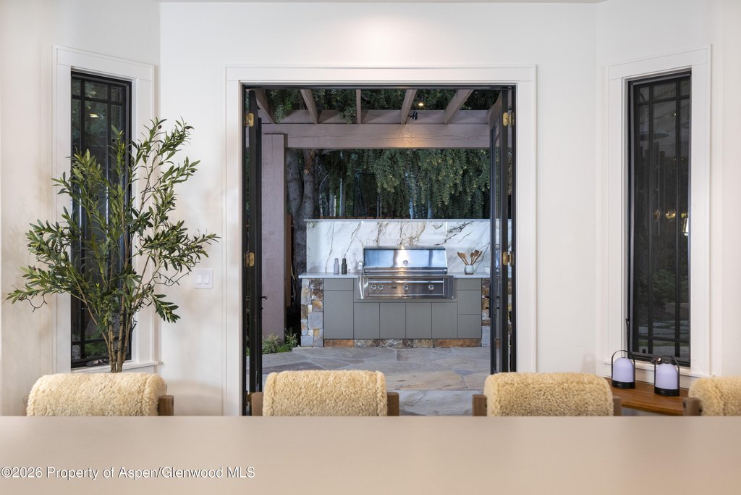
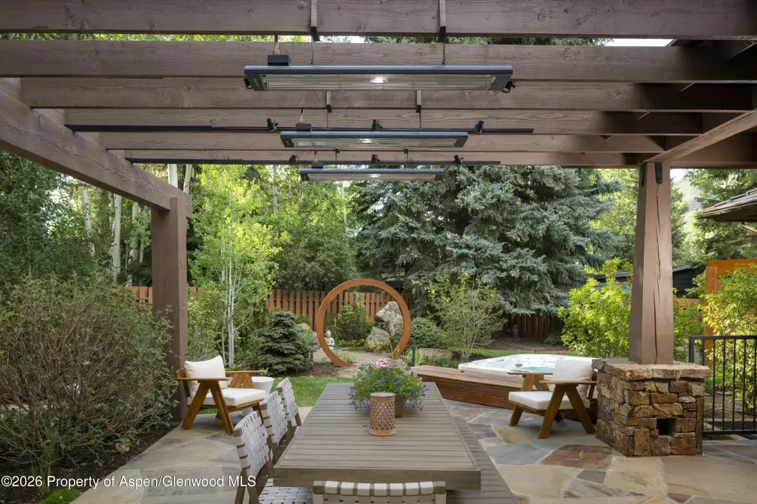
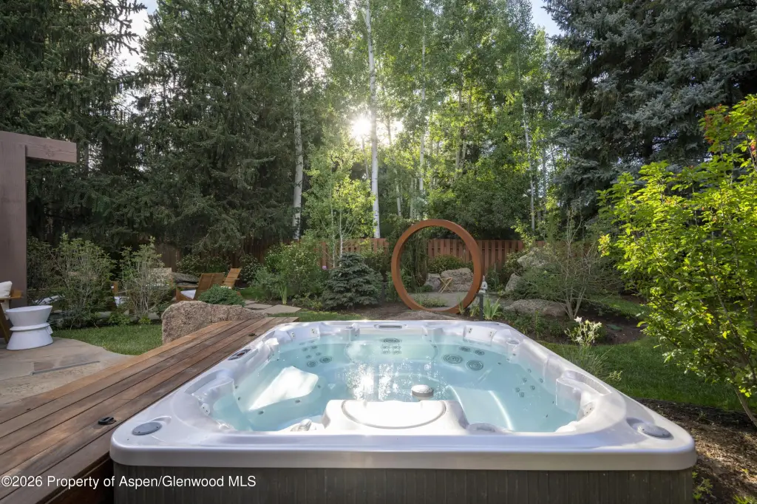
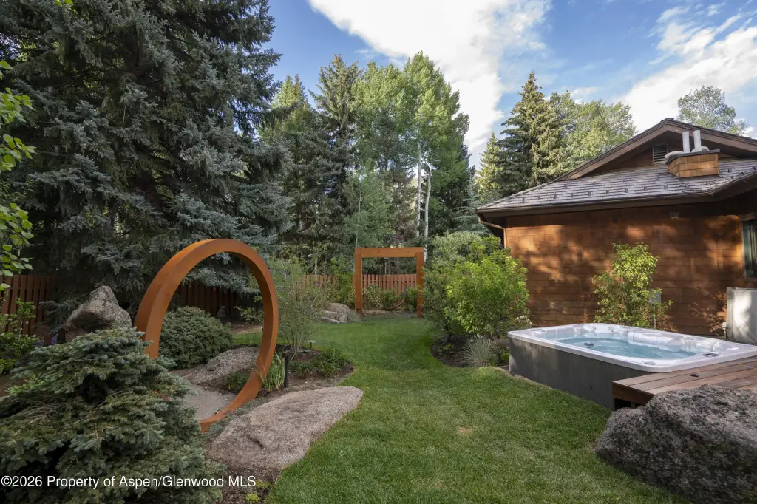
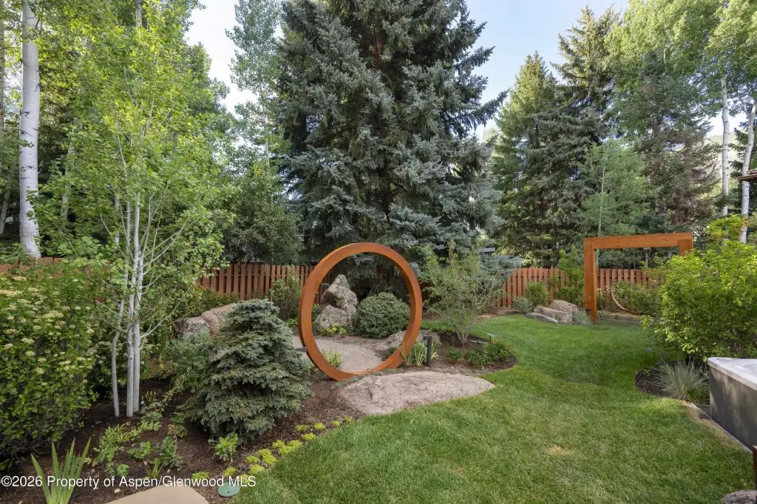
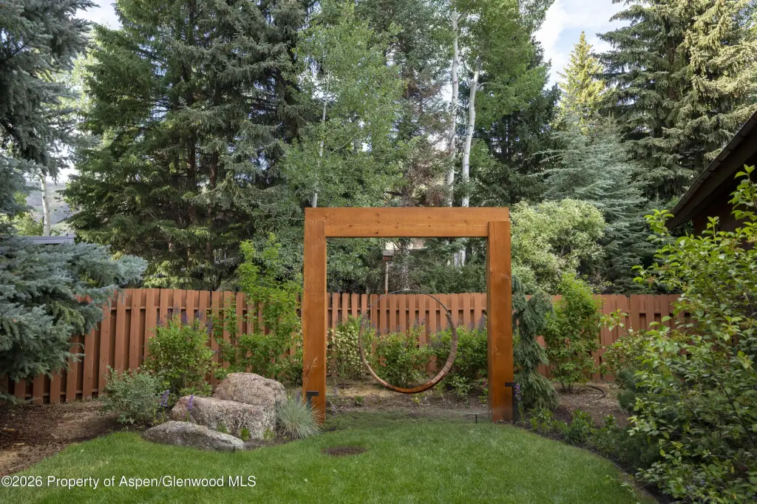
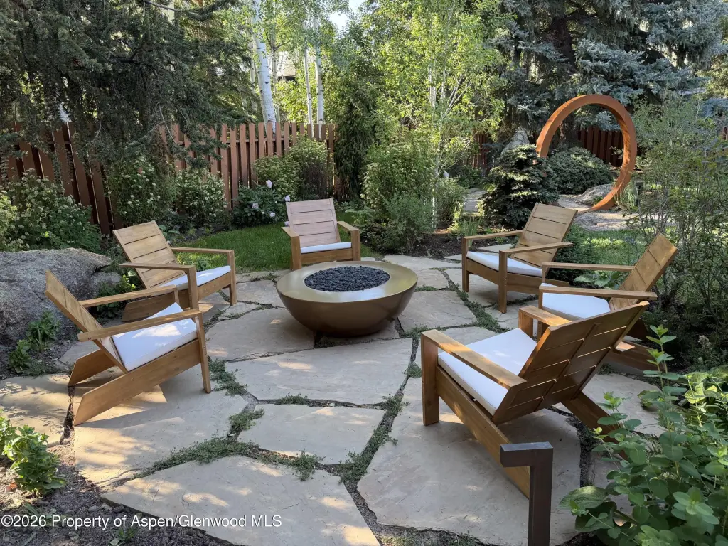
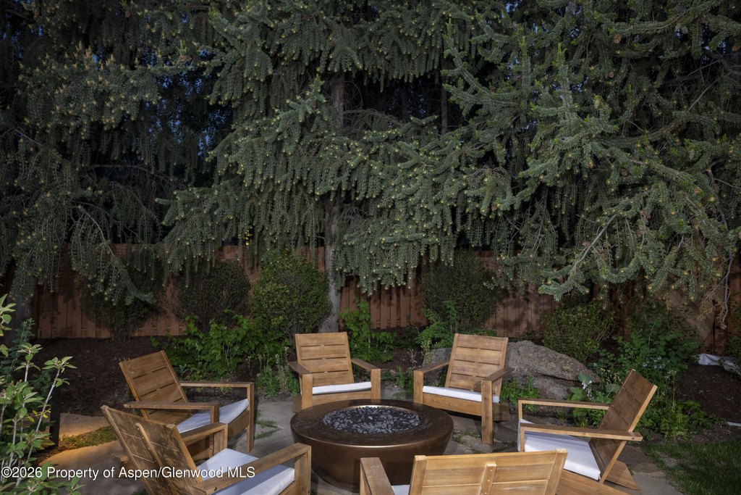
- Outdoor entertaining includes a pergola with heaters, built‑in BBQ, firepit, Zen garden, deck, and hot tub; heated 2‑car garage with storage.
Overview
Set on a large lot on a cul-de-sac, the outdoor space is built for year-round use. The property includes a pergola with heaters, a built-in BBQ, firepit, and a meticulously crafted Zen garden. An oversized backyard offers additional outdoor amenities including a deck and hot tub.

With thoughtful indoor-outdoor living and multiple bedroom options, the layout is well suited for households seeking a turnkey, remodel-ready residence with ample entertaining space. The cul-de-sac setting supports privacy, while nearby Colorado recreation options listed in the remarks—biking and walking trails, fishing, golfing, and skiing—add to the lifestyle focus. Dining and shopping in Aspen’s core are described as minutes away.
Current Use by Public Records
Location Insight
- Map
- Local Demand
- City
- Aspen
- County
- Pitkin
- State
- Colorado
- Longitude
- -106.837466
- Latitude
- 39.203313