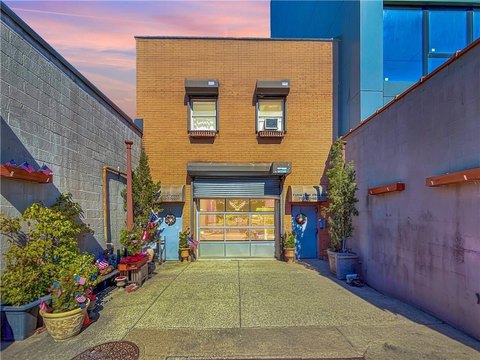
1263 Bay Ridge Parkway, Brooklyn, NY 11218
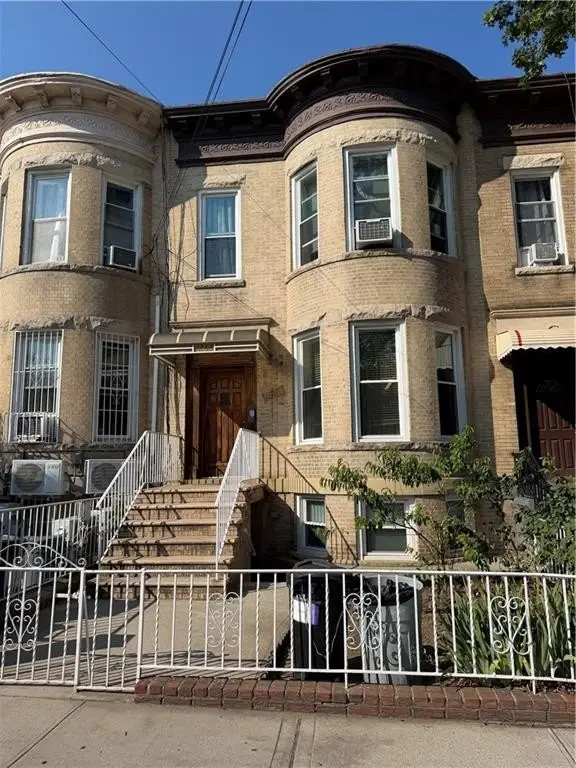
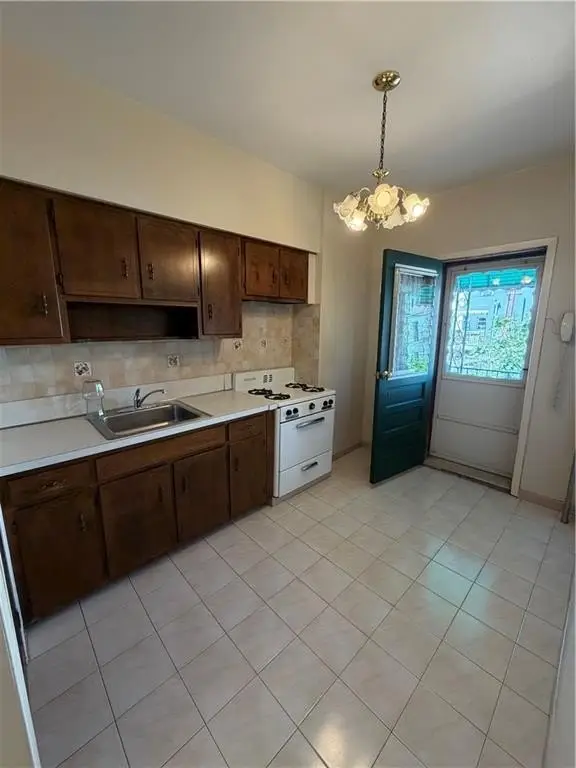
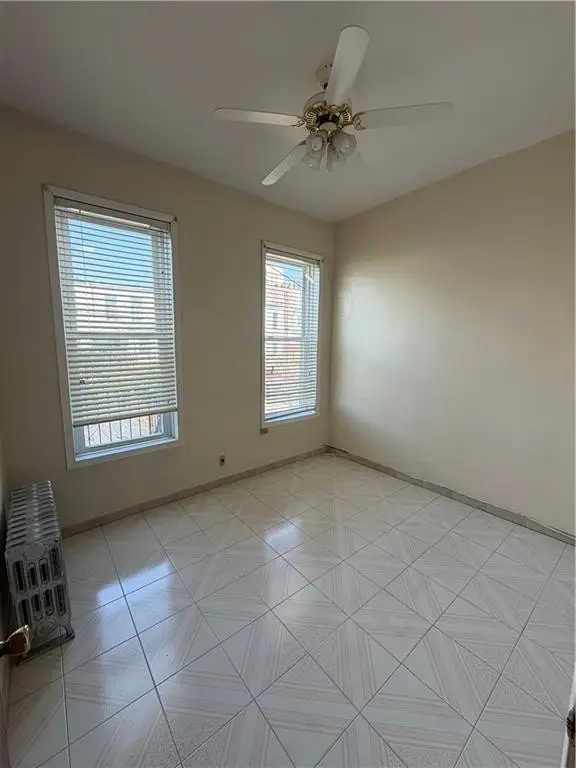
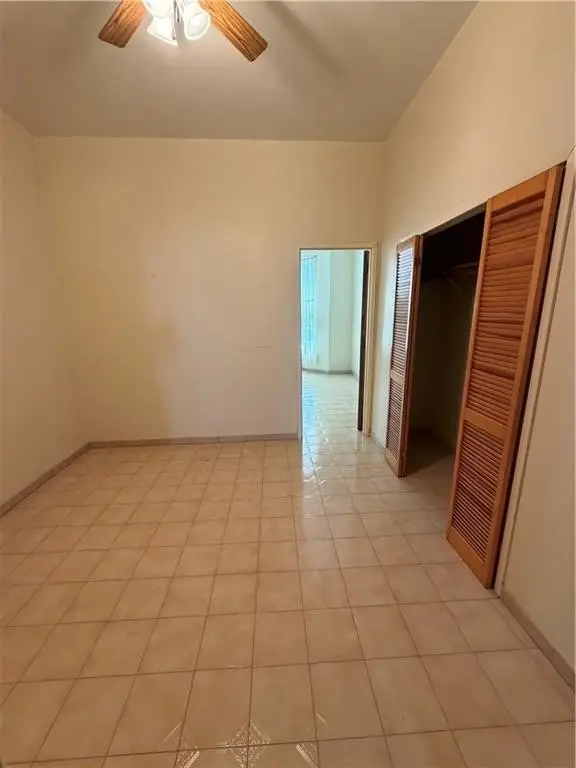
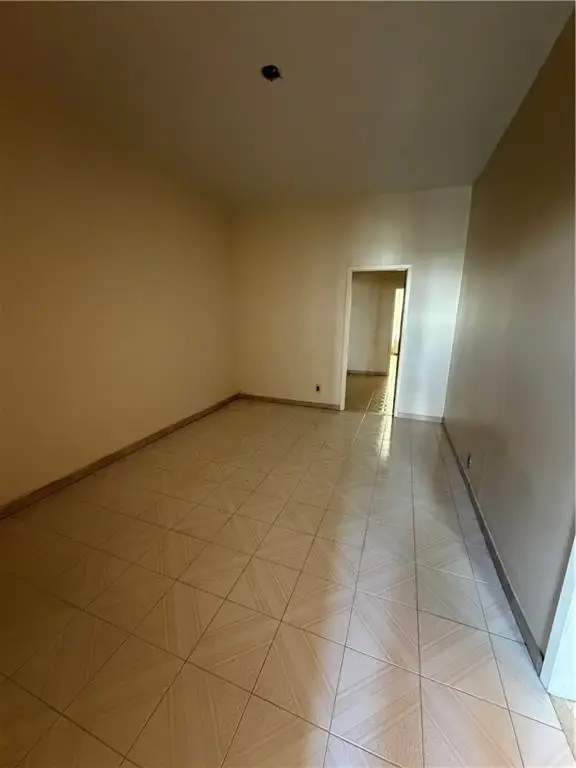
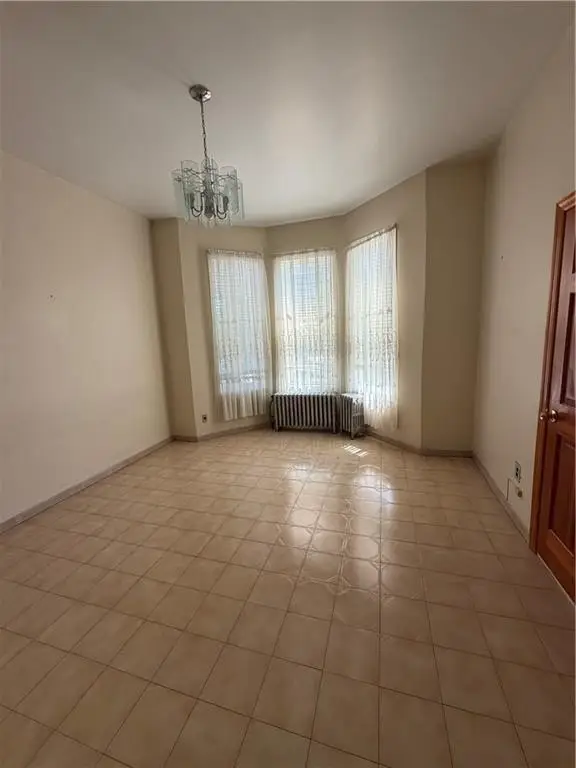
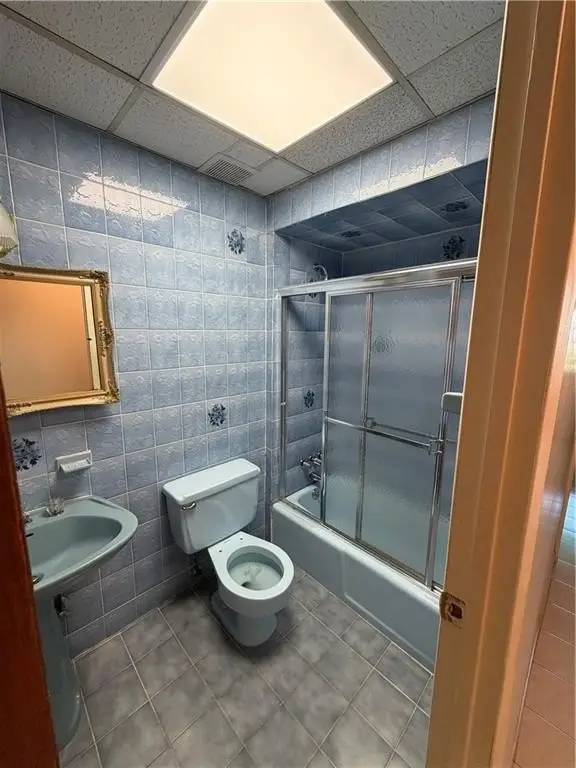
MULTI_FAMILY - Brooklyn, NY
- Added:
- Jul 6, 2026
- Days on Market:
- 3
- Last Refresh:
- Jul 8 at 10:06 pm
Property Features for 1263 Bay Ridge Parkway
General Information
- Property type
- Residential Multi Family
- Property subtype
- Other
- Zoning
- R4-1
- Bathrooms
- 3
- Rooms
- Bathroom 1, Bathroom 3, Bathroom 2
- Interior features
- A/C Unit - Window, Stove
- Basement
- Full, Finished
- Standard status
- Active
- Size
- 3,120 SF
- Lot size
- 0.05 Acres
Taxes and HOA fees
- Tax Annual Amount
- 7735
Building Details
- Year built
- 1915
- Floors in Building
- 2
- Number of units
- 2
- Flooring type
- Hardwood, Ceramic
- Building materials
- Masonry
- Roof type
- Flat

Listing agent Christopher J. Calabrese License #10311208254 (718) 236-7100
Listing office Calabrese Real Estate 9732 3rd Avenue, Brooklyn, NY (718) 439-1110
Listing date Jul 6, 2026
Copyright © 2026 Brooklyn New York Multiple Listing Service. All rights reserved. All information provided by the listing agent/broker is deemed reliable but is not guaranteed and should be independently verified.
HighLights
- Two‑family home built in 1915 with masonry construction and flat roof
- First‑floor unit features a 3‑bedroom apartment with ceramic tiled floors
- Second‑floor unit includes 4 bedrooms and a full bath
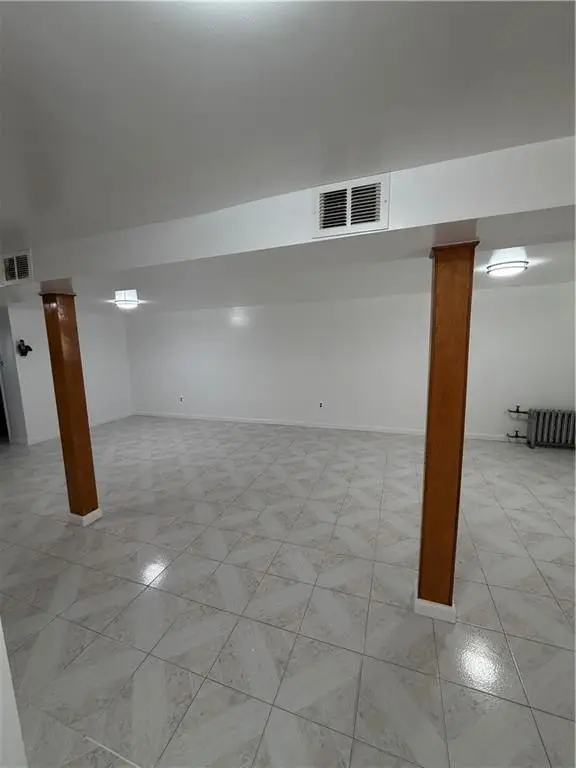
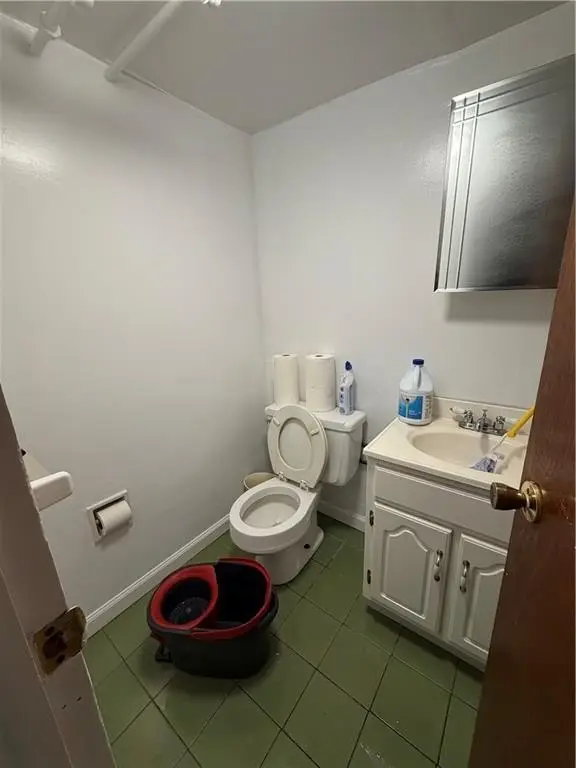
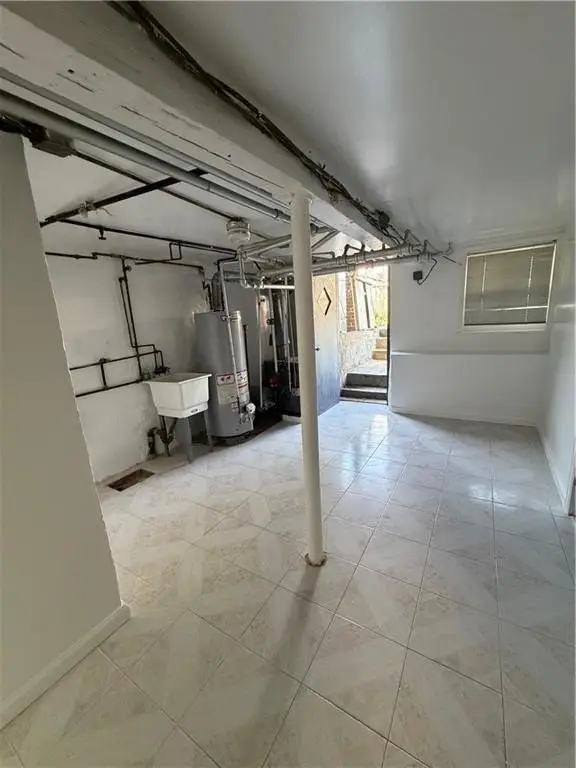
- Fully finished basement with a tiled half bath, plenty of storage, and an entrance
- Interior features include window A/C and a stove
- Flooring includes hardwood and ceramic
Overview
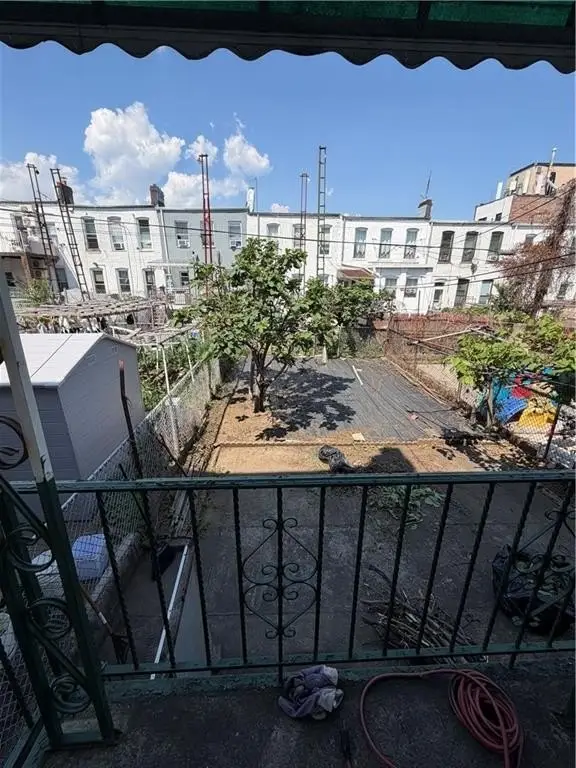
Located at 1263 Bay Ridge Parkway in Brooklyn’s Dyker Heights area, the property is identified under zoning R4-1. The home sits on a relatively compact lot, with the existing vertical layout creating distinct unit separation across floors.
For owner-occupants or investors, the configuration supports straightforward multi-unit living, with bedroom counts on each level offering clear, practical separation between the two households. The finished basement, including a half bath and storage, can help accommodate additional needs such as recreation, workspace, or overflow use while remaining integrated into the home’s overall plan. The combination of tiled finishes and defined unit layouts may appeal to buyers looking for a turnkey residential income opportunity with functional interior space.
Local Financial Insights For Multifamily LT 5
Simulate Cap Rate and NOI
NOI Build-Up
- Vacancy
- income lost from leasable area expected to sit empty during the year — subtracted from gross rent.
- EGI (Effective Gross Income)
- gross rent minus vacancy losses — the realistic income before paying operating costs.
- OpEx (Operating Expenses)
- recurring costs to operate the property (property tax, insurance, utilities, maintenance, management) — excludes financing and capital improvements.
- NOI (Net Operating Income)
- income a property generates after operating costs but before financing and taxes.
| Component | $ | $/SF |
|---|---|---|
| Gross rent | $159.1k | $51.00 |
| − Vacancy | −$3.0k | −$0.97 |
| EGI | $156.1k | $50.03 |
| − OpEx | −$46.8k | −$15.01 |
| NOI | $109.3k | $35.02 |
Alternative Uses
Current Use by Public Records
Location Insight
- Map
- Local Demand
- City
- Brooklyn
- County
- Kings
- State
- New York
- Longitude
- -74.007802
- Latitude
- 40.620875