For Sale
    • For Sale
    • For Lease
    • Recently Sold
    • Property Lookup
    • Brokers
    Back to Search
    Newly Built Bushwick Two-Family Townhouse Title is generated by Realmo AI

    1148 DECATUR St, Brooklyn, NY 11207

    View on Map
    Claim this Listing
    For Sale
    $1,895,000

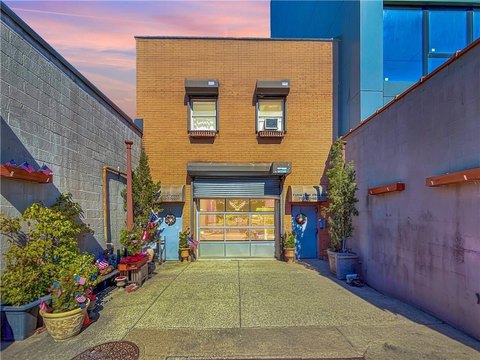
    Two-family brick townhouse with modern finishes and skyline views.

    Type:Multi Family
    Property size:
    3,600 SF
    Price / SF:
    $526/SF
    Added:
    Apr 28, 2026
    Days on Market:
    71
    Last Refresh:
    Jul 2 at 12:16 pm

    Property Features for 1148 DECATUR St

    General Information

    Standard status
    Active
    Size
    3,600 SF
    Property subtype
    Multi Family

    Building Details

    Year Built
    2024

    We can help!

    Contact an agent
    Stephanie Wilberding Wilberding
    Stephanie Wilberding Wilberding

    Listing office

    Listing date Apr 28, 2026

    Source Elliman

    Displayed information is deemed reliable but is not guaranteed and should be independently verified.

    All listing content including descriptions, pricing, images are the copyrighted material of Stephanie Wilberding Wilberding

    HighLights

    • Newly built (2024) two‑family brick townhouse with approximately 3,600 sq ft of living space.
    • Enjoy open skyline views of Downtown Brooklyn and Lower Manhattan from your private roof deck spanning nearly 1,000 sq ft.
    • Four‑bedroom triplex layout featuring modern finishes, including wide‑plank white oak flooring and a sleek kitchen with fully paneled appliances.
    • Landscaped backyard with stone pavers and turf, accessible from a private deck off the kitchen.
    • Garden‑level one‑bedroom apartment with separate meter, offering potential rental income.
    • Excellent transportation access: close proximity to the L, J, and Z subway lines (Transit Score: 100).

    Overview


    Located in Bushwick, Brooklyn, 1148 Decatur Street is a newly built, two-family brick townhouse offering approximately 3,600 square feet of living space. The property features four full stories plus a basement. The layout includes a four-bedroom, three-and-a-half-bath triplex over a one-bedroom garden apartment. The parlor level features soaring ceilings, wide-plank white oak flooring, and oversized windows. The kitchen includes a large island with counter space and custom cabinetry, as well as fully paneled appliances such as a 36-inch French door refrigerator, Bertazzoni cooktop, built-in microwave, and paneled dishwasher. A private deck leads to a landscaped backyard with stone pavers and turf. The second floor has a rear-facing primary suite with three closets, including a walk-in, and an en-suite bathroom with a double vanity and soaking tub, plus an additional large bedroom. The third floor offers a seating area preceding two oversized bedrooms with closet space and access to a full bathroom. A private roof deck spanning nearly 1,000 square feet provides skyline views from Downtown Brooklyn to Lower Manhattan. Additional features include central heating and cooling, washer and dryer hookups, a powder room on the main level, and smart storage. The garden level includes a separately metered one-bedroom apartment, presenting an opportunity for supplemental income. The property is located near House Party Cafe, Father Knows Best, Maya Fusion Cafe, The Evergreen, Irving Square Park, and the L, J, and Z subway lines.

    Local Financial Insights For Multifamily LT 5

    Simulate Cap Rate and NOI

    NOI Build-Up
    Vacancy
    income lost from leasable area expected to sit empty during the year — subtracted from gross rent.
    EGI (Effective Gross Income)
    gross rent minus vacancy losses — the realistic income before paying operating costs.
    OpEx (Operating Expenses)
    recurring costs to operate the property (property tax, insurance, utilities, maintenance, management) — excludes financing and capital improvements.
    NOI (Net Operating Income)
    income a property generates after operating costs but before financing and taxes.

    Component $ $/SF
    Gross rent $183.6k $51.00
    − Vacancy −$3.5k −$0.97
    EGI $180.1k $50.03
    − OpEx −$54.0k −$15.01
    NOI $126.1k $35.02
    3,600 SF · lease $51.00/SF/yr · vacancy 1.90% · expense 30.00%

    Alternative Uses

    Best Use
    Multifamily LT 5
    $1.80M
    $1.58M – $2.10M (±1% cap)
    NOI $126,078 @ 7.0% cap · market cap 6.65%
    Second Best
    Apartment 5plus
    $1.57M
    $1.37M – $1.83M (±1% cap)
    NOI $109,904 @ 7.0% cap · market cap 5.80%
    Theoretical Best
    Specialty Retail
    $2.98M
    $2.61M – $3.48M (±1% cap)
    NOI $208,656 @ 7.0% cap · market cap 11.01%
    Zoning and permitted uses should be independently verified with local authorities.
    Location Intelligence

    Current Use by Public Records

    Duplexes

    Suggested Use

    Law Firm Real Estate Agency Dental Office Parking Lot & Garage Nursing Home Nursing Home Travel Agency Shopping Center & Mall Acupuncture Veterinary Clinic

    Zoning and permitted uses should be independently verified with local authorities.

    Location Insight

    • Map
    • Local Demand
    City
    Brooklyn
    County
    Kings
    State
    New York
    Longitude
    -73.90821
    Latitude
    40.687737

    FAQs

    What type of property is this?
    Duplex - Two-family brick townhouse with modern finishes and skyline views.
    Where is this duplex located?
    The property is located at 1148 DECATUR St Brooklyn, NY.
    What is the asking price?
    The asking price for this property is $1,895,000.
    What are key features of this property?
    This property features: Newly built (2024) two‑family brick townhouse with approximately 3,600 sq ft of living space.; Enjoy open skyline views of Downtown Brooklyn and Lower Manhattan from your private roof deck spanning nearly 1,000 sq ft.; Four‑bedroom triplex layout featuring modern finishes, including wide‑plank white oak flooring and a sleek kitchen with fully paneled appliances.
    More about this property
    Thanks! Your message was sent.
    Error! Your message wasn't sent.
    Please enter your name
    Please enter email
    Please enter the email in the correct format
    Please enter phone
    Please enter the number in the correct format
    Please enter message