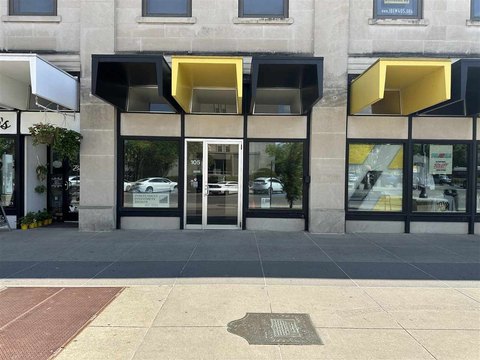
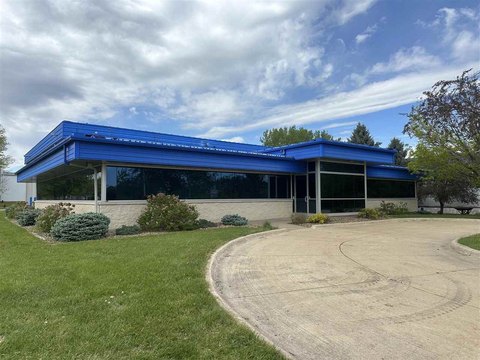
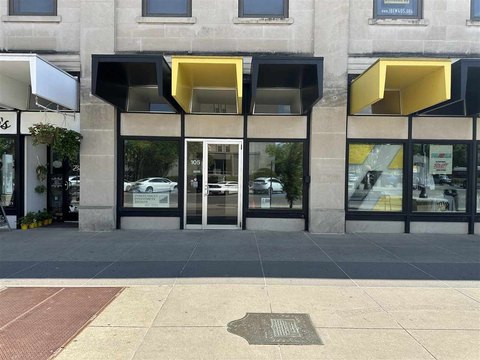
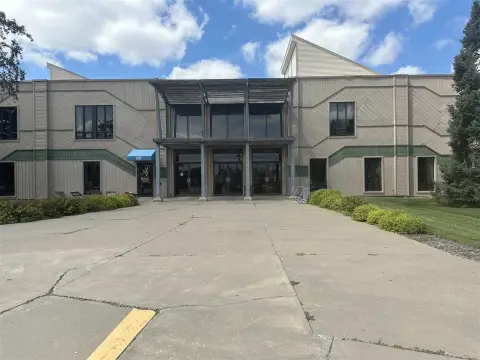
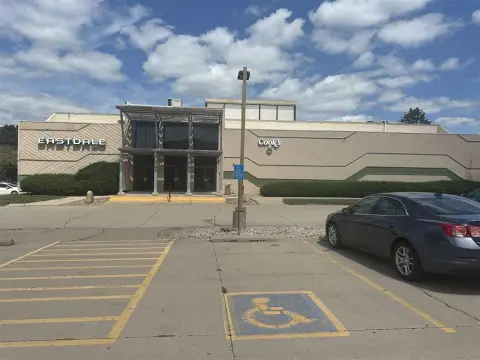
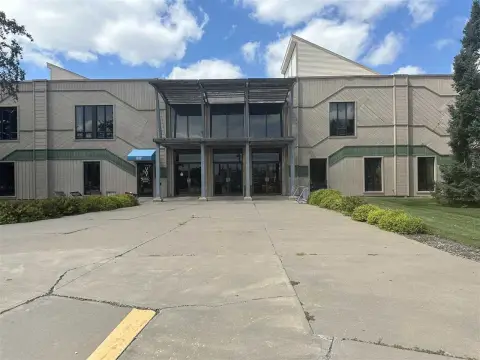
125 S Dubuque St Iowa City, IA 52240
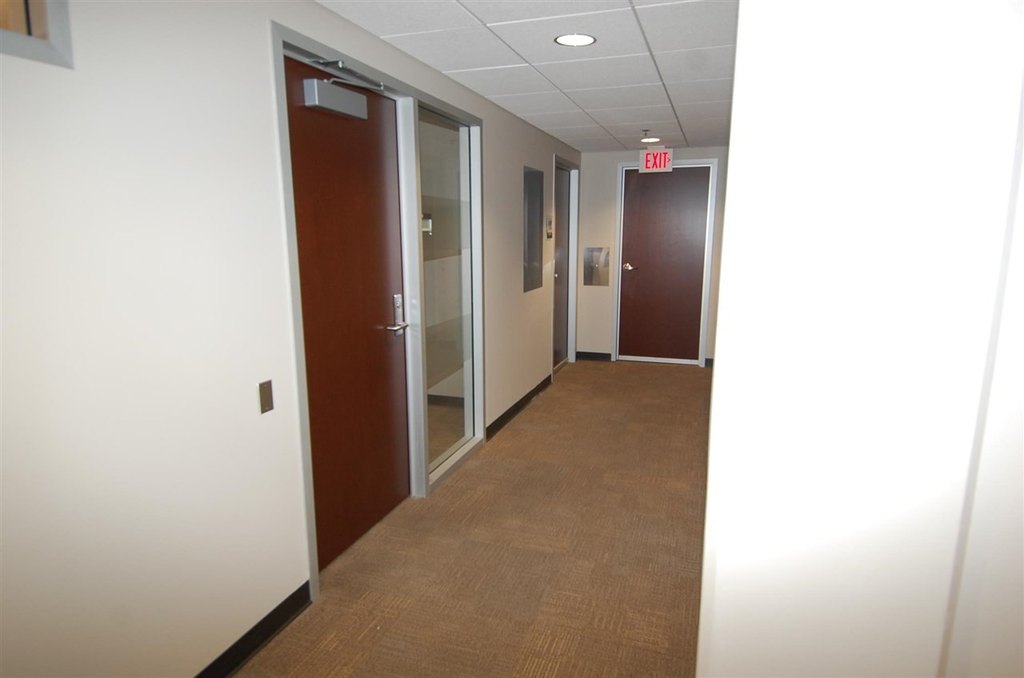
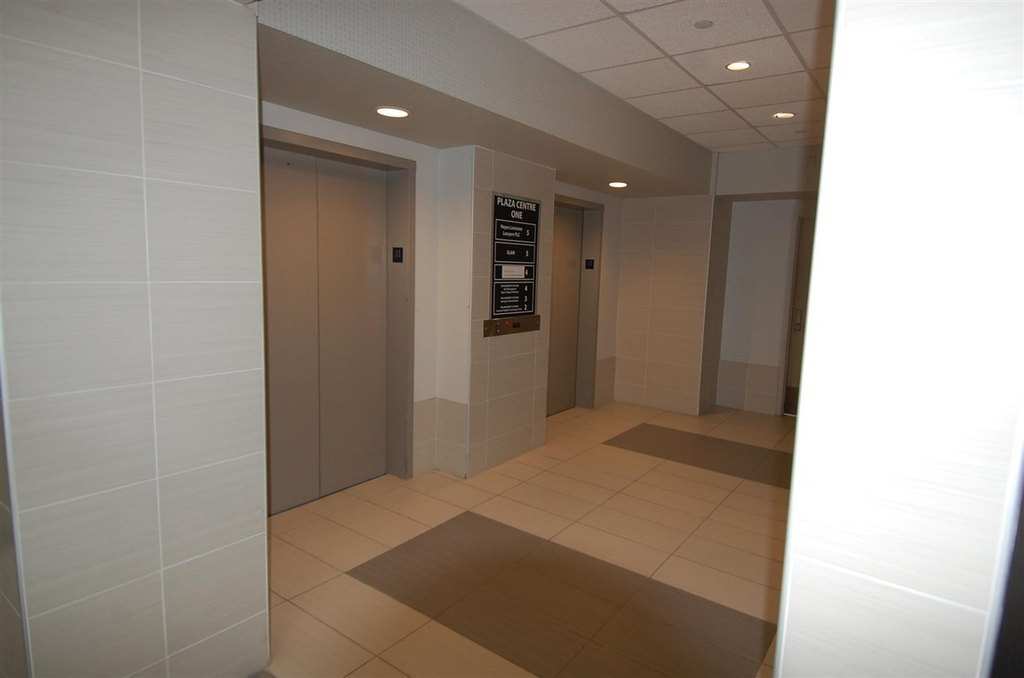
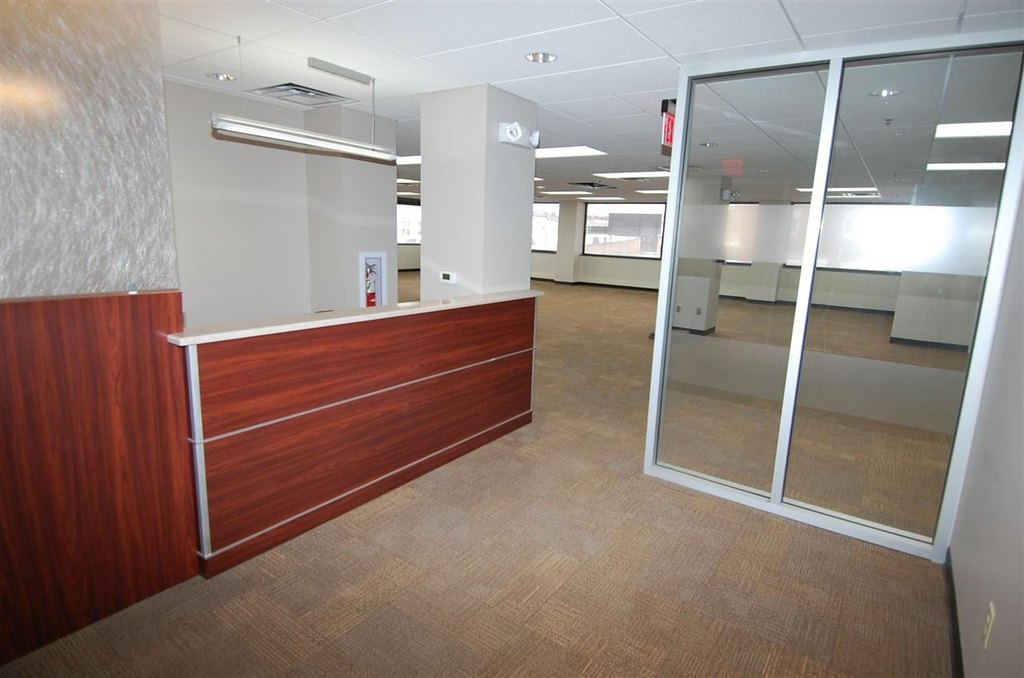
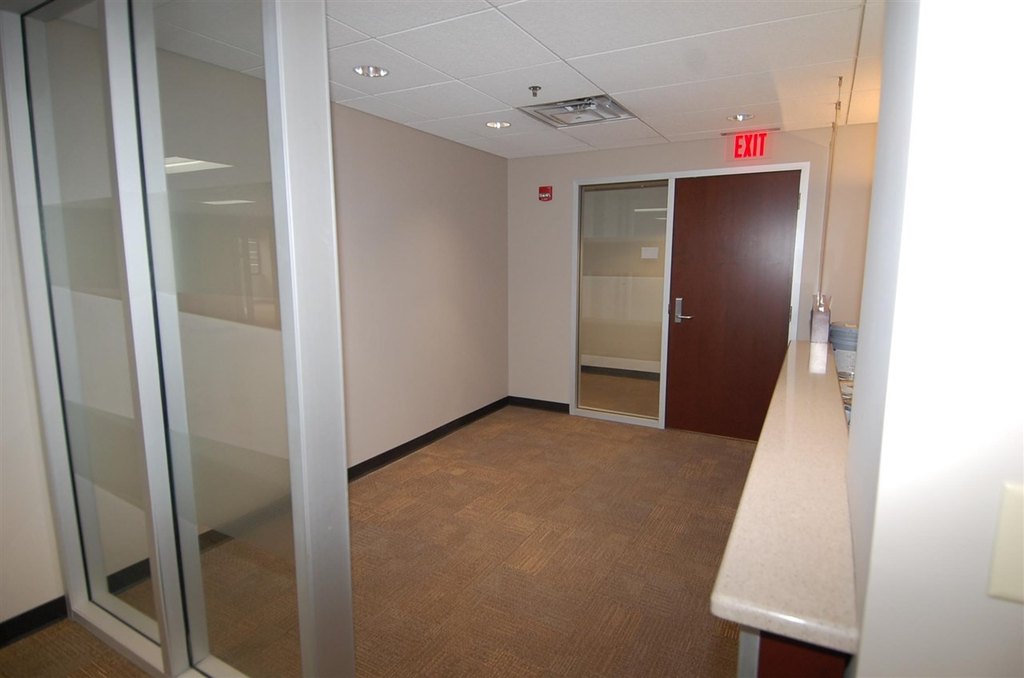
COMMERCIAL - IowaCity, IA
- Added:
- Feb 6, 2025
- Days on Market:
- 520
- Last Refresh:
- Jul 11 at 2:06 pm
Property Features for 125 S Dubuque St
General Information
- Property type
- Commercial Lease
- Property subtype
- Other
- Zoning
- CB10
- Interior features
- Elevator, ZeroStepEntry
- Accessibility
- Accessible Elevator Installed
- Standard status
- Active
- APN
- 1010386004
- Lot size
- 0.11 Acres
Taxes and HOA fees
- Tax Year
- 2022
- Tax Annual Amount
- 5
Utilities
- Heating system
- Natural Gas, Forced Air
- Cooling system
- Central Air
Building Details
- Year built
- 1977
- Flooring type
- Carpet
- Building materials
- Brick, Frame
- Roof type
- Tar/Gravel
Listing agent Jeff Edberg License #IA B33730000 (319) 331-6187
Listing office Lepic-Kroeger, REALTORS 2346 MORMON TREK BLVD SUITE #2000, Iowa City, IA (319) 351-8811
Listing date Feb 6, 2025
Copyright © 2026 Iowa City Area Association of REALTORS®. All rights reserved. All information provided by the listing agent/broker is deemed reliable but is not guaranteed and should be independently verified.
Investment Insights
Based on property information with market context.
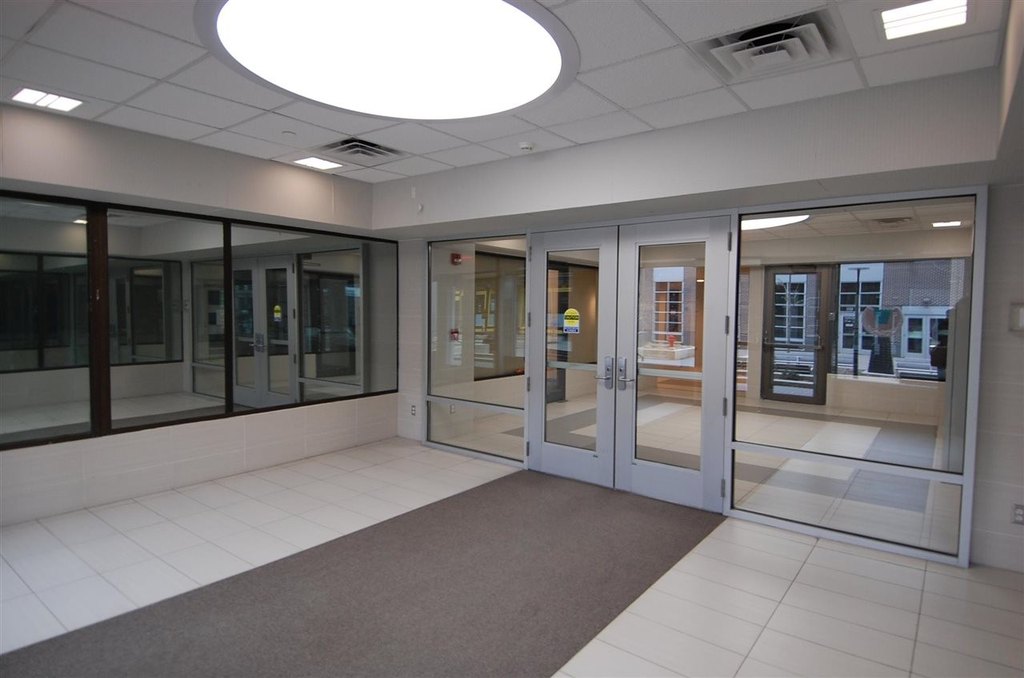
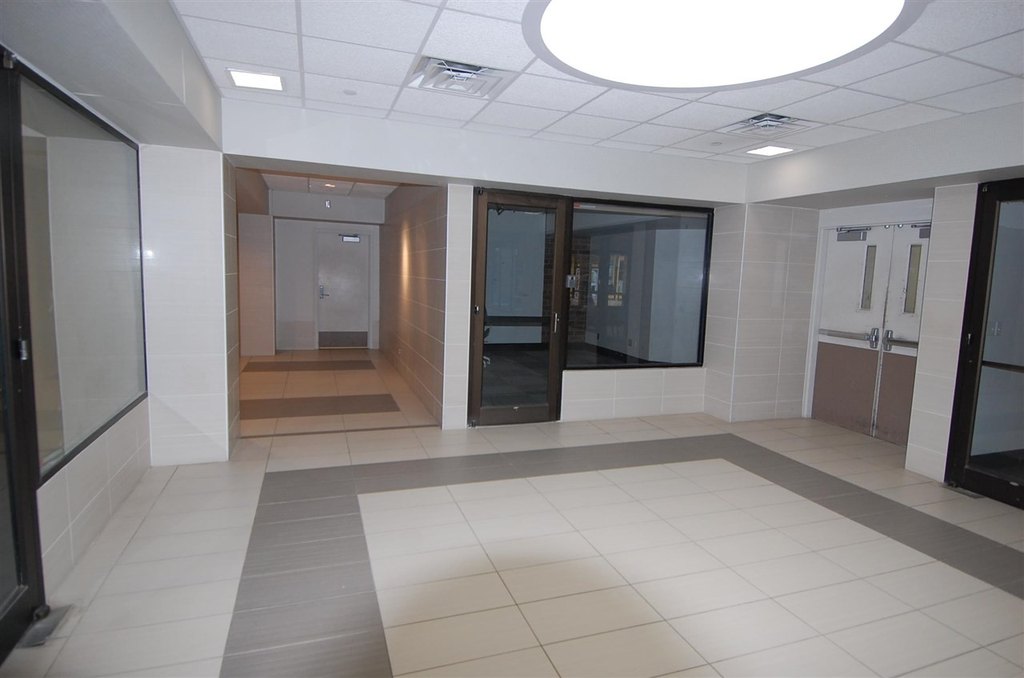
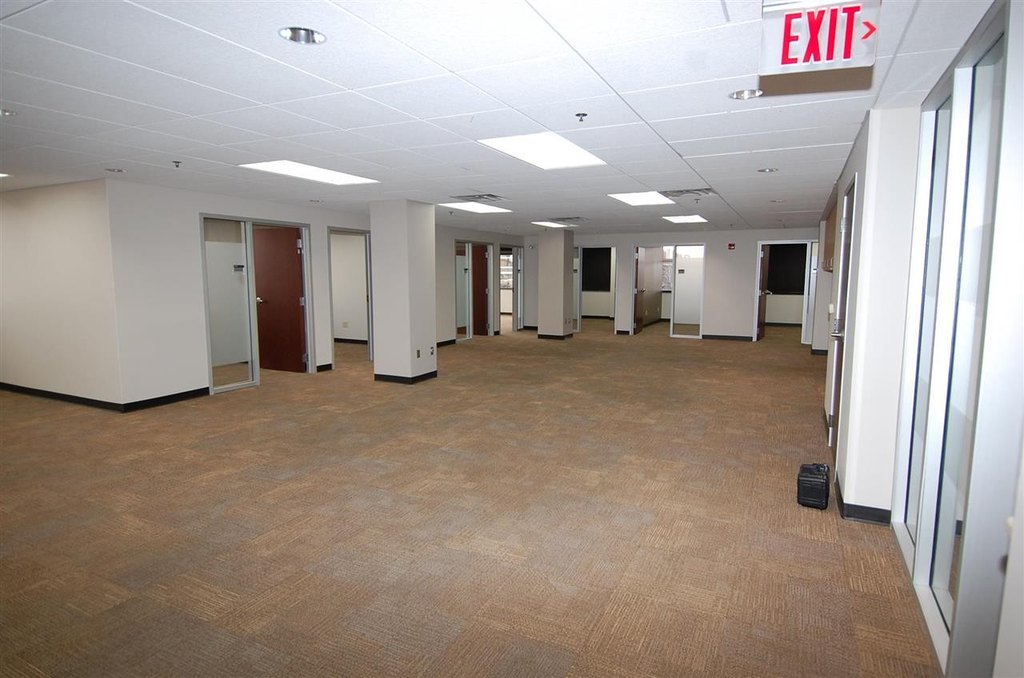
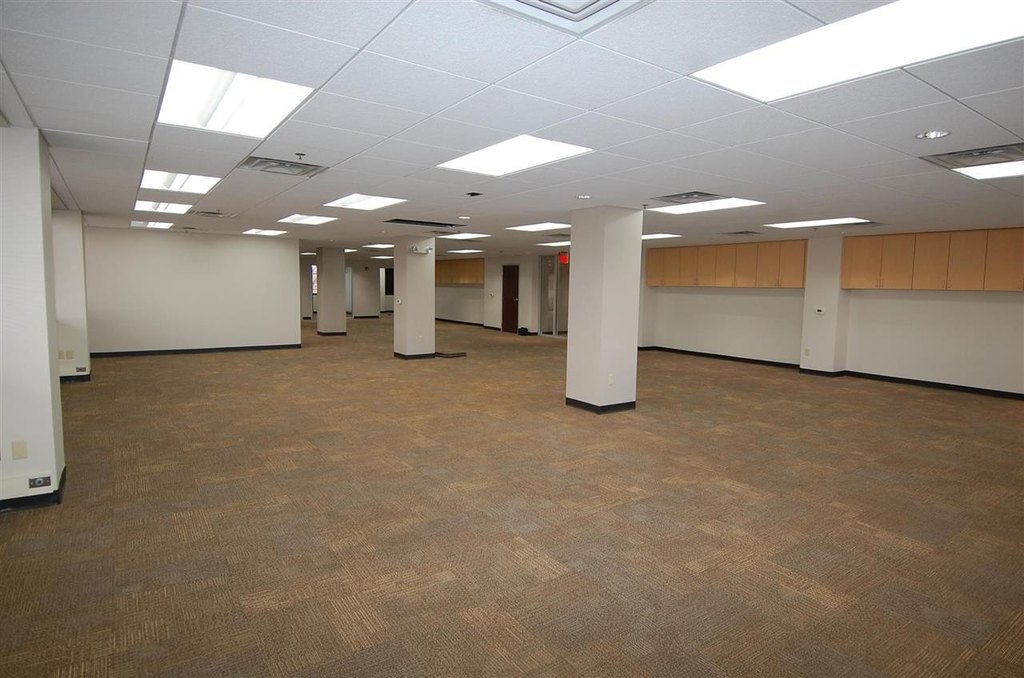
Access is provided through the first-floor lobby, which is open 7–5, Monday through Friday for the public, along with card key access at any time. The landlord indicates the space can be configured to accommodate new tenant needs. The suite may also be combined with the adjacent Suite B, or demised to fit the tenant’s use.
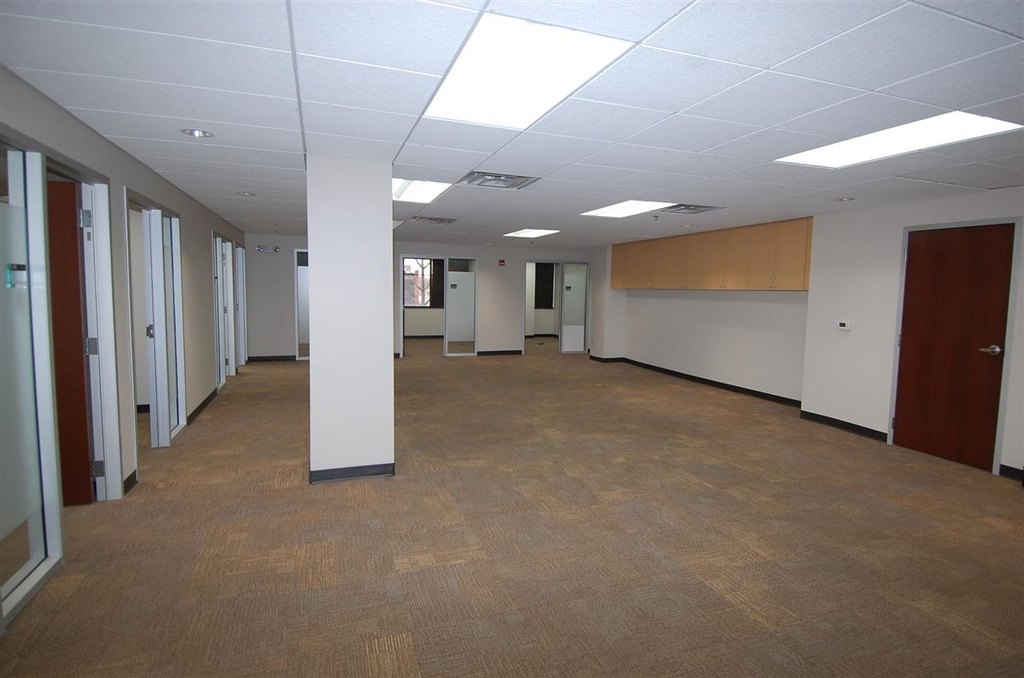
For tenants seeking an office space with defined private office support alongside shared meeting areas, this configuration offers a practical balance of open work and enclosed rooms. Lease terms are presented on a full-service basis, and the CAM charge includes utilities. The building provides an established downtown setting near the Ped Mall, supporting a straightforward client-facing workplace environment within Plaza Center One.
Key Highlights
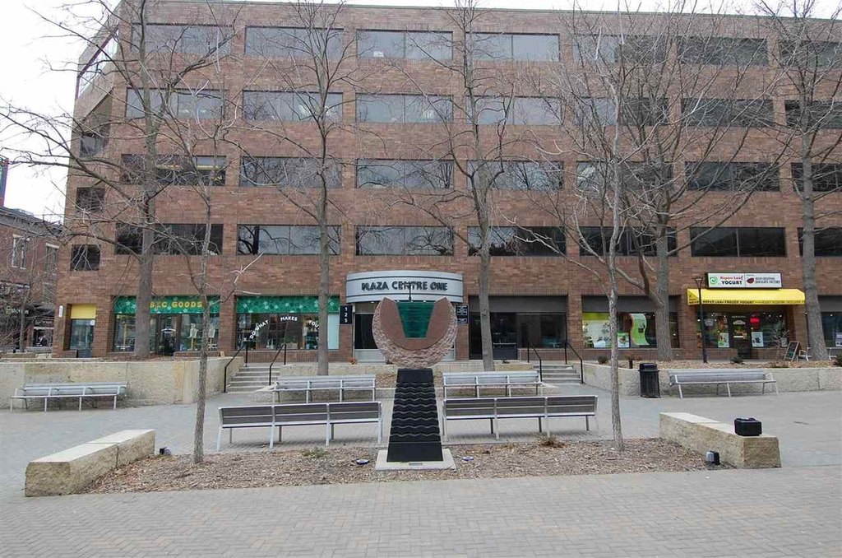
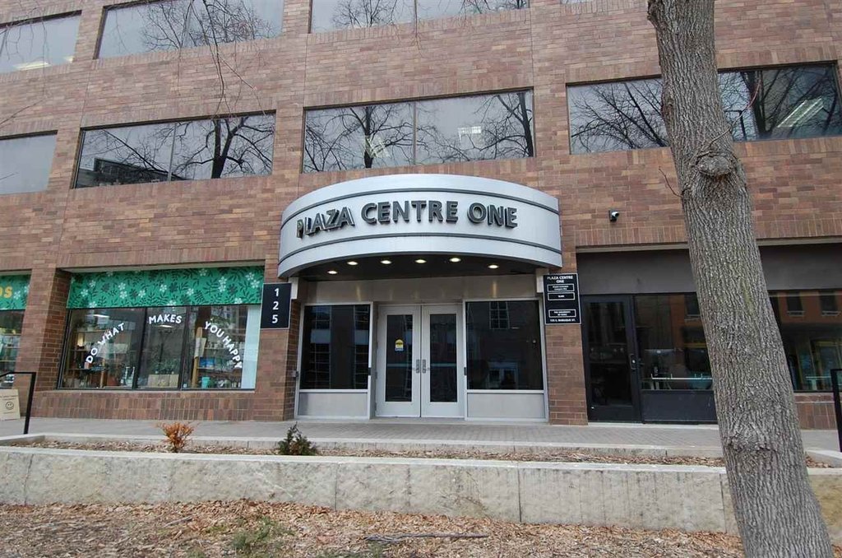
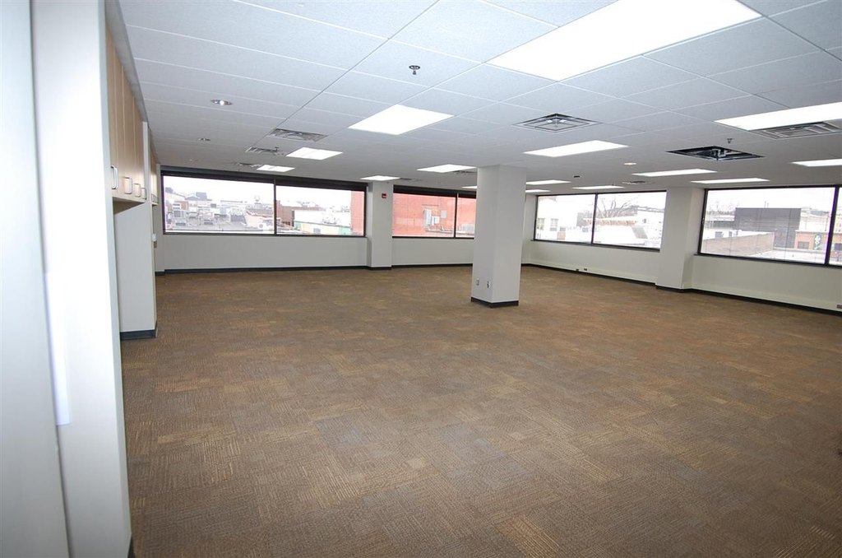
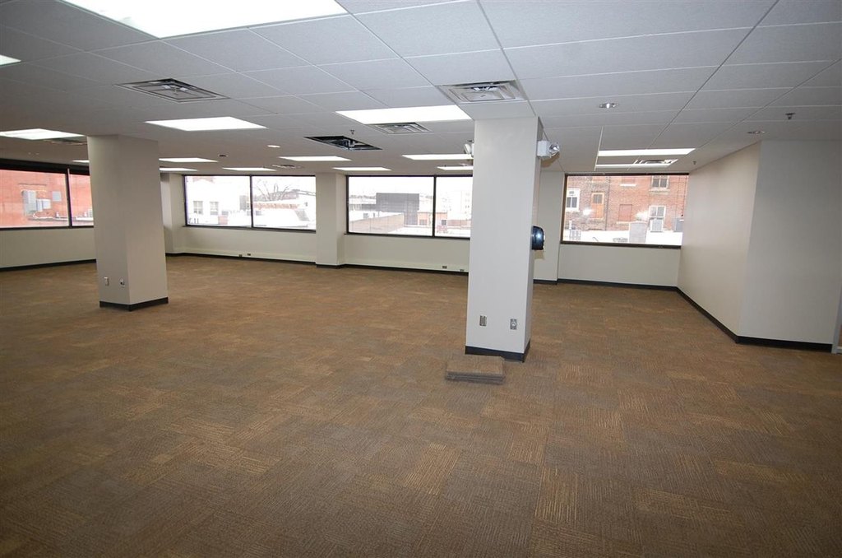
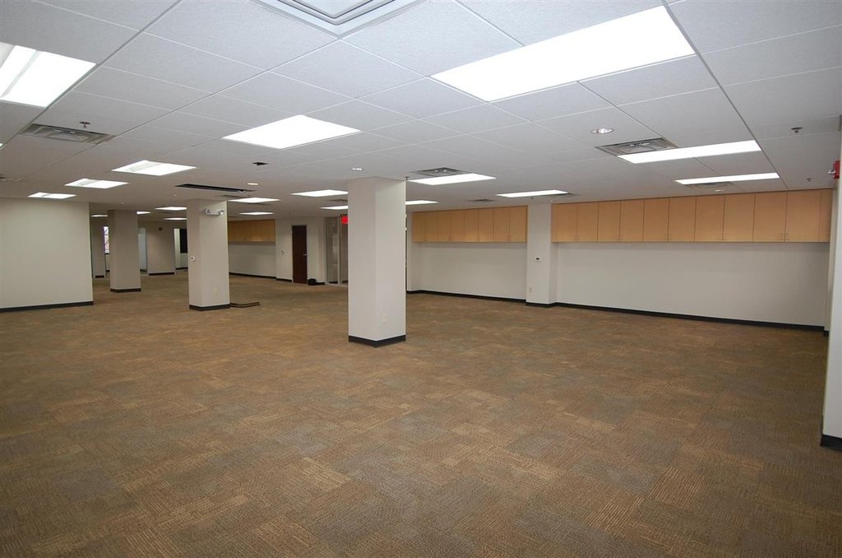
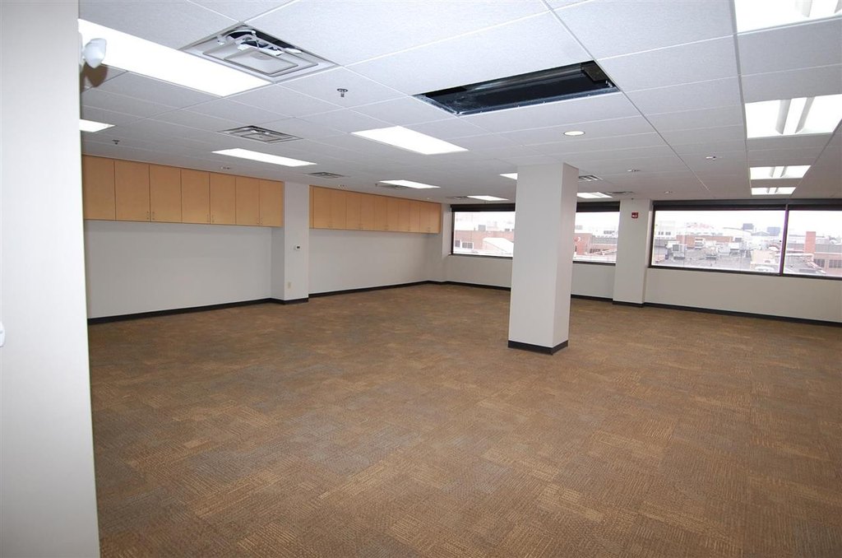
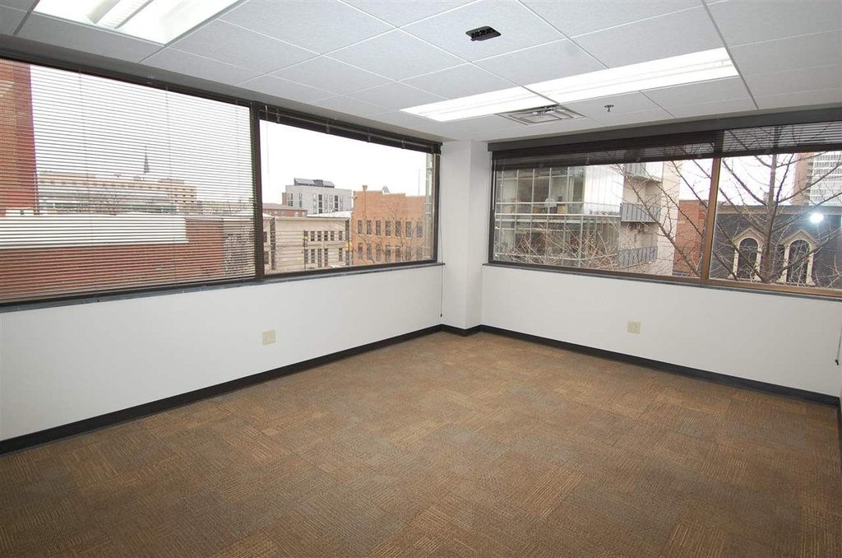
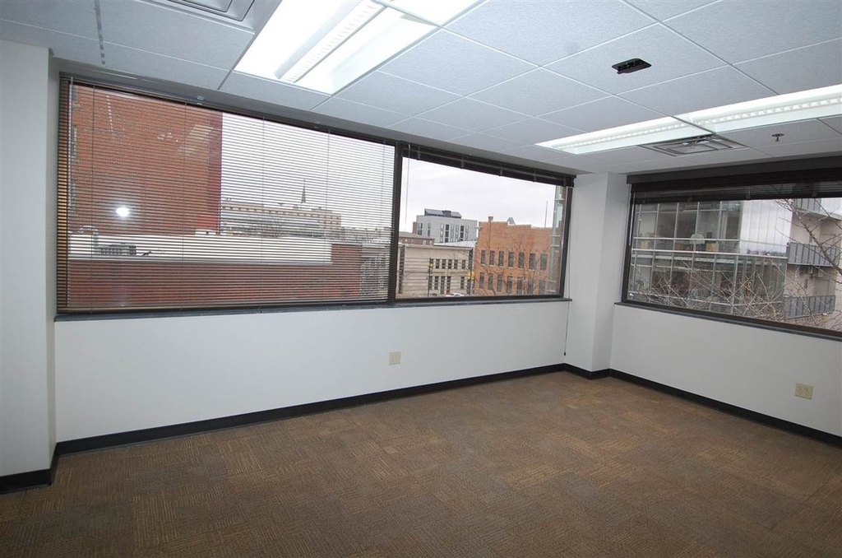
- 4th‑floor office suite totaling 4,866 SF in Plaza Center One in downtown Iowa City on the Ped Mall
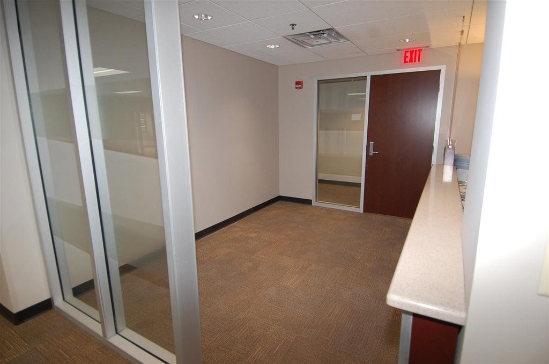
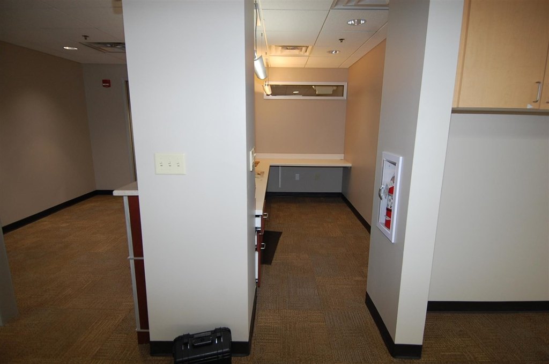
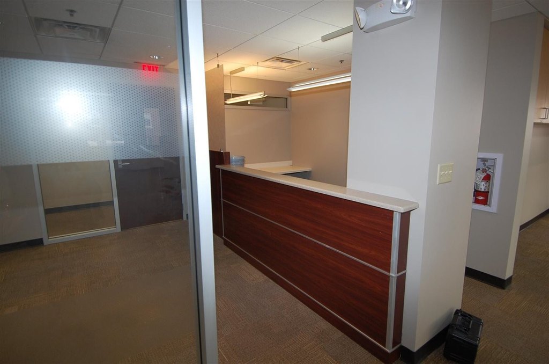
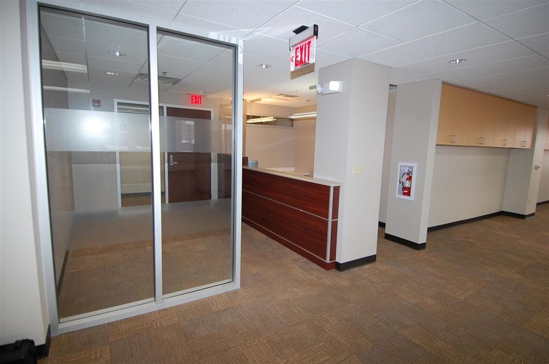
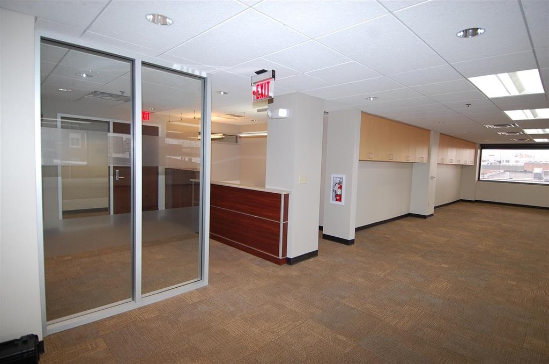
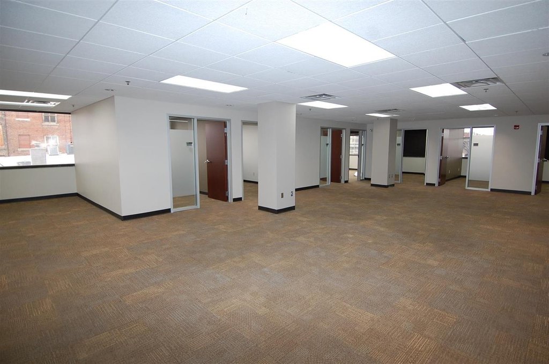
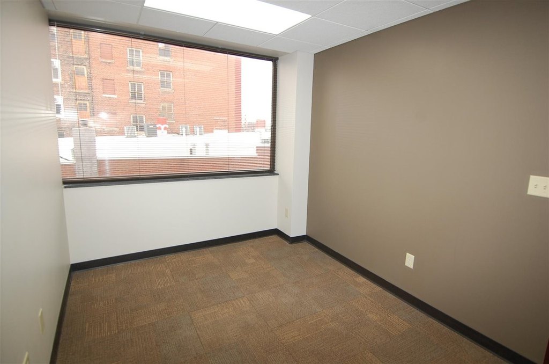
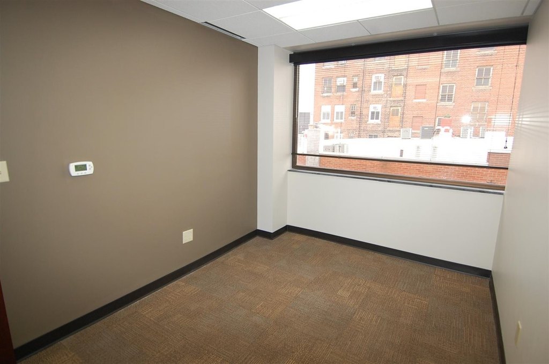
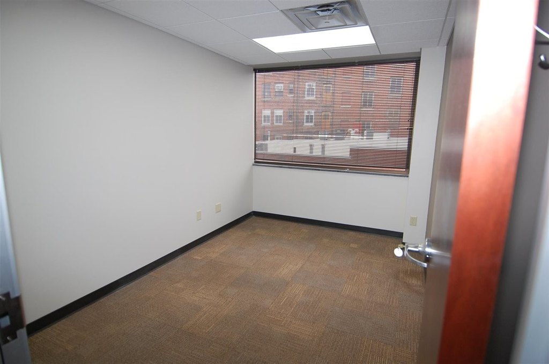
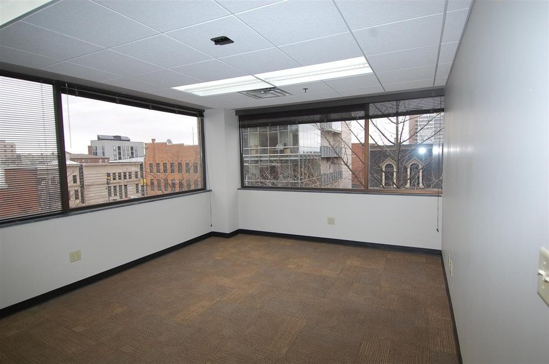
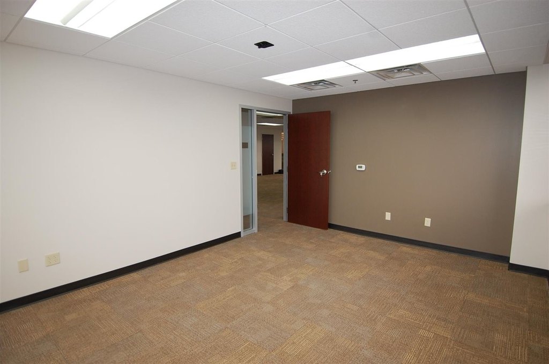
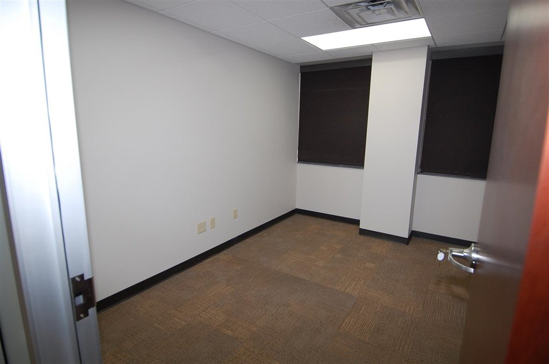
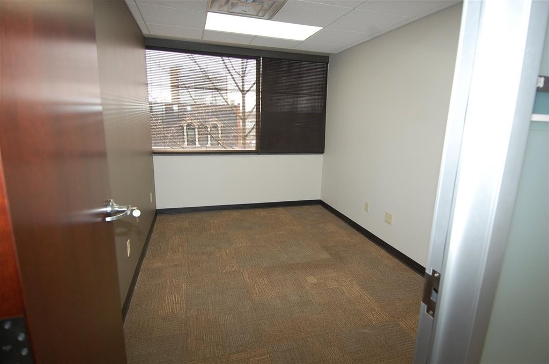
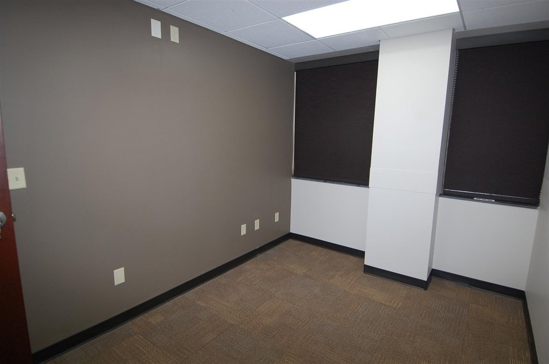
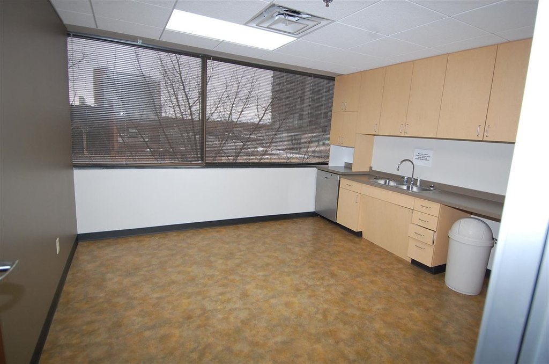
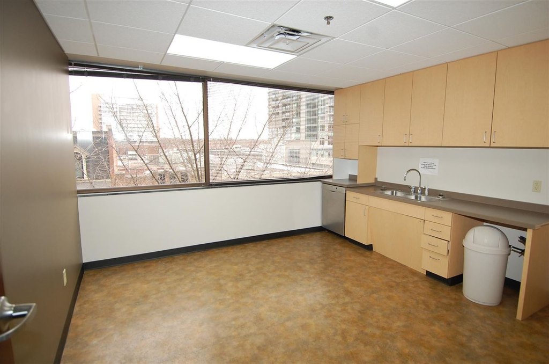
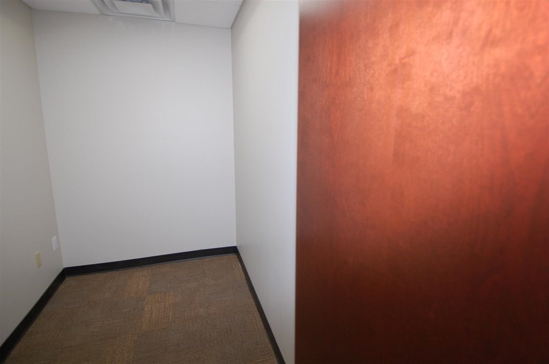
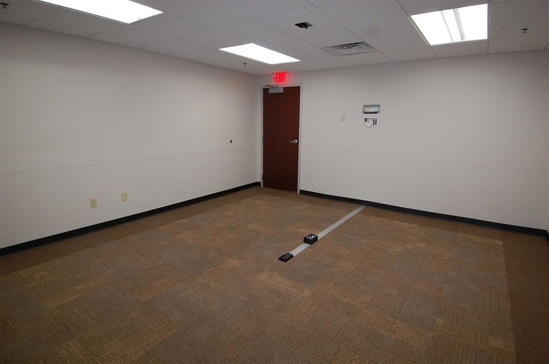
- Suite layout includes reception desk, 6 private offices, conference rooms, and a break room
- Elevator‑served suite with accessible features and zero‑step entry; accessible elevator installed