Updated Two-Family Home in
124 Prospect Street, Vernon, CT 06066
MULTI_FAMILY - Vernon, CT
Property size:
1,676 SFLot size:
0.37 AcresPrice / SF:
$202/SF- Added:
- May 14, 2026
- Days on Market:
- 18
- Last Refresh:
- May 31 at 12:06 pm
Property Features for 124 Prospect Street
General Information
- Property type
- Residential Multi Family
- Property subtype
- Other
- Zoning
- PND
- Bedrooms
- 5
- Bathrooms
- 2
- Rooms
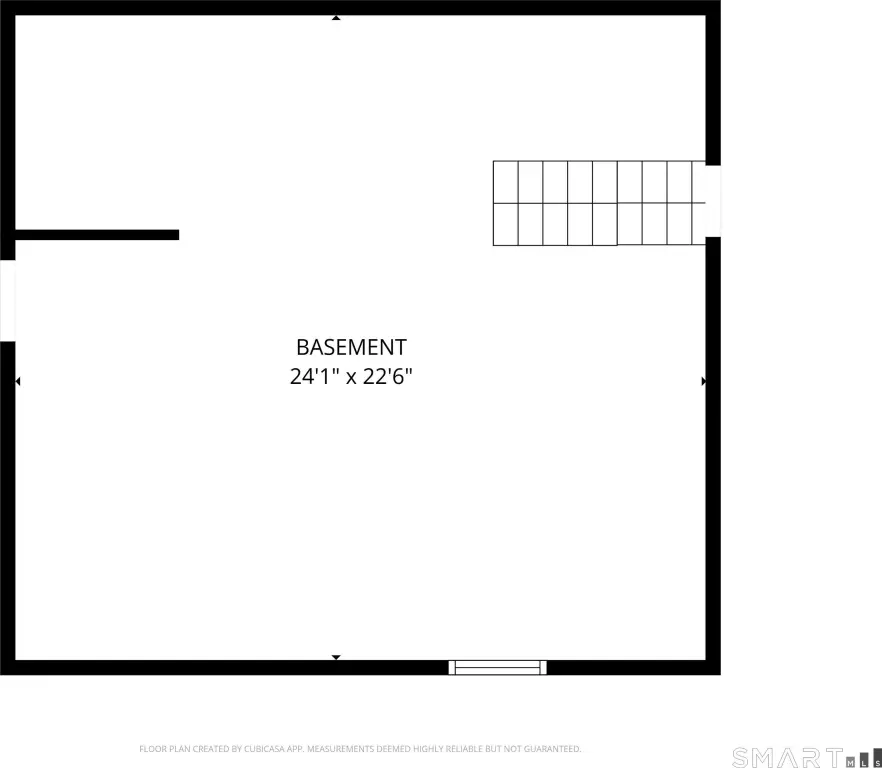
- Bedroom 5, Bedroom 1, Bedroom 3, Bedroom 4, Bedroom 2, Bathroom 2, Basement, Bathroom 1
- Parking
- 6
- Basement
- Full, Unfinished
- Standard status
- Active
- Size
- 1,676 SF
- Lot size
- 0.37 Acres
Taxes and HOA fees
- Tax Year
- 2026
- Tax Annual Amount
- 4141
Utilities
- Sewer type
- Public Sewer
- Heating system
- Steam
- Cooling system
- Window Unit(s)
- Water source
- Public
Building Details
- Year built
- 1900
- Architectural style
- Other
Listing agent Jacob Wint License #RES.0045933 (413) 531-1535
Listing office William Pitt Sotheby's Int'l 45 E Main Street, Stamford, CT (860) 777-1800
Listing date May 14, 2026
MLS# 24175518
Listing URL
Copyright © 2026 SmartMLS, Inc. All rights reserved. All information provided by the listing agent/broker is deemed reliable but is not guaranteed and should be independently verified.
HighLights
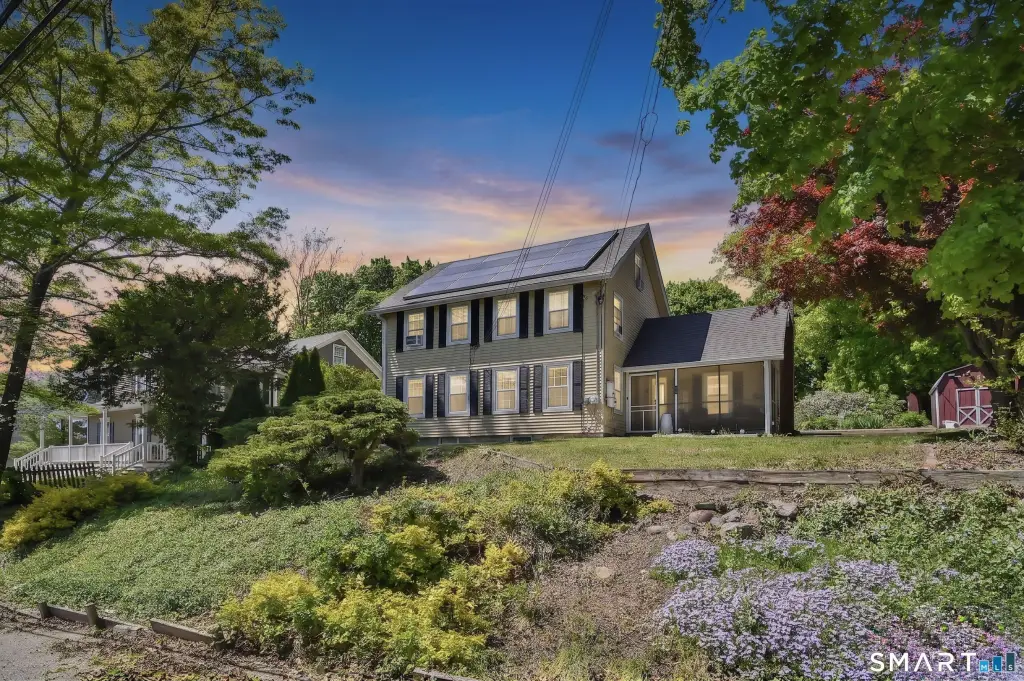
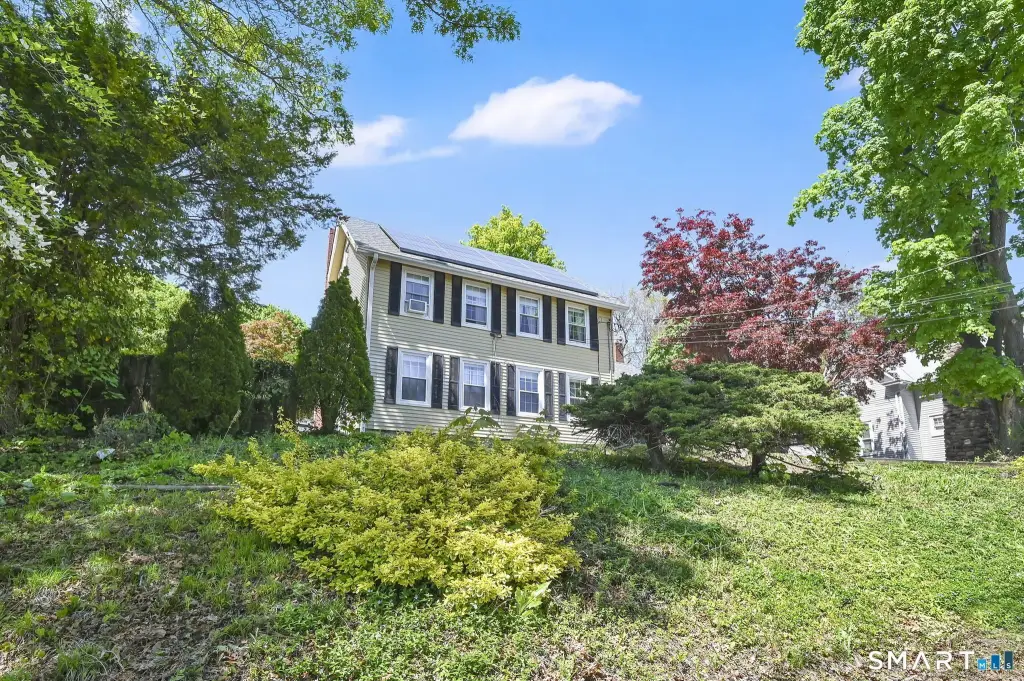
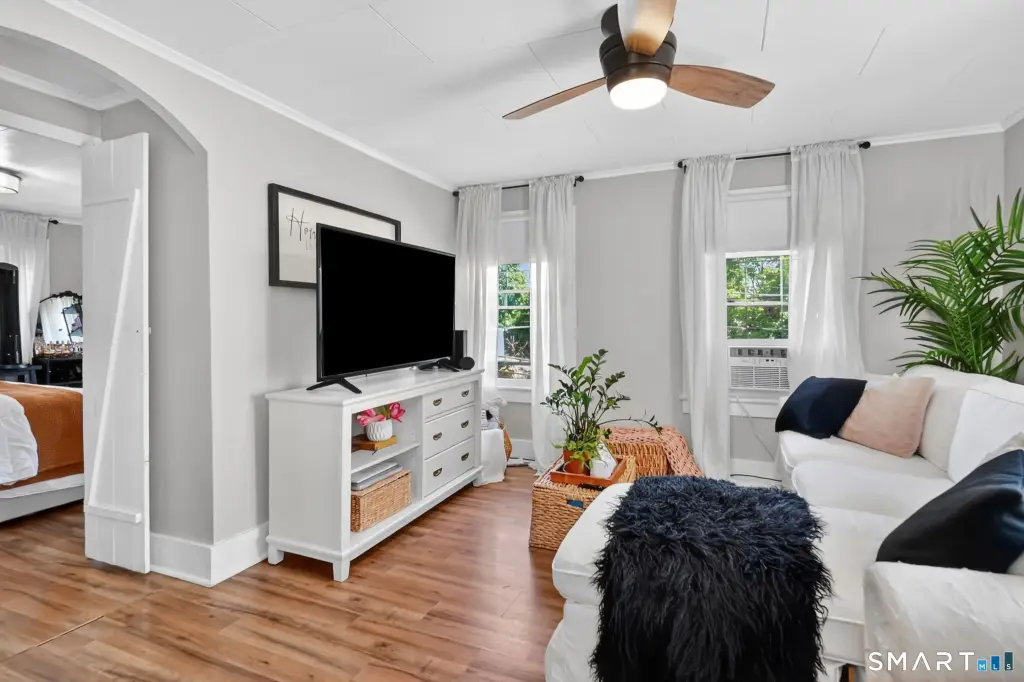
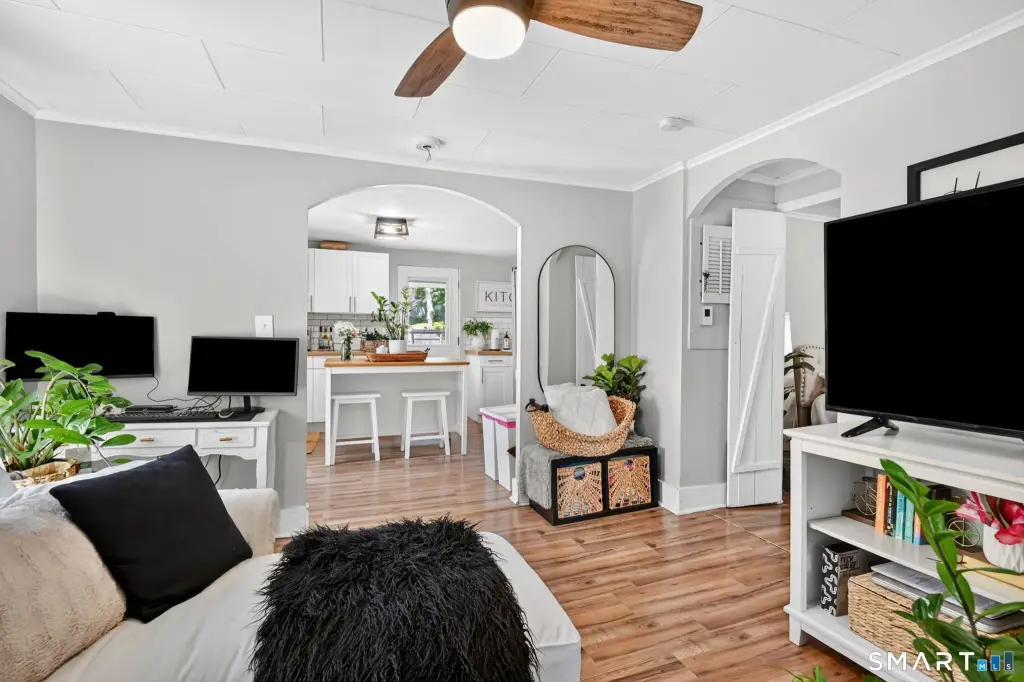
- Turn‑key, fully updated two‑family home in downtown Vernon, ready for immediate occupancy (delivered vacant).
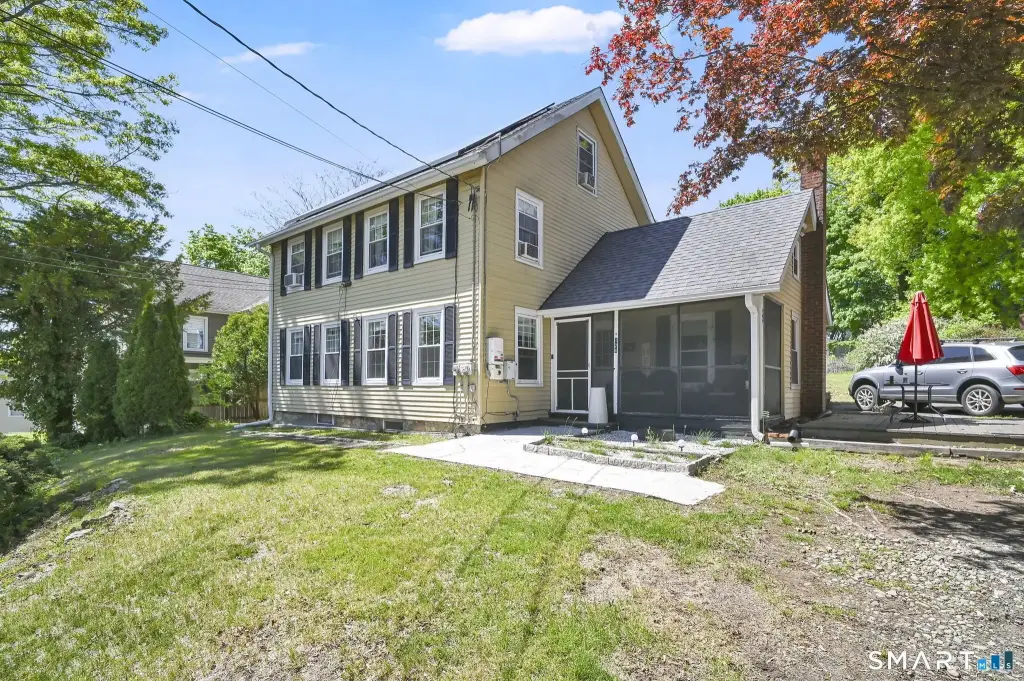
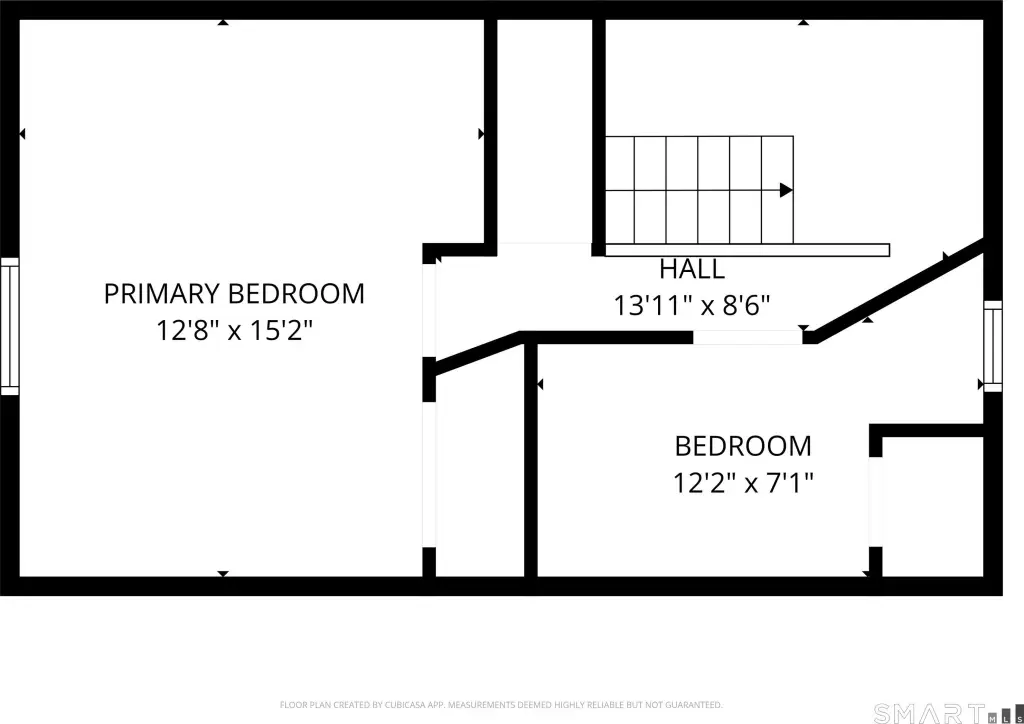
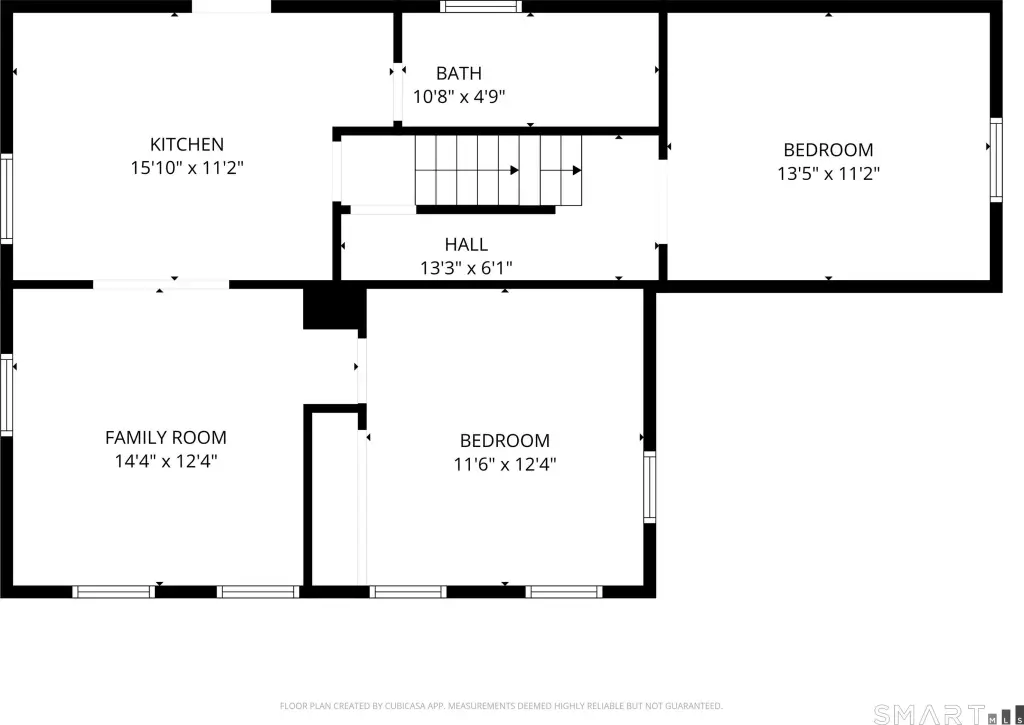
- Two units: a spacious 2‑bedroom unit with open‑concept living and a private screened‑in porch, plus a second unit with a converted attic offering two additional rooms.
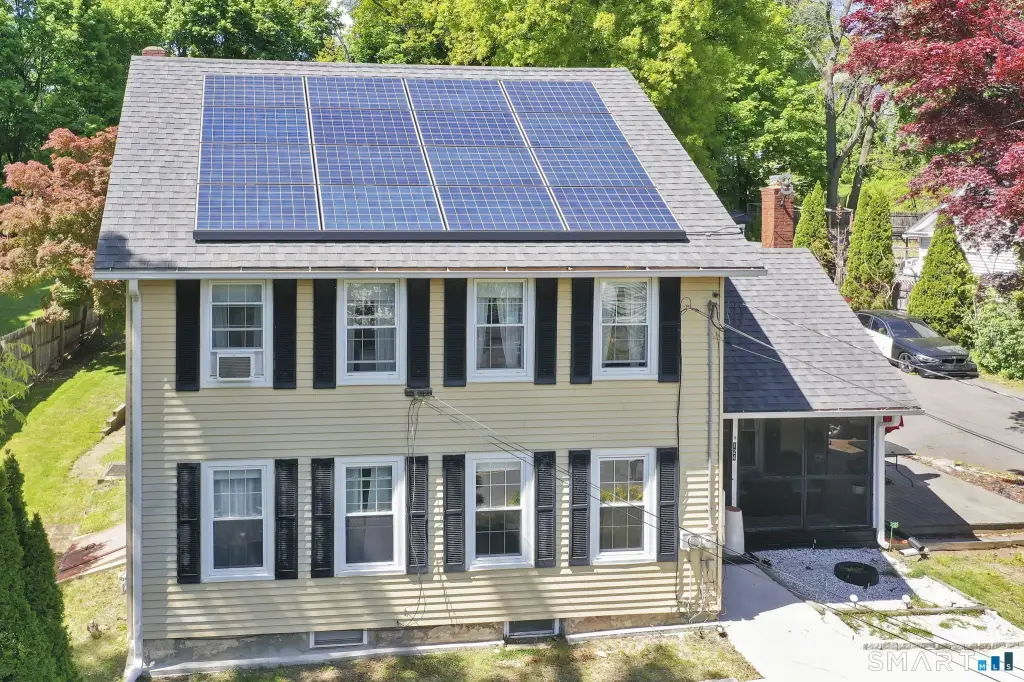
- Tesla‑leased solar panels for energy efficiency.
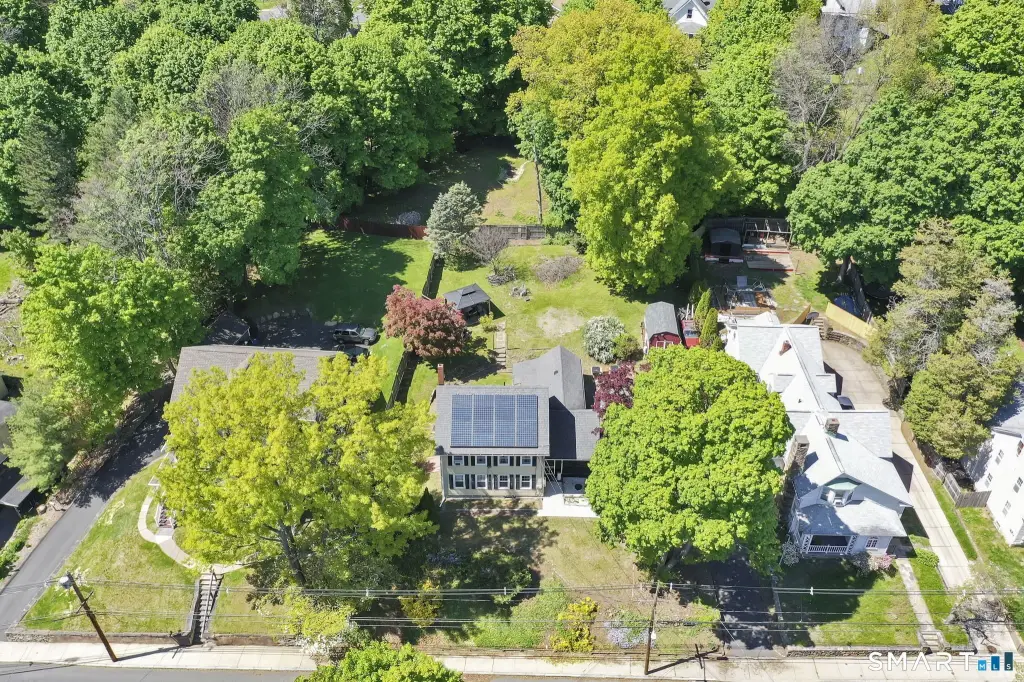
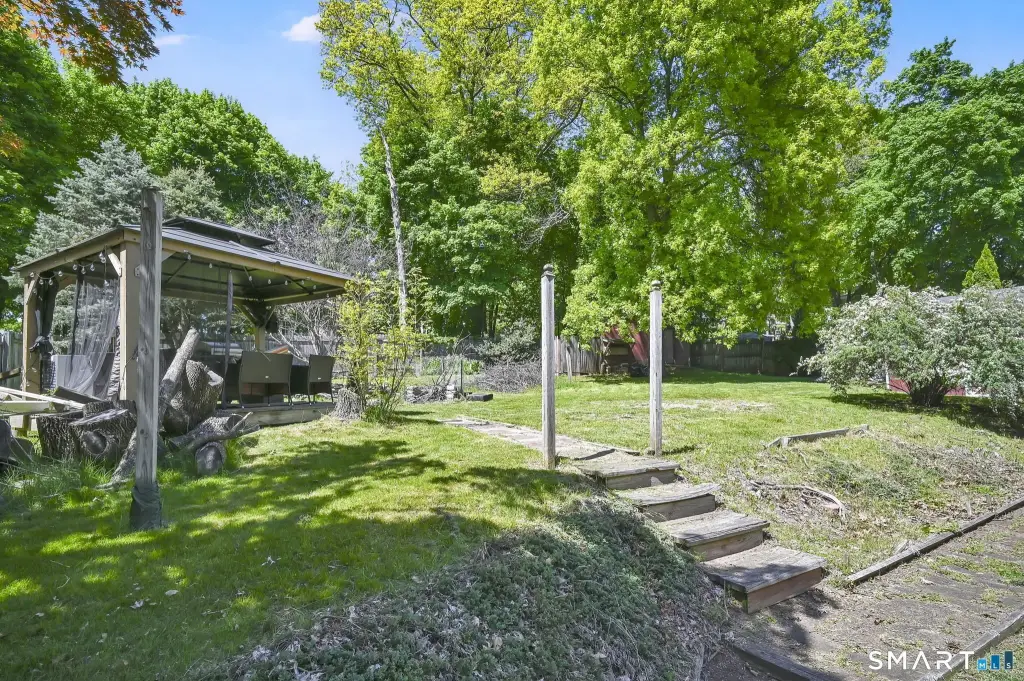
- Expansive backyard with two storage sheds and ample off‑street parking.
- Ideal for owner‑occupancy with rental income potential or as a low‑maintenance investment property.
- Prime location in the heart of downtown Vernon.
Overview
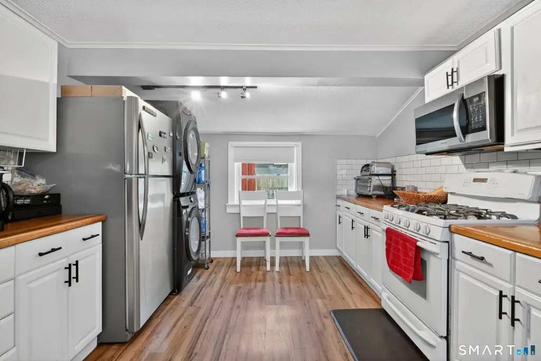
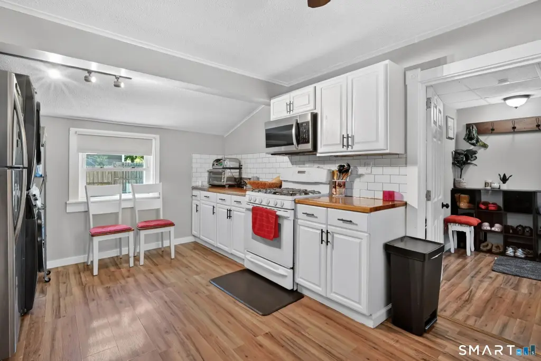
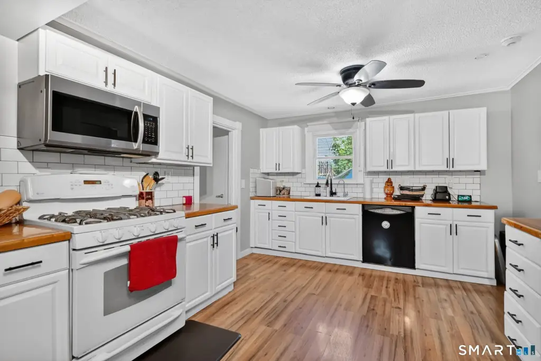
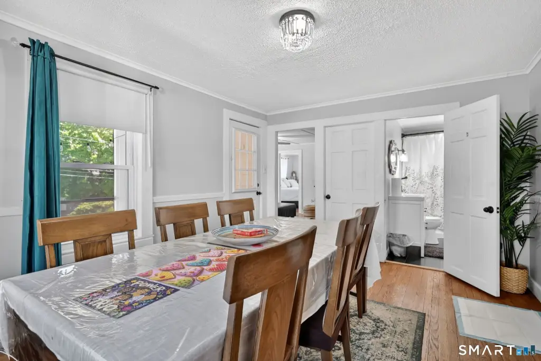
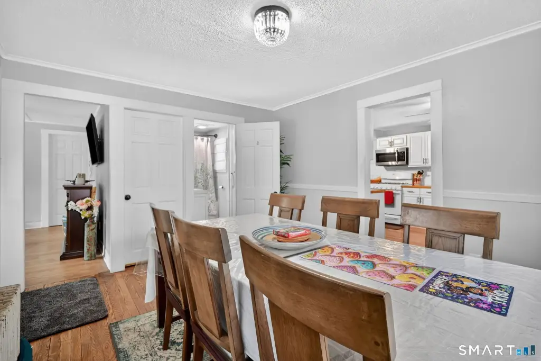
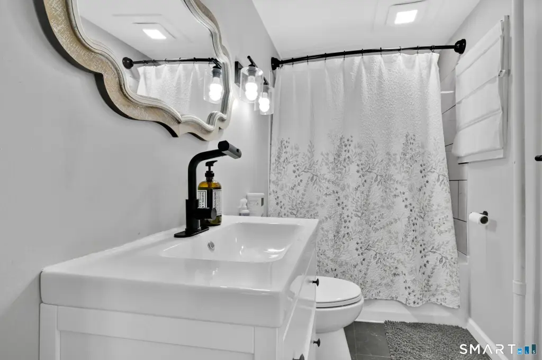
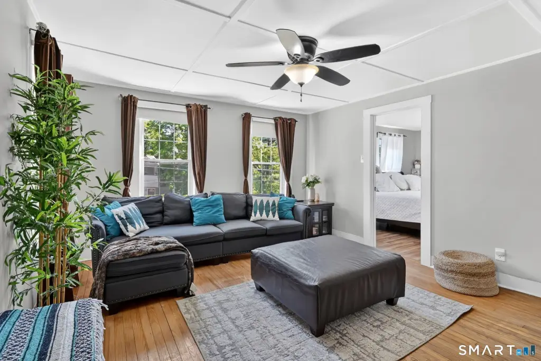
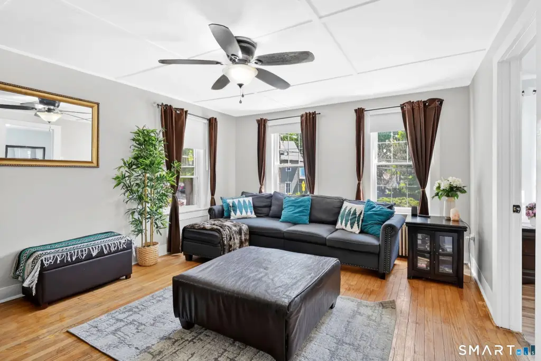
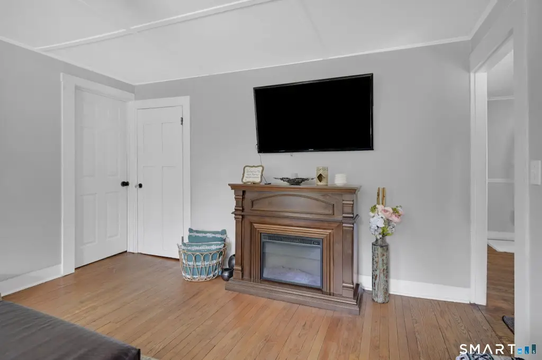
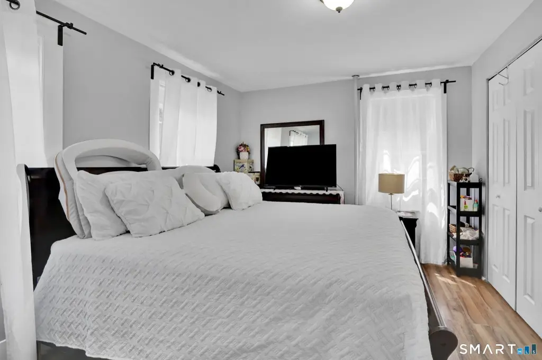
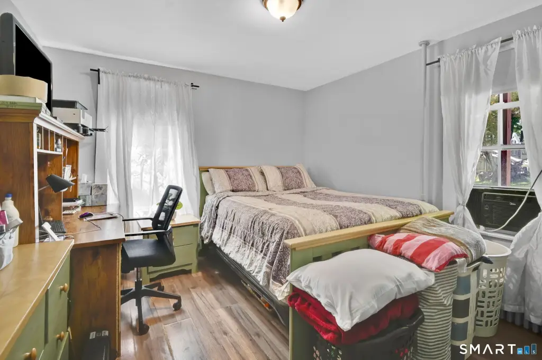
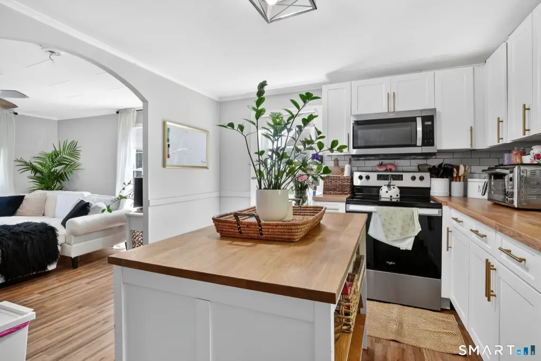
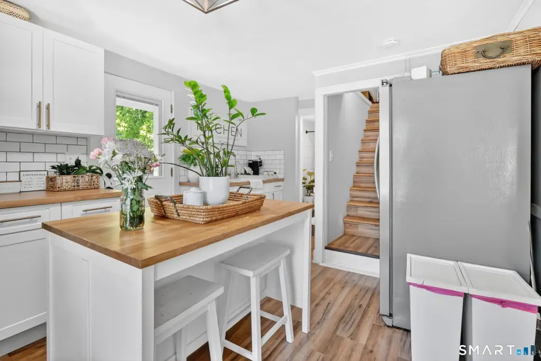
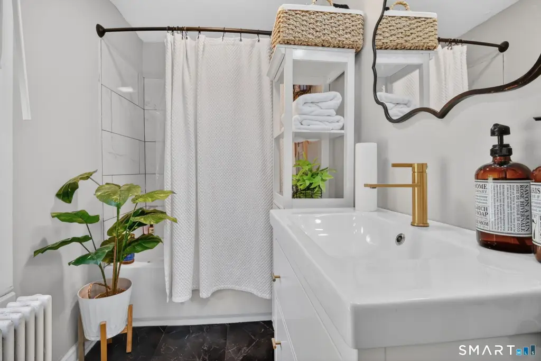
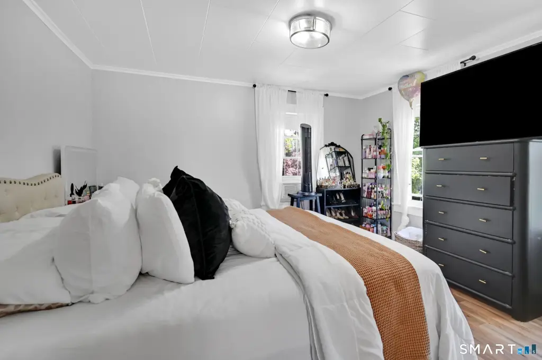
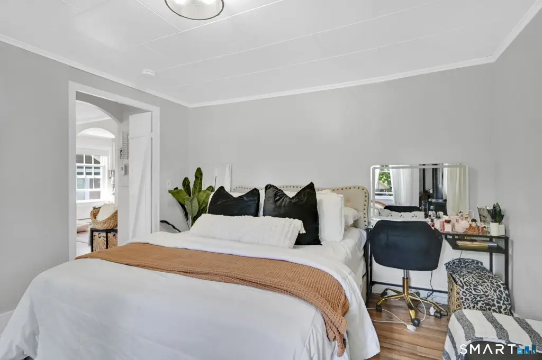
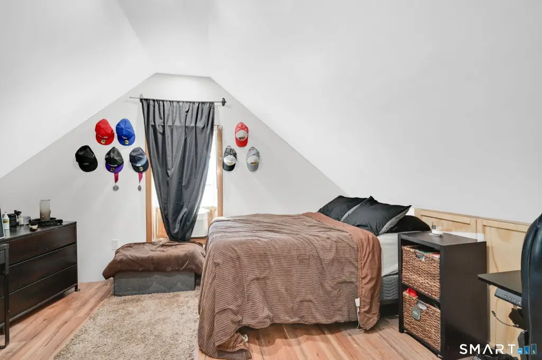
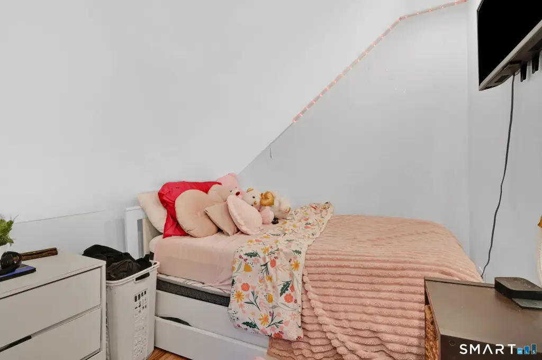
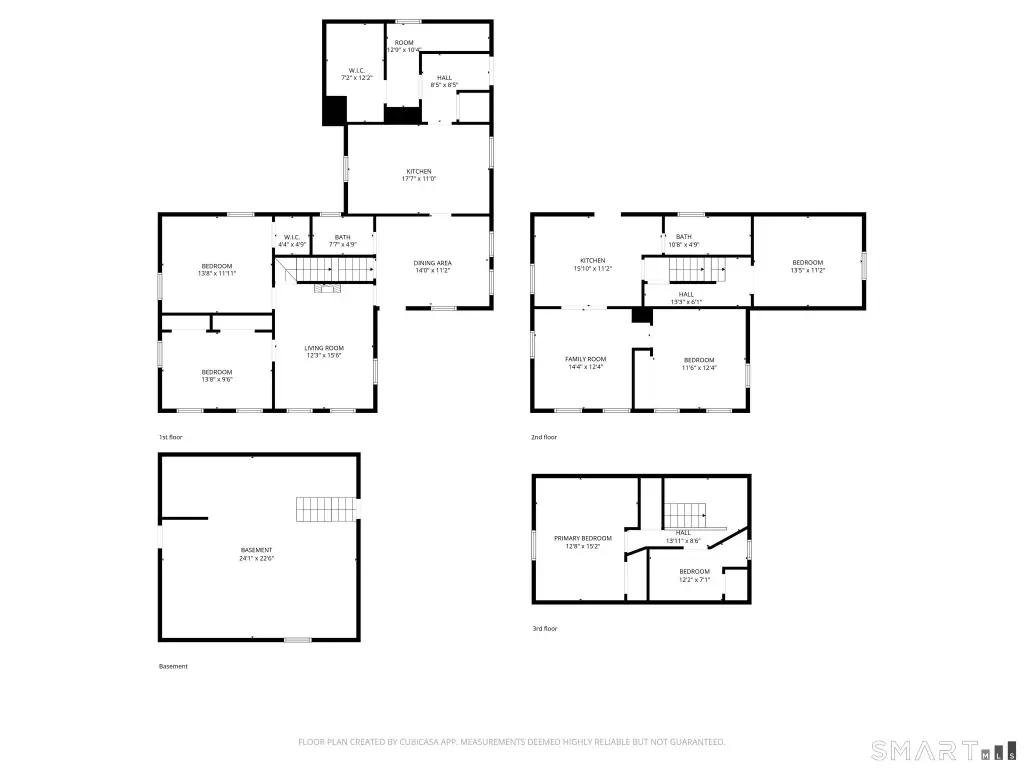
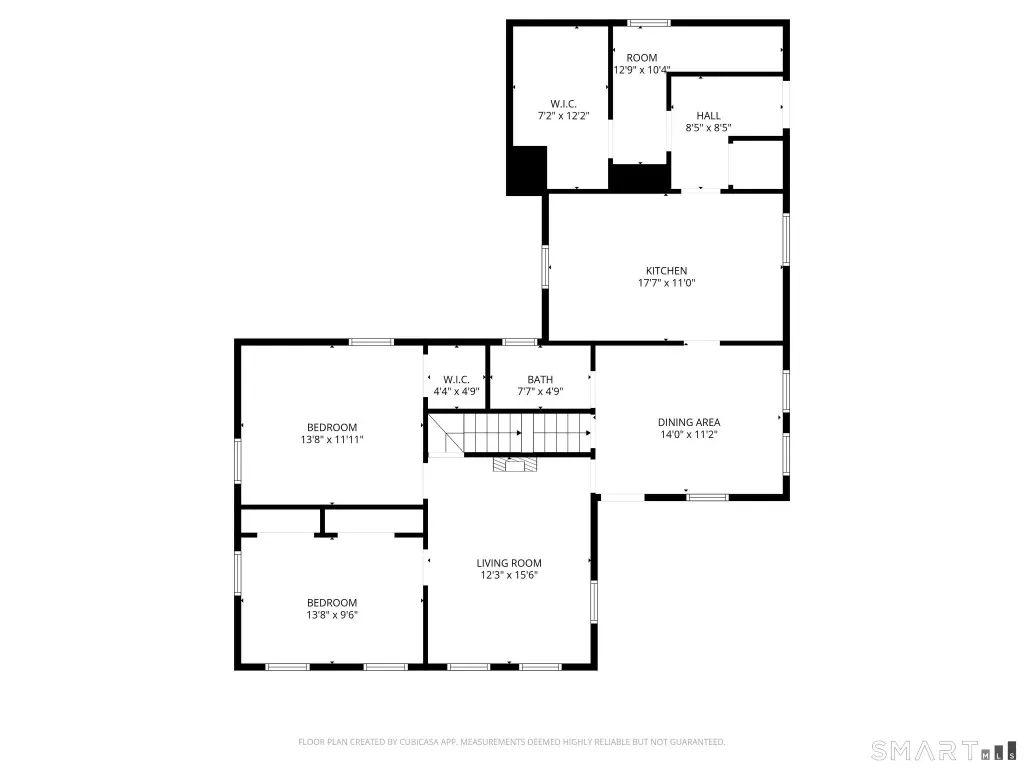
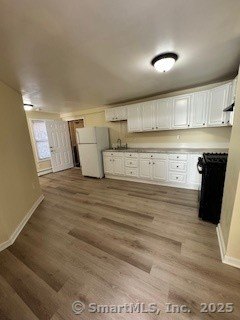
Located in downtown Vernon, this updated two-family home at 124 Prospect Street offers a blend of modern efficiency and classic charm. The first-floor unit features an open-concept kitchen, dining, and living area, two bedrooms, an updated bathroom, and a private screened-in porch with a mudroom and additional storage. The second unit includes a kitchen, a family room, an updated bath, and a bedroom, plus a converted attic with two additional rooms suitable for guest space or home offices. The property includes Tesla-leased solar panels. The lot size is 0.37 acres and features two storage sheds and off-street parking. The property is move-in-ready and will be delivered vacant. The property size is 1676 square feet. It is zoned PND.
Property Profile
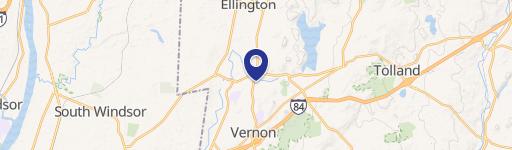
Location Intelligence
Current Use by Public Records
Duplexes
Location Insight
- Map
- Local Demand
- City
- Vernon
- County
- Tolland
- State
- Connecticut
- Longitude
- -72.454831
- Latitude
- 41.868834
Nearby Similar for Sale










FAQs
What type of property is this?
Duplex - Turn-key two-family home with modern updates and solar panels.
Where is this duplex located?
The property is located at 124 Prospect Street Vernon, CT.
What is the asking price?
The asking price for this property is $339,000.
What are key features of this property?
This property features: Turn‑key, fully updated two‑family home in downtown Vernon, ready for immediate occupancy (delivered vacant).; Two units: a spacious 2‑bedroom unit with open‑concept living and a private screened‑in porch, plus a second unit with a converted attic offering two additional rooms.; Tesla‑leased solar panels for energy efficiency.






