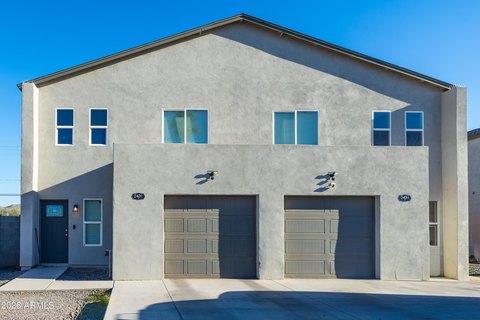
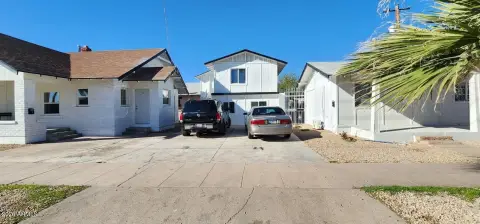
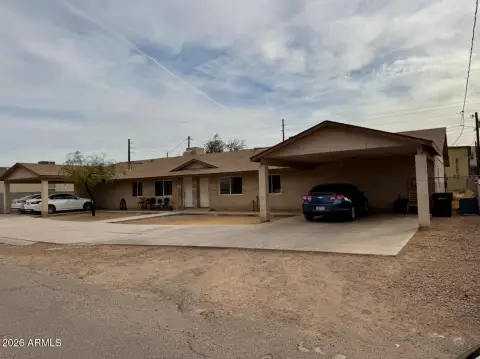
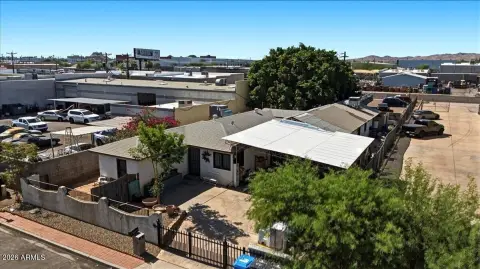
1235 E WOOD Street, Phoenix, AZ 85040
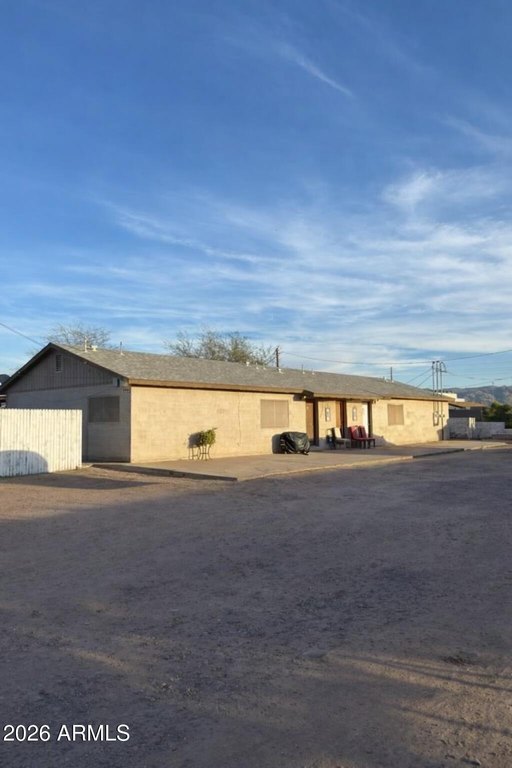
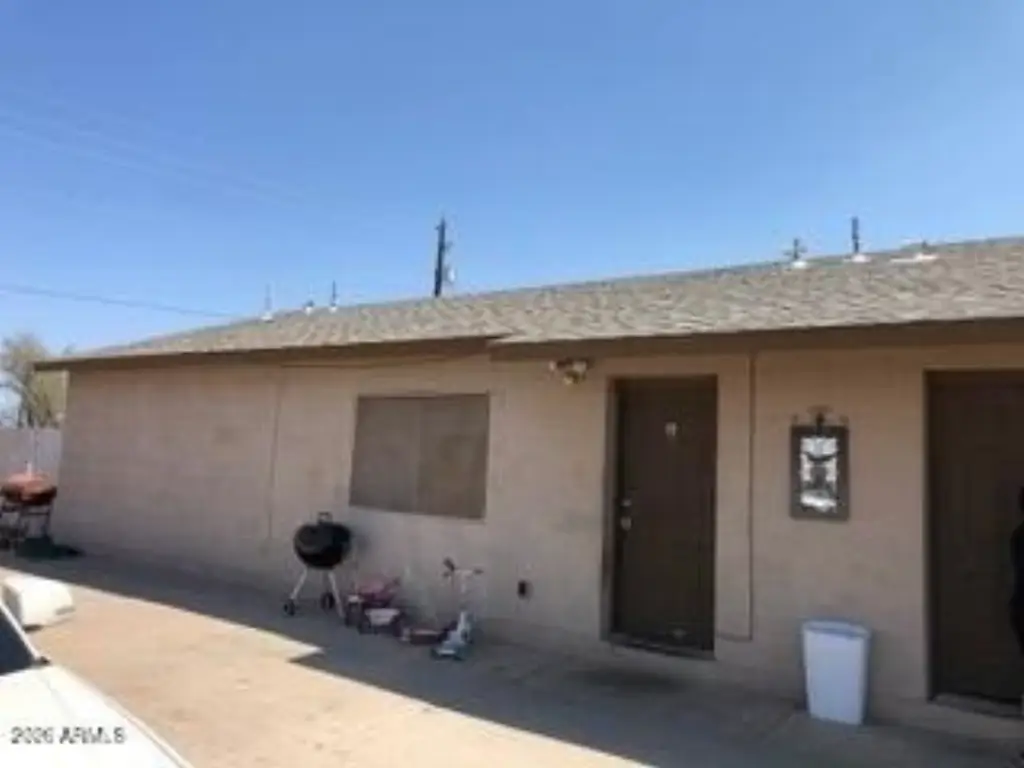
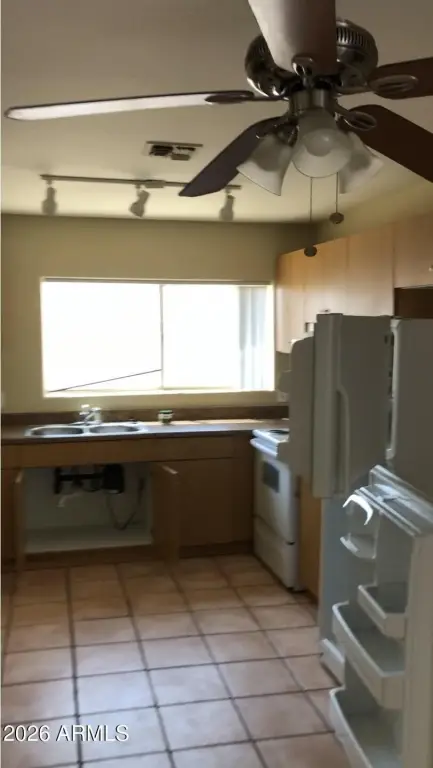

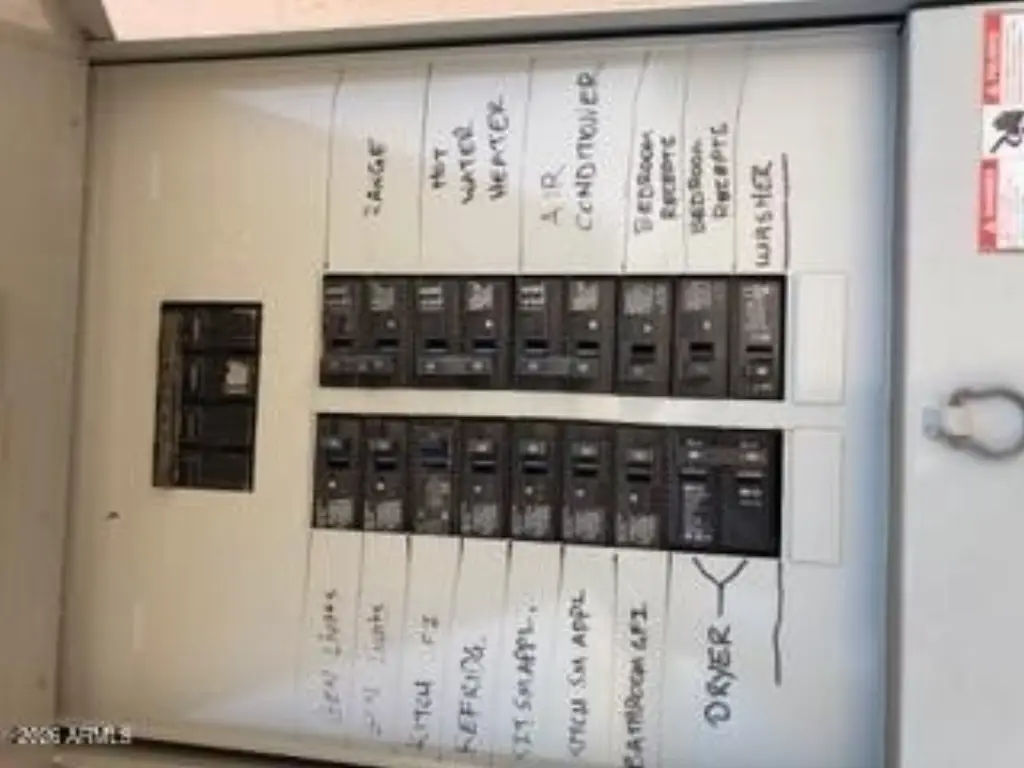
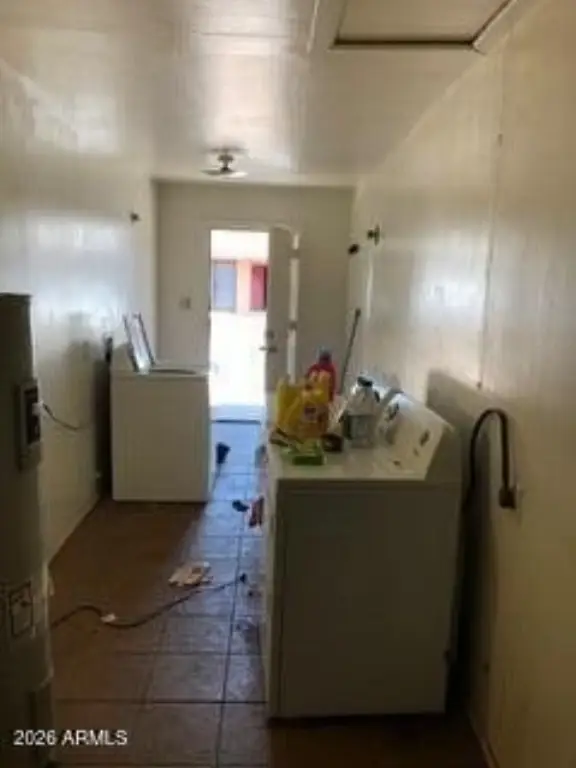

- Added:
- Feb 26, 2026
- Days on Market:
- 131
- Last Refresh:
- Jul 7 at 8:06 am
Property Features for 1235 E WOOD Street
General Information
- Property type
- Residential Multi Family
- Property subtype
- Other
- Zoning
- R-4
- Appliances
- Free-Standing Range, Disposal, Refrigerator, Free-Standing Electric Oven, W/D Hookup
- Standard status
- Active
- APN
- 113-25-011-D
Taxes and HOA fees
- Tax Year
- 2025
- Tax Description
- CENTERGROVE TRACT MCR 18-7 LOT 10 EX W 76F & EX E 150F
- Tax Annual Amount
- 754
Utilities
- Sewer type
- Public Sewer
- Heating system
- Electric (Heating)
- Cooling system
- Ceiling Fan(s), Electric
Building Details
- Year built
- 2003
- Number of units
- 2
- Flooring type
- Tile - Ceramic
- Building materials
- Painted, Block
- Roof type
- Composition
Listing agent Hai Kim Bigelow (602) 885-4900
Listing office Redfin Corporation 1 N Central Ave Ste 2000A, Chandler, AZ (602) 483-4919
Listing date Feb 26, 2026
Copyright © 2026 Arizona Regional Multiple Listing Service, Inc. All rights reserved. All information provided by the listing agent/broker is deemed reliable but is not guaranteed and should be independently verified.
HighLights
- Strong income potential with units leased at $1187 and $1090.
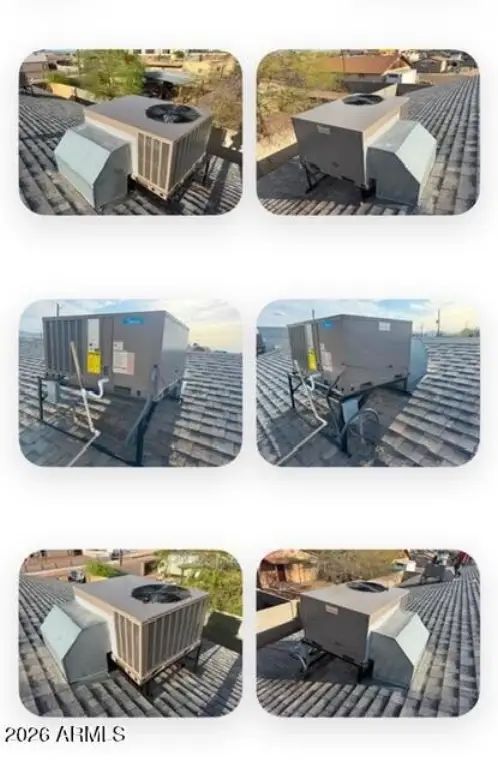
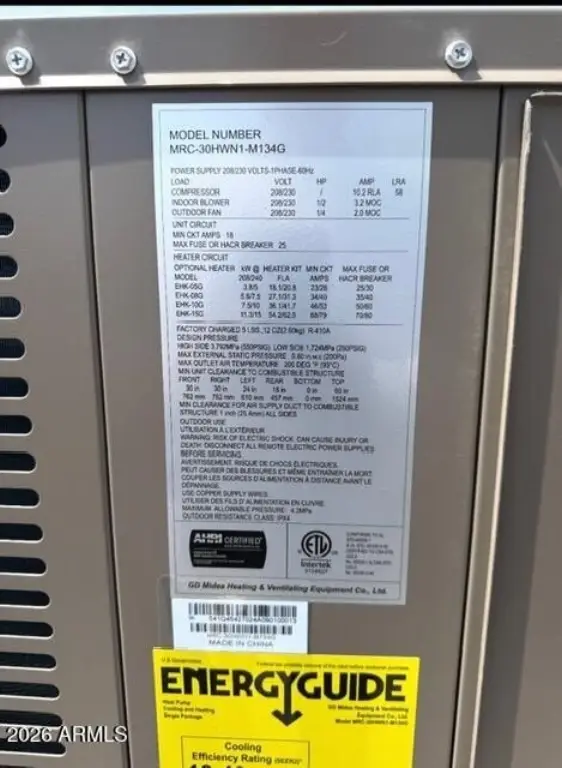
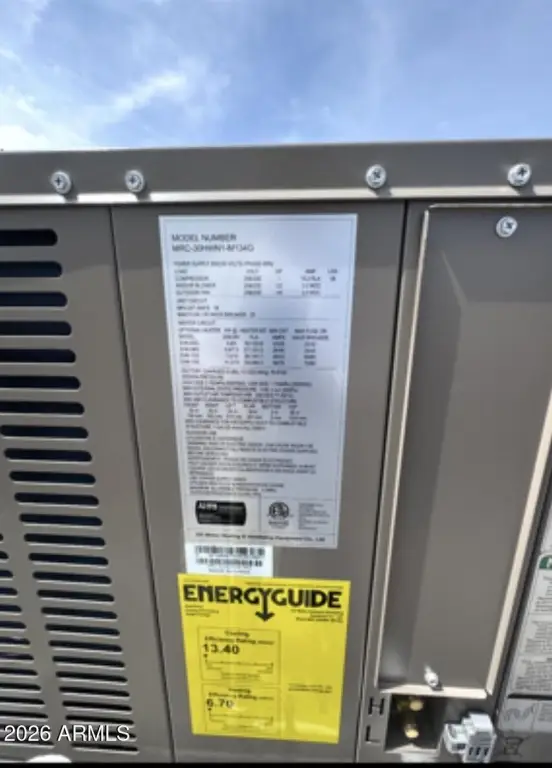
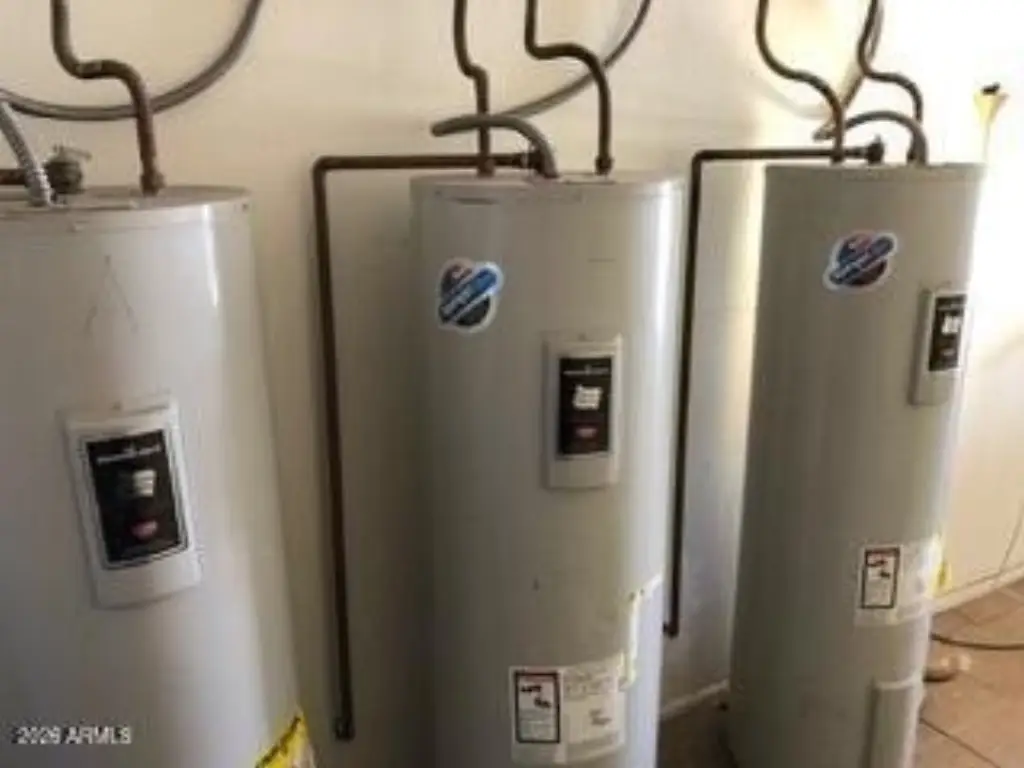
- Brand new 2025 electric A/C and heating systems, plus one new water heater.
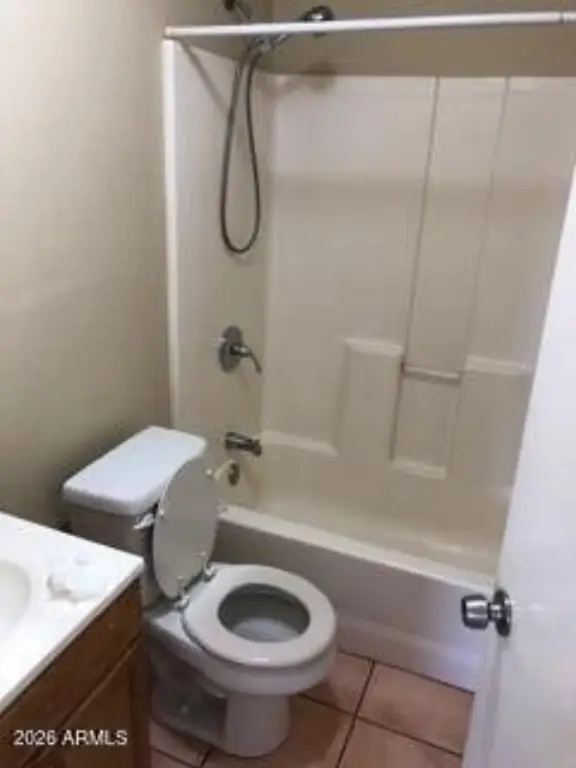
- Each unit features 3 beds & 2 full baths with approximately 1,120 sq ft of living space.

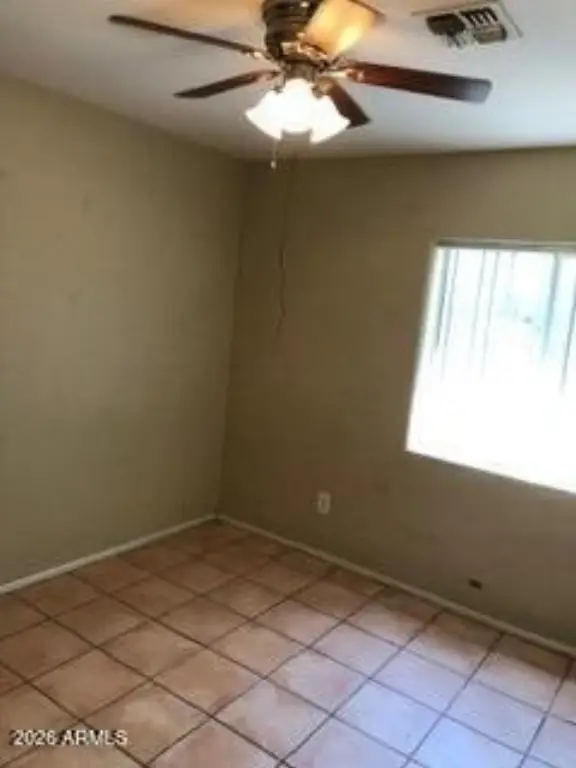
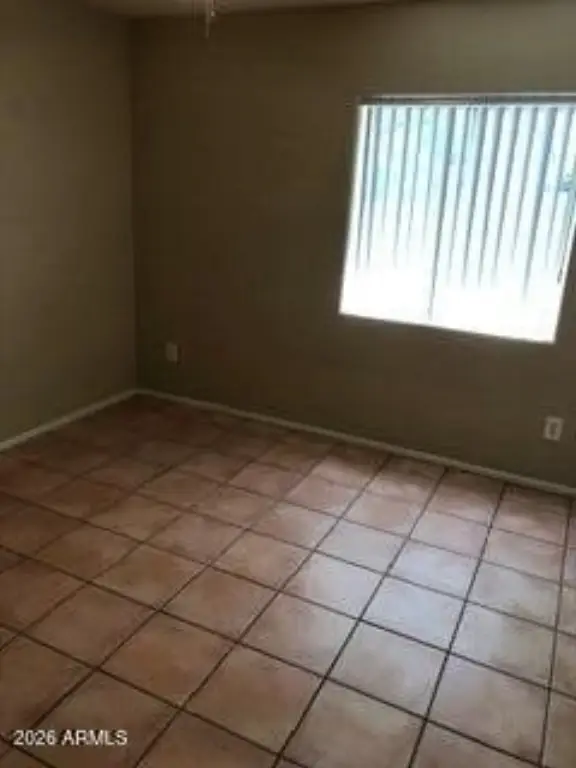
- Durable tile flooring throughout, ceiling fans in every room, and bright, open great rooms.
- Low‑maintenance all‑electric systems and functional 'L'-shaped kitchens with included appliances.
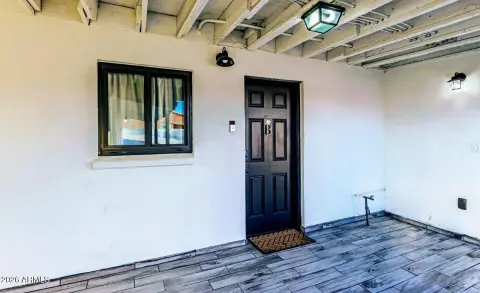
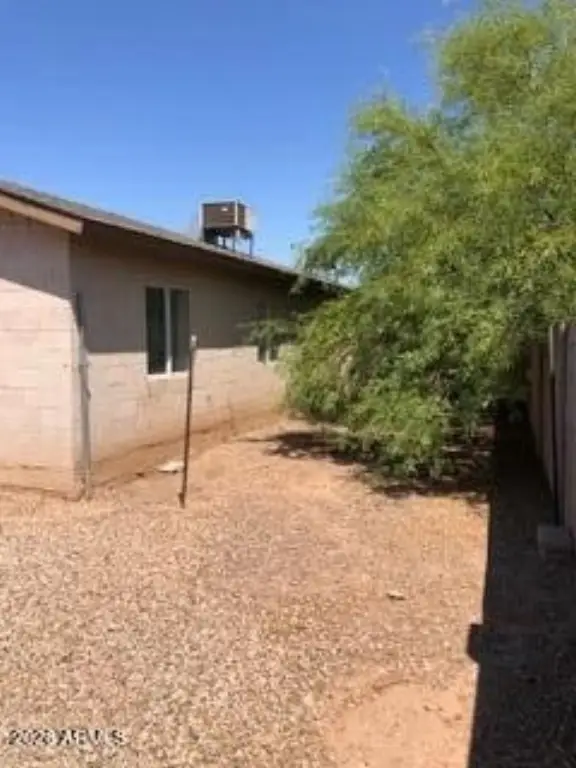
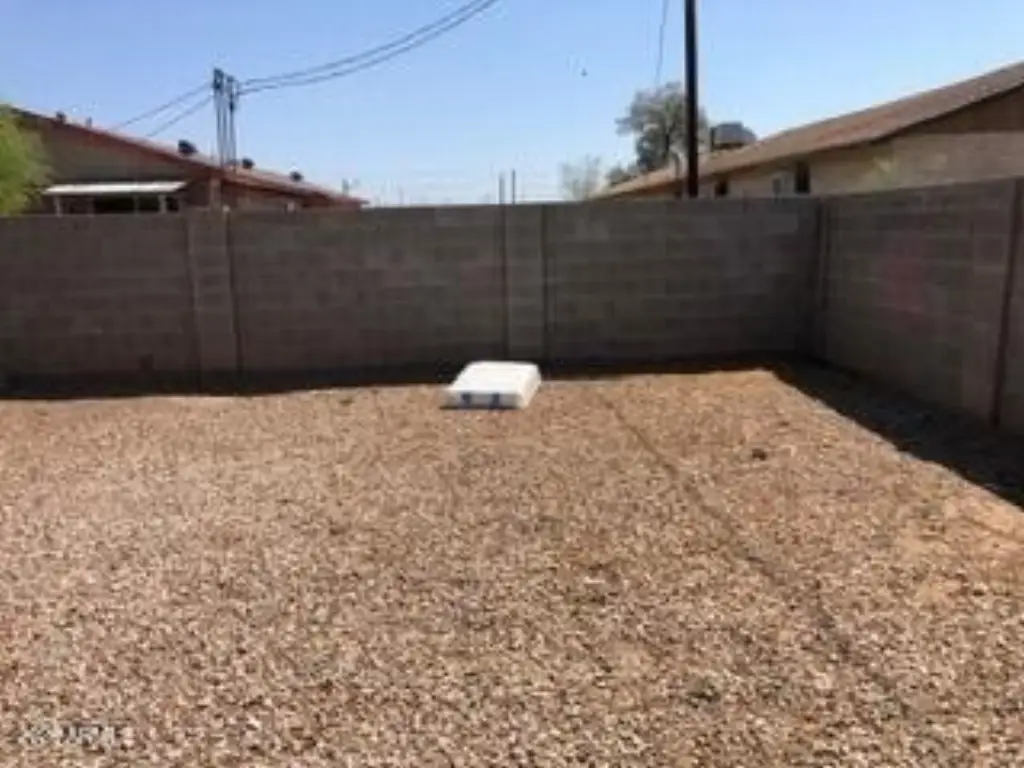
- Large front patio along with private side and backyard spaces.
Overview
Updates include brand new 2025 electric A/C and heating systems for both units, along with one new water heater. Outdoors, each residence offers a large front patio plus private side and backyard spaces. The property is zoned R-4 and is located near schools, shops, and hiking trails. Access will be arranged upon accepted contract, and tenants are currently in place.
With both units leased at $1,187 and $1,090 per month (as stated), the duplex is suited to buyers looking for an investor-friendly setup or owner-occupants who want flexible living while maintaining rental income. The combined configuration, durable finishes, and recent major mechanical refreshes support a straightforward, maintenance-conscious ownership experience.
Local Financial Insights For Multifamily LT 5
Simulate Cap Rate and NOI
NOI Build-Up
- Vacancy
- income lost from leasable area expected to sit empty during the year — subtracted from gross rent.
- EGI (Effective Gross Income)
- gross rent minus vacancy losses — the realistic income before paying operating costs.
- OpEx (Operating Expenses)
- recurring costs to operate the property (property tax, insurance, utilities, maintenance, management) — excludes financing and capital improvements.
- NOI (Net Operating Income)
- income a property generates after operating costs but before financing and taxes.
| Component | $ | $/SF |
|---|---|---|
| Gross rent | $44.4k | $19.80 |
| − Vacancy | −$2.4k | −$1.09 |
| EGI | $41.9k | $18.71 |
| − OpEx | −$12.6k | −$5.61 |
| NOI | $29.3k | $13.10 |
Alternative Uses
Current Use by Public Records
Location Insight
- Map
- Local Demand
- City
- Phoenix
- County
- Maricopa
- State
- Arizona
- Longitude
- -112.054376
- Latitude
- 33.408278