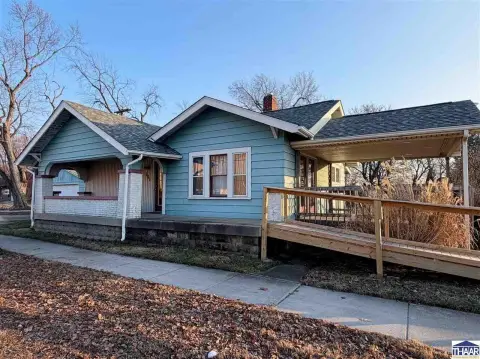
1231 S 10 Street Terre Haute, IN 47802
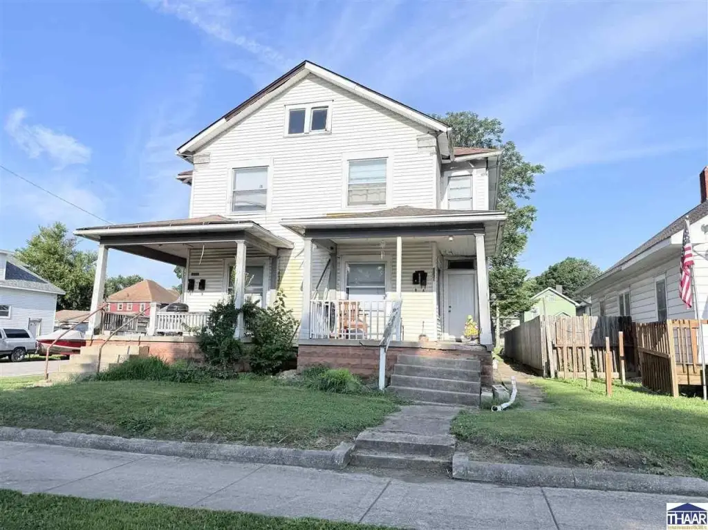
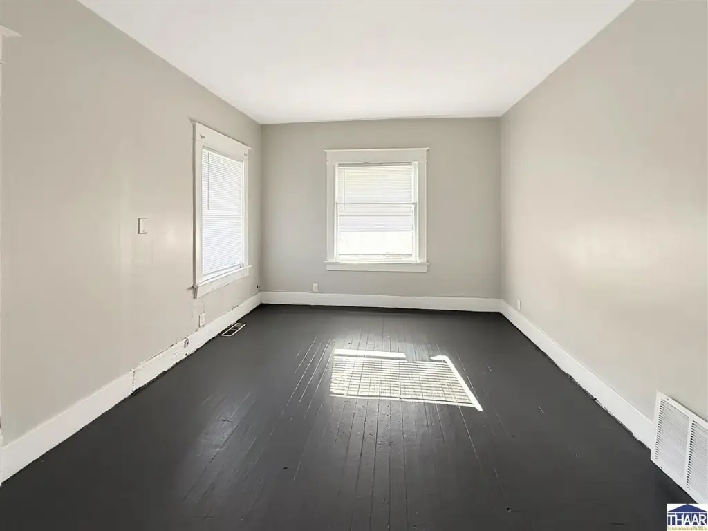
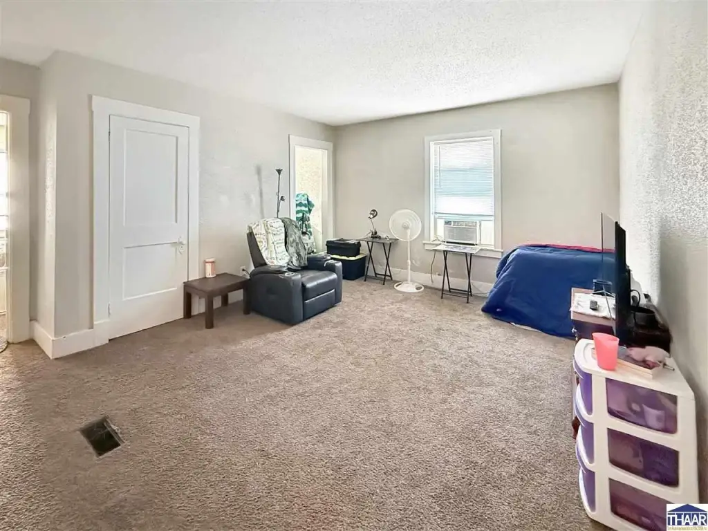
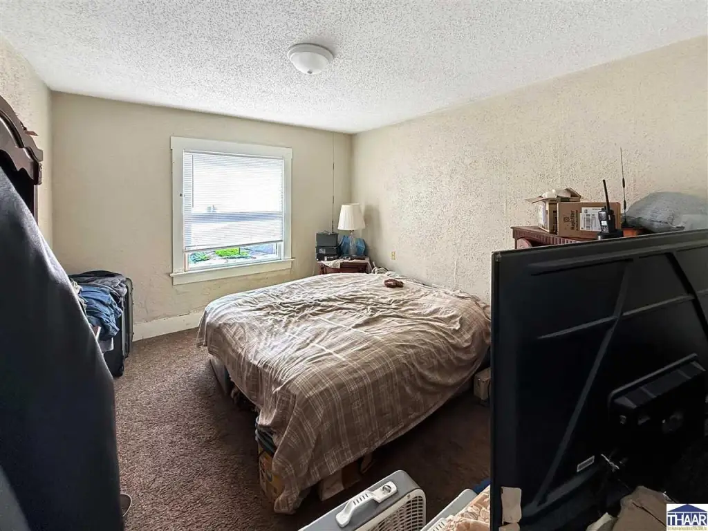
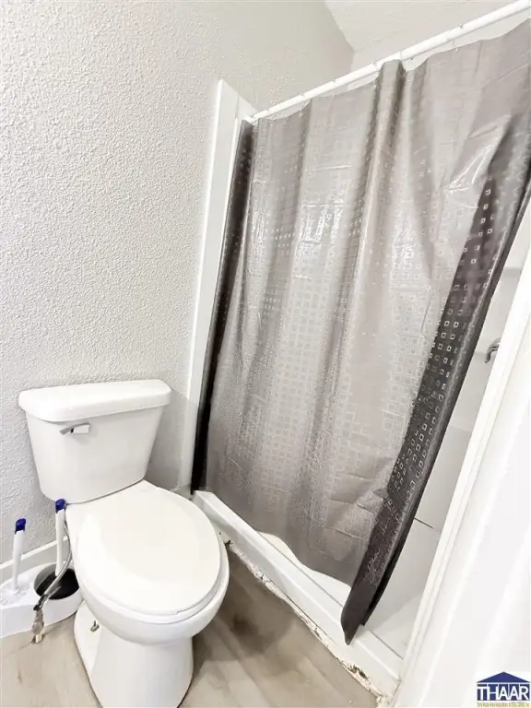
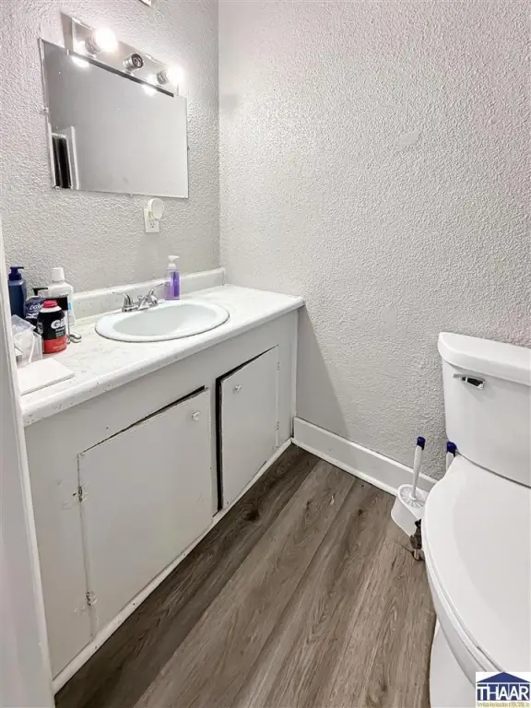
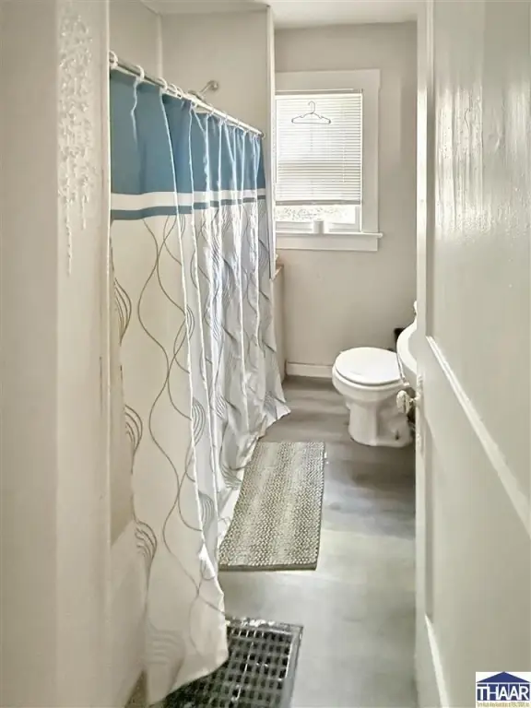
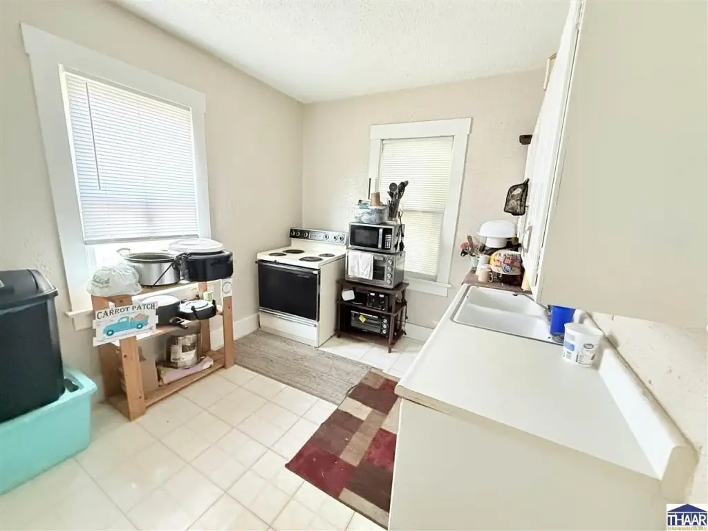
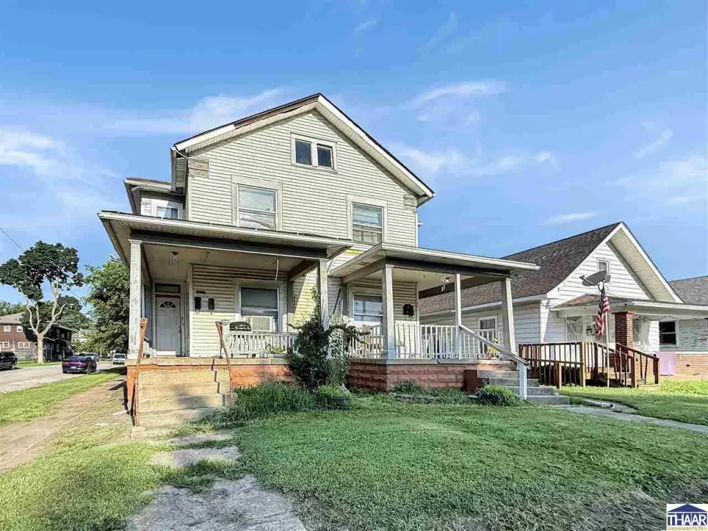
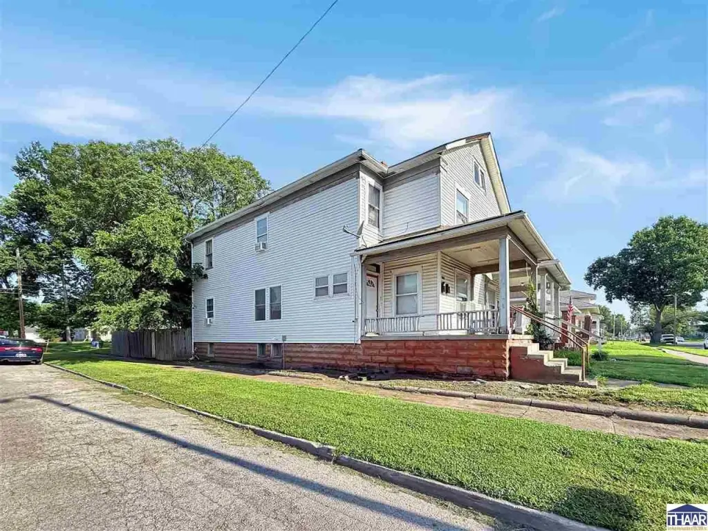
MULTI_FAMILY - Terre Haute, IN
- Added:
- Jul 9, 2026
- Days on Market:
- 3
- Last Refresh:
- Jul 11 at 9:06 am
Property Features for 1231 S 10 Street
General Information
- Property type
- Residential Multi Family
- Property subtype
- Other
- Bedrooms
- 1
- Bathrooms
- 1
- Rooms
- Bathroom 1, Bedroom 1
- Patio and Porch features
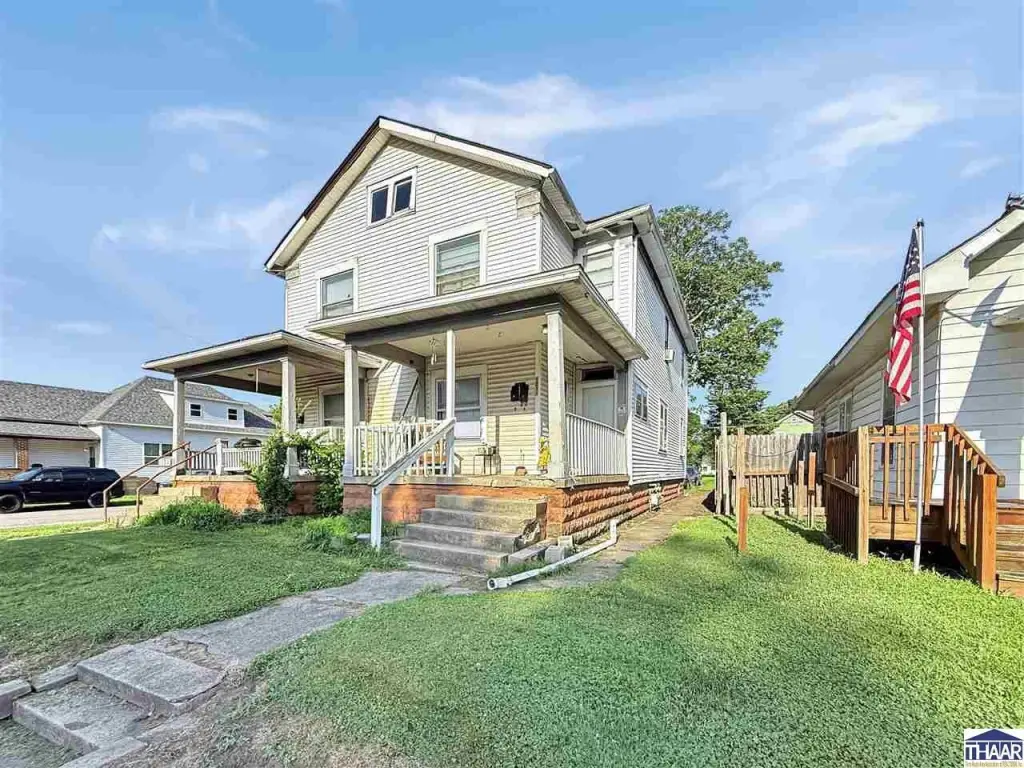
- Porch
- Interior features
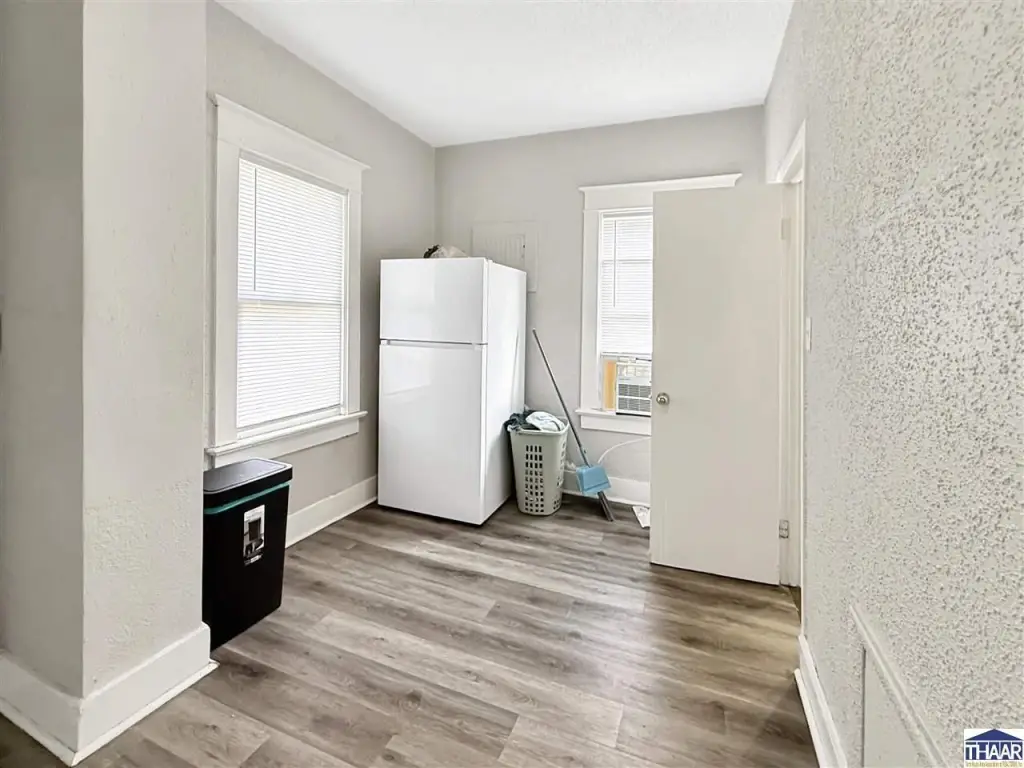
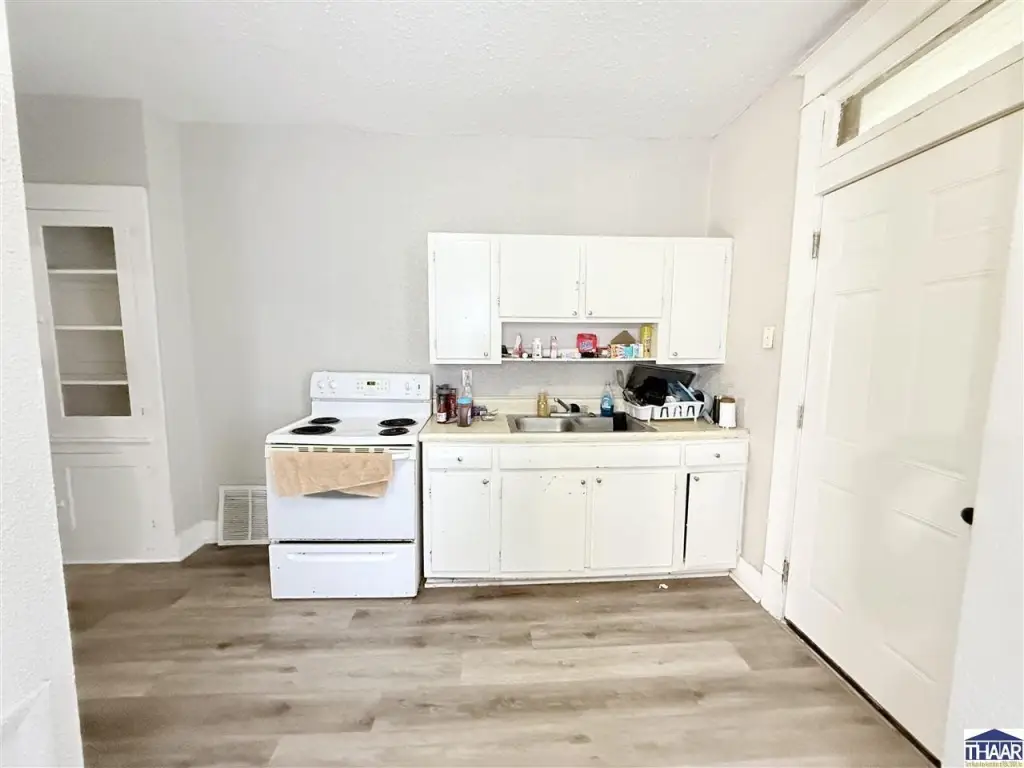
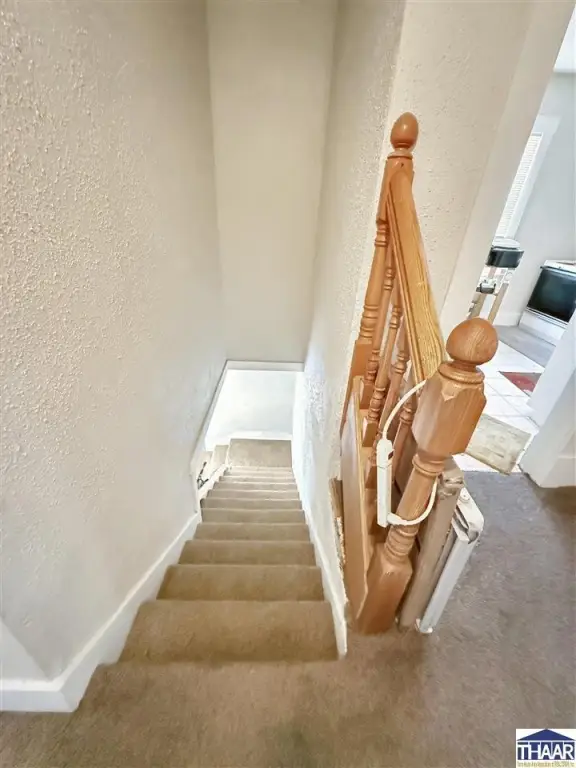
- Hardwood Floors, Vinyl Floors, Carpet, Ceiling Fan(s), Smoke Detector, Countertops Laminate
- Exterior features
- Concrete Driveway, Paved Street
- Standard status
- Active
- APN
- 84-06-27-307-016.000-002
Utilities
- Heating system
- Natural Gas
- Cooling system
- Central Air, Wall/Window Unit(s), Window Unit(s)
Building Details
- Year built
- 1910
Listing agent Tracey Symon License ##RB14039503,PersonLicenseNumber (812) 814-9103
Listing office NEXTHOME REAL ESTATE CONNECTIONS 668 HULMAN ST., TERRE HAUTE, IN (812) 814-9103
Listing date Jul 9, 2026
Copyright © 2026 Terre Haute Area Association of Realtors. All rights reserved. All information provided by the listing agent/broker is deemed reliable but is not guaranteed and should be independently verified.
Investment Insights
Based on property information with market context.
The available information does not describe the unit count, building condition, or any specific interior/exterior features. Additional property details may be needed to fully evaluate layout and performance for prospective buyers or tenant use.
For the most accurate underwriting, review the offering materials for building specifics, financing terms, and any relevant disclosures.
Key Highlights
- Year built 1910
- Interior features include hardwood floors, vinyl floors, and carpet
- Cooling includes central air plus wall/window unit(s) and window unit(s)