Back to Search
Lab-Equipped Light Industrial Facility

1206 E Crosstown Parkway #Entire bldg Kalamazoo, MI 49001

1206 E Crosstown Parkway #Entire bldg, Kalamazoo, MI, 49001
$12,227/Mo
For Lease
Claim this Listing
$6 SF/Yr $12,227/Mo (calc)

Flex-ready facility with lab-equipped office and production space, fire suppression, and secured, fully fenced grounds.

Property Size24,454 SF
Lot Size1.75 Acres
AddedJun 20, 2025
Days on Market391
Last RefreshJul 15 at 3:07 am

Property Features for 1206 E Crosstown Parkway #Entire bldg

General Information

Standard status
Active
Size
24,454 SF
Lot size
1.75 Acres

Building Details

Year Built
1962

Listing office NAI Wisinski of West Michigan

Listing date Jun 20, 2025

Source Phgrealty

Displayed information is deemed reliable but is not guaranteed and should be independently verified.

All listing content including descriptions, pricing, images are the copyrighted material of NAI Wisinski of West Michigan


Investment Insights

Based on property information with market context.

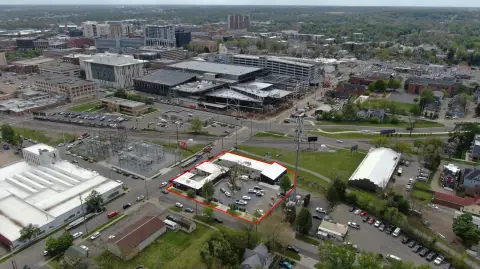
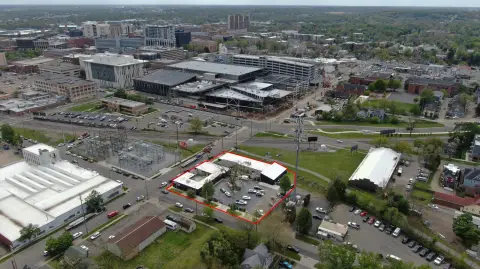
This light industrial flex facility is a former lab building offering a practical combination of office and production space. The space includes fire suppression and electrical upgrades, 10 to 14-foot ceilings, and is supported by both a loading dock and a grade level door. The property sits on a fully fenced and secured lot with 1.75 acres of land and is presented in a range from 2,184 square feet up to 24,454 square feet, with the ability to subdivide.

The building is offered for lease under M-1 zoning and is located at 1206 E Crosstown Parkway #Entire bldg in Kalamazoo, MI. Lease term is negotiable.

For users seeking a lab-equipped environment that can also support light industrial, R&D, storage, or showroom-style operations, this facility provides the core infrastructure and secured site features to accommodate a variety of layouts within the existing building configuration.

Key Highlights

  • 1962‑built light industrial/lab facility offering office + production space, M‑1 zoning
  • Up to 24,454 SF total light industrial building (2,184 SF noted), flex‑ready for lab, R&D, storage, or showroom
  • Lab‑equipped space with fire suppression and electrical upgrades

Property Analytics

Location Intelligence

Current Use by Public Records

Flex space

Suggested Use

Real Estate Agency Dental Office Big Box & Wholesale Store Kitchen & Bath Showroom Spa & Massage Center Computer & Electronic Repair Garden Center Skin Care Clinic Carpet & Flooring Store Grocery & Convenience Store

Zoning and permitted uses should be independently verified with local authorities.

Similar Off Market Nearby

  • Aundreye's Kitchen — 708 Harrison St, Kalamazoo, MI 49007

FAQs

What type of property is this?
Flex space - Flex-ready facility with lab-equipped office and production space, fire suppression, and secured, fully fenced grounds.
Where is this flex space located?
The property is located at 1206 E Crosstown Parkway #Entire bldg Kalamazoo, MI.
What is the lease rate?
The lease rate is $6 SF/Yr.
What are key features of this property?
This property features: 1962‑built light industrial/lab facility offering office + production space, M‑1 zoning; Up to 24,454 SF total light industrial building (2,184 SF noted), flex‑ready for lab, R&D, storage, or showroom; Lab‑equipped space with fire suppression and electrical upgrades
Contact an agent
More about this property
Thanks! Your message was sent.
Error! Your message wasn't sent.
Please enter your name
Please enter email
Please enter the email in the correct format
Please enter phone
Please enter the number in the correct format
Please enter message