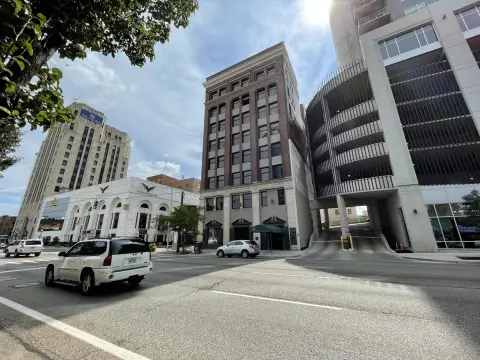
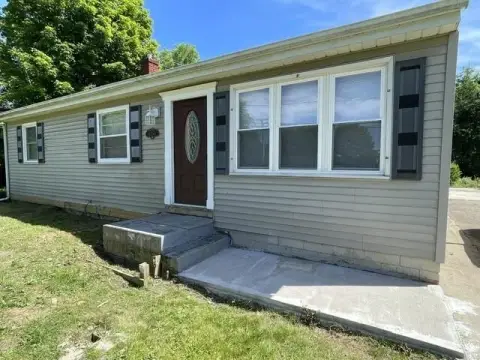
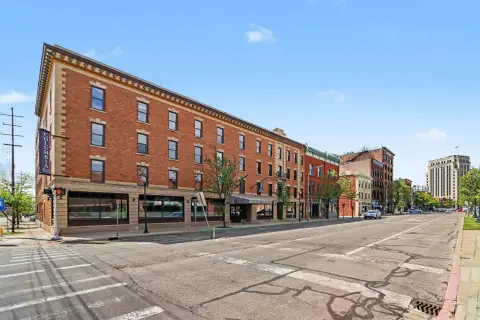
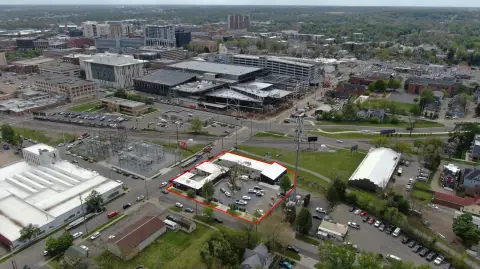
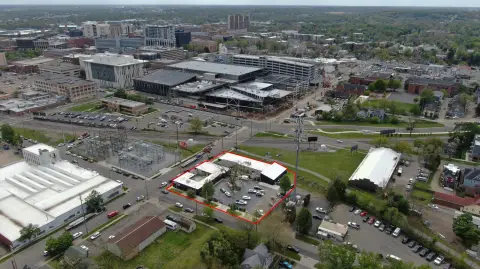
1206 E Crosstown Parkway, Kalamazoo, MI 49001




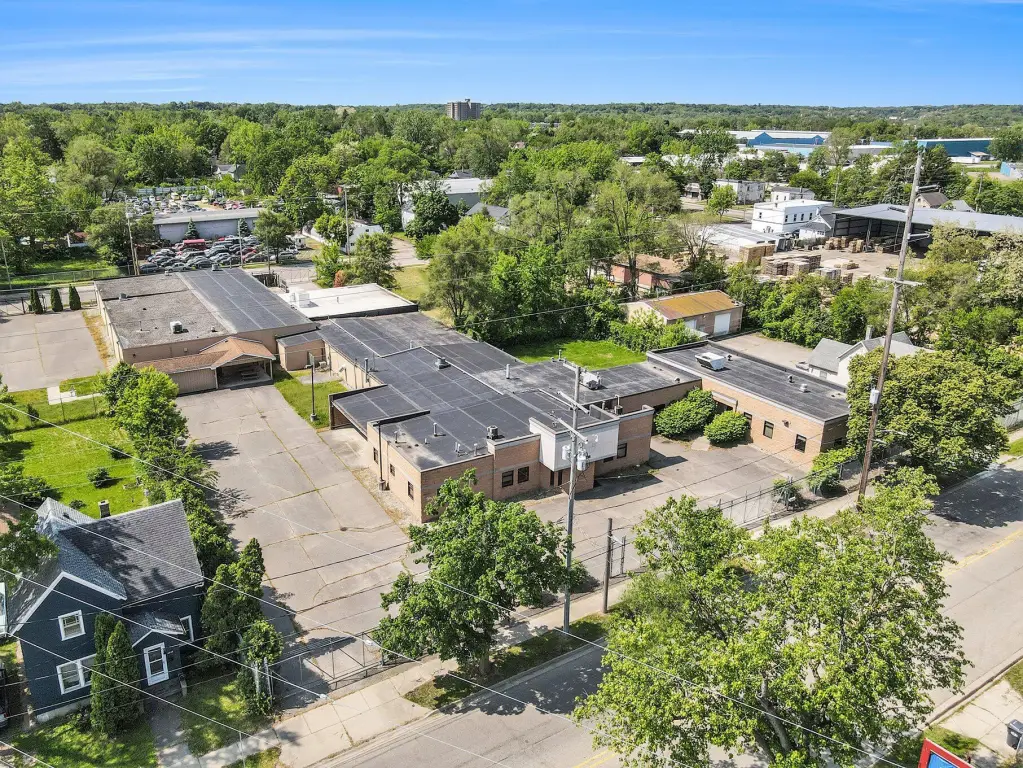

- Added:
- Jun 20, 2025
- Days on Market:
- 382
- Last Refresh:
- Jul 6 at 11:06 am
Property Features for 1206 E Crosstown Parkway
General Information
- Property type
- Commercial Lease
- Property subtype
- Other
- Fireplace
- 1
- Standard status
- Active
- APN
- 06-23-135-014
- Size
- 4,920 SF
- Lot size
- 1.75 Acres
Taxes and HOA fees
- Tax Description
- On file.
Utilities
- Utilities
- Cable Available
- Heating system
- Forced Air
Building Details
- Year built
- 1962

Listing agent Kara Schroer License #6501373674 (269) 459-0435
Listing office NAI Wisinski of West Michigan 650 Trade Centre Way, Ste 130, Kalamazoo, MI (269) 353-0311
Listing date Jun 20, 2025
Copyright © 2026 Michigan Regional Information Center, LLC. All rights reserved. All information provided by the listing agent/broker is deemed reliable but is not guaranteed and should be independently verified.
HighLights
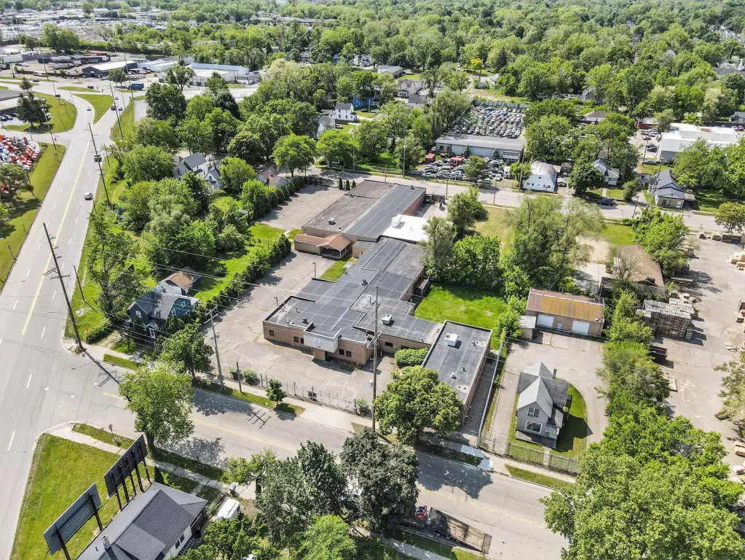
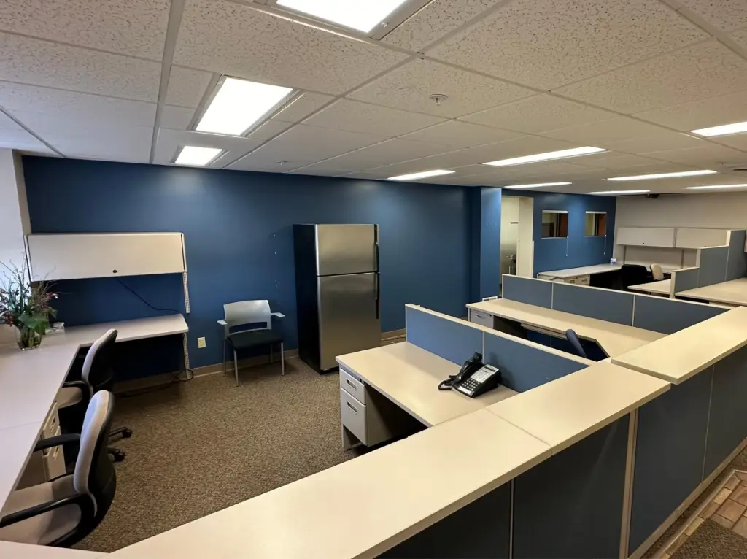
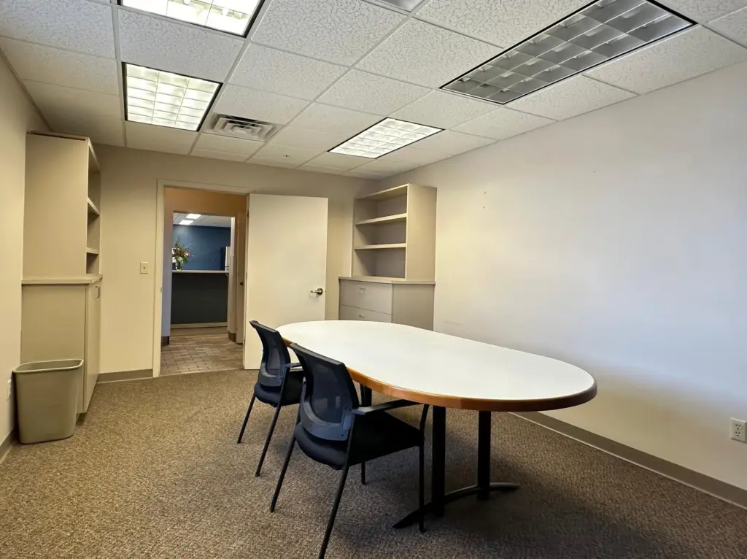
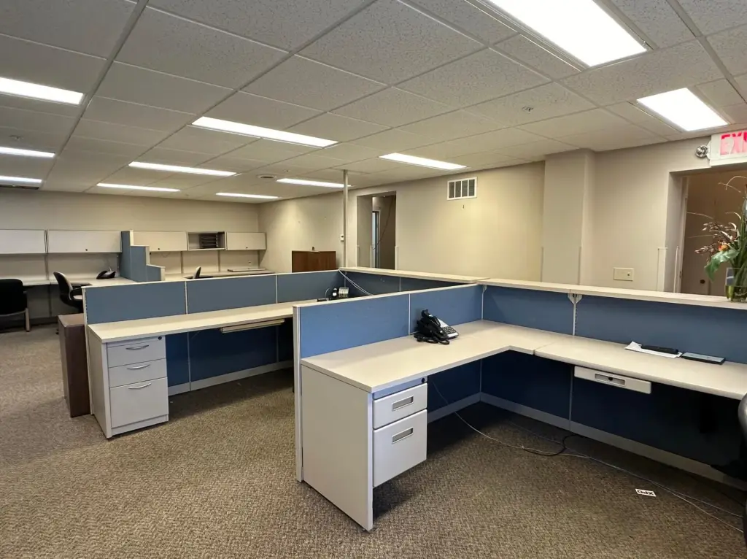
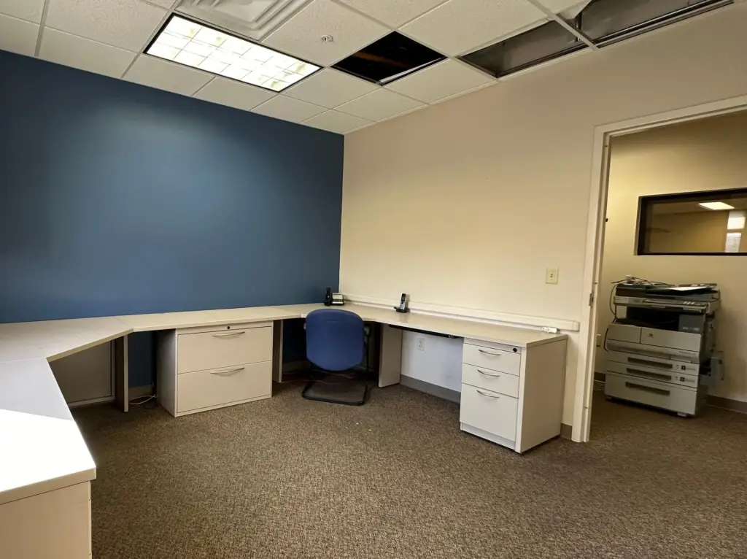
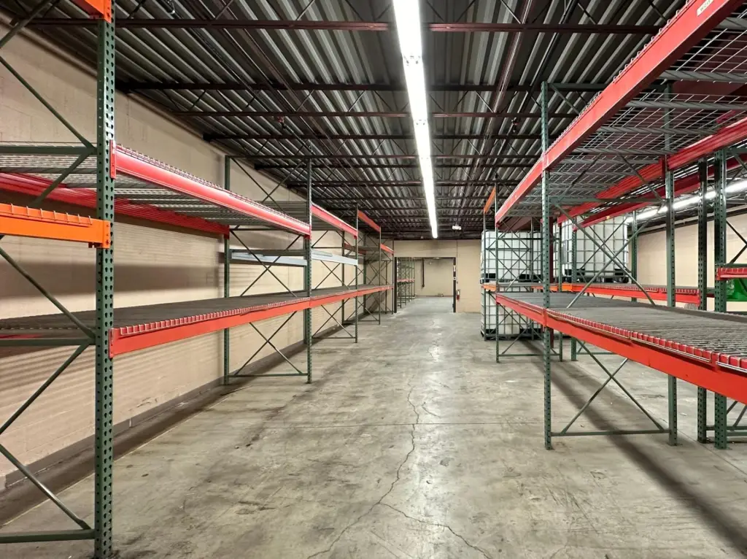
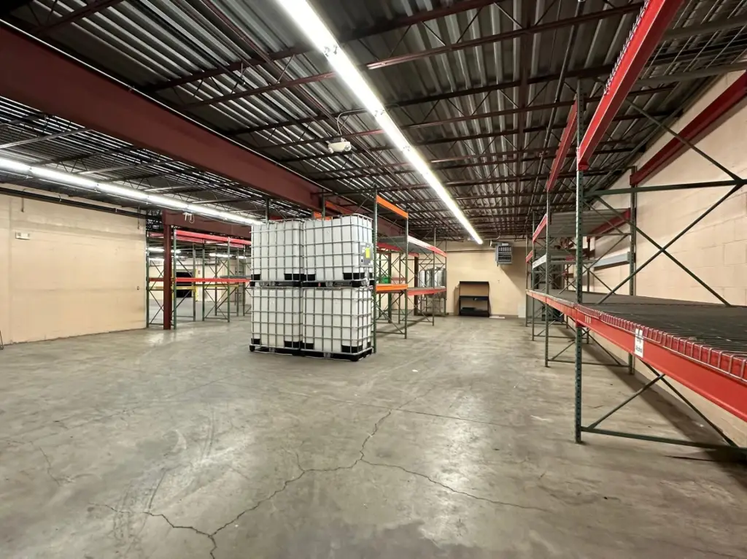
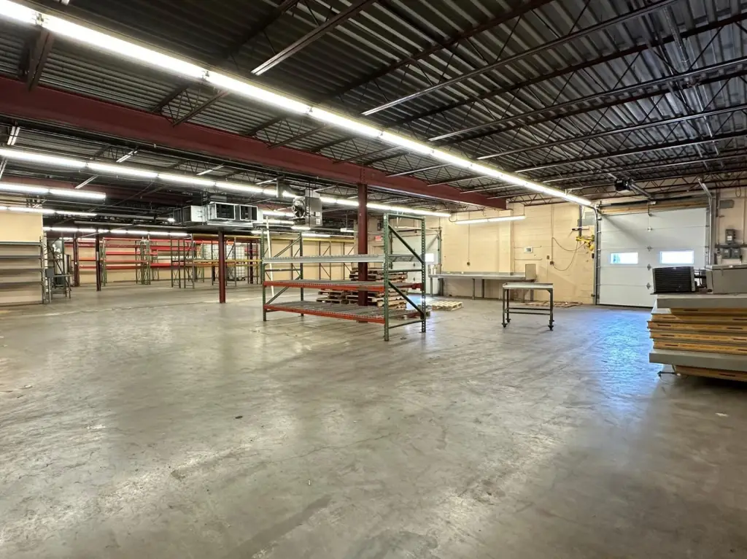
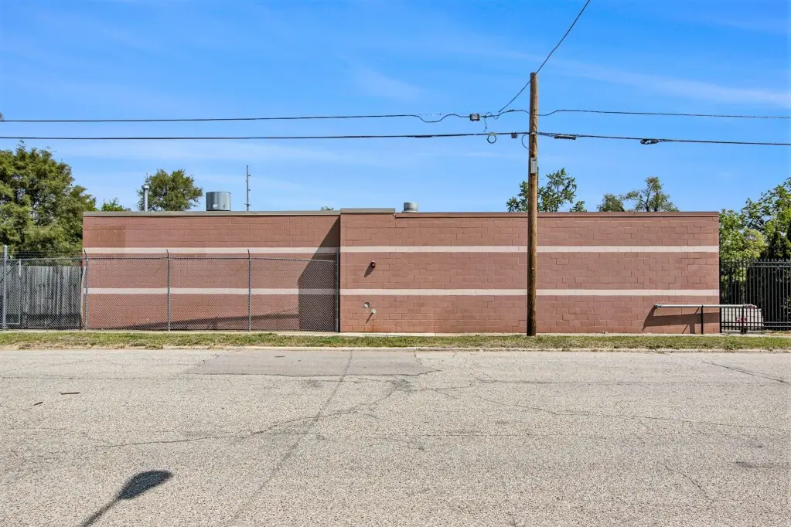
- 2,184 SF up to 24,454 SF light industrial building (former lab facility) with office and production space
- M‑1 zoning; suitable for uses such as lab, light industrial, R&D, storage, showroom, or similar uses
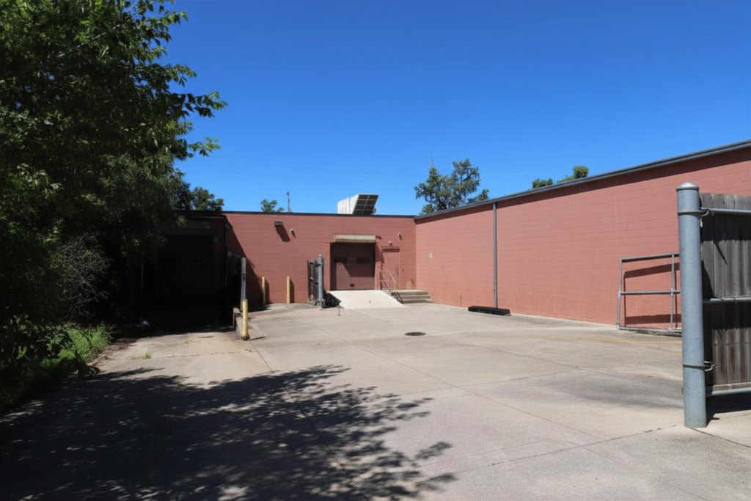
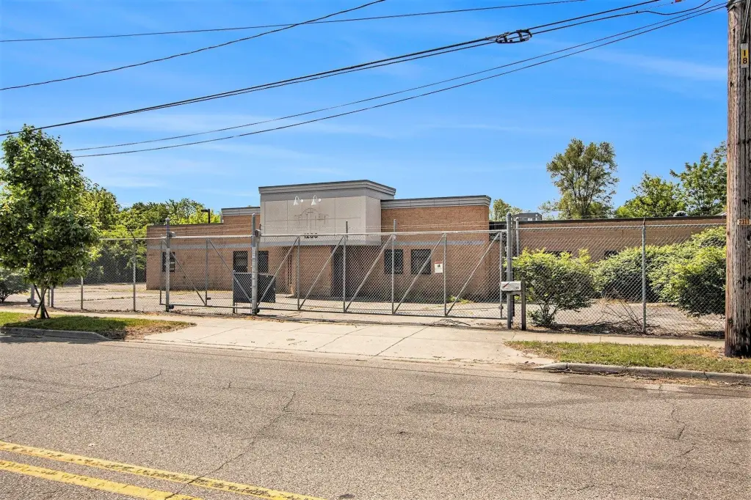
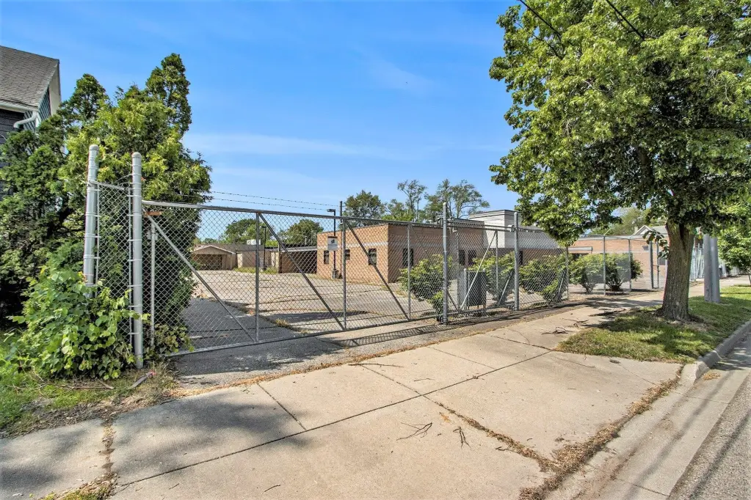
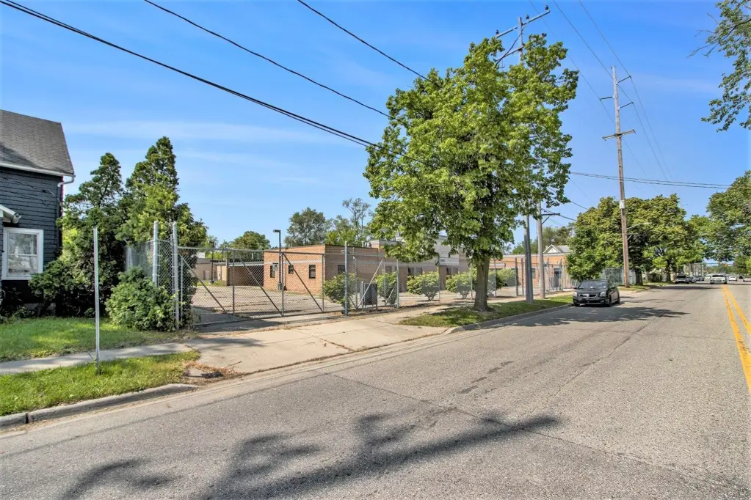
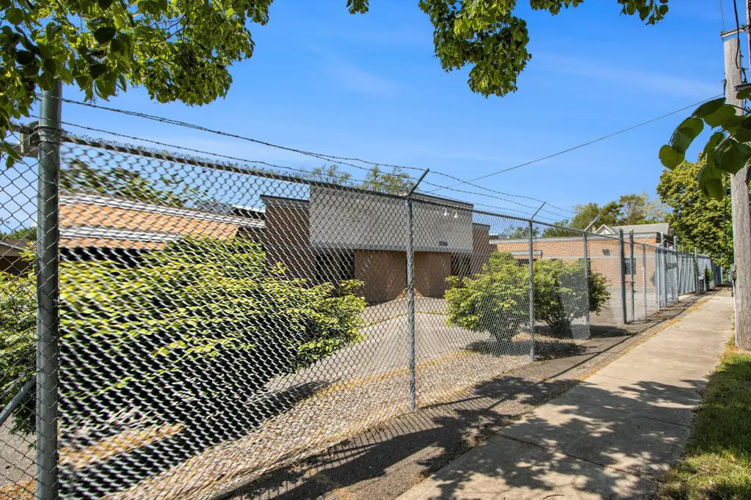
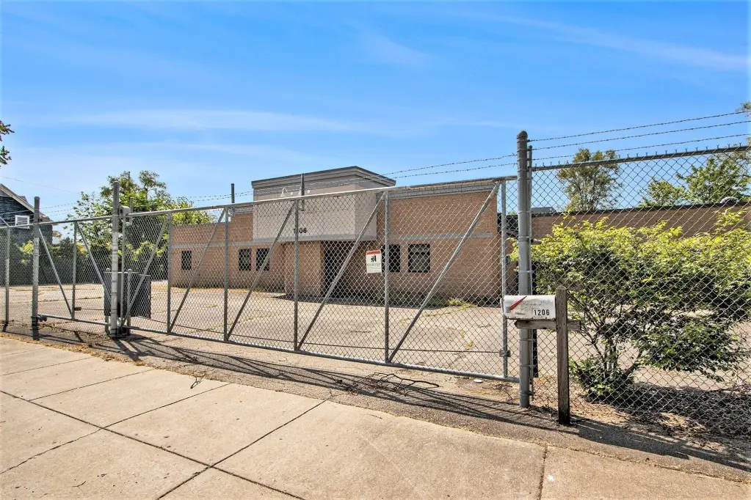
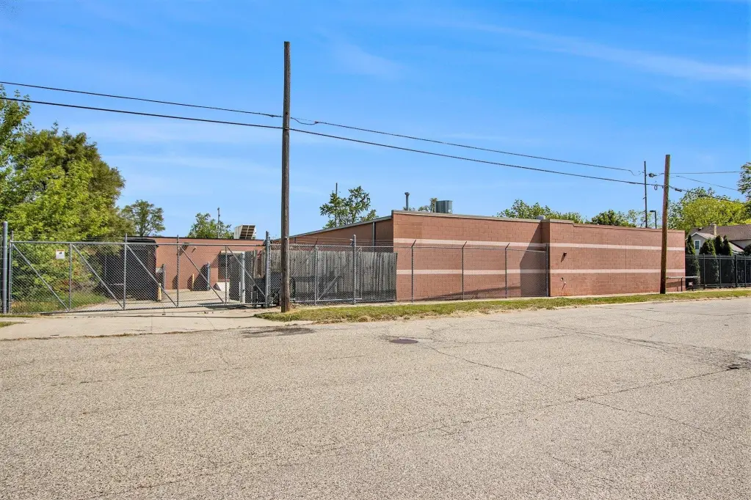
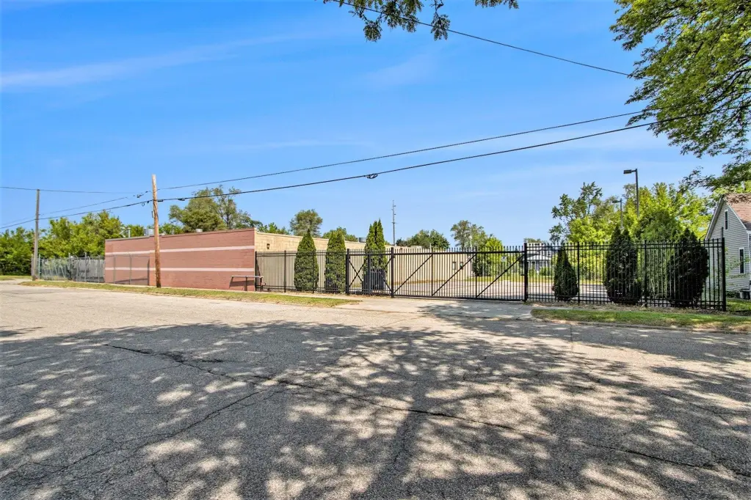
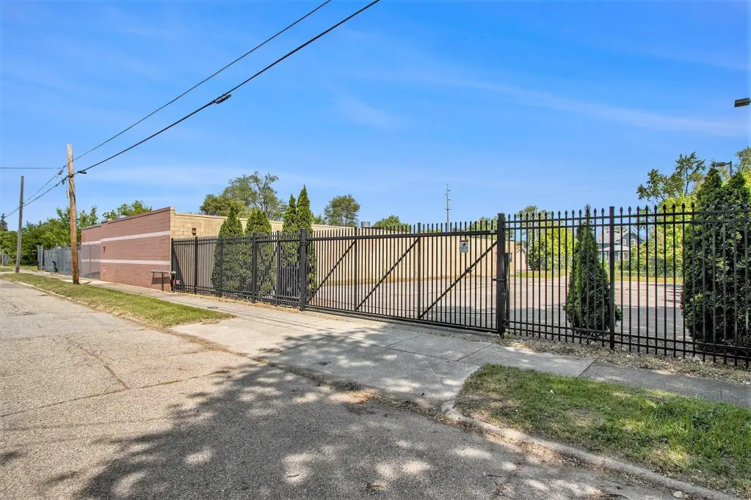
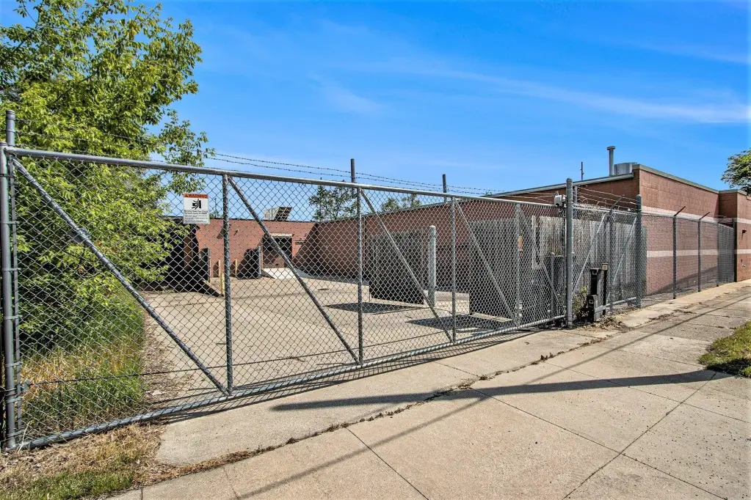
- 1.75‑acre fully fenced and secured lot with 10–14' ceilings
- Fire suppression in place plus electrical upgrades
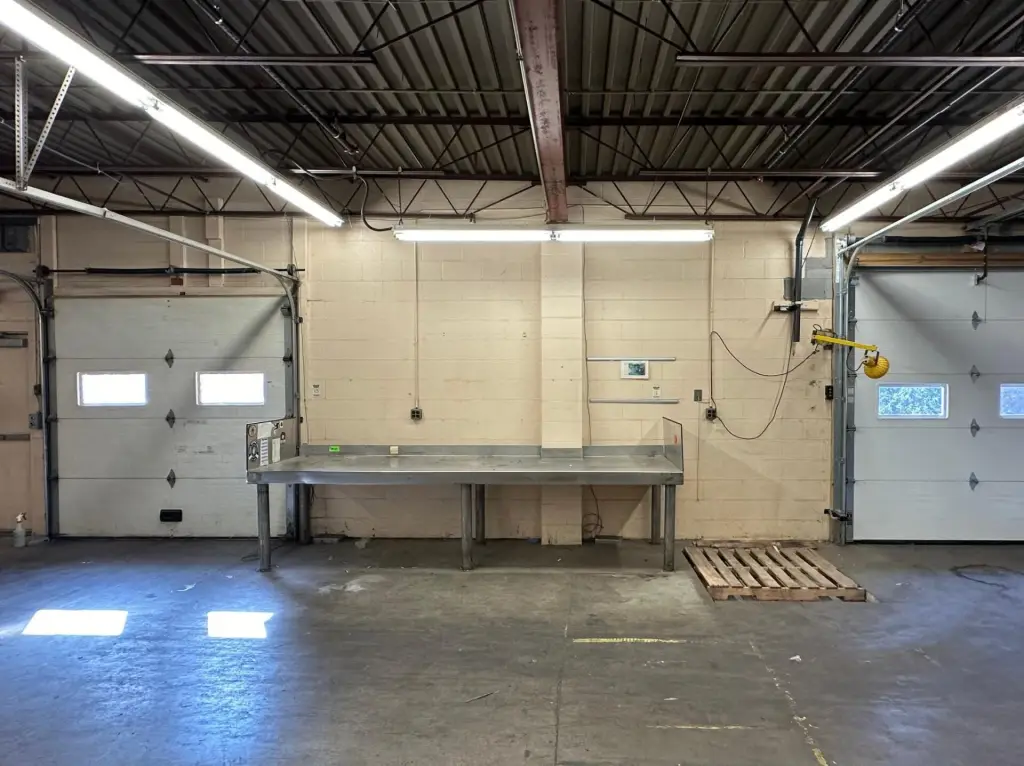
- Loading features include one loading dock and one grade level door
- Can be subdivided; includes cable available
Overview
The offering consists of a 1.75-acre fenced site in Kalamazoo, Michigan, with a flexible range of space available from 2,184 SF up to 24,454 SF within the building footprint. The property is identified as being in an M-1 zoning environment.
For tenants seeking a true lab-equipped environment alongside light industrial or support uses, the combination of lab-influenced configuration and light industrial functionality can reduce the need for major early buildout. The secured outdoor area, plus both dock and grade level access, supports operations that require controlled staging and straightforward inbound logistics. In addition to lab, light industrial, and R&D, the space may be considered for storage or showroom-style uses consistent with the existing office-production character.
Current Use by Public Records
Similar Places Nearby
- Radisson Catering — 100 W Michigan Ave, Kalamazoo, MI 49007
- Generations Catering — 918 Jasper St, Kalamazoo, MI 49001
Location Insight
- Map
- Local Demand
- City
- Kalamazoo
- County
- Kalamazoo
- State
- Michigan
- Longitude
- -85.564625
- Latitude
- 42.286707