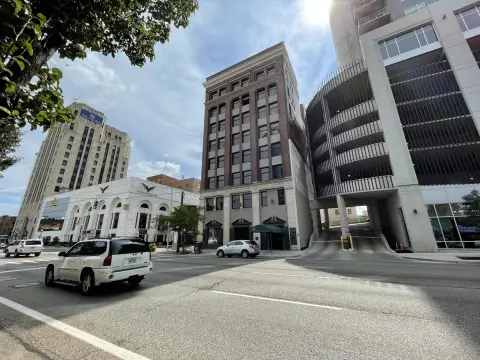
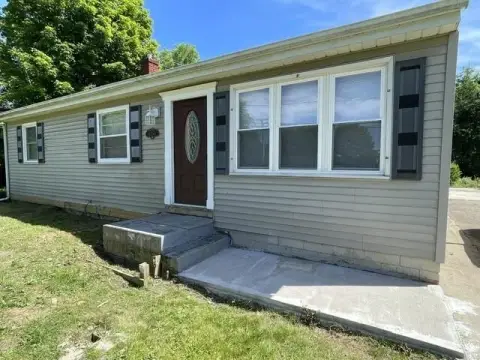
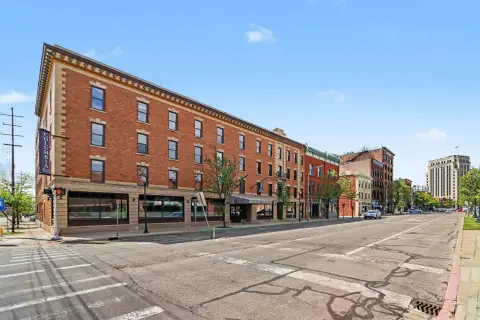
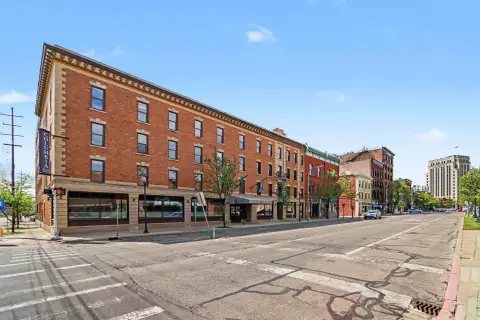
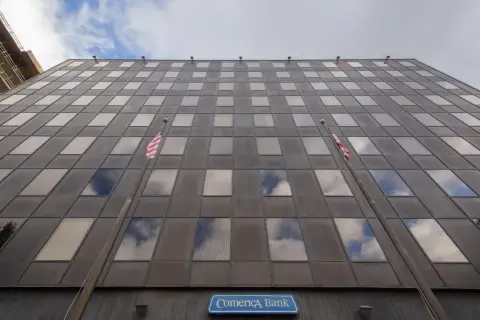
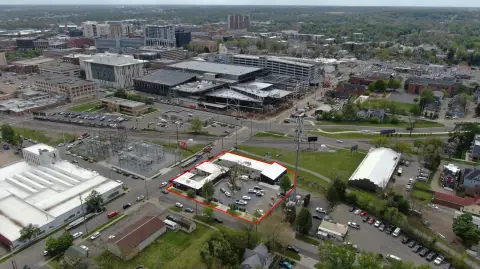
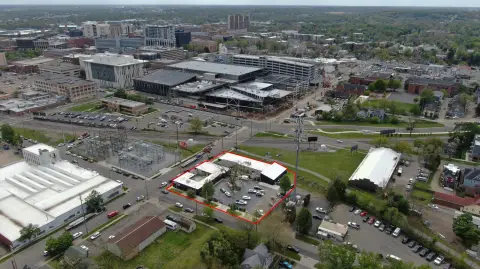
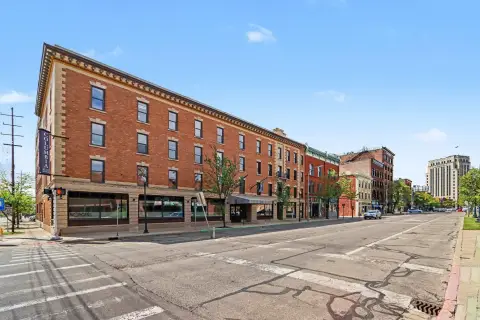
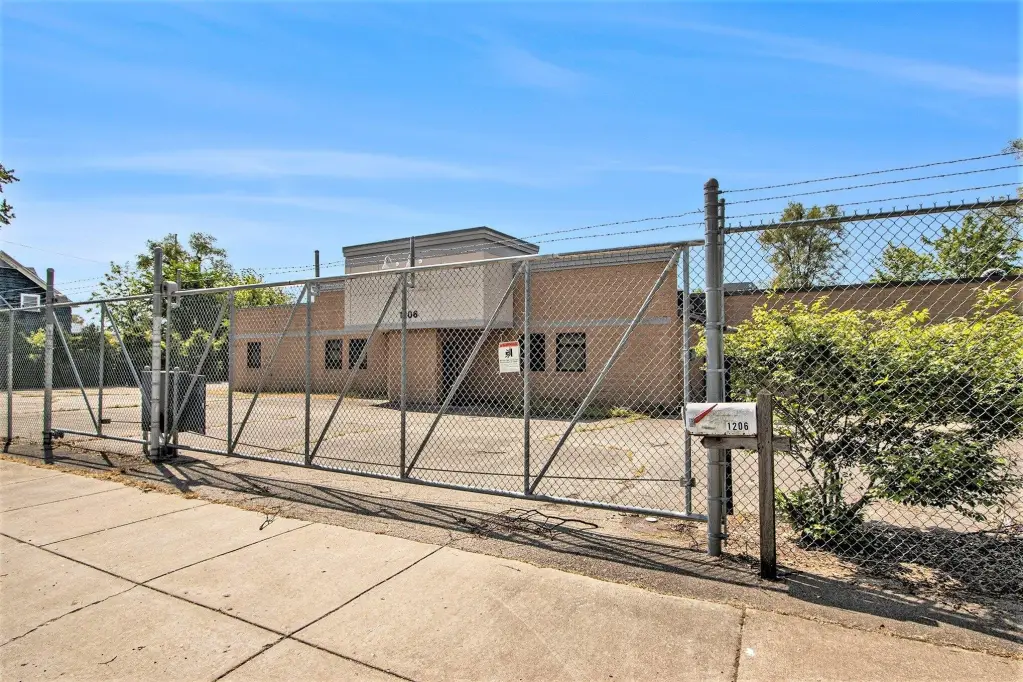
1206 E Crosstown Parkway, Kalamazoo, MI 49001



- Added:
- Jun 20, 2025
- Days on Market:
- 382
- Last Refresh:
- Jul 6 at 2:06 pm
Property Features for 1206 E Crosstown Parkway
General Information
- Property type
- Commercial Lease
- Property subtype
- Other
- Fireplace
- 1
- Standard status
- Active
- APN
- 06-23-135-014
- Size
- 2,184 SF
- Lot size
- 1.75 Acres
Taxes and HOA fees
- Tax Description
- On file.
Utilities
- Utilities
- Cable Available
- Heating system
- Forced Air
Building Details
- Year built
- 1962

Listing agent Kara Schroer License #6501373674 (269) 459-0435
Listing office NAI Wisinski of West Michigan 650 Trade Centre Way, Ste 130, Kalamazoo, MI (269) 353-0311
Listing date Jun 20, 2025
Copyright © 2026 Michigan Regional Information Center, LLC. All rights reserved. All information provided by the listing agent/broker is deemed reliable but is not guaranteed and should be independently verified.
HighLights
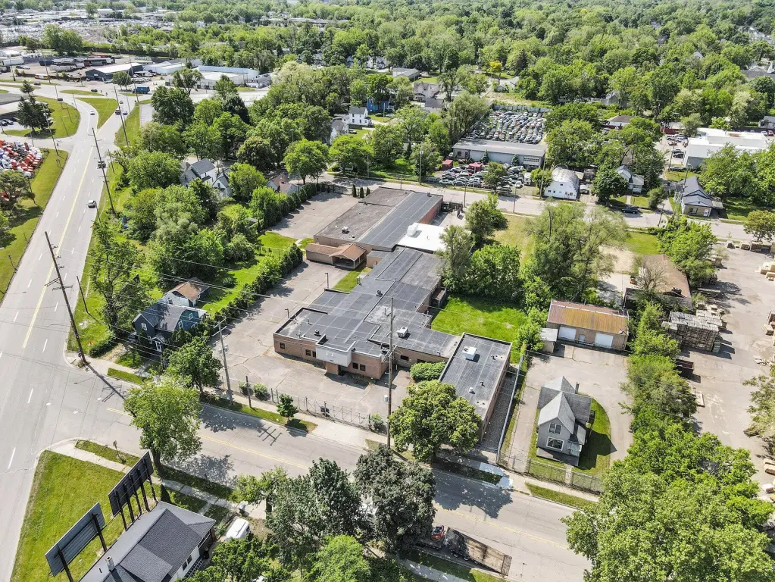
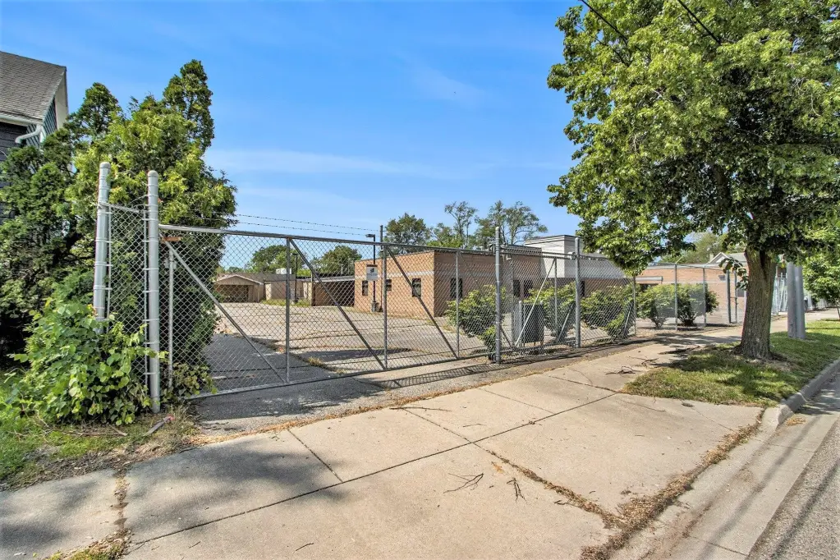
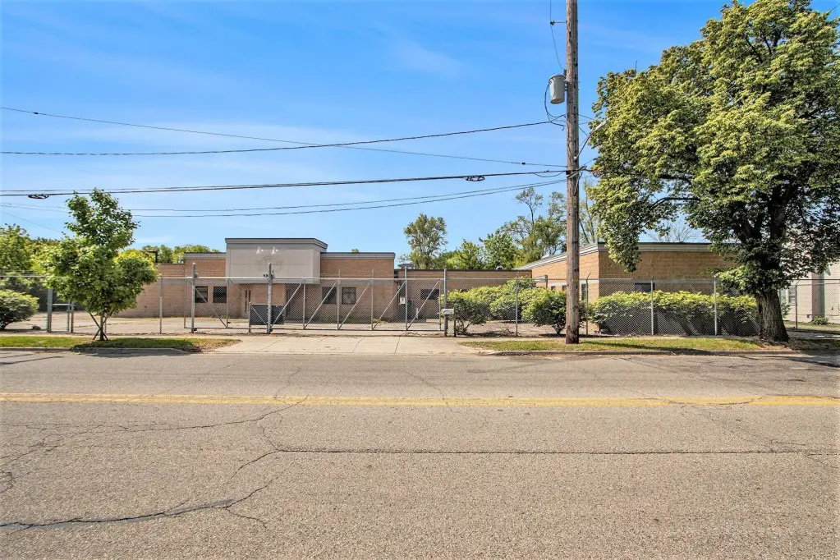
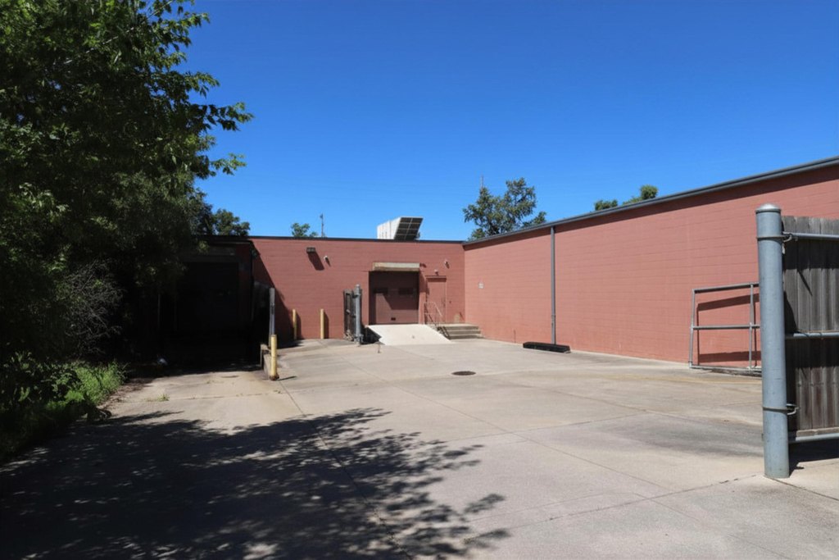
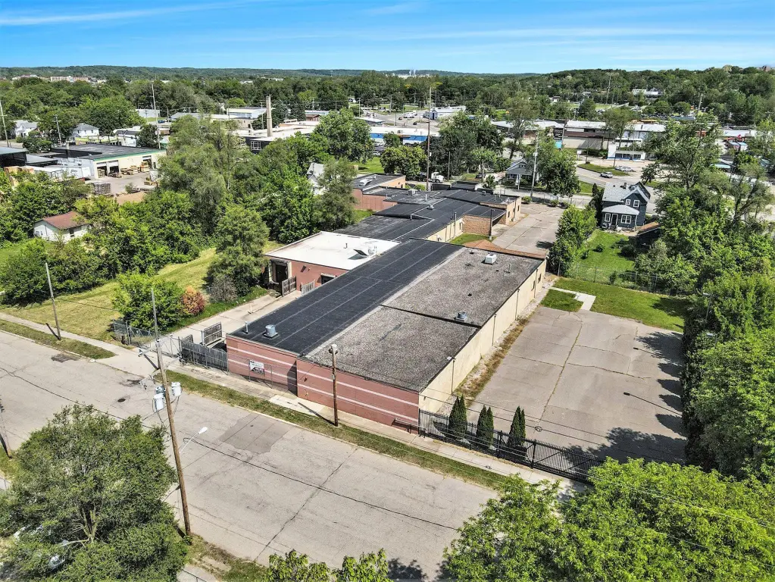
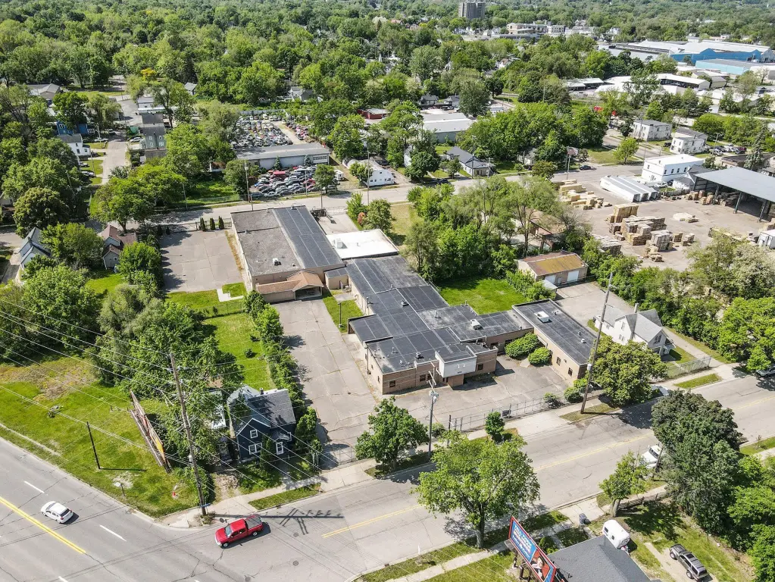
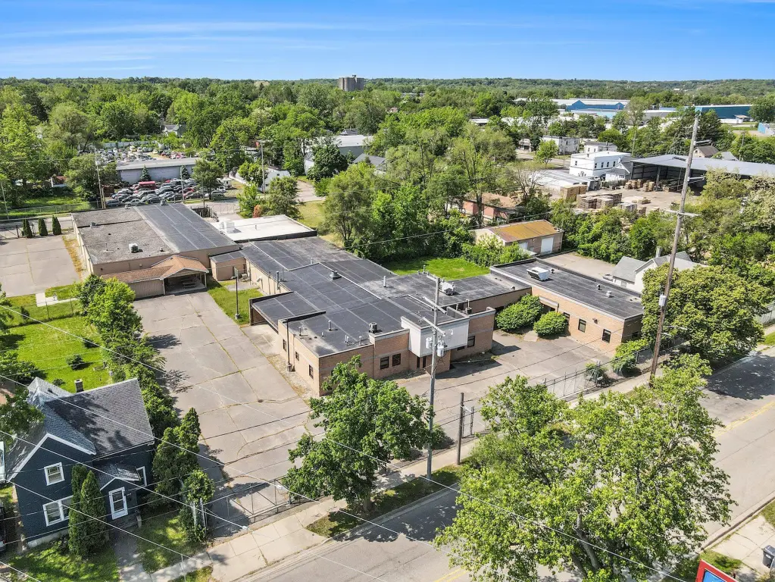
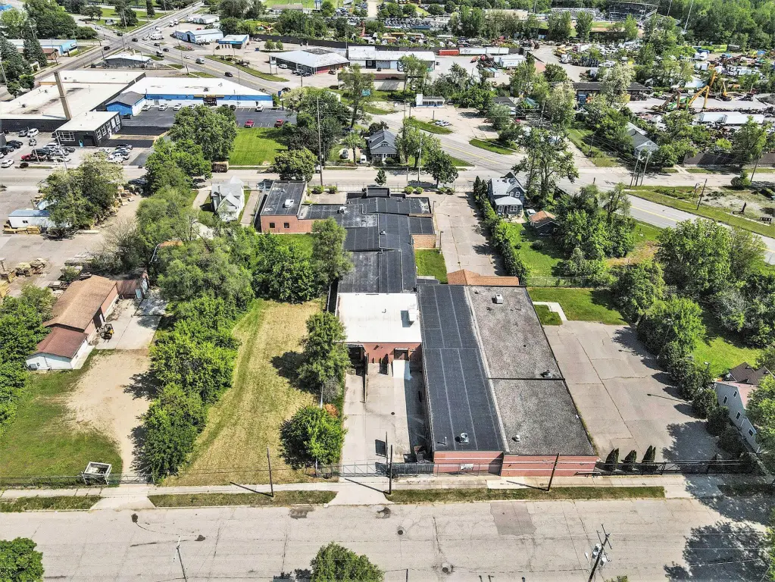
- 2,184 SF light industrial building with potential to expand up to 24,454 SF (M‑1 zoning).
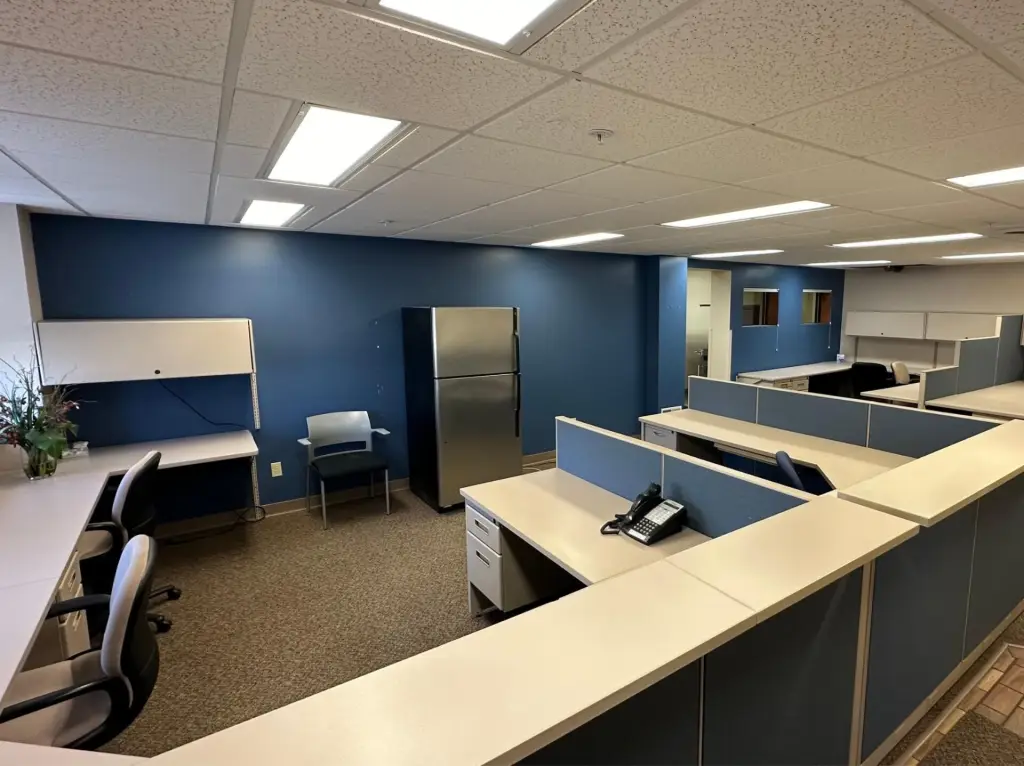
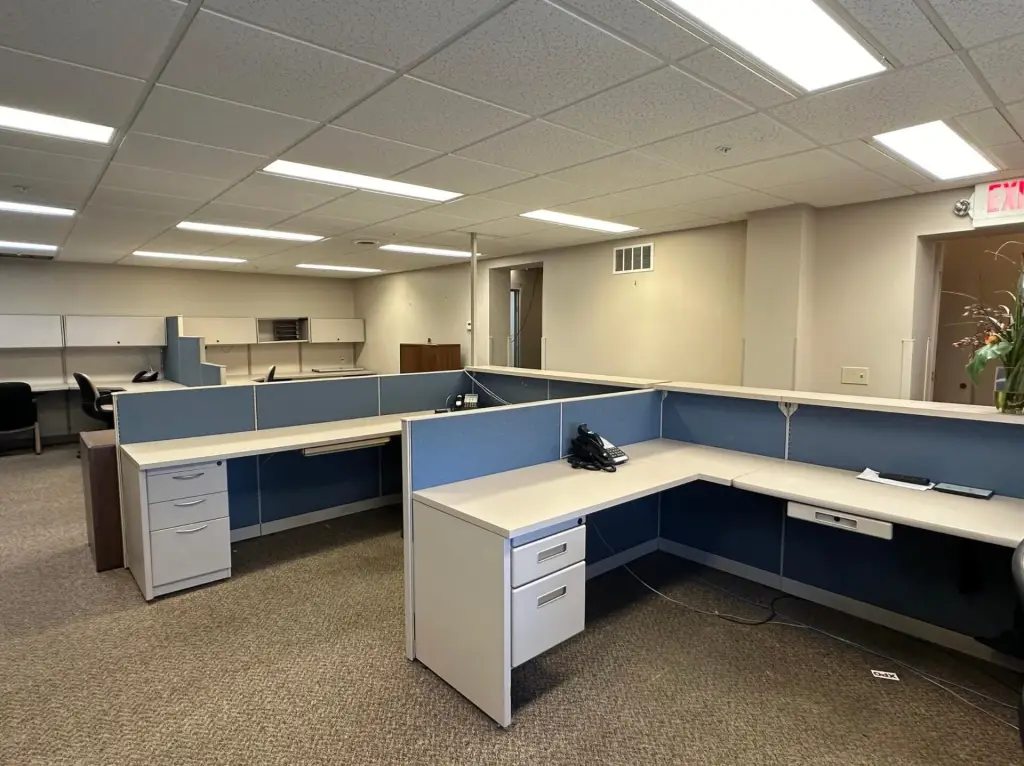
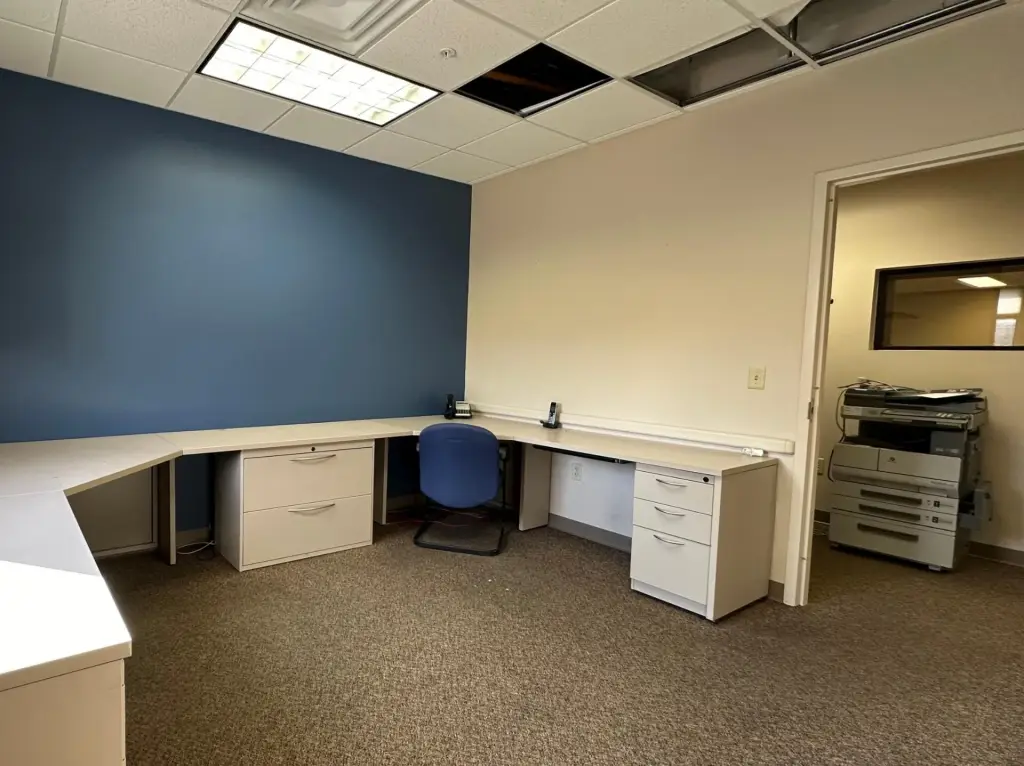
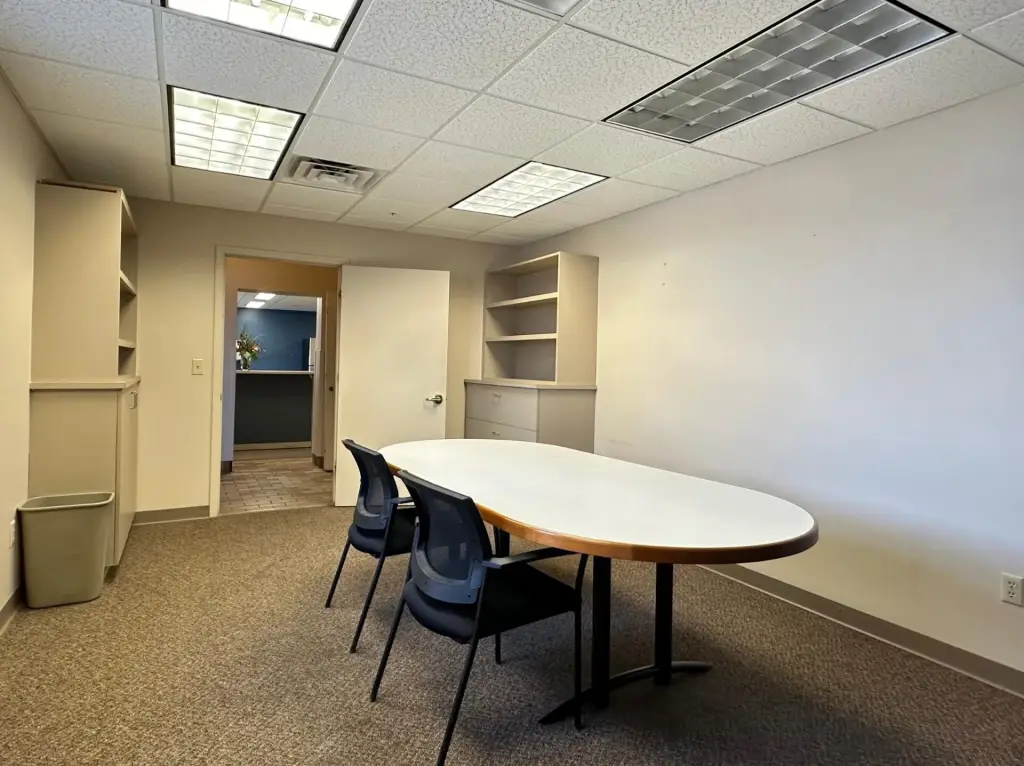
- Former lab facility with a blend of office and production space for uses such as lab, light industrial, R&D, storage, or showroom.
- Fire suppression system and electrical upgrades; forced‑air heating; fireplace present.
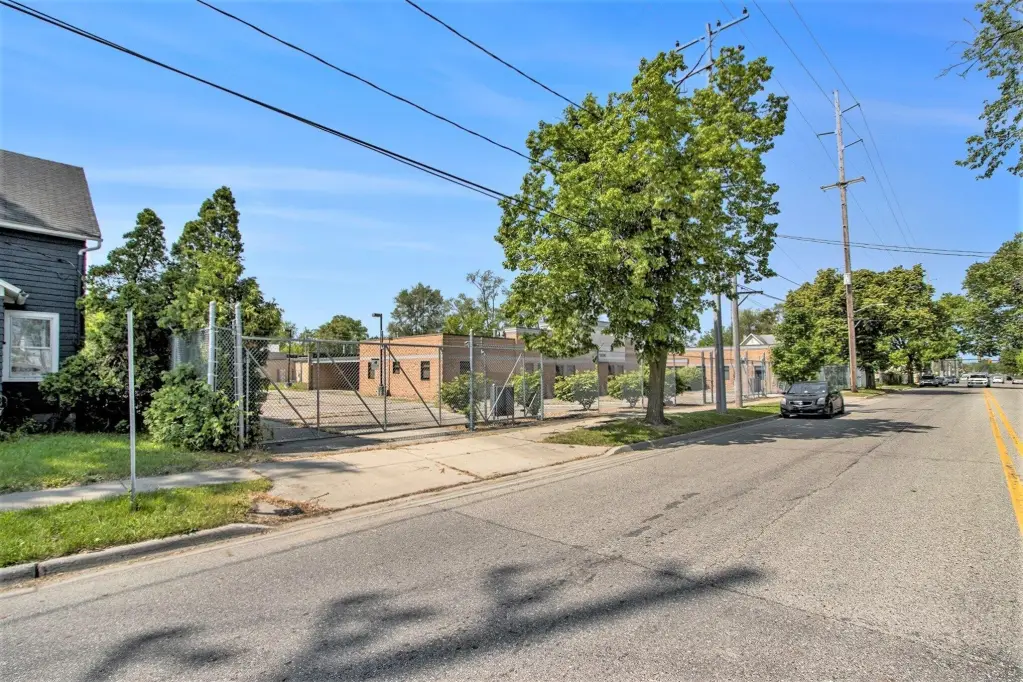
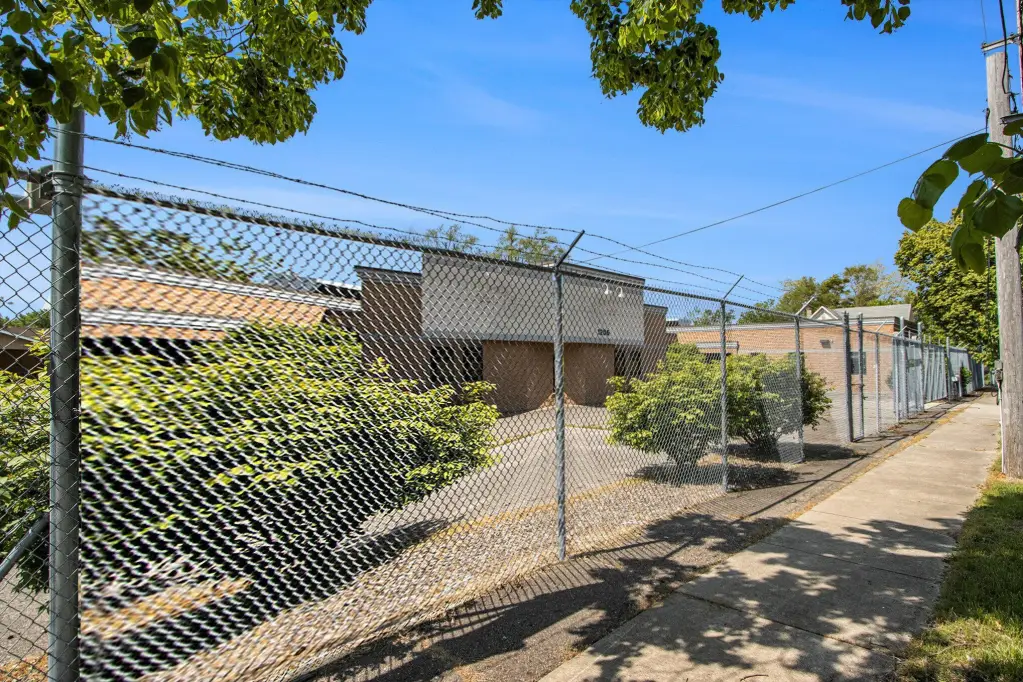
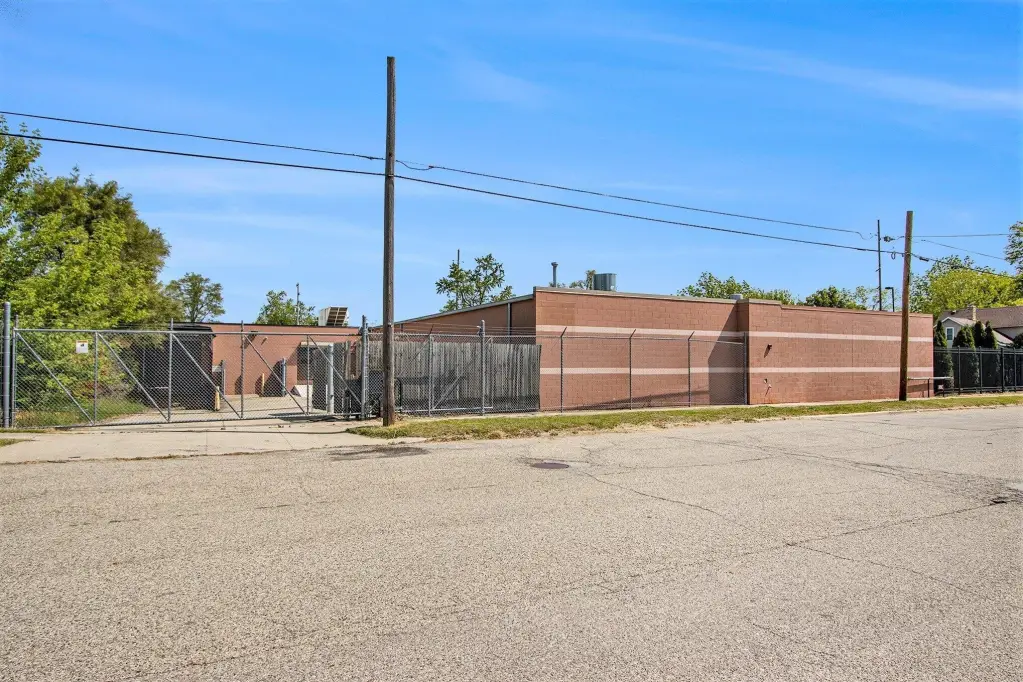
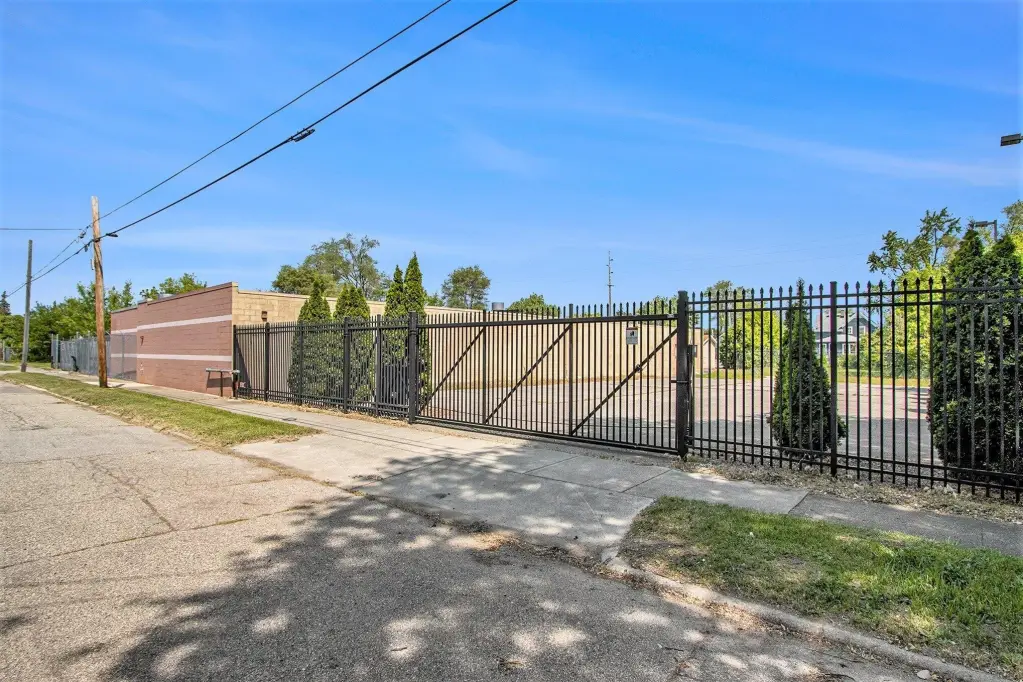
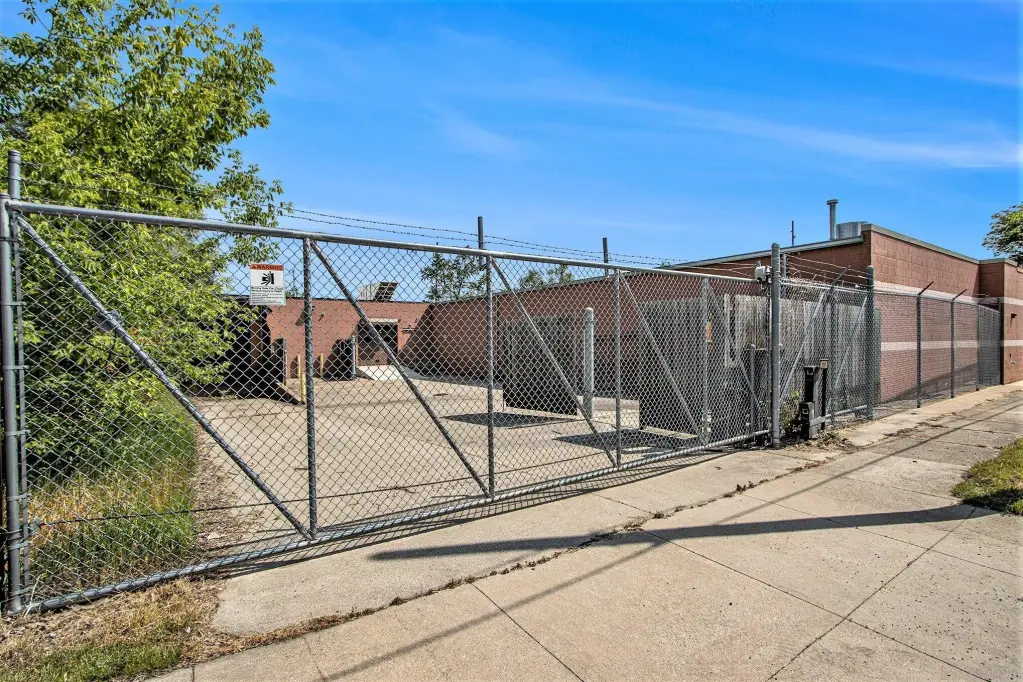
- 1.75‑acre fully fenced and secured lot with 10–14' ceilings, 1 loading dock, and 1 grade‑level door.
- Utilities include cable available.
- Can be subdivided.
Overview
Located in Kalamazoo, Michigan, the building is available for lease under M-1 zoning. The existing configuration supports a range of light industrial and technical uses where a combination of workspace and lab or R&D style operations is beneficial, with storage and showroom-style functions also possible within the overall layout.
For tenants seeking a flexible, lab-equipped environment for light industrial work, R&D, or storage with an integrated office component, this facility provides practical supporting features. The combination of production-ready infrastructure, loading access, and secured exterior space can align well with operations that need both controlled indoor work areas and dependable on-site staging.
Current Use by Public Records
Similar Places Nearby
- Radisson Catering — 100 W Michigan Ave, Kalamazoo, MI 49007
- Generations Catering — 918 Jasper St, Kalamazoo, MI 49001
Location Insight
- Map
- Local Demand
- City
- Kalamazoo
- County
- Kalamazoo
- State
- Michigan
- Longitude
- -85.564617
- Latitude
- 42.286698