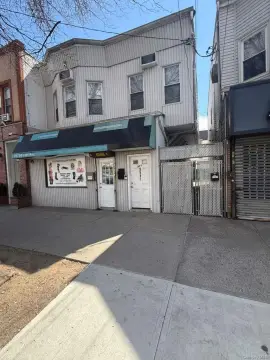
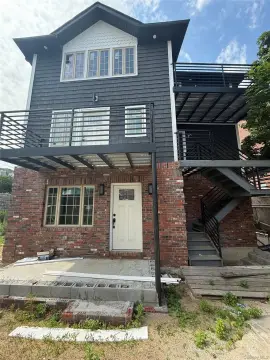
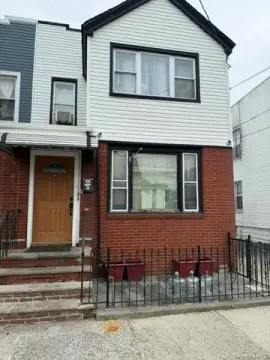
12019 Linden Boulevard Ozone Park, NY 11420
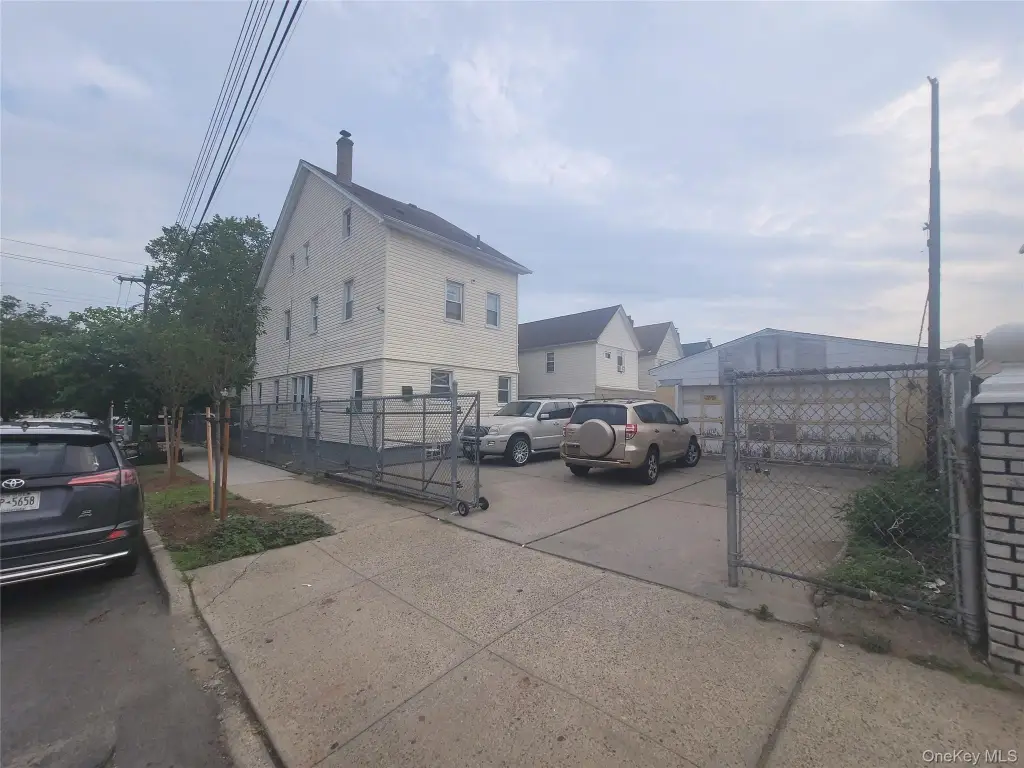
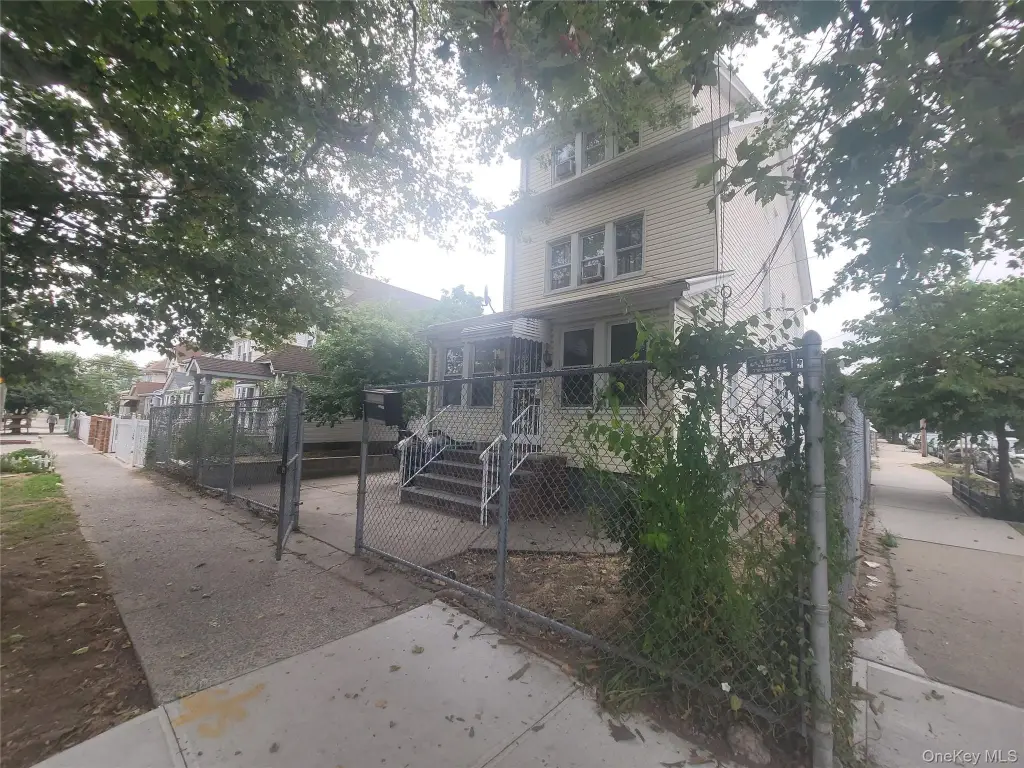
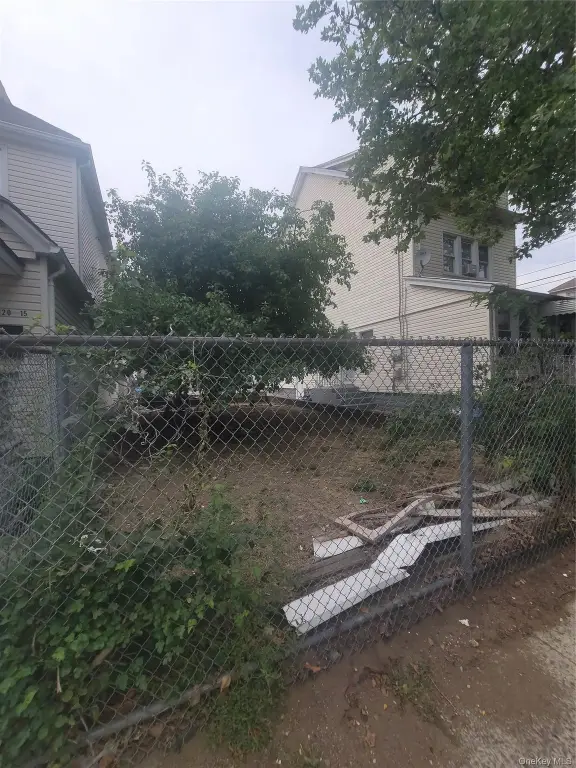
MULTI_FAMILY - Ozone Park, NY
- Added:
- Jul 8, 2026
- Days on Market:
- 7
- Last Refresh:
- Jul 14 at 7:06 am
Property Features for 12019 Linden Boulevard
General Information
- Property type
- Residential Multi Family
- Property subtype
- Other
- Bedrooms
- 6
- Bathrooms
- 3
- Rooms
- Bedroom 6, Bedroom 5, Bathroom 3, Bathroom 2, Bedroom 2, Basement, Bedroom 1, Bedroom 4, Bathroom 1, Bedroom 3
- Parking features
- Garage
- Interior features
- First Floor Bedroom
- Basement
- Finished, Full
- Standard status
- Active
- APN
- 11625-0033
- Lot size
- 0.11 Acres
Taxes and HOA fees
- Tax Year
- 2025
- Tax Annual Amount
- 6000
Utilities
- Sewer type
- Public Sewer
- Heating system
- Natural Gas
- Cooling system
- Wall/Window Unit(s), Window Unit(s)
- Water source
- Public
Building Details
- Year built
- 1920
- Number of units
- 2
- Building materials
- Advanced Framing Technique
Listing agent Rabindranaut Persaud (646) 895-0136
Listing office Keller Williams Realty NYC Grp 2300 Eastchester Road, Bronx, NY (718) 697-6800
Listing date Jul 8, 2026
Copyright © 2026 OneKey MLS. All rights reserved. All information provided by the listing agent/broker is deemed reliable but is not guaranteed and should be independently verified.
Investment Insights
Based on property information with market context.
Located in South Ozone Park on Linden Boulevard, the property is positioned on a prominent thoroughfare, according to the provided remarks. The listing also notes favorable R4-A contextual zoning, which is described as typically permitting lower-density detached one- and two-family homes and providing an avenue for community facility development.
For buyers and investors, the existing structure offers multiple bedroom configurations across the main levels, attic, and basement, supporting rental flexibility. For builders and community-oriented users, the combination of lot size and the noted R4-A zoning is presented as a potential platform for redevelopment or conversion to serve local neighborhood resources, subject to applicable approvals.
Key Highlights
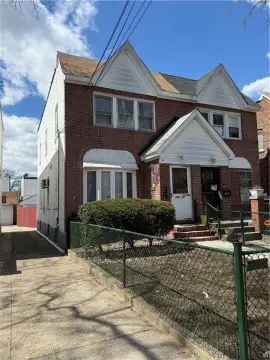
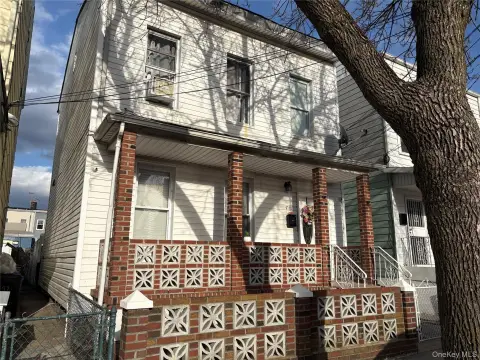
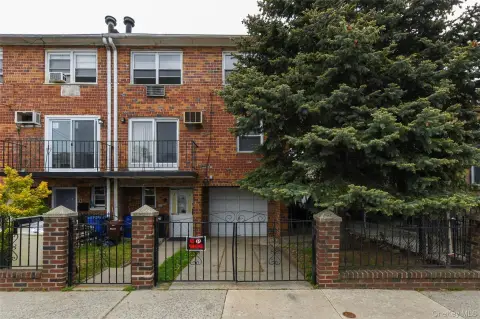
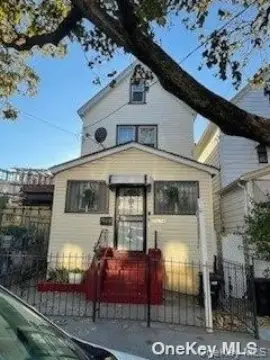
- Two‑family detached home built in 1920 on an oversized 50' x 100' (5,000 SF) lot
- Main setup offers 2‑bedroom over 2‑bedroom independent living layouts
- Fully finished attic adds 2 additional bedrooms for office or extra living space