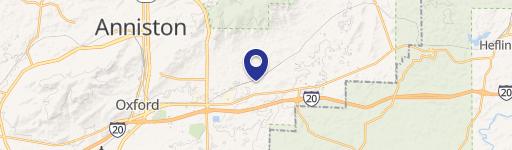
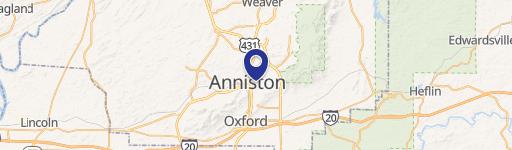
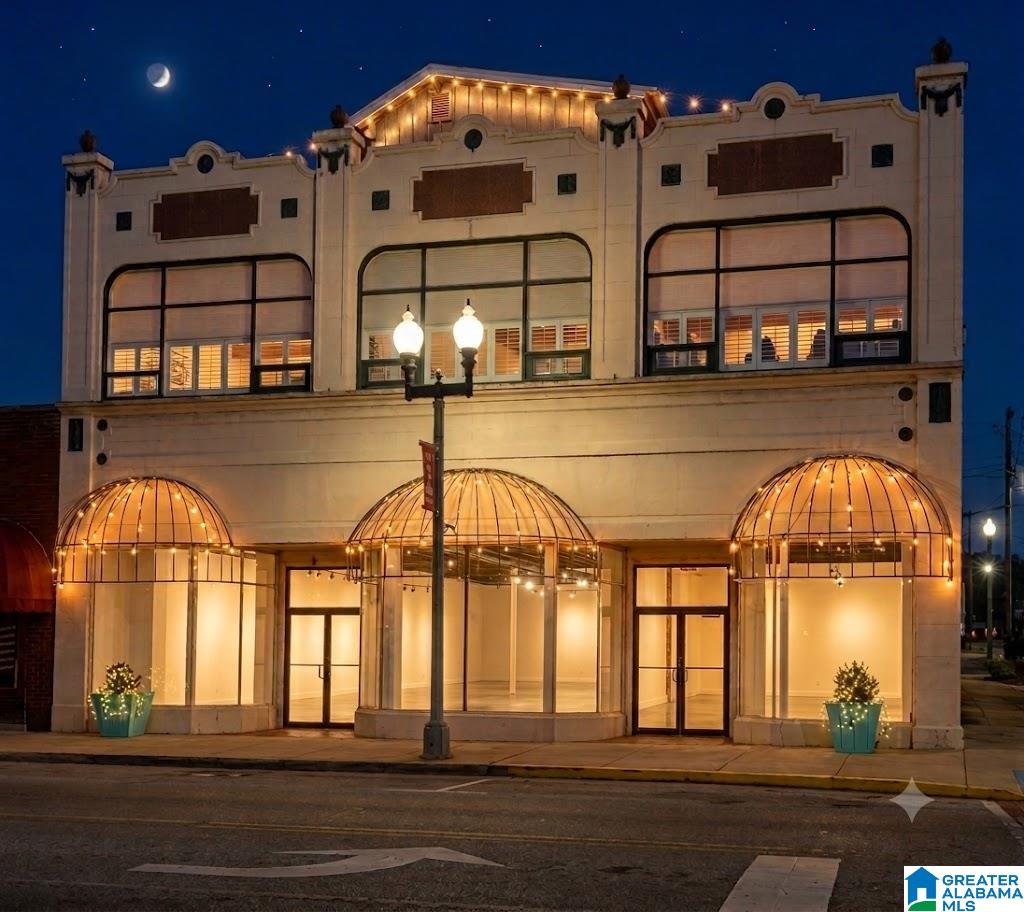
1201 Noble Street, Anniston, AL 36201
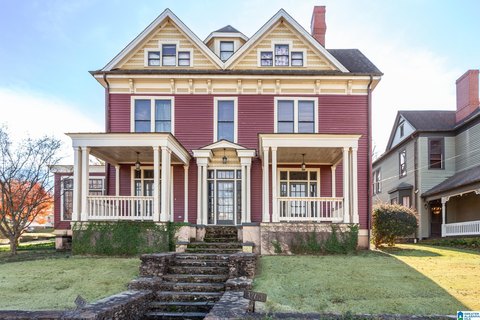
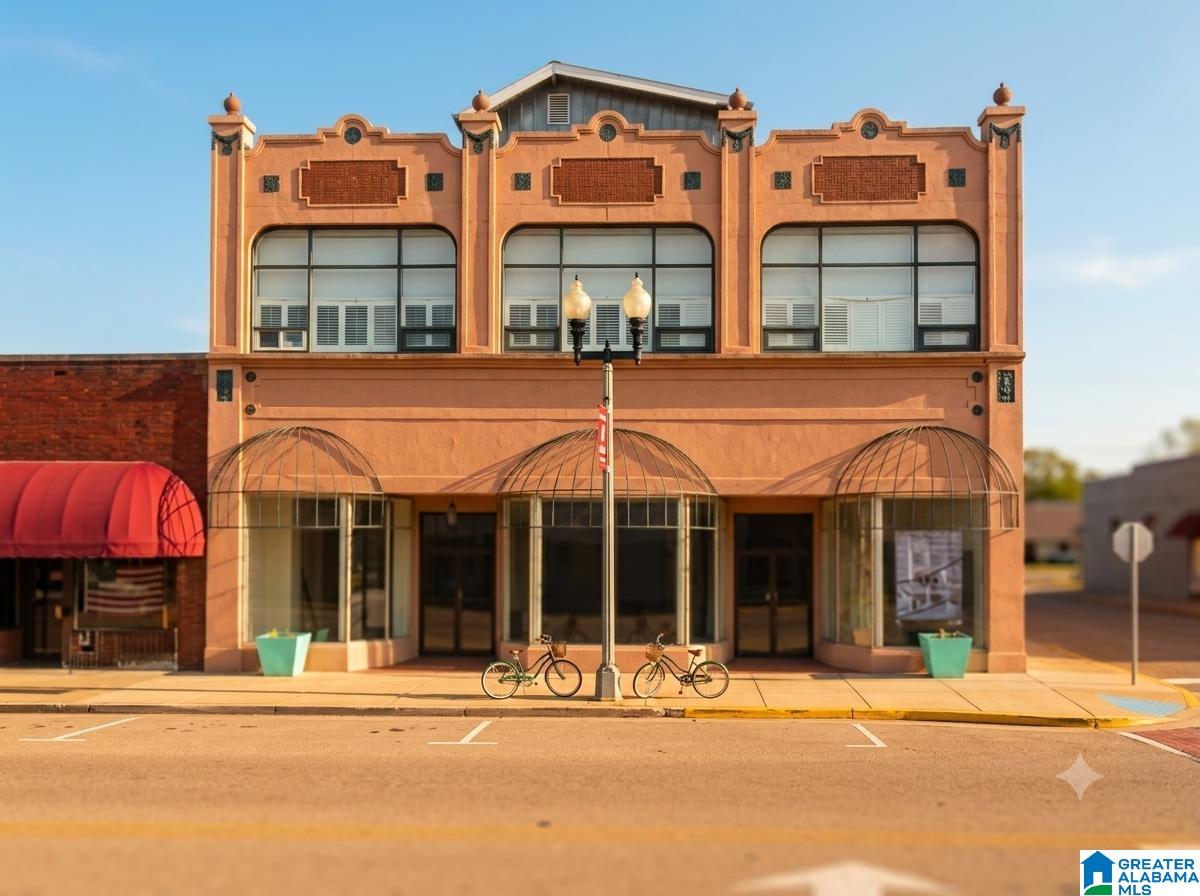
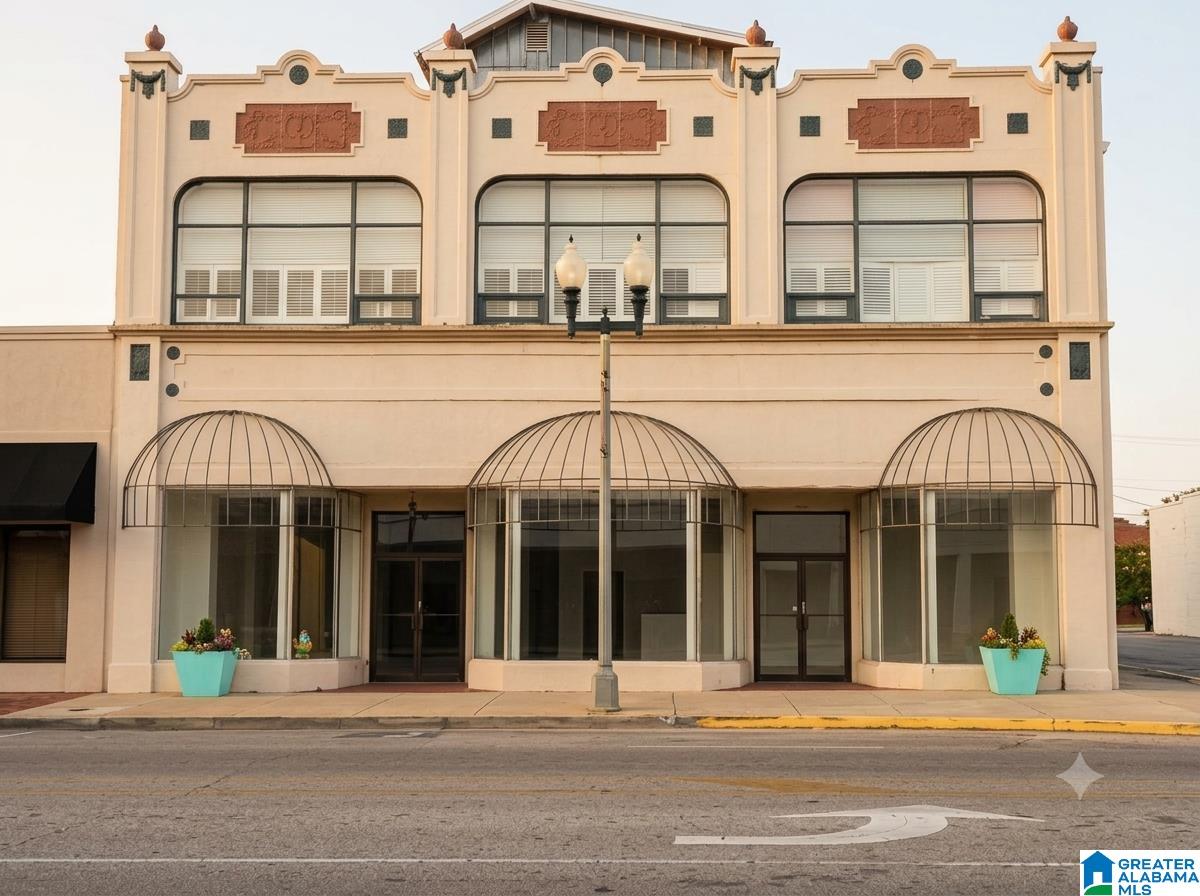
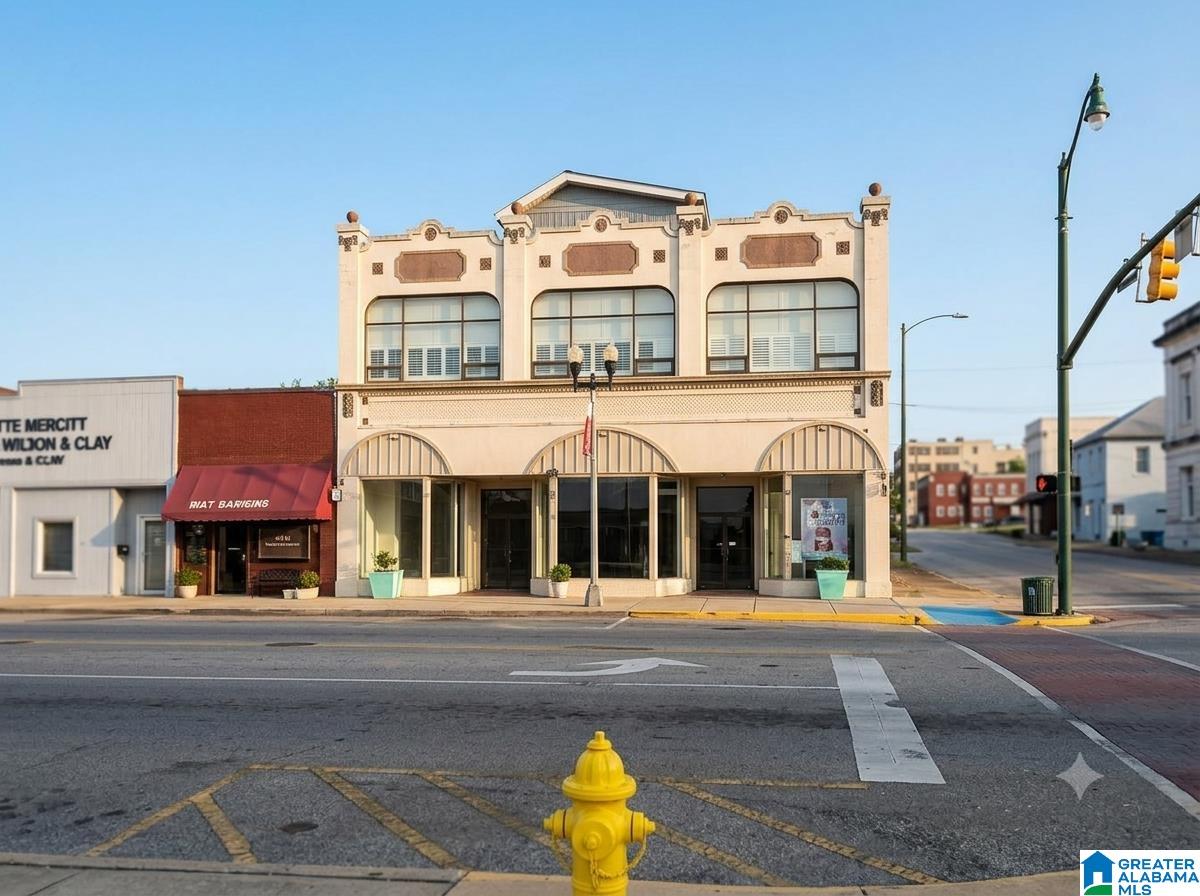
Three-story historic building combines business-ready lower levels with a fully renovated second-floor loft residence.
- Added:
- Jun 26, 2026
- Days on Market:
- 13
- Last Refresh:
- Jul 4 at 2:38 am
Property Features for 1201 Noble Street
General Information
- Standard status
- Active
- Size
- 18,960 SF
- Property subtype
- Commercial/Industrial
Building Details
- Year Built
- 1920

Listing office Panorama Properties (256) 926-9990
Listing date Jun 26, 2026
Source Exitrealty
Displayed information is deemed reliable but is not guaranteed and should be independently verified.
All listing content including descriptions, pricing, images are the copyrighted material of Panorama Properties
HighLights
- 1920 three‑story historic building in Anniston with business‑ready basement and ground floors and a loft residence upstairs
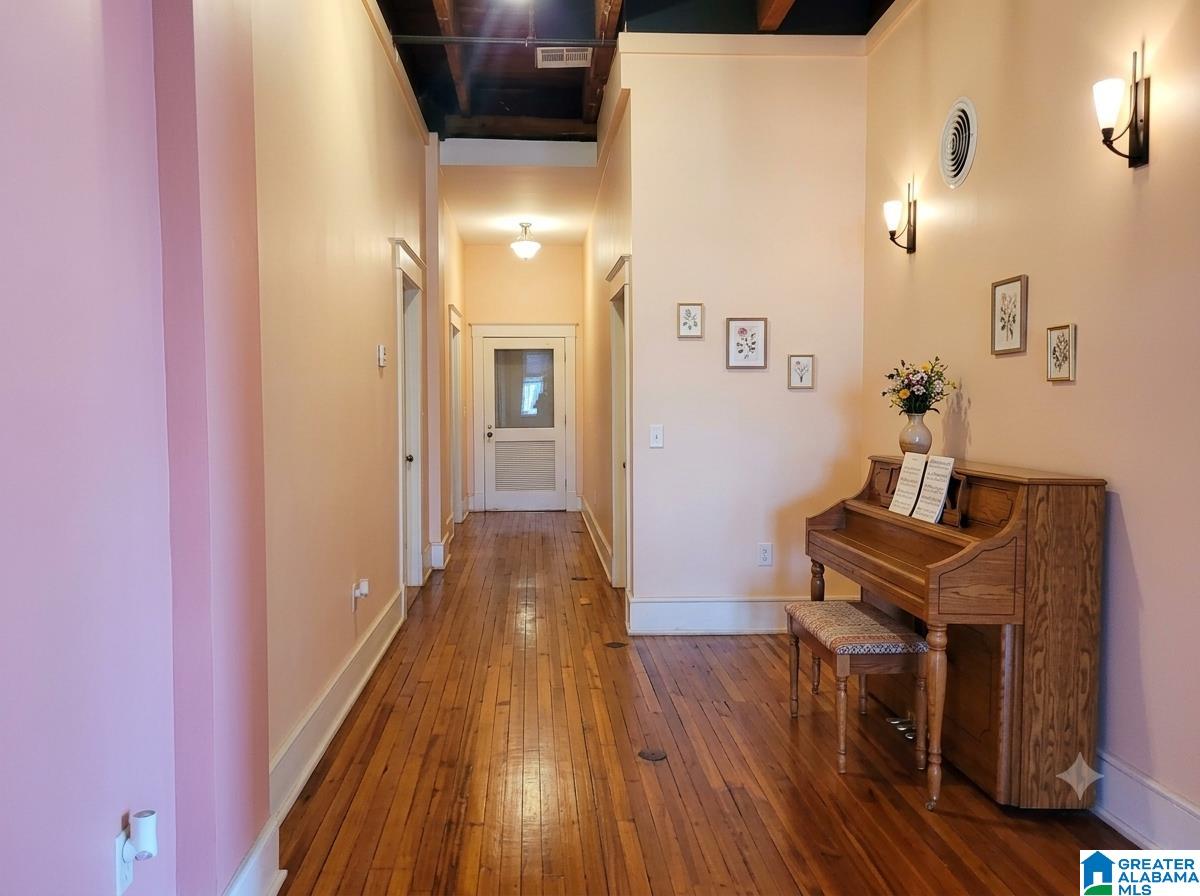
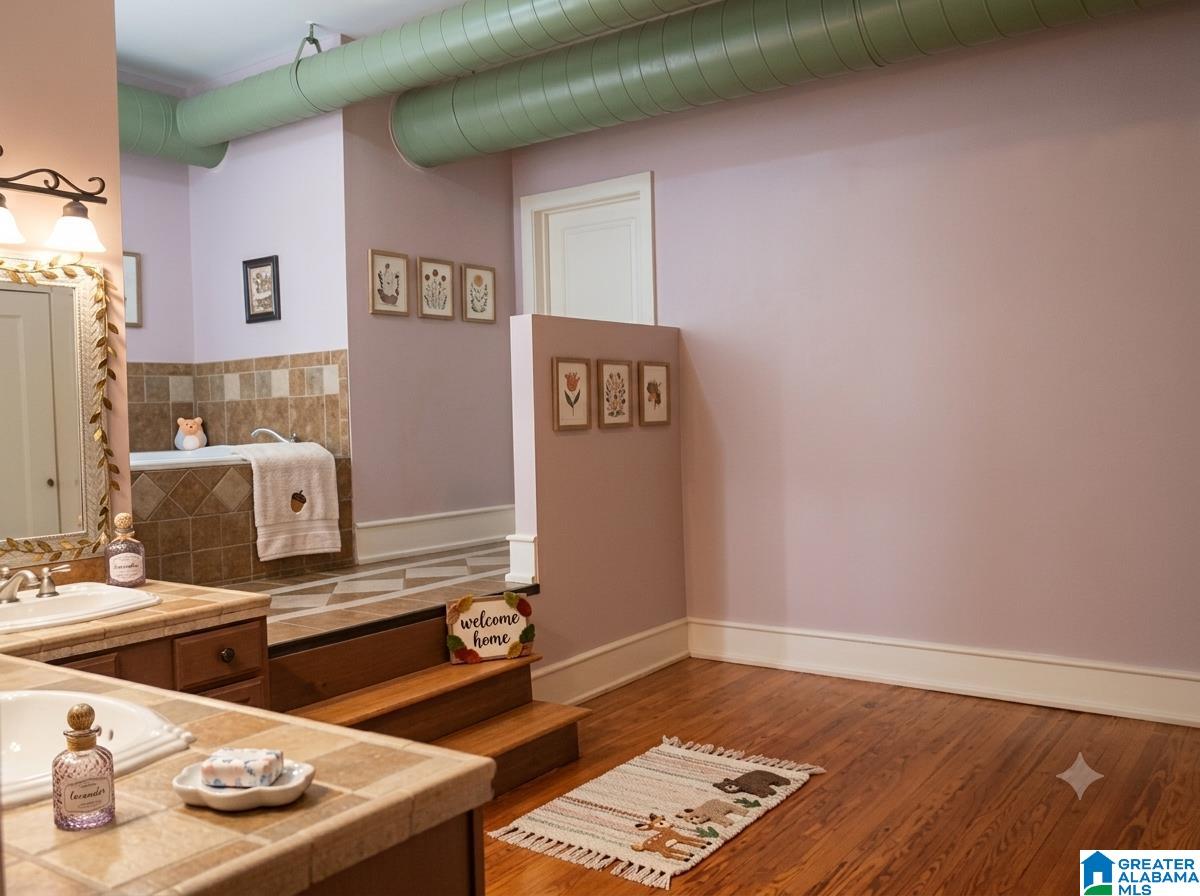
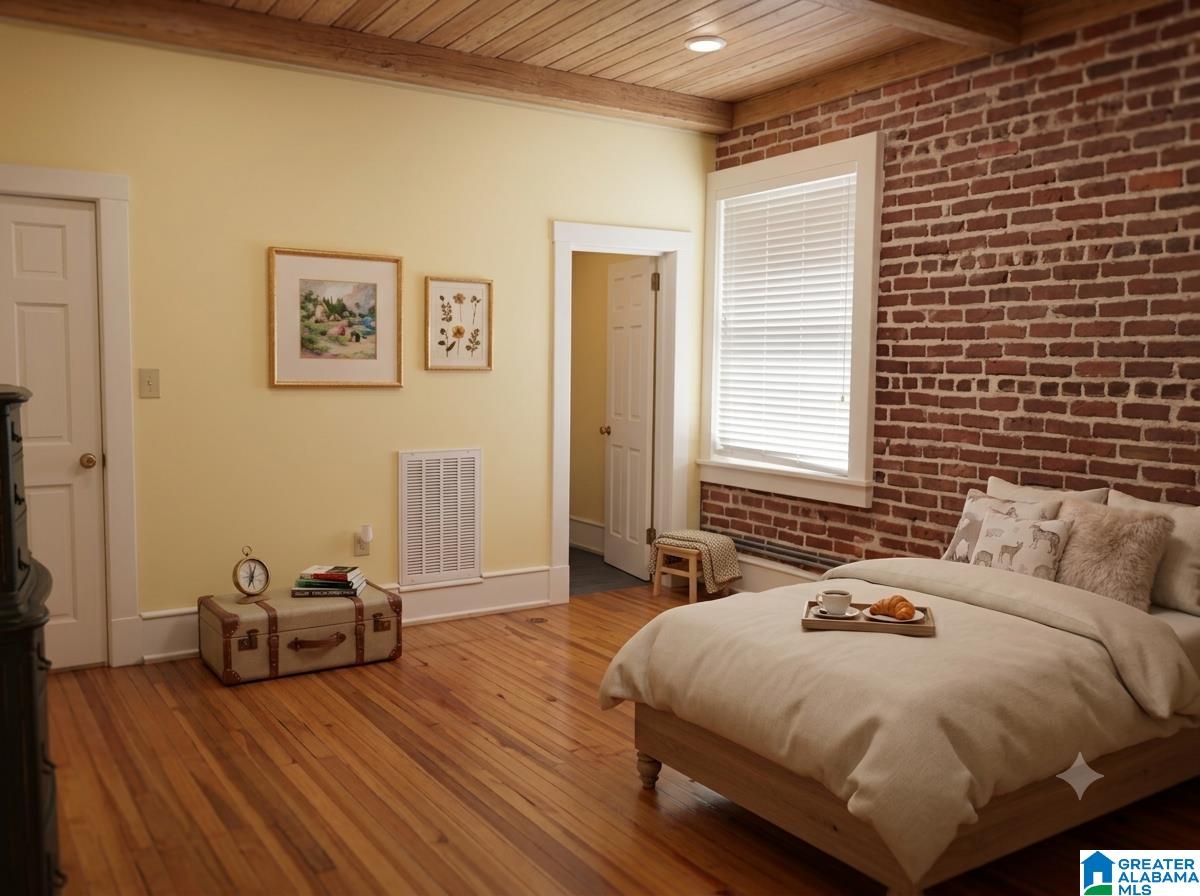
- Fully renovated second‑floor loft with 3 bedrooms, 2.5 baths, restored heart pine floors, exposed beams, and abundant storage
- Gourmet kitchen features center island oven, pantry, and chef’s entrance with sweeping city views
- Second‑floor layout includes formal dining room and expansive family room, plus spiral staircase to the rooftop
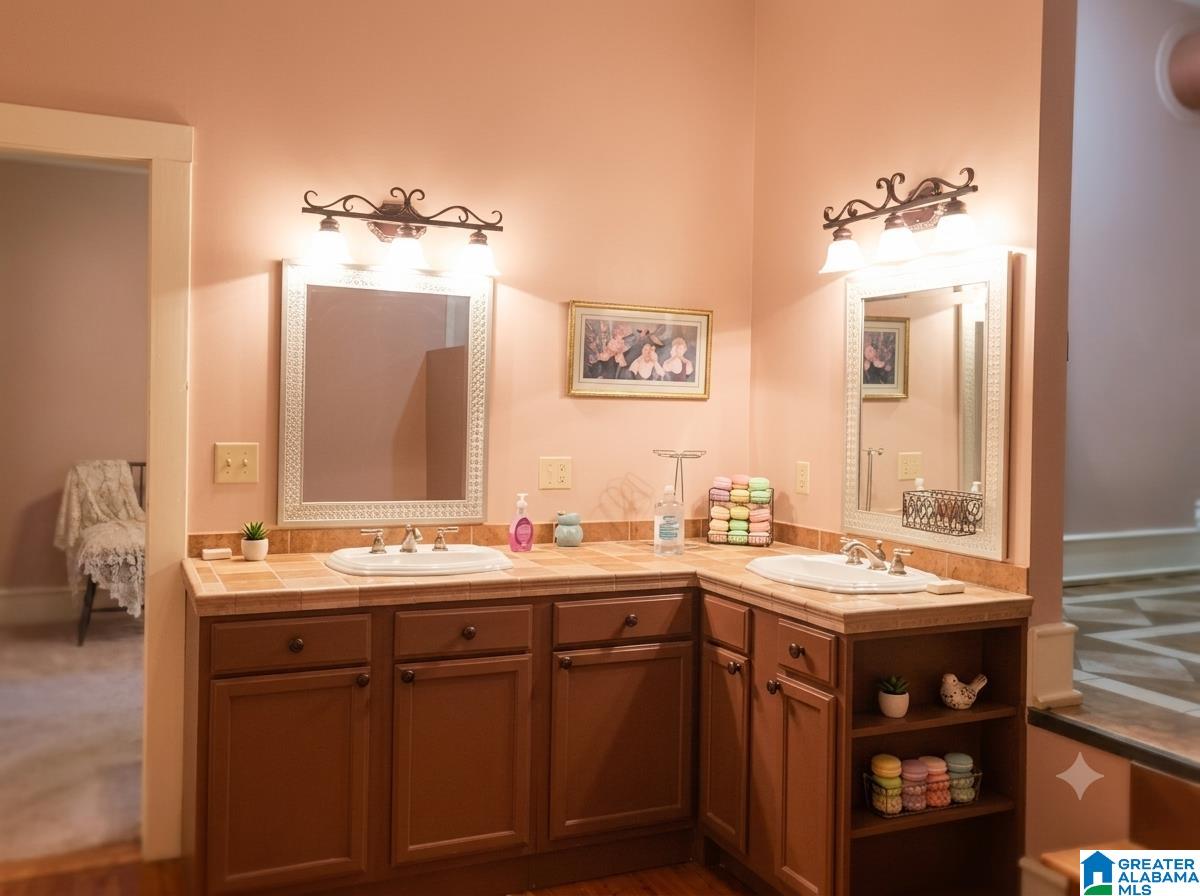
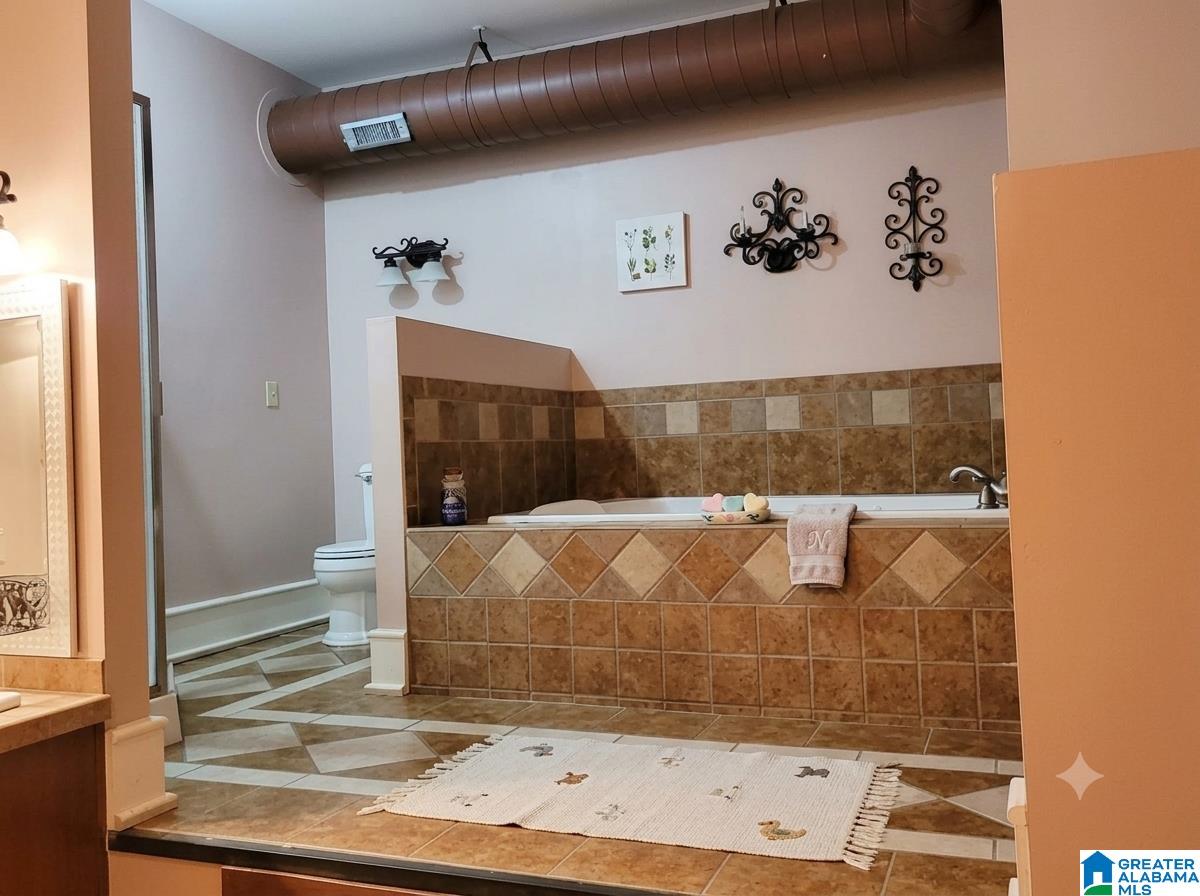
- Master and second baths include ceramic tile, separate showers, and jet tubs
- Property includes rooftop access via an interior spiral staircase
Overview
The property is located at 1201 Noble Street in Anniston, Alabama. A spiral staircase provides interior connection from the family room to the rooftop. The loft layout includes three bedrooms and 2.5 baths, with an abundance of storage throughout.
For tenant/buyer fit, the arrangement supports a live-work concept where business activity can be accommodated on the lower levels while residential space is maintained upstairs. The loft includes a gourmet kitchen with a center island oven and pantry, and it also has a chef’s entrance. In addition to a formal dining room and an expansive family room, the master and second baths feature ceramic tile, separate showers, and jet tubs, supporting a turn-key residential component alongside dedicated business space below.
Current Use by Public Records
Location Insight
- Map
- Local Demand
- City
- Anniston
- County
- Calhoun
- State
- Alabama
- Longitude
- -85.8294507
- Latitude
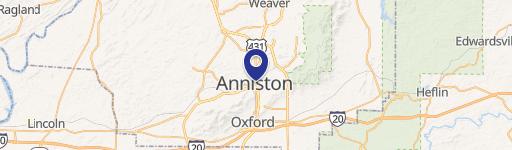

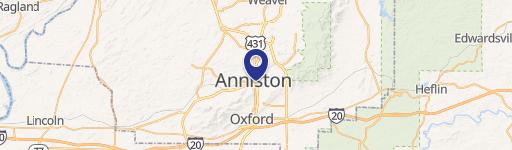
- 33.6599044