Back to Search
Versatile Commercial Property with Office

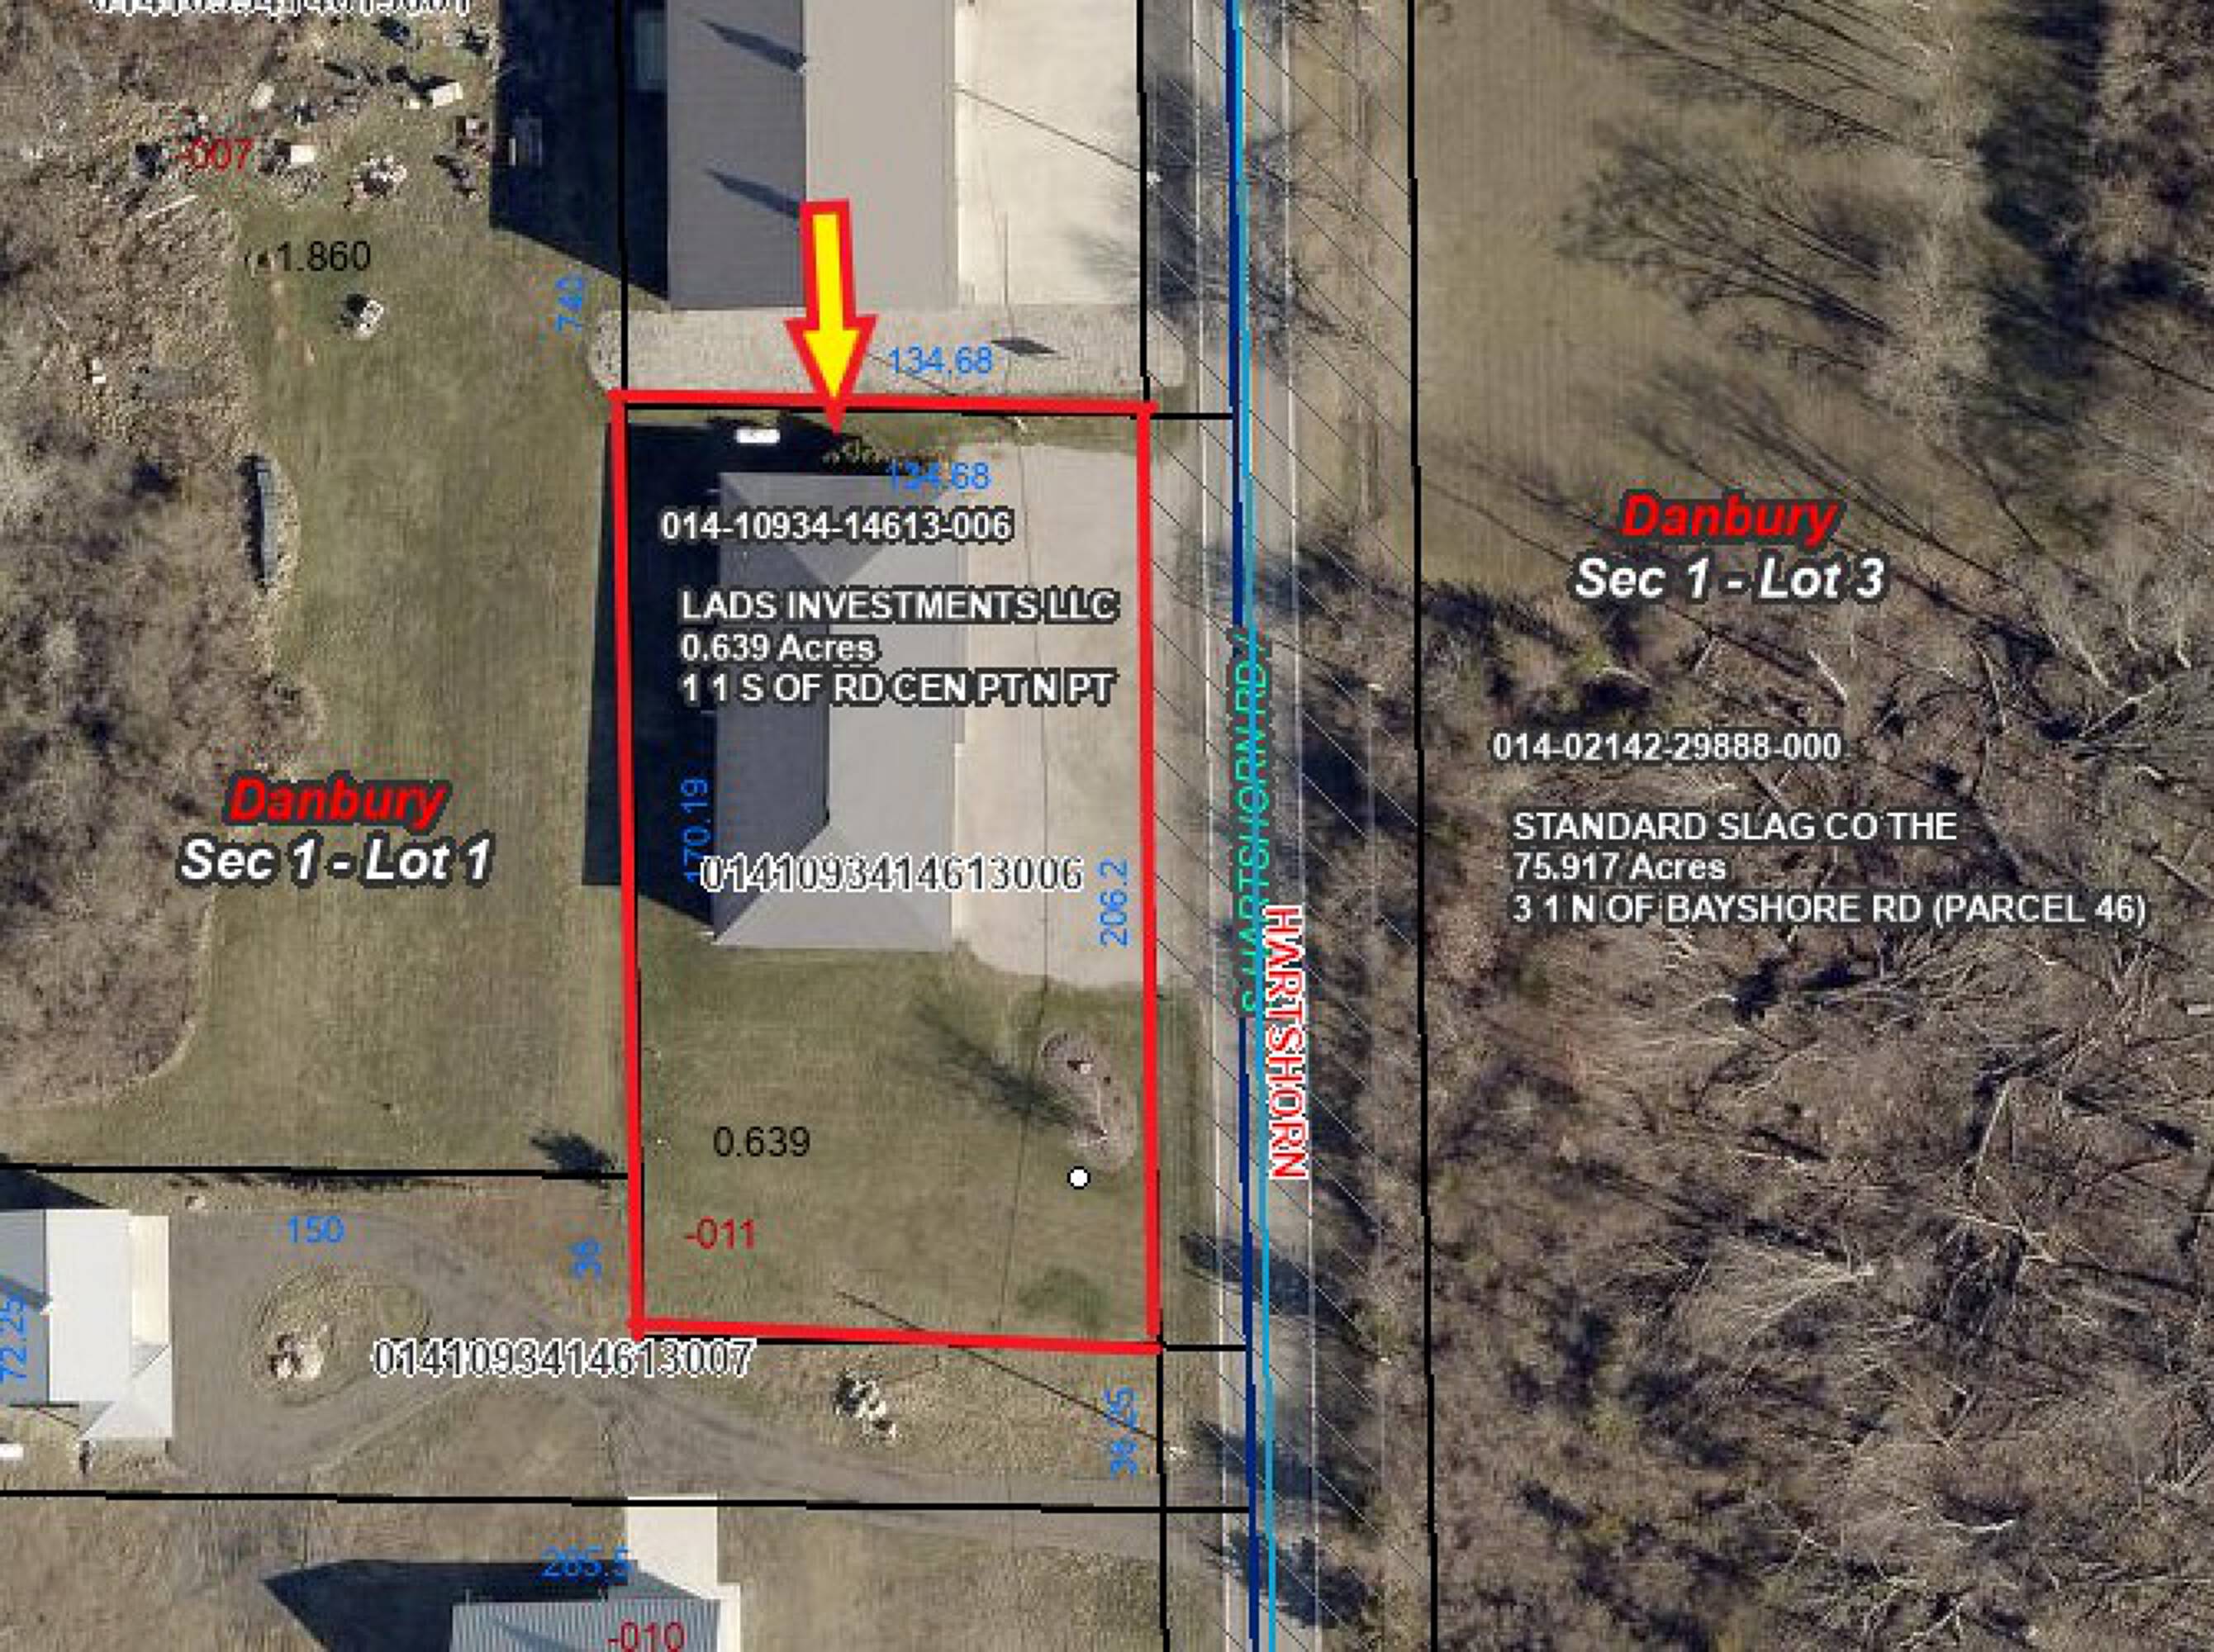
1200 Hartshorn Road Lakeside-Marblehead, OH 43440

1200 Hartshorn Road, Lakeside-Marblehead, OH, 43440
Contact for pricing
For Sale
Claim this Listing
Contact for pricing

High-traffic location, M-1 zoning, ideal for various business uses.

Property Size4,800 SF
Price / SF$109.38
AddedMay 26
Days on Market52
Last RefreshJul 15 at 6:09 pm

Property Features for 1200 Hartshorn Road

General Information

Standard status
Active
Size
4,800 SF
Property subtype
Retail, Industrial, Mixed Use

Building Details

Year Built
2008

Listing office Truth First Realty

Listing date May 26, 2026

Source Crexi

Displayed information is deemed reliable but is not guaranteed and should be independently verified.

All listing content including descriptions, pricing, images are the copyrighted material of Truth First Realty


Investment Insights

Based on property information with market context.

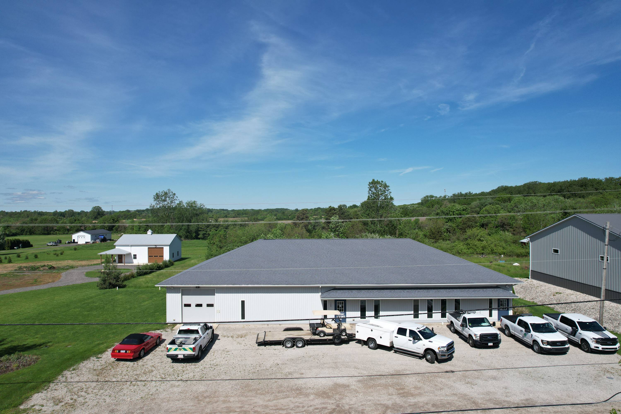
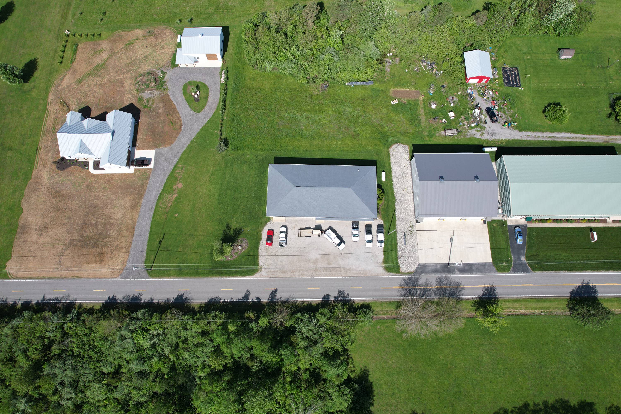
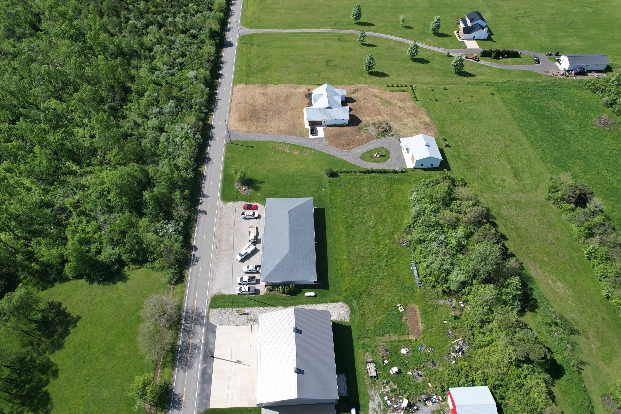
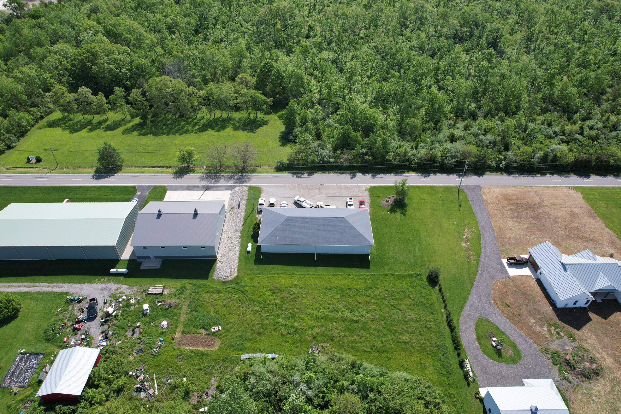
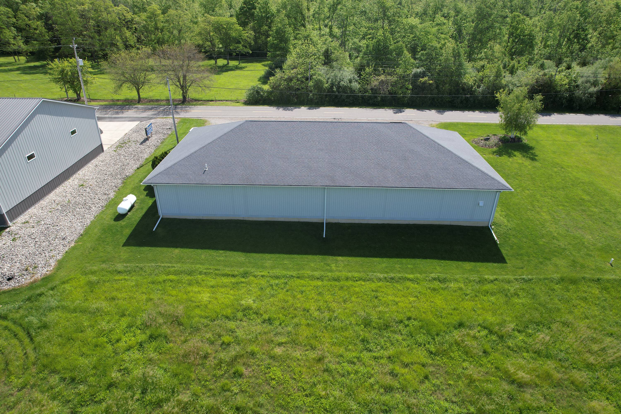
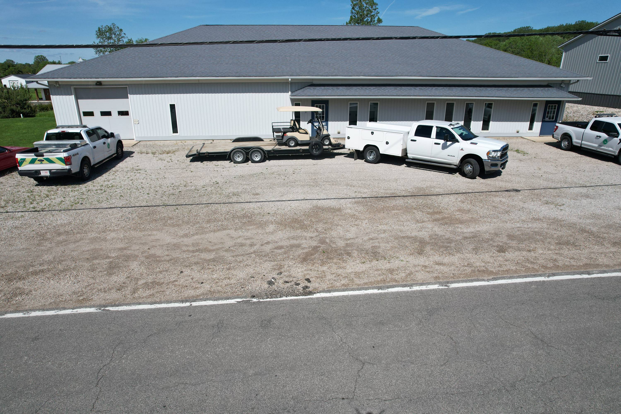
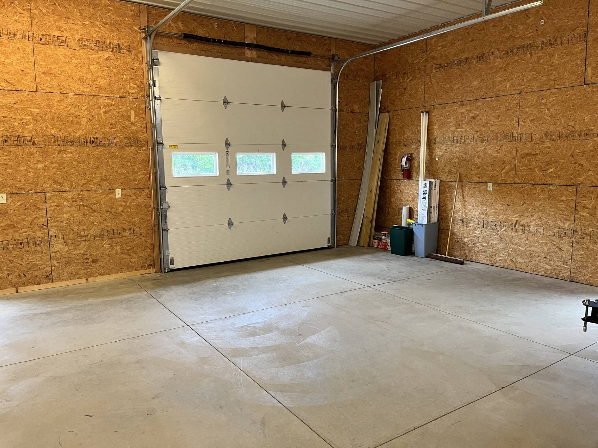
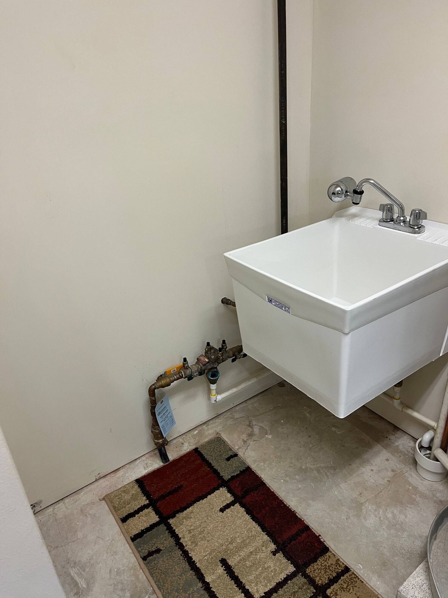
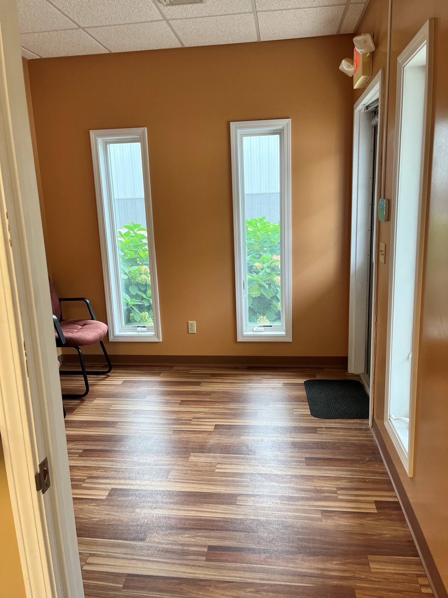
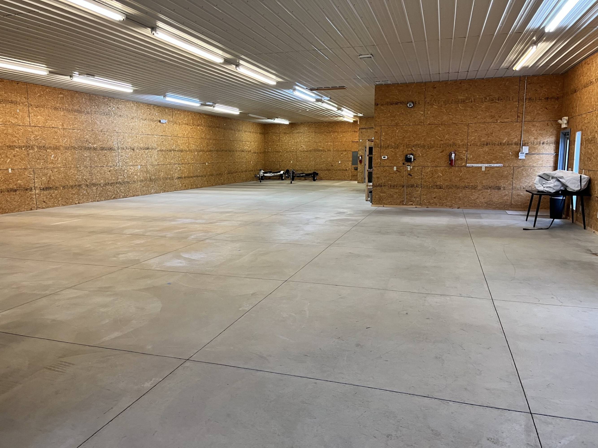
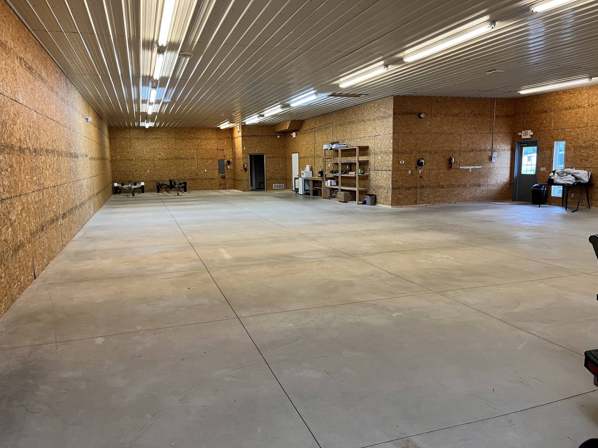
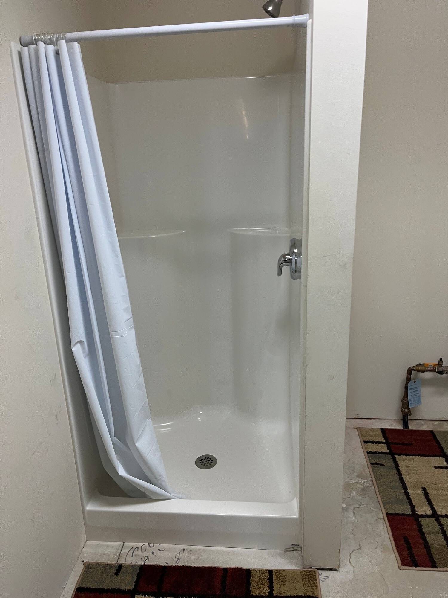
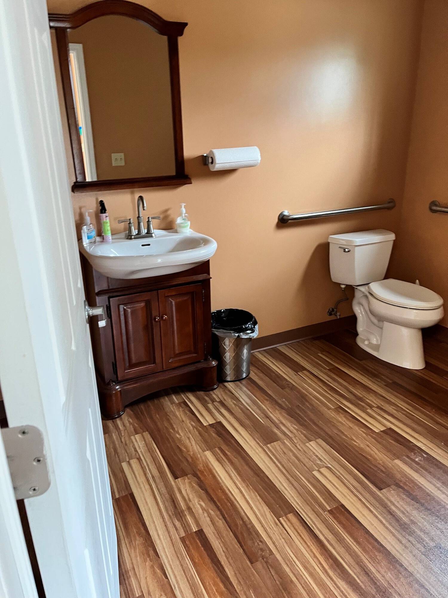
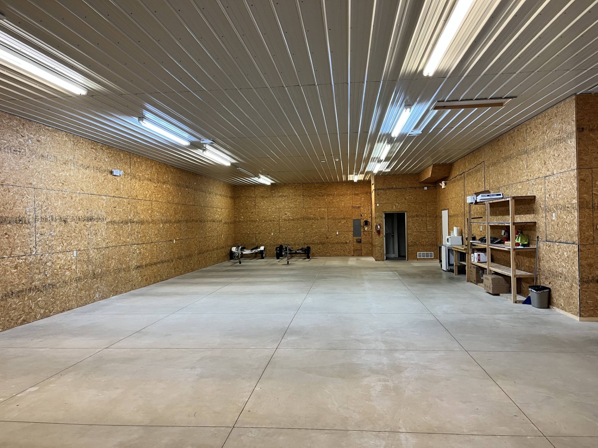
This commercial property is located in a high-traffic central location and is zoned M-1 Light Manufacturing Industrial, suitable for business owners and investors. It is ideal for automotive services, car detailing, storage, distribution, manufacturing, assembly, and mini-warehouse operations. The insulated main warehouse provides approximately 3,960 sq. ft. of space with 12-foot ceilings, concrete floors, lighting, forced air heat and cooling, and a 10x10 overhead garage door. The front office area offers approximately 840 sq. ft. of finished space, including a waiting room, conference room, private office, and flexible workspace. There are two restroom areas, one with a half bath and another with a shower and sink. The property is serviced by public water, a septic system, and an electric heat pump with propane backup. This well-maintained building offers functionality, visibility, and room to grow in an accessible location. The total property size is 4,800 sq. ft.

Key Highlights

  • High‑traffic central location with M‑1 Light Manufacturing Industrial zoning
  • Approximately 3,960 sq. ft. insulated warehouse with 12‑foot ceilings and 10x10 overhead garage door
  • Approximately 840 sq. ft. of finished front office space including waiting room, conference room, and private office

Local Financial Insights For Warehouse

Simulate Cap Rate and NOI

NOI Build-Up
Vacancy
income lost from leasable area expected to sit empty during the year — subtracted from gross rent.
EGI (Effective Gross Income)
gross rent minus vacancy losses — the realistic income before paying operating costs.
OpEx (Operating Expenses)
recurring costs to operate the property (property tax, insurance, utilities, maintenance, management) — excludes financing and capital improvements.
NOI (Net Operating Income)
income a property generates after operating costs but before financing and taxes.

Component $ $/SF
Gross rent $30.8k $6.41
− Vacancy −$2.6k −$0.54
EGI $28.2k $5.87
− OpEx −$4.2k −$0.88
NOI $24.0k $4.99
4,800 SF · lease $6.41/SF/yr · vacancy 8.42% · expense 15.00%

Alternative Uses

Best Use
Retail
$1.71M
$1.50M – $2.00M (±1% cap)
NOI $119,742 @ 7.0% cap · market cap 22.81%
Second Best
Mixed Use
$1.12M
$976.3K – $1.30M (±1% cap)
NOI $78,100 @ 7.0% cap · market cap 14.88%
Theoretical Best
—
—
same as Best Use
Zoning and permitted uses should be independently verified with local authorities.

Property Analytics

Property Profile Location Intelligence

Current Use by Public Records

Bay Point Golf ... Golf Cart Dealer

Suggested Use

Hair Salon Restaurant Nail Salon Building Supply Spa & Massage Center Tech Support Center Computer & Electronic Repair Travel Agency Department Store Bar & Pub

Zoning and permitted uses should be independently verified with local authorities.

FAQs

What type of property is this?
Mixed-use property - High-traffic location, M-1 zoning, ideal for various business uses.
Where is this mixed-use property located?
The property is located at 1200 Hartshorn Road Lakeside-Marblehead, OH.
What is the asking price?
The asking price for this property is $525,000.
What are key features of this property?
This property features: High‑traffic central location with M‑1 Light Manufacturing Industrial zoning; Approximately 3,960 sq. ft. insulated warehouse with **12‑foot ceilings and 10x10 overhead garage door**; Approximately 840 sq. ft. of finished front office space including waiting room, conference room, and private office
Contact an agent
(419) 680-6390 Call to check price and availability
More about this property
Thanks! Your message was sent.
Error! Your message wasn't sent.
Please enter your name
Please enter email
Please enter the email in the correct format
Please enter phone
Please enter the number in the correct format
Please enter message