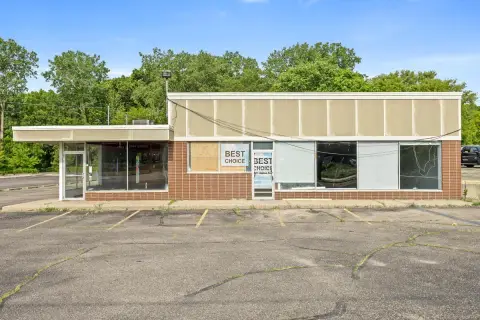
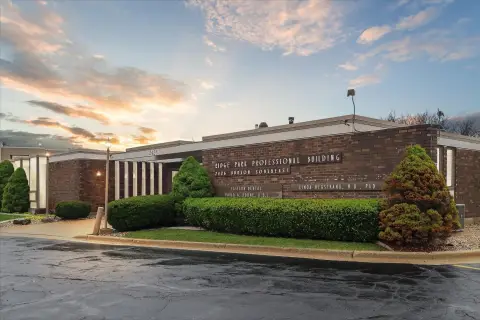
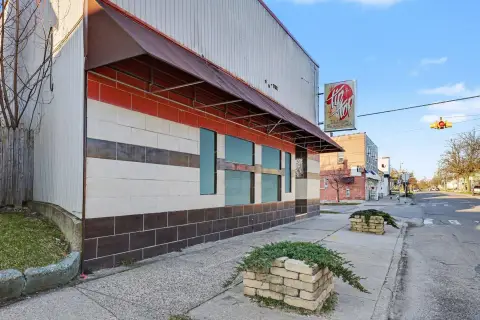
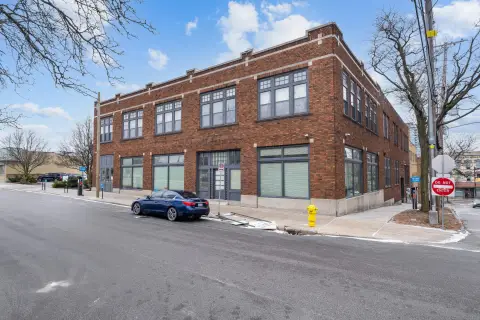
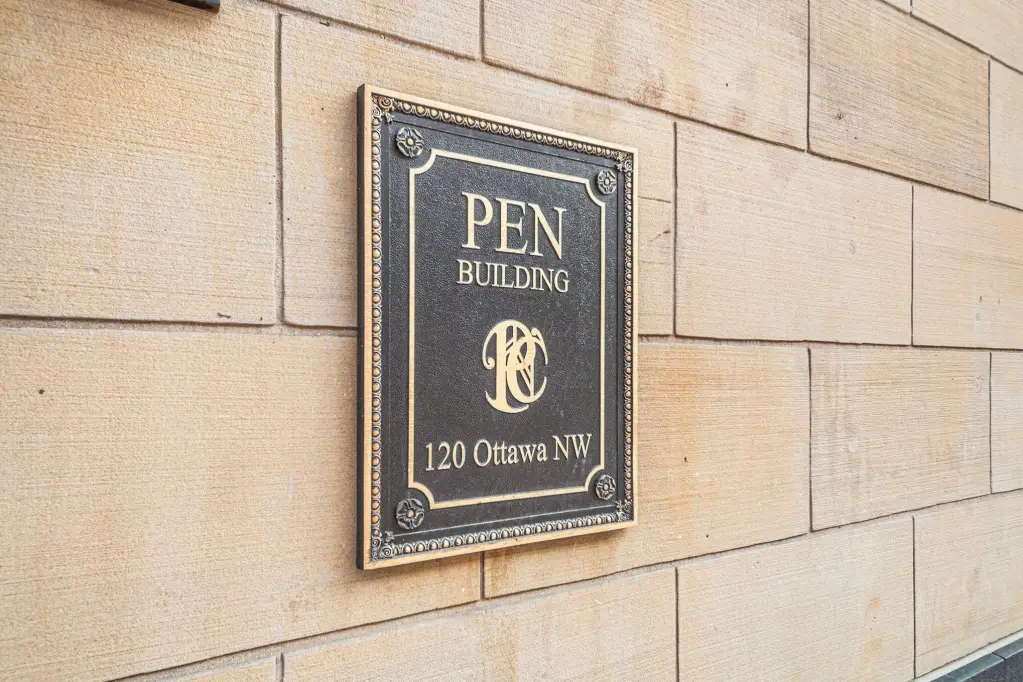
120 Ottawa Avenue NW, Grand Rapids, MI 49503
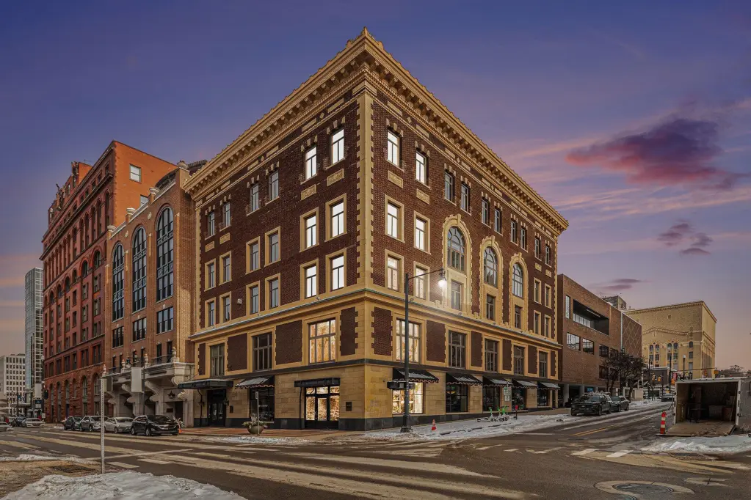
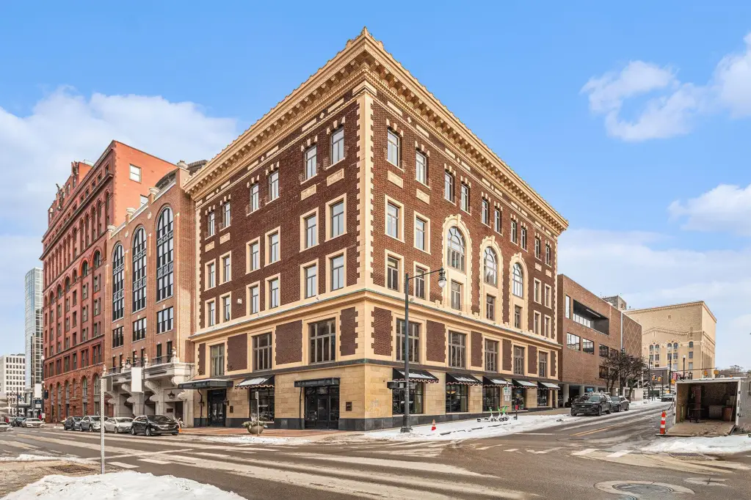
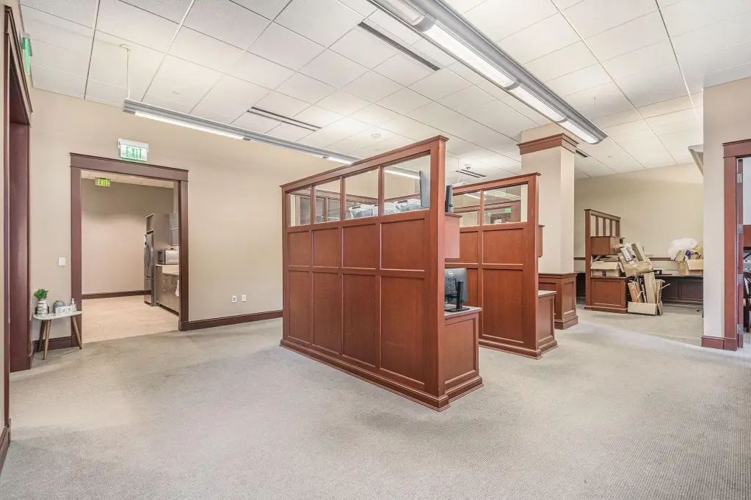
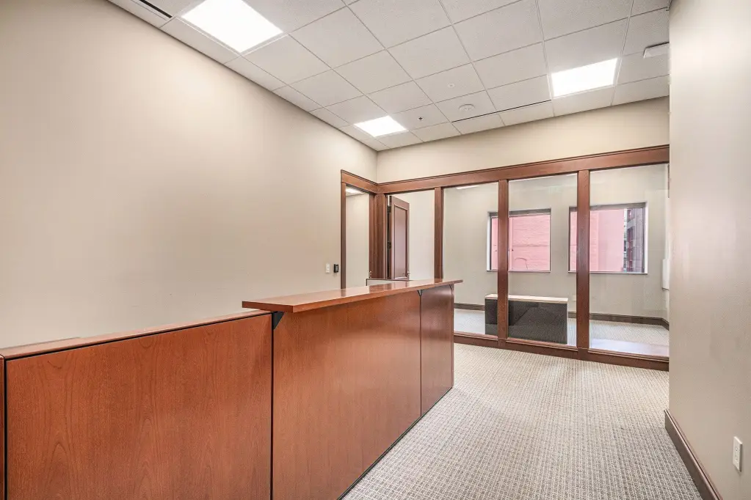
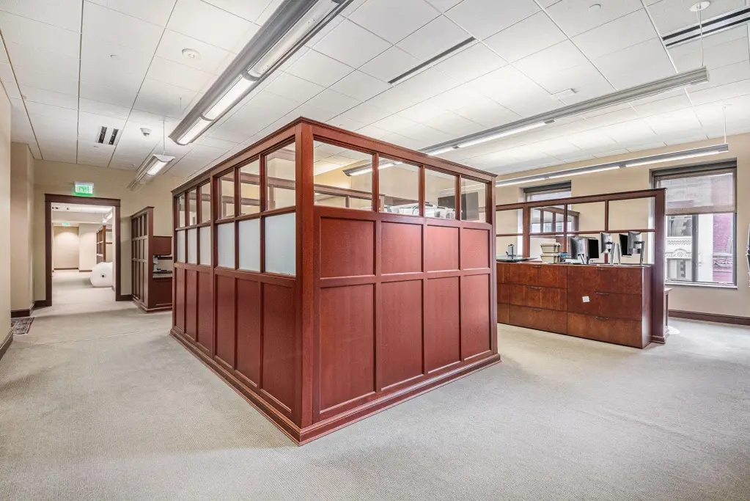
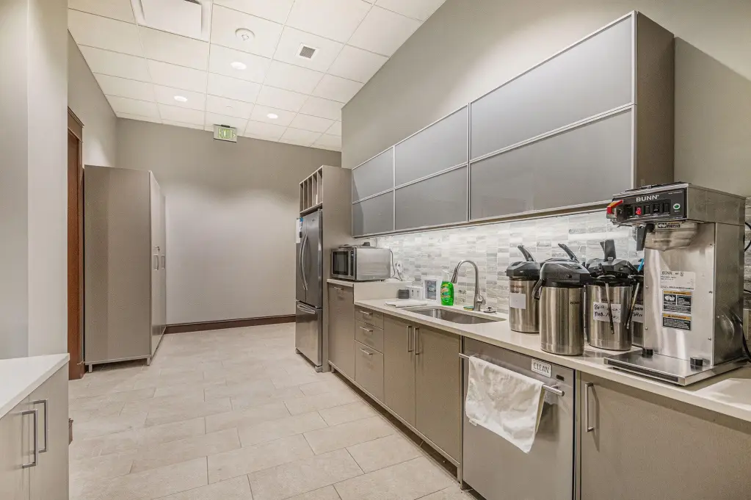
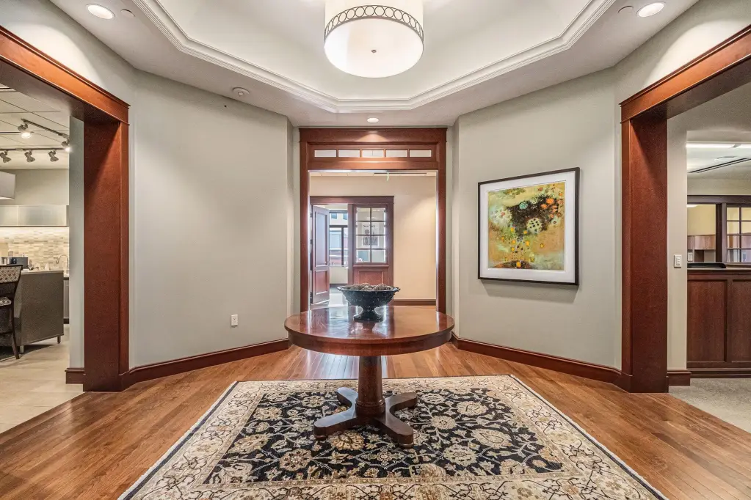
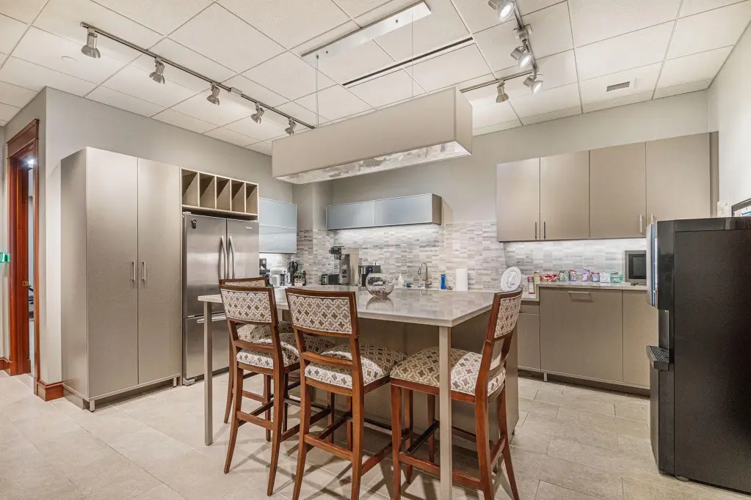
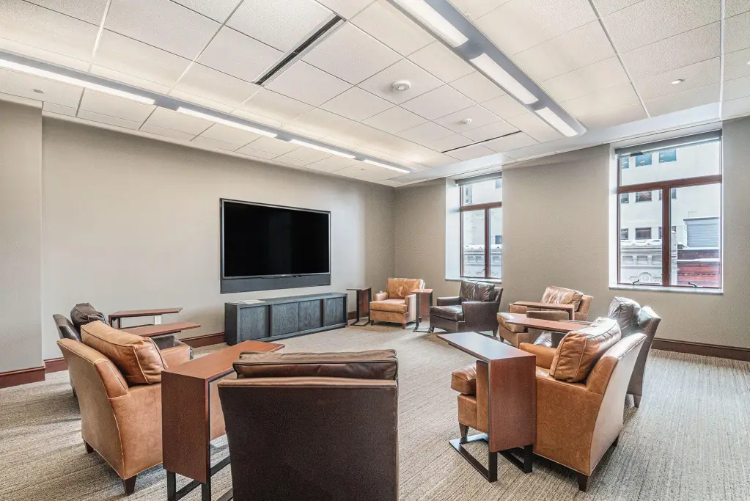
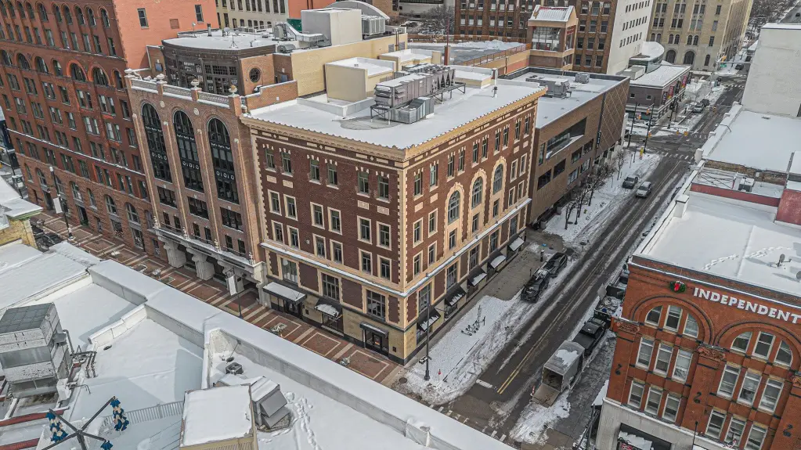
COMMERCIAL - Grand Rapids, MI
- Added:
- Dec 8, 2025
- Days on Market:
- 210
- Last Refresh:
- Jul 6 at 7:06 pm
Property Features for 120 Ottawa Avenue NW
General Information
- Property type
- Commercial Sale
- Property subtype
- Office
- Bathrooms
- 11
- Rooms
- Bathroom 1, Bathroom 2, Bathroom 6, Bathroom 3, Bathroom 4, Bathroom 8, Bathroom 11, Bathroom 5, Bathroom 7, Bathroom 10, Bathroom 9
- Standard status
- Active
- APN
- 41-13-25-282-025
- Size
- 43,216 SF
- Lot size
- 0.39 Acres
Taxes and HOA fees
- Tax Year
- 2025
- Tax Description
- UNIT 1 OTTAWA AND FOUNTAIN CONDOMINIUM KENT COUNTY CONDOMINIUM SUBDIVISION PLAN NO.751 INSTRUMENT NO.20050627-0074304
- Tax Annual Amount
- 143787
Utilities
- Heating system
- Heat Pump (Heating)
- Cooling system
- Central Air
Building Details
- Year built
- 1956
- Number of units
- 5
- Building materials
- Brick

Listing agent Gerald Feenstra (616) 706-2674
Listing office RE/MAX of Grand Rapids (Stndl) 3800 Lake Michigan Dr, Ste 102, Wyoming, MI (616) 791-0110
Listing date Dec 8, 2025
Copyright © 2026 Michigan Regional Information Center, LLC. All rights reserved. All information provided by the listing agent/broker is deemed reliable but is not guaranteed and should be independently verified.
HighLights
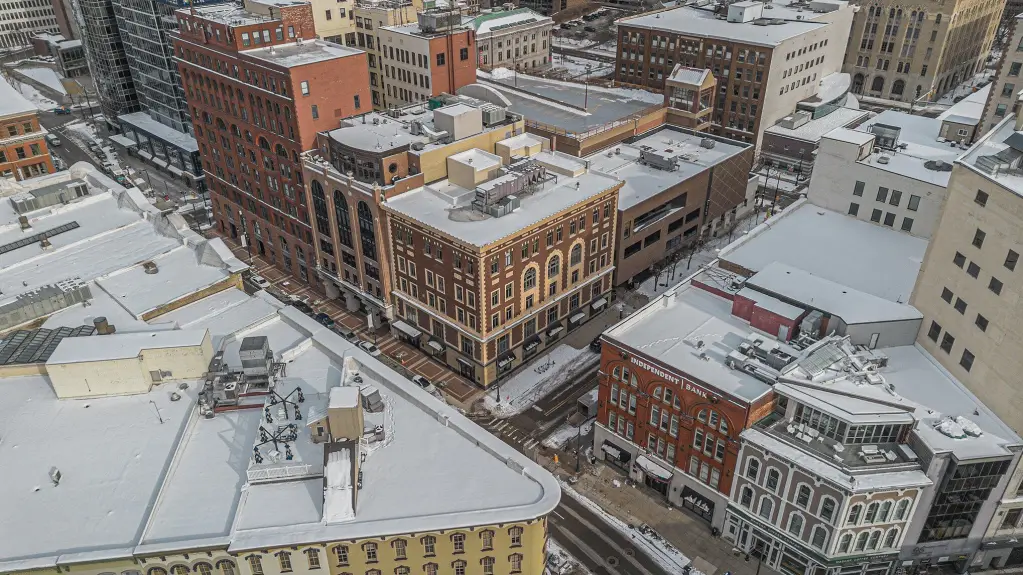
- 5‑story brick building built in 1956 in downtown Grand Rapids
- Total space includes main level 6,457 SF, 2nd floor 5,825 SF, and 3rd floor 5,825 SF
- 4th floor offers 11,386 SF of office space, currently occupied
- 5th floor includes 6,494 SF of office space, currently occupied
- Direct access to an attached parking ramp; basement 7,229 SF mostly used for storage
- Heating: heat pump; cooling: central air
Overview
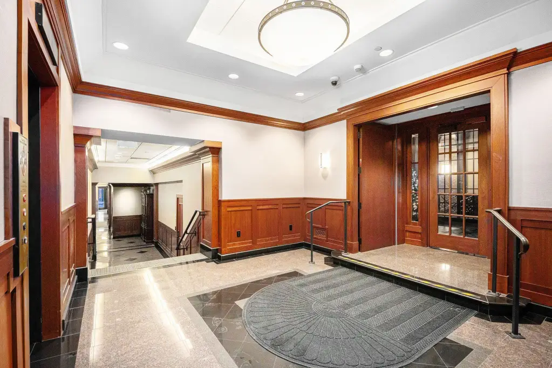

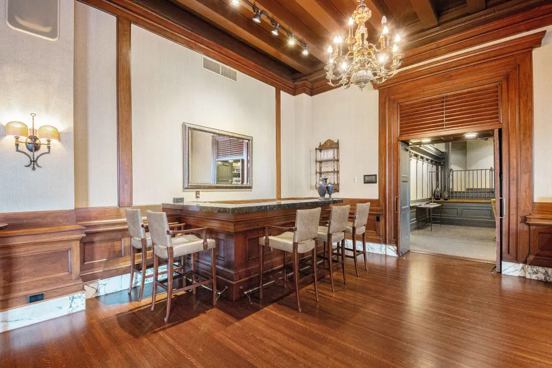
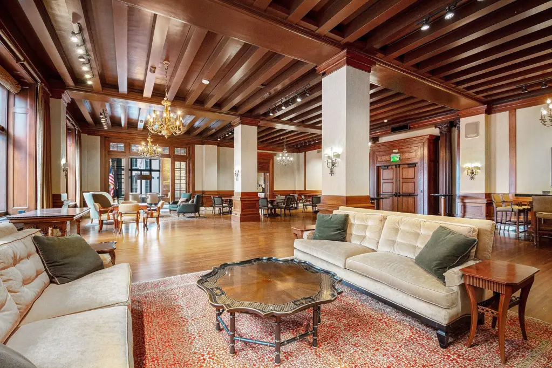
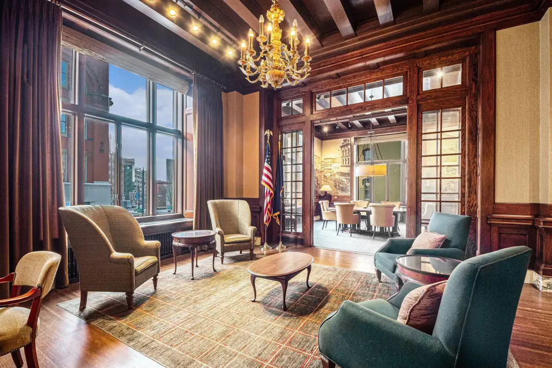
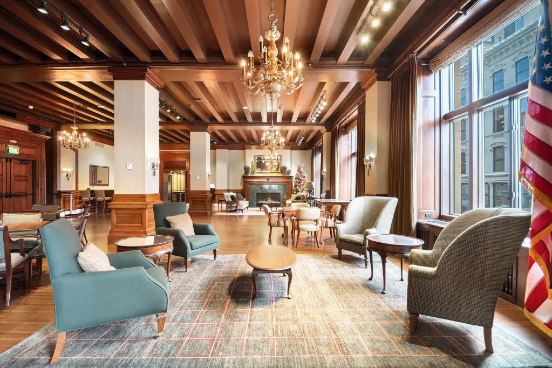
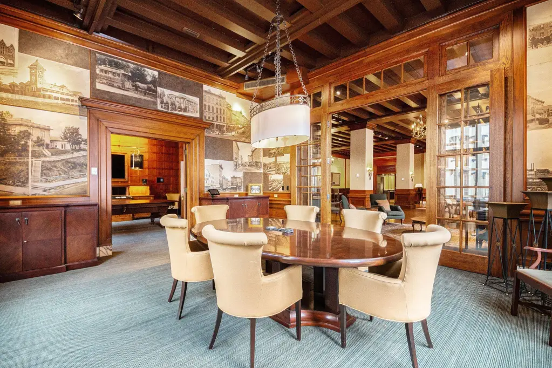

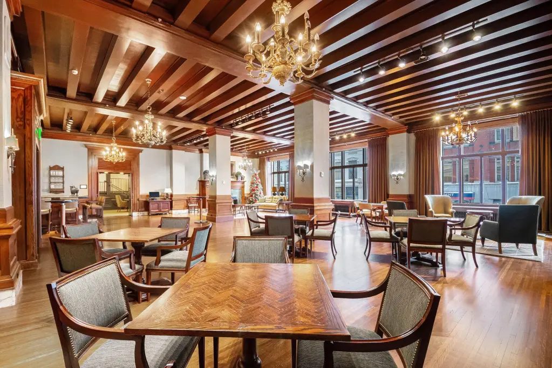

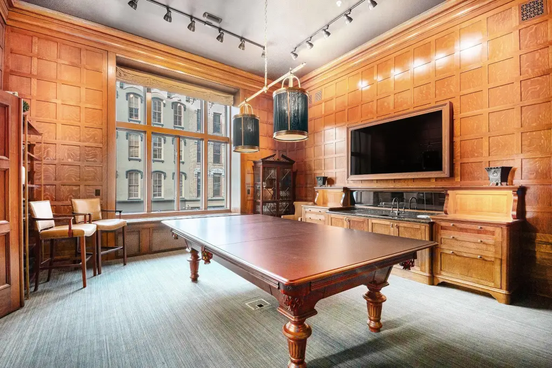
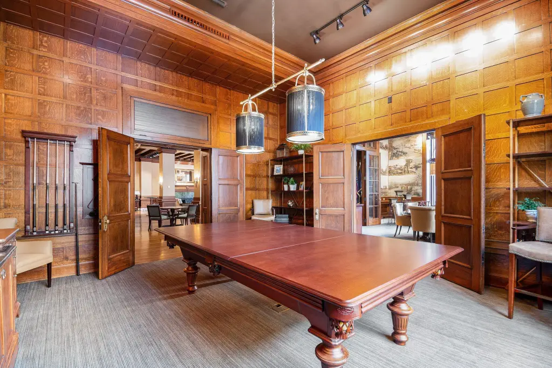
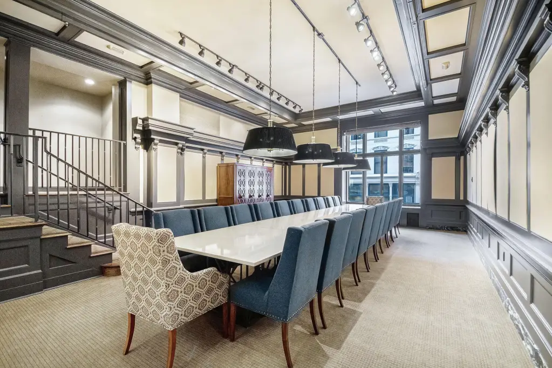
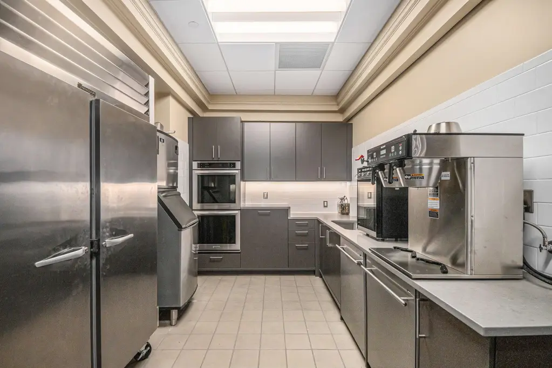
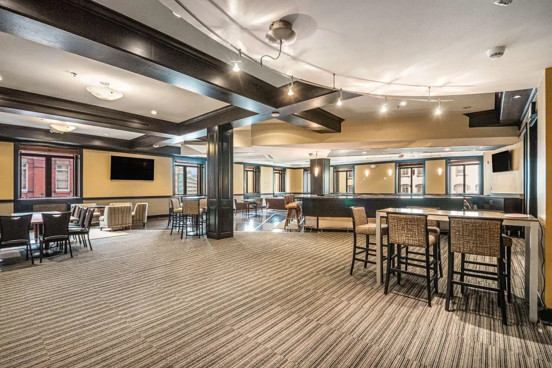

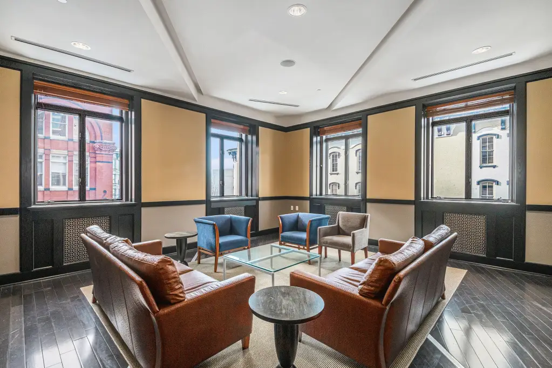
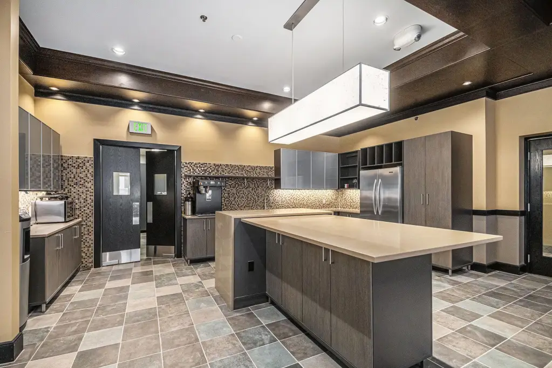

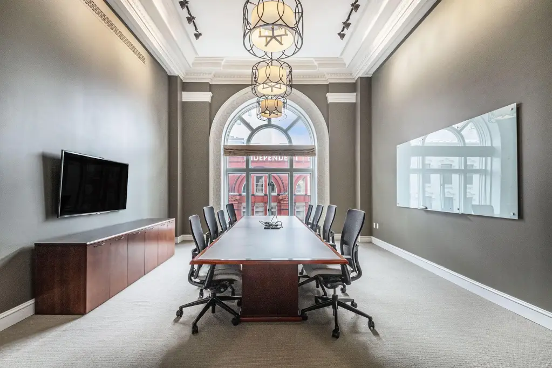
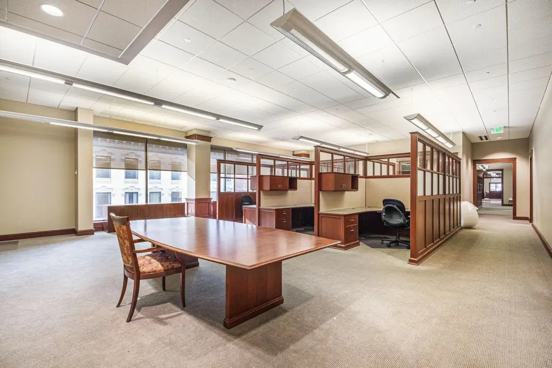
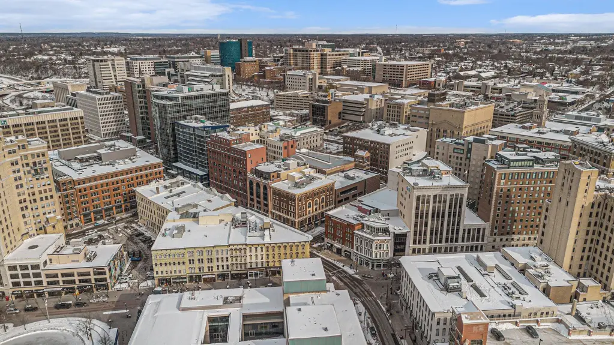
Located in the heart of downtown Grand Rapids, the building offers direct access to an attached parking ramp. With multiple floors in active use, the property is well-suited for organizations seeking established space inside a historic, multi-level setting.
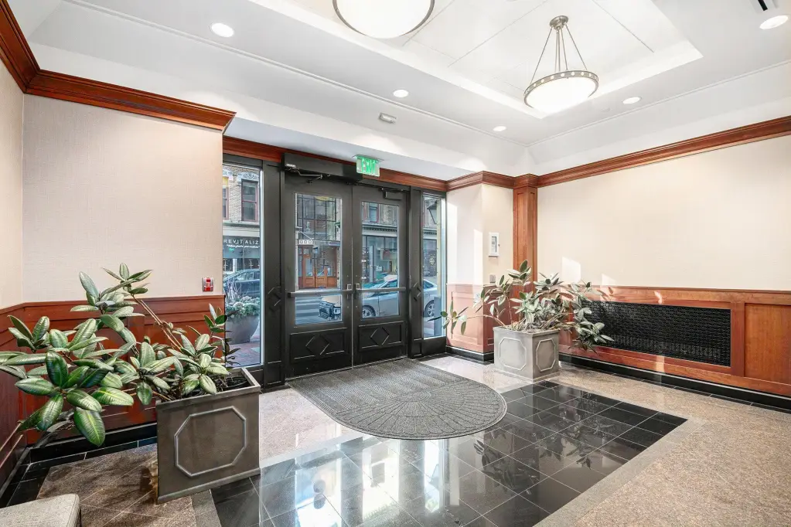
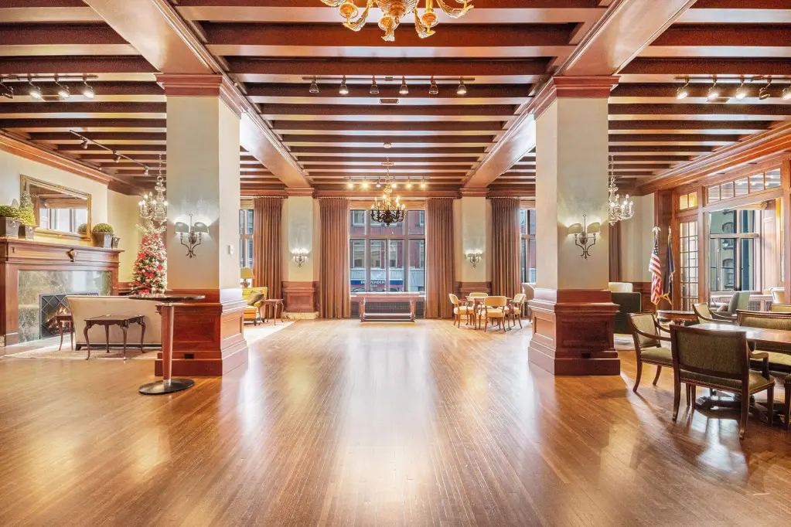
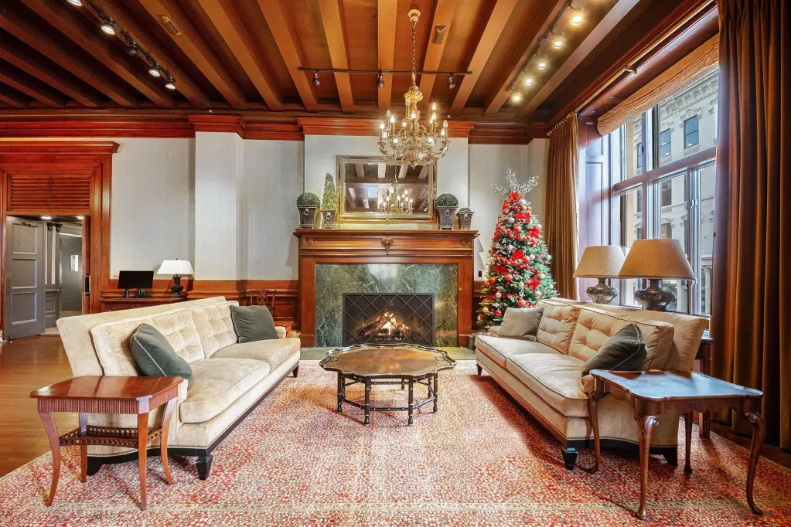

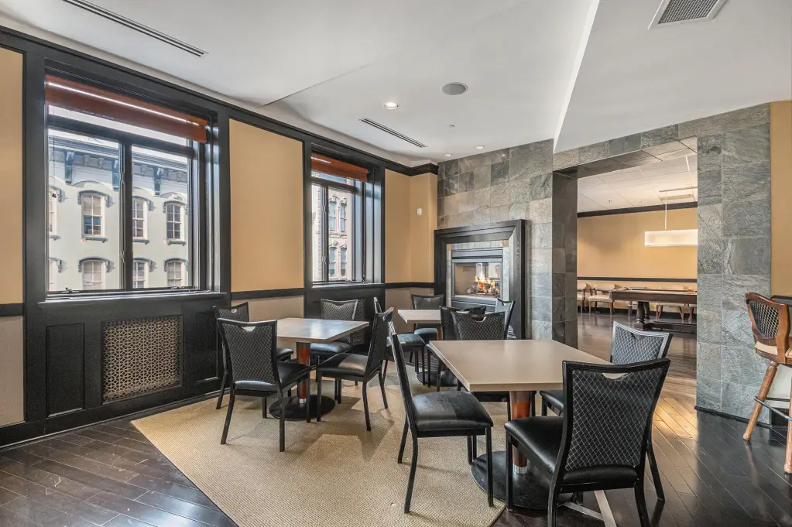
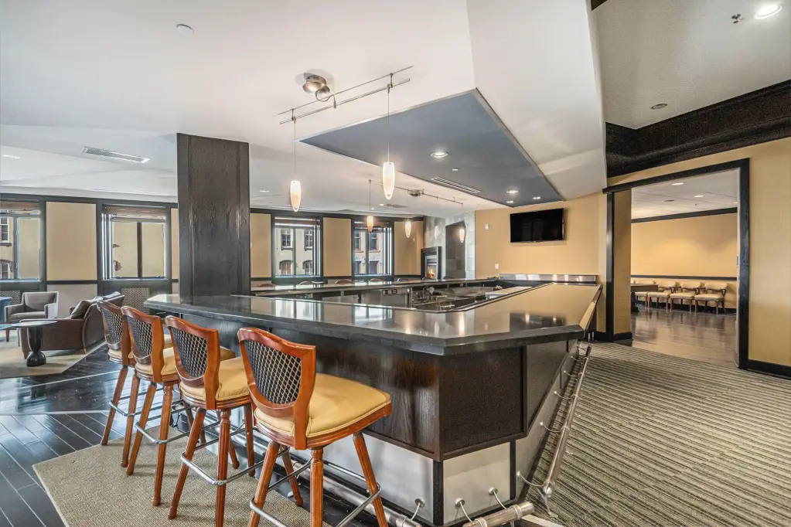
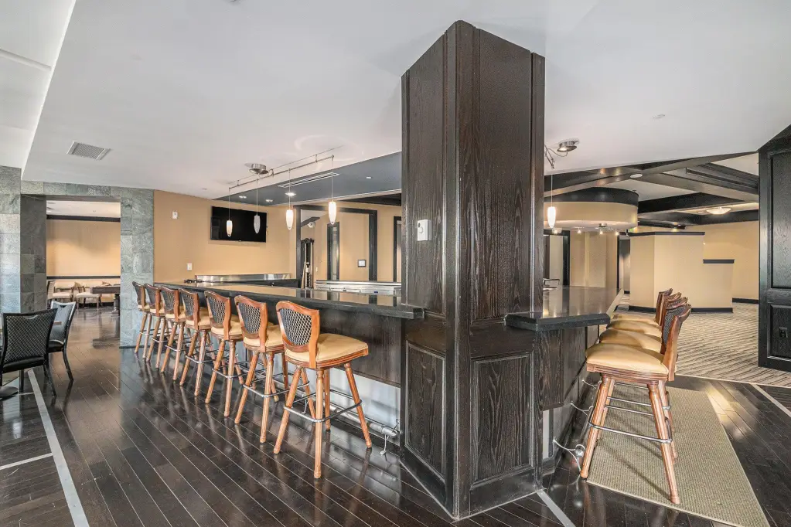
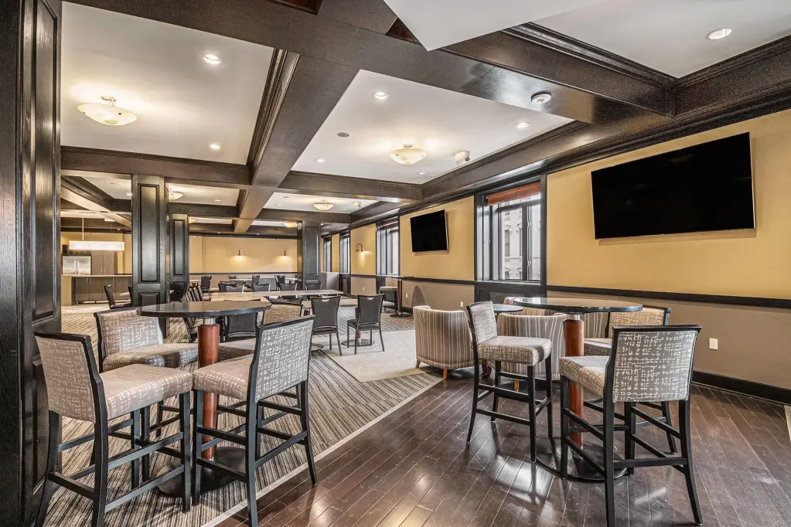

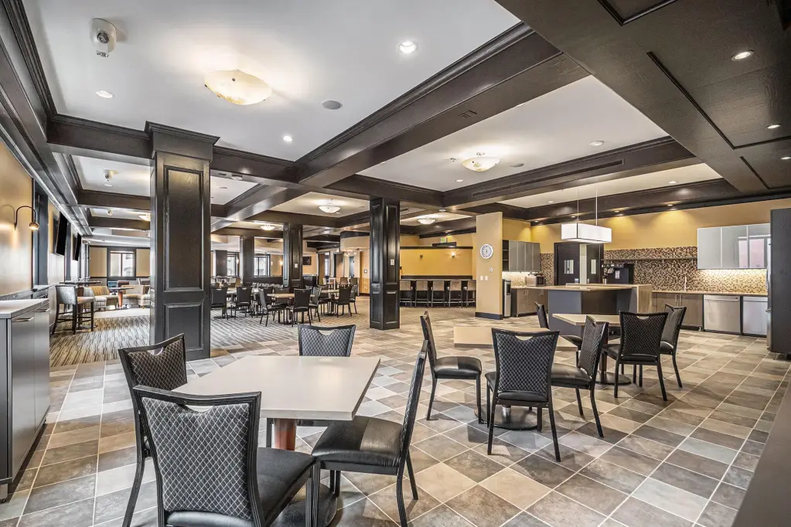
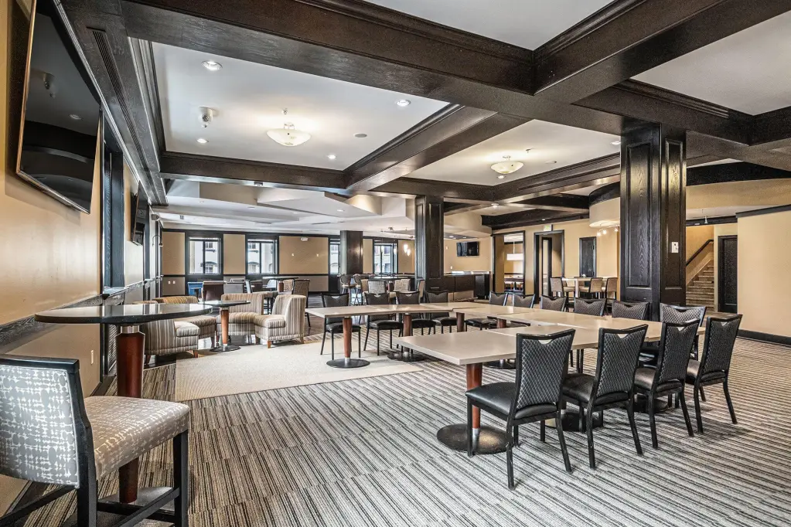

For investors, this building offers current income across several floors, including office and event/leisure areas. For owner-users or operators, the combination of maintained commercial space, updated technology, and the ability to repurpose the event-oriented levels can support a variety of office and hospitality-style concepts within one well-equipped structure.
Local Financial Insights For Office B
Simulate Cap Rate and NOI
NOI Build-Up
- Vacancy
- income lost from leasable area expected to sit empty during the year — subtracted from gross rent.
- EGI (Effective Gross Income)
- gross rent minus vacancy losses — the realistic income before paying operating costs.
- OpEx (Operating Expenses)
- recurring costs to operate the property (property tax, insurance, utilities, maintenance, management) — excludes financing and capital improvements.
- NOI (Net Operating Income)
- income a property generates after operating costs but before financing and taxes.
| Component | $ | $/SF |
|---|---|---|
| Gross rent | $694.9k | $16.08 |
| − Vacancy | −$156.4k | −$3.62 |
| EGI | $538.6k | $12.46 |
| − OpEx | −$134.6k | −$3.12 |
| NOI | $403.9k | $9.35 |
Alternative Uses
Current Use by Public Records
Location Insight
- Map
- Local Demand
- City
- Grand Rapids
- County
- Kent
- State
- Michigan
- Longitude
- -85.669565
- Latitude
- 42.965642