For Lease
    • For Sale
    • For Lease
    • Recently Sold
    • Property Lookup
    • Brokers
    Back to Search
    Kinzie Corridor Flex/Industrial Building Title is generated by Realmo AI

    1725 W Hubbard St, Chicago, IL

    View on Map
    Claim this Listing
    For Lease
    Contact for pricing

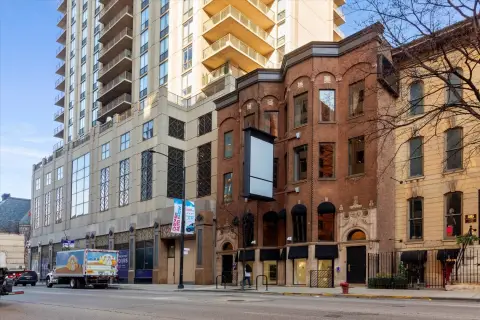
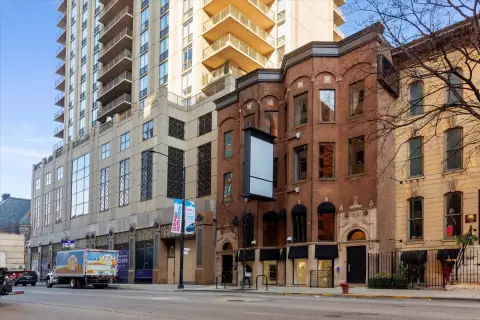
    Finished building in Kinzie Industrial Corridor with high ceilings.

    Type:INDUSTRIAL
    Property size:
    11,200 SF
    Lot size:
    0.11 Acres
    Added:
    Nov 24, 2025
    Days on Market:
    225
    Last Refresh:
    May 19 at 9:41 pm

    Property Features for 1725 W Hubbard St

    General Information

    Standard status
    Active
    Size
    11,200 SF
    Lot size
    0.11 Acres
    Property subtype
    INDUSTRIAL

    We can help!

    Contact an agent
    Howard Caplan
    Howard Caplan

    Listing office CTK Chicago Partners | Chicago

    Listing date Nov 24, 2025

    Source Moodyscre

    Displayed information is deemed reliable but is not guaranteed and should be independently verified.

    All listing content including descriptions, pricing, images are the copyrighted material of CTK Chicago Partners | Chicago

    HighLights

    • Two 5,000 sq ft column‑free spaces with impressive 26' ceiling heights.
    • Zoned for special use, offering the possibility for an indoor sports facility.
    • Divisible to 5,000 square feet.
    • Located in the high‑energy Kinzie Industrial Corridor.
    • Fully finished building.
    • Unique 1,200 sq ft corner loft with private entry on the second floor.

    Overview

    Located in the Kinzie Industrial Corridor, this fully finished building offers flex and industrial space. The first floor features two 5,000-square-foot spaces with 26-foot ceiling heights and a column-free, open layout. The property is zoned for special use, offering the possibility for an indoor sports facility. The second floor includes a 1,200-square-foot corner loft with a private entry. Suite 1W, a 5,000-square-foot space on the first floor, is currently available for lease. The space is divisible to 5,000 square feet. The total property size is 11,200 square feet.
    Property Profile Location Intelligence

    Current Use by Public Records

    On Tour Brewing Company Production Facility Kinzie Street Studios Film Production

    Suggested Use

    Nursing Home Nursing Home Shopping Center & Mall Restaurant (Bike/Boat/Book/etc) Store Tanning Salon Accounting Firm Supermarket Clothing & Fashion Store Pet Grooming Service

    Zoning and permitted uses should be independently verified with local authorities.

    Similar Places Nearby

    • Entertaining Company — 1640 W Walnut St, Chicago, IL 60612
    • Blue Plate — 1362 W Fulton St, Chicago, IL 60607
    • Occasions Chicago — 116 N Willard Ct, Chicago, IL 60607
    • Boutique Bites — 224 N Ada St, Chicago, IL 60607
    • Butter and Vine — 1709 W Washington Blvd, Chicago, IL 60612

    Location Insight

    • Map
    • Local Demand
    City
    Chicago
    County
    Cook
    State
    Illinois
    Longitude
    -87.6706
    Latitude
    41.8896

    FAQs

    What type of property is this?
    Flex space - Finished building in Kinzie Industrial Corridor with high ceilings.
    Where is this flex space located?
    The property is located at 1725 W Hubbard St Chicago, IL.
    What are key features of this property?
    This property features: Two **5,000 sq ft column‑free spaces** with impressive **26' ceiling heights**.; Zoned for special use, offering the possibility for an indoor sports facility.; Divisible to 5,000 square feet.
    (847) 814-6579 Call to check price and availability
    More about this property
    Thanks! Your message was sent.
    Error! Your message wasn't sent.
    Please enter your name
    Please enter email
    Please enter the email in the correct format
    Please enter phone
    Please enter the number in the correct format
    Please enter message