1189 Parkway Drive Santa Fe, NM 87507
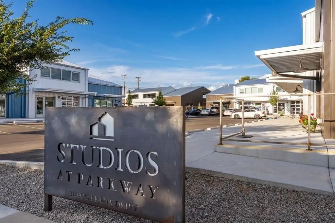
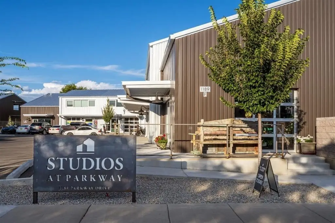
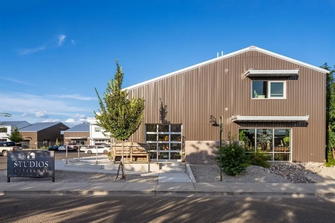
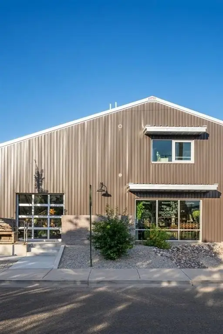
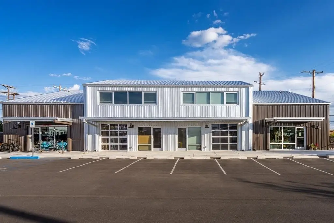
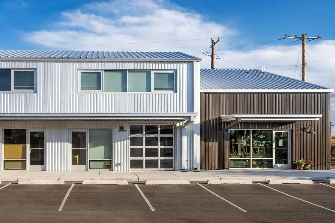
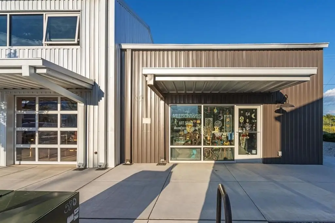
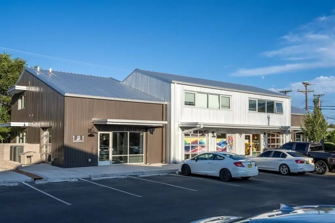
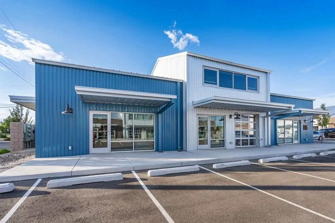
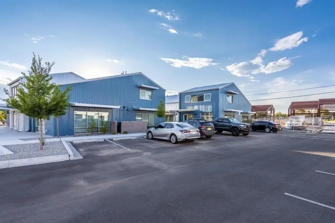
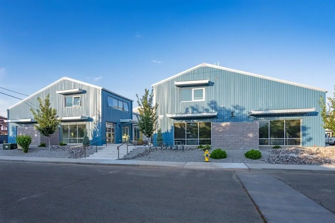
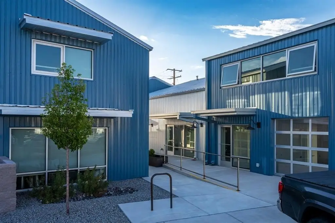
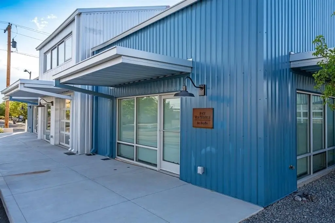
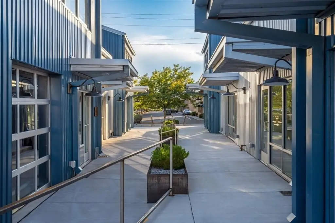
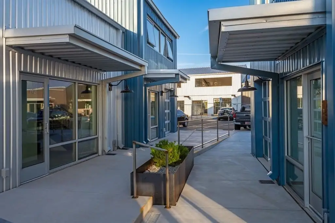
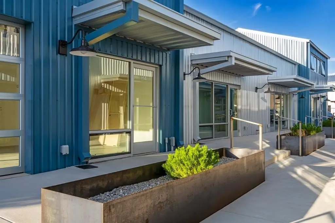
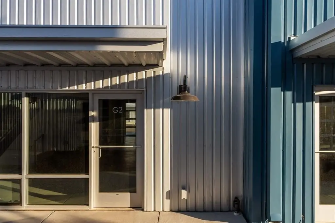
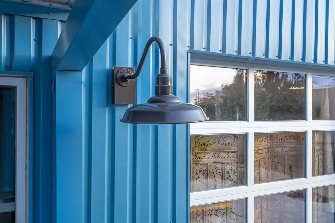
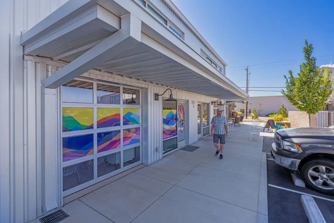
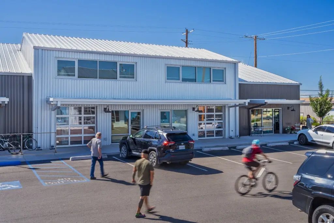
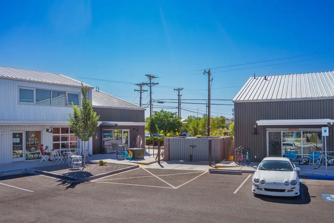
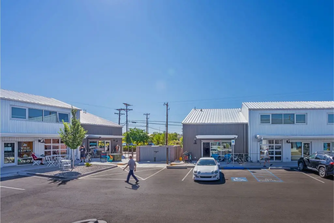
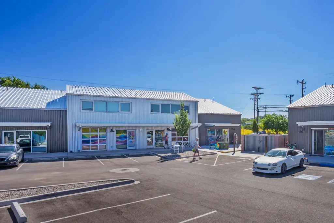
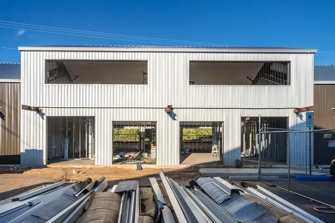
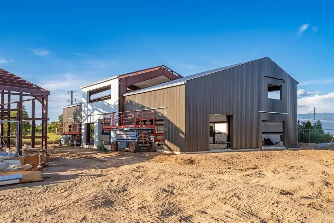
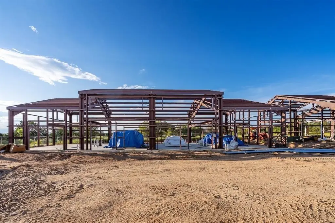
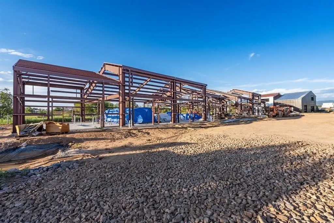
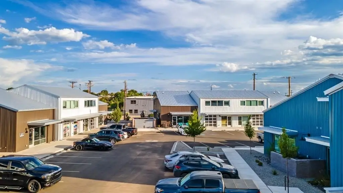
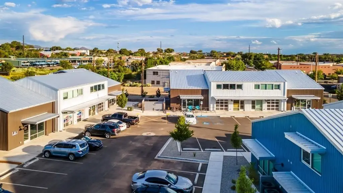
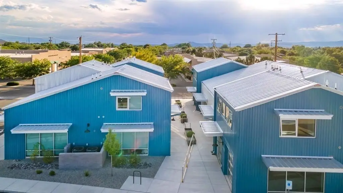
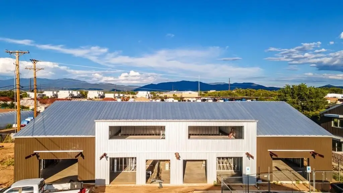
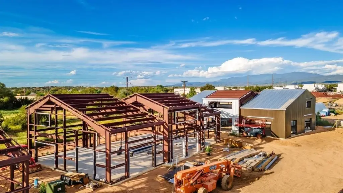
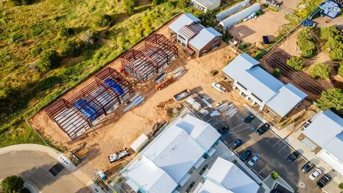
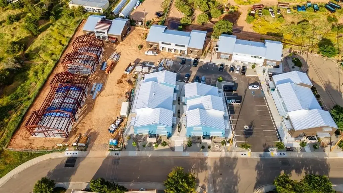
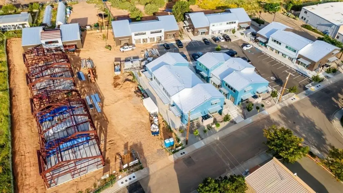
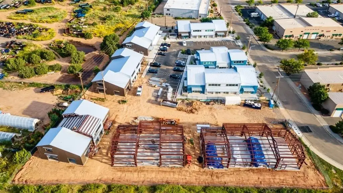
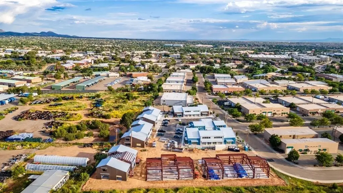
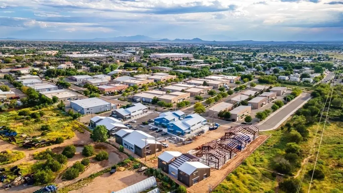
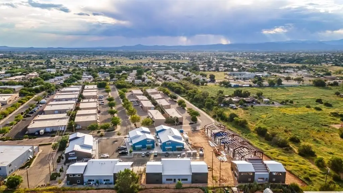
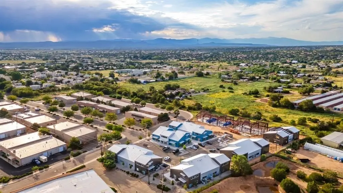
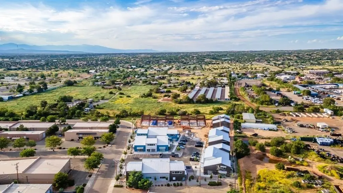
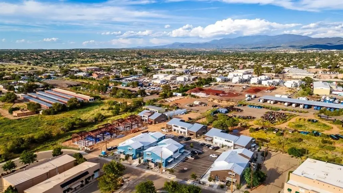
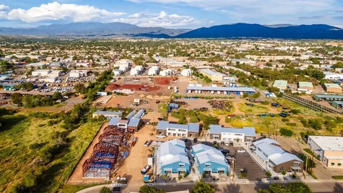
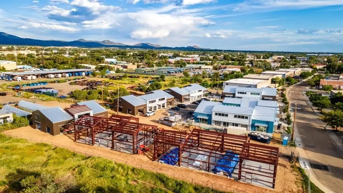
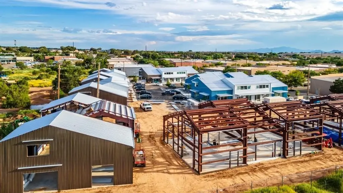
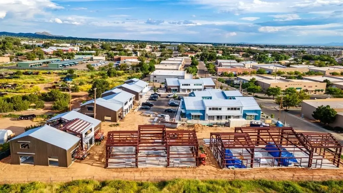
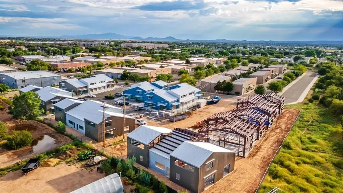

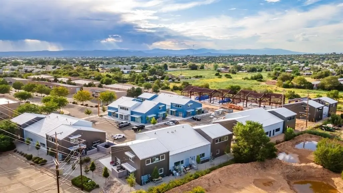


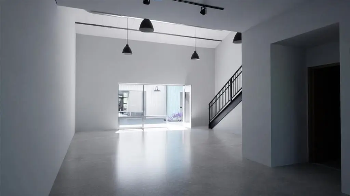
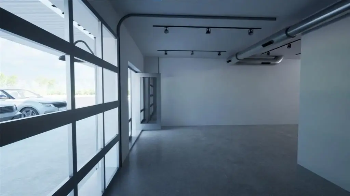
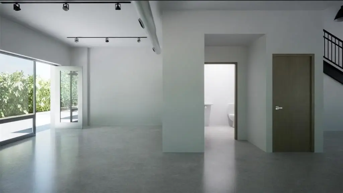
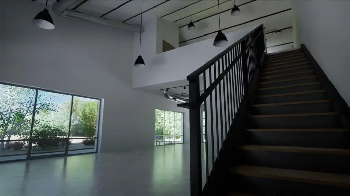
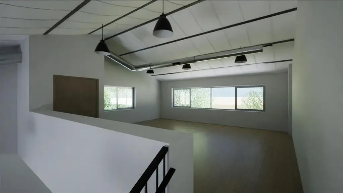
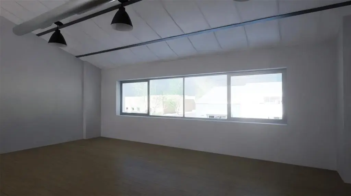
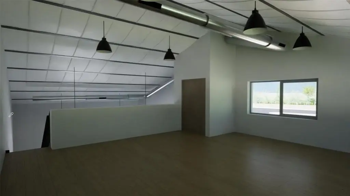
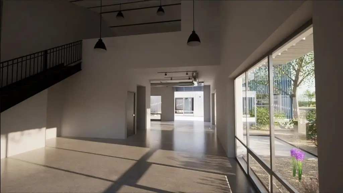
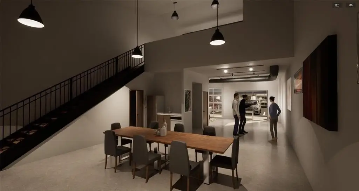
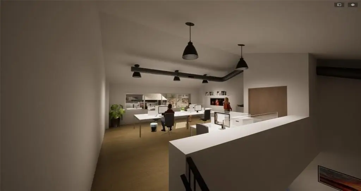
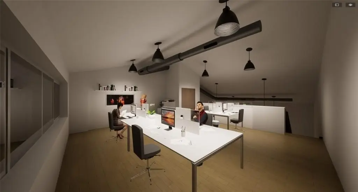
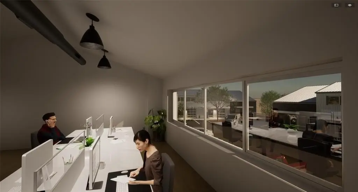
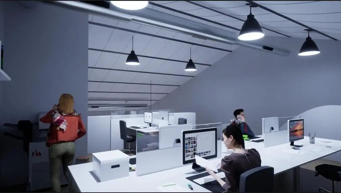
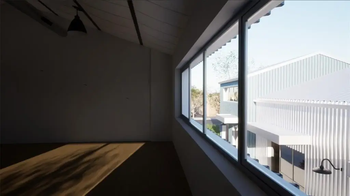
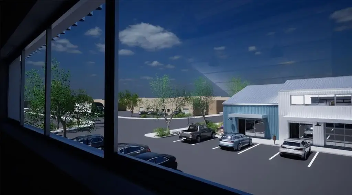
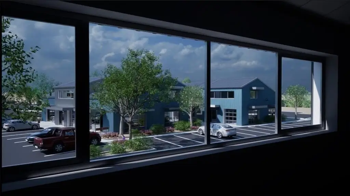
SINGLE_FAMILY - Santa Fe, NM
Property Features for 1189 Parkway Drive
General Information
- Property type
- Residential
- Property subtype
- Retail
- Property condition
- Under Construction
- Zoning
- I-1
- Parking features
- Parking Lot
- Standard status
- Pending
- APN
- 99312398
- Size
- 1,587 SF
- Lot size
- 0.04 Acres
Utilities
- Sewer type
- Public Sewer
- Water source
- Public
Building Details
- Year built
- 2025
- Flooring type
- Concrete
- Building materials
- MetalSiding
- Roof type
- Metal
Listing agent Leslie Gallatin-Giorgetti License #47708 (505) 670-7578
Listing office Keller Williams Realty 130 Lincoln Ave, Ste. K, Santa Fe, NM (505) 983-5151
Listing date Sep 26, 2025
Copyright © 2026 Santa Fe Association of REALTORS®, Inc. All rights reserved. All information provided by the listing agent/broker is deemed reliable but is not guaranteed and should be independently verified.
Investment Insights
Based on property information with market context.
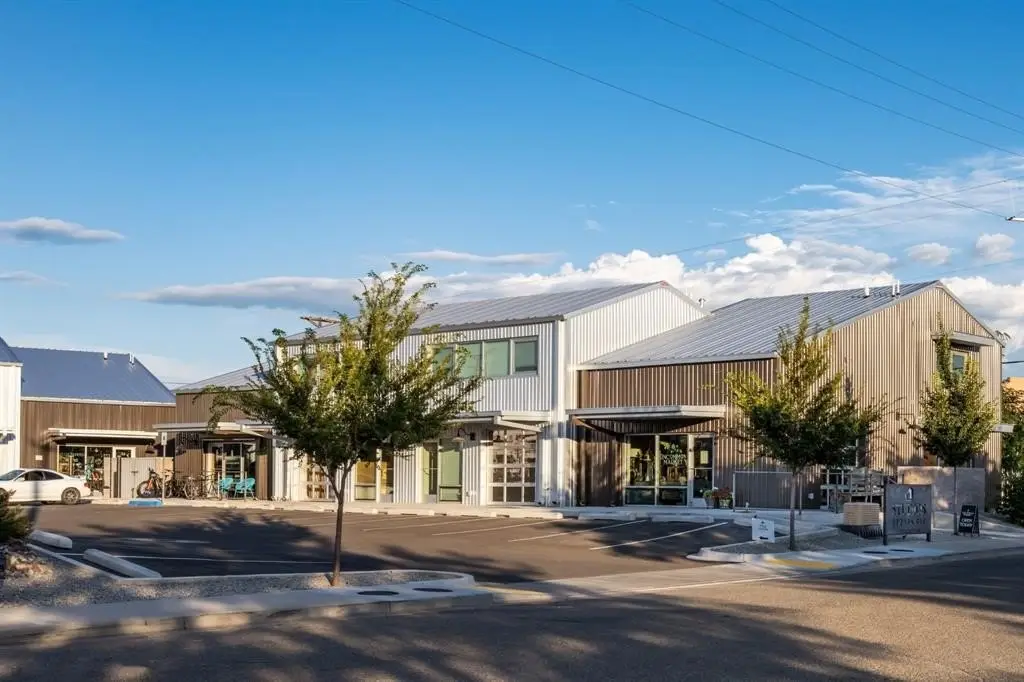
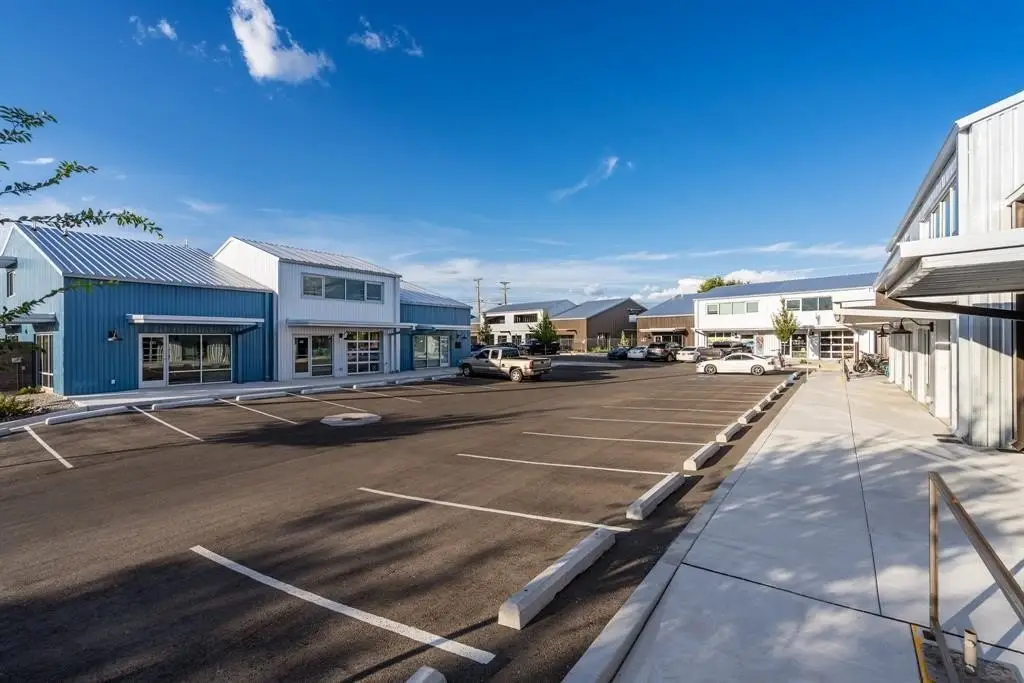
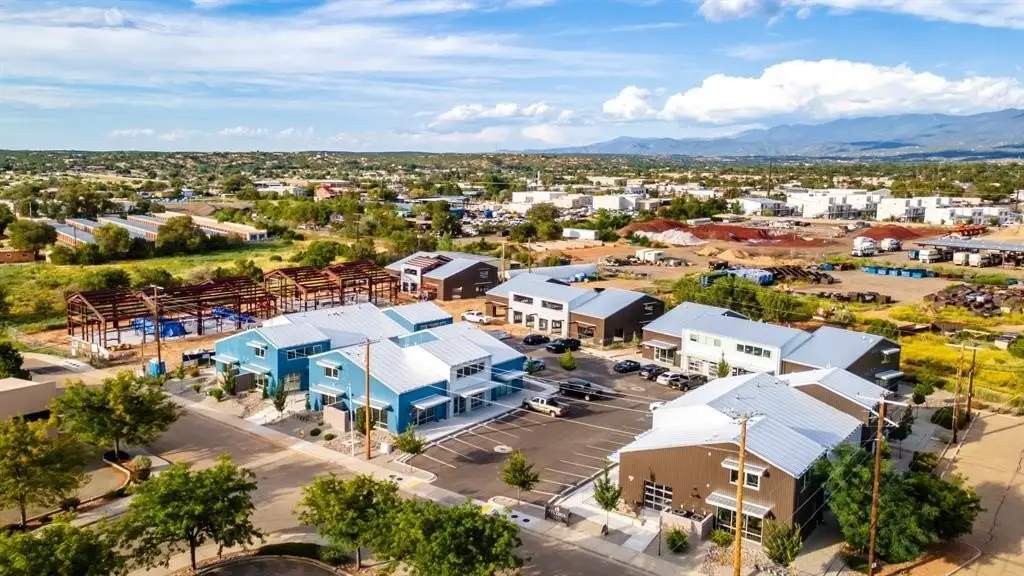
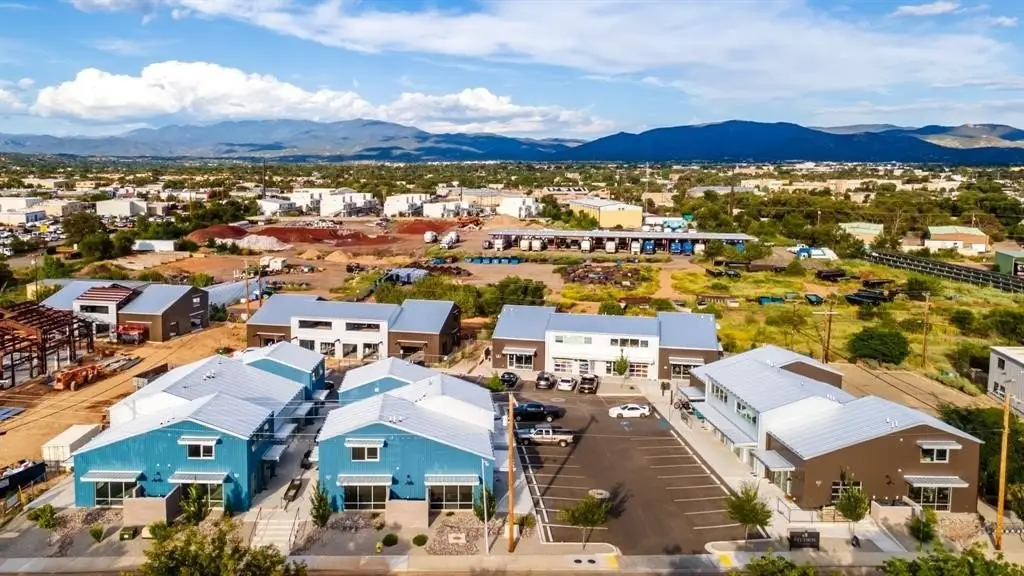
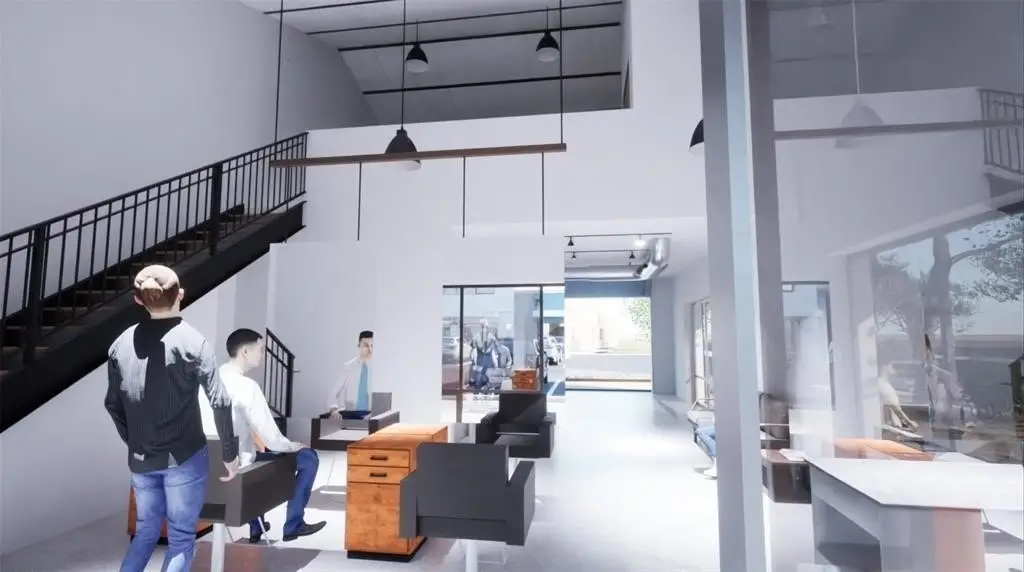
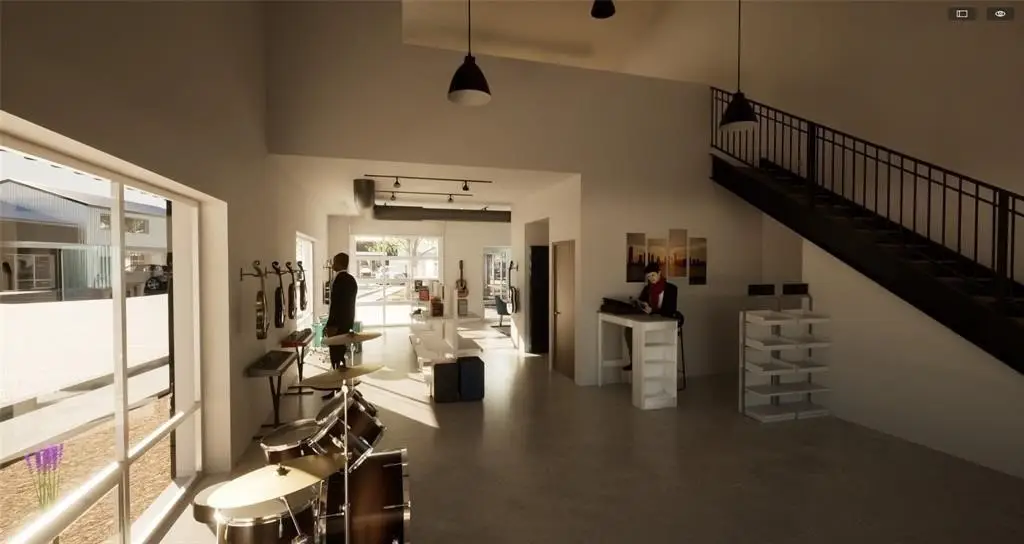
Located within the Siler/Rufina Warehouse, Art & Innovation District on Parkway Drive in Santa Fe, the development sits within a Federal Opportunity Zone. The property is zoned I-1. The site is planned with landscaped grounds tailored for shipping and receiving, and each unit includes separately metered utilities and kitchen-ready hookups, along with a designated area for a shower.
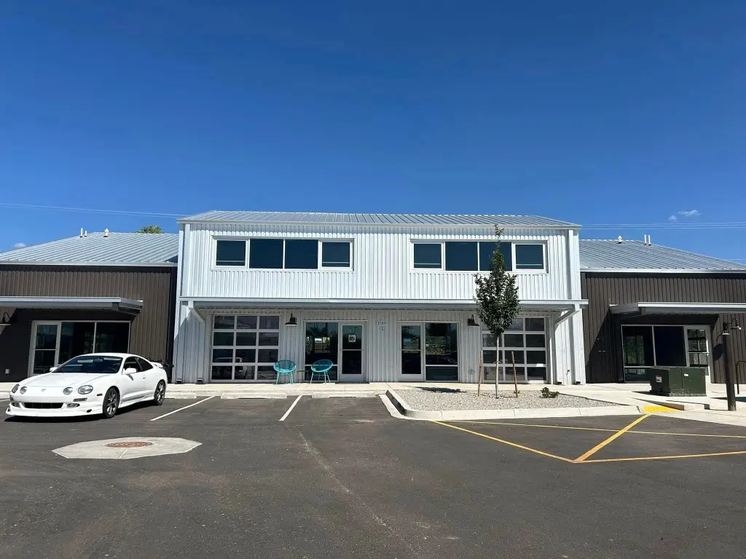
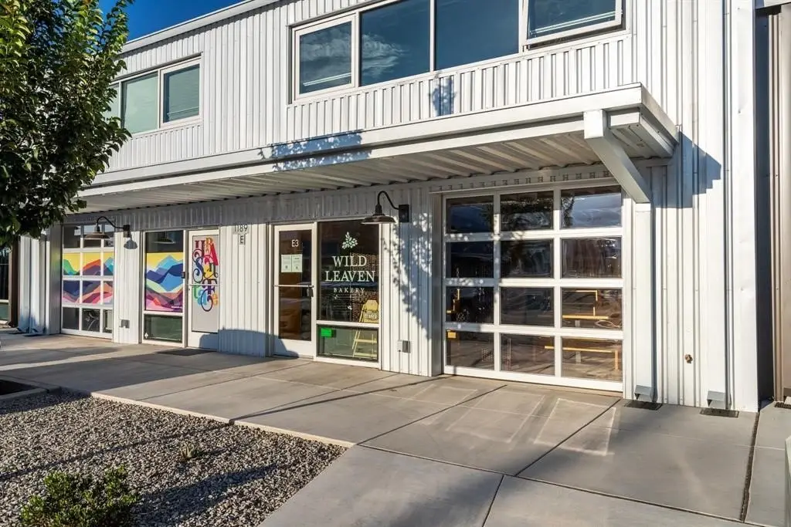
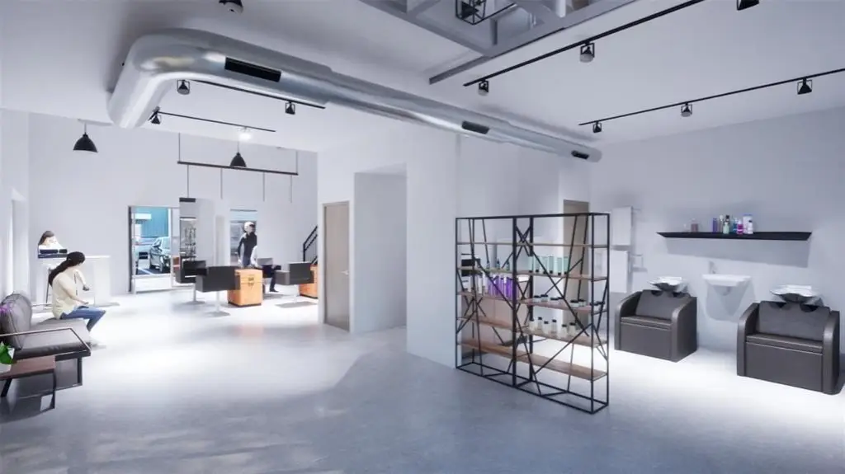
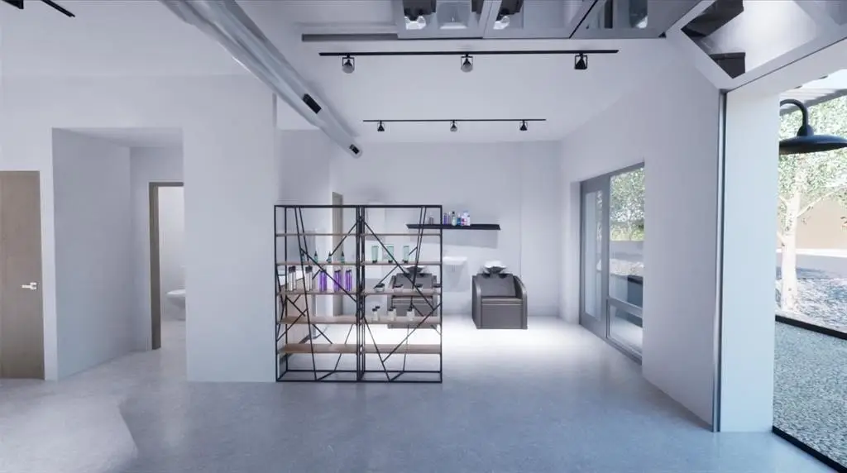
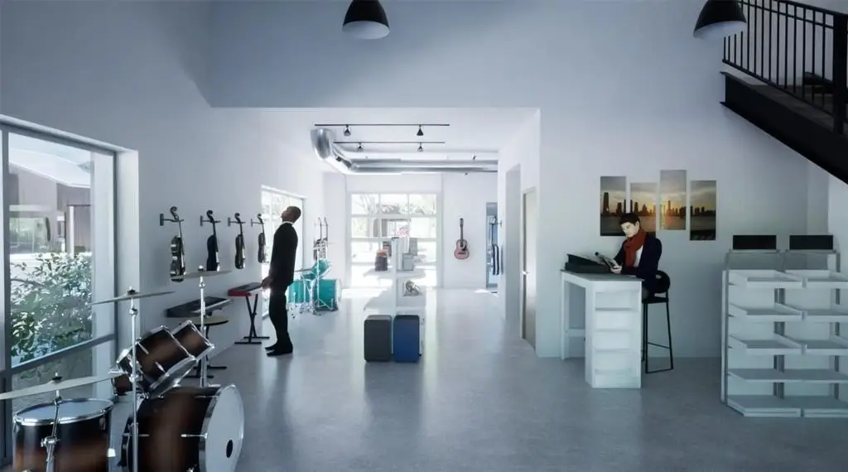
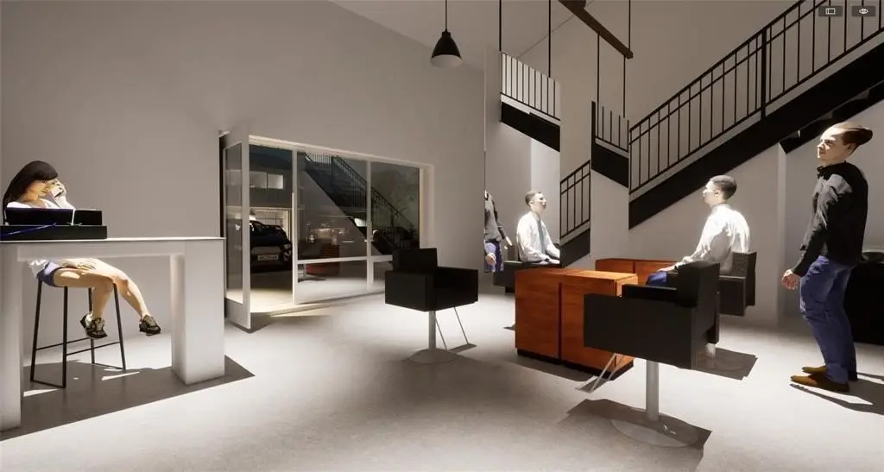
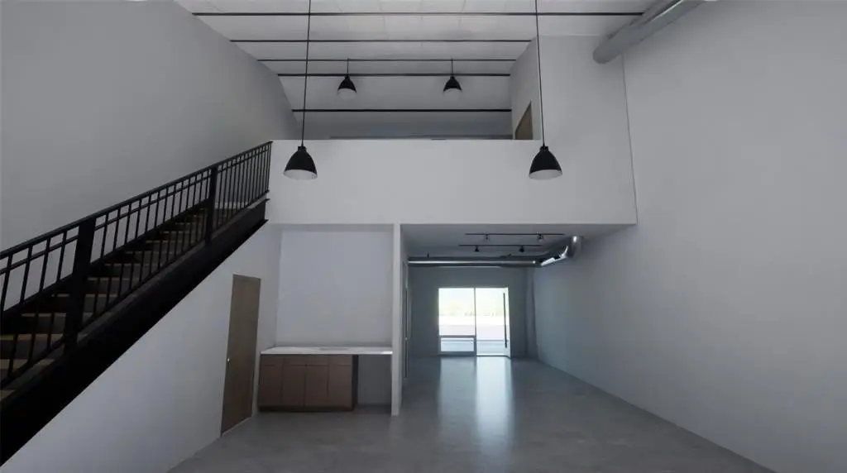
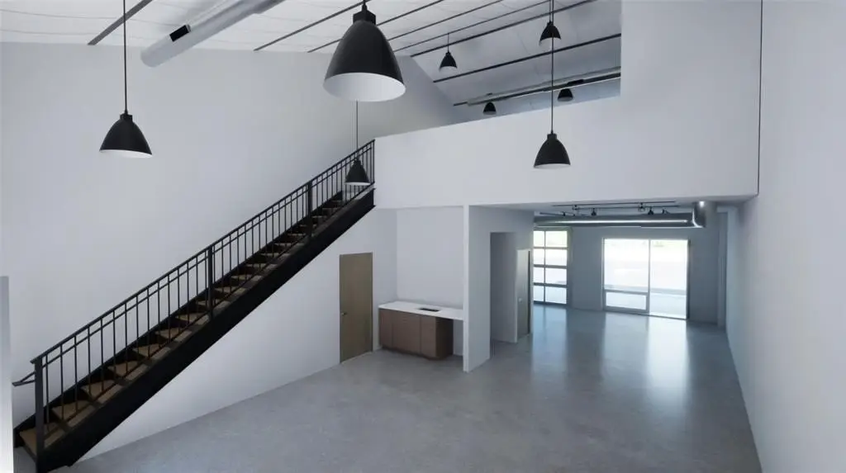
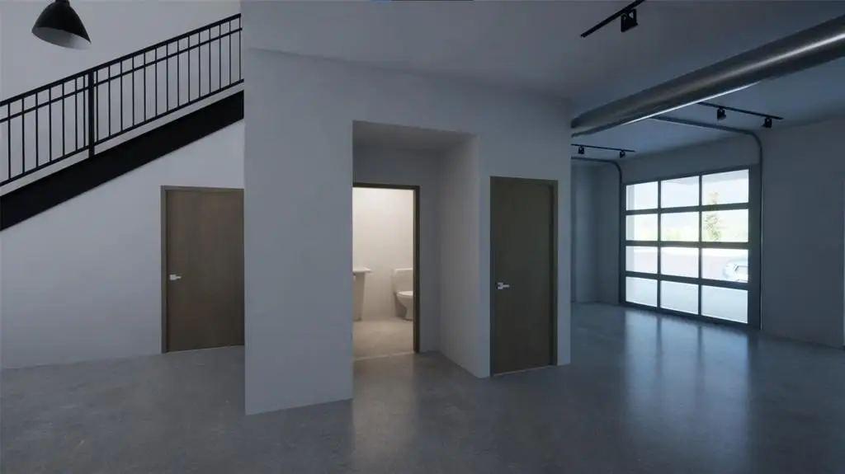
This unit’s design supports a range of uses within the I-1 zoning framework, with flexibility that includes an option for live-work as an accessory to commercial use. The built-in utility separations and garage door-style access make it well-suited for tenants seeking a combined showroom/office and light-industrial or warehouse-style function. The roof is also prepared for solar PV installation.
Key Highlights
- New commercial/industrial/flex‑use condominium in Santa Fe's Siler/Rufina Art & Innovation District.
- 1,677 sq ft units with flexible Live‑Work options (accessory to commercial use).
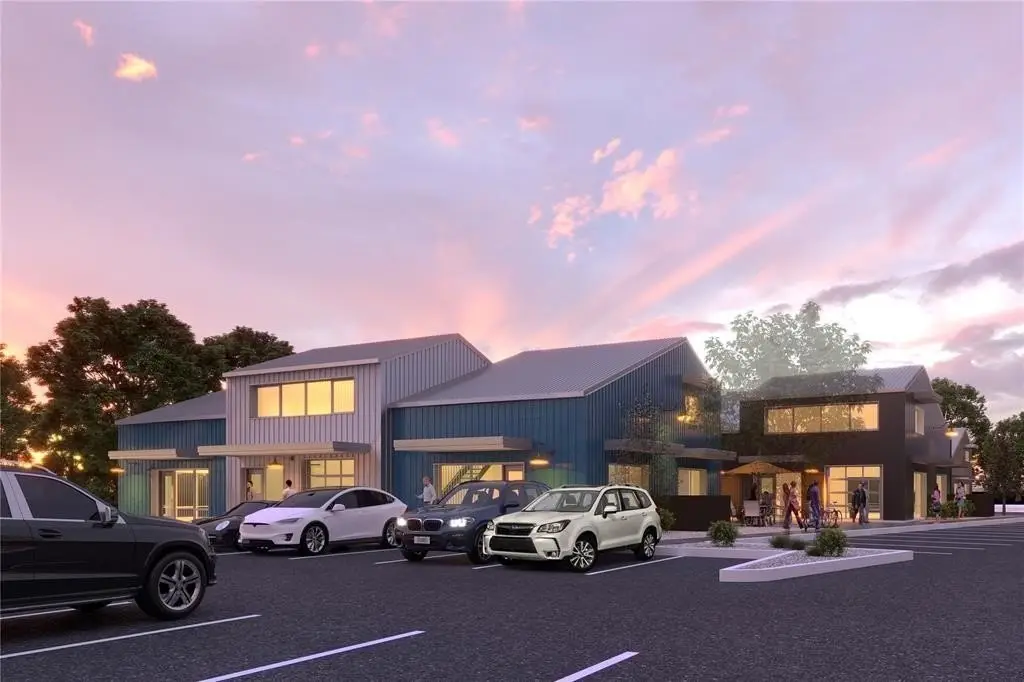
- Industrial aesthetic with TALL CEILINGS, LARGE ROLL‑UP GARAGE DOORS, and EXPANSIVE STOREFRONT WINDOWS.
Local Financial Insights For Flex RnD
Simulate Cap Rate and NOI
NOI Build-Up
- Vacancy
- income lost from leasable area expected to sit empty during the year — subtracted from gross rent.
- EGI (Effective Gross Income)
- gross rent minus vacancy losses — the realistic income before paying operating costs.
- OpEx (Operating Expenses)
- recurring costs to operate the property (property tax, insurance, utilities, maintenance, management) — excludes financing and capital improvements.
- NOI (Net Operating Income)
- income a property generates after operating costs but before financing and taxes.
| Component | $ | $/SF |
|---|---|---|
| Gross rent | $28.6k | $18.00 |
| − Vacancy | −$2.9k | −$1.80 |
| EGI | $25.7k | $16.20 |
| − OpEx | −$9.0k | −$5.67 |
| NOI | $16.7k | $10.53 |
Alternative Uses
Property Analytics
Current Use by Public Records
Similar For Sale Nearby
Similar Off Market Nearby
- Marigold Kitchen — 1314 Rufina Cir A 3, Santa Fe, NM 87507
- Casa Nova Custom Catering — 1314 Rufina Cir a7, Santa Fe, NM 87507


